Get early access to listings that match your criteria
Never miss an opportunity again. Our personalized alerts notify you instantly.

 English$ USD · m²


Villa with large private garden just steps from the sea in Roma Imperiale, Forte dei Marmi. In the heart of exclusive Imperial Rome, the most prestigious neighborhood in Forte dei Marmi, stands this elegant villa immersed in a magnificent Mediterranean park of approximately 1,750 square meters, less than a kilometer from the renowned beaches of Versilia. The property, which currently covers a total surface area of approximately 300 m2, represents an extraordinary opportunity for those wishing to create an exclusive residence in one of the most sought-after locations in the Italian real estate scene. The villa's interiors are distinguished by generous spaces, natural light, and a layout that combines functionality and grandeur. Large windows enhance the natural light throughout the day, creating a harmonious dialogue between the living spaces and the surrounding greenery. The ground floor, arranged on staggered levels, features the main entrance, which leads to an elegant living room with a fireplace and charming views of the garden, flanked by the kitchen and a guest bathroom. Completing the level are the service areas, including staff quarters, a large storage room, a laundry room, a utility room, and a garage. Thanks to their versatility, these spaces offer exciting design opportunities, allowing for the expansion of the areas dedicated to socializing and contemporary living. The first floor, also split into two levels, is entirely dedicated to the sleeping quarters. The master suite features an ensuite bathroom and private balcony, while two double bedrooms share an additional bathroom. A separate wing of the villa houses two additional bedrooms and a bathroom, an ideal configuration for guests or family members to enjoy complete independence. The balconies, with dual exposures, ensure pleasant light throughout the day and enhance the views of the park. The layout also lends itself to a contemporary redesign, with the possibility of creating exclusive private suites complete with walk-in closets and private bathrooms. The property is surrounded by a private park of approximately 1,750 square meters, a secluded setting that guarantees absolute privacy and a high-quality living experience. The well-maintained garden, harmoniously integrated with the villa's architecture, extends to the main entrance and creates a refined, welcoming atmosphere. Loggias and patios naturally extend the interior spaces outdoors, offering ideal settings for relaxation and entertaining in any season, seamlessly blending with the surrounding landscape. Making this property even more exclusive is the presence of an approved project for the construction of a new villa with a swimming pool, which will create a prestigious residence of approximately 500 square meters, spread over three levels, two above ground and a basement. According to the approved project, the ground floor, measuring approximately 180 square meters, will feature a refined living area with a lounge and dining room, a large kitchen, and a guest bathroom. All the main rooms will open directly onto the scenic Pompeian terrace of approximately 125 square meters, designed as a natural extension of the living area and ideal for enjoying the outdoors during the warmer months. Completing the level is a refined suite with a private bathroom and walk-in closet. The first floor, approximately 150 square meters, will be dedicated to the sleeping area and will feature four elegant bedrooms, all with en suite bathrooms and opening onto private balconies and terraces; two of the suites will also feature walk-in closets. The basement, approximately 180 m2, will be divided into various rooms and will represent a valuable resource capable of optimizing the property's internal spaces. The project also enhances the outdoor spaces with the creation of a striking designer swimming pool, surrounded by an elegant wooden solarium, an outdoor lounge area, and relaxation spaces perfectly...
…By Annonceur International


Just a few steps from the center of Stresa and the lakeside, a prestigious Liberty villa from the early twentieth century, immersed in a well-kept private garden.The property is spread over three floors, divided into three independent apartments, plus a suggestive panoramic turret.Apartment 1 – Ground FloorAccessible from an elegant porch overlooking the garden, includes:- Large living room and dining room- Eat-in kitchen- One double bedroom and one single- A full bathroom and a service bathroomApartment 2 – First FloorBright apartment with splendid lake view, consisting of:- Large living room with panoramic terrace- Dining room and eat-in kitchen- Two balconies- One double bedroom and two singles- A full bathroom and a service bathroomApartment 3 – Second Floor- Living room with large lake view terrace- Kitchen- Two double bedrooms- A full bathroom and a service bathroomFrom this apartment, via an internal staircase, you access the characteristic Liberty turret, which offers a spectacular 360° view of Lake Maggiore and the Borromean Islands, also ideal as a panoramic studio.The property is completed by cellars, storage rooms, private garden and uncovered parking spaces.The central location, a few steps from the lakeside and the railway station, and the division into three independent units make this villa ideal both as a multi-family residence and as an investment for tourist rentals.
…By Annonceur International


LAKE GARDA • VERONA • ITALYPRIVATE SALE | STRICTLY CONFIDENTIAL | OFF MARKETSandrine Diouf is honoured present one of Italy's most prestigious private estates. With more than 25 years of experience in luxury real estate, she advises an international clientele seeking exceptional and highly confidential properties.An exceptional estate destined to be passed down through generationsSome properties are acquired.The rarest become a legacy.Nestled in the hills overlooking Lake Garda, this historic estate ranks among Italy's most prestigious private properties.Built around an 11th-century Benedictine monastery, this extraordinary estate extends across nearly 29 hectares (72 acres) and offers approximately 3,100 sq.m (33,370 sq.ft) of beautifully restored living space, meticulously renovated while preserving its remarkable architectural and historical heritage.The estate features an impressive main residence, a medieval castle, a consecrated 12th-century church, several independent residences, vineyards, olive groves, landscaped gardens, private woodland, an indoor swimming pool, a spectacular infinity pool, a private helipad and numerous additional buildings.Offering complete privacy and absolute discretion, this unique property combines history, elegance, security and the Italian art of living within an outstanding natural setting.The estate is ideally suited as a prestigious private family residence, a generational legacy, a private foundation, or for the development of an ultra-luxury hospitality project or exclusive boutique hotel, subject to the relevant administrative approvals.At the express request of the owners, the identity of the estate, its exact location, floor plans, technical documentation, legal information, additional photographs and viewing arrangements will only be disclosed to qualified purchasers following the execution of a Non-Disclosure Agreement (NDA).Location• Lake Garda – Northern Italy• Historic centre of Verona: approximately 25 minutes• Verona International Airport: approximately 20 minutes• Venice: approximately 1 hour 30 minutes• Milan: approximately 1 hour 45 minutesOFF REAL ESTATE Luxury Real Estate • Private Sales • Off MarketSandrine DioufFounder & President OFF REAL ESTATELuxury Real Estate Specialist with over 25 years of experienceParis • InternationalTelephone: +33 6 34 30 72 34Email: [email protected]: www.offrealestate.comPrivate presentation available upon requestConfidential Brochure • Qualified Purchasers Only • Non-Disclosure Agreement (NDA) Required
…By Annonceur International


A villa suspended between sky and sea: absolute privacy, infinite panorama and spaces to live inIn one of the most private and appreciated areas of Noli, surrounded by greenery and a short distance from the border with Spotorno, there is a property that goes beyond the concept of a simple home. Here the sea is not a background: it is the absolute protagonist, visible from every angle and capable of changing color with the passing of the hours.The main entrance of the villa opens onto a terrace paved with light blue tiles that evoke the color of the sea, anticipating the beauty that awaits you inside. Upon entering, you will be greeted by a large living room, the beating heart of the house, embellished with a characteristic central fireplace and a bar area, perfect for entertaining guests. The large sliding French windows, which directly overlook the gulf, flood the room with natural light and offer a breathtaking view at any time of the day. The lounge, originally consisting of three bedrooms, has been transformed into a single large and airy space, perfect for creating different relaxation areas.The kitchen, very bright thanks to a large French window that leads directly to the garden, is connected to a dining room enriched by four high windows that create a unique and fascinating play of light. The first floor is completed by a study and a bathroom, offering functional and well-distributed spaces.The sleeping area, located on the ground floor and connected to the living area by a spiral staircase with a strong architectural character, houses three cozy bedrooms, all with direct access to the garden and pool area, creating a natural continuity between indoors and outdoors.One of the bedrooms also enjoys the exit to a large panoramic veranda with sea view, ideal as a private space for relaxation.The floor is completed by a large and refined bathroom, equipped with both a shower and a whirlpool tub, designed to offer moments of authentic well-being.The garden surrounding the villa is a real corner of paradise. At the center of this green oasis, there is a splendid swimming pool with oxygen filtration system and UVA lamp, chlorine-free, which guarantees crystal clear water that is gentle on the skin. The pool area is surrounded by a large paved area, ideal for relaxing in the sun or organizing outdoor parties, directly connected to the outdoor dining area covered by a chestnut wood pergola.Going up to the roof, you will discover a magnificent solarium paved with blue tiles, which blend with the blue of the sea on the horizon. Here, a brick barbecue and large metal pergolas create the perfect setting for sunset dinners and moments of pure magic with a view of the entire gulf. The total privacy of this elevated area makes the solarium the ideal place to enjoy the view in absolute tranquility.This villa is not only a haven of natural beauty and comfort, but also a unique opportunity for those who want to customize their home. The two detached houses in the garden can be transformed into additional spaces, such as a study or a small guest annex, while the main villa offers the possibility of extensions and modifications to create a semi-detached house with two independent apartments.The property also includes five private parking spaces, two of which are covered by a pergola, and a security system with video surveillance and alarm, which guarantees maximum tranquility. The large windows are protected by opening railings, adding an extra layer of security.This villa is a rarity on the market, a property that combines elegance, comfort and an enviable location in one of the most prestigious areas of the area. Don't miss the opportunity to live in a place where every day is a holiday, where the sea view will make you fall in love and where you can create unforgettable memories...
…By Annonceur International


Main Features: Total surface approx. 550 sqm 15 total rooms 5 bedrooms and 5 bathrooms Habitable kitchen and autonomous heating Lush garden and approx. 4.5 hectares of land 16-meter swimming pool in a sunny position Two annexes: 35 sqm guest apartment and 120 sqm used as storage Condition: Excellent, move-in ready internal Description: This spacious country house is located in a peaceful and private setting, just a few minutes from all essential services, surrounded by lush greenery and the picturesque Tuscan landscape. The property offers a total surface of approx. 550 sqm, distributed between the main house and two annexes, blending authentic rural charm with modern comfort. A charming avenue of tall cypress trees leads to the main entrance of the farmhouse, creating a welcoming and elegant approach. The large central hall on the ground floor is divided into two distinctive areas: the first features a double-height ceiling with a mezzanine balcony leading to the bedrooms upstairs, while the second offers a cozy atmosphere centered around a grand stone fireplace. From the living room, there is direct access to a spacious habitable kitchen and the dining room, both opening onto covered porticos, perfect for outdoor dining and entertaining. The ground floor also includes a self-contained apartment featuring a living room, kitchen, two bedrooms, and two bathrooms, accessible from the main lounge. The first floor comprises three large bedrooms, each with its own private bathroom, ensuring comfort and privacy for residents and guests alike. The property is complemented by two annexes: the first is a 35 sqm guest apartment, and the second is a 120 sqm building currently used as storage. External Description: All the buildings are surrounded by a lush private garden, offering a serene and enchanting environment. in a sunny area of the garden lies a 16-meter swimming pool, ideal for relaxation and leisure during the warm summer months. The estate spans approx. 4.5 hectares of land, featuring a woodland area, vegetable garden, orchard, bamboo grove, and various ornamental plants, creating a diverse and scenic outdoor setting. Distances: Nearby town and essential services: 3 km A1 Highway: 15 km Arezzo: 35 km Siena: 50 km Florence: 70 km Florence Airport: 85 km
…By Annonceur International


ITALY, TUSCANY, CHIANTI A charming farmhouse in the heart of the Chianti Classico region, halfway between Siena and Florence, surrounded by nature, in a private location yet only a few kilometres from the nearest town. Originally constructed in the 12th century as a watch tower, the property has a well-kept garden, swimming pool, surrounding fruit trees, olive trees, and a beautiful view of the Tuscan hills, giving the feeling of being in a peaceful oasis. The house, whose historical origins are denoted by the ancient walls that make up its central core, is divided into two apartments, with independent access but internally connected totaling 400 sq metres. The apartment on the ground floor is about 220 sq. metres. It is currently in the tourist rental circuit for the summer season. The entrance hall leads directly into the living room. On the right, in what was originally a loggia, we find a bright dining room; up a few steps to the mezzanine level we find the kitchenette. Proceeding along the central corridor to the right are two bedrooms with en-suite bathrooms, one of which has independent access directly from the garden. Continuing along the corridor, there are another two bedrooms with bathrooms, a double living room with fireplace from which there is access to an additional bathroom and a large storage room, which could be used as a kitchen. Returning through the hallway from the living room, there is an additional entrance that leads to the front of the house and garden. Exiting, we find a characteristic wood-burning oven with adjacent limonaia on the left and the stairs to access to the second apartment on the right. The apartment on the second floor has an area of about 186 square metres and is where the current owners live. The entrance leads to a living room with a large fireplace and cosy study on the far left. Proceeding to the right we find the kitchen. From the hallway we access a spacious living room of about 40 square metres, equipped with a monumental fireplace and large windows which make the space feel very open. Continuing, we find a bedroom with the possibility of adding an en-suite bathroom. There is also a very large bathroom with a bathtub and panoramic view, and a walk-in closet that could be transformed into a third bedroom. In the middle of the corridor are the stairs connecting to the apartment on the ground floor. Ascending the stairs, we access the tower which has been used as a second large room. This room has numerous bright windows from which one can have unique glimpses of the surrounding countryside. At the rear of the house, we find a small annex of about 35 square metres with a veranda consisting of a living dining room with kitchenette, and a bedroom with a full bathroom. Finally, there is a ruin that is to be completely restored and could be used as a second annex. The property is surrounded by about 20 ha of land, part of which is an olive grove, a small orchard, arable land and mostly forest. The house, mainly the apartment on the second floor, needs some modernisation, however, because of its unique location and context, it constitutes an excellent opportunity for investment both as a primary and secondary residence or as a rental business.
…By Annonceur International


Diese imposante und elegante Villa erstreckt sich über drei Etagen und vereint alten Charme und modernen Komfort. Beim Durchschreiten des schmiedeeisernen Tors entdecken wir einen gepflasterten Weg, der zu einer großen Massivholztür führt, die dank der großen Fenster in eine helle Halle führt.Das Erdgeschoss, ein wahres Meisterwerk des Designs, vereint Funktionalität und Ästhetik dank Kastanienholzbalken, Steinmauern und Florentiner Terrakottaböden. Das Ganze wird durch drei Arkaden begrenzt. Die Küche öffnet sich zu einem freundlichen Esszimmer mit einem eleganten Massivholztisch, an dem viele Gäste Platz finden. Ein geräumiges Wohnzimmer mit Kamin, zwei komfortable Schlafzimmer und ein zentraler Flur mit Treppe vervollständigen diese Etage und führen auch zu einer Waschküche, einer Toilette/ Dusche und ein Abstellraum zur Aufbewahrung von Proviant und ein Technikraum.Im ersten Stock strahlen weiterhin Raffinesse und Eleganz durch wunderschön eingerichtete und sorgfältig dekorierte Räume aus. Ein geräumiger Flur öffnet sich zu einem großen, hellen Wohnzimmer mit Zugang zu einer diskret geschützten Terrasse. Daneben befindet sich eine ausgestattete Küche für Liebhaber der Gastronomie, die sich durch ihre orientalischen Fliesen auszeichnet und eine warme und exotische Atmosphäre bietet. Auf dieser Etage befinden sich auch eine Garderobe, ein prächtiges Badezimmer aus rosa Marmor und ein breiter, mit Kunstgemälden geschmückter Flur, der zu einem hellen Schlafzimmer-Büro und zu einem zentralen Flur führt.Die zweite Etage, der Inbegriff von Luxus, um den Bedürfnissen jedes Familienmitglieds gerecht zu werden, umfasst ein Hauptschlafzimmer mit eigenem Bad, ein Duschbad, ein ruhiges zweites Schlafzimmer und eine nach Westen ausgerichtete Hauptsuite mit Ankleidezimmer, eigenem Bad. Suite-Badezimmer aus weißem Marmor und Badewanne mit Hydromassage für Momente absoluter Entspannung und Terrasse mit atemberaubendem Blick auf das Limbara-Massiv. Ein halbmondförmiger Balkon, der von einem eleganten Flur aus zugänglich ist, bietet einen Panoramablick und gleichzeitig die natürliche Schönheit der Umgebung.Der Parkettboden im gesamten Haus ist aus Doussié und die Türen aus Kirschholz sind handgefertigt.Diese Villa spiegelt wirklich unvergleichliche Eleganz und Komfort wider und kombiniert hochwertige Materialien mit sorgfältigem Design. Zögern Sie also nicht, uns für einen Besuch zu kontaktieren!
…By Annonceur International


in the heart of Chianti Rufina, just a short distance from Florence, lies this prestigious historic estate for sale, once belonging to an ancient Florentine noble family. The property spans approximately 116 hectares and includes two charming rural villages, a wine production cellar, a consecrated private chapel, a swimming pool, and vast lands dedicated to viticulture, agriculture, and hunting activities. The buildings, primarily dating back to the 19th century, have been meticulously restored in keeping with traditional Tuscan architecture. The first village comprises five buildings with a total surface area of around 1,300 square metres, consisting of a villa, a consecrated chapel, and three ancient barns converted into residential units. The complex has a total of 20 bedrooms and 11 bathrooms, in addition to further spaces designated for hospitality. The restoration has preserved the original charm of the buildings, creating a hospitality structure immersed in the tranquility of the Chianti countryside. The second village spans approximately 1,100 square metres and includes the main villa divided into two residential units, a farmhouse, and a barn with two apartments, totalling 14 bedrooms and 12 bathrooms. There are also a barrel room, an events hall, technical rooms, and about 280 square metres of terraces, loggias, and storage spaces. Completing the real estate assets is a wine production cellar of about 360 square metres, dating back to the 19th century, restored in 2000 and currently used for processing grapes produced by the estate. The first village features a splendid swimming pool measuring 14 × 7 metres, harmoniously integrated into the surrounding landscape. The expansive outdoor spaces, numerous paths traversing the estate, and a charming private pond offer multiple opportunities for outdoor activities, excursions, and moments of relaxation, further enhancing the hospitality offerings of the property. The approximately 116 hectares of land include 13.36 hectares of Chianti Rufina vineyard, cultivated with Sangiovese, Merlot, Pinot Noir, Canaiolo, Malvasia, Trebbiano, Colorino, Ciliegiolo, Pinot Blanc, and Syrah. The estate also has about 1.97 hectares of arable land suitable for new vineyards, 5 hectares of olive grove, 3 hectares of chestnut grove, 10 hectares of arable land, approximately 80 hectares of woodland, and 4 hectares of pasture. The significant natural heritage is enhanced by the presence of the pond and the hunting activities already practiced within the property. An estate with extraordinary potential, ideal for further developing the already established viticulture, agricultural, and hospitality activities, or for creating an exclusive resort spread across the heart of Chianti Rufina. The presence of two restored villages, numerous residential units, a productive cellar, and extensive woodland areas makes the property particularly attractive for an investment that combines high-level hospitality, wine production, and nature-related experiences, just a short distance from Florence. - Swimming Pool - Built Size: 3060 m2 - Plot Size: m2
…By Annonceur International


Villa in the center of Sanremo Real Estate Agency Europe offers for sale a very prestigious villa on one of the most famous streets of Sanremo with a developed infrastructure. The property is located in the Foca area, in a quiet and secluded location, just 200 meters from the beach and the sea. The villa is completely renovated and is in excellent condition. The house, with an area of 466 m2, is built on three floors and is surrounded by a magnificent garden with an area of 2500 m2. In the basement there are technical rooms and a basement. On the ground floor there is a spacious and bright living room, which is divided into three areas: a seating area, a dining area and a TV viewing area. The American kitchen with an island in the center is made in a unique style with high-quality materials and equipped with modern appliances. From the kitchen we go to the dining area with a large table and from where you can get to the veranda overlooking the pool. Also on this floor there is a bathroom and two additional rooms. Through a comfortable wooden staircase, we access the first floor, where there are 5 more bedrooms and 4 bathrooms, as well as a dressing room. The master spacious bedroom has its own dressing room and bathroom with magnificent windows. The villa has a swimming pool, a garage, a barbecue area, a garage and parking spaces. This prestigious property is in excellent condition and is ideal for a comfortable stay and for enjoying life!
…By Annonceur International


Newly built villa with large garden and swimming pool in Vittoria Apuana, Forte dei Marmi. Located in the prestigious Vittoria Apuana area of Forte dei Marmi, this splendid newly built villa represents a unique opportunity for those wishing to live in one of Versilia's most exclusive settings. The property is just 1.5 km from the sea, easily accessible by bike or a short walk. An ideal solution for those seeking comfort, elegance, and quality of life. The villa is spread over two levels above ground with an internal surface area of approximately 200 square meters, located on a large plot of approximately 1,400 square meters. The generous size and rational layout of the rooms guarantee functionality, brightness and perfect livability of the spaces, both internal and external. The ground floor features a spacious and bright living room, perfect for hosting guests or relaxing with family, connected to a modern and well-organized kitchen. A comfortable bedroom and an elegant bathroom complete the level. Outside, a spacious patio allows you to fully enjoy al fresco lunches and dinners, immersed in the tranquility of the garden. The first floor houses the sleeping area, consisting of four comfortable double bedrooms, meticulously designed to ensure maximum comfort. Three modern and well-finished bathrooms serve the floor, while a large terrace offers a private space ideal for relaxing. The outdoor spaces are one of the property's highlights: the vast garden surrounding the villa creates an oasis of privacy and tranquility. At the center of the grounds is the splendid swimming pool, perfect for spending time with family and friends. An elegant and modern residence, ideal as a summer residence or primary residence, designed for those who wish to experience Forte dei Marmi in comfort, prestige, and quality. *For privacy reasons, the address on the page is indicative and the property is located in the immediate vicinity*
…By Annonceur International


In the heart of Città Studi, in one of the most sought-after and dynamic areas of Milan,Zampetti Immobili di Pregio offers an elegant semi-detached villa of great charm, characterized by bright rooms, privacy and pleasant views of the greenery.The property is spread over several levels, with well-distributed spaces, large windows, four bedrooms, six bathrooms and a comfortable tavern area, ideal as a relaxation area, guest space or multifunctional environment.On the upper floors, the livable terraces offer pleasant outdoor spaces, perfect for moments of relaxation and conviviality.Set in a refined shared garden, the villa offers a rare balance between privacy, nature and urban comfort.The property includes three covered parking spaces with a mechanized system, a guarantee of practicality, safety and optimization of space.A rare and exclusive residence, where light, greenery and contemporary comfort meet in the heart of Milan.FOR INFO WRITE TO [email protected] OR CALL 373 7368362In the heart of Città Studi, one of Milan's most sought-after and vibrant neighborhoods, Zampetti Immobili di Pregio presents an elegant and charming semi-detached villa, featuring bright rooms, privacy, and pleasant views of the surrounding greenery.The property spans multiple levels, featuring well-distributed spaces, large windows, four bedrooms, six bathrooms, and a comfortable basement area, ideal as a relaxation space, guest area, or multifunctional room.On the upper floors, the livable terraces offer pleasant outdoor spaces, perfect for moments of relaxation and socializing.Set within a refined shared garden, the villa offers a rare balance of privacy, nature, and urban comfort.The property is complemented by *three covered parking spaces with an automated system*, ensuring convenience, security, and optimal use of space.A rare and exclusive residence where light, greenery, and contemporary comfort come together in the heart of Milan.
…By Annonceur International


Estate with Historic Villa and Private Hamlet in Lunigiana Nestled among the green hills of Lunigiana, in the northwesternmost part of Tuscany, near the border with Liguria, lies Villa di Noletta, a historic residence with a rare and authentic charm. We are in Moncigoli, a hamlet in the municipality of Fivizzano, a place where time seems to have stood still and where nature, art, and history coexist in perfect harmony. The villa was built between 1844 and 1848 by Agostino Pantoni, and later improved upon by his son Paolo, who completed the layout in the true spirit of 19th-century Romanticism. It is considered the finest example of Romantic architecture in Lunigiana, so much so that it is protected by the Superintendency. The property is truly unique: in addition to the main villa, there is a private chapel, various buildings once used for agricultural and livestock activities, a park with centuries-old trees, small natural lakes and approximately 35 hectares of land, partly agricultural, connected by charming cypress-lined avenues. The trees, originally from Florentine nurseries, were carefully selected and transplanted to create a harmonious and timeless landscape. Inside, the villa still retains original decorations, both exterior and interior, created by the painter Giovanni Maria Pizzurni, under the artistic direction of Pietro Ulivi. The workers were selected from among the finest artisans from Fivizzano, Garfagnana, Pistoia, and Reggello, a testament to the quality of the work. Today, the villa requires complete renovation, but has immense potential. It is the ideal place for those wishing to revitalize its former elegance and nobility. It could be transformed into a prestigious private residence, a charming hospitality facility, or an exclusive event venue, thanks to its secluded location yet easily accessible from all the main towns in Tuscany and Liguria. Villa di Noletta is more than just a building: it's a piece of Italian history. It's the dream of those seeking an authentic place, rich in meaning, where beauty is not only aesthetic, but also cultural and scenic. A work of art awaiting a new life. A property for those with vision, respect for the past, and a love of beauty. *Property for sale exclusively through Coldwell Banker. For privacy reasons, the address on the listing is indicative and the property is located in the immediate vicinity.*
…By Annonceur International


Estate with Historic Villa and Private Hamlet in Lunigiana Nestled among the green hills of Lunigiana, in the northwesternmost part of Tuscany, near the border with Liguria, lies Villa di Noletta, a historic residence with a rare and authentic charm. We are in Moncigoli, a hamlet in the municipality of Fivizzano, a place where time seems to have stood still and where nature, art, and history coexist in perfect harmony. The villa was built between 1844 and 1848 by Agostino Pantoni, and later improved upon by his son Paolo, who completed the layout in the true spirit of 19th-century Romanticism. It is considered the finest example of Romantic architecture in Lunigiana, so much so that it is protected by the Superintendency. The property is truly unique: in addition to the main villa, there is a private chapel, various buildings once used for agricultural and livestock activities, a park with centuries-old trees, small natural lakes and approximately 35 hectares of land, partly agricultural, connected by charming cypress-lined avenues. The trees, originally from Florentine nurseries, were carefully selected and transplanted to create a harmonious and timeless landscape. Inside, the villa still retains original decorations, both exterior and interior, created by the painter Giovanni Maria Pizzurni, under the artistic direction of Pietro Ulivi. The workers were selected from among the finest artisans from Fivizzano, Garfagnana, Pistoia, and Reggello, a testament to the quality of the work. Today, the villa requires complete renovation, but has immense potential. It is the ideal place for those wishing to revitalize its former elegance and nobility. It could be transformed into a prestigious private residence, a charming hospitality facility, or an exclusive event venue, thanks to its secluded location yet easily accessible from all the main towns in Tuscany and Liguria. Villa di Noletta is more than just a building: it's a piece of Italian history. It's the dream of those seeking an authentic place, rich in meaning, where beauty is not only aesthetic, but also cultural and scenic. A work of art awaiting a new life. A property for those with vision, respect for the past, and a love of beauty. *Property for sale exclusively through Coldwell Banker. For privacy reasons, the address on the listing is indicative and the property is located in the immediate vicinity.*
…By Annonceur International


An oasis of elegance in the gentle hills of the Belice Valley, Villa Adele is a five-bedroom luxury villa with guest house, swimming pool and 8,400 m² of private parkland. On the outskirts of Salemi, one of Italy’s most beautiful villages, it is convenient for reaching all of the attractions in the western Sicilian province of Trapani.SEVEN EN-SUITE BEDROOMS AND THREE KITCHENSThe 400 m² main house is arranged across two generously proportioned floors. At its heart is a 50 m² masonry kitchen with hand-decorated tiles, a built-in barbecue and a wood-burning oven – an environment that evokes the old Sicilian culinary traditions while equipped with every modern convenience. The adjoining reception rooms feature handcrafted wooden panelling and a large open fireplace, creating the kind of atmosphere where evenings stretch long into the night. On the ground floor of this building, two en-suite bedrooms accessibility and privacy, while upstairs three further bedrooms have exposed timber-beam ceilings, their own bathrooms and, in two cases, private terraces with panoramic views over the Trapanese countryside.Across the courtyard, the 100m2 guest house boasts two more bedrooms, and a kitchen of its own. Perhaps best of all, under the shade of a monumental portico, is the outdoor kitchen, built in masonry with a wood-burning oven; an amazing way to keep the family connected on a sunny summer's dayA PULL AND A PARK - THE PERFECT ESCAPE INTO NATUREThe other outdoor spaces are no less exceptional. From the terrace the grounds slope gently towards a 10 × 6 m swimming pool with a solarium, hydromassage jacuzzi and day-beds.Beyond this, the huge parkland estate is a botanical treasure trove. Tall pines rise over groves of olives, almond trees and Mediterranean ornamental plantings, all of which can be explored along a winding network of terracotta pathways and stone walls. It's a private world of scent and shade with beautiful views of the surrounding hills and magnificent island sunsets.The villa is fully air-conditioned, with LPG heating, independent water supply including a private well and 30,000-litre storage capacity, and mains connections throughout – ready for year-round living or premium holiday letting.AN UNBEATABLE BASE FOR EXPLORING WESTERN SICILYShops and restaurants can be found in the nearest town, Salemi, less than two kilometres away. This charming village grew up around an imposing castle, and is now ranked as one of the most beautiful small towns in Italy, according to the prestigious Borghi più Belli d'Italia organisation.The E90 motorway is ten minutes by car, placing Trapani and its airport within half an hour and Palermo within about an hour. San Vito Lo Capo, the Trapani salt flats, Selinunte, Segesta, the temples of Agrigento and Mazara del Vallo are all within easy day-trip range.FOR A FULL DESCRIPTION OF THE PROPERTY PLEASE VISIT OUR WEBSITE
…By Annonceur International


A contemporary designer villa with sweeping sea views and a private pool, Villa Infinito commands a privileged hillside position in the sought-after Scafa district of Capo d'Orlando, on Sicily's Tyrrhenian coast.SENSATIONAL VIEWS AND A DESIGN TO SHOWCASE THEMWith around 220m² of living space on two floors, the villa is defined by its huge windows, which dominate the sea-facing northeastern wall of the property. The master bedroom has been meticulously laid out to allow the sea, and the Aeolian Islands on the horizon, to be the very first view that greets you as you wake. The open-plan ground floor boasts almost an entirely glazed wall facing the water, and the high-end steel kitchen, feature fireplace and scenic dining area are all set up in a way that you'll almost never have to take your eyes off the twinkling turquoise expanse unfolding a couple of hundred metres below you. Upstairs, three bedrooms all enjoy those sea views out towards the archipelago, and open onto a luxurious raised terrace that shows the panorama off to perfection.INFINITY POOL AND MEDITERRANEAN GROUNDSNor is the estate lacking in natural beauty down at ground level. The 4,500m² grounds are planted with over forty olive trees and ornamental palms. Taking pride of place alongside an inviting terrace, the infinity pool is an obvious centrepiece for the whole property, its edge appearing to merge with the sea beyond as you cool off in its clear, filtered waters. A covered carport, tool shed and well-kept driveway lined with tall trees complete the outdoor amenities.READY TO LIVE IN, READY TO EARNThe property is in excellent condition with full planning compliance. It even has the necessary documentation to be used as a vacation rental if you're not planning to make it a year-round home and want to recoup some of the running costs when you're not here in person. Less than four kilometres from the centre of Capo d'Orlando and its modern marina, and roughly equidistant from Sicily's two main international airports, Villa Infinito is a great combination of luxury, privacy and practicality.Connected to municipal water and sewage, it also boasts gas-powered central heating, with radiators in every room. Air conditioning is also installed throughout. FOR A FULL DESCRIPTION OF THE PROPERTY PLEASE VISIT OUR WEBSITE
…By Annonceur International


Nestled in a private park of over 10,000 square meters, this splendid prestige residence stands in a dominant and secluded position, offering one of the most charming and breathtaking views in all of the Itria Valley. From here, the gaze sweeps across an enchanted horizon embracing the famous hilltop towns of Ostuni, Cisternino, Martina Franca, and Ceglie Messapica. The property thoughtfully blends authentic Apulian architecture characterized by traditional and elegant barrel vaults with a refined modern style.Access to the home is through a magnificent open veranda of approximately 40 square meters, an authentic outdoor living room leading to the entrance. The light-filled open-plan living area immediately captivates, enhanced by large glass windows and a modern open-concept kitchen with a central island. The night area comprises four spacious bedrooms, each served by its own private terrace, and three bathrooms. Two of the bedrooms feature elegant en-suite bathrooms, while the other two share an additional bathroom.Outside, the absolute star of the property is the magnificent 75-square-meter infinity pool, seamlessly integrated into the landscape and overlooking the valley. Completing the outdoor area are two elegant gazebos: one dedicated to relaxation and the lounge area, and a second equipped with an outdoor kitchen for alfresco dining.The villa is designed to ensure maximum comfort year-round, featuring air conditioning in every room and a central heating system with radiators. This exclusive property represents the ideal choice both as a prestigious private residence and as a high-end investment in Apulia's luxury holiday rental market.
…By Annonceur International


Villa with large garden in Caranna, Forte dei Marmi In the residential neighborhood of Caranna, Forte dei Marmi, this detached villa is nestled in a green and secluded setting, ideal for those seeking tranquility without sacrificing proximity to the town center and the renowned beaches, just minutes away. The property stands out for its spacious interiors and generous private garden, offering a variety of living options and enhancing the outdoor spaces. The property is spread over two levels. On the ground floor, the living area includes a welcoming living room with an open-plan dining room and a separate kitchen. A double bedroom, a single bedroom, and a bathroom with shower complete the floor, creating versatile and functional spaces. The upper floor is dedicated to the sleeping area, consisting of three double bedrooms, a single bedroom, and two bathrooms. All bedrooms have balconies, while the terrace offers a pleasant outdoor space, ideal for relaxing during the warmer months. The private garden of approximately 1,400 square meters is one of the property's main highlights. The large green space surrounding the villa ensures privacy and offers exciting customization options, from creating relaxation areas to designing an ornamental garden. The veranda, seamlessly integrated with the outdoor spaces, completes the property, along with three parking spaces and a garage for storage. Thanks to its generous size, well-designed layout, and ample outdoor space, this villa represents an exciting opportunity for those seeking a detached residence in Forte dei Marmi that can be customized and enhanced to suit their needs. An ideal solution both as a vacation home and as a residence for extended stays, in a quiet and pleasant residential setting, just steps from the attractions of Versilia. *Property for sale exclusively through Coldwell Banker. For privacy reasons, the address on the listing is indicative and the property is located in the immediate vicinity.*
…By Annonceur International


Welcome to this grandiose villa, located in the prestigious district of Fortei dei Marmi. In a quiet and sunny location, just 500 meters from the sparkling sea, this impressive property stands majestic and elegant. Built in 1970, it meets all modern requirements thanks to a complete renovation in 2018. Special care has been taken to preserve its traditional charm and character, which make this villa so unique. A private driveway through an electric access gate leads to this stunning villa, set in a breathtaking garden that spans 680 m². This lovingly cared for outdoor area is a place of peace and relaxation in the middle of a thriving oasis, a wonderful place to relax from the stresses of everyday life or to enjoy unparalleled entertainment with family and friends. The property's impressive and efficient lighting, such as the alarm system and garden irrigation, can be conveniently controlled from your mobile phone. This allows you to customize the atmosphere of your home and make the most of your outdoor space even when you are away. Inside the villa, you will be greeted by a harmony of fine materials and a luxurious environment. Modern services such as heating and cooling ensure a high level of living comfort all year round, while roller shutters and a modern video surveillance system ensure greater security. The villa offers a unique opportunity to create your own personal retreat in one of Italy's most sought-after residential areas.
…By Annonceur International


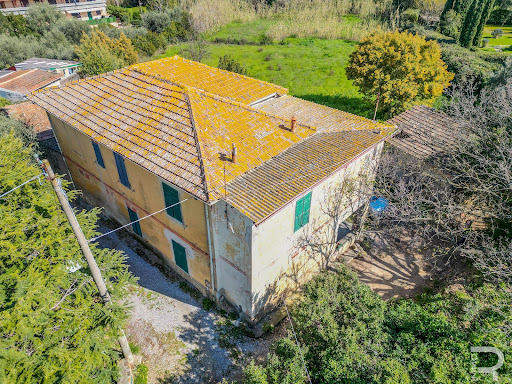


This property, consisting of three apartments, is located in the Porto Ercole district, in the immediate vicinity of the sea. The villa, with a splendid view of Fort Philip, is waiting to be brought back to life and to show its true splendor. It needs to be renovated, but this renovation hides incredible potential and the opportunity to create something truly unique. In the event that you decide to demolish the existing house, you will have received explicit permission from the municipality to move away from the street, allowing you to make better use of the entire property. But that's not all. There is also a habitable outbuilding, another treasure to be completely restored. Another jewel of this stately property is the impressive 3000 m² garden that surrounds the house and serves as a home oasis. This may be the last refurbishable home with a magnificent garden in this location.
…By Annonceur International


This beautiful rustic house combines Tuscan charm with generous spaces and agricultural potential. Just 20 minutes from the sea, it is located in a quiet area that guarantees privacy and relaxation. The house is in good condition and offers a living area with a total of six large bedrooms and five bathrooms. The rooms are spacious and convey a bright and welcoming atmosphere, ideal for families, friends or even to be used as a guest house. The property includes about 2 hectares of vineyard and another 2 hectares of olive grove with about 600 trees. Here there is the possibility of undertaking traditional Tuscan agriculture or continuing existing crops. The agricultural area is rounded off by fields that can be reliably irrigated thanks to a rainwater catchment area with irrigation system. The quiet location makes this property an ideal retreat, whether as a private residence, as a holiday home or even in combination with agricultural use. The proximity to the sea also offers an interesting combination of rural idyll and maritime quality of life. A rustic that embodies the original charm of Tuscany and at the same time offers multiple possibilities for living, pleasure and sustainable management.
…By Annonceur International


Immersed in a dreamlike landscape, surrounded by centuries-old trees and rolling hills, this splendid farmhouse, carefully renovated in 2017, presents itself. The farmhouse is spread over two floors, not connected internally, which offers numerous possibilities for both accommodation and private use. On the ground floor you will find the reception, a bathroom, a bar, a dining room and a cozy living room, which together create an inviting environment for guests. A professional kitchen allows you to offer a high level of service, while the closed loggia, as a covered outdoor area, offers additional space for moments of conviviality or gastronomic use. An external staircase leads to the upper floor, where there are four charming double bedrooms, each with an en-suite bathroom. Each room is individually furnished and impresses with warm materials, light colours and, thanks to the prime location, a view reminiscent of a painting. The large park that surrounds the property is a true paradise: well-kept lawns, shady old trees and sunny areas offer countless opportunities for relaxation and recreation. A stone staircase leads to the spacious pool area, with a 12 x 7.5 meter pool (depth 1.40 m) surrounded by a beautiful sun terrace. Both the park and the access road are illuminated in a suggestive way, creating a magical atmosphere especially in the evening hours. The property includes a total of 6.5 hectares of land with about 100 olive trees, farmland and woods, ideal for agricultural use or simply as a retreat surrounded by nature. If interested, there is also the possibility of purchasing adjacent land to further expand the property. A place full of charm and history, perfect for those who want to combine country life with style, comfort and authenticity.
…By Annonceur International


Immersed in the quiet of the Sicilian countryside, just 5 km from Noto, this elegant contemporary villa offers absolute privacy and a perfect balance between architecture, nature and comfort. Surrounded by almost 3 hectares of private land, it offers ample space and total privacy, but also additional available volume. This allows for any extensions or the construction of new structures in compliance with current regulations, making the property particularly interesting also from an investment point of view. The property, of about 180 square meters on one level, stands out for its bright and well-distributed rooms: large living area with large openings to the outside, kitchen with island, three bedrooms with en suite bathroom and guest bathroom. The spaces are designed for a fluid continuity between inside and outside. Fine materials and refined details define the identity of the villa: handmade Modica stone, handcrafted Vietri ceramics signed by Francesco De Maio, Eclisse flush-to-wall doors and Holländer and Sil Lux design lighting. Outside, an 11 x 4 infinity pool with a premium black finish, solarium area and green spaces with centuries-old olive tree and date palm create a private and atmospheric atmosphere. The villa is equipped with a 10 kW photovoltaic system with 15 kW storage batteries and a solar system for the production of hot water, centralized air conditioning and independent water supply, ensuring efficiency and independence. Located between Avola and Noto, in the heart of the Val di Noto, one of the most fascinating areas of south-eastern Sicily, the property enjoys a privileged position, renowned for its extraordinary artistic, landscape and cultural heritage.
…By Annonceur International


In a panoramic and private position on the hills of Lesa, we offer for sale a prestigious modern villa designed by architects Ernesto Griffini and Dario Montagni, immersed in a private park of about 3,700 sqm, with a swimming pool and a spectacular view of Lake Maggiore.Located in one of the most exclusive residential areas of the lake, a few kilometers from the center of Lesa, the property stands out for its architecture, the brightness of the environments, and the perfect integration with the surrounding landscape.The villa is developed on two levels, with the main living spaces comfortably distributed on a single floor. The raised ground floor hosts a large living room with big panoramic windows overlooking the lake, a dining area, a kitchen with pantry, two double bedrooms, a full bathroom, and a guest bathroom.On the ground floor there is a spacious tavern with fireplace, a third bedroom with private bathroom, a kitchenette, a study, and several ancillary rooms, including laundry, storage, and technical rooms.The private park of about 3,700 sqm, arranged on panoramic terraces, offers beautiful views of Lake Maggiore and hosts a swimming pool with solarium area and a suggestive pergola covered with wisteria, ideal to create a welcoming outdoor dining and barbecue area.The property is completed by a double covered garage, a large courtyard paved with porphyry, irrigation system, outdoor lighting, automatic gate, and alarm system.A residence of particular architectural charm, ideal either as a main home or as an exclusive holiday house, for those who want to live in tranquility and privacy, surrounded by the beauty of Lake Maggiore.
…By Annonceur International


On the idyllic outskirts of the picturesque village of Loro Ciuffenna, in Tuscany, lies a residence of exceptional beauty that combines the charm of traditional Italian architecture with the tranquility of unspoiled nature. Nestled in a verdant landscape, the property stretches along a swimming river, which creates a unique atmosphere with its characteristic ancient arched bridge and natural waterfalls with a spacious natural pool. Here, originality and comfort come together in an impressive way. The residence consists of a total of 19 elegantly designed apartments, each with one or two bedrooms and built in the classic Tuscan style. Large terraces and shaded pergolas invite you to linger outdoors and offer wonderful views of the surrounding countryside. At the center of the complex is a thoughtfully designed square equipped with tables and seating: an ideal meeting place to socialize, celebrate or simply enjoy a glass of Chianti at sunset. A part of the land is currently being renovated and will be used as an elegant restaurant with about 65 seats. It will be a meeting place that reflects the culinary tradition of the region. In addition, another area of around 100 square meters is being renovated, which will be used as an exclusive spa area with wellness facilities such as sauna, massages and relaxation areas in the future. A highlight of the residence is the large panoramic swimming pool, which blends harmoniously into the hilly landscape and offers a breathtaking view. For sports lovers, a well-maintained tennis court is available. The complex is connected to the public water supply, but also has its own well and the possibility of using water from the nearby river – a great advantage in times of increasing environmental awareness and resource responsibility. A place created not only to linger, but to arrive, where the lifestyle, nature and authenticity of Tuscany have found a home.
…By Annonceur International


Your green oasis in the heart of Milan Detached villa with garden, class A, Ortica areaImagine living in a detached villa surrounded by 430 square meters of private garden, surrounded by silence and light, but in the heart of Milan. In Via Amadeo 86, within the Ortica district, we present an exclusive villa of 330 square meters on three levels, with large, bright and functional spaces, perfect for welcoming your family life or a new smart and sustainable lifestyle.The property offers 7 rooms, including a large living room, 5 bedrooms, 3 bathrooms, a kitchen, laundry room, patio, covered terrace, cellar and a vehicle shed with electric column. The house is free on four sides, with 360° exposure: natural light is the protagonist in every room.An extraordinary aspect is the total energy self-sufficiency, guaranteed by a modern photovoltaic system with storage batteries. This means very low running costs (about 150 euros per month, all included) and optimal climatic comfort in every season, thanks to the system with heat pump and independent air conditioning. Energy class: A.The villa is located in Ortica, one of the most authentic and evolving neighborhoods of Milan. A former village that has now become a creative hub, with designer murals, neighborhood bistros, artisan workshops and a strong community spirit. Well served and well connected, but still intimate and on a human scale.A home that combines independence, space, nature and the future. In Milan, but as if it were elsewhere.
…By Annonceur International

Receive by email any new listing that may match your search criteria
Your criteria :
By validating this form, you accept the general conditions of use of Le Figaro Properties.
These agencies offer a selection of luxury properties vente in Italy. Feel free to contact them for personalized assistance.




