Get early access to listings that match your criteria
Never miss an opportunity again. Our personalized alerts notify you instantly.

 English$ USD · m²


In the rolling hills of the Maremma, in a strategically quiet yet easily accessible location, lies this exceptionally well-kept property - a certified organic farmhouse that combines the highest level of comfort with a sustainable lifestyle. On a total area of 9.18 hectares, the property offers a holistic concept of hospitality, indulgence, well-being and organic farming - a real refuge for discerning guests. The farmhouse includes four central areas: An elegant restaurant (150 sqm) with 120 seats, large covered terraces and a fully equipped professional kitchen that spoils guests with traditional Tuscan dishes, meat specialties and vegetarian recipes. The main house (300 sqm), spread over three levels, offers potential for additional accommodation or private use. Guests are accommodated in 16 high-quality rooms with private bathrooms, including the Malva building with 10 rooms and the Aromatic building with 4 spacious suites. A special highlight is the modern wellness area (300 sqm) with three swimming pools, whirlpool, sauna, steam bath, experience shower and an exclusive private SPA for two people. The covered relaxation areas offer comfort all year round. The agricultural land has been cultivated organically and certified by Bioagricert since 1996. 5 hectares of vineyards produce wines with Maremma controlled designation of origin (Ciliegiolo, Vermentino, Ansonica), supplemented by 400 olive trees on about 2 hectares for organic extra virgin olive oil. Another two hectares are dedicated to the controlled cultivation of Scorzone and Bianchetto truffles. This farmhouse offers a unique opportunity to combine luxury hospitality with sustainable and high-quality agriculture. Whether as an investment property, as an exclusive holiday residence or to continue a successful organic farm business, the property meets the highest standards of comfort, authenticity and profitability. A real gem in Tuscany, ready to continue its history with new owners.
…By Annonceur International


Stunning pied-dans-l’eau apartment, free on three sides and arranged over two levels, located within a centuries-old park with direct access to Lake Como and a shared beach area with the adjacent Punta Gaeta Castle. The property is part of an elegant complex in an eclectic style designed by the Coppedè brothers, a rare example of signature architecture on the lake.The residence features, on the main floor, a living room with open-plan kitchen, a master bedroom, bathroom, and a covered terrace ideal for outdoor dining. The lower level offers a spacious double bedroom with en-suite bathroom and a versatile room, perfect as a guest bedroom, playroom, or study.The apartment was recently renovated, with works completed in December 2023 under the Superbonus 110% energy efficiency program. It is independently heated and holds an energy rating of class D.The property includes two cellars, a large storage area shared by four units, a private boat mooring with dock, two parking spaces, and a share of the 10x20 metre condominium swimming pool, set in greenery with a panoramic lake view.Lake Como is one of Italy’s most iconic and enchanting destinations, renowned for its deep blue waters, dramatic mountain backdrop, and elegant historic villas lining the shores. It offers a peaceful atmosphere, picturesque villages, and a wide range of outdoor activities, from sailing to scenic hiking.Menaggio, located on the western shore of the lake, is a lively and well-connected town that blends historical charm with modern conveniences. Its lakeside promenade is perfect for relaxing, taking in mountain views, and easily reaching nearby gems like Bellagio and Varenna by ferry. An ideal location for both unwinding and exploring.2.5 km from Menaggio28 km from Lugano84 km from Malpensa Airport85 km from Milan
…By Annonceur International


On the idyllic outskirts of the picturesque village of Loro Ciuffenna, in Tuscany, lies a residence of exceptional beauty that combines the charm of traditional Italian architecture with the tranquility of unspoiled nature. Nestled in a verdant landscape, the property stretches along a swimming river, which creates a unique atmosphere with its characteristic ancient arched bridge and natural waterfalls with a spacious natural pool. Here, originality and comfort come together in an impressive way. The residence consists of a total of 19 elegantly designed apartments, each with one or two bedrooms and built in the classic Tuscan style. Large terraces and shaded pergolas invite you to linger outdoors and offer wonderful views of the surrounding countryside. At the center of the complex is a thoughtfully designed square equipped with tables and seating: an ideal meeting place to socialize, celebrate or simply enjoy a glass of Chianti at sunset. A part of the land is currently being renovated and will be used as an elegant restaurant with about 65 seats. It will be a meeting place that reflects the culinary tradition of the region. In addition, another area of around 100 square meters is being renovated, which will be used as an exclusive spa area with wellness facilities such as sauna, massages and relaxation areas in the future. A highlight of the residence is the large panoramic swimming pool, which blends harmoniously into the hilly landscape and offers a breathtaking view. For sports lovers, a well-maintained tennis court is available. The complex is connected to the public water supply, but also has its own well and the possibility of using water from the nearby river – a great advantage in times of increasing environmental awareness and resource responsibility. A place created not only to linger, but to arrive, where the lifestyle, nature and authenticity of Tuscany have found a home.
…By Annonceur International


For Sale – Villa “Castello dei Gabbiani”, VentimigliaIn the peaceful countryside of Ventimiglia, we offer this unfinished villa of 163 m², uniquely named “Castello dei Gabbiani” (Castle of the Seagulls). Surrounded by nature and offering breathtaking sea views, this property presents a rare opportunity to create your dream home in an exceptional setting.The villa is sold in its current state, with approved plans and permits in place for completion.Property Details* Living space: 163 m²* Plot size: 1,000 m²* Levels: 3Lower level:* Tavern* Laundry room* SculleryFirst floor:* 3 bedrooms, including a master bedroom with en-suite bathroom* 1 additional bathroomTop level:* Rooftop terrace with solarium (23 m²) – ideal for enjoying the panoramic sea views.Ventimiglia – Where Italy Meets the French RivieraVentimiglia is a vibrant coastal town in Liguria, just a few kilometers from the French border. It is famous for its Mediterranean charm, historic old town, and long sandy beaches. Every Friday, the city hosts one of Europe’s largest open-air markets, attracting visitors from across the Riviera.For second-home buyers, Ventimiglia offers a unique advantage:* Proximity to Monaco & the Côte d’Azur – Monte Carlo is just 30 minutes away, and Nice International Airport can be reached in under an hour.* Italian lifestyle at French Riviera’s doorstep – Enjoy Italian prices, cuisine, and culture while having immediate access to the glamour and opportunities of the French Riviera.* All-year-round appeal – A mild climate, excellent dining, cultural events, and easy access to both seaside leisure and Alpine day trips make it an ideal place for vacation or remote living.Key Advantages for Buyers:* Unique countryside location with privacy and tranquility, yet just minutes from the coast* Stunning panoramic sea views* Strategic location near France and Monaco – perfect for cross-border living or frequent travel* Opportunity to customize and finish the villa to your own tasteThis is an excellent opportunity to own a property in one of Liguria’s most sought-after areas – combining Italian charm with the convenience of the French Riviera.
…By Annonceur International


Characteristic portion of a four-family house with large private garden in Vittoria Apuana, just 400 meters from the selective Forte dei Marmi coast. In one of the most exclusive locations in Versilia, in the heart of the renowned Vittoria Apuana and a very short distance from the sea, corner portion of a four-family house with completely independent entrance, both driveway and pedestrian. The property, of about 120 square meters, stands out for its bright and well-distributed rooms. The entrance introduces us to the property through a livable veranda, perfect for moments of relaxation, which leads to the large living room and the eat-in kitchen. The sleeping area includes two bedrooms and two main bathrooms. The property is completed by an external annex, with various rooms, currently used as a storage room. The jewel in the crown of the house is the private garden of approximately 360 square meters, an oasis of tranquility ideal for enjoying maximum privacy, enriched by the possibility of internal parking. Perfect solution as a main residence for those who want to live in a private and central setting just a few steps from the beaches of Versilia. The property, although in need of some modernization, offers excellent potential to be customized according to your tastes and transformed into a comfortable and well-kept residence. *For privacy reasons the address on the card is indicative. The property is however located in the immediate vicinity*
…By Annonceur International


Newly built semi-detached villa adjacent to the central area of Forte dei Marmi. This prestigious, newly built semi-detached villa, located near the central Forte dei Marmi, represents the perfect blend of elegance, comfort, and privacy. Nestled in a large garden of over 780 square meters, the residence is surrounded by a lush green landscape that exudes absolute tranquility. The outdoor hot tub, elegantly finished with a refined glass corner, blends harmoniously into the natural surroundings, creating an atmosphere of pure well-being. The home extends over three levels, beginning on the ground floor, where a driveway leads through a gravel and travertine path to the prestigious entrance hall, embellished with a refined wood effect. The living area, featuring large windows that provide direct access to the outdoor area, is divided into a bright living room and a spacious dining room. The eat-in kitchen, with access to the outdoor living area, completes the functional spaces. The ground floor also features a double bedroom with en suite bathroom, as well as a guest bathroom. Both the living room and kitchen provide direct access to a charming outdoor lounge area, overlooking the hot tub and lush garden, offering the opportunity to fully enjoy the pleasure of outdoor living. On the first floor, the sleeping area stands out for its intimacy and privacy. A bright double bedroom, a second with a large private bathroom and exclusive access to the balcony, and an equally elegant third with an en suite bathroom, walk-in closet, and private terrace, are designed to offer maximum comfort and privacy. The second and top floor hosts the attic area of approximately 38 m2, with various rooms, designed to be customized to meet the most diverse needs. The property includes a large private parking lot, capable of accommodating multiple vehicles, adding an extra level of convenience and security. This residence is a haven of discreet luxury, where every detail is designed to offer a unique experience, reserved for those seeking the privilege of living in one of Versilia's most exclusive locations, just steps from splendid beaches and in absolute serenity. *The property is currently under construction and the images attached to the listing are renderings and not actual photographs of the property.* *For privacy reasons, the address on the page is indicative and the property is located in the immediate vicinity*
…By Annonceur International


Newly built luxury villa with pool and large garden in Vittoria Apuana Located in the renowned Vittoria Apuana, just 1 km from the splendid beaches of the Versilia coast, this exclusive villa represents the ideal combination of elegance, comfort, and privacy. The expansive garden, spanning over 1,270 square meters, offers a green space that ensures tranquility and privacy, while the magnificent 60 square meter swimming pool blends harmoniously into the landscape, creating a unique atmosphere. The villa is spread over two levels, beginning on the ground floor where a manicured driveway leads to the main entrance. The spacious living area, featuring numerous windows, brings light and openness to the interior, divided between an elegant living room and a spacious dining area. An adjacent eat-in kitchen completes the living area. The ground floor also features two double bedrooms, both with en suite bathrooms, as well as an additional guest bathroom. The spacious living room leads directly to a charming outdoor living area, overlooking the pool and the surrounding lush garden, allowing you to fully enjoy the outdoor space. The first floor features the most private sleeping area, with a bright double bedroom and a large private bathroom, ideal for maximum privacy and comfort. The approximately 150m2 basement, divided into various rooms, represents a valuable resource capable of optimizing the property's internal spaces. The garden, which surrounds the entire property, features several corners ideal for relaxing al fresco, while the pool blends seamlessly into the natural setting. Furthermore, several outdoor living areas are designed for convivial lunches or exclusive events, lending the villa a sophisticated and welcoming atmosphere. A private internal parking lot, capable of comfortably accommodating multiple vehicles, completes the property, adding an extra level of convenience and security. This residence is the epitome of discreet and refined luxury, ideal for those wishing to live in one of Versilia's most exclusive corners, just steps from the sea and in complete privacy. *The property is currently under construction and the images attached to the listing are renderings and not actual photographs of the property.* *For privacy reasons, the address on the page is indicative and the property is located in the immediate vicinity*
…By Annonceur International


Prestigious semi-detached villa with swimming pool and private garden, located behind the center of Forte dei Marmi. This exceptionally elegant villa harmoniously blends style, comfort, and privacy, making it the ideal retreat for those seeking exclusive and refined living, just 1,000 meters from the enchanting beaches of the Versilia coast. A large garden of approximately 850 square meters, with its lush greenery, is the perfect setting for those seeking tranquility and privacy. At the center of this natural setting is a 70 square meter swimming pool, whose magnificence blends seamlessly with the surrounding landscape, creating an atmosphere of rare beauty. The property extends over four levels, with a main entrance opening onto a meticulously landscaped driveway leading to the heart of the property. On the ground floor, the living area, characterized by large windows, enjoys extraordinary light, enhancing each room with a sense of openness and fluidity. The living area, elegantly divided between an elegant living room and a dining area, is complemented by an eat-in kitchen, completing the convivial area. The ground floor also features a double bedroom with an en suite bathroom, as well as an additional guest bathroom. The living area leads to an outdoor living area overlooking the pool and lush garden, an environment conducive to al fresco relaxation, providing a sense of total well-being. The first floor houses the private sleeping area, consisting of three spacious double bedrooms, each with its own en suite bathroom and access to balconies and the terrace, enhancing the sense of openness to the landscape. One of the bedrooms, in particular, features a walk-in closet, adding an extra level of elegance and functionality. The attic area, measuring approximately 75 square meters, houses a spacious double bedroom with a private bathroom with a bathtub and a generously sized walk-in closet, creating a haven of comfort and total privacy. The basement of approximately 90 m2, divided into various rooms, represents a precious resource capable of optimising the internal spaces of the property. The garden surrounding the property is a true oasis of tranquility, with several corners ideal for relaxing al fresco. The pool, which blends seamlessly with the natural landscape, and the numerous outdoor living areas, designed for exclusive dining and events, give the villa a sophisticated and welcoming atmosphere, where every detail has been designed to enhance the beauty and functionality of the spaces. A convenient covered parking lot, capable of accommodating multiple vehicles, further enhances the residence, offering a superior level of convenience and security. This villa embodies discreet and timeless luxury, designed for those who desire total exclusivity, nestled in one of Versilia's most sought-after corners, just steps from the sea. *The property is currently under construction and the images attached to the listing are renderings and not actual photographs of the property.* *For privacy reasons, the address on the page is indicative and the property is located in the immediate vicinity*
…By Annonceur International


Villa with panoramic views of the Versilia coast, swimming pool, and private park, located on the Ripa hill behind Forte dei Marmi.Situated in a unique location, this approximately 582 square meter property offers a stunning panoramic view: the gaze stretches from the Gulf of La Spezia to the horizon stretching all the way to Livorno. Despite the tranquility surrounding it, the sea and the center of Forte dei Marmi are just minutes away.The authentic charm of a rustic-style villa, partially clad in stone, blends with elegance, where every window and terrace opens onto picture-perfect views. The three-level residence blends harmoniously into a stunning natural setting, featuring a 110-square-meter panoramic pool and a large private park.The ground floor, approximately 152 square meters, features a bright and spacious living area that opens onto several separate spaces, including a dining room. Two additional rooms, designed as studies or living rooms, offer the possibility of being converted into additional bedrooms, while two full bathrooms ensure functionality and comfort.The first floor, approximately 138 square meters, houses the main sleeping area, consisting of four bedrooms, each with an en suite bathroom. Some rooms have private balconies, offering spectacular views of the surrounding landscape.The basement level, approximately 292 square meters, features a living area, a kitchen, and three double bedrooms with en suite bathrooms. There's also a cellar, several utility rooms, and an additional guest bathroom. This space was designed to ensure maximum comfort for guests, too, with complete independence.To complete the property, spacious ancillary rooms of approximately 120m2 have been created below the swimming pool, with independent entrances, ideal for creating a private wellness area with a spa and relaxation zone.The garden, a private park of approximately 8,000 square meters arranged on terraced plains that slope gently towards the sea, is surrounded by olive trees and vineyards. An oasis of tranquility, private and quiet, nestled in nature yet just minutes from the hustle and bustle of Forte dei Marmi. A property in need of renovation, rich in character and rare charm, designed for those seeking authenticity, comfort, and privacy without sacrificing beauty. A unique opportunity for the buyer who decides to personalize it and transform it into an exclusive and prestigious residence.*The images attached to the advert are renderings and not actual photographs of the property****The villa is currently unfinished and requires completion. High-quality materials have been used to date, such as the exquisite marble window frames.****For privacy reasons, the address on the listing is indicative and the property is located nearby - Coldwell Banker Exclusive Sales*
…By Annonceur International


Splendid villa in Marina di Pietrasanta, recently renovated with meticulous attention to detail, offering the perfect balance of comfort, elegance, and practicality just steps from the beach. Just steps from the sea, in one of Versilia's most popular locations, this splendid, recently renovated villa combines elegance, functionality, and well-being, standing out for its bright rooms, well-maintained outdoor spaces, and high level of comfort. The property is located just 750 meters from the sea and the renowned beaches of Versilia, a privileged position that allows easy access to the coast and allows you to fully experience the exclusive atmosphere of Marina di Pietrasanta. The ground floor features a spacious and bright living room, characterized by large windows that flood the space with natural light, creating a warm and welcoming atmosphere. From here, there is easy access to the covered terrace, a protected outdoor space overlooking the garden, perfect for al fresco dining or relaxing surrounded by the tranquility of the greenery. Adjacent to the living room is a modern, well-equipped, and functional kitchen with an adjoining dining area, ideal for those who enjoy cooking and entertaining. Also on the ground floor, the villa has three double bedrooms with private bathrooms, offering comfort and privacy. A modern staircase leads to the first floor, where we find a spacious double bedroom with a bathroom and walk-in closet, a perfect retreat for those seeking greater privacy and comfort. The approximately 550 square meter garden, completely renovated and meticulously maintained, is an oasis of tranquility. A spacious above-ground hot tub adds a touch of freshness and relaxation, offering the opportunity to immerse yourself and rejuvenate in comfort. Convenient outdoor parking makes access to the property simple and convenient. The well-organized and harmonious green spaces are ideal for enjoying outdoor moments in any season. This villa is the ideal solution for those seeking a refined and functional residence in Versilia, ready to welcome and enhance every moment of life. **Added value: The property owner is willing to leave the current furnishings, which will be subject to negotiation. An ideal solution for those looking for a complete, move-in home with no further worries.** *Property for sale exclusively through Coldwell Banker. For privacy reasons, the address on the listing is indicative and the property is located in the immediate vicinity.*
…By Annonceur International


Villa with panoramic views of the Versilia coast, swimming pool, and private park, located on the Ripa hill behind Forte dei Marmi.Situated in a unique location, this approximately 582 square meter property offers a stunning panoramic view: the gaze stretches from the Gulf of La Spezia to the horizon stretching all the way to Livorno. Despite the tranquility surrounding it, the sea and the center of Forte dei Marmi are just minutes away.The authentic charm of a rustic-style villa, partially clad in stone, blends with elegance, where every window and terrace opens onto picture-perfect views. The three-level residence blends harmoniously into a stunning natural setting, featuring a 110-square-meter panoramic pool and a large private park.The ground floor, approximately 152 square meters, features a bright and spacious living area that opens onto several separate spaces, including a dining room. Two additional rooms, designed as studies or living rooms, offer the possibility of being converted into additional bedrooms, while two full bathrooms ensure functionality and comfort.The first floor, approximately 138 square meters, houses the main sleeping area, consisting of four bedrooms, each with an en suite bathroom. Some rooms have private balconies, offering spectacular views of the surrounding landscape.The basement level, approximately 292 square meters, features a living area, a kitchen, and three double bedrooms with en suite bathrooms. There's also a cellar, several utility rooms, and an additional guest bathroom. This space was designed to ensure maximum comfort for guests, too, with complete independence.To complete the property, spacious ancillary rooms of approximately 120m2 have been created below the swimming pool, with independent entrances, ideal for creating a private wellness area with a spa and relaxation zone.The garden, a private park of approximately 8,000 square meters arranged on terraced plains that slope gently towards the sea, is surrounded by olive trees and vineyards. An oasis of tranquility, private and quiet, nestled in nature yet just minutes from the hustle and bustle of Forte dei Marmi. A property in need of renovation, rich in character and rare charm, designed for those seeking authenticity, comfort, and privacy without sacrificing beauty. A unique opportunity for the buyer who decides to personalize it and transform it into an exclusive and prestigious residence.*The images attached to the advert are renderings and not actual photographs of the property****The villa is currently unfinished and requires completion. High-quality materials have been used to date, such as the exquisite marble window frames.****For privacy reasons, the address on the listing is indicative and the property is located nearby - Coldwell Banker Exclusive Sales*
…By Annonceur International


A road surrounded by greenery leads from the outskirts of the city to the property which is accessed via an electric gate that opens onto the parking area. From here one can reach crossing the splendid garden planted with flowers and Mediterranean plants, the entrance on the ground floor which opens onto a bright hallway leading to the living area which consists of a large living room with direct access to the veranda, a dining room and an eat-in kitchen with independent access to the outside and a bedroom.An elegant marble staircase leads to the first floor where there are two double bedrooms, a study and two bathrooms one with a jacuzzi.In the basement there is a spacious walk-in closet, a bathroom, a double bedroom with access to the laundry room and a second dining room with a working travertine fireplace and a kitchen. Bedroom, laundry and living room have direct access to the garden, where there is also a small tiled area that houses a wood oven.To complete the property a panoramic veranda, a beautiful swimming pool with hot shower and the 3 ha land one of which is planted with olive groves.The property has independent gas heating, two artesian wells that converge the water into a special cistern for irrigating the garden and a dispersion septic tank. There is also a system of closed-circuit video cameras with direct connection with the police.Finally, a cavity runs through the entire basement guaranteeing from humidity.Sarzana is the second most populated municipality in the province of La Spezia. It is one of the richest cultural hubs of the Val di Magra and was developed in the Middle ages along the via Francigena, a strategic crossroads between Tuscany, the Gulf of Poets and La Spezia. Sarzana enjoys a mild climate all year round thanks to its imminent proximity to the Ligurian coasts. The city offers a 3 kilometers of sandy shoreline and is renowned for its ease of access and proximity to the area’s nerve centers. With its streets and piazzas, the city center offers all the necessary comforts and conveniences as well as numerous historical monuments.Behind Sarzana is the Val di Magra, characterized by the hills of the Apuano and a series of medieval villages which are rich in traditions, history and art.
…By Annonceur International


Prestigious, newly built detached villa located behind the centre of Forte dei Marmi. A newly built detached villa, just 1,000 meters from the sea, embodies the quintessential elegance, comfort, and privacy. Nestled in a large garden of over 370 square meters, the villa is surrounded by lush landscapes that offer unparalleled tranquility. The enchanting outdoor hot tub blends harmoniously with the natural surroundings, creating an oasis of well-being and tranquility. Spread over three levels, the home opens with an imposing entrance that is reached via two separate entrances one for vehicles and the other for pedestrians which lead to a path surrounded by greenery. On the ground floor, the living area, characterized by panoramic windows that dissolve the barrier between inside and out, consists of a spacious living room and a refined dining room. The spacious and functional kitchen opens onto the outdoor living area, a natural extension of the interior spaces. On the ground floor, a generously sized double bedroom, combined with an elegant guest bathroom, provides additional comfort. Both the living room and the kitchen lead directly to an elegant outdoor lounge area, overlooking the hot tub and the lush garden, a place to fully experience the outdoors. The first floor, dedicated to the sleeping area, is a haven of intimacy and privacy. Three double bedrooms, each with en suite bathrooms and balcony access, offer unparalleled comfort, designed to ensure maximum privacy and relaxation. The basement of approximately 90 m2, divided into various rooms, represents a precious resource capable of optimising the internal spaces of the property. The property includes a large private parking lot, capable of accommodating several vehicles, ensuring maximum convenience and uncompromising security. This villa represents a haven of discreet luxury, where every detail has been designed to offer a unique experience, reserved for those who desire to live in one of Versilia's most exclusive locations. Just steps from the splendid beaches, yet immersed in an atmosphere of absolute serenity, this residence is the ideal place for those seeking an unparalleled quality of life, where time seems to stretch and every moment becomes a pleasure to be lived to the fullest. *The property is currently under construction and the images attached to the listing are renderings and not actual photographs of the property.* *For privacy reasons, the address on the page is indicative and the property is located in the immediate vicinity*
…By Annonceur International


Historic 16th Century Villa with Panoramic Views Just a Step Away from Lucca A Timeless Tuscan Gem Immersed in the quiet and beauty of the Tuscan countryside, a short distance from the historic center of Lucca, this majestic noble villa from the 1500s stands in a semi-hilly position, offering an enchanting view of the surrounding hills. A timeless place, where history, elegance and nature blend in perfect harmony. With a total surface area of approximately 650 m2, the property is divided into three residential units, partially communicating, offering versatility and ample possibilities for customization. Ideal both as a prestigious private residence and as a charming accommodation facility. The Main Residence The main unit includes on the ground floor a kitchen with fireplace, laundry room, cellar and various utility rooms. Going up to the main floor, accessible both by an internal staircase and by an elegant double-flight stone staircase, we find a majestic central hall, a dining room, two bedrooms and two bathrooms. Upstairs, a bright attic with generous heights hosts three bedrooms with en-suite bathrooms. The Other Two Housing Units Second unit: kitchen with storage room on the ground floor, two bedrooms on the first floor, as well as two large attic rooms, ideal as an additional sleeping area or study. Third unit: charming porch with access to the side garden, living area with kitchen and living room on the ground floor, two bedrooms and a bathroom on the upper floor. Dream Outdoor Spaces The private garden of approximately 3,000 m2 is a true corner of paradise, embellished with an original 17th-century nymphaeum, decorated with the coat of arms of the historic owner family. An ancient stone staircase leads to the panoramic swimming pool, immersed in a scenic park that guarantees absolute privacy and relaxation. To complete the property: Agricultural land of 17,000 m2, partly cultivated with olive treesBarn of about 58 m2 to be renovated, ideal for an outbuilding or independent projectCovered roof terrace with breathtaking views of Lucca and the hills A Home Full of History This villa, mentioned in the main publications dedicated to the historic homes of Lucca, was built in the 17th century. It is accessed via a charming cobbled street, originally built for the passage of aristocratic carriages. The area, known for its beneficial waters and idyllic landscape, has inspired poets and writers over the centuries, and was chosen as a summer residence by the noble families of Lucca. A Rare Opportunity This property represents a rare opportunity to live immersed in the elegance and nobility of a glorious past, while enjoying all the modern comforts. Perfect as a residential villa, luxury boutique hotel, or historic home for exclusive events, it is the ideal choice for those wishing to invest in a cultural heritage of inestimable value. Would you like to receive the presentation video or organize a private visit? Contact us now to discover this exclusive residence in the heart of Tuscany. *For privacy reasons the address on the card is indicative and the property is in any case located in the immediate vicinity*
…By Annonceur International


Villa with panoramic views of the Versilia coast, swimming pool, and private park, located on the Ripa hill behind Forte dei Marmi. Situated in a unique location, this approximately 582 square meter property offers a stunning panoramic view: the gaze stretches from the Gulf of La Spezia to the horizon stretching all the way to Livorno. Despite the tranquility surrounding it, the sea and the center of Forte dei Marmi are just minutes away. The authentic charm of a rustic-style villa, partially clad in stone, blends with elegance, where every window and terrace opens onto picture-perfect views. The three-level residence blends harmoniously into a stunning natural setting, featuring a 110-square-meter panoramic pool and a large private park. The ground floor, approximately 152 square meters, features a bright and spacious living area that opens onto several separate spaces, including a dining room. Two additional rooms, designed as studies or living rooms, offer the possibility of being converted into additional bedrooms, while two full bathrooms ensure functionality and comfort. The first floor, approximately 138 square meters, houses the main sleeping area, consisting of four bedrooms, each with an en suite bathroom. Some rooms have private balconies, offering spectacular views of the surrounding landscape. The basement level, approximately 292 square meters, features a living area, a kitchen, and three double bedrooms with en suite bathrooms. There's also a cellar, several utility rooms, and an additional guest bathroom. This space was designed to ensure maximum comfort for guests, too, with complete independence. To complete the property, spacious ancillary rooms of approximately 120m2 have been created below the swimming pool, with independent entrances, ideal for creating a private wellness area with a spa and relaxation zone. The garden, a private park of approximately 8,000 square meters arranged on terraced plains that slope gently towards the sea, is surrounded by olive trees and vineyards. An oasis of tranquility, private and quiet, nestled in nature yet just minutes from the hustle and bustle of Forte dei Marmi. A property in need of renovation, rich in character and rare charm, designed for those seeking authenticity, comfort, and privacy without sacrificing beauty. A unique opportunity for the buyer who decides to personalize it and transform it into an exclusive and prestigious residence. *The images attached to the advert are renderings and not actual photographs of the property* ***The villa is currently unfinished and requires completion. High-quality materials have been used to date, such as the exquisite marble window frames.*** *For privacy reasons, the address on the listing is indicative and the property is located nearby - Coldwell Banker Exclusive Sales*
…By Annonceur International


In the heart of Taormina, the Pearl of the Ionian Sea, we offer for sale a refined Liberty-style villa, located in a central area, just a few minutes from the cable car station to the beach, the bus terminal, and the airport taxi parking.The property boasts dual entrances: one with direct access from a spacious private garage, and the other pedestrian. On the main level, you’ll find a double living room, a fully equipped kitchen with access to a terrace furnished with tables and chairs, ideal for enjoying breakfast or lunch outdoors, three bedrooms, two bathrooms, and access to the upper panoramic terrace.The roof terrace features a large solarium and a relaxing Jacuzzi hot tub, perfect for soaking in the Mediterranean sun and stunning views. Completing the property is a plot of approximately 1,500 sqm, located at the upper part of the villa, which borders the iconic Ancient Theatre of Taormina.The interiors beautifully blend classic and contemporary furnishings, creating elegant and impeccably maintained spaces. An exclusive solution, ideal as a primary residence, a prestigious holiday home, or a high-end investment in the heart of one of Sicily’s most iconic destinations.
…By Annonceur International


This is an exclusive opportunity for those seeking a private retreat on the stunning southern coast of Tuscany, by the Argentario region, renowned for its natural beauty, historic ruins, and luxurious seaside villas. Perched on the cliffs east of the Ansedonia promontory, this two-story villa combines comfort and elegance. Its spectacular location provides breathtaking views of the open sea. The ground floor features a bright living room with a fireplace and a panoramic terrace, making it an ideal space for entertaining or enjoying the remarkable view. The fully equipped kitchen, featuring a large refrigerator, a professional ice maker, and a wine cellar, is perfectly suited for food and wine enthusiasts. The three bedrooms, each with an en suite bathroom, ensure privacy and comfort. The lower level includes a guest room with a private bathroom and independent access, as well as a room for service staff, a laundry area, and space for technical equipment. These spaces are managed via home automation technology for easy remote control. The total gross floor area, covering main rooms, ancillary spaces, and both direct and indirect areas, measures 280 square meters, complemented by 86 square meters of terraces, balconies, and porches. The villa is complemented by a 1,234-square-meter manicured garden, accessible via a driveway ramp that leads from the electric entry gate to the villa's entrance. There is space for a lovely swimming pool, though the sea is very close, and a staircase connects the property to the path that leads to the nearby Tagliata Beach. Situated in the heart of the Tuscan-Lazio Maremma, Ansedonia is a refined coastal village nestled within the Orbetello municipality in the province of Grosseto. This discreet and elegant enclave is renowned for its privacy, natural beauty, and prestigious villas, which Italy’s cultural and business elite has long favored. Ansedonia offers an exclusive lifestyle, set in a landscape surrounded by lush Mediterranean vegetation, historic olive groves, and breathtaking sunsets. It is located just a short drive from Monte Argentario. This renowned and evocative promontory was once an island and is now connected to the mainland by three narrow strips of land: the Giannella Tombolo, the Feniglia Tombolo, and the Orbetello Lagoon, together creating a natural setting of extraordinary beauty. This is a region where privacy, prestige, and natural splendor coexist harmoniously. The local real estate market represents not only a lifestyle investment but also a valuable asset within one of Italy’s most stable and protected coastal areas. The area is rich in history. At the highest point of Ansedonia stand the ruins of the ancient Etrusco-Roman city of Cosa, founded in 273 BC, where the remnants of the Acropolis still rise in solemn majesty—an enduring testament to a rich cultural heritage that complements the understated elegance of the coast. Ansedonia is easily accessible from Rome, just 138 km away, via the Via Aurelia, which connects directly to a convenient section of highway leading to Tarquinia. The city of Grosseto, with its private airstrip and comprehensive range of services, is only a 30-minute drive away.
…By Annonceur International


Location: • The property is located on the immediate outskirts of the center of Radda in Chianti, on the road to Vagliagli. • The town of Siena is about 30 km away, Florence (High Speed train station and airport) about 50 km. • In a beautiful panoramic position on the valley, excellent sud position sunny all day, proximity to the town center. • The land is purely hilly in an altitude between 330 and 400 meters above sea level. • It consists of a real estate part, in the past dedicated to agritourism and a ex-wine cellar area, with a property partially dedicated to a cellar. • In the property there are areas of forest and olive grove. The property: In the renowned town of Radda in Chianti, emblem of tradition and elegance, with a 360 ° panoramic view of the verdant valley that leads from Florence to Siena. Breathtaking view from the terraces of the villa. Mayor house with surroundings dependance buildings. Main villa on three floors over 'basement and a large panoramic windowed lounge. The Villa has a classic Tuscan style in the Chianti area, with typical materials such as stone walls, local claystones finishes, terracotta floors and countertops and wooden beams that enhance the architectural beauty of the building. The living rooms are equipped with large and wonderful original fireplaces, special architectural elements and large terraces and panoramic porch. • Opposite to the main residence there is an outbuilding with a private garden that is laid over two floors. • An enchanting lemon greenhouse, a small vineyard and olive grove (with the possibility of expanding the surface including part of the adjacent vineyard in the property) decorate the complex. • A secondary stone building near the main residence can be used as a garage and /or technical rooms. • Every corner of the estate offers fairy relaxation areas to appreciate convivial moments in company during the summer as well as silent corners. • The privileged position overlooks one of the well-known views of Radda in Chianti and makes this property unique in its kind, a real jewel set in the greenery that dominates the vineyards of the Chianti region. The buildings: The complex of buildings have a consistency of approx. 1600 square meters ( 17.500 square feet) , subject to a possible expansion of volume of 10/20% minimum in case of eco-sustainable recoveries. This complex consists of : • a beautiful and large central Colonial House, a classified “ancient building” of high historical value. Surrounding agricultural outbuildings clustered around the house. • A stone cellar with concrete tanks inside, aging room with an excellent natural temperature • A cellar room for bottling made with a new and panoramic structure over the valley. • 4 apartments • 2 spacious agricultural outbuildings currently used as a shelter for tools and agricultural items. • 1 swimming pool to renovate Summary: • Region: Tuscany • Province: Siena • Municipality :Radda in Chianti • Type: Villa with dependence and Land around • Pool • Building surface : 17.500 square feet • Outer garden • 4 apartments • 7 bedrooms • 4 Bathrooms • Private garden • Panoramic position • Panoramic terraces • Lemonades and greenhouse • Garage
…By Annonceur International


This exclusive villa with breathtaking lake view is situated in a fantastic location between the charming towns of Brenzone and Torri del Benaco, on the eastern shore of Lake Garda. The privileged hillside position offers an unobstructed panorama of Lake Garda, which can be enjoyed from each apartment - whether from the private balcony, from the large terraces or directly from the garden. The villa consists of four independent housing units that integrate perfectly into the surrounding nature, while offering the highest level of living comfort. Three two-bedroom apartments and one spacious three-bedroom apartment are available. Each unit was completely renovated in 2022 with the utmost care and attention to detail. High-quality materials, modern furnishings and elegant design create an elegant and welcoming environment. The property is currently successfully rented out to tourists, generating a very good income. Due to its popular location and well-maintained general condition, the villa enjoys high occupancy rates and excellent reviews. The offer is rounded off by a separate staff room, which makes it easy to organise and manage the property on site - ideal for owners who wish to continue to manage the house as an investment property. The beautifully maintained garden is an oasis of peace and invites you to relax. However, the absolute highlight of the outdoor area is the fabulous swimming pool, which not only offers refreshment but, thanks to its location, also offers a fantastic view of Lake Garda: a real experience, especially at sunset. Whether it is an exclusive family residence, an elegant villa for rent or a charming bed & breakfast, the possibilities of use are many.
…By Annonceur International


In a central yet private location, we offer for sale a stunning villa, fully renovated to a like-new condition, featuring high-end finishes and modern comforts. The property is spread over two floors—ground and first—connected by a private internal elevator, a rare and valuable feature that enhances both functionality and prestige.Inside, an elegant entrance leads to a spacious living room, a fully equipped eat-in kitchen, a bright dining room, five bedrooms, and five bathrooms—offering generous spaces ideal for a large family or for those seeking a perfect home for hosting guests. The livable terrace overlooks the private garden, providing an ideal outdoor space for moments of relaxation or entertaining.The property also includes private parking spaces, air conditioning, and all the conveniences of a modern residence, set in a peaceful yet central context.
…By Annonceur International


In an area of environmental value, for sale an important Agritourism Farm of about 30.3 hectares of which 1.2 hectares are olive groves in production (about 320 plants) the rest arable land or meadow, including pak shares. In the company we find a shed of 280 square meters partly used as a warehouse for agricultural machinery, partly as a cereal warehouse. A 6 kw photovoltaic system has been installed in the annex that provides energy to the entire farmhouse. We find an artificial pond for irrigation. The farm has a historic farmhouse with various outbuildings completely recovered into an accommodation farmhouse and partly in a manor house of a total of sqm. 600. Al G.T. has 3 apartments, 1 of which can accommodate 6 guests, 1 can accommodate 4 guests and the other can accommodate 2 guests. Annexed to the farmhouse of 134 square meters with the possibility of transforming it in part (upper floor) into residential. The main farmhouse on the 1st floor houses the master apartment with panoramic views of the city of Montepulciano. The apartment consists of a large living room with fireplace and panoramic terrace, kitchen, hallway, 3 double bedrooms, 2 bathrooms, 1 with shower and the other with bathtub and shower. The rural compendium has a large garden area with lawns, hedges, ornamental plants (avenue with cypresses) in which we find a wonderful swimming pool. The farmhouse has been recovered in historical architectural respect favoring materials such as wooden beams and bricks, Tuscan terracotta floors, recovery of exposed arches in ancient bricks and other characteristics of the rural heritage. A.P.E. presumed class en. And.
…By Annonceur International


Located on the first hill, this 1970s villa is an excellent solution for those who love the Riviera di Levante, specifically the beautiful Cinque Terre, while at the same time without sacrificing tranquillity.Spread over two floors, this 228 sqm property consists of two separate apartments, respectively of 115 and 113 sqm, with the independent access overlooking the beautiful Monterosso al Mare which is the first of the Cinque Terre, easily reachable in ten minutes on foot.The villa is surrounded by a beautiful terraced garden planted with typical Ligurian flowers and fruit trees from where there is a breathtaking view of the village on the horizon thanks to its excellent exposure.The interiors are composed as follows: access is from the private road through a gate that opens onto the parking lot. Steps lead to the garden in front of the property.From the garden one enters the villa on the ground floor consisting in the first apartment, where there is a kitchen, living area with sitting room and working fireplace, two bedrooms and two bathrooms.On the first floor, which is accessed by stairs directly from the garden, there is the second apartment with an entrance to the living area with fireplace, a kitchen, two bedrooms and a bathroom. The living area also leads to the beautiful terrace with a view.To complete the property is land of 2500 square meters, a parking lot inside the property and a second parking lot on the road where there is a 13.000 L water tank.The property has boiler heating for the first floor.The Cinque Terre “Five Lands” is one of most beautiful Mediterranean areas within Liguria. Monterosso, the first and largest of the Cinque Terre was born, together with Vernazza, and then the others followed: Corniglia, Manarola and Riomaggiore. The five villages, developed along a coastal stretch of 10 km, are characterized by typical Ligurian streets called “caruggi”, brightly colored houses and historical monuments. The landscape that characterizes the area is made up of dry stone walls on which there are paths, gardens and vineyards which are possible thanks to the excellent exposure of the sunny promontory and shelter from the north winds. Being a particularly steep and rocky coast full of bays and inlets, the beaches are not very numerous though all of exceptional charm, each different from the other. The largest of these is that of Monterosso.The Cinque Terre have been included within the National Natural Park since 1999 as well as being designated as a protected natural marine area.
…By Annonceur International


The Cirillo Immobili studio offers an elegant portion of a villa located in the most renowned area of Turin, namely the Crimea-Gran Madre area. This property offers an exclusive and refined environment, with quality finishes and a breathtaking view of the city and the famous Mole Antonelliana.The house is spread over several levels and has a large main living room, enriched by a terrace overlooking Turin and access to the private garden. The kitchen, spacious and well lit, opens onto a beautiful outdoor veranda.On the first floor, there are two generously sized bedrooms, each with a private bathroom, thus ensuring maximum comfort and privacy. Both bedrooms are complete with a small terrace, one of which has a panoramic view of the Turin Sky line.The attic floor houses two additional bedrooms and a bathroom, offering additional spaces for family members or guests. To complete the proposal, a mezzanine floor dedicated to a relaxation area / walk-in closet, a toilet and a well-equipped laundry room.This villa is equipped with a triple garage and an elevator that connects all floors without architectural barriers, ensuring practical and comfortable access.Studio CIRILLO IMMOBILI Srl with sole shareholder Andrea Cirillo, corso Tortona n. 18/A 10153 TORINO (TO) – TEL: 011.197. 06.935 – CEL: 392.69. 27.748. mail: – WEBSITE: Our experience at your service Cirillo Immobili puts at your disposal its experience in the real estate sector gained over the years, its courtesy and competence. Our desire to offer you high-level services make it easy to buy, sell and rent properties, guiding and advising you with care and transparency in all phases of the negotiation up to the final realization.
…By Annonceur International

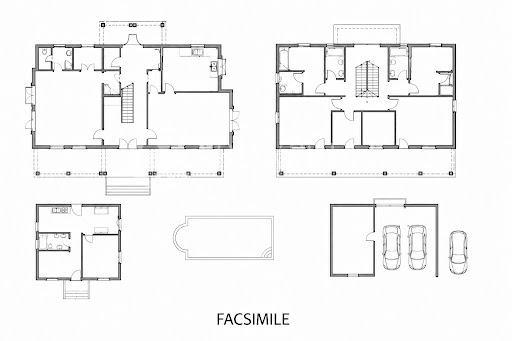


Immersed in a dreamlike landscape, this magnificent villa in Padenghe sul Garda is a haven of luxury and serenity, where the sound of lake water meets the sweet melody of nature. The scent of olive trees and the warmth of the sun caressing the skin create a unique and engaging atmosphere of peace.The property covers a large area of 400 square meters, distributed on two levels that house six bedrooms and four bathrooms. The elegant and well-finished interiors include two spacious living rooms and two kitchens, one on each floor, perfect for welcoming guests or relaxing with the family. Outside, a private park of 3,000 square meters frames the villa with a crystal clear swimming pool and large terraces and porches that offer breathtaking views of the lake and the garden. A secondary apartment, equipped with two bedrooms and two bathrooms, offers additional space and privacy. The property includes a private dock, a garage and outdoor parking spaces.Living here means embracing an exclusive lifestyle, made up of unforgettable moments spent by the pool or strolling through the manicured gardens. Imagine waking up every morning with the view of the lake stretching to the horizon, enjoying outdoor dining under a starry sky, immersed in the quiet and beauty of the surrounding nature.This villa represents a rare opportunity to own a corner of paradise on the shores of Lake Garda, a perfect combination of timeless elegance and modern comfort, ideal for those looking for a prestigious and distinctive residence in a context of absolute value.
…By Annonceur International


This property represents a rare combination of impeccable design and ideal location.The villa is located within the private community Parco Brancolino, the most exclusive residential area of Torri del Benaco, characterized by large plots of land and prestigious villas.The villa is situated in an elevated and dominant position, offering spectacular views of the lake, both to the north and south, with the Sirmione peninsula on the horizon.The property is in a very quiet area, in the second row of houses above the lake, and is perfectly connected. The famous bay of Punta San Vigilio can be reached in just 2 minutes, and the center of Torri del Benaco is just a short drive away.The German designer Günter Neunzig, with his G90 brand, designed this villa as a perfect summer house. The interiors are a refined mix of custom-made furnishings, unique pieces and designer furniture from brands such as Living Divani, Moooi, Freifrau, Kettal and Vibia.Large windows, a large covered terrace, a swimming pool with counter-current swimming system, a Jacuzzi and a well-kept garden create a strong connection with the lake, offering breathtaking views from every corner of the house.The villa has a spacious living room, a spacious master bedroom with integrated bathroom, a Star Wars-themed children's bedroom with four beds, and two guest bedrooms. In total, the property can accommodate up to 10 people.An exclusive residence that is just waiting for you to become your corner of paradise!
…By Annonceur International
'%20stroke='%23DDAA3A'%20stroke-width='1.909'%20stroke-linecap='square'%20stroke-linejoin='bevel'/%3e%3c/svg%3e)
Receive by email any new listing that may match your search criteria
Your criteria :
By validating this form, you accept the general conditions of use of Le Figaro Properties.
These agencies offer a selection of luxury properties vente in Italy. Feel free to contact them for personalized assistance.




