Get early access to listings that match your criteria
Never miss an opportunity again. Our personalized alerts notify you instantly.

 English$ USD · m²


Main Features: Approx. 373 sqm surface (16 rooms) Five bedrooms and six bathrooms in total 5.7-hectare estate (olive grove with 700 trees, vineyard, and woods) Panoramic swimming pool currently under construction Full agricultural annexes: Private oil mill (frantoio), equipped cellar, and stables Location: Panoramic in Cetona, close to A1 motorway and train station internal Description: in the evocative setting of Cetona, we offer for sale a beautiful agricultural estate consisting of a main stone farmhouse, an annex, and numerous functional buildings. Main Farmhouse: Spread over two levels. The ground floor houses a living area with two large rooms (one with a fireplace), a kitchen, a guest bathroom, and a technical room. The first floor, also accessible via an external staircase, contains the sleeping area with four bedrooms (two with en-suite bathrooms) and two additional bathrooms. Some parts, such as the kitchen, are currently being modernized. Annex: Adjacent to the house, this recently renovated guest house offers a living area with a kitchenette, a double bedroom, and a bathroom. The property also includes a large, fully equipped wine cellar, a woodshed, warehouses, and stables for animals. External Description and Production: The property is nestled within 5.7 hectares of productive land, including one hectare of specialized olive grove with approximately 700 trees and a portion of vineyard. A highly valuable feature is the internal private oil mill (frantoio), allowing for complete on-site olive oil production. The swimming pool is located at the estate's most scenic viewpoint and is currently being finished. The agricultural buildings also include sheds for machinery storage. The location is ideal: a quiet medieval village perfectly connected, just a few kilometers from the Chiusi-Chianciano Terme station, allowing you to reach Rome and Florence in just over an hour. Distances: Chiusi (Train Station and A1 Motorway): 8 km Lake Trasimeno: 30 km Mount Amiata (Skiing): 60 km Florence: 120 km Rome: 160 km Grosseto (Sea): 150 km ref. A1190TA58088
…By Annonceur International


SANTO STEFANO AL MARE - VILLA DIAMANTE - Fabulous newly built villa 400 meters from the sea in the new Gemme di Liguria residential complex. Ametis Agency offers for sale Villa Diamante: a prestigious residence with 320 square meters of living space plus a garage, garden, swimming pool, terraces, and breathtaking 180-degree sea views, just a 200-meter walk from the bike path and 400 meters from the beaches of Santo Stefano al Mare. It will be built to energy efficiency class A4 with innovative materials, solar panels, and state-of-the-art windows and doors to ensure maximum energy efficiency and comfort. An internal elevator will also be provided from the garage level to the living and sleeping areas. A large 100-square-meter living room on the ground floor is the focal point of the spacious living area, bathed in sunlight throughout the day. On one side are the eat-in kitchen and dining area, and on the other the TV and entertainment area, as well as a bathroom with an anteroom and dressing room. Off the living room, the sea is the backdrop. Outside, a large terrace with a portico offers a full view, and in the garden, an 8x4 swimming pool surrounded by typical Mediterranean vegetation. The first floor features the sleeping area, comprising five bedrooms, three of which have en suite bathrooms, two additional bathrooms, a living room, and surrounding terraces: plenty of space to comfortably accommodate friends and family. The upper level features a solarium with a fabulous sea view, and a hot tub will be installed for relaxing while enjoying the sunset. The property also includes ancillary rooms in the basement: a 75 sq m garage, a relaxation sauna, a bathroom, and a utility room. Outside, the courtyard can accommodate a few additional cars. Come and discover your diamond set in Santo Stefano al Mare, in the Gemme di Liguria complex, on the splendid Riviera dei Fiori, where the luxury and prestige of the most renowned resorts blend with romantic, evocative, and characteristic medieval villages. This highly sought-after location perfectly reflects the appeal of the Ligurian coast: ambience, sea views, and numerous other advantages that are hard to find all together in one location. Imagine being able to build your new life in a place where dreams can come true, for you and your loved ones... imagine... - sun, sea, beach resorts and many well-maintained free beaches; shallow sandy seabed in some areas, also suitable for families - surfing, kitesurfing, sailing and all water sports can be practiced many months of the year thanks to the famous mild climate of the Riviera dei Fiori - Seaside cycle path: The Coastal Park with the Riviera dei Fiori cycle and pedestrian path offers 40 km of coastal paths for relaxing strolls. For the more energetic, there are trekking and mountain bike trails from the coast through olive groves and ancient villages in the hinterland. - Ski slopes and mountain resorts within easy reach: Limone Piemonte 100km away (Riserva Bianca, 80km of recently renovated slopes for alpine skiing, all levels, and cross-country skiing) - Isola 2000 150km away - Prato Nevoso 170km away - Artesina 170km away - Golf practice courses: Castellaro Golf 10km away - Sanremo Golf 19km away - Garlenda Golf 55km away - Tourist ports: Marina Degli Aregai 1km away - Cala del Forte Port in Ventimiglia 37km away - Portosole in Sanremo 13km away - Designer shopping: The Mall, the exclusive luxury outlet, is 8km away - Sanremo is 13km away - Monte Carlo is 55km away - Alassio is 40km away - Cannes on the French Riviera is 100km away The connections are multiple - airports: Genoa GOA 125km away - Nice NCE 78km away - Milan Malpensa MXP 290km away - A10 motorway exits: Imperia Ovest (11km) - Arma Taggia (7km) - bus line: Sanremo Andora which connects the entire coast - train station: Imperia 15km - Taggia Arma 6km - Sanremo 12km The sale will be subject...
…By Annonceur International


Lake Como - Moltrasio New villa for sale In one of Lake Como’s most exclusive locations, in Moltrasio, nestled among pristine nature and expansive lake views, stands a prestigious newly built semi-detached villa, comprising just two residences, designed for an elite clientele seeking privacy, design, and absolute comfort. The property is the penthouse, measuring approximately 200 square meters plus spectacular panoramic terraces, boasting an unparalleled lake view spanning the entire first basin of Lake Como. The spacious and bright living area is enhanced by impressive floor-to-ceiling windows that harmoniously blend the interior and exterior, offering a boundless living experience. The spaces are elegantly divided into a dining area, living room, and semi-open-plan kitchen, designed to combine aesthetics and functionality with discretion and refinement. The heart of the residence is represented by the large habitable terraces, authentic open-air living rooms, designed to accommodate exclusive dining areas, lounge areas, and solariums, all immersed in a context of absolute privacy and tranquility. The sleeping area offers three double bedroom suites, each with a private bathroom. The generously sized master suite is designed to accommodate a walk-in closet. Features Built in Energy Class A, the property will be equipped with the most advanced technologies: next-generation home automation systems, a photovoltaic system, and solar panels, to ensure maximum efficiency, sustainability, and the highest levels of living comfort. The ability to choose specifications tailored to your tastes represents a unique opportunity to personalize your space. The property enjoys a privileged location, private and sunny from dawn to dusk, just minutes from Cernobbio and the renowned Villa d’Este, an icon of international hospitality. The architectural and landscape project has already been developed down to the last detail, and work is due to begin shortly, with completion expected in approximately 20 months. A unique residence, where luxury, nature, and views combine to create an uncompromising living experience. Disclaimer: the information reported is purely indicative and cannot in any way be attributed to contractual obligations. All data is subject to verification before any form of compromise. APE not available, delivered on time.
…By Annonceur International


Key Features: Approx. 284 sqm Twelve rooms: kitchenette, formal living room, five bathrooms Second floor of a luxury villa Private garden Spacious panoramic terrace interior Description: Situated on the second floor of a prestigious villa, this apartment features an open kitchenette, a formal living room and twelve rooms comprising generous living areas, bedrooms and studies. Five elegantly appointed bathrooms ensure comfort and privacy throughout. High-end finishes include premium parquet flooring and local stone detailing. Exterior Description: The property boasts a private, meticulously landscaped garden—perfect for outdoor relaxation. A terrace off the living room provides expansive panoramic views and serves as a refined extension of the interior living spaces. Reference: A9591FR027
…By Annonceur International


Set against one of the Mediterranean's most captivating landscapes, this stunning villa spans approximately 380 square meters and was built in 2006. It offers breathtaking views of Southern Sardinia's iconic panoramas, stretching from the beaches of Torre Chia to the famous Su Giudeu, which is known for its crystal-clear waters. Every day, the property provides a unique spectacle: witness the sunrise illuminating the Torre di Chia and the fiery sunsets over Capo Spartivento, offering ever-changing and emotional experiences. Access to the villa is via a convenient asphalt road that leads to a private garden, approximately 500 square meters in size, which serves as a Mediterranean oasis filled with the aromas of bougainvillea, hibiscus, and various aromatic plants. On the south side, a panoramic loggia invites you to enjoy al fresco lunches and dinners, all while taking in sensational sea views. The interiors of the villa are spacious, bright, and designed for optimal comfort, with a refined and welcoming atmosphere. The ground floor features a large living room with an open-plan kitchen, complemented by two double bedrooms, both of which have direct access to the garden, and three elegant bathrooms. Two internal staircases lead to the upper floor, where you will find two additional independent bedrooms with ensuite bathrooms, ideal for guests or family members. The approximately 40 square meter master bedroom is a charming retreat, featuring direct access to a private panoramic terrace—an exclusive spot for admiring the sea as it transitions from deep blue to emerald green. Taking a dip in the infinity pool offers a unique sensory experience, as the crystalline blue water harmonizes seamlessly with the deep blue sea, making the horizon feel tantalizingly close. From the panoramic terrace at the highest point of the villa, you can indulge in a truly unique experience: sipping an aperitif in this stunning setting provides moments of pure enchantment. The property features a convenient laundry room and a spacious garage of approximately 40 square meters. The property is supplied with municipal water and offers hot and cold air conditioning through a heat pump system. All windows are shatterproof, and the property is equipped with an alarm system, lighting, and is fully fenced for added security. Some of the most renowned beaches in Southern Sardinia are just a few minutes away, including Dune di Campana, Su Giudeu, Baia Chia, Cala Cipolla, and Tuerredda. The city of Cagliari, with its port and airport, is about a 30-minute drive away. The lively village of Pula, which has all necessary amenities, is just 15 minutes away, while supermarkets and restaurants are located only 2 km from the property. This exclusive villa is situated in a location where elegance, comfort, and nature converge, creating a unique residence. It is ideal for those who want to experience the most authentic Sardinia in a setting of complete privacy and serenity, offering an unparalleled panorama in the heart of Southern Sardinia.
…By Annonceur International


rif. 2666 - In the heart of the Sienese countryside, nestled in a naturally stunning setting, an elegant and beautifully restored farmhouse complex is available for sale. This property consists of a main farmhouse and a detached former barn, totaling approximately 820 square meters. It is surrounded by a large, fenced park of around 1.8 hectares, featuring manicured green spaces, stone-paved areas, and picturesque panoramic views. The exterior also includes a splendid swimming pool (5x15 m) located in the most prominent part of the park, as well as a tennis court that is perfectly integrated into the landscape. The complex is divided into four independent residential units and one studio apartment, all showcasing traditional Tuscan style with exposed wooden beams, terracotta floors, and expertly restored original architectural details. Property Layout: - Apartment 1 – Ground Floor: Living room with a large fireplace, kitchen/dining room, three bedrooms, a bathroom, a closet, and a spacious storage/utility room with an additional storage area. - Apartment 2 – First Floor: Accessible via an external staircase with a loggia, this unit features a living room with a fireplace, a kitchen, three bedrooms, and two bathrooms. - Apartment 3 – Two Levels: On the first floor: a large living room with a fireplace, a kitchen/dining room, and a bedroom with an en-suite bathroom. On the lower floor, with both internal and external access: two bedrooms and a bathroom. - Apartment 4 – Former Barn, Ground Floor: Includes a large living room with a fireplace, a kitchen/dining room, three bedrooms, and two bathrooms. - Studio Apartment: Complete with an anteroom and a bathroom, this studio is adjacent to a spacious loggia, ideal for outdoor lunches and dinners. Additional Amenities: The property also features a large storage room, a charming consecrated chapel suitable for private ceremonies, and a detached underground garage. An elegant wrought-iron gate leads to the private parking area. Each unit is equipped with a fully functional kitchen, living rooms with stone fireplaces or tiled stoves, satellite TV, Wi-Fi, and central heating, ensuring maximum comfort throughout the year. This property is perfect for a large family wishing to share common spaces while maintaining privacy, or for those interested in starting a hospitality business. Completing the picture is a wide, relaxing, and bright panoramic view, enhancing every corner of the property and allowing you to fully enjoy the tranquility of the countryside while remaining close to a characteristic Tuscan village.
…By Annonceur International


Rif. 2688 - In the heart of the authentic Tuscan countryside, just minutes away from the medieval village of Casole d'Elsa in the province of Siena, and a mere 15 minutes from the Florence-Siena motorway, lies this charming renovated farmhouse. It is nestled among rolling hills and offers breathtaking views of endless horizons. The property has been carefully restored over the years, preserving the original features of its structure and maintaining its authentic character. Historical traces hint at a captivating past; it is believed that the building was originally a place of prayer, inhabited by friars or religious men. This sense of spirituality still permeates the entire complex, creating an intimate and welcoming atmosphere. Perched on a hill with commanding views of the valley, the farmhouse greets you with a large entrance porch leading to the main door and a delightful terrace, which is connected to a bright studio. Adjacent to this space are the perfectly preserved original oven, a boiler room, a tool shed, and an outdoor bathroom serving the pool. Upon entering, a generous hallway leads to the living area. To the right, a spacious living room bathed in natural light offers direct access to the outdoors. At the center, an elegant soapstone stove with the heating system ensures constant warmth, making the space particularly inviting. The living room flows into a well-appointed kitchen that perfectly integrates with the home's rustic-elegant design. A few steps down from the kitchen lead to a stunning dining room, notable for its height and panoramic views of the surrounding countryside. Adjacent to this is a relaxation lounge featuring a second soapstone stove, as well as a bathroom, creating a cozy and intimate space. The dining room also provides access to the loggia and terrace, the property's true highlights, offering extraordinary views and unmatched tranquility. Above the living room, also accessible from an external entrance, is the gallery/study that leads to the sleeping area. A central hallway connects five bedrooms, two of which are particularly spacious, and three bathrooms, providing comfortable and well-organized spaces ideal for both family living and hospitality. Below the loggia and terrace are two rooms used as a cellar/storage area and a cistern for water collection, highlighting the property's rural authenticity. The heating system uses LPG, which is connected to a solar thermal system on the veranda for water supply, as well as solar panels located to the west for electricity. The water supply is municipal, supplemented by two private wells to maintain the surrounding greenery. Completing the property is a large saltwater pool, seamlessly integrated into the landscape, surrounded by over 3 hectares (approximately 7.5 acres) of land featuring fruit trees, an olive grove, and woodland. This natural setting ensures privacy, harmony, and a profound connection to the land. This home is the perfect choice for those who wish to experience the tranquility and beauty of the Tuscan countryside while enjoying the convenience of public transport, savoring the history, charm, and authentic soul of this unique location every day.
…By Annonceur International


Ref: EB 26651 New Luxury Villa with Extraordinary Lake View in an Exclusive Setting of Designer Villas. If you're looking for an iconic home on Lake Garda, this villa represents much more than a simple property: it's an uncompromising living experience, where luxury, design, and views blend in perfect harmony. Nestled in a secluded hillside setting comprised entirely of villas, the property enjoys a prime location, just minutes from the area's main amenities and attractions: golf courses, beaches, historic towns, and cycling routes. A perfect balance between privacy and a dynamic lifestyle. Newly built (expected completion in 2026) and rated A4 energy class, the villa stands out for its contemporary architecture and top-quality materials, designed to ensure maximum comfort, efficiency, and living comfort. The large floor-to-ceiling windows frame a simply breathtaking lake view, offering unique views at any time of day. Surrounded by a manicured private garden, the property is enhanced by a spectacular panoramic infinity pool and elegant outdoor porches, ideal for fully enjoying the outdoors. Completing the luxury experience is a refined indoor skimmer pool, further enhancing the residence's exclusivity. Spread across four levels connected by an internal elevator, the villa offers extraordinarily spacious and functional spaces: a dramatic 130 sq m living area, five bedrooms with en suite bathrooms and walk-in closets, a second 150 sq m living area on the lower level, also with lake views, as well as leisure and wellness spaces such as a home theater, gym, and spa area. There are also utility rooms including a laundry room, ironing room, and cloakroom. The property includes an independent staff apartment and an impressive garage of approximately 300 m2, ideal for housing a car collection. A residence designed for those who want to experience Lake Garda at its most exclusive: with sports, nature, relaxation, and a vibrant food, wine, and cultural scene, this location continues to be one of the most sought-after destinations internationally. A unique investment, intended for those who are not satisfied. The information is indicative and does not constitute a contractual element.
…By Annonceur International


Alpine villa Pamparato with chalet and treehouses defines the essence of considered alpine living. This exclusive estate, set amidst 40000 m² of pristine alpine landscape near Pamparato, combines privacy, refined craftsmanship, and flexible hospitality potential. The main chalet, constructed entirely in Western Red Cedar by Canadian experts, stands as an elegant centerpiece, offering 265 m² of integrated, insulated living space. Swiss stone pine interiors throughout both the main residence and the independent treehouses introduce natural warmth and calming wellness qualities.The property comprises four bedrooms and four bathrooms, ensuring both personal retreat and capacity for select guests. Outdoor experience is at the forefront, with a landscaped park of approximately 18000 m², various seating areas, and forested surroundings providing unmistakable seclusion and tranquility. Year-round accessibility to San Giacomo di Roburent ski lifts within 3 minutes, and the broader Mondolè Ski area, enhances its dual appeal for private residence or boutique hospitality. The estate's sustainability is underscored by energy class A4 for the chalet and A3 for the treehouses, with solar-powered self-sufficiency for heating and hot water. An existing 100 m² secondary building presents clear conversion potential, as noted in the source, whether for wellness, equestrian, or guest use.Further development opportunities are outlined, allowing for expansion or selective reimagining of the property. In Pamparato, authenticity and peacefulness are tangible, with direct access to mountain activities and the Ligurian coast. This is a rare opportunity to own a distinctive property with enduring value, where natural setting and tourism potential meet thoughtful design.
…By Annonceur International


Set in one of the most exclusive and discreet enclaves of Costa Smeralda, this refined seafront villa represents a rare opportunity to experience Mediterranean living at its finest. The property enjoys a breathtaking panoramic sea view, with the crystal-clear waters forming a seamless backdrop visible from the main living areas, enhancing the sense of light, space, and connection with the surrounding landscape. Recently refurbished, the villa features elegant contemporary interiors, carefully designed to blend sophistication with comfort, creating a warm and inviting atmosphere throughout. A true highlight of the property is its private stone dock, an exceptionally rare feature, offering direct access to the sea and the possibility to moor a tender — ideal for those who appreciate a lifestyle connected to the water. Nestled in a setting of absolute privacy and tranquility, yet within close proximity to the finest destinations of Costa Smeralda, this villa perfectly balances exclusivity and accessibility. An exceptional residence, suited for discerning clients seeking privacy, prestige, and a unique coastal experience. Price upon request All information, descriptions, and images provided are for indicative purposes only and do not constitute a contractual obligation. Details may be subject to change and/or revision without prior notice.
…By Annonceur International


Lerici, Gulf of Poets, historic villa of about 1400 square meters to be restored, large private park. Breathtaking sea view and the characteristic town of Lerici, Portovenere.DescriptionOn the beautiful hill overlooking Lerici, in a very panoramic position with wonderful views of the sea and Portovenere, a historic residence of about 1400 square meters with a centuries-old park. The villa is spread over four levels expertly designed and distributed, offering large spaces that guarantee maximum comfort and privacy. Inside, the property boasts ten luxurious bedrooms and ten bathrooms. The interiors are embellished with majestic rooms, enriched by artistic frescoes that enhance its beauty and uniquely styled flooring, meticulously worked to offer a touch of class and distinction. Every corner of this residence reflects a feeling of eternal charm, giving the villa an unparalleled elegance that makes it a truly exclusive residence.Outdoor spaces The park that surrounds this property is a real corner of paradise, characterized by centuries-old trees that dominate the landscape with their majesty. To complement the natural beauty, large terraces follow one another along the park, offering perfect areas for organizing outdoor dinners or special eventsThe space allows the construction of a swimming pool. It is possible to create an exclusive underground car park capable of accommodating 6 cars The interiors of this residence are characterized by frescoed ceilings, real artistic masterpieces, giving the rooms a sumptuous atmosphere rich in history. The frescoes, delicately hand-painted, give the spaces a timeless elegance.The floors are another element of extraordinary beauty, made with imposing mosaics that catch the eye with their complexity and finesse. The tiles, expertly arranged, create geometric designs or artistic representations that enrich any room, creating a surprising and unique visual effect.However, although the property possesses an intrinsic beauty and indisputable historical elegance, it needs some restoration work to bring its full potential back to light. The systems, for example, require careful renovation to adapt to modern standards of comfort and safety, as does the external façade.potential uses The villa lends itself to being transformed into a luxury hotel or a residence intended for a family who wants to live by the sea in a prestigious context.Location Lerici is a picturesque Ligurian village overlooking the Gulf of Poets, famous for its enchanting port and crystal clear waters. The narrow streets and colorful houses that climb the hill provide an atmospheric and authentic atmosphere. With its historic fortress and breathtaking views, Lerici is an ideal destination for those seeking beauty, history and tranquility.
…By Annonceur International

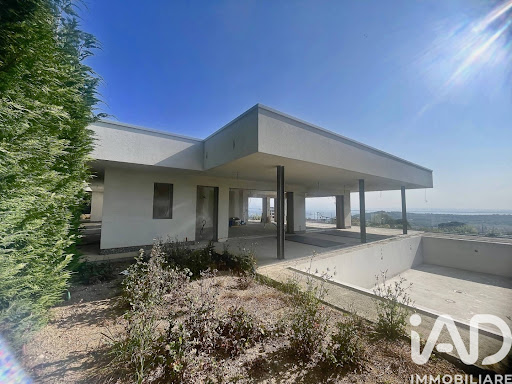


Ref: EB 2839-26656 New designer villa with stunning lake views. In a hilltop position overlooking Lake Garda, in an exclusive setting of designer villas, a new luxury villa with an extraordinary lake view is born, designed for those seeking the ultimate in elegance, privacy, and quality living. This newly built residence (expected delivery 2026), with energy efficiency class A4, represents a perfect balance between contemporary architecture and absolute comfort. The large floor-to-ceiling windows frame breathtaking views, offering a view of the lake that accompanies every room and every moment of the day. Spread across four levels served by an internal elevator, the villa offers generous and perfectly organized spaces: a spectacular living area of approximately 100 square meters, six bedrooms with en suite bathrooms and walk-in closets, as well as a second living area of over 150 square meters, also overlooking the lake. Exclusive spaces dedicated to wellness and entertainment complete the property: a private home theater, gym, spa area, and functional and well-integrated service areas. Outside, a well-kept garden features a scenic infinity pool overlooking the lake, ideal for relaxing in complete privacy. Making the property even more unique is the presence of a refined indoor skimmer pool, perfect for use in all seasons. The villa also includes an independent apartment for staff and an impressive garage of approximately 300 m2, capable of housing a high-end car collection. Located in one of the most sought-after areas of lower Garda, a short distance from beaches, golf courses, historic towns, and amenities, this property represents an ideal solution both as a prestigious private residence and as a high-profile real estate investment. An iconic project, destined to stand out in the international real estate landscape, where luxury, design, and panorama blend together in an uncompromising living experience. The information is indicative and does not constitute a contractual element.
…By Annonceur International


In the area of Budoni, a popular resort in north-eastern Sardinia, we are offering for sale a new-build villa with a private garden, situated in an elevated and panoramic position, with unobstructed views of the sea and the surrounding landscape. The property is set in a secluded and peaceful setting, ideal for those seeking privacy without sacrificing proximity to key amenities. The centre of Budoni, San Teodoro and their beaches are approximately a ten-minute drive away.The villa has been designed to offer comfort, privacy and a high standard of living, spread over three levels that blend harmoniously with the surrounding greenery and feature high-quality finishes and carefully selected materials, designed to ensure elegance and durability over time.The main floor features a bright living area consisting of a large living room flanked by an eat-in kitchen, spaces designed to ensure functionality and a seamless connection with the outdoor areas. The veranda, which opens directly onto the living area, naturally extends the home’s interior and enhances the usability of the outdoor spaces. The sleeping quarters are spread across the ground floor and first floor and include four master bedrooms. Two bedrooms are located on the main floor and two on the first floor; all feature en-suite bathrooms, walk-in wardrobes and external views. The semi-basement offers spacious, fully customisable areas and has currently been designed as a space dedicated to wellness and leisure.Outside, the property is surrounded by a private garden of approximately 840 sqm, ideal for making the most of the outdoor spaces in complete privacy. There is the possibility of installing a swimming pool with a hot tub and customising the outdoor areas to suit your needs. The villa also features outdoor parking for four cars and a garage of approximately 35 sqm.This property is an ideal solution for those seeking a new, modern and refined villa set amidst nature and in a commanding position with sweeping views of the sea and the surrounding landscape. The location is particularly strategic: a short distance from the beach, the towns of Budoni and San Teodoro, and just 30 minutes from the port and Olbia International Airport. Option to add a swimming pool with a hot tub for €115,000.00Option of outdoor facilities for €65,000.00Composition:Ground floor•Outdoor veranda of approximately 36 sqm•Spacious living area with a bright living room•Eat-in kitchen with pantry•Two bedrooms with en-suite bathrooms, walk-in wardrobes and external views•Laundry room•Guest bathroomFirst floor•Two bedrooms with en-suite bathrooms, walk-in wardrobes and external viewsSemi-basementSpace currently designed to accommodate:•A gym•Open-plan wine cellar•Storage room and warehouse•Guest bathroomFeatures:•Preparation for hot/cold air conditioning•Private garden of 840 sqm•Video intercom•Garage of 35 sqm•Outdoor parking spacesWhy buy it?1 Commanding position with sea views 2 New build with scope for personalisation3 Generous floor area with ample outdoor space4 Private garden and green spaces 5 Strategic location close to the sea and key amenities6 Ideal as an exclusive residence or long-term investmentMaior Capital is the Real Estate Group of reference for the purchase and sale of property in Sardinia, offering the widest selection of luxury properties, charming homes and nature in a single collection. Our team of real estate experts offers a tailor-made and impeccable service, thanks to their deep knowledge of the Sardinian territory and proven professionalism. As an exclusive member for Sardinia of important global networks such as Luxury Portfolio International, Leading Real Estate, Mayfair and Italian Network Realty, we guarantee a high-level brokerage experience and maximum satisfaction for every client.
…By Annonceur International


This beautiful and stately rustic house stands in an elevated position on a hill and offers a breathtaking view of the surrounding landscape. The privileged position combines tranquility and privacy with proximity to all the main services, which can be reached in a short time. The property was renovated in 1996 with high-quality materials and fascinates with its authentic Tuscan style. Inside, the terracotta floors, the exposed beams and the elegant Pietra Serena cladding create a refined and at the same time welcoming environment, which emphasizes the character of the house. The property is divided into three independent housing units, which makes it particularly interesting both for a large family and for tourist rental or for a combination of own use and rental. A highlight is the large outdoor spaces: a veranda of about 80 square meters invites you to spend time outdoors, while an equally large loggia, which can also be used as a garage, offers additional space and comfort. The property is completed by an additional wooden annex of about 80 square meters, which needs renovation and therefore offers further development potential. The land covers about 1.5 hectares and is planted with about 300 well-tended olive trees, which not only contribute to the idyllic atmosphere, but also allow for their own production. Living comfort is ensured by a natural gas heating system, which ensures reliable and efficient heating. Overall, it is an exclusive property full of charm, with generous spaces and multiple possibilities of use: ideal for lovers of Tuscany looking for a classy home in a dream location.
…By Annonceur International


Via Della Camilluccia. In the most elegant part of Via della Camilluccia, in a small exclusive complex made up of eight residential units, with a pedestrian entrance also from Via della Farnesina, a stone's throw from international schools and Embassies, we offer for sale a 400 m2 villa. interior surrounded by a large garden of 1,100 m2. The complex, equipped with a swimming pool for the exclusive use of the 7 condominiums, was built in the 70s based on a project by the architect. Busiri Vici, known for its modern but at the same time elegant creations, as well as for the ability to guarantee privacy in internal and external spaces. The villa is divided into three levels connected by a comfortable internal staircase. On the ground floor, of approximately 165 m2, there is the entrance, a triple living room with fireplace, overlooking the garden through four large windows, a large eat-in kitchen, a veranda and a guest bathroom with dressing room. The upper floor of 105 m2. it is instead composed of a large master bedroom with internal bathroom and 30 m2 terrace, two other bedrooms, a second bathroom and a small balcony. The lower floor of 130 m2, only partially basement, enjoys its autonomy thanks to a large French window which leads directly from the garden to the large living room and a direct entrance to the garage. Furthermore, the floor houses two bedrooms both with en suite bathrooms, a second kitchen and a laundry room. A large garage of 35 m2. for two cars accessible from a private ramp and directly connected to the house, furthermore other parking spaces are available on the private driveway of the complex. The garden of approximately 1,100 m2. surrounds the villa and via a driveway of a few meters leads directly to the swimming pool. It is possible to request a house plan to expand the covered area. The property is partially renovated.
…By Annonceur International


For sale farm and agritourism of a total of 52 Ha composed of a manor house of a total of square meters. 700 and surrounding land with vineyards and olive groves in production. The cottage has 6 renovated apartments, and others to be recovered, cellar and various outbuildings for additional square meters. 100 c.a. The land is divided as follows, 1 ha of land used as a park with swimming pool; land has 52 of which It has 15.9 of vineyards in production (Chianti Colli Senesi) D.O.C.G.; It has 2 olive groves, has 30 woodland and has 4 arable land or meadow. A.p.e. class G.
…By Annonceur International


Wonderful and panoramic village of 2500 square meters overlooking and inserted in its private land of about 80 hectares planted with olive trees, vineyards, arable land and woods; located in the center of an area known since ancient times for the presence of its regenerating saline waters and a fundamental stop on the Via Francigena, it is a place historically suited to well-being and hospitality. The atmosphere is magical, the gaze is lost in the rolling hills located at the foot of the structure until you see Volterra wonderful and precious.LocationLocated at the top of a small promontory surrounded by sinuous finely cultivated hills, this typically Tuscan village is located along the ancient Via Francigena, a famous crossroads of people and goods. Easily reachable by traveling about fifty kilometers from Florence, it is located in the heart of Chianti Classico immersed in nature trails on horseback and on foot that lead to the discovery of famous wineries and typical Tuscan trattorias listed for good food and wine.DescriptionWonderful real estate complex of 2500 square meters inserted in an area mainly of agricultural and tourist vocation. Along the state road that leads to Volterra with spectacular views of the Volterra basin stands this property consisting of 6 carefully renovated buildings. Three wrought iron driveway gates and an agricultural pass lead to the completely fenced property. The viability within the village is excellent and the buildings well disengaged and reachable by vehicle. A large parking lot can accommodate numerous cars without interfering with the harmony of the place. The first nucleus consisting of three buildings dates back to 1800, now renovated with excellent internal and external finishes.The main villa of 554 sqm. It consists of a large entrance area, an industrial kitchen, three offices and a bathroom. A bright, large and panoramic room overlooks the equipped terrace while the dining room completely with windows overlooks the garden able to offer unique views of the valley. On the first floor, connected by an internal staircase to the entrance floor, there are the four double bedrooms all with bathroom. A short distance away is the former barn of 190 square meters currently divided into two comfortable apartments with an independent entrance and a private courtyard, both consisting of a large living area with kitchenette, two double bedrooms, hallway and bathroom. The former pigsty of 133 square meters is spread over one floor above ground as well as a mezzanine floor divided into two houses each with kitchen, bedroom and bathroom. A characteristic star-shaped building of about 155 square meters is currently used as a living and relaxation area consisting of large spaces with direct access to the garden which in summer is equipped with comfortable sofas and tables to admire the suggestive sunsets.A short distance along the perfectly maintained driveway you reach the 779 square meter building which is spread over three floors and is divided into five apartments on the ground floor and three on the first floor, all with independent entrance. The type varies in the number of rooms, two or three with single or double bathroom. The private outdoor space and panoramic terraces or loggias characterize this part of the structure. Particular attention has been paid to accommodate people with different motor skills to whom two apartments of 94 square meters have been dedicated. The entire complex is served by the panoramic bean-shaped swimming pool set in the well-kept garden full of flowers that create an enchanted atmosphere in spring.The estate has an area of 73.50 hectares: the main part consists of an extension of about 48.5 hectares in addition to 2.5 hectares of Chianti vineyards and the remaining 21.50 hectares divided between olive grove (210 plants), arable land, pasture, two lakes for irrigation and for sport fishing. The property is crossed by well-trodden roads that transport us to places with wild nature and intense scents with a jeep.The garden overlooking the houses is flat and houses a beautiful fountain with water features that can be transformed into a second swimming pool. Fruit trees, pines and wonderful hedges of medicinal herbs can be found walking inside the vast fully fenced estate. The vineyard produces about 30 quintals of grapes and can be improved by planting younger vines. The Chianti Classico is currently in production, the oil is the typical Tuscan one with a slightly pungent and genuine taste.State and finishes All systems are up to standard and constantly maintained. The renovation was done completely and accurately. The materials used are native and the style is typical Tuscan. The high ceilings are with exposed beams and terracotta, the terracotta floors also create a beautiful combination with the warm-toned walls and the light marble kitchen. The internal and external windows are made of wood, the tiled roof, numerous fireplaces give warmth to the environment while the air conditioning system cools during hot summer days.Potential use Due to its intrinsic characteristics, the property could also be used for tourist accommodation and event organization. A building area of about 400 square meters could be exploited to build a luxurious wellness center set in the greenery and with a breathtaking view. Currently the property is in use as a private residence.
…By Annonceur International


Exceptional Estate in Tuscany Elegance, Intimacy & Heritage, a timeless interlude in the heart of Tuscany There are places that you don't visit... You can feel them. At the bend of a road lined with cypresses, when the Tuscan light becomes softer and time seems to slow down, a rare, almost secret estate is revealed, suspended between nature and history. A few minutes from the medieval village of Montemerano and the thousand-year-old waters of the Saturnia Thermal Baths, this estate embodies an authentic, unspoilt, deeply inspiring Tuscany. Nestled in the heart of the unspoilt landscapes of the Tuscan Maremma, just minutes from the medieval village of Montemerano and the legendary thermal springs of Saturnia Thermal Baths and their 18-hole golf course, this rare 5-hectare estate embodies the very essence of the Italian art of living. Behind a driveway lined with hundred-year-old trees, the property reveals a harmonious set of stone houses in the authentic Tuscan style, sublimated by two elegant wooden cottages with private terraces. The set offers 14 double bedrooms spread over 5 living units, several reception rooms, kitchens and generous outdoor spaces designed to accommodate and share. Here, every detail counts and invites serenity: undulating olive groves, Mediterranean scrub, golden light and absolute silence. A lively setting, a permanent emotion The must according to Sunimmo: a magnificent 60 m2 panoramic swimming pool, sun-drenched terraces, shaded gazebos and a natural pond make up an idyllic setting, offering breathtaking views of the Tuscan countryside and the village of Montemerano. Ideally positioned between Rome, Florence and Siena, the property enjoys quick access to the most beautiful sites in the region: the renowned vineyards of Scansano, the beautiful unspoilt coastline of Orbetello and Capalbio on the shores of the Mediterranean is only a 40-minute drive away, as well as the confidential islands of the Tuscan archipelago. A unique signature for enlightened investors Beyond an exceptional private residence, this estate offers remarkable potential for the development of a confidential hotel project, an exclusive wellness retreat or a sanctuary dedicated to longevity and sustainable luxury. In a market where authenticity and nature are becoming essential values, this property represents a rare opportunity to combine the pleasure of heritage and investment vision. A confidential address, a timeless experience Only a few hours from Switzerland and the major European capitals, this estate is aimed at a clientele in search of beauty, discretion and meaning. Our humble review By Sunimmo... Here, everything is silence, harmony, breathing. The olive trees draw the landscape, the stones tell the story of the centuries, and each sunset seems to have been painted for this place. The vast estate extends over 5 hectares of untouched nature, where several stone houses dialogue with their surroundings. The terraces open onto the infinite, the living rooms welcome the long summer evenings, and the bedrooms invite you to rest deeply. A large discreet swimming pool, a natural pond, shaded gazebos... Each space has been designed not to impress, but to make you feel. A philosophy of life Living here is not just about owning a property, it is about embracing a different rhythm: The morning begins with the light on the hills. The day takes place between nature, thermal water and simple pleasures. In the evening, silence becomes an absolute luxury. More than an estate, a vision This estate carries within it a contemporary promise, that of an essential luxury, focused on nature, health and the long term. An exceptional family residence, a private refuge, or a visionary project dedicated to well-being and longevity, this estate lends itself to those who are looking for more than an investment: an imprint, an inheritance, an intention. A rare place, for a clientele that is not only looking to acquire... but to feel, transmit and last. An exclusivity By Sunimmo...
…By Annonceur International


In the authentic heart of the Ostuni countryside, in Contrada Sessana, stands a refined villa immersed in the tranquility and scents of the Mediterranean scrub, where nature, design, and comfort blend in perfect harmony.A charming driveway, framed by typical essences such as rosemary and lavender, leads to the main building of the property, immediately setting an atmosphere of elegance and privacy.The villa opens onto a spacious and bright living area with a fireplace, dining space, and open-plan kitchen, designed as the social hub of the home. Large French windows create a seamless connection between indoors and outdoors, leading to relaxation areas: an infinity pool, barbecue area, and lounge spaces surrounded by greenery.The sleeping area, symmetrically arranged in relation to the living space, ensures maximum privacy and functionality. Two mirrored wings host four bedrooms, all with en-suite bathrooms, independent access, and air conditioning.The interiors are enhanced by elegant barrel vault ceilings, a distinctive element of local tradition, adding character and authenticity to the spaces, for a total surface area of approximately 177 sqm.Outside, the property offers well-maintained and fully equipped spaces: a pergola with a second kitchen, wood-fired oven, and barbecue; a stunning 70 sqm infinity pool with sun loungers and outdoor shower; as well as a charming central fire pit with built-in seating.The land, approximately 12,800 sqm, includes fruit trees, an almond grove, and an olive grove, providing a highly valuable natural setting.Completing the property is an ancient farmhouse currently undergoing renovation, set to become a guest house of approximately 25 sqm, ideal as an independent suite for visitors. The presence of a charming semi-underground area, with a naturally regulated microclimate, also offers the possibility of creating a wine cellar, spa, or wellness area.An exclusive solution, perfect as a charming private residence or as a high-level investment in the luxury hospitality sector.
…By Annonceur International


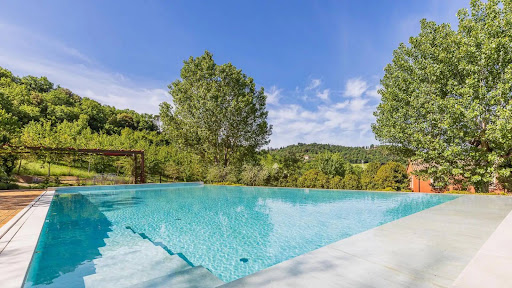

Elegance, comfort, silence. Three rare conditions, difficult to find together. Here they coexist effortlessly. On the hills surrounding Todi, a 19th-century manor house stands on a scale that is difficult to replicate today: approximately 600 square meters on three levels, set in five hectares of land that creates distance, perspective, and spatial control. The distribution is clear. On the ground floor, the living areas include a large and functional kitchen; a dining room and living room with a fireplace, which open onto a glass loggia and the outside. The spaces are interconnected but never dispersive. On this same level are two double bedrooms, both with en suite bathrooms, designed to ensure independence and immediate usability even without using the upper level. The sleeping area is located on the first floor: four more bedrooms, all with private bathrooms, designed to ensure independence and privacy. The views open onto the landscape, the light is constant, and the proportions remain restrained. No decorative touches are overlooked. The basement level introduces a second possible use: laundry room, changing room, guest bathroom and a space already set up to be transformed into a wellness area or private cinema. The materials aren't chosen: they're the right ones. Oak parquet, herringbone terracotta, resin. Surfaces that work with light and time. The 2009 renovation incorporated contemporary comforts without altering the structure: double-glazed wooden window frames, a 13 kW photovoltaic system, solar panels for domestic hot water, and an underfloor heating system that ensures uniform and high-quality interior comfort. Outside, Linda Cena's landscape design meticulously organizes the space: a panoramic terrace, infinity pool, solarium, pergola, and bocce court. Mature varietieswalnut and cherrygrow around the villa, while almost two hectares of woodland behind the property ensure seclusion and continuity. This is a property that does not seek to be interpreted. It works, it exists, it resists. And for this very reason, it is not for everyone.
…By Annonceur International


Ref: EB 2839-26776 PRESTIGIOUS LAKE VIEW PROPERTY WITH PRIVATE POOL IN ULTRA-LUXURY RESORT. On the most exclusive hills of Padenghe sul Garda, with a dominant and unobstructed view of the Lake Garda, we offer a truly remarkable property located in the area's most prestigious resort: a private address, frequented by a high-profile international clientele, where privacy, services, and architectural quality reach standards that are difficult to replicate. The setting is reminiscent of the finest luxury resorts: a spectacular 800-square-meter infinity pool with a beach effect, whirlpools, counter-current swimming, and a waterfall, clay golf and tennis courts, an outdoor fitness area, children's spaces, and panoramic barbecue areas with dedicated service. Each experience can be managed via a multilingual app, in an environment meticulously designed down to the smallest detail, featuring dramatic lighting and a refined atmosphere. The property extends over two levels, offering spacious rooms perfectly integrated with the landscape. The top-quality finishes and the scope for customization allow you to create a tailor-made residence, supported by cutting-edge technologies: advanced home automation, remote management, and exclusive in-home services, from wellness to sports activities. Large, floor-to-ceiling electric windows enhance unparalleled lake views, while lush private gardens with covered porches create a natural connection with the surrounding environment. The rooftop solarium with private jacuzzi area is a truly prestigious space, ideal for relaxing or hosting guests in complete privacy. A private swimming pool and large garage complete these properties designed for an uncompromising lifestyle. The park, orchard, and vegetable garden, nestled among centuries-old olive trees and Mediterranean vegetation, contribute to a rare setting where nature and architecture coexist in perfect balance. Various types of residences are available, all sharing extraordinary lake views and a unique positioning in the Lake Garda market. A high-quality investment, ideal for those seeking a solid asset in one of Europe's most sought-after destinations, without sacrificing a world-class living experience. An opportunity reserved for those who recognize the true value of exclusivity. The information is indicative and does not constitute a contractual element.
…By Annonceur International


Ref: EB 2839-26777 PRIVATE VILLA IN ULTRA-LUXURY RESORT WITH PANORAMIC LAKE VIEW. On the hills of Padenghe sul Garda, with a commanding and unobstructed view of Lake Garda, we offer a residence designed for an international clientele accustomed to excellent living standards, where luxury, privacy, and service blend in an unparalleled setting. Located in a high-profile private resort, inhabited by select, high-status owners, the villa offers an experience comparable to the best international branded residences. Each element has been designed to meet the expectations of those seeking not just a home, but a representative asset. The finishes included in the price express a superior level of quality: floor-to-ceiling, flush-fitting, electrified windows, generous, dramatic windows that capture the light and amplify the stunning lake view, luxury materials, and integrated home automation for complete property management, even remotely. The spacious and sophisticated living area opens to the outdoors, creating visual and sensory continuity with the landscape and the private garden, furnished with Mediterranean plants. Three elegant bedrooms and three bathrooms complete the main floor. The lower level, internally connected, is designed to be customized to the highest standards: private spa, wellness area or additional suite, as well as a spacious private garage. The rooftop solarium, complete with private pool, makes a true statement: a private space suspended between the sky and the lake, with a view as far as the eye can see, ideal for private moments or entertaining guests in a truly prestigious setting. The Resort offers five-star services: a spectacular infinity pool, golf, tennis, fitness, relaxation/wellness areas and complete management via a multilingual digital concierge. A rare property on the Lake Garda market, perfect for those who consider real estate a strategic investment as well as a lifestyle. For customers who aren't looking for alternatives, but only the best. The information is indicative and does not constitute a contractual element.
…By Annonceur International


Just a few minutes from the center of Porto Santo Stefano, in a panoramic position that gives a splendid view of the Argentario sea, lies this detached villa, perfect for those seeking tranquility and beauty at a short distance from the town's services.The villa is on three levels, with a total area of about 450 square meters, and is surrounded by a large garden of about 2,500 square meters. The outdoor space harmoniously follows the natural course of the land, with terraces and reserved corners where you can relax while admiring the landscape.Present is an area dedicated to outdoor conviviality, equipped with barbecue, outhouses and a spacious wine cellar.Entering through the main entrance, we find an elegant living room with a marble fireplace and large windows overlooking the sea, a dining room also with a fireplace, a dining room, and a kitchen with vaulted ceilings and old terracotta floors.Also on the same level are a laundry room, a bedroom with private bathroom, and a charming winter garden, protected by stone walls and enhanced by ornamental plants, olive and citrus trees.The upper floor houses the sleeping area, consisting of three bedrooms, each with its own wardrobe, and two bathrooms.All rooms overlook the garden and enjoy an open view of the sea, creating a natural continuity between indoors and outdoors. A multifunctional room with bathroom, currently used for staff, connects directly to the garage.Porto Santo Stefano is a charming seaside village located on the Argentario in Tuscany. Overlooking the sea, it is known for its marina, colorful houses climbing the hills, and lively atmosphere, especially in summer. Ferries leave from here for Giglio Island and Giannutri. The waterfront is perfect for scenic walks, with many seafood restaurants, bars, and local stores. Nearby are coves and beaches, ideal for swimming and snorkeling. Porto Santo Stefano is also a great starting point for exploring Monte Argentario, with its trails and breathtaking views.1km from Porto Santo Stefano13km from Porto Ercole45km from Grosseto145km from Rome Fiumicino Airport
…By Annonceur International


John Taylor Exclusive - Exclusive, extremely prestigious luxury villa, characterized by excellent finishes and materials of the highest level, with approx. 650 sqm of representative living space and over 1300 sqm of surrounding private park. The residence, exclusive and spacious, offers a furnished and planted garden, panoramic terraces, and the possibility of creating a swimming pool. Bright and refined interiors with large windows and a staff apartment. Independent, regulation-compliant, high-technology systems. Property of very high value with garage for multiple cars, maximum privacy, and a high-standing residential context.
…By Annonceur International


Masseria Acquadolce Restored Luxury Estate with Pool in Salento, PugliaSet in the authentic heart of Salento, just a few minutes from Ruffano, this extraordinary luxury masseria for sale in Puglia is surrounded by over 6 hectares of private land with ancient olive groves.Masseria Acquadolce is a beautifully restored estate where traditional architecture meets contemporary comfort, offering a refined and elegant living experience.The property enjoys a strategic location, approximately 15 minutes from both the Ionian and Adriatic coasts, and within easy reach of Gallipoli, Otranto and Lecce.Key FeaturesApprox. 1,000 sqm (10,764 sq ft) of interior space6 hectares (15 acres) of private land9 bedrooms, all with en-suite bathroomsStunning private swimming poolExpansive terraces and outdoor living areasProfessional-grade kitchenMassage roomPrivate parkingLayoutThe estate is arranged on a single level and comprises the main residence, a separate wing (former stables), and a dedicated pool house.The spacious open-plan living area, featuring high ceilings and a fireplace, opens seamlessly onto gardens, courtyards, and the pool area. The fully equipped professional kitchen connects both to the interior spaces and the outdoor dining area.The bedrooms, each with en-suite bathroom, are distributed across the various buildings, ensuring privacy and comfort for both owners and guests.Outdoor LivingThe outdoor spaces are designed for ultimate relaxation and entertaining, featuring a swimming pool surrounded by lounge areas, a shaded pergola dining space, private courtyards, olive groves, and a panoramic terrace ideal for sunset aperitifs.This property represents a rare opportunity for those seeking a masseria in Salento with strong architectural character, ideal both as a prestigious private residence and as a high-end hospitality investment in Puglia.
…By Annonceur International

Receive by email any new listing that may match your search criteria
Your criteria :
By validating this form, you accept the general conditions of use of Le Figaro Properties.
These agencies offer a selection of luxury properties vente in Italy. Feel free to contact them for personalized assistance.



