Get early access to listings that match your criteria
Never miss an opportunity again. Our personalized alerts notify you instantly.

 English$ USD · m²


Situé aux pieds des pistes et dans un environnement calme et privilégié, ce chalet est idéal pour une résidence familiale, secondaire ou un projet d'investissement, tout en offrant une agréable vue sur les massifs environnants. Le rez-de-chaussée accueille un appartement composé d'une cuisine, d'un salon convivial, de deux chambres, d'un WC ainsi que de deux salles de bains. Au premier étage, un second appartement offre une cuisine, un salon lumineux, quatre chambres, un WC et trois salles de bains. Le chalet dispose également d'un espace bien-être avec sauna et jacuzzi, ainsi que d'un ski room pratique pour vos retours de pistes. Grâce à sa configuration en deux logements indépendants, ses beaux volumes, sa vue dégagée et ses prestations recherchées, ce bien présente un excellent potentiel locatif et constitue une opportunité rare au coeur du Val d'Arly.
…By Cimalpes Les Saisies


On the edge of "Les Mateirons". Unique property comprising a contemporary villa with separate studio and a chalet in a quiet, sought-after area of Neuvecelle, close to amenities. The villa comprises a bright living room with a modern fitted kitchen and four bedrooms, each with its own bathroom. It also benefits from a separate studio, a games room, a large garage and a terrace with views of Lake Geneva. The total area of he house is 332 sqm. A separate one-bedroom chalet at the entrance to the property could be used as a guest house. Features include integrated home automation, large bay windows with adjustable sunshades, underfloor heating connected to a heat pump and a wood-burning stove. All of this gives the property an A energy rating. The house is built on 864 m² of landscaped grounds and has several outdoor parking spaces.
…By Barnes Léman


DIVONNE SOTHEBY'S INTERNATIONAL REALTY offers you ideally located house in a quiet and sought-after residential area, just a stone's throw from the Croix-de-Rozon customs and only a few minutes from Geneva. This authentic village house features approximately 200 m² of living space on a wooded and partially buildable plot. A character home with generous volumes. The ground floor opens onto a spacious independent and equipped kitchen, a cozy living room, and a dining area overlooking the garden. This level also includes a utility room, a sauna area, and a wine cellar. On the upper floor, a central hallway leads to four large bedrooms and a bathroom. On the top level, the attic of about 90 m² includes an adjoining former barn, offering great potential for development: the creation of a second living space, a master suite, an office, or an independent dwelling, depending on your needs. The landscaped garden, adorned with numerous fruit trees, is set in a green environment, ensuring tranquility and privacy. The property benefits from immediate access to schools, school transport, and nearby shops (bakery, pharmacy, restaurants, etc.). A rare property with significant development potential. A unique opportunity in Archamps, perfect for a family seeking authenticity or an investor with a real estate project on the doorstep of Geneva. DIVONNE SOTHEBY'S INTERNATIONAL REALTY, your expert in the sale of luxury properties in the Pays de Gex and Genevois (Grand Genève). Georisques: Information on the risks to which this property is exposed is available on the Georisques website https://www.georisques.gouv.fr.
…By Divonne Sotheby's International Realty

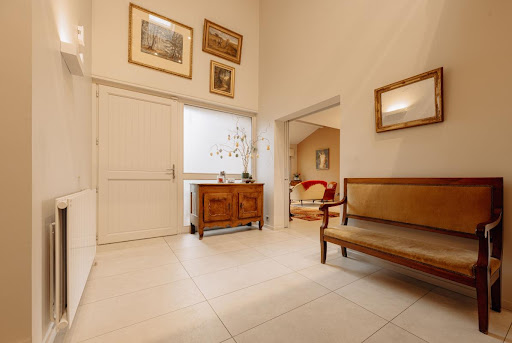


EXCLUSIVITY Versonnex - Just a few minutes from Geneva, this architect-designed villa of approximately 180 m² will charm you with the quality of its amenities. It features an entrance with a cathedral ceiling, a cloakroom, a visitor's restroom with a washbasin, a spacious, light-filled living room with a fireplace, a fully equipped and functional kitchen, and a back kitchen with a laundry area. On the first half level, there are 3 good-sized bedrooms with closets and 1 shower room with a double sink and toilet. On the second half level, a mezzanine with numerous storage spaces leads you to the master bedroom with custom-made fittings, a dressing area, and a bathroom with a toilet. In the annex, there is a basement with a double garage, a storage room, and a cellar. The land of approximately 1023 m², bordered by a non-buildable field, offers you an exceptional and unobstructed view of the Jura mountain range. Two terraces, a heated swimming pool (9x4m) with an immersed cover, and outbuildings enhance this lovely family property. Information on the risks to which this property is exposed is available on the Georisques website: www.georisques.gouv.fr CLASS ENERGY D Agency reference: 7862This description has been automatically translated from French.
…By Orpi - Lion D'or Immobilier


Sur les hauteurs d'un quartier résidentiel calme et en pleine croissance, ce chalet authentique de 146 m², édifié sur trois niveaux, offre un cadre de vie rare, entre sapins, ensoleillement et panorama. Son exposition Sud / Ouest garantit une luminosité optimale tout au long de la journée et des couchers de soleil spectaculaires sur la Vallée Blanche. Implanté sur un terrain paysager de 1 028 m², ce bien séduit par son jardin intimiste et arboré, idéal pour profiter de la montagne en toute quiétude. Le chalet se compose de 5 pièces, dont 4 chambres, réparties sur trois niveaux, et bénéficie de 2 places de stationnement privatives. Ce bien unique offre plusieurs possibilités d'évolution, permettant d'adapter le projet aux envies et aux besoins de chacun : -Agrandissement du chalet existant, pour en faire un bien familial d'exception. -Création d'un second chalet sur la parcelle, idéal pour un projet d'accueil ou de rendement locatif. -Développement d'une résidence de 6 lots, avec un droit à construire jusqu'à 500 m² de surface de plancher, rare sur le secteur.
…By Cimalpes Les 2 Alpes


Nestled in a Green Haven in Saint-Genis-Pouilly, This Unique Property Combines Elegance, Comfort, and Top-Notch Equestrian Facilities With multiple independent buildings—including a charming main house, a triplex apartment, and a renovated dwelling—this rare and privileged estate offers an exceptional living environment at the gates of Geneva. A Characterful Residence with Generous Spaces. The main house stands out for its harmonious volumes and high-end features: - The ground floor opens onto an entrance hall with a wardrobe, a guest toilet, and a spacious living area featuring a fully equipped kitchen that flows into the living room, complete with a stone fireplace. - On the first floor, a landing leads to a shower room with WC, a small bedroom, and a stunning master suite with a large dressing room and a full bathroom (Italian shower, bathtub, and double sink). An open office provides access to the converted and attic-style loft, which includes two bedrooms, a dressing room/lounge, and a bathroom with WC. - The basement offers a laundry room with sanitary facilities, a wine cellar, several storage rooms, and a large workshop. A historic structure, a remnant of the former mill, is in need of full renovation, adding undeniable charm to this unique residence. An independent triplex apartment complements this section of the estate. It includes a fully equipped kitchen, a living room with a shower room and WC on the first floor, and a bedroom in the attic on the second floor. Separate and independent—ideal for rental purposes or welcoming guests in total comfort—a third duplex residence features a fully equipped kitchen, a mezzanine living room with a sleeping area, and a shower room with WC. A private garage completes this unit. An Exceptional Setting for Equestrian Enthusiasts. The estate boasts superb equestrian facilities designed to offer optimal comfort for your horses. It includes eight spacious stalls, a dedicated care area, a hay storage space, an arena, and a four-horse walker installed in 2022. Six outdoor paddocks ensure year-round well-being for the horses. The 9,763 m² of meticulously maintained grounds, along with the exclusive use of an additional 2.5 hectares, provide an environment of peace and serenity—ideal for both training and relaxation. A Prime Location at the Gates of Geneva. Located in Saint-Genis-Pouilly, this estate enjoys a strategic position just minutes from Geneva and its international amenities. Between city and nature, it offers a unique lifestyle that perfectly balances tranquility, space, and accessibility. Shops, schools, and major transport routes are all within easy reach, making this an exceptional opportunity for horse lovers and families seeking both authenticity and comfort. Key Features of This Property • A characterful estate with multiple independent residences • Fully equipped and modern equestrian facilities • Expansive 2.5-hectare grounds • Immediate proximity to Geneva and its amenities • A peaceful and preserved environment Don't miss this unique opportunity to acquire an exceptional property. Contact us today to schedule a private viewing. Information on the risks associated with this property is available on the Géorisques website: www.georisques.gouv.fr Main building ECD: D/D ECD Triplex apartment: L/R ECD annexe apartment: G/C Agency fees payable by vendor - Montant estimé des dépenses annuelles d'énergie pour un usage standard, établi à partir des prix de l'énergie de l'année 2021 : 2956€ ~ 4000€
…By Barnes Pays De Gex & Genevois


Chalet Primavera is a 370m² property located in the center of Les Houches. The chalet spans four floors and includes multiple reception rooms, three bedrooms, two bathrooms, and an extensive garage. Additionally, there is an independent one-bedroom apartment on the ground floor. The property sits on a 686m² plot with a garden accessible from both the ground and first floors. The kitchen and living area open onto a 90m² terrace, offering stunning views of Mont Blanc and the surrounding massif. There is significant potential to convert the expansive basement into a games room, cinema room, or additional bedrooms. The independent one-bedroom apartment is currently used as a holiday let, providing immediate income potential. Key features - A three-bedroom chalet with an independent one-bedroom apartment - Magnificent terrace with views of Mont Blanc - Income-generating, independent one-bedroom apartment - Walking distance to the center of Les Houches - Potential to add further bedrooms or living space Our opinion Chalet Primavera is in a fantastic location, just a short walk from all amenities in the center of Les Houches. The property offers generous space, including a sun-drenched terrace, a four-car garage, an independent apartment, and a sizable garden. It would be ideal as a "lock-up-and-leave" holiday home or as a family residence. Location The chalet is situated in the Saint-Antoine area of Les Houches, a peaceful residential neighborhood comprised mainly of individual chalets near the forest. Chalet Primavera is located above the village, just a two-minute drive or a little under a 10-minute walk away.
…By Douglas Elliman France


In the centre of Châtel, this new-build collection brings fifteen residences to one of the village's most sought-after addresses. Conceived by a respected local developer, the scheme combines thoughtful architecture with a south-facing location, a rarity in this setting. Ranging from two to six bedrooms, the homes are designed for owners who value immediate access to lifts, shops and year-round amenities without compromising on space or outlook. About the Location Positioned two minutes on foot from the village shops, the address places daily essentials within easy reach. The Super Châtel gondola is a six-minute walk, with a free shuttle stop directly outside, ensuring seamless access across the Portes du Soleil ski area. The Forme d'Ô aquacentre is equally close, offering indoor and outdoor pools, spa facilities and fitness spaces for year-round use. About the Property Lovely 4 bedroom new build chalet spans 138 sqm of living space with an open-plan living/dining area plus kitchen and four double bedrooms each with an ensuite bathroom. The chalet opens onto a generous south-facing terrace with panoramic views across the valley with an additional terrace for two of the bedrooms. A dedicated children's area with lounge, games & video games, as well as a wellness area with sauna & gym are planned for residents, alongside a fully equipped kitchen, garage, ski locker and cellar in each home. Investment Potential With only fifteen residences in the heart of the village, supply remains limited in a location where new-build opportunities are tightly held and will become even more rare with the new PLU being ruled this year. Proximity to the main gondola, aquacentre and shops supports year-round occupancy, while the south-facing orientation and expansive outdoor space respond to clear buyer priorities in Châtel. The range of sizes from two to six bedrooms broadens rental and resale prospects within an established Alpine market. As new-build properties, the notary fee is reduced to 2-2.5% and you will have the opportunity to reclaim the VAT from the purchase price, saving you 20%. ATHENA ADVISERS - Added value and 360° purchase support since 2003 In addition to organising property viewings from our offices in the French Alps and Cannes, our in-house teams also support clients through every step of the purchase process: accessing the 20% VAT rebate programme, finding the best French mortgage at a low rate, and introducing you to the best rental management company via our in-house service or partner agencies. We also decode the paperwork and contracts and become the bridge between all the different legal and official parties involved in the purchase, guiding our clients through every step of the process. *Please note that the images used throughout are indicative or photographs of previous work from the same developer. Images may not be exactly representative of the property.
…By Athena Advisers


Our Orpi agency offers you this house built in 2000 located in the heart of the Eyrieux valley, in Les-Ollières-sur-Eyrieux.Set in a peaceful environment, this property is situated on a plot of 8,835 m2 (mainly heathland).On the ground floor, there is a large bright living room with its open and equipped kitchen, a spacious veranda (21 m2), a bedroom with its wardrobe, and a shower room with toilet.Upstairs, we find three other bedrooms as well as a bathroom and separate toilets.A south-facing terrace and an adjoining garden (buildable) with its shed complete the property!Many amenities are nearby, the A7 motorway is 30 minutes away, Valence is 30 km away, and Privas is 21 km away.You will appreciate the surrounding nature of this property... so do not hesitate to contact us for more information or to arrange a visit! Elisa MONNET - commercial agent EI - Registered with RSAC AUBENAS no. 933813917Information about the risks to which this property is exposed is available on the Géorisques website: www.georisques.gouv.fr.Orpi Ardèche, Drôme, Gard, Vaucluse, your partner for all your real estate projects. Orpi, the cooperative spirit...Feel free to contact our agency for more information about this house. Agency reference: 1486This description has been automatically translated from French.
…By Orpi - Sud Immo Privas


Ideally located on the hillside of Beynost – 2026 villa of 190 m² on 3 levels with elevator and plot of 1,000 m².Discover this superb family villa of 190 m² spread over three levels, served by an elevator, offering spacious areas and an ideal layout for daily life. Ground floor: A cellar, a pantry, a laundry room, a bedroom with its shower room, a separate toilet, as well as a large double garage. 1st floor: You will find a beautiful bright living room with an open kitchen, a bedroom, a large separate dressing room, a beautiful bathroom with a toilet, as well as a separate toilet. You will also have direct access to a beautiful terrace to fully enjoy the sunny days. Top floor: A nice sleeping area with two comfortable bedrooms, an office ideal for teleworking, a large bathroom, and a separate toilet. This villa combines comfort, functionality, and living spaces designed for the whole family. Ideal for those looking for a spacious, modern, and pleasant place to live. Agency reference: 1950This description has been automatically translated from French.
…By Orpi - Ms Miribel Immobilier


Chalet Romarin – Sitting on an attractive plot of 1140 m², a charming chalet of 61 m² total area (44 m² habitables) nestled in a peaceful area of Les Bossons. Ideal for nature lovers, at only ten minute drive from Chamonix centre or Les Houches. The chalet comprises, on the ground floor, a welcoming living room with lounge and dining area, an independent kitchen opening onto a terrace, a bathroom, and separate toilets, Upstairs, you’ll find two cosy bedrooms, a storage attic, and an additional toilets. The basement includes a generous cellar of 17 m² with a workshop area, a garden tools storage. This chalet is an ideal pied-à-terre in a privileged natural environment, close to hiking trails, bus stops and only ten minutes from Chamonix amenities, with easy access from Geneva. Please do not hesitate to contact our English speaking real estate agents in Chamonix on +33 4 50 18 52 38 for further information or to arrange a visit of this property. Individual residential property under 50 m², not subject to energy performance certification (DPE). Information on the risks to which this property is exposed is available at https://www.georisques.gouv.fr/
…By Barnes Chamonix


COMBLOUX - This family chalet, set on a 727 m² plot, offers generous spaces and a unique potential for mountain lovers seeking tranquility. On the ground floor, you’ll find an inviting entrance leading to an open-plan kitchen and a spacious living room with a fireplace, extending onto a terrace with breathtaking views of Mont-Blanc. This level also features an en-suite bedroom and a double garage, ideal for your vehicles and winter sports equipment. Upstairs, four bright bedrooms share two shower rooms, providing comfort and privacy for the whole family. Outside, a landscaped garden surrounds the chalet, complemented by several outdoor parking spaces. Ideally located in Combloux, this chalet enjoys a peaceful setting while being close to ski slopes, shops, and schools, making it the perfect place for family or friends' mountain getaways. Key features: Panoramic view of Mont-Blanc Cozy living space with a fireplace Large 727 m² plot Double garage and outdoor parking Prime location in Combloux, close to amenities and mountain activities Don’t miss this rare opportunity to own a characterful chalet in one of the most beautiful villages in the Alps. Contact us today for more information. Information regarding potential risks to which this property may be exposed is available on the French government's official Géorisques website: www.georisques.gouv.fr.
…By Barnes Megève


This contemporary 195 m² chalet, set on a plot of 597 m², is located about fifteen minutes on foot from the center of Megève. Its recent design highlights natural light through large openings and a privileged orientation facing Rochebrune, with Mont‑Blanc in the background. The whole offers a modern, harmonious living environment perfectly integrated into the alpine landscape. The ground floor includes an entrance with dressing area, three bedrooms each with their own shower room and toilet, as well as a garage and a ski room. Outdoor parking spaces complete the amenities. On the first floor, the living area brings together a fully equipped kitchen with island, a dining space, a fireplace, and a bright lounge extended by a shaded terrace and a balcony. The top level features a children’s bedroom and an additional bedroom sharing a shower room. In the garden, a wellness area with sauna and jacuzzi enhances the property, offering a relaxing retreat after days in the mountains.
…By Megève Sotheby's International Realty


Domain of the 17th century with exceptional potential, this hunting lodge in Forez to be renovated should quickly find a buyer...Over 576m² of living space, around 100m² for the caretaker's lodge, the same for the orangery, garages, and carport closing off the courtyard. On the equestrian side, over 800m² of agricultural buildings, stables & a hangar that you could acquire, noting that there is a possibility of acquiring more than 10 hectares of adjoining land free of any occupation as an addition if your project is equestrian in nature, educational farm...In the heart of 2.3 hectares, this charming building, whose history dates back to 1636, might captivate you with its sublime oak of the same age! Its last beautification dates back 100 years when, in 1925, it was necessary to encase it for its sustainability thanks to the metal ties concealed in the last with unmatched craftsmanship, roof and woodwork changed, as well as the gardens entirely redesigned. In the family since 1946, the memories will remain and it is with emotion that this exceptional domain seeks new projections. Connected to the sewer system, the land is irrigated by the artery of the historic Forez canal that runs through the property, a marker, a well, and a pond will ensure the proper maintenance of the domain's exteriors, an energy performance rating of F, and a property tax of 4465.On the technical side, in an Agricultural zone but in the heart of the village, several meters, different accommodations, and a considerable built area on the ground ventilated for both residential and agricultural activities to renovate allow you to envision the range of possibilities... see a superb opportunity for land reserve, dear professionals.Looking forward to showing you around,Atypical real estate - Mrs. Julie Dietsch Nion KW Forez Vert (E.I) commercial agent RSAC 489309187 St-Etienne. Information on the risks to which this property is exposed is available on the Géorisques website: www.georisques.gouv.fr.This description has been automatically translated from French.
…By Kw Forez Vert


Joie&Frère presents an exceptional offer, entirely devoted to the rich environment of Lake Annecy and the mountains that surround it. The villa on the market is appealing in many ways, whether for its simple, airy design and generous layout across 259 m² of living space (one suite, four bedrooms, a games room/gym/home cinema), or for the intense pleasure it offers. Each of the main rooms has access to a variety of outdoor areas which, like the interiors, offer beautiful, uninterrupted views of the lake, from Annecy golf course to Talloires bay. These outdoor areas, arranged on charming split levels, include four terraces, a garden and a solarium. In this vein, the master bedrooms include a study with a remarkable level of craftsmanship (custom-made in walnut), a large dressing room, a bathroom and a balcony facing La Tournette and the small lake. In addition, the stone-paved cellar, the carefully landscaped gardens, the heated swimming pool, and the attentive and well-documented maintenance (cladding and floors renovated, roof cleaned of moss - comprehensive history and invoices available) create a reliable and particularly pleasant environment. Finally, the energy rating, supported by the quality of the insulation, the presence of a heat pump (air conditioning in every room of the house) and a recent gas boiler (underfloor heating), ensures economical and comfortable use for the occupants. Joie&Frère has comprehensive technical and commercial documentation on this offer at your disposal, and you are welcome to visit at your convenience.
…By Joie&frère


Set of 6 houses in the municipality of Villeneuve de Berg, with a pool and a large shared pool house. A true real estate gem! Set of 6 houses, 5 of 60m² and 1 of 50m², each with a beautiful living room open to a covered terrace with no overlook, 2 bedrooms, a shower room with shower and double sink, and a separate toilet. This property is perfect for investors looking to create a unique living space or develop a seasonal or annual rental project. The houses, built in 2004, are in very good condition and offer a pleasant standard: The interior is bright and functional, with a fitted and equipped American kitchen, and double-glazed PVC windows. You will appreciate the tranquility of these houses, which have no overlook. Outside, the land is vast. The houses extend over approximately 3,000 m², each enjoying its own little piece of land. The whole is enhanced by a shared swimming pool measuring 12m by 6m (and a pool house) for unforgettable moments of relaxation. Located less than 1 km from shopping facilities, 5 minutes from schools, and a stone's throw from the must-see tourist sites of Ardèche, these houses offer multiple possibilities. Villeneuve de Berg is also the starting point to the Ibie valley, leading to Vallon Pont d'Arc via a bucolic route. Ideal for investors for an annual or seasonal rental project.
…By Immobilière De Cannes Marina


Located in one of the most sought-after neighborhoods of Riorges, this townhouse combines the charm of the old with a high-quality renovation. With an area of approximately 210 m² of living space, it unfolds over three levels and offers a spacious, cozy living area that includes a lounge and dining area, as well as a magnificent high-end kitchen, fully furnished and equipped. On the night side, you will have four bedrooms, two bathrooms, a shower room, and a laundry room. Outside, you can enjoy a fenced and wooded plot of about 900 m², ideal for your moments of relaxation. A friendly summer kitchen with its large terrace enhances your outdoor meals. A spa completes this privileged space, as well as several small outbuildings that are greatly appreciated for storage or leisure. A garage and a vaulted cellar add to this rare property. Its location is ideal: shops, schools, and bus stops are in the immediate vicinity, making your daily life easier. A heart-stopping property that combines character and modern comfort. Come discover it, and you will be charmed just as I was!This description has been automatically translated from French.
…By 3g Immo Prestige


Exclusive - Contemporary villa with panoramic viewJust 8 minutes from downtown Chambéry, perched on the heights, discover this superb contemporary villa of 175 m² of living space and more than 100 m² of annexes, offering an unobstructed view of the surrounding mountains.Designed with high-end materials and meant to require little maintenance, it offers a modern and functional living space.The main level comprises an open kitchen leading to a spacious living-dining room of 65m2 filled with light, providing access to a terrace with a swimming pool and panoramic views, as well as a master suite with a shower room and WC.On the garden level, you will find two additional bedrooms with their own bathroom, a fitted cellar, a laundry room, a boiler room, a large dressing room, and the technical room for the pool.A double garage and a private courtyard complete this exceptional property. The villa can be offered fully furnished and decorated for immediate occupancy.A unique setting, breathtaking views, and turnkey comfort. François Picollier (EI) Commercial Agent - RSAC Number: 841 755 416 - Chambery.This description has been automatically translated from French.
…By Comparet Immobilier


Exceptional chalet with panoramic views of the lake and mountains.Located on the heights of Aix-les-Bains, in the charming village of Pugny-Chatenod, this 220 m² chalet, built on a 1700 m² buildable plot, offers a unique living environment with breathtaking views of the lake and surrounding mountains.Generous and bright spaces:Living level: A spacious and bright living room of 70 m², ideal for convivial moments, with a fully equipped contemporary kitchen. Two independent terraces facing the lake extend this space, offering spectacular views. A bedroom, a toilet, and a shower room complete this level.Upper floor: A vast master suite with a workspace, perfect for combining comfort and functionality.Complete and practical basement:A spacious garage, an additional bedroom, a toilet, and plenty of storage space are located in the basement, meeting all your practical needs.The well-thought-out layout of the land includes parking for vehicles, numerous terraces, a garden chalet, and a beautiful swimming pool measuring 8x4m with no overlooking.A rare and privileged setting:This chalet, combining natural charm and modern comfort, boasts an exceptional location, offering tranquility, brightness, and panoramic views. François Picollier (EI) Commercial Agent - RSAC Number: 841 755 416 - Chambery.This description has been automatically translated from French.
…By Comparet Immobilier


Former 16th-century abbey – Character property at the gateway to the Loire Gorges. Built in the 17th century, this character property has been an abbey, then a popular restaurant, and more recently has hosted seminars, retreats and training courses. Today, it awaits a new project, led by lovers of places steeped in history. Located in the commune of Vézelin-sur-Loire, close to the superb Loire Gorges, the property enjoys a peaceful setting while remaining easily accessible: one hour from the centre of Lyon, close to Roanne, Feurs, Balbigny and Saint-Germain-Laval. SNCF (TER) train station 9 minutes away. The main house, with 450 m² of living space, comprises: - on the ground floor: a cosy living room with a fireplace insert, an elegant dining room with an alcove, a large study (or second living room, depending on requirements) leading to a bedroom with shower room and toilet, a professional kitchen and practical ancillary rooms. - Upstairs: ten bedrooms, each with its own shower room and toilet, as well as a meeting room. The attic is insulated and in very good condition. The property is in good condition overall. Modernisation work on the upstairs bedrooms will improve comfort while respecting the character of the place. Several outbuildings are arranged around a large courtyard: - A separate guest house (104 m²) with kitchen, living room, shower room/laundry room with toilet; upstairs, a large bedroom and a mezzanine for extra sleeping space. - A separate studio with a beautiful view of the property's surroundings. - A superb two-room workshop totalling nearly 180 m² with a large fireplace and bathroom facilities, ideal for artistic or craft activities or as a creative space. - Former stables, which can be used for storage or as a shelter for vehicles. - Large carport. The fully enclosed grounds cover an area of 5,435 m². It features a beautiful swimming pool (12 m x 6 m, liner changed in 2023) with a concrete deck and a shelter with water and electricity. The property is ideal for a large family home or a hospitality project: guest rooms, seminars, retreats, artists' residence or mixed use. Sale price: €1,280,000 Fees payable by the seller Energy class: E Climate class: E Estimated annual energy costs for standard use: between £10,640 and £14,700 per year. Prices indexed for 2021, 2022 and 2023. ACTUAL annual consumption recorded from 2022 to 2025: 2,500 litres of fuel oil + 5 cubic metres of wood. Information on the risks to which this property is exposed is available on the Géorisques website: www.georisques.gouv.fr
…By Agence Mercure Lyon-rhône Alpes


Property for sale in Lugrin. Evian Sotheby's International Realty presents: Located in Lugrin, this exclusive property is captivating thanks to its peaceful, verdant setting, lake views, and direct access to the adjacent forest. Built in 1990 and fully renovated in 2023, it offers 168 sq m of living space on a 1,829 sq m plot. The ground floor comprises a 40 sq m living room with a fireplace, and a contemporary kitchen, fully equipped with high-end appliances, opening onto a west-facing terrace. This outdoor space has been designed for relaxation and socializing: a heated bromine pool (3.5 x 7 m), a 4-person jacuzzi, and a summer kitchen area with a griddle and barbecue, all with unobstructed views of the forest and lake. On the same level: a master suite with a bathroom (double vanity, shower, and bathtub) and a separate toilet complete the space. Upstairs: four bedrooms with built-in wardrobes, a shower room, a balcony, and a mezzanine/TV area that can easily be converted into an additional bedroom. The finished basement includes a three-car garage with insulated automatic doors, a climate-controlled wine cellar with temperature and humidity control, a laundry room, and a storage room. This property offers high-quality amenities and a rare living environment, combining modern comfort with unspoiled nature: fully enclosed grounds, electric gate, pedestrian gate providing direct access to the forest, heat pump, insulation, new windows, robotic lawnmower system, and sound system. EVIAN SOTHEBY'S INTERNATIONAL REALTY, YOUR EXPERT IN THE SALE OF LUXURY PROPERTIES IN EVIAN AND THE SURROUNDING AREA.
…By Evian Sotheby's International Realty


In a rural setting while remaining close to shops, this contemporary chalet built in 2013 by Grosset-Janin offers all the comfort of a modern construction, all sheltered from prying eyes. Perched, you have front-row seats to admire the spectacular changes in light that each season brings. On the ground floor, an entrance leads to a sleeping area ideal for children or guests: three bedrooms share a bathroom with a shower and a separate toilet. A technical room including a laundry room is also equipped with central vacuuming and gives access to an unpaved wine cellar. Upstairs, accessed by a wooden and metal staircase, a large traversing living room allows you to enjoy the panorama. In winter you can read by the fire, and in summer share a moment of conviviality around the heated pool. The kitchen, designed by Vercauteren, is perfectly equipped for preparing your meals while offering an unobstructed view of the lake and the mountains. Its central quartz island integrates an induction cooktop and a retractable hood. A master suite with a dressing area and shower room completes this level, opening onto the terrace and its pool. On the top level, a 25 m² mezzanine offers a modular space -- reading corner, office, or playroom -- and a beautiful perspective over the entire house. Outside, carefully designed features ensure prolonged comfort: heated pool, automated bioclimatic pergola, and landscaped garden adorned with three beautiful cypress trees. Below the property, a double garage and several parking spaces complete this property.This description has been automatically translated from French.
…By Lake Properties


Overlooking Lyon and offering quick access to the city centre, this unique property is ideal for a family looking for an exceptional place to live or for a high-end professional project. Set on 3.95 hectares of land, it comprises a splendid mansion with a surface area of approximately 800 m² and large outbuildings, including a magnificent orangery with a floor area of 152 m² (with a first floor of the same size), which was the venue for many memorable family celebrations. Adjacent to this orangery is a large garage (former stables) of 89 m². Opposite the former stables is another large garage of 53 m² with a floor above (large volume under the roof). Below the park, a 96 m² house is rented under a standard residential lease (living-romm, kitchen, three bedrooms). The mansion offers beautiful reception rooms on the ground floor, all with double exposure, and two kitchens. The first floor has seven bedrooms and four bathrooms. The second floor has eight more modest bedrooms and two bathrooms. Roof terrace offering remarkable views. Sale price: please contact us. Fees payable by the seller. Energy rating: D Climate rating: C Estimated annual energy costs for standard use: between £12,000 and £15,000 per year. Prices indexed for 2021, 2022 and 2023. Information on the risks to which this property is exposed is available on the Géorisques website: www.georisques.gouv.fr
…By Agence Mercure Lyon-rhône Alpes


Located at the entrance of Saint-Jorioz, on the edge of Sevrier, in a peaceful and unspoiled environment, this elegant contemporary timber-frame villa built in 2013 offers approximately 174 sqm of living space on a magnificent, beautifully landscaped 1,133 sqm plot, providing a privileged lifestyle between lake and mountains. Its elevated position gives the property distinctive character, with every space thoughtfully designed to enhance natural light, generous volumes, and panoramic views. The ground floor features three bedrooms, two of which have access to a terrace offering mountain views, a bathroom, a large and highly functional laundry room, an authentic wine cellar, a walk-in closet, and separate toilets. A beautiful suspended staircase combining metal and wood leads to the main level, where a vast, light-filled living area is revealed. Enhanced by impressive ceiling height and a cathedral ceiling, this space includes a sleek, fully equipped open-plan kitchen connected to the living and dining areas, complemented by a wood-burning insert fireplace that creates a warm and inviting atmosphere. The living area opens onto two magnificent terraces, allowing you to enjoy the sun throughout the day: – at the front, a terrace with views of the lake and mountains; – at the rear, a large south-facing terrace in Chinese blue stone, featuring an elegant swimming pool surrounded by a wooden deck and a bioclimatic pergola. This level also includes a master suite with direct access to the terrace, its own shower room, and a walk-in closet. A spacious mezzanine overlooking the living room provides an ideal space for a home office, gym, or playroom. The carefully landscaped garden blends harmoniously into the surrounding countryside. In addition, the property includes a double garage.
…By Jardin Privé Immobilier


GREZIEU-LA-VARENNE. Discover this 200 sqm house offering a unique living environment, in a quiet location close to all amenities in a charming town west of Lyon. Built on one level on completely flat land, this house comprises a large living area with lounge, dining room and separate kitchen opening onto the terrace and garden with swimming pool. South/east facing. The sleeping area is separate from the living area and offers five bright and spacious bedrooms. Numerous possibilities for extension and opening up to create an independent space or enlarge the living room. Many amenities at the foot of the house. Ideal for families. Close to the village center. This property is presented by Claudine DEPRAETERE, E.I. commercial agent and registered with the RSAC of Lyon under number 949 597 280. Agency fees payable by vendor - Montant estimé des dépenses annuelles d'énergie pour un usage standard, établi à partir des prix de l'énergie de l'année 2021,2022,2023 : 1240€ ~ 1730€
…By Barnes Lyon 02 - St Antoine
'%20stroke='%23DDAA3A'%20stroke-width='1.909'%20stroke-linecap='square'%20stroke-linejoin='bevel'/%3e%3c/svg%3e)
Receive by email any new listing that may match your search criteria
Your criteria :
By validating this form, you accept the general conditions of use of Le Figaro Properties.
These agencies offer a selection of luxury properties vente in Rhône-Alpes. Feel free to contact them for personalized assistance.
For your search for an exceptional property, select from our luxury houses with panoramic views in Rhône-Alpes, starting at $227,073. Offering exceptional panoramas, these 570 residences overlook the city and its surroundings. As the seasons pass, the spectacle is renewed without ever becoming tiresome. Depending on the area you are looking for, such as Megeve, Saint-Gervais-les-Bains and Combloux, the living areas may vary and start at a minimum of 19 m². The largest properties rise to 2,000 m².
As part of your search for a luxury property, discover our catalog of 2,174 luxury houses with a terrace in Rhône-Alpes, offered from $227,073. Outdoor meals or summer receptions, the terrace extends the house outdoors. Property listings are found in particular in Megeve, Chamonix-Mont-Blanc and Divonne-les-Bains. The houses listed in our listings offer attractive living areas measuring between 19 m² and 8,000 m².
Set down your suitcases without waiting: our catalog brings together 249 furnished luxury houses in Rhône-Alpes, with a starting price of $227,073. From the living room to the bedrooms, each residence is tastefully furnished and ready to live in. Property listings are particularly numerous in the following areas: Megeve, Le Grand-Bornand and Chamonix-Mont-Blanc. The average price of this furnished stock stands at $9,984 per square meter. Living areas reach 1,400 m² for our largest properties.
As part of your search for properties of excellence, browse our privileged selection of 1,379 luxury houses with a pool in Rhône-Alpes available from $269,790. These exceptional residences enjoy prime locations, particularly in Megeve, Grignan or Annecy. Whether the architecture of these houses incorporates a covered indoor aquatic space or a vast outdoor pool, each property flourishes amid remarkably landscaped grounds measuring between 10 m² and 3,325 ha.
Your receptions deserve a setting to match: discover 64 luxury houses with a reception room in Rhône-Alpes, starting at $336,114. These residences combine family privacy with spaces dedicated to major events. Family gatherings, business dinners or parties with friends naturally find their place there. The fashionable addresses are located in Megeve, Chatel and Val-d'isere. Depending on the property, the property area extends up to 19 ha.
The beach as an extension of the garden: this is the spirit of 11 luxury houses by the sea in Rhône-Alpes, for sale from $651,993. Your life there will be organized to the rhythm of the coastline, between sea bathing and walks. Grignan, Aiguebelette-le-Lac and Allex enliven the local market. In these residences, the minimum recorded living area is 102 m².
The sea horizon as a guiding thread: explore 1 luxury house with sea views in Rhône-Alpes, with a price starting at $651,993. The sea accompanies your days, from sunrise to the last light. A daily privilege that few addresses can claim. Browse the listings in Aiguebelette-le-Lac first. In terms of dimensions, the living area is 102 m² and the grounds measure 2,000 m².
Anchor your daily life at the water's very edge: this is what the 23 luxury houses right on the water in Rhône-Alpes allow, for sale from $651,993. These rare residences provide direct access to the shore, with no obstacle to cross. In the geographical area, Annecy, Thonon-les-Bains and Anthy-sur-Léman account for a significant share of our listing catalog. The average price per square meter stands at $19,571. Expect living areas measuring between 102 m² and 1,361 m². In our selection of listings, a property can have up to 25 rooms.
Within our catalog, 11 luxury houses listed as historic monuments in Rhône-Alpes are for sale, starting at $281,031. These residences perpetuate exceptional architectural expertise. Acquiring one means continuing a story that began long before you. Your search can focus on Douvaine, Megeve and Sciez. The properties recorded in our listings have between 4 and 12 bedrooms. The grounds in our collection measure 195 m². This can rise to 8,850 m² depending on the property.