Get early access to listings that match your criteria
Never miss an opportunity again. Our personalized alerts notify you instantly.

 English$ USD · m²


A magnificent agricultural property of 20 hectares in the municipality of Silhac. The residential buildings date from the 16th century. We are 15 minutes from Vernoux and 50 minutes from Valence. The location is isolated, quiet, far from major roads and nuisances, and at an altitude of 600 meters. The manor house has three levels with 151 m2 of living space, a 58 m2 living room, three bedrooms, a kitchen, an office, and two shower rooms. The agricultural outbuildings include a 180 m2 hayloft, 180 m2 of storage, and a 120 m2 stable. The 20 hectares are divided into 6.5 hectares of meadow, 3.3 hectares of land, 3.5 hectares of heath, 3.1 hectares of coppice meadow, 1.8 hectares of coppice, 6000 m2 of chestnut trees, and 9700 m2 of timber. A lake 10 meters deep is part of the property; it is visible in photo number 4. There are 225 m2 remaining to be renovated to unlock the full potential of this estate (photos number 18 and 19). This property is intended for agricultural activity, group accommodation, seminars, and equestrian activities. Information on the risks to which this property is exposed is available on the Géorisques website: www.georisques.gouv.fr. To arrange a visit, call 06 30 44 14 92This description has been automatically translated from French.
…By 3g Immo Prestige


This 170 m² family chalet charms with its peaceful setting, mountain views, and location just a few minutes from Morzine. Built on an 802 m² plot, it features a garden of approximately 350 m². The ground floor is centered around a spacious and bright living area with an open kitchen, lounge, and dining room, with direct access to the outdoors. A separate one-bedroom apartment completes this level, offering a living room, kitchen, bedroom, and shower room – perfect for hosting guests. Upstairs, you’ll find four bedrooms and a large mezzanine (11sqm) that can accommodate additional beds, along with a bathroom and a shower room. Designed to comfortably accommodate 12 to 14 people, this chalet offers both tranquility and proximity to the slopes. It also has real potential for expansion, with the possibility of adding around 50 m² of floor space, a jacuzzi, and more. Contact us for more information.
…By Barnes Portes Du Soleil


Ref. xxxxxDW Situated on the heights of Divonne les Bains, a stone's throw from the Swiss border, come and discover this charming villa built on a flat, fenced plot of 1295 m2, in a quiet, residential subdivision. Built in 1992, the villa's ground floor comprises an entrance hall, a separate fully-equipped kitchen, a spacious living/dining room with access to a terrace with veranda and the pool garden, a beautiful bedroom, a bathroom, a laundry room and a toilet. Upstairs, four further bedrooms, a shower room and separate toilet. A 65 m3 basement and a 43 m2 double garage complete this property, and a glass elevator serves the 3 levels from basement to 1st floor! A must-see! Contact: Dorothée Westeel-Denise Swixim International +33 6 73 41 56 20 Agent commercial indépendant Swixim sur votre secteur : +33673415620 Agency fees payable by vendor - Montant estimé des dépenses annuelles d'énergie pour un usage standard, établi à partir des prix de l'énergie de l'année 2021 : 3250€ ~ 4410€ - Dorothée WESTEEL-DENISE - Agent commercial - EI - RSAC 908 068 703 / Bourg en Bresse
…By Swixim Pays De Gex


Located on the heights of Les Gets, this chalet to renovate enjoys open views over the village and the surrounding mountains, as well as an ideal south-west exposure. The chalet currently offers approximately 187 sqm of living space, arranged as follows: Garden level: A large garage and a self-contained studio comprising a living area and one bedroom, ideal for hosting family and friends or generating rental income. First floor: A spacious and bright living area with open-plan kitchen, one bedroom and a bathroom. Top floor: Four bedrooms and a bathroom, providing comfortable sleeping accommodation for a large family or rental guests. Set on a 1,629 sqm plot located in a UC zone under the local urban plan (PLU), with a building footprint coefficient of 0.4, the property offers numerous possibilities for extension or further development, presenting rare potential. The land to the rear, classified as natural zone, ensures a preserved environment and long-term privacy. This property represents a rare opportunity for a fully bespoke renovation project.
…By Barnes Portes Du Soleil


EVIAN SOTHEBY'S INTERNATIONAL REALTY offers you: Near Evian, in the town of Neuvecelle, in a privileged residential setting, quiet, beautiful architect-designed villa of 288 m² on wooded and fenced land of 2900 m². From its exceptional location, this property offers a magnificent panoramic view overlooking Lake Geneva. The villa built on 2 levels including great amenities on all the rooms that compose it: Entrance hall, equipped kitchen, large living room of 58 m2 with beautiful panoramic view of the lake, fireplace, 4 bedrooms, an office, a gym, 3 bathrooms, 3 WC / washbasin, a wine cellar, a laundry room. In annexes: 1 double garage and a heated swimming pool. EVIAN SOTHEBY'S INTERNATIONAL REALTY, YOUR EXPERT IN THE SALE OF LUXURY PROPERTIES IN EVIAN AND ITS SURROUNDINGS.
…By Evian Sotheby's International Realty

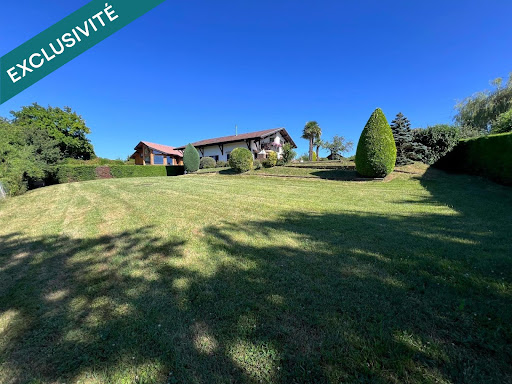


Located in a peaceful residential area, this charming 1980s villa was fully renovated in 2024 and offers stunning open views over the lake. Set on a beautiful enclosed and landscaped 2,119 m² plot with swimming pool, the property provides 174 m² of living space across three levels. On the ground floor: a separate fully equipped kitchen, dining room, spacious and bright living room with wood-burning stove and direct outdoor access, plus a master suite with en-suite bathroom. Upstairs: two bedrooms, a shower room, a games room, and a large mezzanine that could easily be converted into an additional bedroom or office space. Full basement with two cellars, boiler room and laundry area. Large garage. A perfect family home combining modern comfort, charm and exceptional lake views.
…By Safti


Exceptional chalet in Demi-Quartier - Ormaret sector Panoramic view of the Mont Blanc chain - Quiet, privileged location Discover this unique chalet in the sought-after Ormaret sector of Demi-Quartier. Nestled in a cul-de-sac, it offers a peaceful setting and exceptional panoramic views of the surrounding mountains, including the entire Mont-Blanc range. Ideally located, the chalet is close to the Princesse ski lifts and just a few minutes from the villages of Megève and Combloux. The surrounding land, either already built on or classified as agricultural, guarantees an unspoilt environment and lasting peace and quiet. Built in 1989 by a well-known local builder, this chalet of living space on a 890 m² plot, with plenty of outdoor space to make the most of. Its proximity to the Princesse ski lifts and easy access to the villages of Megève and Combloux make it a particularly attractive property. Detailed description First floor: The entrance hall features two large bedrooms with stunning views of Mont Blanc. Each has its own washbasin and shares a shower room. A third spacious bedroom, currently used as a dormitory, benefits from its own private shower room. Garden level: The garden level features a large, bright, angled living room with exceptional panoramic views. The kitchen, which can be opened, and living room open onto an east and south-facing terrace, as well as a southwest-facing garden.This level also includes a master suite comprising a bedroom, bathroom and private balcony, ideal for enjoying the view and the peace and quiet. Top floor: On the top floor, two additional bedrooms share a bathroom and a balcony offering breathtaking views of Mont Blanc. Two mezzanine areas complete this level, with a TV and office area, perfect for relaxing or working. Annexes and equipment For optimum comfort, the chalet also features a laundry room, a utility room and a storeroom. A large garage completes the facilities. The strengths of this chalet This rare property combines a privileged location, a quiet environment and an exceptional view. Its quality construction, generous volumes and development potential make it an ideal property, whether as a primary or secondary residence. Risk information is available at www.georisques.gouv.fr.
…By Barnes Megève


Located in a peaceful and sought-after hamlet close to the ski slopes, this elegant three-level chalet offers approximately 530 sq.m of living area on 1500 sq.m of private grounds with views of the Côte 2000 mountains. It features a spacious living room with fireplace, a dining room and open kitchen backing onto the terrace and garden, five suites, an office, a home cinema, a relaxation area, a gym, a games room and an outdoor hot tub. Additional facilities include a large garage.
…By Emile Garcin - Megève


Exclusive listing – West Lyon – Confidential and secure setting. Magnificent estate offering 648 sqm (575 sqm of living space), fully renovated in 2023, comprising a main architect-designed villa (538 sqm), an independent caretaker’s house (57 sqm), and a guest house (53 sqm), all set within a fully private 1.68-hectare wooded domain. The main villa features unique, high-end contemporary amenities: a stunning entrance hall, an impressive living room with fireplace and home cinema area, a premium open-plan kitchen with pantry and separate staff entrance opening onto a patio with barbecue/plancha, a relaxation area with bar and billiards, and a mezzanine office space. The night area includes a spectacular master suite of approximately 100 sqm with two large walk-in closets, a bathroom with whirlpool bath and spacious shower, and a private terrace with jacuzzi. Four additional en-suite bedrooms each benefit from private terraces. A complete wellness area includes a hammam, massage room, and fitness room. Outdoor spaces are perfectly designed for summer living and entertaining: a beautiful heated swimming pool (12 x 5 m), a large pool house with bar and barbecue/plancha area, an outdoor cinema space with fire pit, a pétanque court, and a tennis court. At the entrance of the property, the caretaker’s house features a living room with open-plan kitchen, one bedroom with shower room, a private terrace and garden, and two parking spaces. Located near the pool area, the independent guest house offers a living area with open kitchen and one bedroom with shower room. Additional features: double garage, carport for 3 to 4 vehicles, extensive parking area, and helipad (authorization for 10 rotations per year). Technical and security equipment: air conditioning, home automation system, alarm, video surveillance, indoor and outdoor sound system. Private schools and shops nearby.
…By Kretz Real Estate


Ref 4748: Characterful 19th-century house for sale near Saint-Bonnet-le-Château. Perched atop a hill at the entrance to a charming village, this property enjoys a privileged location on the edge of the Loire department, on the border of Haute-Loire and Puy-de-Dôme, in the heart of the Forez mountains. Just 35 km away, the motorways of the Saint-Étienne conurbation provide access to Lyon in 1½ hours, Clermont-Ferrand in 2 hours, and Lyon-Saint-Exupéry airport in around 2 hours. Located at an altitude of over 900 metres, the commune offers a remarkable natural setting in the mid-mountains. It charms visitors with its traditional architectural heritage, combining wood and stone, and its rich historical heritage: ancient chapels and crosses, a porch, the remains of an old castle, wash houses and an old mill. Numerous hiking trails criss-cross the area, including one that is part of the famous Way of St James, further enhancing the appeal and authenticity of the place. This 388 sqm property, spread over two main floors and a converted attic, harmoniously combines old-world charm (exposed beams and stonework, fireplaces) with modern comfort. Every detail has been carefully considered to preserve the soul of the place while offering a contemporary, warm living environment that is perfectly suited to family life. This exceptional property will appeal to those who love space and tranquillity, as well as buyers looking for a charming and prestigious second home. History and heritage enthusiasts will appreciate this characterful house, where every stone seems to tell a story. The ground floor opens onto an elegant porch marking the entrance to the residence. It then consists of generous reception areas including a 47 sqm lounge, a 15.8 sqm dining room and a spacious 30.1 sqm kitchen, the true heart of the home. This level also features a bedroom, ideal for a single-storey suite or guest accommodation, with an en-suite bathroom and laundry area. Cloakrooms and a utility room complete the ensemble. The first floor offers a refined and harmonious sleeping area, comprising a 20 sqm master suite with bathroom (18.9 sqm) and dressing room (11.6 sqm), as well as two generously sized bedrooms (14.4 sqm and 16.2 sqm) sharing a shower room, ensuring comfort and privacy for everyone. A small children's bedroom and a games room complete this floor, creating a practical and convivial space for the family. Accessed via a beautiful oak staircase, the top floor features a study, a painting studio and an attic converted into a lounge/library (80 sqm), enhanced by beautiful exposed beams and complemented by a bathroom, giving this space a unique atmosphere that is conducive to both relaxation and work. High-quality residence, ready to move into, with top-of-the-range features. This house, built in 1900, was completely restored and designed for disabled access (lift possible) in 2023 by architects and offers a high standard of living. The outbuildings include: A/ A barn A large 90 sqm outbuilding, formerly used for hay storage, now offers an exceptional space that can accommodate up to five vehicles. The possibility of adding a mezzanine would double its surface area and allow this impressive volume to be fully exploited. The main wall is insulated with foam, while a contemporary garage door provides convenient access for cars or machinery. Ideal for an artist's studio, a creative space or a refined workplace. B/ A lean-to The lean-to provides a versatile and functional covered space. Ideal for parking several vehicles, it can also be used as a storage area or workshop for DIY and creative activities. The house is surrounded by a large plot of 2,889 sqm. An extension for keeping horses could be considered thanks to the 3,000 sqm field adjacent to the property. Cabinet LE NAIL - the Lyon and Dauphiné areas - Mr Jérôme FAUCHET : +33 (0)2.43.98.20.20 Jérôme FAUCHET, Individual company, registered in the Special Register of Commercial Agents, under the number 841 243 140. We invite you to visit our website Cabinet Le Nail to browse our latest listings or learn more about this property.
…By Cabinet Le Nail


In the city center of Grenay, bordering Saint-Laurent-de-Mure, a unique architect villa with high-quality amenities, nestled at a height and offering breathtaking views of the valley and the majestic Alps, featuring upscale finishes and an exceptional 180° view. The villa spans 3 levels and is centered around several terraces and outdoor spaces. On the ground floor: a spacious living-dining room and open kitchen with a beautiful high ceiling, pantry, electric fireplace, direct access to the large terrace, garden, and swimming pool, a master suite with dressing room and spa bathroom and another terrace, guest toilets. On the first floor: suite with its own shower room, two bedrooms, bathroom, separate toilets, office space, reading nook. On the garden level: master bedroom with access to a covered terrace, large spa offering a hammam and relaxation lounge, double garage, storage, machinery room, pool house. Heated, saltwater swimming pool bordered by travertine, summer kitchen, and shower and toilet area. Numerous possibilities for space layout.This description has been automatically translated from French.
…By Lyon - Sotheby's International Realty


Situated on the sought-after heights of Talloires, this 703 m² plot is located in an exceptional residential environment, offering a spectacular panoramic view of Lake Annecy and the surrounding Alpine landscapes. A building permit already granted allows the construction of an elegant contemporary villa, developed over three levels, with a swimming pool and large terraces, designed to maximize natural light and enhance the landscape perspectives. The architectural project is appealing due to its clean lines, choice of noble materials, and particularly careful landscape integration, in a distinctly high-end spirit. A carport completes this harmonious ensemble. A rare opportunity in the heart of one of the most sought-after areas of Lake Annecy. The cost of building the villa is not included in the displayed sale price. Full file available upon request.
…By Agence Clerc - Christie's International Real Estate


Chalet located in a quiet private dead end street, with a superb view of the imposing Aiguilles de Megève. This chalet offers a warm and cocooning atmosphere, inviting you to relax, either in one of the two living rooms open on a beautiful central traditional fireplace, or on one of the terraces, with a panoramic view on the mountains of the Côte 2000. Relaxation continues in the wellness area with sauna, hammam, massage room, fitness area and on the terrace in the outdoor jacuzzi, facing the snowy peaks. A games room and a cinema room complete this space. The chalet has 5 beautiful bedrooms ensuite, including an imposing master bedroom, plus an independent room for the staff. Information on the risks to which this property is exposed is available on the Géorisques website: www.georisques.gouv.fr
…By Barnes Megève


Immobilier.notaires® and notary office RAYNAUD Notaire, SELARL à associé unique offer :Detached house for sale - OULLINS (69600)- - - - - - - - - - - - - - - - - - - - - -- - - - - - - - - - - - - - - - - - - - - -Visits: By appointment.Contact: 06.19.30.10.28- - - - - - - - - - - - - - - - - - - - - -A notary real estate ad of RAYNAUD Notaire, SELARL à associé unique - Notaries in Aix-les-Bains - N° SIRET : 90983929200010- - - - - - - - - - - - - - - - - - - - - -Immobilier.notaires® : Value, buy & sell with notaries everywhere in France. 12.000 notaries, experts and negotiators assist you in your real-estate project with confidence.
…By Immo-interactif


Nestled in the lush green heart of the Ardèche Valley, this 18th-century character property embodies the perfect harmony between architectural heritage and modern comfort. Restored with exceptional care and craftsmanship, it offers nearly 390 m² of living space across three levels, enhanced by noble materials: travertine, antique terracotta tiles, solid wood, Italian ceramics, exposed stonework repointed with lime, and even natural inclusions of ammonite fossils. Every detail has been carefully considered—from custom joinery to premium fittings. The spacious, light-filled living areas are ideal for both family life and a refined hospitality project. The property features an independent apartment, several lounges, kitchens and bathrooms, as well as 145 m² of vaulted cellars, now arranged into three distinct spaces, including a former entertainment salon with spectacular volume and outstanding potential. Outside, a landscaped garden of over 3,000 m² extends the charm of the home. Fully enclosed, beautifully planted, and crossed by a stream, the garden is adorned with stone walls, a grand landscaped staircase, and several independent access points, including a motorized gate. A secluded swimming pool, a fully equipped summer kitchen with bathroom, and a small natural pond complete this enchanting setting—perfect for enjoying the mild Ardèche climate in peace. Classified as a 5-star furnished tourist accommodation and located within a building zone in an AVAP (Architectural Heritage Protection Area), the property offers numerous opportunities for a hospitality venture or a serene, character-filled residence. Ref 2505961 - www.itc-immobilier.com - Information on the risks to which this property is exposed is available on the Georisques website: www.georisques.gouv.fr
…By Itc Immobilier


Messery – In the heart of a landscaped garden of approximately 1,200 sqm, this bright villa of approximately 160 sqm offers a privileged living environment a stone's throw from the lake. Reception: vast living room with fireplace and open kitchen, opening onto a 120 sqm terrace with swimming pool. A master suite on the ground floor. Upstairs: two bedrooms with lake-view balcony and an office/bedroom mezzanine. Full basement with games/sports room, cellar. A double garage completes this property. Only 25 minutes from Geneva city center and the border (Hermance).
…By Kretz Real Estate


In the heart of Ardèche, 30 minutes from Valence, discover this magnificent property carefully renovated, set on a 10-hectare plot, offering a spectacular view of the region's rolling landscapes. The main bastide of 200 m² has been fully restored with noble and quality materials. It features a bright, warm, and functional interior with: - A large double living room with a fireplace, - A fully equipped contemporary kitchen, complemented by a beautiful covered terrace - 5 lovely bedrooms with storage - 2 bathrooms/shower rooms, - Numerous storage areas and various outbuildings (garage, cellar, workshop, storage…) Outside, you will enjoy a bucolic setting, with private meadows and woods, and a pool area with a swimming lane and beautiful terraces. Horse lovers will be captivated by the equestrian facilities: - 2 large recent stalls, with tack room and preparation area - Pastures with quality shelters suitable for equine well-being, - An outdoor riding arena with breathtaking views - Direct access to walking paths Our opinion at Horse Immo: This turnkey property is suitable for both a family living project and equestrian or rural tourism activities. Ideal location: vibrant village, schools, shops nearby, TGV station less than 40 minutes away.This description has been automatically translated from French.
…By Laure Taberne
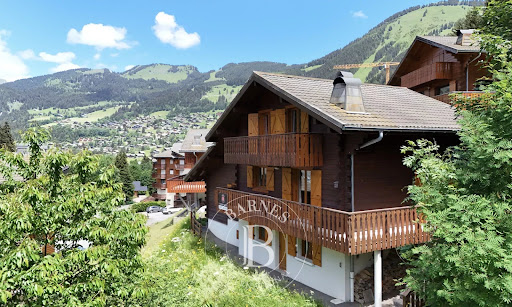


Ideally located close to the centre of Châtel, yet enjoying a peaceful setting at the end of a quiet cul-de-sac, this chalet built in 1998 offers a highly sought-after lifestyle combining convenience and tranquillity. The property offers 143 sqm of living space (182 sqm total), arranged over three levels, and is perfectly suited for family living as well as entertaining guests. With six bedrooms and four bath/shower rooms, the chalet provides excellent comfort and privacy for all occupants. In addition, the chalet benefits from two independent entrances, featuring two kitchens and two dining areas, allowing the property to be easily used as two separate units. This configuration offers great flexibility, whether for extended family use, shared occupancy, or an attractive rental strategy. Its south- and west-facing orientation ensures abundant natural light throughout the day, along with open mountain views. Balconies and a sun-filled terrace extend the living areas outdoors, creating inviting spaces to enjoy the alpine surroundings in every season. Located within immediate proximity to the children’s ski area and a shuttle stop serving the entire ski domain, the chalet enjoys a particularly practical and desirable location, whether for personal use or as a flexible and appealing rental investment. A large garage, generous volumes, a fireplace, and a well-designed layout complete this property, which combines authentic alpine character, comfort, and quality of life at the heart of the resort.
…By Barnes Portes Du Soleil


Découvrez ce nouveau programme immobilier, réalisé par un constructeur local de renom, idéalement situé dans un cadre paisible de Morzine tout en restant à proximité du centre. Ces deux demi chalets allieront confort modernité et authenticité alpine. Chaque chalet comprendra 4 chambres en suite, une pièce de vie avec de grandes baies vitrées offrant une belle lumière naturelle, accès à une spacieuse terrasse avec une vue imprenable sur les montagnes. Tout deux bénéficieront également d'un jardin, afin de profiter pleinement de l'extérieur et d'un garage double. Possibilité de choisir les finitions intérieurs ainsi que la cuisine et salles de bains selon vos goûts. Frais de notaire réduits, possibilité de récupérer la TVA. Livraison dernier trimestre 2027.
…By Cimalpes Morzine


Découvrez ce chalet neuf d'une surface totale d'environ 211m², au coeur d'un quartier très prisé à seulement quelques minutes du centre du village et des infrastructures sportives de Saint-Gervais-Mont-Blanc. Ce domaine de trois chalets implantés sur un terrain plat parfaitement exposé offrent une vue panoramique sur les Dômes de Miage et le Mont-Joly. Il est composé de 4 chambres dont une chambre master et un dortoir, d'une pièce de vie lumineuse avec double salon, une terrasse avec vues dégagées. * Frais de notaire réduits et possibilité de récupération de TVA. * Photos non contractuelles. (5.26 % fees incl. VAT at the buyer's expense.)
…By Cimalpes Saint-gervais Mont-blanc


Les agences Immobilières Arlim Immobilier et Arlim Prestige vous souhaitent une trés belle année 2026 et restent à votre disposition pour réaliser un avis de valeur précis de votre bien immobilier à titre gracieux //04//78//47//57//51
…By Groupe Monts D’or Immobilier Arlim Prestige


Megève – Highly sought-after area, just 5 minutes from the village center. This exceptional 536 sqm property comprises a main chalet (400 sqm), a guest chalet (100 sqm), and a mazot (36 sqm), set on nearly 3,000 sqm of private land with no overlooking neighbors. The main chalet’s living level offers outstanding features, including a magnificent open-plan living area with a high-end fully equipped open kitchen, a central fireplace sculpting the space, an intimate lounge area with home cinema, and a mezzanine/office, all opening onto a preserved natural panorama. The master suite, a true private retreat, features an en-suite bathroom, a walk-in dressing room, and a private terrace. On the lower level, there are four en-suite bedrooms, one family suite with shower room, and a tea room. You will enjoy an exceptional wellness area: a games room with bar area, an indoor swimming pool, a fitness room, a hammam, a massage lounge, a ski room, and a wine cellar. The beautifully landscaped outdoor areas include a heated outdoor bar with fire pit area, a Nordic hot tub, and a pétanque court. The mazot, ideal for staff accommodation, offers a living area with open-plan kitchen, one bedroom with shower room, and a private terrace. The guest chalet, with its own terrace and private garden, features a spacious living room with open kitchen and three generous en-suite bedrooms. Alarm system, home automation, and video surveillance. Large garage and private on-site parking. Rochebrune cable car just 2 minutes away (ski-in possible). Matthieu Vandepitte – Real Estate Consultant +33 (0)6 66 52 90 13
…By Kretz Real Estate


EXCLUSIVE RIGHTS - Mateirons. Located in a sought-after area of Évian-les-Bains, this elegant property spans four levels and offers spacious rooms, as well as unobstructed views of Lake Geneva and, to the southeast, the Mémises mountains. The ground floor comprises a kitchen, a living room, a music room opening onto the garden, a dining room, and a reception room, providing harmonious and bright living spaces. On the first floor, there is a master bedroom with a fireplace, opening onto a balcony-terrace facing the mountains, a guest bedroom with a double balcony facing south and west, and a bathroom. The second floor offers a spacious living area, ideal for use as a playroom, music room, or home cinema, along with a guest bedroom and a bathroom. The basement includes three bedrooms, a laundry room, a wine cellar, and a utility room. A garage with dual access, from the street or the garden, completes this property. The property also boasts a pleasant landscaped garden with a barbecue, ideal for entertaining. The house was built with high-quality period materials, perfectly preserved, and is in excellent condition, ready to welcome its new owners. Excessive energy consumption.
…By Barnes Léman


ARCHITECT-DESIGNED VILLA – SCIEZ Situated in a quiet residential area moments from the marina, this striking architect-designed villa offers approximately 300 sq m of living space set within 1,066 sq m of landscaped grounds. Ground Floor: Expansive living and reception area with a contemporary open-plan kitchen. Seamless access to a covered terrace, the garden, a dedicated fire pit area, and the swimming pool. One guest bedroom with an ensuite shower room. First Floor: A principal master suite. Two further bedrooms (one featuring a private terrace) and a family bathroom. An independent studio, ready for conversion. Basement: Private cinema room. Wellness suite featuring a steam room (hammam) and sauna. Secured swimming pool. Triple garage. Energy Rating: A. Integrated smart home automation. A property boasting generous proportions and high-end specifications throughout, ideally located just steps from the shores of Lake Geneva and within easy reach of Geneva.
…By Kretz Real Estate


A brand-new 360 m² 5-bedroom chalet enjoying breathtaking views from La Flégère to Le Tour, located in the highly sought-after village of Le Lavancher, between Chamonix and Argentière. This remarkable chalet is arranged over four levels, three of which are connected by a lift. The ground floor comprises a large garage, a ski room, a utility room and a cloakroom. The first floor features four large en-suite bedrooms, each with its own balcony. The second floor hosts a spacious open-plan living area with a fully fitted kitchen, breathtaking views and access to two large terraces and a balcony. An indoor swimming pool, a sauna and a cinema room complete this level. The top floor offers a magnificent and generously sized principal bedroom with balcony, bathroom with bath and shower, storage space and a study area. The chalet also benefits from reduced notary fees and the possibility of reclaiming VAT on the purchase price (20%) in the case of a para-hôtellerie scheme, resulting in a netprice of €4,979,166. At a time when new-build second homes in Chamonix have become exceptionally rare, Chalet Combes du Chapeau represents a unique and valuable opportunity. Designed with meticulous attention to detail, the chalet stands out for the quality of its materials, its refined finishes and the impeccable standard of construction, combining contemporary elegance with authentic Alpine charm. For further information, please contact Barnes Chamonix on +33 4 50 18 52 38. Information regarding the risks to which this property is exposed is available on the website: https://www.georisques.gouv.fr/
…By Barnes Chamonix
'%20stroke='%23DDAA3A'%20stroke-width='1.909'%20stroke-linecap='square'%20stroke-linejoin='bevel'/%3e%3c/svg%3e)
Receive by email any new listing that may match your search criteria
Your criteria :
By validating this form, you accept the general conditions of use of Le Figaro Properties.
These agencies offer a selection of luxury properties vente in Rhône-Alpes. Feel free to contact them for personalized assistance.
For your search for an exceptional property, select from our luxury houses with panoramic views in Rhône-Alpes, starting at $227,073. Offering exceptional panoramas, these 570 residences overlook the city and its surroundings. As the seasons pass, the spectacle is renewed without ever becoming tiresome. Depending on the area you are looking for, such as Megeve, Saint-Gervais-les-Bains and Combloux, the living areas may vary and start at a minimum of 19 m². The largest properties rise to 2,000 m².
As part of your search for a luxury property, discover our catalog of 2,175 luxury houses with a terrace in Rhône-Alpes, offered from $227,073. Outdoor meals or summer receptions, the terrace extends the house outdoors. Property listings are found in particular in Megeve, Chamonix-Mont-Blanc and Divonne-les-Bains. The houses listed in our listings offer attractive living areas measuring between 19 m² and 8,000 m².
Set down your suitcases without waiting: our catalog brings together 249 furnished luxury houses in Rhône-Alpes, with a starting price of $227,073. From the living room to the bedrooms, each residence is tastefully furnished and ready to live in. Property listings are particularly numerous in the following areas: Megeve, Le Grand-Bornand and Chamonix-Mont-Blanc. The average price of this furnished stock stands at $9,984 per square meter. Living areas reach 1,400 m² for our largest properties.
As part of your search for properties of excellence, browse our privileged selection of 1,379 luxury houses with a pool in Rhône-Alpes available from $269,790. These exceptional residences enjoy prime locations, particularly in Megeve, Grignan or Annecy. Whether the architecture of these houses incorporates a covered indoor aquatic space or a vast outdoor pool, each property flourishes amid remarkably landscaped grounds measuring between 10 m² and 3,325 ha.
Your receptions deserve a setting to match: discover 64 luxury houses with a reception room in Rhône-Alpes, starting at $336,114. These residences combine family privacy with spaces dedicated to major events. Family gatherings, business dinners or parties with friends naturally find their place there. The fashionable addresses are located in Megeve, Chatel and Val-d'isere. Depending on the property, the property area extends up to 19 ha.
The beach as an extension of the garden: this is the spirit of 11 luxury houses by the sea in Rhône-Alpes, for sale from $651,993. Your life there will be organized to the rhythm of the coastline, between sea bathing and walks. Grignan, Aiguebelette-le-Lac and Allex enliven the local market. In these residences, the minimum recorded living area is 102 m².
The sea horizon as a guiding thread: explore 1 luxury house with sea views in Rhône-Alpes, with a price starting at $651,993. The sea accompanies your days, from sunrise to the last light. A daily privilege that few addresses can claim. Browse the listings in Aiguebelette-le-Lac first. In terms of dimensions, the living area is 102 m² and the grounds measure 2,000 m².
Anchor your daily life at the water's very edge: this is what the 23 luxury houses right on the water in Rhône-Alpes allow, for sale from $651,993. These rare residences provide direct access to the shore, with no obstacle to cross. In the geographical area, Annecy, Thonon-les-Bains and Anthy-sur-Léman account for a significant share of our listing catalog. The average price per square meter stands at $19,571. Expect living areas measuring between 102 m² and 1,361 m². In our selection of listings, a property can have up to 25 rooms.
Within our catalog, 11 luxury houses listed as historic monuments in Rhône-Alpes are for sale, starting at $281,031. These residences perpetuate exceptional architectural expertise. Acquiring one means continuing a story that began long before you. Your search can focus on Douvaine, Megeve and Sciez. The properties recorded in our listings have between 4 and 12 bedrooms. The grounds in our collection measure 195 m². This can rise to 8,850 m² depending on the property.


