Get early access to listings that match your criteria
Never miss an opportunity again. Our personalized alerts notify you instantly.

 English$ USD · m²


Collonges sous Salève, luxury property : near the Swiss border and Geneva international airport, magnificent spacious contemporary property 550 m2 interior and a garden of approx. 4.500 m2, 5 bedrooms, 5 bathrooms, gym, jacuzzi, cellar bar, view of Lake Geneva, the Jura and Geneva, very quiet location magnificent contemporary property of 550 sq m living space, land 4.500 sq m , volumes, 5 bathrooms, 5 bedrooms, fitness gym, Jacuzzi, view on the Lake Léman, Jura and Geneva, very quiet
…By Agence Clerc - Christie's International Real Estate

Non-contractual photo. Magnificent house dating from the 1930s on the shores of Lake Geneva, with around 500 m² of living space on several levels, facing the four points of the compass. It has recently undergone extensive renovation, but has retained the soul of the old house. Large wooded grounds of approx. 800 m². Four-car garage. Patio, huge terrace for conversion, vast ground floor of more than 100 m², suitable for numerous commercial or professional activities. Triple glazing with security system, reinforced doors at each entrance, very good energy balance. No costs to be anticipated. Ideally sold furnished for a further €400,000 (value of new furniture €800,000). MORE PICS AND INFORMATIONS ON REQUEST
…By Ateam Real Estate


EXCLUSIVE LISTING KRETZ – Marignier: Panoramic Residence with Pool & Wellness Discover a prime address, nestled on the high ground of the Arve Valley (Vallée de l'Arve). This house, approximately 300 m², offers a desirable lifestyle, highlighted by an exceptional panoramic view of the mountains, a pool with a view, and a complete wellness area. Ground Floor: A vast living area integrating a double lounge and a dining room, with a semi-open kitchen adjacent to the dining area. This level also includes a cellar, 1 bedroom, and a shower room. First Floor: 4 bedrooms, including a complete master suite. The property features a double terrace. A large fitted basement includes a wellness area with a sauna and hammam. Functional spaces include a wine cellar, and a laundry/linen room. Located just 12 km from Les Carroz and the Grand Massif ski area.
…By Kretz Real Estate


LENTILLY, Magnificent architect-designed house built in 2021 offering an exceptional living environment combining contemporary elegance, beautiful volumes, and high-end features. Covering an area of 193 m², this property appeals with its bright spaces and privileged environment, without overlooked views and absolute calm. From the entrance, the eye is drawn to a vast living room of 70 m², bathed in light thanks to its large bay windows opening directly onto the landscaped garden. The kitchen, fully equipped and enhanced by a granite countertop, harmoniously integrates into this friendly space. A large adjoining laundry room. On the ground floor, you will also find a sumptuous master suite with a dressing room and a private bathroom, providing a true cocoon of comfort and intimacy. Upstairs, three bedrooms extend this warm and refined atmosphere. A large bathroom with a shower and bathtub, along with an independent WC complete this sleeping area. An independent studio with a bathroom and WC adds additional flexibility. Perfect for hosting guests or creating a space dedicated to professional activities. Outside, the garden has been carefully arranged and landscaped, inviting relaxation. A heated pool becomes the central element of this outdoor living space, complemented by a pool house, a covered terrace, and a pergola, thus creating an ideal setting to enjoy sunny days. Located in a sought-after residential area of Lentilly, this unique house will seduce you with its contemporary architecture, meticulous features, and peaceful environment. A rare opportunity. A guaranteed crush. DPE: A GES: A The information on the risks to which this property is exposed is available on the Géorisques website: www.georisques.gouv.fr. Agency reference: 2346This description has been automatically translated from French.
…By Orpi - Azergues Transactions


With a surface area of approximately 450 m², this high-end chalet offers a unique vacation experience, ideal for 10 adults and 4 children. Level -1 houses practical and leisure facilities: - garage, - ski room with boot warmer, - laundry room, - cinema room with Apple TV, - children's dormitory with bathroom, - as well as a wellness area comprising: gym, swimming pool, jacuzzi, and sauna. The ground floor is dedicated to bedrooms: - four double bedrooms, each with a private bathroom, TV, and storage space. - There is also a guest toilet and a closet. On the top floor, a welcoming space welcomes guests with: - a modern, fully equipped kitchen, - a large dining room and a living room with a fireplace. - The master suite offers an exclusive setting with a sitting area, luxurious bathroom, and balcony with breathtaking views.
…By Antonin Allard

This plot of land, with a total area of 1 540 sqm, is partially zoned for building (UC). The buildable portion, approximately 869 sqm, allows a maximum building footprint of 174 sqm including the roof. An existing three-story building currently stands on the plot. However, it is not habitable in its current state. Demolition of the existing building is required to allow for the construction of a new project that complies with the provisions of the current Local Urban Development Plan.
…By Barnes Léman


New 215 m² ski in/ski out chalet at the foot of the Princesse cable car. It has 4 en suite bedrooms and a large living area opening onto balconies and terraces. Indoor swimming pool with counter-current, sauna, ski room, lock-up garage. Property sold furnished and decorated. Possibility of reclaiming 20% VAT on the price under the para-hotel tax regime. Building damage insurance.
…By Antonin Allard


Discover this rare ensemble of two semi-detached chalets, ideally located in a peaceful setting while remaining close to shops and the Allues shuttle, and just 600 meters from the Olympe gondola.The first chalet, tastefully renovated, offers modern comfort and quality materials: a spacious living room with a fireplace, a modern fully equipped open kitchen, four bedrooms, three bathrooms, and a south-facing terrace. A garage and parking spaces complete this generously sized property.The second chalet, in need of updating, offers great potential thanks to its two independent apartments, each featuring a living room with an open kitchen, two or three bedrooms, and one or two bathroom/shower room. A cellar and two outdoor parking spaces are also included.A rare, bright, and functional property offering a lovely view and strong family or rental potential.For any further information, please contact Sabine by phone or SMS at: 0678338158This description has been automatically translated from French.
…By Gsi By Foncia Transaction Méribel


In the heart of a peaceful, authentic Alpine setting, this 200 m² chalet offers the perfect balance of space, comfort, and mountain charm — a true haven for family and friends. The ground floor is both practical and welcoming, with a spacious garage, entrance with built-in storage, technical room, storage space, and laundry — everything you need to keep life organized after a day on the slopes. The main floor is where the magic happens: a fully equipped kitchen opens onto a spectacular cathedral-style living room, anchored by a stunning three-sided open fireplace. Imagine gathering here after skiing, fire crackling, sharing stories over a glass of wine. The dining area is perfect for long mountain dinners, while the large windows bathe the room in light and lead to a sunny terrace — ideal for summer barbecues or simply admiring the alpine air in every season. Upstairs, two bedrooms with balcony access offer quiet retreats, along with a bathroom and separate toilet. The highlight is the master suite: a true sanctuary with its private balcony facing the mountains, a walk-in closet, and a beautifully appointed bathroom with a large walk-in shower — the perfect place to start and end your day. With high-quality materials, thoughtful finishes, and bright, airy volumes, this chalet is ready to welcome unforgettable moments year-round. A home where winter evenings by the fire and sunlit summer mornings on the balcony become part of everyday life — an ideal family retreat or primary residence in one of the most sought-after villages in the Méribel Valley.Located just steps from the village center, shops, the shuttle, and the gondola, the chalet allows you to reach Méribel in just 15 to 20 minutes.
…By Barnes Méribel-courchevel


Located in Saint Cyr au Mont d'Or, beautiful property consisting of a main house of 218 m2 with 4 bedrooms, and a guest house of 110m2. The main house consists of: On the ground floor: A beautiful entrance hall, a fully equipped kitchen opening onto the dining room, a living room with a bay window offering breathtaking views of Lyon and leading to a terrace. A beautiful stone staircase leads to the first floor. On the first floor: 3 children's bedrooms share a shower room with WC. A master suite with bedroom, bathroom and WC and another small bedroom that can be used as an office or dressing room. On the 2nd floor: a turret that can serve as an office or workshop. The charming 110 m2 guest house comprises a large living room, a kitchen, and another living area on the ground floor. Upstairs, there are two bedrooms, a shower room, and two toilets. 8,000 m2 plot of land with heated and covered swimming pool. A 106 m2 garage completes this property. Breathtaking view Les agences Immobilières Arlim Immobilier et Arlim Prestige vous souhaitent une trés belle année 2026 et restent à votre disposition pour réaliser un avis de valeur précis de votre bien immobilier à titre gracieux //04//78//47//57//51
…By Groupe Monts D’or Immobilier Arlim Prestige


Chamonix Sotheby's International Realty presents the exclusive six-bedroom, four-bathroom Chalet Pacome, nestled in an exceptional and preserved natural setting in the hamlet of Les Frasserands on the heights of Argentière. A rare gem of Chamonix's heritage available for sale. Born of passion and respect for Alpine traditions, this unique 295 m2 chalet embodies the soul of the Alps. Built between 1999 and 2007 from carefully selected materials, it combines authenticity, elegance and modern comfort. Its location is one of the rarest and most protected, overlooking the Chamonix valley, with no vis-à-vis or disturbances, benefiting from a south-facing exposure and a spectacular view of the entire Mont-Blanc massif. It is composed on three levels as follows : First floor : an entrance hall, a laundry and technical room, a 25 m2 reception foyer with numerous storage cupboards, a pantry, a corridor leading to four double bedrooms, a bathroom, a shower room and access to a wine cellar. First floor, on the garden level : the 75 m2 living room with a semi-open kitchen equipped with a La Cornue range cooker, a living room with a two-meter-wide granite fireplace from the 18th century, a 19 m2 south-east facing balcony, an access to the stunning 40 m2 terrace and the garden, with a 27 m2 convertible raccard (Swiss mazot) and a 15 m2 master suite opening onto the terrace with a private bathroom. On the top floor : a mezzanine with a relaxation and an office area, a second balcony and a second raccard converted into a master suite with a shower room. At the entrance of the property, a 35 m2 double garage and a private courtyard for additional parking. Each room shares its own story, enriched by noble materials such as old Burgundy stone carved for the chalet, the entire structural woodwork is made of two old mountain farms dismantled and reassembled with dowel and a rare collection of mountain bells from the 19th and 20th centuries. Together, they create a warm, timeless atmosphere. The chalet is set in a protected natural environment, on a plot of more than 3 000 m2, with uninterrupted views of Mont Blanc and the Grands Montets, with the potential to be extended thanks to the right to build still available. This unique chalet is a place for sharing, culture and transmission. The train station and bus stop are 500 meters away, and the center of the village of Argentière and the Grands Montets ski lifts can be reached in 10 minutes. For more information, please contact Lionel Thomas at Chamonix Sotheby's International Realty on +33 6 68 31 35 08.
…By Chamonix Sotheby's International Realty


LAC LEMAN SOTHEBY’S INTERNATIONAL REALTY presents: In the heart of Douvaine, in immediate proximity to Geneva, this residence built in 1783 formerly a notarial house stands out as one of the finest examples of 18th-century Lémanic architecture. Listed as a Historic Monument, the property benefits from protection covering its main façade, its roofing, its entrance gate, as well as several emblematic interior rooms, including the dining room with its arched cupboard and the first-floor vestibule (land registry D 880, decree dated 29 June 1995). These features may, under certain conditions, grant access to dedicated heritage-preservation subsidies. Designed in the traditional style of a private mansion, set between a ceremonial courtyard and garden, the residence unfolds over three levels and currently comprises two apartments, supplemented by more than 200 m² of fully convertible attic space. The grounds—remarkably large for this area—extend over nearly 6,000 m² and include a barn, former stables, and an independent caretaker’s house with a private garden. Facing south / southwest, the property offers exceptional potential for reconfiguration: a distinguished family residence, a project to divide into several premium units, or a targeted heritage-oriented development for investors seeking both historical charm and a strategic location. Generous volumes, preserved architectural features, and an authentic atmosphere endow this manor with an incomparable character. A rare opportunity on the market, at Geneva’s doorstep. LAC LÉMAN SOTHEBY’S INTERNATIONAL REALTY, your trusted expert for the sale of prestigious properties on the shores of Lake Geneva and its surroundings.
…By Lac Leman Sotheby's International Realty


Let yourself be seduced by the timeless elegance of this Maison de Maître dating from 1920, an asset of absolute rarity and unalterable charm. Although a simple residence, it is a true testament to architectural history, nestled in the privileged setting of Divonne les Bains. The floor area of the house is approximately 150 m² (132 m² of living space) with a complete basement. The land measures approximately 1500 m². The house offers on the ground floor a triple lounge, a kitchen, and a guest toilet, and on the first floor, three bedrooms, a bathroom with a toilet, and a shower room. The basement is largely fitted out with a kitchen, a shower room, and a toilet!This description has been automatically translated from French.
…By Imogroup Divonne


CENTER, VERY NICE CHALET REF 7697, in the architectural style of H.-J. Le Même, located a 6-minute walk from the pedestrian zone. You will be charmed by the exterior, which respects the colour scheme of the famous ‘skier's chalet' with its white render, exposed stonework and red woodwork. The interior, with its simple yet warm lines, offers beautiful, light-filled spaces thanks to numerous windows and a functional, modern comfort: large fitted kitchen with dining area, virtually separated from the living/dining room by a beautiful fireplace; three en-suite bedrooms with shower rooms and a fourth master en-suite bedroom with bathroom and shower. Cinema room, gym with sauna (and shower), laundry room, ski-room, two outdoor parking spaces. Fees to be paid by the seller. Energy class C, Climate class C Estimated amount of annual energy expenditure for standard use: between 1460.00 € and 2040.00 € for the years 2021, 2022, and 2023 (including subscriptions). Information on the risks to which this property is exposed is available on the Geohazards website: georisques.gouv.fr.
…By Boan Immobilier


Former farmhouse completely renovated. Discover without delay this renowned guesthouse that we offer exclusively. In the heart of the Arve valley, this property benefits from a strategic location between Geneva, Annecy, and Chamonix, in close proximity to the best ski resorts in Haute Savoie. This property is suitable both for a family project in search of an exceptional living environment and for a character investment, ideal for developing an activity such as a guesthouse. This fully renovated building reveals an exceptional property with a unique character. A rare real estate set, consisting of two independent buildings, offering nearly 300 m² of living space (320 m² usable) on a closed and landscaped plot of 835 m². The main building, approximately 270 m², consists of two distinct residences and one completely independent room: • An independent apartment on the ground floor of about 50 m², including a beautiful custom Italian kitchen open to the living room which leads to a landscaped terrace, a separate bedroom equipped with a shower room and a toilet. • An independent room on the ground floor with its own shower room, sink, and toilet. • The main residence of about 200 m² spread over two levels: On the 1st level: a pleasant living area of 50 m² with a high-end kitchen, 1 bedroom of 17 m² with its private shower room and independent toilet; this bedroom has a balcony of about 5 m². On the 2nd level, a mezzanine, a landing with large integrated closets to full height, 2 bedrooms sharing a shower room and independent toilet, one of 17 m² and the other of 15 m². Finally, a beautiful master suite of 45 m² with its private shower room and independent toilet then its balcony offering unobstructed views of the mountains. Additionally, a second building of about 40 m², an old transformed garage, offers two independent bedrooms with private shower rooms and toilets - perfect for a guestroom activity or to accommodate your loved ones in complete privacy. The technical features combine modern comfort and energy efficiency: low consumption hydraulic underfloor heating, air/air heat pump - reversible air conditioning, new Viessmann boiler, 32 m² of photovoltaic panels, water softener, acoustic double glazing. Security and practicality complete the set with video surveillance, motorized gate, inner courtyard, and several parking spaces. A rare place, designed to combine family life, hosting guests, and daily serenity, where authenticity and modernity harmoniously meet. The renovation has been conceived and executed allowing very simple technical or organizational adjustments. For any additional information, please do not hesitate to contact us.This description has been automatically translated from French.
…By Orpi - Veigimmo


Demeures et Collections offers for sale a new chalet that provides an authentic lifestyle and exceptional features, the latest exceptional chalet of PETIT PARAVY. A new 310m2 chalet, currently under construction, located in Crest-Voland at the heart of the 192 km of slopes of the Espace Diamant. Close to Megève and 2 hours from Lyon, enjoy an authentic environment and exceptional comfort to share the many pleasures of the mountains, both summer and winter. At the foot of the slopes (150 m) and just steps from the center of the resort. Comfortable spaces and large living areas with a fireplace, 6 bedrooms (each with a bathroom and toilet, wardrobe) including a mountain dormitory with 4 beds, a ski room equipped with boot dryers, a laundry room, leisure space + double garage and terraces, a large kitchen equipped with appliances (including a wine cellar). The 'post-beam' construction method takes on the traditional character of mountain chalets with a shingle roof and copper gutters, triple-glazed windows. They perfectly integrate into the landscape, facing the Aravis mountain range, offering a stunning view of Mont Charvin. The constructions are distributed over 3 levels, anchored by a well-insulated concrete base adorned with natural stone cladding, unlike the upper levels which are 100% wood. Each chalet benefits from covered parking spaces (including EV charging point readiness) and uncovered spaces. The chalets will be delivered 'turnkey', including the electrical provisions for indoor sauna and connections/drainage for outdoor Nordic bath. Various lighting fixtures. Several clients delivered and satisfied! Additional information sent upon request.Fees included of 4% VAT at the expense of the buyer. Price excluding fees: €2,292,000. Energy performance diagnostic not available. Information on the risks to which this property is exposed is available on the Géorisques website: georisques.gouv.fr. This property is offered to you by a commercial agent (Individual enterprise).Your Demeures & Collections advisor: Joelle Campers Commercial agent (Individual enterprise)This description has been automatically translated from French.
…By Demeures Et Collections


This mansion from the end of the 19th century has retained all its authenticity and period charm. Ideally located near the city center, its dominant position provides a beautiful view of the lake and the mountains. The interior layout includes on the ground floor, an entrance hall serving an independent kitchen, a living room, a dining room and a west-facing veranda with a lake view. Upstairs 4 large bedrooms 2 of which have access to a large terrace overlooking the lake, a shower room and a bathroom. Attics that could be converted into a living space and a large vaulted cellar complete this property. The outdoor park of more than 2000 m², entirely walled and suitable for swimming pools, includes a garage for 2 cars as well as a workshop. Renovation work is to be planned in order to bring the house up to date. Close to all amenities (Schools, shops, highways, etc.) 50 minutes from Lyon and Geneva airports.
…By Barnes Annecy


Nestled in the heart of the Hameau du Génépi, this bright Dunoyer chalet enjoys a prime location in Saint-Gervais-les-Bains, facing Mont Blanc and at the foot of the ski slopes (BettexArbois gondola). It offers high-end features with bespoke wooden interior fittings. This fully equipped, furnished and decorated 189 sq m chalet + 22 sq m of annexes includes a beautiful living area, 5 bedrooms and suites, a sauna, ski room, laundry room, many storage and a large garage. Stunning views of the mountains and Mont-Blanc. Immediate delivery. Off-plan sales new home: the indicated price includes the land, the turnkey house construction, outdoor landscaping, studies, and insurances. Notary fees (reduced rate) are not included.
…By Five Stars Agency


ANNECY SOTHEBY'S INTERNATIONAL REALTY presents, just a few minutes from the shores of Lake Bourget and facing the Grand Colombier mountain range, this exceptional villa offering a unique living environment where space, elegance and serenity blend in perfect harmony. With a living area of approximately 310 sqm, this residence combines high-end finishes, beautiful proportions, and breathtaking views, inviting relaxation and refined living. Garden level: A hallway with built-in storage leads to a summer lounge and a summer kitchen, ideal for entertaining in a convivial atmosphere. This level also includes a separate WC with washbasin, a shower room with WC, a boiler room, a cellar, a wine cellar, a laundry room, and garages. Ground floor: The entrance hall, fitted with built-in wardrobes, opens onto a fully equipped kitchen with adjoining pantry, as well as a living room, lounge, and dining area, all enjoying abundant natural light. This floor also features a master suite with bathroom (double sinks, dressing table, storage), a bedroom with terrace access, another bedroom with private shower room, and an additional bathroom with bathtub, shower, and double sinks. A separate WC with washbasin completes this level. First floor: A landing with storage serves two bedrooms, a separate WC with washbasin, a storage room, and a living room with office area, ideal for a reading nook or home office. Outdoors: Set on a beautifully landscaped plot of more than 8,400 sqm, this property offers a peaceful and rare setting. The meticulously maintained grounds include a private woodland, a natural pond, and a vegetable garden, creating a living tableau that changes with the seasons. The outdoor spaces have been designed for relaxation and conviviality, featuring sun-drenched terraces, a petanque court, and a spacious swimming pool. A place where indoor comfort extends seamlessly outdoors, in a serene and welcoming environment. ANNECY SOTHEBY'S INTERNATIONAL REALTY your expert in the sale and rental of luxury properties in the Annecy area and the Aravis mountains.
…By Annecy Sotheby's International Realty


For Sale, New furnished chalet at Mont d'Arbois, 5 Bedrooms, Panoramic View. More than a chalet, a way of life, nestled in the heart of Mont d'Arbois. Furnished by a renowned designer from Megève, it features 5 bedrooms, a relaxation area, and breathtaking views, making it perfect for peaceful living or lively getaways.Warm Features: It consists of 5 bedrooms with en-suite bathrooms for your loved ones and an independent dormitory. A bright living room opening onto a sunny terrace all day, offering stunning views of the Mont Joly massif and the Rochebrune ski area. The Bullthaup kitchen continues in the modern/authentic spirit of the chalet. The master suite located on the top floor presents a haven of peace with its dressing room, bathroom/shower, and an adjoining small room that can serve as an office. Spacious garage for your vehicles. Spa and hammam area. Cinema room. Laundry room. Versatile room for your personal projects.Premium Location: Just steps from the Four Seasons and the golf course, offering easy access to numerous activities. Ski-in and ski-out. Possibility of reclaiming VAT and reduced notary fees. Come discover life in Mont d'Arbois: A prestigious neighborhood with incredible views all year round. A warm home in the heart of Megève.This description has been automatically translated from French.
…By Homebooker


Operation:Safer, in conjunction with the Community of Communes of Dombes, is looking for one or more agricultural project leaders for the purchase of this built property, ideal for permaculture market gardening, small fruits, arboriculture, or beekeeping.Less than an hour from Lyon, in the countryside and 5 minutes from Chalamont offering all services, this property consists of a farmhouse on 3320 m² comprising 4 buildings arranged around a stabilized courtyard, surrounded by 1.5 ha of agricultural land, and on the other side of the access path, an additional plot of 7670 m².These 4 buildings are constructed with traditional materials, namely rammed earth plaster on a pebble and brick foundation, wooden framework, and roof in good condition with mechanical hollow tiles.The dwelling, which needs refreshing, offers a living area of approximately 100 m² distributed as follows: On the ground floor: a large through-living room, open kitchen, hallway, bathroom, wc, 2 bedrooms. Central heating with fuel oil. The upper floor consists of an easily convertible attic accessible via an external staircase.Outbuildings:To the north: an outbuilding of approximately 150 m² forming an L-shape with the dwelling, with a large boiler room of about 50 m² and a former stable of 70 m² cleaned up. This includes an attic for hay on the upper floor consisting of a brick floor on wooden rafters resting on IPN. An attached sloping shed at the back used for storage, not clad, covering an area of about 80 m². To the south: an outbuilding of approximately 150 m² including former stables, a part converted into horse boxes. This includes hay lofts on the upper floor consisting of a brick floor on wooden rafters in good condition. To the east: an outbuilding of approximately 125 m² including a former stable of 25 m² converted and a high-ceiling storage space with large access.Info and visits: Fabien Gentès 06 42 55 30 37Safer's mission and stakes on this property- Dynamize agriculture and forestryPlease note that some advertisement sites do not allow our service to be displayed correctly. For comprehensive and accurate information, we invite you to visit our website or contact us directly.Photos: © Copyright Safer - Use prohibited without the author's agreement.This description has been automatically translated from French.
…By Safer Auvergne Rhone-alpes
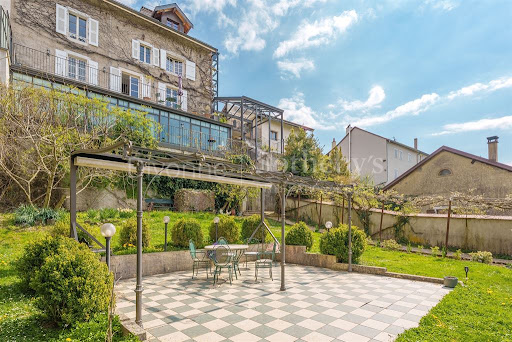


Divonne Sotheby’s International Realty is pleased to present for sale a stunning townhouse located in the center of Gex, close to all amenities and shops. This exceptional property offers approximately 420 m² of living space, comprising a main residence with 9 rooms spread over three levels, and a semi-independent 3-room apartment. On the ground floor, you are welcomed by an open entrance with an office and library, followed by a soundproof office and a spacious bedroom. The garden level reveals a large, bright open space featuring a veranda with breathtaking views of the Jura mountains, a stylish open-plan kitchen, a cozy living room with a modern fireplace insert, a lounge, and a generous dining area. From the kitchen, you access the laundry room and a beautifully renovated vaulted wine cellar with exposed stone dating back to the 18th century. The first floor includes three large bedrooms, a shower room with separate WC, and a master suite with bedroom, dressing room, and full bathroom. The top floor, accessible independently by an exterior elevator, hosts a spacious apartment with two bedrooms, a bathroom, and an open-plan kitchen, living and dining area. Outside, on the street side, there is a small courtyard and a vast double garage with mezzanine. Below the house, enjoy the landscaped garden with a lovely terrace and pergola overlooking a large riverside park. This property offers significant potential in a peaceful environment. DIVONNE SOTHEBY'S INTERNATIONAL REALTY — your expert in luxury real estate sales in the Pays de Gex and the Greater Geneva area. Georisques: For information about potential risks related to this property, please visit https://www.georisques.gouv.fr.
…By Divonne Sotheby's International Realty


In Annonay, close to the town centre and yet overlooking the countryside, this magnificent late 19th century Maison de Maître is set in 6895 m² of land. Surrounded by century-old trees, with lovely views over the surrounding hills, the property spans 560 m² of living space over 3 stories. On the ground floor, a sumptuous mosaic entrance hall leads to two lounges and a dining room opening onto large south-west-facing terraces with uninterrupted views over the countryside. A kitchen, cloakroom, two bedrooms, bathroom and toilet. The ground floor is reminiscent of the splendour of yesteryear, with its magnificent wood panelling and mouldings, solid parquet flooring, refined fireplaces and large, light-filled windows opening onto a shaded terrace. A magnificent staircase leads to the 1st floor. A central corridor leads to a kitchen, a lounge, a dining room, three bedrooms, one with a shower room and one with a bathroom. Toilets. The 2nd floor comprises five bedrooms. A shower room. Toilets. A staircase leads to two vast basements used as boiler room, laundry room, cellars and storage. Greenhouses. Toilets. Flower-filled grounds with century-old trees Quiet setting yet close to all amenities. Only 1 hour from Lyon. To discover without delay.
…By Agence Mercure Lyon-rhône Alpes


In Saint-Nicolas-la-Chapelle, discover this individual chalet from 2017 offering very beautiful benefits. Built on a sunny and buildable land of 1,355 m², it benefits from Southeast exposure which ensures exceptional brightness and magnificent unobstructed views of the surrounding mountains. With a total area of 326 m² including 173 m² habitable, the chalet is spread over three levels and offers an ideal layout for family living or a high-end secondary residence. Ground floor: entrance with dressing room, separate toilets, large bright living room with open equipped kitchen with direct access to a spacious terrace facing the mountain ranges, a bedroom, a shower room; Upstairs: Hall, Mezzanine-office, 3 bedrooms, a bathroom, separate toilets, dressing room; Garden level: garage of 140 m² with 2.70 m ceiling height, technical room. This “coup de cœur” chalet, located in a quiet and preserved environment, is close to amenities and regional activities. A rare property offering a warm and functional living environment, ideal for enjoying the mountain in every season. 5 minutes from the ski slopes, 15 minutes from Megève, and 35 minutes from Lake Annecy. To arrange a visit or for more information, please contact Valérie SERGENT, Sales Agent (Individual) - +33 6 27 57 52 46 or by email at [email protected]
…By Annecy Tour Des Lacs - Immobilier


In Maubec, in the heart of Isère, lies a rare gem: the Convent of Paternos. Founded in 1470, this former convent, enclosed by walls and accessed via a private driveway, offers a unique living environment steeped in history and serenity. Entirely renovated with passion and high standards, the main residence offers approximately 460 sqm of refined living space: a high-end fully equipped kitchen, a dining room adorned with 1920s frescoes, an intimate lounge featuring a decorative plaster rose ceiling, a study with stained glass signed by Sarrasin, and a vast reception room. A majestic stone staircase leads to the upper floor, where six bedrooms unfold, four of which benefit from en-suite bathrooms or shower rooms, including a sumptuous master suite with balcony and panoramic views of the Alps. The 2020 renovation has preserved the Art Deco spirit of the property: period stained glass, marble fireplaces, original parquet flooring, traditional woodwork, and bespoke lighting. Every detail has been designed to enhance the past while offering modern comfort (air conditioning, high-end equipment, security systems, internet, etc.). Facing the main residence, a second building of approximately 600 sqm opens up endless possibilities: former outbuildings to reinvent, large garage, workshop, barn… Ideal for a tourism, artistic, or family project. The entire property is set within an enchanting 1.2-hectare park featuring century-old trees, a clearing, a large panoramic terrace, a pond fed by natural springs, and breathtaking mountain views. This exceptional estate, currently operated as a guest house, can be taken over as a turnkey business: furniture, bedding, website, reputation, and profitability are all included. Ideally located just 5 minutes from Bourgoin-Jallieu, 20 minutes from Lyon-Saint Exupéry Airport, 30 minutes from Lyon, and 1 hour 20 minutes from Geneva. Presented by: Thierry FOSSE +33 6 63 00 33 33 [email protected] Sales Agent RSAC (French Trade Register): 433 674 942 Information regarding the risks to which this property is exposed is available on the Géorisques website: www.georisques.gouv.fr .
…By Barnes Proprietes & Chateaux
'%20stroke='%23DDAA3A'%20stroke-width='1.909'%20stroke-linecap='square'%20stroke-linejoin='bevel'/%3e%3c/svg%3e)
Receive by email any new listing that may match your search criteria
Your criteria :
By validating this form, you accept the general conditions of use of Le Figaro Properties.
These agencies offer a selection of luxury properties vente in Rhône-Alpes. Feel free to contact them for personalized assistance.
For your search for an exceptional property, select from our luxury houses with panoramic views in Rhône-Alpes, starting at $227,073. Offering exceptional panoramas, these 570 residences overlook the city and its surroundings. As the seasons pass, the spectacle is renewed without ever becoming tiresome. Depending on the area you are looking for, such as Megeve, Saint-Gervais-les-Bains and Combloux, the living areas may vary and start at a minimum of 19 m². The largest properties rise to 2,000 m².
As part of your search for a luxury property, discover our catalog of 2,175 luxury houses with a terrace in Rhône-Alpes, offered from $227,073. Outdoor meals or summer receptions, the terrace extends the house outdoors. Property listings are found in particular in Megeve, Chamonix-Mont-Blanc and Divonne-les-Bains. The houses listed in our listings offer attractive living areas measuring between 19 m² and 8,000 m².
Set down your suitcases without waiting: our catalog brings together 249 furnished luxury houses in Rhône-Alpes, with a starting price of $227,073. From the living room to the bedrooms, each residence is tastefully furnished and ready to live in. Property listings are particularly numerous in the following areas: Megeve, Le Grand-Bornand and Chamonix-Mont-Blanc. The average price of this furnished stock stands at $9,984 per square meter. Living areas reach 1,400 m² for our largest properties.
As part of your search for properties of excellence, browse our privileged selection of 1,379 luxury houses with a pool in Rhône-Alpes available from $269,790. These exceptional residences enjoy prime locations, particularly in Megeve, Grignan or Annecy. Whether the architecture of these houses incorporates a covered indoor aquatic space or a vast outdoor pool, each property flourishes amid remarkably landscaped grounds measuring between 10 m² and 3,325 ha.
Your receptions deserve a setting to match: discover 64 luxury houses with a reception room in Rhône-Alpes, starting at $336,114. These residences combine family privacy with spaces dedicated to major events. Family gatherings, business dinners or parties with friends naturally find their place there. The fashionable addresses are located in Megeve, Chatel and Val-d'isere. Depending on the property, the property area extends up to 19 ha.
The beach as an extension of the garden: this is the spirit of 11 luxury houses by the sea in Rhône-Alpes, for sale from $651,993. Your life there will be organized to the rhythm of the coastline, between sea bathing and walks. Grignan, Aiguebelette-le-Lac and Allex enliven the local market. In these residences, the minimum recorded living area is 102 m².
The sea horizon as a guiding thread: explore 1 luxury house with sea views in Rhône-Alpes, with a price starting at $651,993. The sea accompanies your days, from sunrise to the last light. A daily privilege that few addresses can claim. Browse the listings in Aiguebelette-le-Lac first. In terms of dimensions, the living area is 102 m² and the grounds measure 2,000 m².
Anchor your daily life at the water's very edge: this is what the 23 luxury houses right on the water in Rhône-Alpes allow, for sale from $651,993. These rare residences provide direct access to the shore, with no obstacle to cross. In the geographical area, Annecy, Thonon-les-Bains and Anthy-sur-Léman account for a significant share of our listing catalog. The average price per square meter stands at $19,571. Expect living areas measuring between 102 m² and 1,361 m². In our selection of listings, a property can have up to 25 rooms.
Within our catalog, 11 luxury houses listed as historic monuments in Rhône-Alpes are for sale, starting at $281,031. These residences perpetuate exceptional architectural expertise. Acquiring one means continuing a story that began long before you. Your search can focus on Douvaine, Megeve and Sciez. The properties recorded in our listings have between 4 and 12 bedrooms. The grounds in our collection measure 195 m². This can rise to 8,850 m² depending on the property.


