Get early access to listings that match your criteria
Never miss an opportunity again. Our personalized alerts notify you instantly.

 English$ USD · m²


GRIAZ FARM - LES HOUCHES. Completely reconstructed in 2020, this imposing 476 m2 farm that dates from the 18th Century has been thoughtfully designed to provide a stunning 5 bedroom luxurious alpine retreat whilst retaining the essence of an historic property. Sitting high above the valley floor on an extremely secluded plot of 19,200 m2 the farm is laid out as follows: on the ground floor - entrance hall, 2 en-suite bedrooms, laundry room, office, utility room, guest WC and vast kitchen / dining area with double height living room separated by a fireplace. The first floor contains the master bedroom complete with dressing room and bathroom, 2 further en-suite bedrooms and a second 78 m2 double height living room with fireplace. The lower ground level consists of a gym, storage room, a technical room that houses the efficient wood pellet heating system and a 42 m2 space that could easily be transformed into a home cinema or bunk room. A four car garage with plenty of storage completes this wonderful home.
…By La Floria Immobilier


Superb chalet in the heart of the popular Méribel resort. Located in a premium sector, this top-of-the-range chalet with 180 m² of living space is within walking distance of the resort centre and right next to the slopes of the Trois Vallées ski area. Designed for comfort and conviviality, the ground floor offers a living space with a semi-professional open-plan kitchen, a large, bright living room with dining area and fireplace opening onto a large south-west-facing terrace equipped with an outdoor jacuzzi, perfect for relaxing after a day in the mountains. At night, 8 functional bedrooms with en suite shower rooms are spread across the upper floors, ideal for families or groups. On the garden level, you will find a sauna area with a shower room, 1 room with home cinema, 1 games room, 1 laundry room, 1 ski room, storage space and a garage with access to the outside parking spaces. An independent studio could easily be created on this level. Ideal as a second home or rental investment, this is the art of mountain living in an exclusive setting. Motorway access to Geneva, Lyon, Chambéry, Grenoble + Moutiers TGV station 25 minutes away.
…By Kretz Real Estate


This chalet, with a total surface area of approximately 330 sqm, is built on a 1,100 sqm plot and enjoys a privileged location near the Odier area, just a few minutes’ drive from the village center of Megève. Spread over three levels, it offers generous volumes and high-quality amenities. On the garden level, a spacious relaxation area features a games room and lounge corner, complemented by a wellness area including an indoor swimming pool treated with active oxygen, a sauna, as well as a shower room and toilets. A double en-suite bedroom with an adjoining shower room, a laundry room, independent toilets, a ski room, and a double garage complete this level. The main floor stands out for its bright and inviting living space, comprising a living room with fireplace, a dining area, a fully equipped kitchen and a pantry. A spacious terrace offering a panoramic view of the village and surrounding mountains completes this floor. On the upper level, the chalet offers four double en-suite bedrooms, each with its own bathroom or shower room, two of which enjoy access to a balcony. The plot also offers the possibility of an additional construction, subject to obtaining the necessary permits. Please note: roof renovation work is to be expected.
…By Antonin Allard


Nestled in the sought-after Rochebrune area of Megève, Chalet Aurélia enjoys a prime location just a short walk from the village center. Only 850 meters from the ski lifts and steps away from the ski bus stop, it offers quick access to the slopes while preserving the peace of a residential setting. This newly built chalet stands out with its contemporary wooden architecture, generous volumes, and warm alpine atmosphere. The lower ground floor features an entrance with a ski room, technical spaces (laundry room, boiler room), a WC, and a garage that can accommodate up to three vehicles. On the upper floor, five en-suite bedrooms are thoughtfully arranged, including a master suite and a children’s room. Each sleeping area is designed to provide comfort, privacy, and functionality. The top floor hosts a spacious, light-filled living area comprising a fully equipped kitchen, a lounge, a dining space, a study, and a WC. Chalet Aurélia is a rare opportunity in Megève, combining location, high-end features, and mountain charm.
…By Megève Sotheby's International Realty


1974 m² building plot in Combloux, in a prime location facing Mont Blanc. Accompanied by a project to build a chalet with a total surface area of 613 m², including 318 m² of living space, with top-of-the-range features. Just 2 minutes from the center of Combloux, 6 minutes from Megève and 1 hour from Geneva airport, discover this 1974 m² plot of land, located at Colomb d'en Bas, Chemin de la Balancerie (74920 Combloux). Its strategic location offers quick access to amenities and nearby resorts. Spread over 4 levels, the project features a vast living room, 5 bedrooms and a complete wellness area. A ski-room and cinema complete the facilities. A rare opportunity to realize an exceptional real estate project in the heart of the Alps.
…By Homebooker


Discover this property complex located in the La Turche area of Les Gets — a quiet neighborhood at the foot of the slopes, just a 15-minute walk from the village center. This ensemble consists of three units: Two symmetrical chalets: Chalet 2 – 121 sq m, with 4 bedrooms, accommodating up to 9 people. Chalet 3 – 146 sq m, with 6 bedrooms, accommodating up to 13 people. These chalets share a common entrance with a ski room and laundry, as well as a wood-floored room with office and sanitary facilities, currently used as a yoga studio. In the attic, a large terrace with sauna and jacuzzi completes the property. One large independent chalet – Chalet 1 The independent chalet offers a total area of 381 sq m, including 187 sq m of habitable space, featuring: Ground floor: entrance, separate WC, semi-open kitchen with dining area and pantry, bright living room, en-suite bedroom with dressing room and bathroom/shower. First floor: 3 en-suite bedrooms with shower room and balcony. Half-level: office space. Attic: children’s bedroom. The additional 179 sq m include: a 35 sq m garage for up to 4 vehicles, a 52 sq m covered terrace, two balconies, and 82 sq m of basement space, including an archive room, home cinema, large dormitory, wine cellar, laundry, and workshop. The chalet enjoys a triple exposure: south-east on the kitchen side, south-west on the terrace side, and north-west on the living room side, with a clear view from Marcelly to Nantaux. The two symmetrical chalets Chalet 2 – 121 sq m: entrance with coat closet and storage, bright dual-aspect living area with a living room with fireplace and terrace on one side, and an open kitchen with dining area and outdoor terrace on the other. Pantry with technical room. Upstairs: 3 en-suite bedrooms (2 double bedrooms with shower room and balcony, and 1 family suite with bathroom, including a double bedroom and a room with a bunk and single bed). Access to the shared rooftop terrace with jacuzzi and sauna. Chalet 3 – 146 sq m: identical layout to Chalet 2, with two additional double bedrooms with balcony and a shared bathroom. Both chalets enjoy dual south-east and north-west orientation. Additional information The chalets can be sold through a transfer of company shares (SARL). They are currently operated as seasonal rentals. The main chalet is occupied as the owner’s primary residence. Located at the foot of the slopes, this property is ideal for a rental investment and/or a mixed family project. This chalet complex was designed and built by renowned local architect Jean-Paul Baud. Contact us for rental yields and the complete file.
…By Barnes Portes Du Soleil


Veyrier du Lac, this beautiful, fully renovated architect-designed house with 244 m² of living space (360 m² useful area) on 1,300 m² of land, 6 bedrooms, 2 bathrooms, stands out for its luminosity, spaciousness and breathtaking views. Ideal location, close to local amenities and very quiet. Plenty of additional storage space. Garage and outdoor parking. Fully air-conditioned. An apartment offering multiple possibilities: rental income, housing for a home help, liberal activity... 10-minute walk to nursery and elementary school and shops. Ground floor: entrance hall, WC, living/dining room with wood-burning stove, kitchen, 1-car garage 1st floor: 4 bedrooms, bathroom, WC, attic Garden level: an apartment comprising a hall, living room, dining room, two bedrooms, shower room, WC, veranda, laundry room, cellar, boiler room, storage space. Basement: 45 m² sports room, pool house. Swimming pool (2024), salt water, PAC heated, 9*4 m, pétanque court, pergola.
…By Agence Clerc - Christie's International Real Estate


Veyrier du Lac : superb contemporary property of 442 m² Carrez on a nicely landscaped ground of 4.300 m², 5 bedrooms including a master suite of 40 m², 6 bathrooms, panoramic and dominant view on the lake, infinity pool, very quiet environment. Ground floor: entrance hall, WC, kitchen, dining room, living room with fireplace, bedroom with en-suite shower dressing room and WC Garden level: TV games room, sports room, shower room with WC, studio with bedroom, kitchen, shower room and WC, workshop, large garage, cellar 1st floor: mezzanine, bedroom with en-suite shower room and WC, bedroom with en-suite shower room and WC, bedroom with en-suite shower room and dressing room Home automation, centralized vacuuming, PAC 14x5.5m heated swimming pool
…By Agence Clerc - Christie's International Real Estate


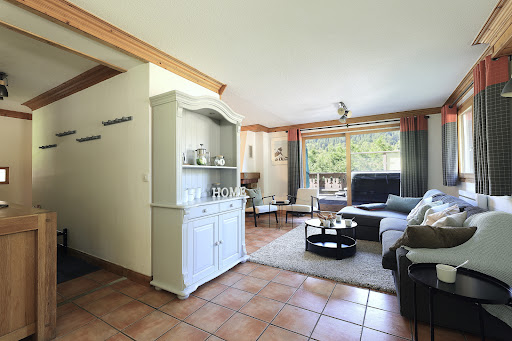


Méribel -- Superb 8-Bedroom Chalet in the Heart of the Three Valleys Discover this magnificent prestige chalet located just steps from the center of Méribel, one of the most sought-after ski resorts in the French Alps. Combining Savoyard authenticity with contemporary elegance, this rare property offers absolute comfort and high-end amenities. The property's advantages Exceptional location, close to the slopes and amenities Ideal for family residence, holiday home, or rental investment High rental yield potential due to growing demand for seasonal rentals Large capacity, perfect for families and groups of friends Living spaces and amenities Covered entrance leading to a bar-living room with a fireplace, guaranteed warm atmosphere Main living room and dining room opening onto a south-facing terrace with outdoor jacuzzi Complete wellness area: sauna, cinema room, game room Ski storage, indoor garage, and outdoor parking spaces Nighttime side The chalet includes eight comfortable bedrooms, all with en-suite shower rooms. Some loft-style bedrooms under the roof beams offer wonderful mountain charm.This description has been automatically translated from French.
…By Home-courchevel


Located in a peaceful hamlet less than 3 km from the centre of Megève, this authentic Savoyard farmhouse dating from 1811, classified as a heritage property, is accompanied by a charming independent chalet. The ensemble enjoys a spectacular view of Mont-Blanc and offers exceptional potential for renovation. The farmhouse offers a living area of approximately 527 m², partially renovated in 1993 and now requiring full refurbishment. It is arranged as follows: - Lower ground floor: double garage. - Ground floor: partially habitable three-room apartment, garage, and former stable. - Upper level: vast barn and lean-to, offering impressive volumes ready to be reimagined. The secondary chalet, with approximately 72 m² of interior space per floor (80 m² exterior footprint), remains to be completed. It features an apartment on the upper level and a double garage on the ground floor. The property sits on a 1,393 m² plot, in a quiet and pastoral environment, close to the La Princesse ski slopes and only a short distance from the village centre. Information on the risks to which this property is exposed is available on the Géorisques website: www.georisques.gouv.fr
…By Barnes Megève


VENTE ..... LAC LEMAN SOTHEBY'S INTERNATIONAL REALTY vous propose : Élégante maison d’architecte sur deux niveaux, implantée sur un terrain de 1 100 m², dans l’un des quartiers les plus recherchés de Messery. Le rez-de-chaussée offre un vaste séjour baigné de lumière grâce à de grandes baies vitrées ouvrant sur une terrasse et le jardin, ainsi qu’une cuisine ouverte entièrement équipée, pensée pour la convivialité et le confort. À l’étage, trois belles chambres dont une avec terrasse privative, une salle d’eau, une salle de bain, et plusieurs espaces de rangement avec dressings intégrés. Un garage de 25 m² peut être facilement transformé en habitation indépendante ou en logement d’appoint. Le jardin, piscinable, est agrémenté d’un charmant verger. À l’extérieur, un grand carport offre également un beau potentiel d’agrandissement. La maison bénéficie de technologies modernes assurant un confort optimal, dans un environnement paisible, à deux pas du centre du village et de la plage. Prestations de qualité, emplacement privilégié et potentiel d’évolution font de ce bien une opportunité rare. LAC LEMAN SOTHEBY'S INTERNATIONAL REALTY, VOTRE EXPERT DANS LA VENTE DE PROPRIÉTÉS DE LUXE AU BORD DU LAC LÉMAN ET SES ENVIRONS.
…By Lac Leman Sotheby's International Realty


In the heart of Montchat, a charming family home to renovate, open to the outside, bright, featuring a large lush garden with no overlooking neighbors, and a swimming pool. On the ground floor: spacious living-dining room with parquet floor and stone fireplace, large dining kitchen with access to the terrace, guest toilets, direct access to the outside. On the first floor: four garden-facing bedrooms, a large office, a bathroom, two shower rooms, and toilets. On the second floor: a large games room (possible bedroom), a shower room and toilets. On the top floor: a large attic. Garage. Two large cellars. Numerous potential layouts.This description has been automatically translated from French.
…By Lyon - Sotheby's International Realty


Located right next to the slopes, this splendid 320 m² chalet, complete with a 100 m² basement, enjoys a rare location in the internationally renowned resort of Les Deux Alpes. Its west-facing aspect gives it exceptional light and panoramic views of the surrounding peaks. The ground floor offers a large 100 m² garage with a workshop, as well as a wellness area with a sauna, jacuzzi and fitness room. A laundry room, cloakroom, shoe storage room and separate WC add real practicality to this level. On the first floor, the 120 m² living area stands out for its welcoming atmosphere: a bright living room with a fireplace and two pellet stoves, a dining room and a recently renovated contemporary kitchen. The 50 m² south-west facing terrace harmoniously extends this chalet and allows you to enjoy the sunny surroundings. An en-suite bedroom completes this floor. The top floor features a sleeping area, three bedrooms with storage space and shower rooms, as well as an elegant master suite with a balcony, a dressing room and a bathroom with a shower and bathtub. A successful blend of authenticity and modern comfort, this chalet offers high-quality amenities and a warm atmosphere, ideal for unforgettable stays in the mountains.
…By Alpe D'huez Les 2 Alpes Sotheby's International Realty


EVIAN SOTHEBY'S INTERNATIONAL REALTY offers you: Sciez, in a private and secure domain in the Coudrée area, single-storey chalet of 127 m2 living space on 2068 m2 of land. Comprising: a separate kitchen, a beautiful living room/dining room, 4 bedrooms, 2 bathrooms and 2 toilets. Basement: cellar. An outbuilding with shower room, toilet and living room. Sauna, swimming pool, terraces. Quiet. EVIAN SOTHEBY'S INTERNATIONAL REALTY, YOUR EXPERT IN THE SALE OF LUXURY PROPERTIES IN EVIAN AND ITS SURROUNDING AREA.
…By Evian Sotheby's International Realty


Idyllically located just minutes from the village of Megève and the Rochebrune ski lifts, this authentic chalet has been divided into two independent apartments (although it would still be possible to join them together into one residence). The property presents a total surface area of approximately 225 sq.m on a west-facing plot of 943 sq.m. Apartment 1: entrance hall with access to the garage, dining room with balcony, open kitchen, living room with fireplace, office, bedroom, utility room, bathroom and separate WC, plus three upstairs bedrooms as well as TV area, bathroom and separate WC. Apartment 2: entrance hall, living room with fireplace, separate kitchen, two bedrooms, bathroom and separate WC. There is a large garage with the space for two cars, in addition to three outdoor parking spaces. Beautiful views of the surrounding mountains.
…By Emile Garcin - Megève


Argonay, stunning high end designer home in a quiet area on high round with a full view over the lake and mountains. 4 bedrooms, 3 bathrooms and 280m² floor area. Finitions et équipements haut de gamme. Heated swimming pool. Double garage. Landscaped garden 1544m2. Ground floor : entrance hall, cloakroom, sitting room, dining room with wood burning stove, kitchen, bedroom with ensuite shower WC Garden level : 2 bedrooms each with ensuite shower, master bedroom with ensuite bathroom and shower, wardrobe, open-plan office, WC, home gym, spa room with jacuzzi/hammam/WC, wine cellar Double garage on the ground floor with a fast electric charging point Swimming pool 10*4 m with PAC heat pump and electric cover, home automation system, outdoor kitchen, storage space
…By Agence Clerc - Christie's International Real Estate


Are you looking for a property with old-world charm, spacious interiors and exteriors, set in greenery and hidden from view in the very heart of Saint Bonnet de Mure? This superb 1878 building, entirely renovated with taste and quality materials, will seduce you with its amenities and the beauty and calm of its magnificent wooded garden. Ideally located in the center of Saint Bonnet de Mure, in a quiet, natural setting with no overlooking, yet still in the center of the town, on a superb 1,951 m² plot, this property with 286 m² of living space and 440 m² of floor space is a real gem. As soon as you step outside, you'll fall under the spell of the wooded garden, with its multitude of specimen trees including olive trees over 400 years old, jasmine, fig trees,... Outside, you'll enjoy a heated 15 x 6-meter swimming pool, a 5-seater spa, an immense Egyptian stone terrace with properties that allow you to walk barefoot on hot summer days without getting burnt, and a large outbuilding that doubles as a gym and summer kitchen, with a surface area of over 50 m² heated by the floor, insulated for year-round use, and with sliding doors that create a sense of continuity between inside and outside. This room is equipped with a sauna, shower and toilet for pool days with family or friends. Inside, all the rooms on the ground floor open directly onto the terrace. You'll find a large kitchen with dining area, a dining room and a living room that doubles as an office. This last room can also be used as a bedroom on the same level as the bathroom. To optimize space, a large laundry room has been installed behind the stairs. Upstairs, you can admire the view of the garden from the balcony of the master suite, with its splendid bathroom entirely tiled in Bisazza mosaic. The other 2 large bedrooms also share a bathroom, accessed via the hallway, which is illuminated by natural skylights from the ceiling. Do you like surprises? Let your guests discover this magnificent vaulted wine cellar of over 23m². On the parking level, the house includes a 90m² garage with a high ceiling that could be used to create a second level. 3 outbuildings complete this exceptional property, including a workshop, a large technical and storage room and a garden shed. Don't wait any longer to discover this property through the virtual tour that we'll be happy to send you on request after discussing your project. Information on the risks to which this property is exposed is available on the Géorisques website: www.georisques.gouv.fr
…By Carle Immobilier


EVIAN SOTHEBY'S INTERNATIONAL REALTY presents, exclusively: Located in Lugrin, this brand-new villa offers a stunning panoramic view of Lake Geneva, set in a peaceful and residential environment. On the garden level, the property features an entrance hall with built-in storage, a fully equipped open-plan kitchen leading to a spacious and bright living area with direct access to a lake-view terrace, a large bedroom with its own private south-facing terrace, a shower room, separate WC, and a laundry room. Upstairs, you’ll find four generously sized bedrooms with built-in wardrobes, a bathroom, an additional shower room, and two separate WCs. Outdoors, enjoy two terraces and a carport accommodating two vehicles. All set on a 763 sqm plot, beautifully landscaped. This property offers high-quality materials and refined finishes throughout — a rare opportunity in an exceptional setting.
…By Evian Sotheby's International Realty


In the heart of the village of Megève, discover this exceptional chalet with a total floor area of approximately 616 m², a true embodiment of the Alpine art of living in a setting that is both refined and warm. This rare property on the market offers high-end features and absolute comfort. Built over five levels served by an elevator, the chalet offers 7 en-suite bedrooms, including a dormitory that can accommodate up to 14 guests. Each bedroom has its own balcony, offering magnificent views of the surrounding mountains. On the first floor, you will enjoy a vast living area composed of two lounges with a fireplace, a fully equipped kitchen with high-quality appliances extended by a dining room, a wine cellar, and three large balconies. For well-being, the garden level features an indoor pool, a relaxation lounge, and an outdoor jacuzzi installed on a spacious terrace. The basement is entirely dedicated to relaxation and fitness, with a sauna, a hammam, a massage room, and a fitness room. Finally, the chalet includes a large garage, a ski room, and a laundry room. For more information or to arrange a visit, please feel free to contact us. A presentation video is available upon request.
…By Antonin Allard


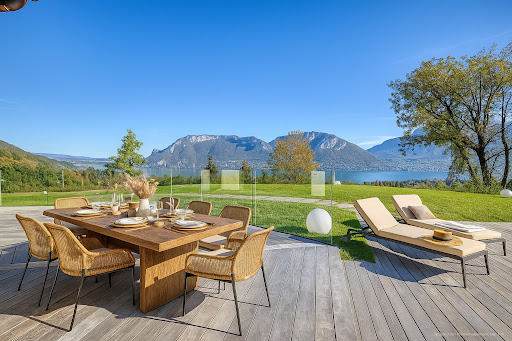


On the heights of Sevrier, a new contemporary property called Belvédère. When discovering the view and the panorama on the Annecy lake, its stage name is obvious! The house of more than 354 sq m + annexes is located on 3252 sq m of land. It offers a superb living room with the centerpiece a helical staircase and a fully equipped kitchen, 4 en-suite bedrooms and a master suite, a fitness room, sauna, wine cellar, laundry room, double garage, swimming pool and a terrace of 130 s qm for relaxing and enjoying the view. Very quiet neighbourhood with easy access. Available immediately Reduced notary fees, work damage insurance DPE in progress Mandate No. 65
…By Five Stars Agency


EXCLUSIVE LISTING. Chalet with 287 sqm floor area in Morillon, prime riverside location Just a few minutes from the Vercland gondola and the center of Morillon village, in a peaceful setting with open mountain views, this 287 sqm chalet offers a rare opportunity, equally suited for relaxation or tourist rentals. Set on a 1,275 sqm plot, the property comprises 7 independent apartments spread over three levels, with several terrace areas, a large parking area for around ten vehicles, and numerous outbuildings: a 20 sqm carnotzet (wine cellar), carport, ski room, workshop, and technical room. Built in the 1980s and carefully renovated, the chalet is in excellent overall condition with no major works required. Each unit has its own meters, ensuring simplified management for rental activity or mixed use. Additional features include central oil heating (Viessmann boiler), good thermal and acoustic insulation, and mains drainage. A versatile property, ideal for an investment project, a large family residence, or hospitality activity, located in a highly sought-after area of the Grand Massif ski domain. Information regarding the risks to which this property is exposed is available on georisques.gouv.fr Agengy fees chargeable to the seller
…By Stone & Wood


La Ferme du Cerf. On the heights of Les Houches, this property combines authenticity with contemporary elegance. Entirely renovated in 2020 with high-quality materials, it retains the charm of an 18th-century farmhouse while offering exceptional modern comfort. The property is spread over three levels: Ground floor: a large open-plan kitchen with dining area, a cathedral-style living room with double-sided fireplace, two en-suite bedrooms, an office, a laundry room, an entrance/ski room, and an additional space with a secondary kitchen. Upper floor: an impressive double-height living room with fireplace, three en-suite bedrooms including a master suite with dressing room. Lower ground floor: a gym, a room that could be converted into a cinema, and an additional space currently used as storage. Outdoors, the farmhouse benefits from a private estate of nearly 2 hectares, with no overlooking, ensuring absolute privacy and tranquility. Its terraces and balconies enjoy optimal summer sunshine and offer spectacular views over the Chamonix Valley and the Mont Blanc massif. A four-car garage completes this exceptional property. Please do not hesitate to contact Barnes Chamonix on +33 4 50 18 52 38 for further information. Information on the risks to which this property is exposed is available on the website https://www.georisques.gouv.fr/
…By Barnes Chamonix


Manigod, discover this magnificent log chalet with 122 m² of living space, 4 bedrooms and 2 bathrooms, set in a lovely 1,267 m² garden. With its warm, comfortable interior, this chalet benefits from an ideal location with a superb view of the surrounding peaks. Enjoy the peace and quiet of the sauna and the surrounding countryside, 15 minutes from the ski slopes. Geneva international airport 1 h, Thônes 15 minutes away. Ideal for family use, easy to open and close for each stay. Ground floor: kitchen, dining room, living room with fireplace, WC, checkroom. 1st floor: 4 bedrooms, bathroom, shower room, WC Outdoor sauna, 2 cellars
…By Agence Clerc - Christie's International Real Estate


Treat yourself to the privilege of owning this magnificent new chalet, ideally located in the sought-after village of Montriond, within a peaceful, green and sunny residential setting. With approximately 150 m² of living space set on a 700 m² plot, it offers a warm and refined living environment, perfect for mountain lovers. This exceptional property features 5 spacious bedrooms, 5 bathrooms, and a generous living area of over 47 m². For your moments of relaxation, enjoy a dedicated wellness area with wine cellar, sauna, and outdoor jacuzzi — the perfect place to unwind after a day in the great outdoors. The large terrace allows you to fully appreciate the tranquility of the surroundings and share convivial moments with family and friends, overlooking the stunning Savoyard landscapes. Built with high-quality materials and large openings that flood the interiors with natural light, this chalet combines contemporary elegance with authentic alpine charm. Meeting the RT 2020 energy standards, it is equipped with underfloor heating powered by a heat pump, ensuring comfort and efficiency throughout the year. Rare on the market, this chalet offers a unique opportunity to acquire a brand-new, high-end property in a preserved environment. The chalet’s layout can be customized to suit your preferences.
…By Barnes Portes Du Soleil


Exclusive to Sévrier - Beautiful modern house built in 1997, located in a highly sought-after neighbourhood. With over 225m² of living space (298m² usable space) on a plot of approximately 1,625m². It comprises an entrance hall, a large south-west facing living room of approximately 40m² with direct access to a magnificent terrace and landscaped garden with views of La Tournette. A separate fitted kitchen with adjoining pantry, 5 large bedrooms including 1 master suite, 1 study, 2 bathrooms, 1 shower room and 4 WCs. Plenty of storage space including 2 attics, 1 workshop and 1 outbuilding of 12m². Secure outdoor parking for 4 vehicles. Possibility of creating a swimming pool. Very quiet and privileged environment. Only 15 minutes by bike from Annecy, 10 minutes from the motorway access to Geneva and 35 minutes from the ski resorts. Close to schools and shops.
…By Kretz Real Estate
'%20stroke='%23DDAA3A'%20stroke-width='1.909'%20stroke-linecap='square'%20stroke-linejoin='bevel'/%3e%3c/svg%3e)
Receive by email any new listing that may match your search criteria
Your criteria :
By validating this form, you accept the general conditions of use of Le Figaro Properties.
These agencies offer a selection of luxury properties vente in Rhône-Alpes. Feel free to contact them for personalized assistance.
For your search for an exceptional property, select from our luxury houses with panoramic views in Rhône-Alpes, starting at $227,073. Offering exceptional panoramas, these 570 residences overlook the city and its surroundings. As the seasons pass, the spectacle is renewed without ever becoming tiresome. Depending on the area you are looking for, such as Megeve, Saint-Gervais-les-Bains and Combloux, the living areas may vary and start at a minimum of 19 m². The largest properties rise to 2,000 m².
As part of your search for a luxury property, discover our catalog of 2,175 luxury houses with a terrace in Rhône-Alpes, offered from $227,073. Outdoor meals or summer receptions, the terrace extends the house outdoors. Property listings are found in particular in Megeve, Chamonix-Mont-Blanc and Divonne-les-Bains. The houses listed in our listings offer attractive living areas measuring between 19 m² and 8,000 m².
Set down your suitcases without waiting: our catalog brings together 249 furnished luxury houses in Rhône-Alpes, with a starting price of $227,073. From the living room to the bedrooms, each residence is tastefully furnished and ready to live in. Property listings are particularly numerous in the following areas: Megeve, Le Grand-Bornand and Chamonix-Mont-Blanc. The average price of this furnished stock stands at $9,984 per square meter. Living areas reach 1,400 m² for our largest properties.
As part of your search for properties of excellence, browse our privileged selection of 1,379 luxury houses with a pool in Rhône-Alpes available from $269,790. These exceptional residences enjoy prime locations, particularly in Megeve, Grignan or Annecy. Whether the architecture of these houses incorporates a covered indoor aquatic space or a vast outdoor pool, each property flourishes amid remarkably landscaped grounds measuring between 10 m² and 3,325 ha.
Your receptions deserve a setting to match: discover 64 luxury houses with a reception room in Rhône-Alpes, starting at $336,114. These residences combine family privacy with spaces dedicated to major events. Family gatherings, business dinners or parties with friends naturally find their place there. The fashionable addresses are located in Megeve, Chatel and Val-d'isere. Depending on the property, the property area extends up to 19 ha.
The beach as an extension of the garden: this is the spirit of 11 luxury houses by the sea in Rhône-Alpes, for sale from $651,993. Your life there will be organized to the rhythm of the coastline, between sea bathing and walks. Grignan, Aiguebelette-le-Lac and Allex enliven the local market. In these residences, the minimum recorded living area is 102 m².
The sea horizon as a guiding thread: explore 1 luxury house with sea views in Rhône-Alpes, with a price starting at $651,993. The sea accompanies your days, from sunrise to the last light. A daily privilege that few addresses can claim. Browse the listings in Aiguebelette-le-Lac first. In terms of dimensions, the living area is 102 m² and the grounds measure 2,000 m².
Anchor your daily life at the water's very edge: this is what the 23 luxury houses right on the water in Rhône-Alpes allow, for sale from $651,993. These rare residences provide direct access to the shore, with no obstacle to cross. In the geographical area, Annecy, Thonon-les-Bains and Anthy-sur-Léman account for a significant share of our listing catalog. The average price per square meter stands at $19,571. Expect living areas measuring between 102 m² and 1,361 m². In our selection of listings, a property can have up to 25 rooms.
Within our catalog, 11 luxury houses listed as historic monuments in Rhône-Alpes are for sale, starting at $281,031. These residences perpetuate exceptional architectural expertise. Acquiring one means continuing a story that began long before you. Your search can focus on Douvaine, Megeve and Sciez. The properties recorded in our listings have between 4 and 12 bedrooms. The grounds in our collection measure 195 m². This can rise to 8,850 m² depending on the property.