Get early access to listings that match your criteria
Never miss an opportunity again. Our personalized alerts notify you instantly.

 English$ USD · m²


Stunning brand-new 280 sqm² chalet currently under construction, located in a very quiet residential area on a one-way street. This exceptional property offers panoramic views of the mountains, a preserved natural environment, and excellent orientation. Delivery is scheduled for autumn 2026. Built with high-quality materials such as solid wood and natural stone, this chalet combines alpine charm with premium finishes. It features a spacious and bright living area with a fireplace, a fully equipped kitchen, and five en-suite bedrooms, each with its own private bathroom. The spaces are generous, the finishes refined, and the layout designed for optimal comfort in every season. The chalet also includes a practical ski room with an electric socket, a heat pump for modern energy efficiency, a 20 sqm² cellar, and plenty of storage space with built-in wardrobes. Three private parking spaces are planned, and the outdoor areas will be landscaped with grass to enhance the natural setting. BSO blinds provide elegant control of light and privacy. This rare property is ideal as a primary or secondary residence, offering both luxury and comfort in an exceptional setting facing the mountains. For more information or to arrange a visit, please do not hesitate to contact us.
…By Barnes Portes Du Soleil


Located in Méribel Les Allues, in a calm and privileged setting, MGM offers you its prestigious chalet of 390 m². In a Savoyard and contemporary style, it provides exceptional high-end amenities. Composed of a spacious living room with fireplace, an open fully equipped kitchen, as well as a splendid terrace with a particularly clear view, Chalet Apsara guarantees generous volumes. You have 4 large bedrooms with ensuite bathrooms and balconies, as well as a dressing room for the master bedroom. A library-TV space, a ski room, a hot tub, a hammam, and a fitness room complete the premium features of this MGM chalet.
…By Mgm Constructeur


Set in an exceptional location facing the lake, this contemporary villa of approximately 400 m² of living space (470 m² total) impresses with its bold architecture and high-end features. Designed for ultimate comfort, it offers generous spaces, abundant natural light, and a seamless connection to the surrounding nature. The main living area, bathed in light thanks to large bay windows, includes a spacious 40 m² living room, a 35 m² dining room, and a fully equipped open-plan kitchen of 42 m². The four en-suite bedrooms provide refined and private spaces. A fitness room and a pétanque court complete the leisure facilities. The outdoor space is a true haven of peace, featuring a large southwest-facing terrace—perfect for enjoying stunning sunsets over the lake. The swimming pool, jacuzzi, and fully equipped summer kitchen enhance this idyllic setting. The property sits within a beautifully landscaped and fully enclosed 4,493 m² plot, offering absolute privacy. For parking and storage, the villa includes a closed garage for six cars, a carport for three additional vehicles, and a dedicated bicycle garage. An independent 56 m² apartment, with a bedroom, a living room with kitchen, and a private terrace, is an ideal guest space or rental opportunity. Just a few steps from Chindrieux's port and beach, this villa enjoys a prime location, perfect for water activities and scenic lakeside walks. While nestled in a peaceful setting, it remains close to all amenities and major transport links to Aix-les-Bains and Geneva. **Key features of this property:** - Breathtaking panoramic lake views - Contemporary architecture with spacious volumes - Exceptional outdoor spaces: swimming pool, jacuzzi, summer kitchen, pétanque court - Independent 56 m² apartment - Garage for six cars, carport, and bicycle storage - Landscaped and enclosed 4,493 m² plot - Immediate access to Chindrieux’s port and beach A rare property with outstanding amenities. Contact us today to schedule a private viewing. "Information on the risks this property may be exposed to is available on the Géorisques website: www.georisques.gouv.fr"
…By Barnes Annecy


Chalet located in the Mont d’Arbois area, in a peaceful setting close to the ski lifts. Built in 2008 on a 1,400 sqm plot, it offers a total surface of 313 sqm spread over four levels. The ground floor features an entrance hall, an open kitchen with dining area, a double-height living room with central fireplace and generous volumes. The living space opens onto a large south-east-facing terrace equipped with a Storvatt, as well as a garden offering unobstructed views of the surrounding mountains. A bedroom with en-suite bathroom, a ski room, and a garage complete this level. The upper floor comprises a master bedroom with bathroom, dressing room, and balcony. The garden level includes three en-suite bedrooms, a dressing room, and direct access to the garden. Finally, the basement offers a TV room, a playroom, and a laundry room. For more information or to schedule a viewing, please do not hesitate to contact us. Information on the potential risks to which this property is exposed is available on the Géorisques website: www.georisques.gouv.fr
…By Antonin Allard


Ideally located just a few steps from Lake Annecy and the village center of Saint-Jorioz, this charming 1930s property is full of character and nestled in a lush, green setting of over 800 sqm. Currently divided into two separate dwellings, one of which is rented, this property offers a range of possibilities, whether for a primary residence and/or rental investment. With approximately 200 sqm of living space, the house features a warm and inviting living room with a fireplace, an open-plan equipped kitchen leading to a large sun-soaked terrace with mountain views, and 7 spacious bedrooms. Outside, a lovely landscaped garden, a terrace, and several parking spaces. Information regarding the risks to which this property is exposed is available on georisques.gouv.fr Agengy fees chargeable to the seller
…By Stone & Wood


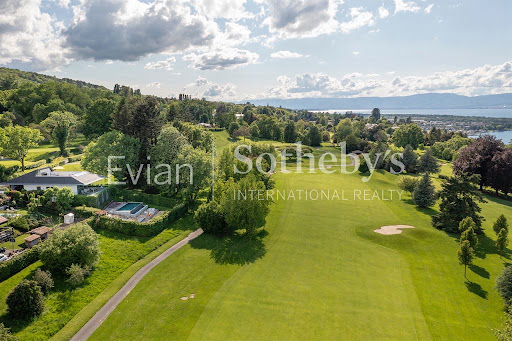


Publier : Contemporary villa in the heart of the iconic Evian International Golf Course (The Amundi Evian Championship). Right in the heart of the prestigious international golf course, this architect-designed villa offers 210 m² of living space on a plot of around 1000 m2 in a very privileged, nuisance-free residential environment. It comprises : An entrance hall, a fitted kitchen opening onto a large living room with access to a terrace offering panoramic views of Lake Geneva, Switzerland (Lausanne) and the golf course. 4 bedrooms, including 3 suites, 1 study, 1 air-conditioned wine cellar, 1 cinema room, 1 utility room, 1 cellar, 1 boiler room. The high-quality materials and impeccable finishes add a touch of elegance to this exceptional property, which is a rarity on the market. Other features include a roof terrace (solarium) with summer kitchen, a heated infinity pool and its two terraces. A double garage and 4 parking spaces. A room for golf trolleys. The villa is air-conditioned and has a heat pump heating system. It is set in enclosed, landscaped, secure grounds. Don't miss this unique opportunity to live in an exceptional setting with all modern comforts and facilities. EVIAN SOTHEBY'S INTERNATIONAL REALTY, YOUR EXPERT IN THE SALE OF LUXURY PROPERTIES IN EVIAN AND THE SURROUNDING AREA.
…By Evian Sotheby's International Realty


Ideally located just minutes from downtown Lyon, this elegant home offers 245 m² of refined living space, combining generous volumes, abundant natural light, and high-end finishes throughout. Upon entering, you are welcomed into a spacious and luminous living area enhanced by a wood-burning stove, creating a warm and inviting ambiance. The open-plan kitchen is fully equipped and ideal for entertaining, blending modern comfort with convivial charm. The layout has been carefully designed and includes four bedrooms, including a beautiful master suite, one bathroom, one shower room, a laundry room, a mezzanine, and a playroom. A basement, workshop, outbuilding, and garage complete the property’s functional appeal. Outdoors, a beautifully landscaped 611 m² garden surrounds a swimming pool seamlessly integrated into a generous terrace, perfect for relaxing or entertaining guests. A bright veranda allows year-round enjoyment of the outdoor space. The home is equipped with underfloor heating, radiators, a high-efficiency gas condensing boiler, and quality insulation. Security and comfort features include an alarm system, intercom, electric shutters, and an automatic gate. The property is in excellent overall condition with no renovation required. Located in the desirable town of Sainte-Foy-lès-Lyon, the property benefits from nearby public transportation, local shops, schools, and village amenities, offering a lifestyle that is both urban and serene. It is also suitable for mixed use (residential and professional).
…By Lyon - Sotheby's International Realty


Charming Equestrian Property – Over 2 ha – Saulce-sur-Rhône (Drôme) Located in a peaceful and green environment, this beautifully renovated former silkworm farm (magnanerie) offers over 2 hectares of land and a wide range of amenities.
…By Laure Taberne

322m2 plot with a chalet from 1962.Building land with existing construction: An old chalet is present on the plots, intended to be demolished as part of a new construction project. Project: possibility to build a chalet with a surface area of 575m2 (approximately). For more information regarding the project, please consult us.This description has been automatically translated from French.
…By Home-courchevel


Kévin DUFOURD MarketPlace Immobilier offers you EXCLUSIVELY a stone Mas in VILLENEUVE-DE-BERG that is completely modulable, with the possibility to create a single 160m² housing unit via an existing interior staircase OR two totally independent apartments (T2-T4) via two also existing independent entrances.This property consists of:- A recently renovated T2 apartment:ON THE GROUND FLOOR: An entrance, a living room/dining room, a kitchen, a bedroom and a shower room with WC- A T5 apartment, formerly used as a gîte:ON THE 1ST FLOOR: A veranda, a kitchen, 2 bedrooms, a shower room with WC and a laundry roomON THE 2ND FLOOR: A dormitory and a shower roomThis property meets all the criteria you can expect from a house with gîte, spacious, functional, in a quiet area, with a large garden, a dug swimming pool with a 50m² Pool House (room + shower + WC + dormitory) and an unobstructed view of the Ardéchois mountains.All these criteria make this property a privileged location for seasonal rental activity (Gîte or Bed and Breakfast), or annual, which can provide additional income.This property still has surprises in store that you will discover during the visit. I remain at your disposal to visit and discover this exceptional property. Contact Kévin DUFOURD from MPI to arrange a visit: TEL: 07.78.55.21.92 - EMAIL: [email protected] - RSAC AUBENAS N° 791 454 366 Independent commercial agent of the national Marketplace Immobilier network N° RSAC: 791454366This description has been automatically translated from French.
…By Marketplace Immobilier


REMUZAT (26) Old house full of charm, ideally located in a quiet area and benefiting from a pleasant south-facing exposure, with a terrace and intimate little garden. With a living area of approximately 190 m², it offers generous spaces and remarkable potential to accommodate a large family or a hospitality project. On the ground floor, you will find: An entrance, A living room, A kitchen, A dining room, A bedroom, A shower room, An independent toilet. The 1st floor consists of: 4 bedrooms, A bathroom, A toilet. On the 2nd floor: 2 additional bedrooms. In the basement, the house has 3 cellars, a storage room, as well as 30 m² of outbuildings offering multiple possibilities (workshop, storage, conversions). Central heating with fuel oil. A rare property due to its layout and authenticity, to discover without delay if you are looking for tranquility, and a character house with outdoor spaces. Reference: 2156. Price: 280,000 euros including fees. SOLIS IMMOBILIER TEL. 04.75.01.97.97. (5.26% fees including tax charged to the buyer.)This description has been automatically translated from French.
…By Solis Immobilier


This newly built chalet in Villarabout pairs an ideal location with proximity to Saint-Martin de Belleville. With stunning panoramic views and high-end finishes, this spacious property offers a comfortable and stylish retreat for families and groups. The chalet features 5 bedrooms, a large open-plan living area, and a range of luxury amenities, making it an ideal investment in the French Alps. About the Location Nestled in the charming hamlet of Villarabout, the chalet is just a 10-minute walk to the vibrant village of Saint-Martin de Belleville, accessible via a pretty pedestrian path. Enjoy the tranquil setting while benefiting from easy access to the area's amenities. The property offers sweeping west-facing views and is a short 2-minute drive from a large free carpark, with direct access to the Saint-Martin gondola. About the Property Spanning 301 sqm, this elegant chalet is designed for both comfort and functionality. It features a spacious 84 sqm open-plan living area with a central fireplace, leading to a 21 sqm west-facing terrace, perfect for enjoying the panoramic views. The fully equipped kitchen includes Siemens appliances, while the chalet also boasts a sauna, gym, ski lockers, and laundry room. A large 46 sqm garage will be an added convenience when friends and family come to visit. Investment Potential With its desirable location above Saint-Martin de Belleville, this chalet offers excellent rental potential year-round. The combination of high-end finishes, spacious interiors, and proximity to ski lifts ensures it will appeal to discerning renters. The chalet's setting and amenities, such as a sauna and gym, make it a highly marketable property for both seasonal and long-term rentals, providing substantial return on investment. As a new-build property, the notary fee is reduced to 2% and you will have the opportunity to reclaim the VAT from the purchase price, saving you 20%. ATHENA ADVISERS - Added value and 360° purchase support since 2003 In addition to organising property viewings from our offices in the French Alps and Cannes, our in-house teams also support clients through every step of the purchase process: accessing the 20% VAT rebate programme, finding the best French mortgage at a low rate, and introducing you to the best rental management company via our in-house service or partner agencies. We also decode the paperwork and contracts and become the bridge between all the different legal and official parties involved in the purchase, guiding our clients through every step of the process.
…By Athena Advisers


Saint-Paul-Trois-Châteaux: Quietly situated on a tree-filled plot of 3500 m² with a swimming pool, this beautifully restored stone farmhouse has a living area of 440 m², along with an independent guesthouse. The building includes an entrance, a spacious 57 m² living room with a fireplace opening onto a magnificent covered terrace of 60 m², a fully equipped 24 m² American kitchen open to the living room, 10 bedrooms, 4 shower rooms, 2 bathrooms, a laundry room, a pantry, a wine cellar, 4 convertible attics, and outbuildings of approximately 200 m². Reference 2148. Price: 995,000 euros including fees. SOLIS IMMOBILIER TEL. 04.75.01.97.97. (4.74% fees inclusive charged to the buyer.)This description has been automatically translated from French.
…By Solis Immobilier


A confidential location, a spectacular setting, a truly unique property. Perched on the mountainside and hidden from view, this rare « alpage » chalet for sale offers a timeless lifestyle, blending alpine authenticity with contemporary luxury. A true haven of peace, it enjoys a unique location within a preserved natural environment, enhanced by breathtaking panoramic views of the surrounding peaks. With a living area of approximately 350 SQM, the chalet harmoniously combines the charm of reclaimed wood with modern, high-end finishes. It features four bedrooms, including a spacious master suite, all designed to welcome family and guests in absolute comfort. The expansive living area boasts generous volumes, noble materials, and meticulous attention to detail, creating a warm and sophisticated ambiance ideal for year-round stays. A separate 17 sqm studio with its own bathroom adds privacy for guests or additional functionality. This property is suitable as a primary or secondary residence, but also benefits from documented commercial potential—a rare opportunity that opens the door to various usage possibilities. The access is fully secured and usable throughout the year, ensuring maximum flexibility. For those seeking exclusivity and ease of travel, helicopter access is also possible, providing discreet and immediate arrival. A comprehensive commercial and administrative file is available upon request.
…By Barnes Megève


Discover this magnificent character property nestled in greenery close to all amenities and Bourg-en-Bresse. Built in 1800, this 470 m² farmhouse offers on the ground floor a beautiful entrance, a reception room of 80 m² with a large open fireplace, an equipped kitchen (cellar and storeroom), a more intimate small living room with a fireplace, and a bedroom/office with a shower room and a toilet. Upstairs, discover a master suite with 2 dressing areas and its own bathroom, as well as 5 other bedrooms, one of which has a bathroom, a shower room, and a toilet. Enjoy a lush landscaped park with a water feature, a sun-drenched terrace near the pool, a pool house, and a summer kitchen, all in a park of over 9000 m² with the possibility of acquiring more agricultural land. Close to shops (5 min), 2 TGV train stations within 15 to 20 minutes, and schools, this property can be ideal for those seeking a haven of peace without being too far away. This long house is unique with its vast authentic architecture and its well-maintained park. It could be suitable for a bed and breakfast activity. Contact us for a visit! SARL (Société A Responsabilité Limitée) VERNOUX IMMOBILIER, a company with a capital of €48,000, Professional card CPI No. 0101 2020 000 045 057 issued by the Bourg-en-Bresse CCI Prefecture on 11/04/2020 Represented by Mr. VERNOUX Cyrille RCS: 498234897 Agency reference: 774This description has been automatically translated from French.
…By Orpi - Vip Business


Beautiful chalet of 246m² set on 1065m² of garden, located in the heart of Megève, just a few minutes' walk from the village square. It offers ideal and unique sunlight, thanks to its south-facing exposure, as well as a view of the Rochebrune massif. By the river, this gem with typically Megève architecture, an old renovated farmhouse on the outside, presents a strong potential for interior development. A true blank canvas, it will give its buyer the possibility to create either 2 independent apartments or a chalet with 4/5 bedrooms and a mezzanine. It will be the ideal property for family vacations or an investment. A recently reinforced access bridge in accordance with standards, as well as a convertible barn, complete this property. It can be sold finished with architectural plans available.This description has been automatically translated from French.
…By Homebooker


ANNECY SOTHEBY'S INTERNATIONAL REALTY invites you to discover this superb house, nestled at the end of a quiet cul-de-sac in a peaceful, green environment. It offers an exceptional living setting with panoramic views of the lake and surrounding mountains. You’ll be charmed by the spacious and welcoming entrance hall, which leads to a guest wc with washbasin. The fully equipped kitchen is complemented by a pantry/laundry room and provides direct access to the two-vehicle garage, offering everyday practicality and functionality. An additional storage room completes this area. The bright, spacious living and dining room offers nearly 80 m², bathed in natural light thanks to large sliding glass-doors, it opens onto a spectacular 90 m² terrace the perfect spot to relax while enjoying the breathtaking views. The bedroom wing includes a hallway with built-in storage, two comfortable bedrooms connected by a shared shower room and a fully air-conditioned master suite with private access to the terrace, walk-in closet, bathroom and wc. You will also find one bedroom on the 1st floor. The partially below ground basement features a large multi-purpose room currently used as a gym and home cinema, a wine cellar with its wine tasting area and two additional storage rooms. High-quality features include underfloor heating, pellet stove, central vacuum system, motorised roller shutters, alarm system, a pre-insulated space under the roof presents an excellent opportunity to create a fourth bedroom with private bathroom facilities. The 1,424 m² plot is fully enclosed and secured by an electric gate. Beautifully landscaped, it also offers a vegetable garden and fruit trees an idyllic living environment close to schools, the village center, public transports and only 5 minutes from Aix-les-Bains and major highway access. ANNECY SOTHEBY'S INTERNATIONAL REALTY, your expert in the sale and rental of luxury properties in the Annecy basin and the Aravis area.
…By Annecy Sotheby's International Realty


Located in one of the most sought-after area of La Clusaz, just a few step from the slopes and near the village centre, this exceptional chalet enjoys a privileged location, ski-in/ski-out, and maximum sunshine (south/west facing). Fully renovated in 2022 (insulation, plumbing, electrics, window frames, roofing, etc.), it offers optimum comfort and modern facilities. Blending the authenticity of old wood with a contemporary design, its 223 sqm of floor space includes a vast open-plan living area extending onto a large terrace with uninterrupted views of the mountains. This comprises a lounge with fireplace, a fully equipped kitchen, a dining room and a dining area. On the night side, there are 5 bedrooms with en-suite shower room. Two of them can be attached to an independent flat with a fully equipped kitchen, ideal for welcoming family and friends or generating rental income. Wellness area with infinity Jacuzzi, shower room and WC. Ski-room. Laundry room and large double garage. In the annex, a converted and heated mazot can be used as a spare bedroom or office. Information on the risks to which this property is exposed is available on georisques.gouv.fr The price is excluding TVA for a company purchase. Agency fees chargeable to the seller.
…By Stone & Wood


Within Domaine des Érables, on the heights of Épagny in Bromines, this new contemporary home enjoys a privileged residential setting with open views of the mountains and Lake Annecy in the background. Set on a magnificent 1,200 sq m plot, the property features a bright architectural design with a spacious living area opening onto the garden, 5 bedrooms and suites, a home office, extensive storage spaces, a cellar, a double garage and a carport. Its sought-after location provides quick access to Grand Épagny, schools, shops, and the motorway connections towards Geneva and Switzerland. Off-plan sales new home: the indicated price includes the land, the turnkey house construction, outdoor landscaping, studies, and insurances. Notary fees (reduced rate) and kitchen are not included. Non-contractual photos.
…By Axe&d


Located in a highly sought-after residential setting in Argonay, just minutes from Annecy, this contemporary villa project is set on a plot of approximately 991 sqm enjoying an elevated position with beautiful open views over the surrounding mountains and the Annecy basin. Thoughtfully designed to blend harmoniously with the natural topography of the land, the villa stands out for its elegant architecture, generous volumes and a design centred around natural light and the surrounding landscape. Offering approximately 160 sqm of living space, the property features an impressive open-plan living area of around 75 sqm, seamlessly connected to the outdoors and extended by generous terraces and a swimming pool area conceived as a true living space. The night area comprises four bedrooms, including a master suite, designed with a fluid and family-oriented layout, while a vast semi-basement level with double garage and ancillary spaces completes the property. Just a few minutes from Annecy, schools, local amenities and major routes connecting to Geneva, this property perfectly combines contemporary comfort, architectural quality and an exceptional lifestyle setting in one of the most desirable areas of the Annecy region. Information regarding the natural risks to which this property may be exposed is available on the official website: georisques.gouv.fr Agency fees (incl. VAT) payable by the seller.
…By Stone & Wood


New luxury chalet with exceptional amenities nestled in the sought-after and beautiful area of les 'Ys'. Combining noble materials such as wood and stone, the chalet features a modern design while preserving the authentic mountain style. With approx. 280 sqm of habitable space spread over three levels, this property boasts 6 spacious bedrooms and 5 bathrooms. The open-plan living room with a fireplace is filled with natural light through large bay windows offering breathtaking views of the mountains. It also includes a wellness area with sauna, hammam, fitness room, and an outdoor jacuzzi to fully enjoy the stunning view of the Roc d'Enfer. A ski room, a relaxation space, a wine cellar, and a double garage complete this exceptional property. Located just a few minutes from the ski slopes, this chalet offers the perfect balance between tranquility, privacy, and proximity to local activities. The chalet is currently under construction. For more information (plans, detailed specifications, etc.), please feel free to contact us. Information on the risks to which this property is exposed is available on georisques.gouv.fr Agency fees chargeable to the seller
…By Stone & Wood


In a peaceful setting only 3 minutes from the center of La Clusaz, this exceptional chalet with traditional architecture enjoys a unique situation and a stunning mountain view. Nestled in a privileged area, the building comprises only 2 lots with high-end services. This half-chalet offers circa 178 sqm of habitable space (270 sqm of useful space) and consists of a spacious living room of 65 sqm extended by a large south-facing terrace. 4 bedrooms with ensuite bathroom and dormitory. Fitness room. Heated outdoor pool with large terrace and garden access. Double garage and technical room. Possibility of buying and linking the two units. Agency fees chargeable to the seller.
…By Stone & Wood


Due to limited land availability and stricter regulations following the new PLU rules in Chamonix, the chalets in Hestia are among the last of their kind. In a region where finding new-build chalets is increasingly difficult, Les Fermes d’Hestia truly stands out. Located just five minutes from the centre of Megève, this exclusive pair of family chalets offers spacious interiors, private gardens and complete wellness suites. As planning regulations tighten across the Evasion Mont-Blanc area, opportunities like this are rapidly diminishing. The timeless design combined with their unmatched rarity means that once these chalets are gone, they cannot be replaced. About the location Located in a peaceful residential area, just a five-minute walk from the centre of Megève via a scenic forest path, Les Fermes d’Hestia occupies a rare elevated plot that offers panoramic views of Le Jaillet. With no direct road visibility and ample private gardens, it provides a true sense of tranquillity, merely moments away from the heart of the resort. The Mont d’Arbois ski area is only a three-minute drive away, with the possibility of ski-in access when snow conditions permit. In a market where buildable land in the centre is nearly non-existent, this location represents one of the last opportunities to acquire a spacious new chalet so close to the village. About the property This project features two chalets, with the first chalet spanning 425 square metres. It includes six en-suite bedrooms, cathedral ceilings and an expansive open-plan living area that opens onto generous terraces offering breathtaking views of Le Jaillet. The property also boasts a private 667-square-metre plot with a landscaped garden and a traditional mazot. Designed with a blend of traditional Alpine architecture and contemporary features, the chalets feature standout amenities, including a swimming pool, jacuzzi, hammam, sauna, and cathedral-style living areas with double-height ceilings and expansive windows. Each property sits on a generous private plot — a rarity in the Alps — offering private gardens and even a mazot, which can be adapted into a spa, children’s playroom or storage. Investment Potential Positioned in a rare elevated setting just minutes from the centre of Megève, these new-build chalets offer a compelling investment opportunity. Properties of this scale and quality are exceptionally scarce, located so close to the village, with access via a scenic forest path or a direct road. Set on a tiered hillside with no road visibility, each chalet enjoys panoramic views over Le Jaillet and Megève. Priced at €15,500 per square metre (incl. VAT), this represents strong value given the prime location, generous interior volumes and high-end specifications. As new-build properties, they benefit from reduced notary fees of just 2% and buyers can reclaim 20% VAT through a rental scheme — a significant financial advantage in a market with consistent demand for luxury second homes. Completion is scheduled for Q2 2027, offering both long-term lifestyle appeal and capital growth potential ATHENA ADVISERS - Added value and 360° purchase support since 2003 In addition to organising property viewings from our offices in the French Alps and Cannes, our in-house teams also support clients through every step of the purchase process: accessing the 20% VAT rebate programme, finding the best French mortgage at a low rate, and introducing you to the best rental management company via our in-house service or partner agencies. We also decode the paperwork and contracts and become the bridge between all the different legal and official parties involved in the purchase, guiding our clients through every step of the process.
…By Athena Advisers


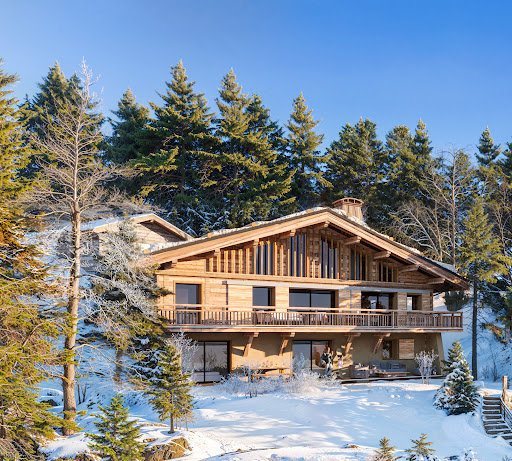


Due to limited land availability and stricter regulations following the new PLU rules in Chamonix, the chalets in Hestia are among the last of their kind. In a region where finding new-build chalets is increasingly difficult, Les Fermes d’Hestia truly stands out. Located just five minutes from the centre of Megève, this exclusive pair of family chalets offers spacious interiors, private gardens and complete wellness suites. As planning regulations tighten across the Evasion Mont-Blanc area, opportunities like this are rapidly diminishing. The timeless design combined with their unmatched rarity means that once these chalets are gone, they cannot be replaced. About the location Located in a peaceful residential area, just a five-minute walk from the centre of Megève via a scenic forest path, Les Fermes d’Hestia occupies a rare elevated plot that offers panoramic views of Le Jaillet. With no direct road visibility and ample private gardens, it provides a true sense of tranquillity, merely moments away from the heart of the resort. The Mont d’Arbois ski area is only a three-minute drive away, with the possibility of ski-in access when snow conditions permit. In a market where buildable land in the centre is nearly non-existent, this location represents one of the last opportunities to acquire a spacious new chalet so close to the village. About the property This project features two chalets, with the first chalet spanning 425 square metres. It includes six en-suite bedrooms, cathedral ceilings and an expansive open-plan living area that opens onto generous terraces offering breathtaking views of Le Jaillet. The property also boasts a private 667-square-metre plot with a landscaped garden and a traditional mazot. Designed with a blend of traditional Alpine architecture and contemporary features, the chalets feature standout amenities, including a swimming pool, jacuzzi, hammam, sauna, and cathedral-style living areas with double-height ceilings and expansive windows. Each property sits on a generous private plot — a rarity in the Alps — offering private gardens and even a mazot, which can be adapted into a spa, children’s playroom or storage. Investment Potential Positioned in a rare elevated setting just minutes from the centre of Megève, these new-build chalets offer a compelling investment opportunity. Properties of this scale and quality are exceptionally scarce, located so close to the village, with access via a scenic forest path or a direct road. Set on a tiered hillside with no road visibility, each chalet enjoys panoramic views over Le Jaillet and Megève. Priced at €15,500 per square metre (incl. VAT), this represents strong value given the prime location, generous interior volumes and high-end specifications. As new-build properties, they benefit from reduced notary fees of just 2% and buyers can reclaim 20% VAT through a rental scheme — a significant financial advantage in a market with consistent demand for luxury second homes. Completion is scheduled for Q2 2027, offering both long-term lifestyle appeal and capital growth potential ATHENA ADVISERS - Added value and 360° purchase support since 2003 In addition to organising property viewings from our offices in the French Alps and Cannes, our in-house teams also support clients through every step of the purchase process: accessing the 20% VAT rebate programme, finding the best French mortgage at a low rate, and introducing you to the best rental management company via our in-house service or partner agencies. We also decode the paperwork and contracts and become the bridge between all the different legal and official parties involved in the purchase, guiding our clients through every step of the process.
…By Athena Advisers


BETWEEN GRIGNAN and NYONSQuietly situated in the countryside, a villa with a living area of approximately 150 m² and 110 m² of outbuildings, all on a buildable plot of 5570 m², with the possibility of detaching a parcel.This villa includes an entrance, a fitted kitchen, a living room with a fireplace, 3 bedrooms, 1 independent gîte, 2 shower rooms, an office, 5 garages, a workshop, and a cellar. City water and a borehole.Heating: wood and electric. Reference 2105. Price: 449,000 euros including fees.Solis Immobilier tel. 04.75.01.97.97. (4.91% fees including VAT payable by the purchaser.)This description has been automatically translated from French.
…By Solis Immobilier
'%20stroke='%23DDAA3A'%20stroke-width='1.909'%20stroke-linecap='square'%20stroke-linejoin='bevel'/%3e%3c/svg%3e)
Receive by email any new listing that may match your search criteria
Your criteria :
By validating this form, you accept the general conditions of use of Le Figaro Properties.
These agencies offer a selection of luxury properties vente in Rhône-Alpes. Feel free to contact them for personalized assistance.
For your search for an exceptional property, select from our luxury houses with panoramic views in Rhône-Alpes, starting at $227,073. Offering exceptional panoramas, these 570 residences overlook the city and its surroundings. As the seasons pass, the spectacle is renewed without ever becoming tiresome. Depending on the area you are looking for, such as Megeve, Saint-Gervais-les-Bains and Combloux, the living areas may vary and start at a minimum of 19 m². The largest properties rise to 2,000 m².
As part of your search for a luxury property, discover our catalog of 2,175 luxury houses with a terrace in Rhône-Alpes, offered from $227,073. Outdoor meals or summer receptions, the terrace extends the house outdoors. Property listings are found in particular in Megeve, Chamonix-Mont-Blanc and Divonne-les-Bains. The houses listed in our listings offer attractive living areas measuring between 19 m² and 8,000 m².
Set down your suitcases without waiting: our catalog brings together 249 furnished luxury houses in Rhône-Alpes, with a starting price of $227,073. From the living room to the bedrooms, each residence is tastefully furnished and ready to live in. Property listings are particularly numerous in the following areas: Megeve, Le Grand-Bornand and Chamonix-Mont-Blanc. The average price of this furnished stock stands at $9,984 per square meter. Living areas reach 1,400 m² for our largest properties.
As part of your search for properties of excellence, browse our privileged selection of 1,379 luxury houses with a pool in Rhône-Alpes available from $269,790. These exceptional residences enjoy prime locations, particularly in Megeve, Grignan or Annecy. Whether the architecture of these houses incorporates a covered indoor aquatic space or a vast outdoor pool, each property flourishes amid remarkably landscaped grounds measuring between 10 m² and 3,325 ha.
Your receptions deserve a setting to match: discover 64 luxury houses with a reception room in Rhône-Alpes, starting at $336,114. These residences combine family privacy with spaces dedicated to major events. Family gatherings, business dinners or parties with friends naturally find their place there. The fashionable addresses are located in Megeve, Chatel and Val-d'isere. Depending on the property, the property area extends up to 19 ha.
The beach as an extension of the garden: this is the spirit of 11 luxury houses by the sea in Rhône-Alpes, for sale from $651,993. Your life there will be organized to the rhythm of the coastline, between sea bathing and walks. Grignan, Aiguebelette-le-Lac and Allex enliven the local market. In these residences, the minimum recorded living area is 102 m².
The sea horizon as a guiding thread: explore 1 luxury house with sea views in Rhône-Alpes, with a price starting at $651,993. The sea accompanies your days, from sunrise to the last light. A daily privilege that few addresses can claim. Browse the listings in Aiguebelette-le-Lac first. In terms of dimensions, the living area is 102 m² and the grounds measure 2,000 m².
Anchor your daily life at the water's very edge: this is what the 23 luxury houses right on the water in Rhône-Alpes allow, for sale from $651,993. These rare residences provide direct access to the shore, with no obstacle to cross. In the geographical area, Annecy, Thonon-les-Bains and Anthy-sur-Léman account for a significant share of our listing catalog. The average price per square meter stands at $19,571. Expect living areas measuring between 102 m² and 1,361 m². In our selection of listings, a property can have up to 25 rooms.
Within our catalog, 11 luxury houses listed as historic monuments in Rhône-Alpes are for sale, starting at $281,031. These residences perpetuate exceptional architectural expertise. Acquiring one means continuing a story that began long before you. Your search can focus on Douvaine, Megeve and Sciez. The properties recorded in our listings have between 4 and 12 bedrooms. The grounds in our collection measure 195 m². This can rise to 8,850 m² depending on the property.



