Get early access to listings that match your criteria
Never miss an opportunity again. Our personalized alerts notify you instantly.

 English$ USD · m²


Chalet designed by architect Henri-Jacques Le Même. Renovated and furnished with refinement, the property offers 450 sq.m of living area on approximately 1,020 sq.m of private grounds close to the slopes of Mont d'Arbois. Spread over floors served by an elevator, it is composed of a large reception room backing onto a large terrace, a dining room, an equipped modern kitchen, a wine cellar, six ensuite bedrooms, a reading room, a wellness area with fitness and massage room, a sauna and an outdoor hot tub. Additional facilities include a ski store and a double garage.
…By Emile Garcin - Megève


This traditional Savoyard village house, ideally located in the heart of Méribel Village, is spread over four levels. It offers five spacious bedrooms, a living room with a fireplace, and a sauna on the ground floor. The attic can be converted to create two additional bedrooms, depending on your needs. Facing south, the house enjoys excellent natural light and a terrace with open views of the mountains. Just 150 metres from the Golf chairlift, it provides quick access to the 3 Vallées ski area. Close to shops and restaurants, the property also benefits from a covered parking space nearby. A functional and comfortable home, perfect for enjoying the mountains year-round.
…By Méribel 3 Vallées Sotheby’s International Realty


Quietly located on the outskirts of a village, 10 minutes from Meximieux, this former farmhouse has been completely renovated in a contemporary style. Set on approximately 1000m2 of land, the house boasts over 500m2 of living space with beautiful volumes spread over 3 levels. On the garden level, there is a lovely living area of around 100m2 with large windows opening onto covered terraces. An independent entrance also includes a guest room with its own shower room on this level. The first floor features a master bedroom with a bathroom, shower, and dressing area; 2 large bedrooms with a shower room; and a game room equipped with a home cinema. All rooms on this level open onto a walkway that overlooks the landscaped garden. On the second floor, there is a bright large office, a mezzanine, and a fifth bedroom with its own shower room. The garden, inspired by exotic themes, frames a swimming pool and its pool house. Additionally, the old bread oven recalls the origins of this property. This high-end, very functional home was renovated about ten years ago with beautiful, quality elements, prioritizing comfort, space, and light. Close to major amenities, it is ideal for a family and is located 30 minutes from Lyon and St Exupéry Airport, 40 minutes from Bourg en Bresse, and 1 hour and 15 minutes from Geneva. For more information, contact: Nadine DIPIETRO +33681993158This description has been automatically translated from French.
…By Parthena Conseil


Chalet for sale in the Mont-d'Arbois sector of Megève. Fully renovated in 2011/12. Three-level property presenting 180 sq.m of liviung area with a beautiful view of the surrounding mountains. Land of 1,390 sq.m. Interior comprising living room with fireplace, fully equipped kitchen backing onto a large south-facing terrace, top-floor master suite with fireplace, lounge/home office area, three ensuite bedrooms with access to terraces/garden, wine cellar. Outdoor parking space in front of the chalet. Use of three covered parking spaces and tennis court /swimming pool in neighbouring residence.
…By Emile Garcin - Megève


EVIAN SOTHEBY'S INTERNATIONAL REALTY presents to you: Between Evian and Thonon, discover an exceptional location for this villa of approximately 320 sqm of usable space with a breathtaking view of the lake. The ground floor features an entrance leading to a large living room that opens onto a spacious balcony overlooking the blue waters of Lake Geneva, a separate kitchen, four bedrooms with storage space, a bathroom, and a guest toilet. The lower level offers two additional bedrooms, a bathroom with a toilet, and a large playroom. A garage, a laundry room, and cellars complete this level. The construction requires renovation and at a minimum, some refurbishment. The plot of land, approximately 2500 sqm in size, is located in a residential area facing the lake and is entirely constructible. Parcel division is possible. The capacity of this villa, its rare situation with a privileged location overlooking the lake and enjoying an incredible 180° panorama, places this property among our high-potential assets. EVIAN SOTHEBY'S INTERNATIONAL REALTY, YOUR EXPERT IN LUXURY PROPERTY SALES IN EVIAN AND ITS SURROUNDINGS.
…By Evian Sotheby's International Realty


Located on the heights of Publier, this very bright family property was built in 1971 and offers an unobstructed view of Lake Geneva. The house features an entrance hall, a kitchen, and a living area that opens onto a balcony on the ground floor. The sleeping area consists of 4 bedrooms and a bathroom. The garden level, which is approximately 100 m², can be completely redesigned into living space, thanks to its layout, connections (water-drainage), and independent access. A garage and a laundry room complete this property. -- The land is buildable and divisible -- FEES INCLUDED TO BE PAID BY THE BUYER.
…By Barnes Léman


Located in an enchanting setting, Les Chalets du Raffort enjoy a prime location in Méribel, just steps from the ski lifts and the resort center. Designed with authenticity and refinement in mind, this exclusive development of six adjoining chalets blends seamlessly into the landscape, featuring noble materials such as reclaimed wood and local stone. With a total surface area of 379 m², this chalet spans three levels and offers exceptional amenities. The ground floor is dedicated to well-being, featuring an indoor pool, a spa, and a spacious 35 m² terrace. An additional bedroom, ideal for staff or guests, is also available. On the middle floor, four en-suite bedrooms, a children's dormitory, and a luxurious master suite form the sleeping area, each with access to balconies or terraces to take in the stunning views. The top floor reveals a spacious open-plan living area, enhanced by exposed beams and a central fireplace. A modern kitchen with a central island, a dining area, and a cozy lounge make this space both elegant and inviting. This exceptional property also includes an underground garage with four parking spaces, a ski room, and a bike storage area. For more information or to schedule a private viewing, please contact Méribel Sotheby’s International Realty.
…By Méribel 3 Vallées Sotheby’s International Realty


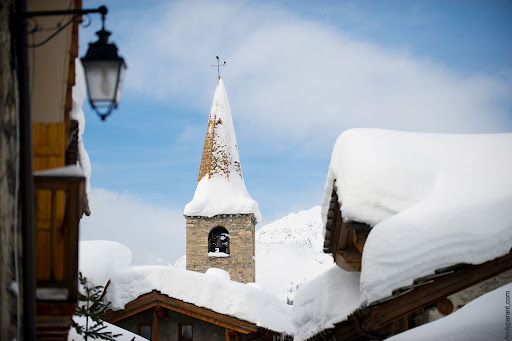


Discover this authentic chalet, with its renovation project to create a 500-sqm high-end chalet. ABOUT THE LOCATION A short stroll from the centre and only 50m from the slopes. About The Property Chalet for renovation, which can be transformed into a beautiful 500-sqm property with great open views toward Bellevarde and the Manchet valley. Investment Potential Val d'Isère market is on the rise and exceptional properties are not staying long on the market. ATHENA ADVISERS - Added value and 360° purchase support since 2003 In addition to organising property viewings from our offices in the French Alps and Cannes, our in-house teams also support clients through every step of the purchase process: accessing the 20% VAT rebate programme, finding the best French mortgage at a low rate, and introducing you to the best rental management company via our in-house service or partner agencies. We also decode the paperwork and contracts and become the bridge between all the different legal and official parties involved in the purchase, guiding our clients through every step of the process.
…By Athena Advisers


Discover this exclusive chalet, with 500 sqm of liveable area and in indoor pool. ABOUT THE LOCATION Located in a quiet sunny hamlet, the chalet benefits from great panoramic views. About The Property High-end chalet with indoor swimming pool and all possible amenities. Investment Potential Val d'Isère market is on the rise and exceptional properties do not stay on the market for long. ATHENA ADVISERS - Added value and 360° purchase support since 2003 In addition to organising property viewings from our offices in the French Alps and Cannes, our in-house teams also support clients through every step of the purchase process: accessing the 20% VAT rebate programme, finding the best French mortgage at a low rate, and introducing you to the best rental management company via our in-house service or partner agencies. We also decode the paperwork and contracts and become the bridge between all the different legal and official parties involved in the purchase, guiding our clients through every step of the process.
…By Athena Advisers


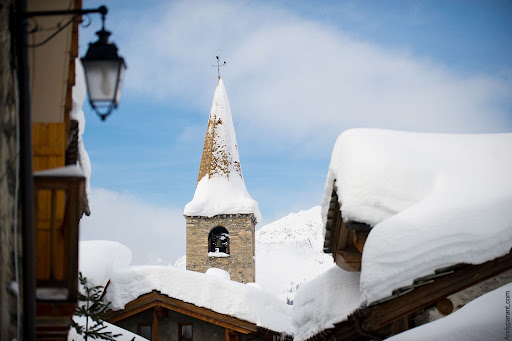
Discover this exclusive chalet, with 500+ sqm of liveable area and in indoor pool. ABOUT THE LOCATIONLocated in an authentic hamlet, the chalet benefits from great panoramic views and the slopes are 200m away. About The PropertyHigh-end chalet with indoor swimming pool and all possible amenities. Investment PotentialVal d'Isère market is on the rise and exceptional properties don't stay on the market for long. ATHENA ADVISERS - Added value and 360° purchase support since 2003In addition to organising property viewings from our offices in the French Alps and Cannes, our in-house teams also support clients through every step of the purchase process: accessing the 20% VAT rebate programme, finding the best French mortgage at a low rate, and introducing you to the best rental management company via our in-house service or partner agencies. We also decode the paperwork and contracts and become the bridge between all the different legal and official parties involved in the purchase, guiding our clients through every step of the process.
…By Athena Advisers


Discover this magnificent chalet designed for residential use, spread over three levels, offering a warm atmosphere and breathtaking views of the Mont-Blanc range. Upon entering, a bright living area with a fireplace opens onto a modern kitchen and a dining space, extended by a large ground-level terrace, perfect for enjoying the panorama. A double bedroom (formerly a garage) completes this floor. Upstairs, three bedrooms share a bathroom and a separate toilet. The garden level, dedicated to relaxation, features a spacious TV lounge, a double bedroom, a shower room, a separate toilet, a laundry room, and ample storage. A fully equipped ski room and a charming independent mazot complete this property.
…By Antonin Allard


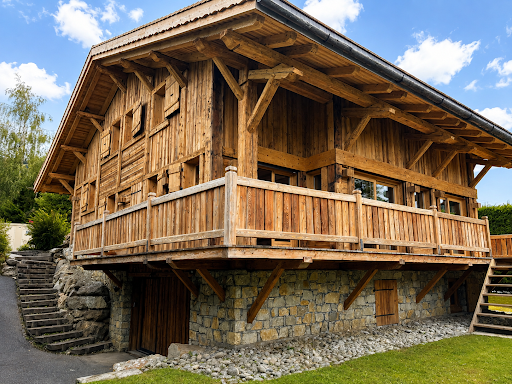


Rochebrune, superb chalet taking advantage of an exceptional situation 100m from the slopes and 7 min walk to the village - Ca 240sqm with large volumes bathed by sunlight, 5 bedrooms - Nice terrace with beautiful views on the mountains - Magnificent potential.
…By Vitruve Associés Sa
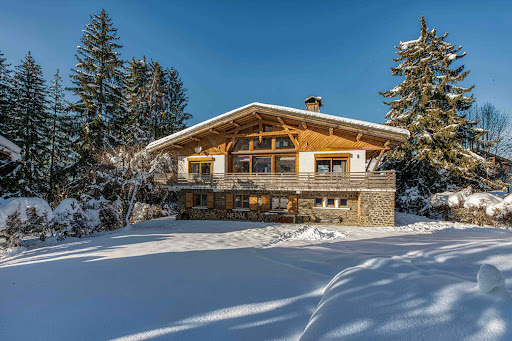

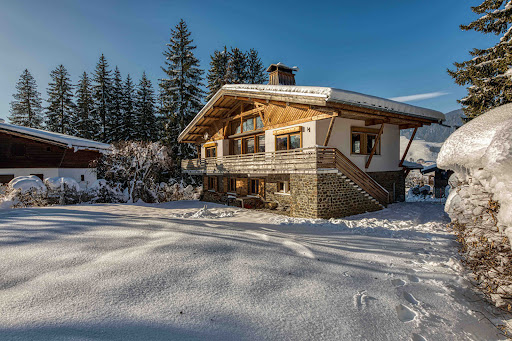


Homebooker presents you exclusively with this beautiful chalet. Located in the Rochebrune area just a few minutes from the Rochebrune ski lifts and the ski bus, this property, facing south, offers unique brightness and charm. With its 5 bedrooms, including a master with dressing and private bathroom, it has more than 240 m² of living space. Situated on a plot of 1100 m², it includes a living room with fireplace, a fully equipped kitchen with old wood, and a wellness area with sauna. The terrace offers a panoramic view of the surrounding mountains. After an architectural study (available upon request), an extension of 200 m² is possible on the south side of the chalet, allowing for a significant increase in value or suitable accommodation for your family to create your ideal residence. A great real estate opportunity. www.home-booker.comThis description has been automatically translated from French.
…By Homebooker


EVIAN SOTHEBY'S INTERNATIONAL REALTY presents to you in Thonon-les-Bains: Rare for sale. A remarkable architect-designed villa built in 1939 in Art Deco style with regionalist accents in a residential area overlooking the lake and close to the docks and marina. The property enjoys a privileged location with panoramic views, while being just a few steps from the city center. Nestled in the heart of a park of over 4000 m2, this bourgeois residence comprises over 203 m2 of usable space and 141 m2 of living space. The main level opens onto a large entrance leading to an elegant living room and kitchen. Upstairs, a landing leads to three bedrooms, an office, and a bathroom. The top level includes attic space currently used as a playroom but can be reconfigured. The basement houses a laundry room, a cellar, a workshop, a studio with a bathroom, and a large garage of over 30 m2. The property also has a boat garage facing the lake. It should be noted that rehabilitation or simple renovation work is necessary to restore this elegant villa to its former glory. EVIAN SOTHEBY'S INTERNATIONAL REALTY, YOUR EXPERT IN LUXURY PROPERTY SALES IN EVIAN AND ITS SURROUNDINGS.
…By Evian Sotheby's International Realty


Grignan, in quiet, peaceful setting. Charming floor comprising ground floor with bright veranda, sitting room with fireplace, dining room, kitchen and bathroom. Upper floor: 2 bedrooms and bathroom. Converted gîte completes offer. Pool.
…By Christine Miranda Immobilier


Dream farmhouse in quiet setting. Ground floor: equipped kitchen, sitting room, bathroom with laundry and storage room. Upper floor: master bed suite with shower room and wc, 2 bedrooms, additional shower room and wc. Set in 3 465 sqm of enclosed, landscaped grounds with pool and parking.
…By Christine Miranda Immobilier


Ideally located in a peaceful hamlet, halfway between the center of Megève and Mont d’Arbois, this new chalet blends seamlessly into a setting of prestigious Alpine properties. Built with respect for mountain traditions, it highlights beautiful wooden structures and welcoming terraces facing the main façade. The chalet offers five bedrooms, including a master suite and a dormitory, all with private en-suite bathrooms. Its warm and inviting living space includes a fireplace lounge, an open-plan equipped kitchen, and a sunlit dining room opening onto the private garden. For relaxation, a wellness area with a sauna and hammam is available. A ski room and a laundry room add to the property’s amenities, ensuring absolute comfort.
…By Megève Sotheby's International Realty


Chalet for Sale in the Raffort Hamlet – Authenticity and Serenity Near Méribel Located in the exclusive hamlet of Raffort, just 2 km from Méribel, this chalet enjoys a privileged setting, where authenticity and tranquility blend harmoniously. Its prime location ensures easy access to the ski lifts, while ski return is possible within 50 meters of the property. Built with respect for Savoyard architecture, this chalet beautifully combines aged wood and local stone, creating a unique character and a warm ambiance. Spread across four levels, it consists of two independent apartments, offering flexibility and privacy. On the garden level, a welcoming living area features a comfortable lounge, an en-suite bedroom, and a cabin space, ideal for hosting family and friends. The first floor houses a bright apartment with a south-facing terrace, a spacious living room, and two en-suite bedrooms. The second floor is designed as a duplex, with a living room opening onto a west-facing terrace and an en-suite bedroom. Under the eaves, the expansive master suite offers breathtaking panoramic views of the Roc de Fer, providing a peaceful and exclusive retreat. This chalet can be converted into a single-family home, according to individual needs. It also boasts a private wellness area with a jacuzzi and sauna, as well as a garage and four outdoor parking spaces, ensuring absolute comfort for its future owners.
…By Méribel 3 Vallées Sotheby’s International Realty


BARNES Annecy - West shore of Lake Annecy Presents this recent villa nestled in an exceptional panoramic setting. Perched on the highly sought-after heights of Saint-Jorioz, this immaculate 125 m² villa with a swimming pool epitomises refined contemporary living with generous, light spaces, modern comfort, high-end finishes, and a setting of absolute tranquility. The interior comprises a light-filled living area featuring a fully fitted high-end open-plan kitchen, a ground-floor bedroom with its adjoining shower room and large fitted wardrobe, a guest WC, as well as a spacious utility room with direct access to the garden and garage. The upper floor offers two generously sized bedrooms of 13 sq m each, enjoying exceptional panoramic views over the lake and mountains, a spacious bathroom with both a bathtub and a walk-in shower, a separate WC, as well as a bespoke walk-in wardrobe, thoughtfully designed for well-organised and comfortable living. Elegant and cohesive in design, this particularly well-equipped modern villa boasts a reversible hydronic underfloor heating and cooling system on both levels, as well as a central vacuum system. Its enclosed, landscaped garden features a large 80 sq m south-facing terrace with south-east to south-west exposure, including a swimming pool and a spacious bioclimatic pergola, serving as a natural extension of the living area. High-quality features: - Reversible hydronic underfloor heating and cooling - Fully equipped Siemens kitchen - Central vacuum system - Bioclimatic pergola - Custom-made fittings Full photo dossier available on request.
…By Barnes Annecy


Created by one of the most reputable developers in the French Alps, this highly anticipated property launch combines high-end finishes with an idyllic and tranquil setting. Located in the picturesque and authentic hamlet of Raffort, these brand new chalets have 600 km of world-class skiing almost at their doorstep, as they are just a one-minute walk from the Olympe lift. In addition to taking skiers to the slopes of the vast Three Valleys ski area, the Olympe ski lift connects Le Raffort to other villages in Méribel. While a handful of local amenities are just a stone's throw away, including two restaurants and a ski shop, the center of Méribel and Méribel Village, where you will find more restaurants, shops, and services, are a short drive away. THE CHALET Complementing the charming chalet-style architecture that is synonymous with Méribel, this brand new 362 m² chalet with six bedrooms will be built in a traditional style, offering a welcoming alpine atmosphere with heated floors and wooden ceilings. The property features a large space for entertaining with an open living and dining area, a kitchen equipped with Siemens appliances, and a cozy fireplace. The bedrooms are fitted with built-in wardrobes, wooden headboards, and en-suite bathrooms. Some bedrooms feature a desk, ideal for those looking to work remotely while enjoying an extended stay in Méribel. Additionally, the balcony, terrace, and large bay windows allow floods of light in, enabling owners to enjoy breathtaking views. On the lower floor, the chalet includes a full spa with a hammam and indoor pool for complete relaxation after a long day on the slopes. The apartment also includes two underground parking spaces and a ski room equipped with a ski locker and boot dryer. INVESTMENT POTENTIAL With exceptional finishes and an ideal location just a minute's walk from the lifts, these properties offer excellent value for money in Méribel, with an average price of around €15,000 per m². High-end properties start at €15,000 per m² and can reach up to €40,000 per m² in the highly sought-after Rond Point des Pistes. Located just minutes from the center of Méribel, the Le Raffort project offers an attractive alternative for investors looking to acquire more spacious property close to the lifts. Furthermore, the finishes will be of the highest quality, adding additional value to these properties. These chalets, as new builds, offer the advantage of reduced notary fees at just 2%, making them more cost-effective than resale properties with higher notary fees of 7% to 8% which may require renovation work. Being located in a world-renowned ski resort with a lively summer season, these properties are also appealing as rental investments. Moreover, owners have the option to recover VAT on the purchase price if they decide to rent their property continuously. ATHENA ADVISERS - tailored support in France and internationally since 2003. In addition to organizing property visits from our offices in Annecy or Cannes, our in-house teams assist you throughout the buying process. From recovering 20% VAT, to suggesting the best local rental agencies, to finding the best available mortgage rates in France or abroad, we support you in all administrative procedures to make the experience as easy as possible.This description has been automatically translated from French.
…By Athena Advisers


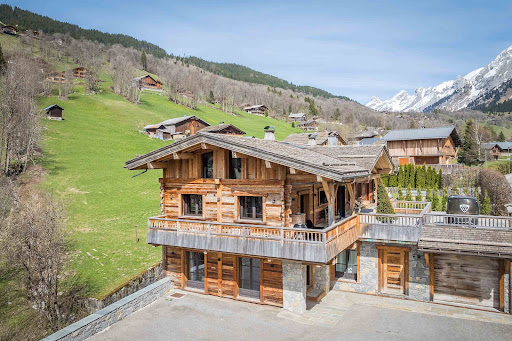
Discover an unique blend of heritage and luxury with this meticulously renovated former sawmill in La Clusaz. Transformed in 2018, this property masterfully combines high-end finishes with traditional materials, creating a stunning retreat perfect for those who appreciate both authenticity and modern comfort. ABOUT THE LOCATION Situated just 900 metres from the vibrant centre of La Clusaz and with the ski slopes directly across the street, this property offers the ideal balance of seclusion and accessibility. Its location ensures easy access to both winter sports and local amenities, making it a perfect base year-round for outdoor enthusiasts and families alike. ABOUT THE PROPERTY This expansive property spans a total of 427 sqm, with 312 sqm of living space that includes 8 bedrooms and 5 bathrooms, accommodating large families or groups comfortably. The heart of the home is a large open-plan living area featuring a central fireplace, perfect for entertaining. The south-east facing terrace is equipped with a hot tub, a luxurious space to relax with spectacular views. Additional features include a ski room, a spacious garage, a workshop, and a wine cellar with a bar, all designed to enhance the Alpine living experience. INVESTMENT POTENTIAL The combination of luxury, location, and size makes this property a rare find in La Clusaz. With its high-end finishes, including old wood and local stone, and its proximity to both the slopes and the village center, this home not only promises a high quality of life but also holds significant potential for capital appreciation. The unique features such as the office, kid’s playroom, and the wine cellar enhance its appeal to a broad audience, making it an excellent choice for personal use or as a lucrative rental property. ATHENA ADVISERS - Added value and 360° purchase support since 2003 In addition to organising property viewings from our offices in the French Alps and Cannes, our in-house teams also support clients through every step of the purchase process: accessing the 20% VAT rebate programme, finding the best French mortgage at a low rate, and introducing you to the best rental management company via our in-house service or partner agencies. We also decode the paperwork and contracts and become the bridge between all the different legal and official parties involved in the purchase, guiding our clients through every step of the process.
…By Athena Advisers
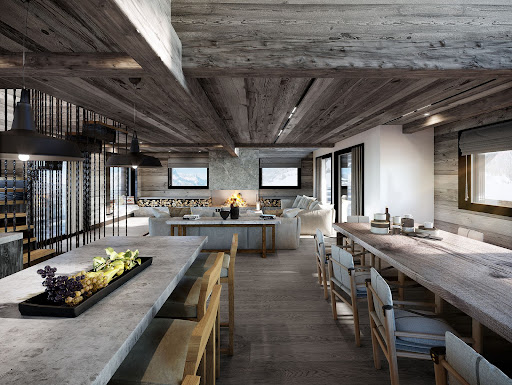

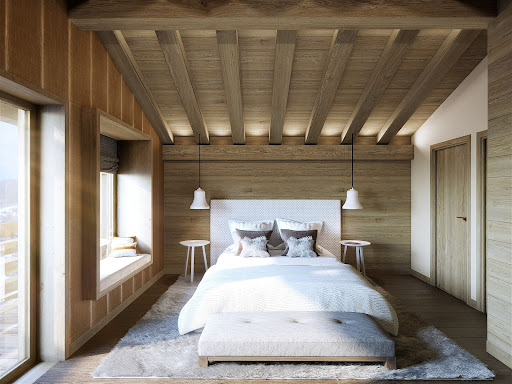


In the serene neighborhood of Rochebrune in Megève, this brand new chalet embodies the very essence of mountain life. With a discreet mix of natural charm and elegant simplicity, this residence offers a genuine opportunity to experience the serene beauty of the mountains. About the location Nestled in the tranquility of Rochebrune, in Megève, this chalet is surrounded by stunning scenery. A short three-minute walk leads to the Rochebrune cable car, providing easy access to the slopes. A ten-minute walk brings you to the town center with its local shops, restaurants, and cultural treasures, offering the perfect blend of tranquility and connection. About the chalet With an interior area of 237 m², this chalet features four en-suite bedrooms, making it ideal for family ski getaways. The open living spaces extend to terraces and balconies, providing breathtaking views of the enchanting surroundings. The chalet also includes an indoor pool and a gym, perfect for post-ski workout sessions. Investment potential This chalet is not just a home; it is also a gateway to a refined lifestyle. Nestled on an independent plot of 400 m², it offers a unique sense of exclusivity. Facing west, it allows you to enjoy the warm hues of sunset over the mountains. A garage and outdoor parking ensure practicality, and the developer's reputation guarantees unwavering quality. With delivery scheduled for Christmas 2024, this is a rare opportunity to own a piece of Rochebrune, the cherished town of Megève. As a new property, notary fees are reduced to 2%, and you will have the option to reclaim VAT on the purchase price if you decide to rent it out when you're not staying there, saving you 20%. ATHENA ADVISERS - tailored support in France and internationally since 2003. In addition to organizing visits from our offices in Annecy or Cannes, our internal teams support you throughout the buying process. From reclaiming the 20% VAT to connecting you with the best rental management agencies, as well as finding the best bank loans available in France or abroad, we assist you with all administrative steps to make the experience as smooth as possible.This description has been automatically translated from French.
…By Athena Advisers


In the serene neighborhood of Rochebrune in Megève, this brand-new chalet embodies the very essence of mountain living. With a subtle blend of natural charm and elegant simplicity, this residence offers a true opportunity to experience the serene beauty of the mountains. About the location Nestled in the tranquility of Rochebrune, in Megève, this chalet is surrounded by magnificent scenery. A short three-minute walk leads to the Rochebrune gondola, which provides easy access to the slopes. Just ten minutes on foot, the town center awaits with its local shops, restaurants, and cultural treasures, offering a perfect blend of tranquility and connection. About the chalet Spanning an interior area of 284 m², this chalet features five en-suite bedrooms, making it ideal for family ski holidays. The open living spaces seamlessly extend to terraces and balconies, offering stunning views of the enchanting surroundings. The chalet also includes a home cinema and a wellness area, perfect for relaxation after skiing. Investment potential This chalet is not just a home; it is also a gateway to a refined lifestyle. Nestled on an independent plot of 400 m², it offers a unique sense of exclusivity. Facing west, it allows you to enjoy the warm hues of sunset over the mountains. A garage and outdoor parking ensure practicality, and the developer's reputation guarantees unwavering quality. With delivery scheduled for Christmas 2024, this is a rare opportunity to own a piece of Rochebrune, the beloved town of Megève. As a new property, notary fees are reduced to 2%, and you will have the option to recover VAT on the purchase price if you decide to rent it out when you are not staying there, which will save you 20%. ATHENA ADVISERS - tailored support in France and internationally since 2003 Besides organizing visits from our offices in Annecy or Cannes, our internal teams assist you throughout the purchasing process. From recovering the 20% VAT, to connecting you with the best rental management agencies, and finding the best bank loans available in France or abroad, we help you with all the administrative steps to make the experience as smooth as possible.This description has been automatically translated from French.
…By Athena Advisers


Nestled in a green setting in the heart of the Drôme Provençale, this estate of approximately 1000m2 of living space offers a perfect harmony between nature and authenticity. Located in a quiet area with no overlooking neighbors, it is nonetheless in close proximity to major roads, train stations (including Montélimar 20km away), and attractions such as Grignan, Saint Paul Trois Châteaux, and Richerenches, which are areas rich in heritage and gastronomy (olive oil, truffles, etc.).Set on 16 hectares of land among lavender fields, woods, a horse area, and truffle grounds (900 truffle oaks), this traditional farmhouse has been completely renovated and now comprises 8 adaptable gîtes, accommodating up to 24 people in an enchanting setting. Two rivers border the property.The amenities are numerous, including a patio courtyard for large lunches or dinners, a heated swimming pool measuring 10x4m with a barbecue area and outdoor lounges.The estate offers outstanding potential with wide-ranging exploitation possibilities, whether for a family property or for hotel or event use (truffle harvesting, cooking workshops, lavender harvesting, facilities for horses).This description has been automatically translated from French.
…By Lyon - Sotheby's International Realty


In Chamonix, we propose you to discover 2 chalets including one under construction of high standing, combining tradition and modernity. The cottage spirit will be found both inside and outside. Cottage benefits: Two garages/parking spaces per chalet View of the Mont-Blanc Brand new An authentic wood spirit 5 minutes from the ski slopes and shops CHALET B: Turnkey price: 1 465 000 € ( can be sold raw or ready to decorate, consult us for rates), 154.28 m2, very nice balcony on the floor of 48.21 m2, a large terrace on the ground floor of 37.98 m2 and private garden of 512,33 m2 on a total land base of 902.89 m2 Delivery planned for the 2nd half of 2025 CHALET C: Turnkey price €1,495,000 ( can be sold raw or ready to decorate, consult us for rates),162.16 m2, balcony floor of 24.38m2,terrace ground floor of 37.16 m2, private garden of 509.59 m2 on a total dark plate of 810.02 m2 Delivery end 2025/beginning 2026 The Chamonix valley: Chamonix is one of the most renowned resorts in the French Alps. It offers, throughout the year, many sports, cultural and contemplative outdoor activities in an exceptional and family. And if you want to spend a day away from the cold, indoor activities will seduce you: swimming pool, spa, casino or yoga sessions, tennis...nothing is forgotten. The Mont-Blanc massif, the Alps and its glaciers are a paradise for mountaineers and hikers. But Chamonix is also an internationally renowned ski resort that welcomes skiers from all over the world. The Chamonix valley is located in the heart of the Alps, at the crossroads of France, Switzerland and Italy. This exceptional geographical position gives it a privileged place for all nature lovers. And whether you are in the city, on the ski slopes or in the middle of nature, everywhere a wonderful view of the top of the world the Mont Blanc
…By Agence Alpi Immobilier
'%20stroke='%23DDAA3A'%20stroke-width='1.909'%20stroke-linecap='square'%20stroke-linejoin='bevel'/%3e%3c/svg%3e)
Receive by email any new listing that may match your search criteria
Your criteria :
By validating this form, you accept the general conditions of use of Le Figaro Properties.
These agencies offer a selection of luxury properties vente in Rhône-Alpes. Feel free to contact them for personalized assistance.
For your search for an exceptional property, select from our luxury houses with panoramic views in Rhône-Alpes, starting at $227,073. Offering exceptional panoramas, these 570 residences overlook the city and its surroundings. As the seasons pass, the spectacle is renewed without ever becoming tiresome. Depending on the area you are looking for, such as Megeve, Saint-Gervais-les-Bains and Combloux, the living areas may vary and start at a minimum of 19 m². The largest properties rise to 2,000 m².
As part of your search for a luxury property, discover our catalog of 2,174 luxury houses with a terrace in Rhône-Alpes, offered from $227,073. Outdoor meals or summer receptions, the terrace extends the house outdoors. Property listings are found in particular in Megeve, Chamonix-Mont-Blanc and Divonne-les-Bains. The houses listed in our listings offer attractive living areas measuring between 19 m² and 8,000 m².
Set down your suitcases without waiting: our catalog brings together 249 furnished luxury houses in Rhône-Alpes, with a starting price of $227,073. From the living room to the bedrooms, each residence is tastefully furnished and ready to live in. Property listings are particularly numerous in the following areas: Megeve, Le Grand-Bornand and Chamonix-Mont-Blanc. The average price of this furnished stock stands at $9,984 per square meter. Living areas reach 1,400 m² for our largest properties.
As part of your search for properties of excellence, browse our privileged selection of 1,378 luxury houses with a pool in Rhône-Alpes available from $269,790. These exceptional residences enjoy prime locations, particularly in Megeve, Grignan or Annecy. Whether the architecture of these houses incorporates a covered indoor aquatic space or a vast outdoor pool, each property flourishes amid remarkably landscaped grounds measuring between 10 m² and 3,325 ha.
Your receptions deserve a setting to match: discover 64 luxury houses with a reception room in Rhône-Alpes, starting at $336,114. These residences combine family privacy with spaces dedicated to major events. Family gatherings, business dinners or parties with friends naturally find their place there. The fashionable addresses are located in Megeve, Chatel and Val-d'isere. Depending on the property, the property area extends up to 19 ha.
The beach as an extension of the garden: this is the spirit of 11 luxury houses by the sea in Rhône-Alpes, for sale from $651,993. Your life there will be organized to the rhythm of the coastline, between sea bathing and walks. Grignan, Aiguebelette-le-Lac and Allex enliven the local market. In these residences, the minimum recorded living area is 102 m².
The sea horizon as a guiding thread: explore 1 luxury house with sea views in Rhône-Alpes, with a price starting at $651,993. The sea accompanies your days, from sunrise to the last light. A daily privilege that few addresses can claim. Browse the listings in Aiguebelette-le-Lac first. In terms of dimensions, the living area is 102 m² and the grounds measure 2,000 m².
Anchor your daily life at the water's very edge: this is what the 23 luxury houses right on the water in Rhône-Alpes allow, for sale from $651,993. These rare residences provide direct access to the shore, with no obstacle to cross. In the geographical area, Annecy, Thonon-les-Bains and Anthy-sur-Léman account for a significant share of our listing catalog. The average price per square meter stands at $19,571. Expect living areas measuring between 102 m² and 1,361 m². In our selection of listings, a property can have up to 25 rooms.
Within our catalog, 11 luxury houses listed as historic monuments in Rhône-Alpes are for sale, starting at $281,031. These residences perpetuate exceptional architectural expertise. Acquiring one means continuing a story that began long before you. Your search can focus on Douvaine, Megeve and Sciez. The properties recorded in our listings have between 4 and 12 bedrooms. The grounds in our collection measure 195 m². This can rise to 8,850 m² depending on the property.


