Get early access to listings that match your criteria
Never miss an opportunity again. Our personalized alerts notify you instantly.

 English$ USD · m²


Residence: St MARTIN DU MONT / Renovated 17th-century castle (Advertising delegation) Located 1h15 from Geneva and 50 minutes from Lyon, in a peaceful environment with a view, this castle includes approximately 650 m2 of restored surface area and outbuildings. The surrounding land extends over approximately 7.9 hectares. The castle is bright and has three levels, two of which have been entirely renovated. On the garden level, you will find living rooms, a reception room, a kitchen, offices, and a toilet. There are many original features such as the fireplace, paneling, and floors. The floors are accessible via a stone staircase dating back to the 15th century, located in a tower. The first floor includes a master bedroom with a shower room and a dressing room, followed by six bedrooms with three shower rooms and a chapel. The top floor is still likely to be developed. (subject to all usual reservations) Heating: central wood. Drainage: connected to the sewage system. The castle is situated in a dominant position and is surrounded by meadows, woodland, and terraced land. Are you interested in this property? For more information and to visit, contact: Fabien GENTES at 06 42 55 30 37 or [email protected] Mandatory legal notices: Property not subject to co-ownership regime / Area: 650.00 m² / Price of the property: €1,690,000.00 / Advertising delegation / Property tax: €2,300 Price excluding transfer fees / Price excluding Safer fees. Safer's mission and challenges regarding this property - Support local development Please note that some ad sites do not allow our service to be displayed correctly. For complete and accurate information, we invite you to consult our website or contact us directly. Photos: © Copyright Safer - Unauthorized use without the author's agreement.This description has been automatically translated from French.
…By Safer Auvergne Rhone-alpes
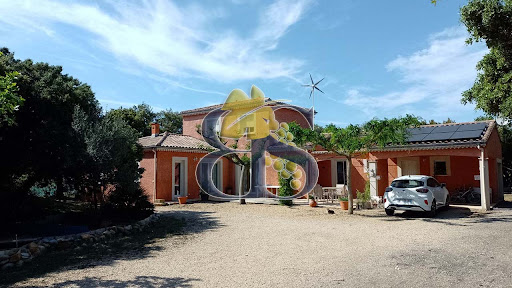


Beautiful PDO Côtes du Rhône Villages Suze-la-Rousse winery for sale This property of approximately 24 hectares practically in one piece includes: - approximately 23 hectares of AOP Côtes du Rhône, Côtes du Rhône Villages Suze-la-Rousse and IGP Drôme vines - a comfortable dwelling house of around 150m² + annexes of around 30m² - an agricultural shed of approximately 200m² - a tunnel used as an agricultural shed The vineyard in the Côtes du Rhône and Côtes du Rhône Villages appellations, conducted in sustainable agriculture, is perfectly maintained. Ideal project for the installation of a young winegrower.
…By Blue Side - Propriétés Et Domaines Viticoles

BARNES Megève is confidentially offering a property located in one of Megève’s most exclusive areas. Nestled within a preserved and private setting, this chalet enjoys open mountain views, landscaped grounds of approximately 1,000 sqm, and amenities dedicated to comfort and well-being. Designed for refined alpine living and effortless entertaining, the property features several suites, inviting reception areas, a wellness space with sauna and fitness room, as well as a triple garage. A rare address for discerning buyers seeking privacy, authenticity, and an exclusive mountain lifestyle in Megève. Confidential dossier and further information available upon request. Information regarding the risks to which this property is exposed is available on the Géorisques website: www.georisques.gouv.fr.
…By Barnes Megève

ANNECY SOTHEBY'S INTERNATIONAL REALTY presents in the heart of a preserved natural setting, on the banks of the Rhône River, this remarkable 19th-century manor, a true embodiment of elegance and authenticity. Nestled among the vine-draped hillsides of the Bugey, the property is just steps away from the vineyards that give the region its enduring character. Offering 467 sqm of living space, the residence impresses with the nobility of its materials and the generosity of its volumes. From the entrance, the charm is undeniable, a living room with fireplace opening onto the terrace, a billiard room, a family kitchen, as well as reception and leisure areas. Upstairs, ten bedrooms, including a master suite with dressing room and bathroom along with intimate lounges and a study, create a refined and welcoming living environment. The landscaped and enclosed grounds extend over nearly 2.8 hectares and feature outstanding outbuildings such as a 113 sqm estate manager’s house a consecrated chapel, barns, a swimming pool with pool house, and a tennis court. 45 minutes from the Swiss border, this exceptional property perfectly combines art of living, privacy and prestige. ANNECY SOTHEBY'S INTERNATIONAL REALTY your expert in the sale and rental of luxury properties in the Annecy area and the Aravis mountains.
…By Annecy Sotheby's International Realty


ANNECY SOTHEBY’S INTERNATIONAL REALTY is delighted to present this exceptional waterfront property on the shores of Lake Annecy, offering direct access to the lake via its private pontoon. Benefiting from a south-east exposure, the property enjoys spectacular panoramic views over the lake and surrounding mountains, within a preserved and highly private environment. Filled with natural light, the reception area features a living room with fireplace, a dining room and a fully equipped kitchen. The upper floor includes a study, a bedroom and a bathroom. Comfort is ensured by a reversible heat pump system with underfloor heating and cooling. An independent semi lower-ground garden level provides additional living space with a kitchenette, lounge area and bedroom, ideal for hosting guests in complete privacy. Wood and stone terraces, carefully landscaped grounds, high-quality outdoor lighting, ample storage space, a laundry room and a cellar further enhance the property. The enclosed grounds guarantee privacy and tranquillity. Private pontoon, boat mooring buoy and staircase with direct access to the lake. Located just 15 minutes from Annecy city centre, the property enjoys a privileged setting between lake and mountains. ANNECY SOTHEBY’S INTERNATIONAL REALTY, specialist in the sale and rental of exceptional properties around the Annecy area, the Aravis mountains, Aix-les-Bains and the surrounding areas.
…By Annecy Sotheby's International Realty


In Evian, in a sought-after residential area, discover this house + land project ideally located in a quiet setting, while remaining in immediate proximity to amenities: schools, transport, shops, city center, and quick access to Lake Geneva. The land benefits from a prime location, perfect for family life on a daily basis.On a plot of approximately 499 m², this project offers you a new house of 93.25 m² useful (87.35 m² living space), designed to combine comfort, modernity, and functionality. You will enjoy a beautiful bright living room open to the garden, ideal for entertaining, as well as 3 bedrooms on the upper floor and a bathroom. An integrated garage completes the ensemble.The project is carried out within the framework of a CCMI with all builder guarantees and complies with the latest energy standards RE2020, ensuring thermal comfort and consumption control.You will also have the possibility to customize your future home according to your desires and needs, in direct contact with the builder.A rare asset in the area: it is possible to additionally acquire an adjacent building plot of approximately 306 m², allowing you to benefit from a total land area of approximately 805 m².A great opportunity to become the owner of a new house in Evian, in a calm and sought-after environment, close to schools and amenities, without the constraints of renovation.Notary fees estimated at 17,425 euros in addition, calculated only on the value of the land.This description has been automatically translated from French.
…By Imogroup Evian


#Confidential Address# In Méribel, the mountains aren't just contemplated. They're experienced, felt, and fully embraced. On the Route de la Renarde, in a sought-after and secluded setting, this chalet of approximately [missing information] blends seamlessly into the landscape, close to the slopes accessible on foot. Developed over four levels, the chalet offers a contemporary interpretation of mountain living. The architecture departs from traditional design, favoring open lines where color interacts with natural wood. The spaces breathe, and light floods in, creating a bright, stable, and easily readable atmosphere. The living room, structured around the fireplace, is the heart of the chalet. The reception areas flow together in a fluid continuity, fostering seamless shared moments. The connection to the landscape is established naturally, enhanced by unobstructed views of the peaks, present in every aspect of daily life. The overall design strikes a precise balance between family conviviality and contemporary requirements, where each space finds its perfect function. The chalet features six en-suite bedrooms, arranged to ensure privacy for each guest. The proportions are carefully considered, and the materials chosen for their durability. Each bedroom becomes a sanctuary, where tranquility reigns effortlessly. Time here takes on a new dimension. Dedicated wellness spaces extend this experience: a fitness area, a private spa, and a cinema room structure periods of rest and relaxation. Each activity is designed to suit both après-ski and extended stays. The result is a unique place where architecture, function, and environment align harmoniously. This is an address where value is not proclaimed, but rather built over time, through precision, high standards, and a deep connection to the landscape. Key features: Chalet on 4 levels / 6 en-suite bedrooms / Living room with fireplace / Ski-in/ski-out access / Unobstructed mountain views / Private spa, fitness center, cinema room.
…By Maison Vallat - Méribel

Ideally situated in the highly sought-after Petit Port area, at the foot of Annecy-le-Vieux, this elegant house with 168 m² of usable floor space has been fully renovated using high-quality materials and to a high standard. It offers a privileged living environment, just a stone’s throw from the lake and the Place d’Albigny. The ground floor features an entrance hall leading to a spacious, light-filled living area. This welcoming space, measuring approximately 50 sqm, comprises a lounge with a fireplace and a fully fitted open-plan kitchen, which opens directly onto a pleasant terrace and a landscaped garden. A beautiful master bedroom with a walk-in wardrobe and en-suite shower room, as well as a separate toilet, completes this level. Upstairs, a mezzanine converted into a TV lounge leads to three bedrooms with built-in storage, a bathroom and access to the loft, which offers additional storage space. Outside, the flat, carefully landscaped garden of 314 sqm serves as a natural extension of the living spaces. Two private parking spaces complete the property’s amenities. Situated in a quiet and highly sought-after residential area, this house enjoys an exceptional location, in the immediate vicinity of the lake shore, shops and amenities. Agent’s fees payable by the buyer included: 4% including VAT (1 727 884euros NSP).
…By Sweet Property


New intimate program nestled in the typical village of Hauteluce, benefiting from superb views of the surrounding mountain ranges.Your new SEMI-CHALET of 113m² arranged over 3 levels comprising: 4 bedrooms + 1 mezzanine, large living room with equipped kitchen, 3 bathrooms or showers, laundry room. (10 sleeping places) Selling price: 890,000 euros including a closed garage + an outdoor parking space included in the price, Lot C101. Reduced notary fees, maximum 3%. Delivery scheduled: 1st quarter of 2027 (2 other semi-chalets available.) High-end features: kitchen included, smoke duct included for the semi-chalets Sold with a bathroom and equipped kitchen. Underfloor heating. 150 meters from a free shuttle stop serving the ski area of Contamines-Montjoie 350 meters from the slopes and ski lifts to the domain of Saisies For more information: [email protected] or 06 20 45 56 04 CPI: 7301 2018 000 025 344 delegation mandate 195This description has been automatically translated from French.
…By Alp Select Immo


New intimate program nestled in the typical village of Hauteluce, benefiting from superb views of the surrounding massifs.Your new semi-chalet of 116m² arranged over 3 levels comprising: 4 bedrooms + 1 mezzanine, large living room with equipped kitchen, 3 bathrooms or showers, laundry. (10 sleeping places) Selling price: 890,000 euros including a closed garage + an outdoor parking space included in the price, Lot B101. Reduced notary fees, max 3%. Delivery scheduled: 1st quarter 2027 (2 other semi-chalets available.) High-end services: kitchen included, flue included for the semi-chalets Sold with bathroom and equipped kitchen. Underfloor heating.150 meters from a free shuttle stop serving the ski area of Contamines-Montjoie 350 meters from the slopes and ski lifts to the domain of SaisiesFor more information: [email protected] or 06 20 45 56 04 CPI: 7301 2018 000 025 344 mandate delegation 195This description has been automatically translated from French.
…By Alp Select Immo

In Veyrier du Lac, in a quiet environment, on a 3,231 m² plot of land, this 1960s house benefits from a magnificent lake view and a particularly sought-after tranquility. With a living area of about 150 m², it offers a great potential for renovation and development. Its large land allows for imagining a unique living project, with the possibility of extension and the addition of a swimming pool to fully enjoy this setting. Here is a unique opportunity to create the property of your dreams in a privileged setting.
…By Agence Clerc - Christie's International Real Estate

In Thonon-les-Bains, the Espaces Atypiques agency unveils a remarkable 1910 manor house offering approximately 216 sq m of living space. Its unique character lies in the perfect blend of distinctive, neo-regionalist architecture, designed by Louis Moynat, and the exceptional rarity of its large 2,120 sq m plot. This expansive parcel, partially buildable and suitable for a swimming pool, represents an exclusive investment opportunity in this sought-after area. Located just steps from the town center and the lake, the property enjoys a privileged location in a secluded setting. This exceptional residence, built on three levels, immediately captivates with its distinctive architectural style, punctuated by projecting facades and arched openings. Upon entering, the entrance hall seamlessly connects the living spaces. The reception room, adorned with wood paneling and a welcoming fireplace, boasts superb proportions. The space is distinguished by its intimate alcoves, small-paned windows, and a spectacular arched, workshop-inspired skylight that floods the room with light. This living room opens directly onto a raised garden-level terrace, offering a delicate view of Lake Geneva. Adjacent to this, the dining room benefits from access to the outside and connects to a contemporary and inviting kitchen. The kitchen artfully combines matte black and wood-effect cabinetry with herringbone porcelain tile flooring, creating an atmosphere that is both modern and welcoming. A staircase, highlighted by an Art Deco wrought-iron railing, leads to the upper floors dedicated to the sleeping quarters. The first level houses three elegant bedrooms. The first, spacious and bright, boasts a private terrace. The second has its own bathroom and opens onto a shared balcony. A third bedroom and a shower room with an industrial look complete this level. The top floor, under the eaves, is ideal for entertaining or creating a children's playroom. It houses two bedrooms, one of which is configured as a dormitory overlooking the lake with an adjoining office. The basement, partially underground and with direct access to the garden, contains two wine cellars, a boiler room, storage areas, and workshops. Outside, the property is surrounded by a large, wooded plot with a variety of trees, where a majestic Lebanese cedar and a century-old rhododendron create a verdant setting. This secluded garden ensures privacy and privacy. A double garage and two private parking spaces provide everyday comfort and convenience, while a barbecue area and an authentic, independent Savoyard chalet complete the outdoor amenities of this unique property. Ideally located close to transport links, schools, shops in the town center, and the shores of Lake Geneva, this historic residence offers a truly serene living environment. ENERGY RATING: D / CLIMATE RATING: C. Estimated average annual energy costs indexed to 2021, 2022, and 2023 (including subscriptions): between EUR4,740 and EUR6,480. Information on the risks to which this property is exposed is available on the Géorisques website: www.georisques.gouv.fr. Contact: Audrey 33 6 86 82 56 27. ESPACES ATYPIQUES GENEVOIS LEMAN
…By Espaces Atypiques Annecy

ANNECY SOTHEBY’S INTERNATIONAL REALTY offers you exclusively an exceptional property, uniquely situated on the waterfront of Lake Annecy. File available upon request. ANNECY SOTHEBY’S INTERNATIONAL REALTY, specialist in the sale and rental of exceptional properties in the Annecy basin, Les Aravis, Aix-les-Bains and its surroundings.This description has been automatically translated from French.
…By Annecy Sotheby's International Realty


Bernex - Residence Le Vernay The spirit of a chalet, modern comfort, and tranquility included. In the charming village of Bernex, discover Le Vernay, a condominium by "Les Chalets Dutruel", consisting of only three independent homes of approximately 113m², each designed like a house. This property is organized over three levels, with a private entrance, a closed garage, a laundry room, and optimized interior distribution. The main floor features a spacious, bright living area with a living room, dining area, and open kitchen, as well as an independent toilet. This level offers direct access to a garden facing full south, perfect for enjoying beautiful days without any overlook. On the upper floor, two bedrooms and a study (easily convertible into a sleeping area or guest room), along with a shower room with a toilet complete the whole. In terms of amenities, the construction blends authenticity and modernity: Natural Spruce wood frame, Underfloor heating powered by a heat pump, High-performance insulation, high-end wooden joinery, Terraces and balconies in Larch, Delivery is planned within 9 months, allowing the buyer the freedom to choose the finishes to their taste, which will be carefully done with durable materials to perfectly respect the chalet spirit. If you are looking for a warm place to live, without the constraints of a large condominium, and with a real feeling of living in a house, Le Vernay is made for you. More info, plans, and visits upon request. Contact us to discover this beautiful achievement. EXCLUSIVITY. Condominium of 3 lots - including 3 residential lots. (No ongoing proceedings). Annual charges: 300 euros.This description has been automatically translated from French.
…By Imogroup Evian

Ideally located in the highly sought-after town of Annecy-le-Vieux, discover this charming semi-detached property resulting from the high-end renovation of a former farmhouse. Combining the character of the original structure with a remarkable contemporary renovation, this unique property offers superb living spaces spread over two main levels, complemented by a separate duplex annex. Currently used as offices, it was converted from a former residence. Further development to another use is possible. The ground floor comprises three flexible rooms, including a suite with its own private bathroom. Upstairs, a modern fitted kitchen opens onto a light-filled coworking space, two separate offices, and a full shower room. Outside, a charming enclosed garden with mature trees provides a peaceful living and working environment in a tranquil setting. The loft-style annex, accessible from the garage via a magnificent designer staircase, sets the tone! This independent duplex offers two levels, including a kitchen area, two bathrooms, and a large mezzanine. With its stunning exposed beams and high ceilings, this property is ideal for an artist's studio, a professional practice, or a rental investment. A rare opportunity not to be missed in one of the most sought-after areas of the Annecy region. ENERGY RATING: C / CLIMATE RATING: A. Estimated average annual energy costs for standard use, based on energy prices for 2021, 2022, and 2023: between EUR1,850 and EUR2,560. FOR ANNEX: ENERGY RATING: C / CLIMATE RATING: A Estimated average annual energy costs for standard use, based on energy prices for 2021, 2022, and 2023: between EUR1,700 and EUR2,440. Information on the risks to which this property is exposed is available on the Géorisques website for the areas concerned: www.georisques.gouv.fr. Contact: Ségolène 33 6 71 82 22 13
…By Espaces Atypiques Annecy


Nâves-Parmelan, nestled in a peaceful and green residential area near the village center, this contemporary 129 sq m timber home by Maisons Dunoyer embodies a lifestyle blending comfort, nature, and sustainable architecture. Built using the Axe&D post-and-beam construction system, the house features generous volumes filled with natural light, a smart layout, and a constant connection between indoors and outdoors. The ground floor includes an entrance with built-in storage, an open kitchen with pantry, a spacious living area with dining and lounge, a study, guest WC, and a laundry room with direct access to the 19 sq m garage. Upstairs, you’ll find a master suite with balcony and en-suite bathroom, three bedrooms with fitted wardrobes, a second bathroom, and separate WC. Outside, a private garden and dedicated parking spaces provide everyday convenience. Sold as a new build under VEFA (sale in future state of completion), this Dunoyer home comes with a ten-year structural warranty, reduced notary fees, and premium finishes combining wood, natural light, and bespoke fittings crafted in our Haute-Savoie workshops. Less than 15 minutes from Annecy, Nâves-Parmelan is a sought-after village offering exceptional quality of life, unspoiled natural surroundings, panoramic mountain views, and close proximity to schools, shops, and transport. A strategic location for living between town and nature, with easy access to Geneva and the Aravis ski resorts. No contractual photos.
…By Axe&d

Exclusively, in close proximity to the shops and the vibrancy of Tassin-la-Demi-Lune and Craponne, this historic home benefits from absolute residential tranquility. Discover a 3-level property, fully renovated in 2019, offering 8 generously designed rooms to combine reception, intimacy, and well-being. From the entrance level, the spacious areas charm with their fluidity. The hall naturally leads to an elegant dining room, which opens onto a vast living room bathed in light thanks to its large glass opening onto the terrace. This continuity between indoors and outdoors invites you to enjoy this exterior, which is a true haven of peace. This same level features a kitchen extended by a functional back kitchen, designed for large receptions as well as for everyday use. The sleeping areas unfold across the other two levels. On the upper floor, three bedrooms with mezzanines offer atypical and warm volumes, alongside a master suite benefiting from its own dressing room and private shower. On the ground floor, a bright office and an additional bedroom with its own dressing room and a bathroom to refresh complete the ensemble. This level also has independent access from outside, providing the rare opportunity to create a fully autonomous studio, ideal for a professional activity, a space for loved ones, or a rental investment. Another remarkable asset is a gym with its own bathroom, entirely independent from the rest of the house, to maintain complete privacy for this wellness space. Outside, the large wooded land highlights the swimming pool and is accompanied by a garden building, completing this property designed to fully enjoy every season. A carefully renovated house, rare volumes, and a privileged location that makes this property one of the most beautiful opportunities on the market in this sought-after area.This description has been automatically translated from French.
…By Lyon - Sotheby's International Realty


Barnes Saint-Gervais offers you a chalet of approximately 155 m² built on a 900 m² plot, located in a quiet and sought-after environment, between the village and the Évasion Mont-Blanc ski area, close to the slopes and only 100 metres from a ski bus stop. Set in unspoilt natural surroundings, the plot enjoys excellent exposure, offering plenty of light and unobstructed views of the surrounding mountains, while guaranteeing a peaceful atmosphere. Spread over three levels, the chalet offers a functional interior layout and well-balanced volumes. The garden level houses the sleeping area with three bedrooms and a bathroom. The ground floor consists of a large living room extended by a balcony, opening widely onto the landscape. The mezzanine, on the top floor, allows for the creation of an additional space that can accommodate one or two extra bedrooms, bringing the total capacity to five bedrooms. This property is an ideal opportunity, whether as a main residence, a second home or an investment, offering a comfortable living environment in the heart of a sought-after area. Please do not hesitate to contact Barnes Saint-Gervais on +33 4 50 18 14 50 for further information. Information on the risks to which this property is exposed is available on the Géorisques website: www.georisques.gouv.fr
…By Barnes Megève


Village center – Halfway between Thonon-les-Bains and Bons-en-Chablais, both just 10 minutes away, this off-plan semi-detached house puts you right in the heart of the region, offering the perfect compromise between urban living and tranquility. Designed to be functional and built with quality materials that comply with RE 2020 standards, it will be semi-detached via the garage and will include: On the ground floor, a kitchen opening onto the living room and dining room. Upstairs, the sleeping area will offer a master suite with dressing room and en-suite shower room, 2 further bedrooms and a bathroom. The interior layout can be customized to suit your preferences, subject to space constraints, with any modifications to be paid for by the clients. A parking space for 2 vehicles and a private lawned garden complete this property. Delivery in the first half of 2027. Reduced notary fees. Non-contractual photos.
…By Barnes Léman


Village center – Halfway between Thonon-les-Bains and Bons-en-Chablais, both just 10 minutes away, this off-plan semi-detached house puts you right in the heart of the region, offering the perfect compromise between urban living and tranquility. Designed to be functional and built with quality materials that comply with RE 2020 standards, it will be semi-detached via the garage and will include: On the ground floor, a kitchen opening onto the living room and dining room. Upstairs, the sleeping area will offer a master suite with dressing room and en-suite shower room, 2 further bedrooms and a bathroom. The interior layout can be customized to suit your preferences, subject to space constraints, with any modifications to be paid for by the clients. A parking space for 2 vehicles and a private lawned garden complete this property. Delivery in the first half of 2027. Reduced notary fees. Non-contractual photos.
…By Barnes Léman


Village center – Halfway between Thonon-les-Bains and Bons-en-Chablais, both just 10 minutes away, this off-plan detached house puts you right in the heart of the region, offering the perfect compromise between city life and tranquility. Designed to be functional and built with high-quality materials that comply with RE 2020 standards, it will include: On the ground floor, a kitchen that opens onto the living room and dining room. Upstairs, the sleeping area will offer a master suite with a dressing room and built-in shower, two other bedrooms, and a bathroom. The interior layout can be customized to suit your preferences, subject to space constraints, with any modifications to be paid for by the clients. A parking space for two vehicles and a private lawned garden complete this property. Delivery in the first half of 2027. Reduced notary fees. Non-contractual photos.
…By Barnes Léman

Nestling in a green setting, this magnificent contemporary home embodies elegance and modernity, in harmony with its natural surroundings. From the moment you enter, you'll be captivated by the bold architecture and generous use of bay windows, offering uninterrupted views of the sparkling lake and surrounding mountains. Natural light floods into every room, creating a warm and welcoming atmosphere. The interior of this house is a true masterpiece of design, with clean lines and noble materials. The living area, with its high ceilings, opens onto spacious terraces, ideal for enjoying balmy summer evenings or outdoor meals. The landscaped garden surrounds the house, providing a peaceful, intimate setting. The heated pool, located close to the terraces, invites you to relax and swim, while offering an exceptional panoramic view. Whether cooling off in the sun or watching the sun set over the lake, this outdoor space is a haven of peace. Just a few minutes from the village, this property enjoys the tranquillity of a natural setting yet is close to amenities and shops. An exceptional home that combines comfort, aesthetics and serenity, offering a rare and precious living atmosphere. Photos and further information on request Information on the risks associated with this property is available on the website https://www.georisques.gouv.fr/
…By Barnes Annecy


CARLE IMMOBILIER is pleased to offer you this exclusive and confidential Villa with a panoramic view of the Grand Large. Ideally located in a peaceful setting, yet close to all amenities and services, this 248 m² villa with a floor area of 360 m² (excluding garage) on a large 2,000 m² wooded plot, with swimming pool and triple garage, will seduce you with the quality of its features and its privileged location. Would you like to find out more about this exceptional property? Contact Nicolas CARLE on 06.62.49.46.59 Information on the risks to which this property is exposed is available on the Géorisques website: www.georisques.gouv.fr
…By Carle Immobilier

South Annecy – Set in an exceptionally peaceful residential setting on a plot of over 1,000 sq m, this elegant, fully renovated villa offers 141 sq m of floor space and a truly distinctive atmosphere. Combining charm, generous proportions and abundant natural light, it has been thoughtfully designed for a family seeking comfort, style and an effortless quality of life. From the moment you step inside, the property reveals its warm and sophisticated character. Materials have been carefully selected, sightlines thoughtfully considered, and every space has been designed to balance aesthetics, conviviality and everyday comfort. The spectacular 60 sq m reception room, enhanced by impressive ceiling height and a characterful exposed timber frame, boasts remarkable volumes flooded with natural light, crowned by a spacious 17 sq m mezzanine with clean contemporary lines. Centred around a fireplace and a stunning stone feature wall, the living area immediately evokes a sense of warmth, relaxation and togetherness. The contemporary kitchen, seamlessly integrated into the main living space, reinforces the home's chic yet relaxed family appeal. Outside, the setting is equally attractive. The terraces, landscaped garden and large south-facing 10 x 3 m swimming pool create a private and beautifully designed environment, ideal for long summer days, entertaining friends and enjoying family evenings in a tranquil setting. The property also benefits from pleasant views of the surrounding mountains, further enhancing the feeling of space and escape. A rare property distinguished by its harmonious balance and designed for comfortable, easy family living, the house offers four bedrooms, including a 22 sq m principal suite on the garden level, a family bathroom, two shower rooms, a gym with sauna, a large cellar, well-planned living spaces and contemporary features that successfully combine character with modern convenience. Its location provides quick access to the A41 motorway, making Geneva and its international airport easily accessible while allowing residents to enjoy a peaceful, leafy residential environment. Just: 4 km from the motorway 15 minutes from Lake Annecy 1 minute from the primary school 10 to 15 minutes from secondary schools and sixth-form colleges A charming and highly individual property in which it is easy to picture yourself at home. Full brochure and private viewings available on request.
…By Barnes Annecy


Magnificent, 17th century farmhouse set in more than 3 000 sqm grounds. 260 sqm floor space with interior courtyard and 3 separate dwellings: main house, 30 sqm flat and an additional 70 sqm property. Infinity pool, outbuildings and sweeping view. Ideal guest/tourist accommodation business.
…By Christine Miranda Immobilier
'%20stroke='%23DDAA3A'%20stroke-width='1.909'%20stroke-linecap='square'%20stroke-linejoin='bevel'/%3e%3c/svg%3e)
Receive by email any new listing that may match your search criteria
Your criteria :
By validating this form, you accept the general conditions of use of Le Figaro Properties.
These agencies offer a selection of luxury properties vente in Rhône-Alpes. Feel free to contact them for personalized assistance.
For your search for an exceptional property, select from our luxury houses with panoramic views in Rhône-Alpes, starting at $227,073. Offering exceptional panoramas, these 570 residences overlook the city and its surroundings. As the seasons pass, the spectacle is renewed without ever becoming tiresome. Depending on the area you are looking for, such as Megeve, Saint-Gervais-les-Bains and Combloux, the living areas may vary and start at a minimum of 19 m². The largest properties rise to 2,000 m².
As part of your search for a luxury property, discover our catalog of 2,174 luxury houses with a terrace in Rhône-Alpes, offered from $227,073. Outdoor meals or summer receptions, the terrace extends the house outdoors. Property listings are found in particular in Megeve, Chamonix-Mont-Blanc and Divonne-les-Bains. The houses listed in our listings offer attractive living areas measuring between 19 m² and 8,000 m².
Set down your suitcases without waiting: our catalog brings together 249 furnished luxury houses in Rhône-Alpes, with a starting price of $227,073. From the living room to the bedrooms, each residence is tastefully furnished and ready to live in. Property listings are particularly numerous in the following areas: Megeve, Le Grand-Bornand and Chamonix-Mont-Blanc. The average price of this furnished stock stands at $9,984 per square meter. Living areas reach 1,400 m² for our largest properties.
As part of your search for properties of excellence, browse our privileged selection of 1,378 luxury houses with a pool in Rhône-Alpes available from $269,790. These exceptional residences enjoy prime locations, particularly in Megeve, Grignan or Annecy. Whether the architecture of these houses incorporates a covered indoor aquatic space or a vast outdoor pool, each property flourishes amid remarkably landscaped grounds measuring between 10 m² and 3,325 ha.
Your receptions deserve a setting to match: discover 64 luxury houses with a reception room in Rhône-Alpes, starting at $336,114. These residences combine family privacy with spaces dedicated to major events. Family gatherings, business dinners or parties with friends naturally find their place there. The fashionable addresses are located in Megeve, Chatel and Val-d'isere. Depending on the property, the property area extends up to 19 ha.
The beach as an extension of the garden: this is the spirit of 11 luxury houses by the sea in Rhône-Alpes, for sale from $651,993. Your life there will be organized to the rhythm of the coastline, between sea bathing and walks. Grignan, Aiguebelette-le-Lac and Allex enliven the local market. In these residences, the minimum recorded living area is 102 m².
The sea horizon as a guiding thread: explore 1 luxury house with sea views in Rhône-Alpes, with a price starting at $651,993. The sea accompanies your days, from sunrise to the last light. A daily privilege that few addresses can claim. Browse the listings in Aiguebelette-le-Lac first. In terms of dimensions, the living area is 102 m² and the grounds measure 2,000 m².
Anchor your daily life at the water's very edge: this is what the 23 luxury houses right on the water in Rhône-Alpes allow, for sale from $651,993. These rare residences provide direct access to the shore, with no obstacle to cross. In the geographical area, Annecy, Thonon-les-Bains and Anthy-sur-Léman account for a significant share of our listing catalog. The average price per square meter stands at $19,571. Expect living areas measuring between 102 m² and 1,361 m². In our selection of listings, a property can have up to 25 rooms.
Within our catalog, 11 luxury houses listed as historic monuments in Rhône-Alpes are for sale, starting at $281,031. These residences perpetuate exceptional architectural expertise. Acquiring one means continuing a story that began long before you. Your search can focus on Douvaine, Megeve and Sciez. The properties recorded in our listings have between 4 and 12 bedrooms. The grounds in our collection measure 195 m². This can rise to 8,850 m² depending on the property.


