Get early access to listings that match your criteria
Never miss an opportunity again. Our personalized alerts notify you instantly.

 English$ USD · m²


Nicolas invites you to discover this magnificent house, ideally located at the end of a cul-de-sac and bordering the forest. Situated in a sought-after area of Thonon-les-Bains, it offers easy access to shops and schools. You'll also benefit from the proximity of the bypass and the CEVA train station, without the associated noise. From the moment you enter, you'll be captivated by the spaciousness and layout, as well as the quality of the materials and fixtures. The entrance hall clearly separates the living and sleeping areas. The living room, approximately 65 square meters, is divided into two equal spaces, each with direct access to the outside. The first comprises the kitchen and dining room. The second, a cozy and inviting space, includes a living room and a sitting room with a fireplace. Each area has its purpose, and everything has been designed for ease of living. As soon as the warmer weather arrives, you can fully enjoy the outdoors with the swimming pool and summer kitchen, all with complete privacy. The ground floor also offers a gym (which could be converted back into a garage), a bathroom, and a separate toilet. Upstairs, you'll find three spacious bedrooms, including a master suite, two large, inviting mezzanines with cathedral ceilings, a laundry room that could be converted into a shower room (plumbing already in place), and a separate toilet with a vanity unit. The property also features a fully accessible and finished basement crawl space, a detached double carport, and several parking spaces in the courtyard. I invite you to visit this house as soon as possible; it will certainly meet all your requirements in terms of size, amenities, and energy efficiency. Would you like more information or to schedule a visit? I am at your disposal for any further details. Information on the risks to which this property is exposed is available on the Géorisques website: georisques.gouv.fr The fees are to be paid by the seller. Les informations sur les risques auxquels ce bien est exposé sont disponibles sur le site Géorisques : www. georisques. gouv. fr. ** ENGLISH SPEAKERS: please note that Capifrance has an international department that can help with translations. To see our range of 20,000 properties for sale in France, please visit our Capifrance website directly. We look forward to finding your dream home!
…By Capifrance - Nicolas Bonnet


Discover this outstanding 567 m² property in Genas, offering refined living across 12 spacious rooms, including 4 elegant bedrooms. The villa features luxurious amenities such as a fireplace, jacuzzi, sauna, spa, and a dedicated fitness area, ensuring ultimate comfort and relaxation. Large aluminum sliding windows allow natural light to flood the interiors, while the optical fiber connection and fully integrated smart home systems, including alarm, video security, digicode, and videophone, guarantee modern convenience and security. Outdoors, enjoy the private swimming pool with an expansive wooden deck, ideal for entertaining or relaxing in the sun. The beautifully landscaped garden is equipped with automatic irrigation, garden lighting, a barbecue area, a well, and a boules court, perfect for leisure and gatherings. The car port, electric car terminal, and electric gate complement the property’s complete offering, making everyday living effortless and secure. This oasis is enhanced with high-quality finishes such as electric shutters and a sturdy fence for privacy. The well-maintained grounds provide ample space for family activities while sophisticated outdoor lighting and video surveillance add peace of mind. Don’t miss the opportunity to own this exceptional residence blending style, space, and well-being in a highly sought-after area of Genas.
…By Carle Immobilier


This traditional brick house, built in 1980, is distinguished by its quality construction and spacious rooms. Offering approximately 180 m2 of living space spread over two levels, it is ideal for a family seeking space and comfort. On the ground floor, an entrance hall leads to a 17 sq m kitchen and a spacious 48 sq m living room, with windows on both sides and direct access to the garden. The room is bright thanks to its numerous openings and warm with its fireplace. Two ground-floor bedrooms with storage, a bathroom with a bathtub and shower, and utility spaces (pantry, laundry room, utility room) complete this level. Upstairs, the landing leads to three additional bedrooms, including a suite with a balcony, as well as a bathroom and built-in storage. Outside: 1450m2 plot, two terraces facing east and west, a balcony, a large double garage of 39 m2, a lean-to. Comfort is ensured by oil-fired central heating, a boiler, a water softener, all connected to the collective sanitation network. With its five bedrooms and spacious, light-filled rooms, this house combines quality construction, functionality, and potential. Conveniently located close to all amenities. Tel: +33 6 76 83 92 04.
…By Cabinet Robert Dumas


BEAUJOLAIS? THE PERREON? Close to Villefranche-sur-Saône and Belleville, in a countryside spirit and cocoon of greenery in the calm of a small hamlet and out of sight, hides this beautiful property of approximately 270 m2, completely renovated, on a beautiful plot of land. of land of almost 3,500 m2. On the ground floor and on one level, the property has a pleasant living room of almost 50 m2, bathed in light by its triple exposure and opening onto the terrace. It is completed by a dining room, a kitchen with multiple storage spaces, a master suite, a dressing room, a beautiful, very contemporary and cleverly designed air-conditioned office-library space, a bathroom, a laundry room and toilets. The first level accommodates two beautiful bedrooms and a bathroom. On the top level, a 50m2 space still allows for numerous projects, according to everyone's desires and expectations. Outside a large heated swimming pool of 6m x 12m with terrace, a wooden terrace and an orchard bordered by the river below. Practical side: a closed garage of 50m2, a vaulted cellar of 30m2, a parking space and a workshop of 30m2. Well-designed heating by a new heat pump in addition to an oil boiler, supplemented by a wood stove and a pellet stove, allowing the property to access energy class C. Rammed earth walls and energy renovation allow them to keep a house cool in summer. Double glazing, mains drainage. Tel: 06 76 83 92 04 / 06 67 12 46 89.
…By Cabinet Robert Dumas


Discover this character property for sale near Merindol les Oliviers and Buis les Baronnies, in the heart of Drôme Provençale. This large restored house for sale enjoys remarkable unobstructed views of the surrounding countryside and an authentic, unspoilt environment. Located in a charming Provençal village, the property captivates with its peaceful atmosphere and timeless elegance. Surrounded by hills and landscapes typical of the South of France, it provides a privileged lifestyle where authenticity and modern comfort blend harmoniously. Panoramic views over the countryside High-quality renovation, excellent overall condition Potential for an independent living space Interior description With approximately 350 m² of living space, the property offers generous volumes and a fluid layout. The ground floor houses a large garage, a spacious multipurpose room ideal for leisure or wellness, an independent kitchen, and beautiful vaulted cellars. On the garden level, a large covered terrace extends the living spaces. The entrance leads to a welcoming dining room and a spacious living room with fireplace, bright and warm. A second kitchen with laundry-pantry completes this level. A half-level serves two bedrooms with en-suite bathrooms. The master suite features a dressing room, a bathroom, and a double terrace with a spa. On the upper floor, also accessible via a separate entrance, a living room with kitchen, three bedrooms, a bathroom, and an attic allow for independent accommodation for family or guests. Master suite with terrace and spa Five bedrooms in total Bright and harmonious volumes Outdoor spaces & lifestyle The 3,000 m² enclosed garden and covered terrace invite you to fully enjoy the Provençal climate and the panoramic view. Private garden Terrace with panoramic views Quiet environment Ideal as a primary or secondary residence, this rare property in Propiac embodies the Provençal lifestyle, combining charm, space, and serenity. This property is for sale through our real estate agency in Vaison-la-Romaine. Contact us now for more information or to arrange a viewing: + 33 4 90 41 82 40, available 7 days a week. Information regarding potential risks to which this property is exposed is available on the Géorisques website: http://www.georisques.gouv.fr In accordance with current regulations, the DPE surface area of this property is based on a standardized measurement of the living area. This may differ from the total surface area precisely measured by our sales teams. ''Thanks to our exclusive partnership with Knight Frank, the global leader in luxury real estate, Janssens Immobilier provides each property with exceptional international visibility. This alliance strengthens our local expertise through the power of a network present in more than 50 countries.''
…By Janssens Immobilier Vaison La Romaine


HOUSE OF 88.32 M² (175 m² on the ground) - POOL HOUSE - OUTDOOR SUMMER KITCHEN - LAND 850 M² IN A QUIET AREA, WITHOUT OVERLOOKING – CHASSIEU (69680) 'LE HAUT' Exceptional, spacious, and bright house, ideally located in the municipality of Chassieu (69680) 'LE HAUT', with an unobstructed view, in a quiet area and without overlooking. Are you looking for a peaceful setting, a bright house with beautiful volumes? Don’t miss out on this beautiful opportunity! Come discover this 88 m² house with a laundry room and large attached garage on the ground floor. This house offers a bright, fully equipped kitchen, open to the living room, dining room, with direct access to a large terrace with a panoramic view. Renovation completed in 2024 (high-end external insulation, facade, PVC double glazing, centralized electric rolling shutters, gas boiler). On the night side, three large bedrooms with ample built-in closets, independent toilet, large bathroom with bathtub, electric heating, closed fireplace. Benefit from many customizable volumes on the ground floor to optimize your living space or to make it a rental dependency. Nestled on a 850 m² plot, without overlooking, with a swimming pool and pool house, outdoor summer kitchen. This house guarantees you a pleasant living environment in a sought-after residential area. Don’t miss this great opportunity! NEGOTIABLE PRICE & REDUCED NOTARY FEES No co-ownership. Property tax: €989. Fees charged to the seller. Fees paid by the seller. Energy class D, Climate class D Average estimated annual energy expenses for standard use, established from energy prices in 2024: between €1220.00 and €1700.00. Information on risks to which this property is exposed is available on the Géorisques website: georisques.gouv.fr. Your advisor: Marianna MOURADIAN Commercial agent (Sole proprietorship) RSAC 918 397 530 - VienneThis description has been automatically translated from French.
…By Agence.immo


This individual house built in 2005 seduces you with its generous space and preserved setting, in the heart of a calm and authentic environment between Vallon-Pont-d’Arc and Barjac. Set on a closed plot of 2,000 m², it offers a total living area of nearly 300 m², divided between a main residence, an independent gîte, and a 37 m² summer kitchen equipped with a pizza oven, ideal for friendly outdoor meals.The main house of 210 m² has been designed to combine comfort and functionality. You will find a spacious living area, bright and welcoming, as well as four bedrooms and three shower rooms, perfect for a family or for hosting guests. The amenities, such as oil underfloor heating, reversible air conditioning, and a fireplace, ensure optimal comfort in all seasons.The 88 m² gîte, entirely autonomous, includes two bedrooms with a shower room and a living area, providing a perfect solution for accommodating guests, developing a rental activity, or setting up a space dedicated to your hobbies.Outside, the vegetable garden and orchard are complemented by a large capacity water recovery tank, allowing you to water your crops effortlessly throughout the summer. The ultra-calm and sparsely populated neighborhood ensures you a rare tranquility, while still being close to amenities and the region's iconic tourist sites.Finally, a unique opportunity presents itself: the possibility of acquiring an additional 1.4 hectares of natural area adjoining the property, to expand your space or preserve this exceptional setting.This description has been automatically translated from French.
…By Terre & Patrimoine Immobilier


Located on the heights of Tresserve, this architect-designed timber-frame house, built in 2000, offers approximately 300 sqm of usable space across three levels. It provides a warm and light-filled living environment, nestled in a peaceful and green setting just a few minutes from Lake Bourget. The interior layout features several distinct living areas arranged fluidly: On the ground floor, an entrance hall, a kitchen, a living room opening onto the terrace and the swimming pool, one bedroom, and a shower room. On the first floor, a second living room with fireplace, a kitchen extended by a terrace, one bedroom with a walk-in dressing room, and another bedroom with en-suite shower room. On the top floor, a private parental space with a large bedroom and an adjoining shower room, completed by a spacious mezzanine with extensive custom-built storage. The beautifully landscaped exterior includes a 1,500 sqm plot, a heated swimming pool (13 × 4 meters) with a dedicated shower area, a large terrace, a garage, and several outdoor parking spaces. Please note: it is possible to acquire, in addition to the sale price, a boat along with its mooring located nearby. Information on the risks this property is exposed to is available on the Géorisques website: www.georisques.gouv.fr
…By Barnes Annecy


In Brétigny, at the heart of a peaceful and green environment, discover this characterful 185 sqm property, fully and carefully renovated, offering a rare and privileged living setting. From the moment you enter, the house reveals generous volumes filled with natural light, enhanced by large openings onto the garden. The living area, both welcoming and warm, is complemented by a fully equipped modern kitchen--perfect for sharing special moments with family and friends. The sleeping area features 5 comfortable bedrooms, including two superb suites designed as true private retreats. A full basement and a double garage complete the features of this property, combining practicality with everyday comfort. Set on a large 2,750 sqm buildable plot, the property boasts exceptional outdoor spaces: a landscaped garden ideal for relaxation, an inviting terrace, a vegetable garden, a pond, and a beautiful natural swimming pool, creating a unique and almost timeless atmosphere. Located in a ???? and serene setting while remaining close to amenities, with a school bus nearby, this home is an invitation to enjoy a lifestyle defined by nature, space, and tranquility. Information about potential risks to which this property is exposed is available on the website georisques.gouv.fr Agency fees (including VAT) are payable by the seller.
…By Stone & Wood


Located in Courchevel , in the sought-after Chavonnes area, this detached chalet-style house offers a privileged living environment in the heart of the Alps, combining modern comfort, generous volumes and strong rental potential. With a living area of 196.24 m2 (Carrez law), this house built in 2013 meets recent construction standards and benefits from an excellent level of energy performance (low consumption building label). The interior comprises a spacious living area with a bright 50 m2 living room, ideal for sharing moments with family or friends, as well as a functional kitchen open to the main room. The sleeping area offers four bedrooms, each providing a truly personal space, complemented by two shower rooms and a private bathroom. Outside, you will enjoy a pleasant, sunny terrace, perfect for appreciating the mountain environment in any season. A garage completes the amenities of this property. An added bonus: an independent apartment with 2 bedrooms and a bathroom, ideal for a seasonal or annual rental project, or for hosting family and friends in complete autonomy. The house is located in an area well served by public transport, facilitating daily travel such as access to stations. Your ALTIS'IMMO agency will guide you through your real estate project with a personalized and tailored approach. Contact us to arrange a viewing and discover the full potential of this property.
…By Altis'immo


"VILLA HERITAGE" Poisy, Exclusive, the TRESORS IMMOBILIER Agency offers you this charming building of approximately 238m2 on the ground. In a sought-after and privileged environment in the municipality of Poisy, direct city bus access, a superb architect-designed house from the 70s, designed to provide volume, light, and comfort. From the entrance, you will be captivated by the generous spaces and the quality of the services. The main living room, the true heart of the house, features a magnificent double living room bathed in light thanks to large openings, with a view of the mountains. The kitchen, perfectly integrated, opens harmoniously to this space, creating a cozy and elegant atmosphere. Work completed in 2019. On the night side, the house has four bedrooms, including a lovely master suite with a custom dressing room and a shower room. Laundry room, gym, basement of over 78m2 with double garage, wine cellar, and storage spaces. Ideal for accommodating a large family or entertaining, with beautiful adaptable spaces according to your needs (office, master suite, guest area, gym). Outside, the land offers an exceptional living environment with a superb heated pool on a 136m2 terrace, inviting relaxation in a calm and green environment. Do not hesitate to contact us: Carla MOGIN at 06 48 58 20 27 [email protected], EI RSAC 810138297 AnnecyThis description has been automatically translated from French.
…By Trésors Immobilier


CHAPONOST, 6th Sens Immobilier has the privilege of offering you this exceptional property for sale on the heights of Chaponost at the border of Francheville in absolute calm. Built on the hill at the end of the 19th century, on a plot of 4500m2 overlooking the surrounding valleys and offering a spectacular view of Lyon, the property consists of a main house of 250m2 of living space and a convertible annex of 80m2. The fully renovated main house rises over 3 levels and comprises: - on the ground floor: a spectacular kitchen-living room perfectly arranged and illuminated by a large glass roof offering a very nice height and enriched by a mezzanine, opening onto an intimate garden; in the continuation, a reception room revealing pretty and bright volumes bringing together the living room and dining room, a pantry and a toilet complete this floor. - on the 1st floor: 2 bedrooms, a shower room, a laundry room, a toilet - on the 2nd floor: a large landing used as a living room, 3 beautiful bedrooms, a bathroom, a shower room, and a toilet. A second building with independent access offers 2 levels of 40m2 to be reconfigured according to your taste and needs. On the annex side, the house has a cellar under the house, a sheltered terrace under a porch, a carport, and a shed. The exteriors, particularly well-maintained, designed by a landscaper, are remarkable and offer all the essentials expected of an exceptional property of this type: large parking spaces covered or not, an infinity pool offering an unobstructed view, a pétanque court, a vegetable garden, meadows... The property as a whole is in very good condition and requires no work except for the small house. It offers very nice interior and exterior amenities. 5 minutes by car from the village centers of Chaponost and Francheville, the house is located 2 minutes from the tram train station connecting Lyon in 17 minutes. DPE D: Your contact Véronqiue Pitiot-Cornut: 06.85.57.72.72 Fees charge seller. Information on the risks to which this property is exposed is available on the Géorisques website: www.georisques.gouv.frThis description has been automatically translated from French.
…By 6e Sens Immobilier


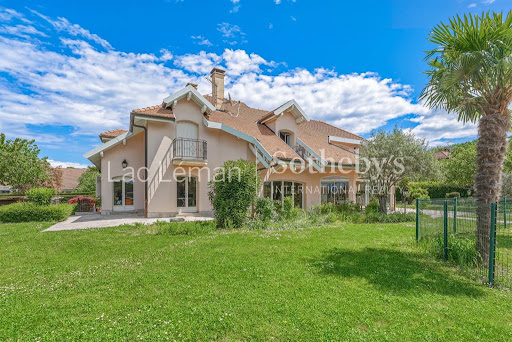


LAC LEMAN SOTHEBY'S INTERNATIONAL REALTY presents: Nestled in a privileged setting in Nernier, this villa enjoys a rare lifestyle environment within a highly sought-after residential community, bordering vast non-buildable agricultural land that ensures peace, privacy, and the long-term preservation of its surroundings. Set on a beautifully landscaped 2,449 sq.m. plot, the property offers more than 318 sq.m. of living space and impresses with its generous volumes, abundant natural light, and a layout thoughtfully designed for comfortable family living. The reception areas open widely onto the garden and outdoor spaces, creating a seamless connection between indoors and outdoors. The villa features five bedrooms, several bathrooms and shower rooms, as well as numerous ancillary spaces offering significant potential for customization to suit the needs of its future owners. Outside, the swimming pool blends harmoniously into a mature and meticulously maintained garden, a true green haven dedicated to relaxation. The unobstructed views over the surrounding agricultural land lend the property a particularly serene atmosphere. Just minutes from Nernier’s harbor, the shores of Lake Geneva, and local amenities, this property combines all the qualities of a distinguished primary or secondary residence in one of the most desirable villages on the French shores of the lake. LAC LEMAN SOTHEBY'S INTERNATIONAL REALTY, YOUR EXPERT IN THE SALE OF LUXURY PROPERTIES ON THE SHORES OF LAKE GENEVA AND ITS SURROUNDINGS.
…By Lac Leman Sotheby's International Realty


Located in Villerest, just 10 minutes from Roanne, in one of the most sought-after areas of the Roannais region, this property offers a rare balance of space, privacy, and quality of life. With nearly 500 m² (5,380 sq ft) of living space, it was designed to accommodate a large family, welcome friends and guests in comfort, and provide the generous volumes that have become increasingly difficult to find today. Everyone can enjoy their own space without ever feeling crowded. The main living areas open seamlessly onto the outdoors. The lounge, dining room, and veranda extend naturally onto a large terrace, which becomes a true outdoor living room during the warmer months. The layout has been thoughtfully designed to combine comfort and flexibility: several bedrooms and living spaces on the ground floor; offices or independent rooms that can be adapted to individual needs; a spacious upper level offering additional bedrooms, a games room, library, relaxation area, studio, or hobby space. The 1.4-hectare (3.5-acre) grounds, completely sheltered from view, create a private green sanctuary. They provide ample room to enjoy nature, entertain in complete privacy, or simply appreciate the tranquillity of an exceptional setting. This property will naturally appeal to buyers seeking a spacious and comfortable primary residence. It is equally well suited as a second home, offering the ideal setting for gathering family and friends across generations while preserving everyone's privacy. Its generous proportions and flexible layout may also appeal to buyers considering a complementary activity such as guest accommodation, a bed and breakfast, holiday rentals, or a home-based professional practice, subject to the necessary approvals. Full basement. Swimming pool with enclosure. A warm and versatile property offering numerous possibilities without compromising everyday comfort. Well maintained throughout, the house would benefit from cosmetic updating according to the tastes and aspirations of its future owners. Information on the risks to which this property is exposed is available on the Géorisques website: www.georisques.gouv.fr .
…By Barnes Proprietes & Chateaux


In the heart of the Beaujolais region, this magnificent stone estate, perched in a commanding position, creates a unique and rare setting. It comprises a main house (built on two levels) of approximately 525 sq m of living space: the reception rooms, arranged in a series and opening onto a south-facing terrace, offer a beautiful vista and are bathed in light. Upstairs: seven spacious bedrooms are distributed between the first and second floors. There are four shower rooms and two bathrooms (one of which is en suite with a dressing room), a lounge/library area with a TV and cinema room, and a large office (or bedroom). A collection of outbuildings includes garages, covered areas, vaulted cellars, a wine cellar, a workshop, and a former stable. There is also a small, independent house. The 4.7-hectare (1.7-acre) property is landscaped and wooded (part of which is fenced for animals) and comprises woods, meadows, terraces, a pond, a swimming pool, and a sports field (for football or other sports). Heating is provided primarily by a heat pump, with additional photovoltaic panels. The main structure is in excellent condition. A splendid, high-quality restoration where every detail has been carefully considered and nothing left to chance. The fluid flow of the reception rooms, bathed in southern light, contributes to a soft and peaceful atmosphere. No neighbors, no noise or visual pollution. A rare find. Close to village centre, schools, shops, Macon-Loché TGV station, A6 motorway access... Ideal for a family property, bed and breakfast, gîtes... Tel: 06 72 55 94 80 / 06 76 83 92 04
…By Cabinet Robert Dumas


In Arnas, at the heart of a sought-after residential hamlet known for its tranquility and quality of life, discover this charming house of 121 m2 of living space, located within a peaceful and well-maintained condominium. Spread over three levels, this house offers pleasant volumes and an ideal layout for family life. From the entrance, you will be charmed by a living room open to the outdoors, conducive to moments of conviviality. The equipped kitchen, running north/south, benefits from beautiful natural light throughout the day and opens onto an enclosed garden with fruit trees (cherry, plum). A toilet completes this level. On the first floor, the sleeping area accommodates two comfortable bedrooms, a bathroom, an independent toilet, and a perfectly adapted office space for telecommuting, studying, or a reading nook. The second floor is entirely dedicated to the parents and constitutes a true cocoon. You will find a spacious master suite with its private shower room, offering privacy and comfort. This level also has a laundry room and a games room that can easily be arranged according to your needs: TV room, relaxation area, guest bedroom, gym, or additional office. Built on a plot of 165 m2, the house benefits from two distinct outdoor spaces allowing you to fully enjoy the different exposures. To the south, a pleasant garden with trees and a terrace invites you to share outdoor meals or enjoy beautiful days in the shade of the trees. To the north, a second garden adorned with fruit trees offers a green and soothing environment, ideal for nature and gardening enthusiasts. Two private parking spaces complete this property. The geographical location is a true asset: in immediate proximity to schools, shops, services, roadways, and the A6 motorway, this house allows for an easy balance of family life, professional life, and daily commutes. The nearby train station also facilitates travel to Lyon and surrounding municipalities. A functional, warm, and well-maintained house, to be discovered without delay. For any information or to arrange a visit: 06 72 55 94 80.This description has been automatically translated from French.
…By Cabinet Robert Dumas


An authentic mansion with historic charm, a former Cistercian farmhouse belonging to the Mazan Abbey, nestled in the heart of the Monts d'Ardèche Natural Park, near Aubenas. This property of over 5 hectares consists of three sandstone buildings, including a main building of 330 m². The house combines authenticity and modern comfort: vaulted cellars, a medieval kitchen, a heated and secure swimming pool, and living rooms with exceptional character (fireplace, French ceiling, 12th-century paving). The 7 spacious bedrooms (with private bathrooms) offer refined comfort, while noble materials (solid parquet flooring, natural insulation) ensure thermal and acoustic well-being. Two partially renovated outbuildings increase the potential: a former silkworm farm of 145 m² with reception rooms and a former stable of 110 m², ideal for new developments. The wooded exteriors benefit from an ingenious water system (springs, rainwater catchment) and offer an ideal setting for an equestrian, agricultural, or hospitality project. An exceptional property, combining charm, serenity and potential. 1 hour from the Rhône axis and TGV access. For more information on this property or to organize a visit, you can contact Serge MARC directly at 06 61 58 69 66 (Registration: 841 928 393 RCAS Aubenas) Information on the risks to which this property is exposed is available on the Georisques website: www.georisques.gouv.fr
…By Itc Immobilier


Located in an exceptional natural setting, this vast stone property offers authentic charm and rare potential. With over 379 m² of living space and 8,700 m² of landscaped grounds bordered by a river with year-round water, it combines character, tranquility, and multiple opportunities. The Main Residence 5 spacious bedrooms 2 offices Bright and welcoming living areas, perfect for a family home or guest accommodation Additional Accommodations 3 independent gîtes, each with its own private outdoor space 3 unique lodgings, offering original experiences for unforgettable and rejuvenating stays High-Potential Outbuilding 187 m² building with a new roof, possibility to create two additional levels A Bucolic and Preserved Setting River bordering the property, swimmable even in summer Numerous natural water points and small beaches Lush vegetation with century-old trees and flower-filled spaces Location and Key Features Only 5 minutes from amenities and major tourist attractions: Chauvet Cave, Bois de Païolive, Pont d’Arc… Total privacy: no overlooking neighbors, each unit has its own outdoor area Profitable business already in place: loyal clientele and growing revenue Event potential: weddings, seminars, wellness retreats, private or corporate events Highlights Fully furnished for the guest accommodations Ready for immediate use Ideal to combine quality of life with profitability This rare property is a true haven of peace for nature lovers, combining authenticity, charm, and economic opportunities. For more information, photos, or to arrange a visit, contact us and discover this exceptional place where nature and comfort come together in perfect harmony. Information on the risks to which this property is exposed is available on the Georisques website: www.georisques.gouv.fr Ref: 25091054 www.itc-immobilier.com
…By Itc Immobilier


Nestled in Southern Ardèche... Just one hour from major road networks and a TGV high-speed rail station. France, renowned for its rich religious heritage and its diverse, captivating landscapes, offers countless destinations ideal for spiritual retreats, whether one seeks inner peace or simply a place to recharge and reconnect. This former Cistercian farmstead, once an outbuilding of one of the oldest abbeys in the Vivarais region, is nestled in the heart of the Monts d’Ardèche Regional Natural Park, just a short distance from Aubenas. Set within more than 5.7 hectares (14 acres) of beautifully landscaped and wooded grounds, the property features a heated and secure swimming pool and three stone buildings, including a magnificent 330 sq m (3,552 sq ft) main residence. This timeless estate harmoniously combines charm, authenticity, serenity, and modern comfort. Arranged around a remarkable courtyard of distinctive architectural character, the buildings provide an exceptional setting for welcoming guests. The property offers six spacious and comfortable bedrooms, each with its own private bathroom and high-quality amenities. Throughout the residence, noble materials enhance the atmosphere: solid wood flooring, exposed beams, traditional French ceilings, and a rare 12th-century stone floor. A study completes the accommodation. Built above vaulted cellars, the kitchen reveals a unique medieval ambiance. The estate also includes an approximately 80 sq m (861 sq ft) wine cellar, as well as workshops and outbuildings totaling around 70 sq m (753 sq ft). Between the main residence and the annex buildings lies an authentic and spacious terrace of approximately 50 sq m (538 sq ft), shaded by a majestic lime tree. Several partially renovated outbuildings within a former silkworm house include a striking 70 sq m (753 sq ft) cathedral-style reception hall equipped with a wood-burning stove, as well as a former chapel offering approximately 80 sq m (861 sq ft) of floor space, with the possibility of development over two levels. Together, these spaces offer outstanding potential for additional guest accommodation or the hosting of private and professional events. The landscaped grounds benefit from an ingenious water management system, including a natural spring feeding a vaulted reservoir of approximately 140 cubic metres and a rainwater collection system. The estate provides an ideal setting for equestrian, agricultural, hospitality, or wellness-related projects. Your contact: Julien BOTELLA – +33 6 78 94 59 08 Agency fees payable by the seller. A property selected by Botella et Fils Immobilier, established in Uzès since 1989. Reference: 10677
…By Botella - L'immobilier Depuis 1989


In a quiet, residential setting, near the Swiss border, magnificent architect-designed villa of approx. 300 sqm set in an enclosed plot of approx. 1400 sqm with a heated swimming pool and a pergola. Combining the charm of stone and wood with modern lines, the property offers spacious room filled with natural light. Built in 2022, it boasts top-of-the-range features and a perfectly designed interior. It includes a magnificent living room with a double height ceiling comprising a lounge with a fireplace, a dining room with a bar and a semi-open equipped kitchen with a central island. Utility room and storeroom. 5 bedrooms, including a master with a dressing room and a bathroom. Plenty of storage space. Garden shed, double garage and parking spaces. Information regarding the risks to which this property is exposed is available on georisques.gouv.fr Agengy fees chargeable to the seller
…By Stone & Wood


In a quiet environment and completely hidden from view, at the end of a cul-de-sac, this property offers a confidential address that is impossible to guess from the outside, while benefiting from an exceptional dominant view. The main house has approximately 140 m² with a 41 m² living room featuring a cathedral ceiling, a veranda, an independent kitchen, 2 bedrooms, an office (or bedroom), several bathrooms, a mezzanine, and spaces that can comfortably accommodate family and friends. Outside, the beautifully landscaped 4404 m² plot reveals various intimate spaces, a pond, a natural spring, and a rare atmosphere. The pool area, particularly pleasant, features a 10 x 5 swimming pool with a pool house converted into a 44 m² studio, complemented by an independent bedroom with a bathroom. Ideal as a primary residence, secondary home, or rental project, with strong potential for development. A unique, discreet, and preserved place for lovers of tranquility and open views. (5.00% fees included at the expense of the buyer.)This description has been automatically translated from French.
…By Christine Miranda Immobilier


Beautiful town house full of charm offers a living area of 281 m² on a plot of 781 m². Fully renovated with quality materials, it combines the charm of the old with modern comfort. The property consists of a double living room, a large kitchen, a veranda, and seven bright bedrooms, including a master suite with a dressing room and bathroom. Among these seven bedrooms, three are located on the top floor. Each has its own bathroom, and this floor also includes an independent kitchen. This layout offers the possibility to create a completely autonomous space, perfect for hosting. Outside, a well-tended garden surrounds a pool, ideal for enjoying sunny days in complete tranquility. Located in the city center, but in a green setting, the house benefits from a privileged location, close to shops, schools, and public transport. (5.04% fees including tax payable by the purchaser.)This description has been automatically translated from French.
…By Christine Miranda Immobilier


iad France - Jonathan Delarbre offers you: EXCEPTIONAL ESTATE – 275 m² OF LIVING SPACE & 185 m² TO BE DEVELOPED – 4 HECTARES – PANORAMIC VIEWEXCLUSIVEJust 15 minutes from Vienne, 20 minutes from the A7 motorway, 30 minutes from Lyon-Saint-Exupéry airport, and 45 minutes from the entrance to Lyon, discover a rare property nestled in the heart of a private estate of nearly 4 hectares.Overlooking the surrounding countryside in a preserved environment, this remarkable 18th-century rammed earth residence elegantly embodies the perfect blend of exceptional heritage and high-end contemporary amenities.Sheltered from any nuisance and with no overlooking neighbors, it offers a unique living environment where nature, absolute tranquility, and exceptional volumes converge.The complete renovation carried out between 2021 and 2023 has been conducted with a rare level of quality, mixing noble materials, modern comfort, and respect for the historical character of the property.From the entrance, the charm is immediate.You will discover a spacious dining room of 49 m² enhanced by its oak parquet flooring laid in a Hungarian point pattern and its remarkable ceiling height of 3.90 meters.An independent kitchen of 28 m², custom-made by a local craftsman, offers quality features and a space perfectly suited for family life as well as entertaining.The 36 m² living room harmoniously completes the living spaces bathed in light thanks to the numerous openings providing a permanent view of the surrounding nature.The upstairs hosts several generously sized bedrooms, offering a comfortable space to accommodate family and guests.The master suite of 36 m² serves as a true centerpiece of the property. Designed with a contemporary spirit, it elegantly combines Hungarian point parquet flooring, a freestanding bathtub, an open Italian shower, and remarkable volumes, creating an atmosphere worthy of the finest hotel suites.An additional shower room as well as a second sanitary facility complete this level harmoniously.The property also features a magnificent vaulted stone cellar of nearly 40 m², a true character room ideal for wine enthusiasts or intimate receptions.One of the major assets of this residence lies in its incredible potential for development.The second floor offers approximately 185 m² of additional space already prepared for development:• Aluminum window frames already installed• Heating networks awaiting installation• Hot and cold water connections already plannedThis space allows for the creation of several additional suites, a wellness area, a reception venue, offices, or even a premium hospitality project.Outside, the charm is equally remarkable.A majestic tree-lined driveway leads to the property, while the four hectares of land composed of park, meadows, and private woods create an exceptional environment.The estate also has a pond fed by a natural spring located on the property, further enhancing the unique character of the place.An independent annex of 36 m², fully equipped and classified DPE B, completes the whole. Ideal for a liberal profession, an office, a workshop, independent living, or a business activity.Amenities:• 18th-century rammed earth residence• Complete renovation between 2021 and 2023• DPE C and B for the annex• Interior insulation• Aluminum window frames throughout the property• Heating by wood chip boiler• Underfloor heating on the ground floor• Radiators on the upper floor• Custom artisanal kitchen• Vaulted stone cellar• Independent annex of 36 m²• Pond fed by a natural spring• 4 hectares of land and forest• Dominant panoramic view• Absolute calm• No overlooking neighborsA rare place where the elegance of a historic residence meets the comfort of contemporary renovation.A confidential property aimed at lovers of beautiful volumes, nature, heritage, and exceptional spaces.Agency fees are the responsibility of the seller.Energy display information on this property: ENERGY class C index 133 and CLIMATE class A index 3. Information on the risks to which this property is exposed, including the legal obligation for clearing, is available on the Géorisques website: http://www.georisques.gouv.fr.This real estate advertisement has been drafted under the editorial responsibility of Mr. Jonathan Delarbre, independent real estate agent (without holding funds), commercial agent of SAS I@D France registered with the RSAC of Vienne under number 813050093, holding the real estate marketing card on behalf of I@D France SAS.
…By Iad France


A few minutes from the village of Rochebaudin and Pont de Barret, near Montélimar, on the charming town of Rochebaudin In the heart of the most preserved and sought-after landscapes of the Drôme Provençale, in a natural setting of rare beauty, this estate reveals an art of living that has become exceptional. Here, space and nature make up a privilege reserved for a few initiates. Hidden from view, surrounded by hills, oaks and light, this remarkable heritage home embodies the timeless elegance of large Provençal properties. A place where authenticity, refinement and sweetness of life come together with a rare harmony. Developing more than 560 m 2, the property has benefited from a particularly careful renovation, orchestrated with intelligence and sensitivity. Each space has been designed to preserve the soul of the place while integrating the most demanding comfort standards. The ancient stone naturally interacts with high-end contemporary services, in a perfectly controlled balance. The volumes impress with their generosity. The reception rooms follow one another fluidly, bathed in light and open onto the gardens. The numerous rooms and suites—11 rooms and 10 bathrooms—allow to welcome family, friends or privileged guests in an absolute comfort, each benefiting from its own universe. The inner courtyard, true heart of the property, and the former dovecote, precious witness of its history, confer on the whole this discreet nobility which only the residences having passed through time possess. Outside, the landscaped gardens create a setting of natural elegance. The pool, perfectly integrated into its environment, invites contemplation and rest. More than one and a half hectares of land make up this rare estate, where a plot of truffle oaks further enriches the exclusive character of the place. A large garage of more than 130 m2 offers remarkable potential to host an automotive collection, create an art studio, a private event space or any other project that meets the aspirations of its future owner. The technical and energy performance of the property reflects the quality of its renovation and guarantees optimal comfort throughout the year, which is particularly rare for a home of this size and character. More than a property, it is a real estate of life. A family home of great signature. A confidential address for aesthetes, lovers of authentic Provence and those seeking exception without ostentation. A rare opportunity to acquire a remarkable heritage in one of the most sought-after areas of southern France.
…By Kretz Real Estate


Located between Grignan and Saint-Paul-Trois-Châteaux, in the countryside of Clansayes There are places that escape the fashions, time and bustle of the world. Rare properties whose elegance is born as much from their history as from their environment. A few minutes from Grignan, in one of the most coveted landscapes of the Drôme Provençale, this confidential residence is obvious. A precious, discreet, almost secret address, reserved for those who seek exception without ostentation. Protected in the heart of more than five hectares of private nature, the estate reveals a world of striking beauty. Olive trees, cypresses, and Mediterranean plants make up a setting in perfect harmony, where the light of Provence sublimates every moment. From its dominant position, the property offers a spectacular panorama, open to infinity. A succession of grandiose landscapes that evolve with the seasons and transform each sunrise and sunset into a true work of art. This stone house, whose origins date back more than two centuries, accurately embodies the soul of the great houses of the South. Behind its timeless facade are nearly 330 m2 of living spaces bathed in light, where authenticity and refinement dialogue with remarkable fluidity. The volumes are generous, the perspectives elegant, the materials noble. The ancient stone, weathered woods, wide openings on the landscape and carefully preserved architectural details give the whole a rare atmosphere, marked by distinction and serenity. The main living room, spectacular in its dimensions and its monumental bay window, seems suspended above the Provençal countryside. The kitchen, designed as a place of sharing and reception, combines Mediterranean charm and high-end services. Five refined suites, each with its own private bathroom, welcome family and guests in absolute comfort, with a sober and timeless elegance. Outside, the estate reaches its peak. As if from an old Provençal farmhouse, the stone swimming pool of more than fifteen meters is naturally integrated into the landscape. The terraces, the summer kitchen, the vaulted dining room, the wine cellar and the outbuildings create a rare art of living, made up of lunches under the cypresses, long summer evenings and moments suspended in front of the beauty of the landscape. Here, luxury is expressed neither by excess nor by appearance. It resides in the space, confidentiality, quality of the place, and the emotion it provides. A collection property. A confidential address. One of the most beautiful expressions of the art of living in Provence.
…By Kretz Real Estate
'%20stroke='%23DDAA3A'%20stroke-width='1.909'%20stroke-linecap='square'%20stroke-linejoin='bevel'/%3e%3c/svg%3e)
Receive by email any new listing that may match your search criteria
Your criteria :
By validating this form, you accept the general conditions of use of Le Figaro Properties.
These agencies offer a selection of luxury properties vente in Rhône-Alpes. Feel free to contact them for personalized assistance.
For your search for an exceptional property, select from our luxury houses with panoramic views in Rhône-Alpes, starting at $227,073. Offering exceptional panoramas, these 570 residences overlook the city and its surroundings. As the seasons pass, the spectacle is renewed without ever becoming tiresome. Depending on the area you are looking for, such as Megeve, Saint-Gervais-les-Bains and Combloux, the living areas may vary and start at a minimum of 19 m². The largest properties rise to 2,000 m².
As part of your search for a luxury property, discover our catalog of 2,174 luxury houses with a terrace in Rhône-Alpes, offered from $227,073. Outdoor meals or summer receptions, the terrace extends the house outdoors. Property listings are found in particular in Megeve, Chamonix-Mont-Blanc and Divonne-les-Bains. The houses listed in our listings offer attractive living areas measuring between 19 m² and 8,000 m².
Set down your suitcases without waiting: our catalog brings together 249 furnished luxury houses in Rhône-Alpes, with a starting price of $227,073. From the living room to the bedrooms, each residence is tastefully furnished and ready to live in. Property listings are particularly numerous in the following areas: Megeve, Le Grand-Bornand and Chamonix-Mont-Blanc. The average price of this furnished stock stands at $9,984 per square meter. Living areas reach 1,400 m² for our largest properties.
As part of your search for properties of excellence, browse our privileged selection of 1,378 luxury houses with a pool in Rhône-Alpes available from $269,790. These exceptional residences enjoy prime locations, particularly in Megeve, Grignan or Annecy. Whether the architecture of these houses incorporates a covered indoor aquatic space or a vast outdoor pool, each property flourishes amid remarkably landscaped grounds measuring between 10 m² and 3,325 ha.
Your receptions deserve a setting to match: discover 64 luxury houses with a reception room in Rhône-Alpes, starting at $336,114. These residences combine family privacy with spaces dedicated to major events. Family gatherings, business dinners or parties with friends naturally find their place there. The fashionable addresses are located in Megeve, Chatel and Val-d'isere. Depending on the property, the property area extends up to 19 ha.
The beach as an extension of the garden: this is the spirit of 11 luxury houses by the sea in Rhône-Alpes, for sale from $651,993. Your life there will be organized to the rhythm of the coastline, between sea bathing and walks. Grignan, Aiguebelette-le-Lac and Allex enliven the local market. In these residences, the minimum recorded living area is 102 m².
The sea horizon as a guiding thread: explore 1 luxury house with sea views in Rhône-Alpes, with a price starting at $651,993. The sea accompanies your days, from sunrise to the last light. A daily privilege that few addresses can claim. Browse the listings in Aiguebelette-le-Lac first. In terms of dimensions, the living area is 102 m² and the grounds measure 2,000 m².
Anchor your daily life at the water's very edge: this is what the 23 luxury houses right on the water in Rhône-Alpes allow, for sale from $651,993. These rare residences provide direct access to the shore, with no obstacle to cross. In the geographical area, Annecy, Thonon-les-Bains and Anthy-sur-Léman account for a significant share of our listing catalog. The average price per square meter stands at $19,571. Expect living areas measuring between 102 m² and 1,361 m². In our selection of listings, a property can have up to 25 rooms.
Within our catalog, 11 luxury houses listed as historic monuments in Rhône-Alpes are for sale, starting at $281,031. These residences perpetuate exceptional architectural expertise. Acquiring one means continuing a story that began long before you. Your search can focus on Douvaine, Megeve and Sciez. The properties recorded in our listings have between 4 and 12 bedrooms. The grounds in our collection measure 195 m². This can rise to 8,850 m² depending on the property.


