Get early access to listings that match your criteria
Never miss an opportunity again. Our personalized alerts notify you instantly.

 English$ USD · m²


In the heart of the city and on a high floor, superb 4-room crossing apartment of 110 m2 with 28 m2 of terrace... Exceptional location with shops, trams, the train station, and the historic center all nearby. Beautiful incoming light (4 large bay windows) for the main room of 60m2 directly overlooking the double-exposure terrace. Fully equipped open kitchen. 3 beautiful bedrooms, including 1 with its own private shower room. Nice dominant urban view and unobstructed. Reversible air conditioning in duct, solar hot water, DPE category A. Very functional apartment with plenty of storage and equipped with fiber optics. To complete this beautiful set, double parking in the basement and a common bicycle storage on the ground floor. Ongoing procedure in the common areas of the condominium.
…By Montpellier Sotheby's International Realty


Discover this beautiful residence of approximately 310 m² in Grau dAgde, combining comfort, elegance, and spaciousness in a unique setting. Upon entering, a generous and bright hall leads you to the main living area. The ground floor houses an independent master suite, comprising a spacious bedroom, a dressing room, and a private bathroom. On the left wing, two additional bedrooms, a functional laundry room, and a bathroom complete the sleeping quarters. The hall opens onto a glass-enclosed veranda leading to a large, double-height living room of 80 m², a welcoming and refined space that opens onto the swimming pool and terraces with retractable shutters. The modern and practical kitchen includes a spacious pantry and opens onto a pleasant terrace, ideal for enjoying breakfast in peace and quiet. Upstairs, two bedrooms each have their own bathroom, ensuring privacy and comfort for the occupants. The basement offers a spacious double garage, a workshop, storage space, and a wellness area equipped with a gym, sauna, shower room, and wine cellar a perfect place for relaxation and wine enjoyment. Set on 2,000 m² of land, this property guarantees serenity and a high quality of life.
…By Montpellier Sotheby's International Realty


Located within a prestigious and unique residence in La Grande-Motte, at the foot of the Ponant mountain, this superb 100 sq m (1076 sq ft) 3-bedroom apartment occupies the third and top floor, offering an exclusive and sought-after living environment. The apartment comprises a spacious and bright double living room with an open-plan kitchen, designed for conviviality and comfort. A pantry completes this functional living space. The sleeping area features a master suite with a private bathroom, as well as two additional bedrooms sharing a large bathroom and a spacious dressing room, offering generous proportions and an ideal layout for family or residential living. All rooms open onto a pleasant 23 sq m (248 sq ft) terrace, a true extension of the apartment, perfect for enjoying the climate and the privileged surroundings. This rare property also includes a parking space that can be converted into a garage, a valuable asset in this area. A unique apartment in La Grande-Motte, combining high-end amenities, an exceptional location and the top floor, in the heart of a privileged environment.
…By Montpellier Sotheby's International Realty


A characterful dwelling with a 700m² landscaped garden, nestled in the heart of a village in south-west France’s Aude department. The property dates back to the 17th century. It lies in the centre of the quaint village. From the narrow street that runs alongside it, you can admire the house’s stone facade coated with rendering and you can pick out its three levels and five evenly spaced bays. This facade was redesigned in the 18th century. It faces east and is plain in style, punctuated with arched windows set in ashlar surrounds and fitted with painted wooden shutters. A double-row génoise cornice underlines a gabled roof of barrel tiles. On the other side of the dwelling, the west side, a 700m² landscaped garden offers a remarkable view of the beautiful surroundings. The house has kept all its original features, including the floors, which, on the ground floor, are adorned with cement tiles that vary in shape and colour from room to room, adding an elegant touch of creativity to a home with fine ornamentation. Upstairs, the floors are covered with original square terracotta tiles. A workshop and garage adjoin the home, offering handy annexes. And a little house with a first floor lies higher up in the garden and needs to be entirely renovated.
…By Patrice Besse


Located in a prime location in Villeneuve-lès-Maguelonne, this contemporary 166 sq m (1,790 sq ft) villa offers generous living spaces and exceptional comfort, all set on approximately 400 sq m (4,300 sq ft) of land. The ground floor features a spacious, light-filled double living room and a separate kitchen, conveniently complemented by a pantry/laundry room. This living area opens onto a large terrace overlooking a landscaped garden, complete with a jacuzzi perfect for relaxing and socializing. Upstairs, the villa offers three bright bedrooms sharing a large bathroom, as well as a master suite with its own shower room and dressing room. An outbuilding, a garage, and parking spaces complete this property. Finally, the house is equipped with photovoltaic panels, generating approximately 2,400 per year a significant economic benefit.
…By Montpellier Sotheby's International Realty


Discover this magnificent 287 m² chalet nestled in the heart of Font-Romeu-Odeillo-Via, offering panoramic views of the surrounding majestic mountains. Built on two levels, this exceptional property benefits from a south-facing orientation, flooding every space with natural light and creating a warm and welcoming atmosphere.Outside, a 320 m² garden awaits you for outdoor relaxation, complemented by a spacious terrace and a balcony, perfect for enjoying sunny days. Built in 2000 and recently renovated, this home elegantly combines the charm of noble materials such as wood and slate.Inside, the spacious living room, featuring a wood fireplace, opens onto a sunny terrace, ideal for convivial moments. The modern and functional kitchen, open to the living area, facilitates interaction during family meals. A furnished mezzanine offers a reading and relaxation space. This property includes four generous bedrooms, two of which are master suites, ensuring comfort and privacy for everyone.For leisure activities, a game room equipped with billiards and a ping-pong table, as well as a sauna and a 6-person jacuzzi, add a dimension of luxury and well-being to this cozy retreat. The house also has several bathrooms, separate toilets, a dressing area, integrated storage, a laundry room, a cellar, and practical annex spaces for daily use.Located in a family-friendly neighborhood, this property is close to schools, simplifying daily life for families. The surrounding green spaces offer beautiful opportunities for walks and outdoor relaxation.Technical features- Surface: 287 m²- Number of rooms: 8- Number of bedrooms: 4- Number of bathrooms: 4- Year of construction: 2000- Garden area: 320 m²- Number of parking spaces: 3- DPE: B- Heating: heat pumpLegal mentions:The elements presented in this advertisement are provided for informational purposes and require further verification. For official information concerning the property's exposure to risks and servitudes, refer to Géorisques via the portal www.georisques.gouv.fr. Contractual and technical documents (plans, diagnostics, certificates) can be requested from the appointed professional for consultation and verification. Additional information regarding the cadastre, sanitation, accessibility, work history, taxation, maintenance modalities, and possible guarantees is available upon request.For any questions, contact Zefir at 07 57 91 70 93.This description has been automatically translated from French.
…By Zefir


Exclusive A wonderful restored wine makers home in the pretty village of Azillanet. Large light filled interiors with high ceilings give out to grand terraces and the landscaped garden with swimming pool. This home offers a flexible interior with three bedrooms on the first floor and a self contained apartment with 2 bedrooms on the top floor which also flows perfectly as one large home with two kitchens. The living areas are vast and offer views of the garden and surrounding countryside through the large picture windows that are a huge feature of this property. There is also an internal access garage. A perfect mix of tradition and contemporary living. Absolutely rare !! Performance energetic and full diagnostics being prepared. Agency fees paid by the vendeur.
…By M Robert Richards


Just a few minutes from the Mediterranean beaches and in the heart of a sought-after environment, (the Pinet vineyard) discover this rare property offering remarkable potential for living and professional use on a plot of 3,125 m².A main residence of 162 m² combining comfort and brightness.Fully renovated with care, this family home impresses with its generous volumes and harmonious layout.Upon entry, you discover a spacious living room bathed in light, opening onto a large south-facing terrace, ideal for enjoying beautiful days in a friendly atmosphere.The open kitchen, fully equipped, integrates perfectly into this warm space.The upper floor features two stunning master suites, each with its own private bathroom. One boasts a large terrace offering an unobstructed view, while the other opens onto a pleasant balcony overlooking the surroundings.The top level offers two additional bedrooms with their own private water spaces, as well as a large games room that can be easily adapted to your needs: office, gym, creative workshop, or relaxation area.An independent space with strong professional potential.In addition to the main dwelling, the property includes an independent building of approximately 118 m² that has been completely renovated.This space offers numerous possibilities:- commercial or artisanal activity,- catering,- tourist reception (oenotourism),- offices or coworking space,- gallery, showroom, or workshop,- loft or additional accommodation subject to necessary administrative permits.Its configuration allows for consideration of a genuine professional project while maintaining a perfect separation from the dwelling.A plot designed for projects.The 3,125 m² plot is a major asset.A significant part of the land can be developed into a large parking area to support a commercial or tourist activity. Another area allows for the installation of a pool and landscaped relaxation space.The benefits:Renovated main house of 162 m²Independent space of 118 m² for professional or tourist useLand of 3,125 m²Numerous exploitation possibilitiesLarge terraces and outdoor areasSouth exposureSignificant parking potentialProximity to beaches and communication routesTo know:The property has quick access to the highway. A slight noise nuisance may be perceived depending on traffic conditions. However, this is mitigated by the presence of a soundproof glass wall. Landscaping of the garden, particularly through the installation of fountains or water elements, will further enhance the acoustic comfort of the outdoor spaces.A rare opportunity to combine quality of life, professional project, and development potential in a dynamic sector of the Hérault coastline. Fees paid by the seller Patrick Claret - 06 03 97 89 56 INTERNATIONAL AGENCY HONIG - 04 67 09 48 44 More information at www.alberthonig.comThis description has been automatically translated from French.
…By Agence Internationale Albert Honig


Lucas Fox International Properties, less than 5 minutes from the Bamboo Garden of Anduze, house built on two levels with an independent studio in a setting offering privacy and unobstructed views, without overlooking. On the main level, the kitchen opens onto a veranda on one side and a living/dining room with a fireplace on the other. The living room connects to a hallway leading to a dressing room, a separate WC, a bathroom, and two bedrooms, one with stunning views of the surrounding nature and the other opening onto the large covered terrace. The lower level is accessible either via an internal staircase or from the outside. It comprises a kitchen, a living room with a fireplace, a bedroom, and a large additional room that could serve as a guest bedroom, playroom, or storage space. A bathroom and a separate toilet complete this level. Outside, the exceptional covered terrace offers a verdant and soothing panorama that changes with the seasons. The landscaped garden, swimming pool, and jacuzzi with outdoor shower invite relaxation. Other features of the property include a garden shed, a closed garage, a carport, and several outdoor parking spaces. Adjacent to the garage, a separate studio apartment with a bedroom, shower room, toilet, and kitchenette offers additional accommodation options. The lower level and the studio are ideal for accommodating family and friends or developing a rental business. This layout offers great flexibility of use, whether for a primary residence or a tourist accommodation project.The property already benefits from modernized features, including double glazing, recently renovated electrical wiring, and air conditioning in some rooms. A few further modernizations will unlock the full potential of this address and bring it up to the most demanding contemporary standards.A rare property due to its natural setting, remarkable exteriors and potential, just minutes from the shops, restaurants and entertainment of Anduze. Obtain the complete file and more information from your dedicated agent, Elodie SALA Commercial Agent - RSAC n° 899 543 151 Montpellier. Information on the risks to which this property is exposed is available on the Géorisques website: www.georisques.gouv.fr
…By Lucas Fox Montpellier


Lucas Fox International Property, 232 m² house on a 676 m² plot near the shops of Jacou and the Bocaud park. This exceptional property was completely redesigned and renovated in 2024. It now stands out for its high-end materials and perfectly modern equipment. On the ground floor, the entrance opens onto a spacious, open-plan living area of approximately 70 m² with a large, fully equipped kitchen, a dining area, and a lounge. Large windows provide access to the outdoor terrace. A hallway leads to a master suite with an en-suite shower room, a bright 20 m² room with exterior access that could be used as an office or converted into a suite/studio, a laundry room, and a separate WC. Upstairs you will find four bedrooms with storage, a large bathroom and a second master suite of 22 m². Outside, you'll find a landscaped garden with a Balinese stone swimming pool that can be heated or cooled as needed, a pétanque court, and a lovely terrace sheltered by a pergola. The garden also features an automatic watering system and a 5000L rainwater harvesting tank. Several parking spaces and a 21m² enclosed garage with electric vehicle charging complete the property. The house is spread over two floors. Throughout the house, one notices the particular attention paid to the choice of materials: oak parquet flooring, Versailles tiles (1x1 format)... The finishes are both neat and aesthetic. Modern equipment ensures optimal living comfort and good energy efficiency: reversible air conditioning, home automation with wireless switches, solar panels, thermodynamic water heater, water softener, alarm system. The proximity of Bocaud Park, shops, schools, transport (buses) and sports complexes is a definite advantage. Obtain the complete file and more information from your dedicated agent, Elodie SALA Commercial Agent - RSAC n° 899 543 151 Montpellier. Information on the risks to which this property is exposed is available on the Géorisques website: www.georisques.gouv.fr
…By Lucas Fox Montpellier


Située dans la prestigieuse commune de Saint-Gély-du-Fesc, à seulement cinq minutes de Montpellier, des hôpitaux et des commodités, cette villa contemporaine de 250 m², complétée par un garage de 80 m², s’étend sur une parcelle de 1 150 m². Nichée dans un environnement très calme, elle offre une vue panoramique imprenable sur la nature environnante, idéale pour ceux en quête de sérénité et de confort. Exposition Sud-Ouest. Conçue en 2022 avec des matériaux luxueux de la marque Porcelanosa, cette propriété incarne l’excellence. Le rez-de-chaussée s’ouvre sur un spacieux séjour baigné de lumière naturelle, agrémenté d’une cheminée au gaz au design contemporain. La cuisine ouverte, réalisée sur mesure par Schmidt, allie esthétisme et fonctionnalité, répondant aux exigences des plus exigeants. Une suite parentale avec salle d’eau, une buanderie et un WC visiteurs complètent cet espace de vie raffiné. À l’étage, le soin apporté aux finitions se retrouve dans chaque détail. Une master room somptueuse avec grand dressing et salle d’eau privative s’ajoute à trois chambres lumineuses, accompagnées d’une salle de bains et de deux WC. Les garde-corps en verre et les baies vitrées à galandage confèrent une sensation d’espace et de modernité, tout en offrant une vue dégagée sur l’extérieur. En sous-sol, un cinéma professionnel neuf d’exception, offrant des prestations de très haute qualité. L’ensemble de la villa est équipée de domotique avancée permettant de contrôler l’éclairage, les volets roulants et le système de sécurité par caméras. Le confort est assuré en toutes saisons grâce à un système de climatisation gainable avec Airzone, ainsi qu’un plancher chauffant et rafraîchissant. Adoucisseur d'eau et fibre internet intallés. À l’extérieur, le jardin paysager révèle un véritable écrin méditerranéen. La piscine à débordement, habillée de pierre de Bali, et le jacuzzi invitent à la détente, tandis que les bananiers et les essences méditerranéennes apportent une touche d’exotisme. L’éclairage extérieur soigné met en valeur les façades de la villa à la nuit tombée, créant une atmosphère chaleureuse et élégante. Côté pratique, le garage peut accueillir deux véhicules, tandis que quatre places de stationnement supplémentaires sont disponibles à l’extérieur. Cette villa, alliant modernité, luxe et technologie, constitue une opportunité rare pour ceux qui recherchent un cadre de vie exceptionnel, entre nature et proximité urbaine. Obtenez le dossier complet et davantage de renseignements auprès de votre agent dédié, Alexandre VOLANTE (Agent Commercial - R.S.A.C n° 819 481 086 Montpellier).
…By Agence Galerie Casanova


En exclusivité Casanova Immobilier, propriété de caractère développant environ 800 m² de surfaces utiles dont 420 m² habitables, implantée sur un terrain ouvert et clos de plus de 6 hectares, sans aucun voisinage direct, à proximité immédiate de la Tour Carbonière. L’ensemble totalise 11 chambres réparties entre la maison principale, un appartement indépendant, deux gîtes et une chambre indépendante, dans un environnement totalement dégagé, sans vis-à-vis. Située à 5 minutes de Aigues-Mortes et de Saint-Laurent-d'Aigouze, à 10 minutes des plages, de Port Camargue et du Grau-du-Roi, à 15 minutes de La Grande-Motte et environ 30 minutes de Montpellier, la propriété bénéficie d’un emplacement stratégique entre mer, nature et commodités. Le secteur permet un accès rapide aux plages, aux marinas, aux remparts d’Aigues-Mortes, aux restaurants ainsi qu’aux activités camarguaises (équitation, vélo, marais, étangs). La maison principale s’organise avec une entrée directe sur la cuisine et un séjour de 65 m². Elle comprend 4 chambres, une salle de bains équipée Porcelanosa, ainsi que plusieurs espaces annexes. Les combles d’environ 55 m² avec 3 mètres de hauteur sous plafond sont aménageables. Dans le prolongement, un appartement indépendant avec entrée dédiée développe un séjour de 20 m², une cuisine, un bureau et 3 chambres à l’étage, permettant un usage totalement autonome. La partie exploitation se compose de deux gîtes distincts et d’une chambre indépendante. Le premier gîte en duplex propose un séjour avec cuisine de 39 m² et 2 chambres. Le second gîte comprend une cuisine, 2 chambres et une salle d’eau. Une chambre indépendante avec salle d’eau, aménagée dans l’ancien caveau à vin, complète l’ensemble avec un caractère atypique. Un logement indépendant d’environ 80 m² est actuellement loué en bail meublé pour 950 € par mois hors charges. Les extérieurs s’articulent autour d’une cuisine d’été couverte de 32 m² face à la piscine (au chlore, anciennement au sel, avec revêtement refait), d’un carport deux places et d’un hangar d’environ 260 m². Le terrain, anciennement exploité (cultures et élevage de chevaux), offre un potentiel important. Un potentiel d’évolution particulièrement intéressant existe sur environ 170 m² de surface actuellement exploitable, permettant une reconfiguration simple en grands volumes. Cette emprise peut être repensée selon les projets pour créer de vastes suites, un espace de réception ou un lieu de vie à forte hauteur sous plafond. La configuration permet soit la création de deux niveaux distincts, soit un volume unique avec belle hauteur, offrant une réelle valeur ajoutée à l’ensemble. Ces possibilités d’aménagement sont facilement envisageables et pourront être précisées selon le projet. Prestations : portail automatique, fibre, eau de ville et BRL, arrosage goutte-à-goutte, fosse septique, chauffage au fuel entretenu, double vitrage, volets bois, climatisation réversible partielle. Électricité et plomberie datant de la rénovation. Ensemble rare par son foncier, son absence totale de voisinage et sa proximité immédiate du littoral, permettant un usage mixte entre résidence, activité d’accueil, projet agricole ou équestre. Obtenez le dossier complet et davantage de renseignements auprès de votre agent dédié, Alexandre VOLANTE (Agent Commercial - R.S.A.C n° 819 481 086 Montpellier). Contact direct au 06 41 34 67 77
…By Agence Galerie Casanova


Special investor - a 130 m2 villa on a quiet 800 m2 plot, easy access to the city center due to its location and very close public transport access.5 themed studios, including 3 with kitchens.Rental income in the first year of approximately 40,000 euros, but with development potential.This description has been automatically translated from French.
…By Agence Galerie Casanova


À seulement 10 minutes des plages de La Grande-Motte, au cœur d’un environnement préservé de la Petite Camargue, cette propriété équestre développe environ 8,5 hectares de terrain et près de 1 700 m² de bâti, dont un mas principal d’environ 300 m² habitables. L’ensemble comprend des installations équestres complètes, un gîte indépendant, une piscine chauffée, de nombreuses dépendances ainsi qu’un vaste potentiel pour une activité professionnelle ou une résidence avec chevaux. Le mas principal s’organise autour de volumes généreux et fonctionnels. Le rez-de-chaussée accueille un grand hall d’entrée, un bureau, une pièce de vie d’environ 100 m² bénéficiant d’une belle hauteur sous plafond, ainsi qu’une cuisine entièrement équipée avec piano de cuisson, hotte et cheminée double foyer. Une suite parentale avec dressing et salle de bains complète ce niveau. À l’étage, l’espace nuit comprend trois chambres, un dressing, une salle de bains avec toilettes, une coursive en mezzanine avec atelier, une salle de sport ainsi qu’un grenier d’environ 105 m² pouvant être aménagé en appartement indépendant, espace professionnel ou hébergement complémentaire. Les extérieurs ont été conçus pour profiter pleinement du cadre naturel environnant. Une terrasse avec pergola prolonge les espaces de réception et s’accompagne d’une piscine chauffée de 4 x 8 mètres, d’un jacuzzi et d’un bassin à poissons. Les prestations techniques comprennent notamment une pompe à chaleur, un chauffage au sol chauffant et rafraîchissant, un adoucisseur d’eau, des menuiseries PVC et aluminium à double vitrage ainsi qu’une isolation phonique soignée. La partie équestre constitue un véritable outil de travail. Elle comprend 12 boxes, 2 boxes de poulinage, une aire de soins avec douche, 5 paddocks de détente, une sellerie, un club-house, un manège couvert de 15 x 30 mètres, une carrière de 20 x 60 mètres, un rond de longe, un hangar de stockage pour le matériel agricole ou équestre, un garage d’environ 100 m² ainsi qu’un car-port permettant d’abriter jusqu’à 6 véhicules. Un gîte indépendant avec cuisine équipée, chambre, salle de bains et climatisation complète l’ensemble. La propriété bénéficie d’une situation stratégique entre le littoral méditerranéen, les espaces naturels de Camargue et l’agglomération montpelliéraine. Les commerces et services du quotidien sont rapidement accessibles, les plages se situent à environ 10 minutes, l’aéroport Montpellier Méditerranée à moins de 30 minutes, la gare TGV Montpellier Sud de France à environ 25 minutes et le centre de Montpellier à une trentaine de minutes. Obtenez le dossier complet et davantage de renseignements auprès de votre agent dédié, Alexandre VOLANTE (Agent Commercial - R.S.A.C n° 819 481 086 Montpellier), contact direct au 06 41 34 67 77.
…By Agence Galerie Casanova


Située à quelques minutes de Saint-Mathieu-de-Tréviers et aux portes du Pic Saint-Loup, cette villa d’architecte contemporaine de 215 m² avec piscine au sel, construite en 2022 (conforme RT 2020), propose un cadre de vie rare, entre nature et confort moderne. L’environnement résidentiel, calme et verdoyant, séduit par son équilibre entre sérénité et proximité des grands axes. La villa a été pensée pour privilégier les volumes, la lumière et la continuité entre intérieur et extérieur. Le séjour cathédrale de 73 m², avec ses lignes épurées et sa hauteur sous plafond de 4,25 m, s’ouvre pleinement sur le jardin grâce aux baies vitrées à galandage. La cuisine, au design contemporain, associe finitions haut de gamme, plan de travail en Dekton et équipements intégrés. L’organisation intérieure repose sur une séparation bien pensée des espaces nuit. Une première aile accueille une suite parentale confortable, comprenant une chambre lumineuse, un grand dressing sur mesure et une élégante salle d’eau signée Porto Venere. Dans l’aile opposée, deux autres chambres disposent chacune de leur propre dressing et se partagent une salle d’eau contemporaine. Une quatrième chambre, plus indépendante, peut faire office de bureau ou de chambre d’amis, selon les besoins. Deux toilettes séparés et de nombreux rangements viennent structurer l’ensemble avec cohérence. La climatisation gainable assure un confort thermique constant, tandis que le système domotique permet de contrôler à distance les volets roulants, l’éclairage, la sécurité et d’autres équipements essentiels. Le jardin paysager prolonge naturellement les espaces de vie. Une terrasse avec pergola bioclimatique abrite une cuisine d’été entièrement équipée. La piscine, en béton armé avec liner renforcé, traitement au sel et douche solaire, s’intègre discrètement dans un espace extérieur pensé pour la détente et la convivialité. Sur le plan technique, la maison repose sur un vide sanitaire ventilé. Un local isolé accueille l’adoucisseur d’eau et le ballon thermodynamique, tandis qu’un second abri protège le système d’électrolyse de la piscine. L’ensemble du terrain est aménagé avec arrosage goutte-à-goutte et raccordement au tout-à-l’égout. Le portail motorisé, le carport et les deux places de stationnement extérieures assurent un accueil fonctionnel. La sécurité est renforcée par un système d’alarme et de vidéosurveillance, également intégrés à la gestion domotique. La maison bénéficie toujours de la garantie décennale ainsi que de l’assurance dommage-ouvrage. Les premières écoles (maternelle et primaire) sont accessibles en 5 minutes, le collège de Saint-Mathieu-de-Tréviers en 6 minutes, et plusieurs lycées de Montpellier sont atteignables en 20 à 25 minutes. Une boulangerie, des commerces de proximité et un supermarché se trouvent à moins de 10 minutes en voiture. Côté accessibilité urbaine, comptez 25 minutes pour rejoindre le centre de Montpellier, 20 minutes pour les hôpitaux, 28 minutes pour la gare Sud de France et 30 minutes pour l’aéroport Montpellier Méditerranée. Le secteur est également recherché pour ses chemins de randonnée, ses domaines viticoles et son art de vivre entre garrigue et villages authentiques. Taxe foncière : 1 671 € Obtenez le dossier complet et davantage de renseignements auprès de votre agent dédié, Alexandre VOLANTE (Agent Commercial – R.S.A.C n° 819 481 086 Montpellier).
…By Agence Galerie Casanova


An exceptional estate dating from 1740 with large stone farm house and two cottages set in an idyllic location with no near neighbours but very close to commerce and restaurants. The original farmhouse forms a U shape around a central entrance courtyard which is framed by established trees. The main home has a large entrance, superb great hall, spacious living spaces with exposed beams ceilings all of which open through french doors to the terrace or courtyard. The main home offers many character features such as the large stone fireplaces and exposed stone with the addition of modern comforts such as underfloor heating to the entire home. The Great Hall is the jewel of this property and has been used and is referred to by the owners as 'the concert hall'. Over the past decades it has hosted many musical invents for the local community, friends and family. It has wonderful acoustics and often the sound of baroque music is being enjoyed within. It has also hosted large christmas gatherings with the open fire roaring and a 4 metre high christmas tree taking centre stage. The generous living is complimented by a spacious principal bedroom and ensuite, another bedroom with ensuite and two further bedrooms which share a jack and jill bathroom. The main home offers around 520m2 of liveable space and the two separate guest cottages with their own independent entrances offer another 160m2 of space. There is also around 300m2 of barn ( could be developed further ) and garage space. For equestrian lovers the house also has a stables with 4 separate boxes and two separate entrances. These stables are on the ground level of the house and offer a cool retreat for animals in the heat of summer.
…By M Robert Richards


The advertiser did not provide an english description for this listing.
…By Barrio Immobilier Banyuls


The advertiser did not provide an english description for this listing.
…By Barrio Immobilier Banyuls


The advertiser did not provide an english description for this listing.
…By Barrio Immobilier Banyuls


Magnificent contemporary villa of 178 m², situated on the heights of Port-Vendres in a quiet neighborhood, offering breathtaking views of the port and the sea. It is sold furnished and benefits from high-quality features. The decoration is tastefully done, providing an elegant and refined living environment. It comprises, on the ground floor, a large garage of 56 m² that can safely accommodate several vehicles, an entrance with two large closets, providing access to a laundry room and a covered terrace. On the first floor, you will discover a spacious living room, an open and fully equipped kitchen, offering access to a terrace with stunning views of the port, two bedrooms including one with a dressing room, and a bathroom. On the second and last floor, you will find a lounge, a spacious master suite, and a traversing terrace of 52 m² to enjoy al fresco dining while admiring the magnificent landscape. A true invitation to relaxation and contemplation. It is also equipped with solar panels, allowing you to save on your electricity consumption. This villa offers an exceptional living environment, combining comfort, modernity, and panoramic views. Contact us now for more information on this exceptional property.This description has been automatically translated from French.
…By Barrio Immobilier Banyuls


The advertiser did not provide an english description for this listing.
…By Immo Angels


Located in the hills of Villeneuve-lès-Avignon, this house offers breathtaking views of Mont Ventoux. It presents 177 sq.m of living area that creates a peaceful and bright living environment, perfectly suited to family life. It sits on 1,000 sq.m of terraced land featuring a landscaped garden carefully divided into distinct outdoor living areas: a relaxation area, a dining area, a reading corner in the shade of the trees, and a delightful swimming pool (6 x 3m). Bathed in natural light, the interior is spread over two levels. On the ground floor, the living area comprises a lounge with fireplace, a dining room, a TV corner and an open kitchen. This fluid and convivial space offers direct access to the garden. The separate master bedroom area comprises a large bedroom, a shower room and a dressing room. There is also a guest WC on this level. Upstairs, a reading area leads to four additional bedrooms (one of which is currently used as an office), a shower room and a separate WC. The basement has been converted into storage space and a utility room. This warm, functional and characterful house exudes Mediterranean charm in a privileged natural setting just a few minutes from the historic centre of Avignon.
…By Emile Garcin - Alpilles & Avignon


The advertiser did not provide an english description for this listing.
…By Barrio Immobilier Banyuls


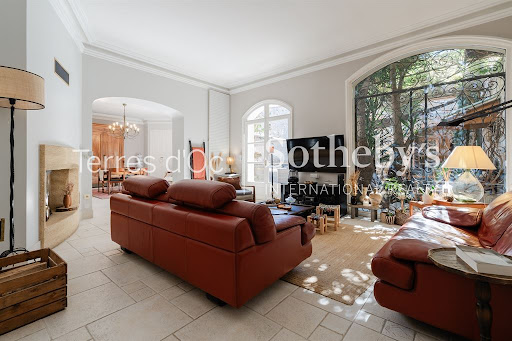

In the heart of a lively village in the Pyrénées-Orientales, just 15 minutes from Perpignan, discover this wonderful character property offering 300m² of living space, 5 bedrooms, a large garage, and a heated pool overlooking its private terrace. It features a living room open to the kitchen and dining area, extending to the outdoors and leading to a fully renovated, independent former barn—perfect for hosting friends, welcoming guests, or simply enjoying your quietest reading moments by a beautiful, functional fireplace. Upstairs, generously sized bedrooms with high-quality finishes will charm you with their materials, tranquility, and easy access via a historic staircase, the heart of this elegant property. Finally, the first floor boasts a terrace of over 70m², overlooking the lower level and its stunning sun-drenched terrace. The 50m² garage easily accommodates two large vehicles. Undoubtedly, one of the finest properties in the area!
…By Terres D'oc Sotheby's International Realty


The advertiser did not provide an english description for this listing.
…By Barrio Immobilier Banyuls
'%20stroke='%23DDAA3A'%20stroke-width='1.909'%20stroke-linecap='square'%20stroke-linejoin='bevel'/%3e%3c/svg%3e)
Receive by email any new listing that may match your search criteria
Your criteria :
By validating this form, you accept the general conditions of use of Le Figaro Properties.
These agencies offer a selection of luxury properties vente in Languedoc-Roussillon. Feel free to contact them for personalized assistance.




