Get early access to listings that match your criteria
Never miss an opportunity again. Our personalized alerts notify you instantly.

 English$ USD · m²


Nestled in the heart of a preserved village north of Montpellier, this former winemaker's house unfolds its charms across over 300 sq m of living space. A true ode to stone architecture, the residence sits within a lush garden of over 2,200 sq m, a rare verdant haven in the city center, where a large swimming pool and a fully equipped summer kitchen coexist. This prestigious property, combining authenticity and contemporary comfort, offers a unique living environment, secluded yet just steps from urban amenities. The interior reveals generous proportions where the character of the original features is enhanced by wood and stone. The ground floor is arranged around a living room and a dining room, each warmed by a majestic fireplace. A library and an office complete this level, along with the master suite. This single-story sanctuary features a spacious walk-in closet and a full bathroom with a bathtub and shower. Upstairs, three spacious bedrooms share a shower room. The atmosphere exudes understated elegance, and comfort is ensured by ducted heat pump heating and discreet home automation, providing both security and modern convenience. The meticulously maintained garden, shaded by mature trees, includes several outbuildings that enhance this unique property. A small, independent house with a living room, bedroom, and shower room offers the opportunity to host guests in complete privacy. A light-filled conservatory, a workshop, and a carport for two vehicles complete the ensemble. Additional potential lies in a large 120 sq m outbuilding with a 5-meter ceiling height, ideal for a business venture or the creation of an independent loft with street access. Located just a two-minute walk from shops and in close proximity to the city's transport links, this gated property offers an exceptional quality of life. This characterful residence represents a rare opportunity for those who appreciate exceptional properties and are seeking an elegant retreat on the outskirts of Montpellier. A property whose charm and numerous layout possibilities will evoke immediate emotion. ENERGY RATING: D - 185 kWh/sqm/year - / CLIMATE RATING: A - 5 kgCO?/sqm/year. Estimated average annual energy costs for standard use, based on average energy prices indexed to 2021, 2022, and 2023: between EUR3,263/year and EUR4,415/year. Information on the risks to which this property is exposed is available on the Géorisques website: www.georisques.gouv.fr. CONTACT: Denis 33 6 87 85 95 13
…By Espaces Atypiques Montpellier


Rare find, in the heart of a charming authentic village, between Castries and Sommières, close to amenities and motorway access.This renovated village house offers 187m² of living space, as well as an annex of 29m². It charms with its unusual character, generous volumes, high ceilings, and layout over different levels. Its exposure gives it beautiful brightness.Sheltered from view, the rooms are organized around the patio, with a semi-open kitchen, various living spaces, three bedrooms, including two master suites, as well as an office.A vaulted annex with exposed stones completes this property and offers great additional potential.In the patio, you can enjoy furnished terraces and a 5x2 pool with meticulous finishes.Quality features: equipped kitchen, reversible air conditioning, wood stove, aluminum joinery, heated pool.A unique house, ideal for those seeking tranquility, character, and a Mediterranean way of life.This description has been automatically translated from French.
…By Coldwell Banker - Villanova Realty


PIERRES-BLANCHES IMMOBILIER Nîmes - PBI Crush Between wooded hillsides and vineyard plots, the Vaunage unfolds its Mediterranean landscapes where, in summer, the obstinate song of the cicadas resounds. It is in one of its preserved villages that rises this modern single-storey villa, 187 m2 of living space on a plot of almost 1,400 m 2. From the entrance, the gaze is drawn to a vast living room of 70 m 2, sleek, resolutely modern. The large bay windows that surround the living room abolish the borders between inside and outside, opening onto the hilly plains. The kitchen with sober lines composes an intimate and open space, conducive to shared moments. The private spaces are articulated in a master suite of 37 m2 decorated with a marble bathroom and a dressing room. Continuing, four bright rooms of respectively 13 m2 each complete the night wing. A bathroom completes the whole. Outside, the charm continues. The garden hosts a 7-meter long pool punctuating the decor with a touch of refreshing cyan blue. The covered terrace, vast and comfortable invites to extend the summer evenings. The Plus: A 20 m2 garage houses a vehicle. The first shops are a two-minute walk away. The view is of the surrounding, preserved nature. Our Opinion: Time under Influence ® Under the magnetic influence of the South of France, this property is inscribed as a medium of expression in its own right carrying in its wake the tinted chords Cobalt Blue and Naples Yellow. ® ANY INSPIRATION, MODIFICATION, REPRODUCTION IS PROHIBITED - REGISTERED TRADEMARK 'An authentic and contemporary vision of luxury real estate.' Franck Ballester Julie Pauille +33 (0)7 78 88 36 41 Rsac Nîmes 922 908 389
…By Pierres Blanches Immobilier


WHITE STONES REAL ESTATE - THE EXPRESSION OF LUXURYMontpellier - PBI CollectionTo the East of Montpellier, let's pause in this very dynamic urban municipality, with its preserved nature, offering undeniable quality of life to its inhabitants.The slowly uncovered remains are invitations to take a trip back in time to discover this former 19th-century farmhouse, entirely renovated in 2022 in a decidedly contemporary spirit.It's about living a unique immersive experience that cultivates the exceptional and invites us to unveil its metamorphosis, focusing on the element of mystery that makes the places vibrate as an encouragement to detach from the world in order to inhabit it better.As soon as we cross the threshold, we contemplate the scenography that unfolds before our eyes with the spectacular traversing living room dimensioned thanks to the beams of the cathedral ceiling.The high-end materials and features dialogue with the historic building; we immediately love the enveloping atmosphere that reigns there.The living room, imbued with refinement, opens onto the outdoor terrace with direct access to the pool.The very clean and colorful kitchen has been custom-made to be part of the decor and set the ambiance for the whole space. It assures us that our taste for culinary arts will be nourished by creative energy.A few flights of stairs later, we set out to discover the private sphere, first composed of a large master suite of nearly 40 m², including a bathroom and a dressing room for both Mr. and Mrs.Two additional suites, each accompanied by their own private bathroom, complete this level.Outside, on the exotic wood terrace, the pool welcomes us, forming a 5-meter by 5-meter square, saltwater, and heated, which we can enjoy from the beautiful days until the late season.Like an enchanted interlude, this living space invites us to savor the sweetness of life in a green setting, far from urban hustle.A dream of weightlessness within this fascinating universe. No mystery. An alchemy and the certainty of being present at the right moment.The Plus: Exceptional geographic location. High-end materials and features. Ten-year guarantee on renovation work. Focus fireplace. Garage for two vehicles. Close to public transport and major communication routes. Schools, cultural and sports infrastructure, essential shops. Near the Sud de France station and Montpellier Méditerranée airport and the historic center of Montpellier by tram.Our Opinion: The Hidden Face of Audacity ® It's on the other side of the mirror, behind the story of things, in the interstices of the invisible that we sought the alchemy of this precious place.'An Authentic and Contemporary Vision of Luxury Real Estate.' Franck Ballester® ALL INSPIRATION, MODIFICATION, REPRODUCTION IS PROHIBITED - REGISTERED TRADEMARK
…By Pierres Blanches Immobilier


Superb 90 m² living room opening onto the garden 5 bedrooms and 5 bathrooms (including a ground floor suite) 2.517 m² landscaped garden with two pools (indoor and outdoor) Beautifully appointed, combining charm, authenticity and modern comfort
…By Catherine La Bruyère Immobilier


Located in the sought-after Villeroy district, 1st line of the beautiful beaches of Sète and the greenway which stretches to Marseillan-Plage, this contemporary villa with clean lines, designed by a renowned architect, offers an exceptional living environment between sea and nature. With a living area of 194m2 (Carrez law measurement 191.21m2), it is composed on the first floor of a bright living space of approximately 82m2 with living room, lounge, fully equipped open kitchen and utility room (+7m2). This space opens onto a vast terrace with sea view, offering direct access to the garden and the pool area. On the ground floor, a spacious entrance hall, three bedrooms including one with shower room, a master suite with dressing room, bathroom, shower. High-end services with elevator, central vacuum, heat pump heating, quality finishes. The 800m2 plot is meticulously landscaped with a heated swimming pool, benefiting from counter-current swimming, surrounded by a sunny beach. For added comfort, a 43m2 garage and parking spaces complete the property. A rare and sought-after location, offering breathtaking sea views, in a quiet and sought-after area close to beaches and amenities, this villa combines luxury, comfort, and functionality. REF 1297
…By Proprietes Du Golfe


Located in a quiet and sought-after environment, this magnificent contemporary house of 100 m2 offers you a breathtaking sea view from the famous Mont Saint-Clair. Upon entering, you will be charmed by a bright living space composed of a living room/lounge opening onto a modern and perfectly integrated kitchen. The house has three bedrooms, including a master suite with high-end amenities. A second, separate bathroom and a laundry room complete the property. Outside, you can take full advantage of a superb 130m2 terrace, furnished and planted, ideal for your moments of relaxation facing the sea. REF1294
…By Proprietes Du Golfe


In a privileged, calm and green setting, discover this beautiful family home of approximately 188m2 of living space, ideally located on the southern slope of Mont Saint Clair, protected from the prevailing winds. Perfectly maintained, it offers beautiful features and exceptional living comfort. It consists of a ground floor with two bedrooms that can be converted into a large one if necessary, a dressing room, a shower room, a laundry room and a large garage/workshop. On the first floor, a large, bright living room with sea view, including a lounge, a dining room and an open-plan fitted kitchen, benefiting from direct access to a beautiful south-facing terrace, a master suite (bathroom/shower, dressing room), with exterior, completes the level. A half-level which benefits from another bedroom, shower room and a playroom/multipurpose space. Built on a plot of 1050m2, the house has amenities designed for conviviality: a swimming pool with outdoor shower, a perfectly equipped summer kitchen, a pétanque court, several garden sheds, vehicle parking spaces. The villa is well maintained with carefully selected amenities (ducted heating, central vacuum system, solar panels, pellet stove). This accommodation combines space, comfort, in a natural environment, while being close to amenities and beaches. It will appeal to a family looking for quality of life on the Mediterranean coast. REF 1301
…By Proprietes Du Golfe


The ARGENCE & ARGENCE firm presents this elegant villa located in a sought-after residential area, appreciated for its calm and natural environment.Developing approximately 160 m² of living space on a tree-lined plot of nearly 1,900 m², the house offers a fluid and functional layout, essentially on one level, ideal for comfortable family living.The main room offers a beautiful living area with a fireplace and an open kitchen. The whole extends naturally to several terraces, including a covered area, creating a pleasant continuity between the interior and exterior.The sleeping area includes an independent master suite with a shower room and veranda space, three additional bedrooms, a bathroom, and an office that can easily be transformed according to your needs.The garden, carefully arranged in a Mediterranean spirit, features a 5 x 10 m Desjoyaux swimming pool ideally facing southwest, as well as various relaxation areas conducive to outdoor dining and moments of conviviality.In terms of amenities, the property benefits from modern and comfortable features: reversible air conditioning in each room, double-glazed windows, optimized insulation, motorized aluminum shutters, and built-in mosquito nets.A closed double garage and a spacious 200 m² basement with multiple uses complete this property with generous volumes.Between nature and urban proximity, it offers a particularly sought-after living environment with shops, schools, public transport, and quick access to the center of Montpellier.This description has been automatically translated from French.
…By Argence & Argence Immobilier


The advertiser did not provide an english description for this listing.
…By 3g Immo Prestige

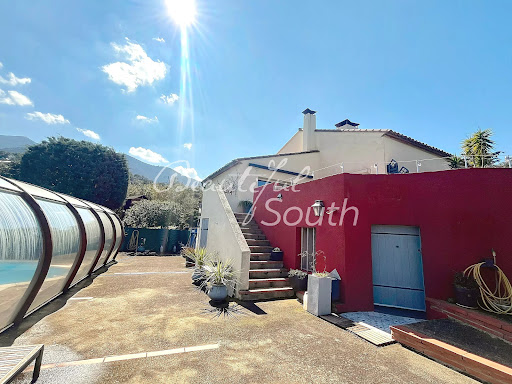


Nestled in the heart of the picturesque village of Montesquieu-des-Albères, this lovely, spacious villa with a total surface of 263m², offers an extraordinary lifestyle in a remarkably peaceful and private setting. Surrounded by nature and set on a generous plot of land. this property boasts breathtaking panoramic views over the Albères mountains, Mount Canigou and the surrounding countryside — a true haven for those seeking tranquility without compromising on comfort. Inside, the villa impresses with its generous volumes and refined design. The spacious layout is bathed in natural light, thanks to the high ceilings and large windows. The elegant living areas feature an inviting open-concept design, complemented by a cozy fireplace that creates a warm atmosphere during cooler months. Throughout the home, quality finishes and fittings — including energy-efficient double glazing, stylish décor and practical flyscreens — provide an exceptional standard of living. The fully equipped kitchen and dining area are perfectly designed for entertaining, while the seamless flow to the outdoor spaces makes indoor-outdoor living a delight. The beautifully landscaped garden is a highlight, offering multiple seating areas to relax and take in the spectacular views. The swimming pool is ideal for long summer days, an annex with a shower room and sauna, plus the expansive grounds provide ample space for outdoor activities or simply enjoying the peace and quiet. Additional features include a carport, electric gate. fenced garden and fibre internet connection. Importantly, the property offers the possibility of extension — allowing you to further tailor the home to your needs, whether you envision additional living space, a guest house, or a hobby area. This villa is a rare gem, combining space, comfort and top-quality features in one of the region’s most sought-after settings. If you are looking for a serene retreat with fantastic views and endless potential, this is the home for you.
…By Beautiful South


Near Narbonne and the beaches, in the heart of a village in the Clape massif, discover this beautiful contemporary family home built in 2022. Well designed and particularly functional, it offers quality materials and meticulous service. The house immediately impresses with its spaciousness, brightness and warm atmosphere. Upon entering, a cloakroom provides real everyday comfort. The living room, with its high ceilings and exposed beams, opens generously onto the terraces and swimming pool, creating a seamless flow between indoors and outdoors. The open-plan kitchen is complemented by a utility room with a pantry and laundry area. The ground floor houses a superb master suite with dressing room and bathroom, a large office and a recreation room that can easily be adapted to everyone's needs. Upstairs, three bedrooms and a bathroom with a bath and shower make up the sleeping area. The exterior features a large exotic wood terrace equipped with a bioclimatic pergola and a heated swimming pool. It offers a particularly pleasant living environment year-round. Space is already allocated for the installation of a summer kitchen, complemented by a shower room with an outdoor toilet. Garage, outbuildings, ducted air conditioning and photovoltaic panels complete the amenities of this house designed for comfortable family life between village, nature and coastline. To arrange a viewing, please contact Stéphanie Barthas at 06.71.03.47.75 Registered with the Narbonne Trade and Companies Register (RSAC) under number 900639618. Fees are payable by the seller. Information on the risks to which this property is exposed is available on the Géorisques website: www.georisques.gouv.fr
…By Les Villas Perpignan Narbonne


The advertiser did not provide an english description for this listing.
…By Agence Du Lez


SOLE AGENT - Near the historic city of Carcassonne, this 390 sqm contemporary villa sits above a private lake, embraced by over 4,000 sqm of landscaped grounds. Inside, harmony prevails. 3 serene bedrooms and a secluded master suite open seamlessly onto the garden. A large living area and adjacent lounge bathe in natural light. The Miele kitchen, elegant and understated, leads to a discreet utility space. A private cinema and spa bring comfort and indulgence into everyday life. Outdoors, the pool lodge, spacious garage, and quiet terraces complete a lifestyle designed around peace, light, and space. A rare and balanced retreat, where architecture meets the rhythm of nature.
…By Terres D'oc Sotheby's International Realty


Fees to be paid by the seller. Energy class D, Climate class D Estimated average amount of annual energy expenditure for standard use, based on the year's energy prices 2025: between 2747.00 and 3717.00 €. Information on the risks to which this property is exposed is available on the Geohazards website: georisques.gouv.fr.
…By Exp Global France


The advertiser did not provide an english description for this listing.
…By Solis Immobilier


Stunning architect-designed villa in a sought-after residential area, set on a 4000 m² plot. This villa, with over 300m² of living space, stands out for its spacious interiors and abundant natural light, thanks to its extensive glazed surfaces. It features a large entrance hall, an equipped kitchen, a dining room, and a 55 m² living room with a pleasant view of the pool and the landscaped garden, offering complete privacy. The sleeping area consists of five bedrooms, including two on the ground floor for added convenience. A true gem for those seeking a peaceful and refined living environment. Information on the risks to which this property is exposed is available on the Géorisques website: www.georisques.gouv.fr
…By Coldwell Banker Must Immobilier


Lovely house located in a quiet residential area, close to schools and shops. Fully renovated, this home offers a comfortable and modern living environment. It features a bright, south-facing living room with an open-plan kitchen, three bedrooms, and a bathroom. A terrace and a garage complete the property. Ideal for retirees or for a family wishing to settle in a peaceful setting, with the convenience of being able to do everything on foot. Information on the risks to which this property is exposed is available on the Géorisques website: www.georisques.gouv.fr Property presented by commercial agent Olga Manzanera +33 6 45 49 07 07 BARNES Montpellier
…By Barnes Occitanie


Nestled in a sought-after area of Perpignan, 10 minutes from the beaches, this contemporary home with nearly 150m² of living space charms with its peaceful, comfortable setting and commanding views of Canigou and the Albères mountains. Upon entering, the living area with its lounge and fitted kitchen exudes a warm atmosphere designed for a fluid transition between indoors and outdoors. It offers 4 functional bedrooms, including 1 master suite with dressing room and shower room on the ground floor, 1 bathroom and 1 office space. A garage and workshop complete this ideally laid-out property. The 2,000 m² landscaped garden features beautiful terraces and a perfectly integrated swimming pool, with no neighbors in sight, inviting relaxation and conviviality. An ideal environment for a family home or vacation residence.
…By Terres D'oc Sotheby's International Realty


Located in the highly sought-after town of Villeneuve-lès-Avignon, this fully renovated former school offers 157 sq m of living space in a verdant setting. Nestled on a fenced and landscaped plot, complete with a charming pond, this unique property immediately captivates with its distinctive architecture. The first floor boasts spacious, light-filled rooms. The living room is centered around a cozy wood-burning stove, extending into an open-plan kitchen perfect for entertaining. This level also includes a bathroom and an open mezzanine converted into a bedroom. Facing outwards, this space opens onto a magnificent covered terrace and a solarium, ideal for relaxation. On the garden level, the property features a large master suite with its own bathroom, a functional office, and a fully glazed area offering a tranquil view of the garden. A second independent suite with a private bathroom completes this level, ideal for accommodating guests in complete privacy. Outside, the landscaped garden offers a true haven of peace, sheltered from view. Below, a 60 sq m outbuilding, formerly housing two classrooms, offers significant potential. It remains to be renovated according to your plans (guest house, artist's studio, or professional office). Two outdoor parking spaces complete this property. ENERGY RATING: C CLIMATE RATING: C Estimated annual costs: between EUR1,680 and EUR2,360 per year, based on average energy prices indexed to 2021, 2022, and 2023. Information on the risks to which this property is exposed is available on the Géorisques website: www.georisques.gouv.fr
…By Espaces Atypiques Avignon


Fees to be paid by the seller. Energy class B, Climate class A Estimated amount of annual energy expenditure for standard use: between 1400.00 € and 1960.00 € for the years 2021, 2022, and 2023 (including subscriptions). Information on the risks to which this property is exposed is available on the Geohazards website: georisques.gouv.fr.
…By Exp Global France


Just 15 minutes south of Perpignan, this magnificent manor house offers nearly 500 sqm of living space, complemented by approximately 560 sqm of outbuildings, set within more than 5 hectares of landscaped parkland and open meadow, in a preserved environment only 10 minutes from the sea. The outbuildings — including a 200 sqm workshop on two levels, a 120 sqm garage, and two independent apartments — provide exceptional freedom to envision an outstanding renovation project. Behind its timeless character, the property reveals elegant reception rooms on the ground floor, while the upper levels accommodate bedrooms, bathrooms, and office space. Access to a rooftop terrace leads to a leisure room enjoying breathtaking 360-degree views. The Mediterranean-style park creates an enchanting setting where the ornamental pond brings freshness and serenity, while the vast meadow offers numerous possibilities for landscaping and development. The two substantial outbuildings further enhance the unique character of the estate, opening the door to workshops, garages, or additional creative spaces. Sheltered from view and enjoying absolute tranquility, this exceptional property perfectly combines authenticity, elegance, and the art of living, between countryside and coastline. To renovate
…By Terres D'oc Sotheby's International Realty


On the Bas Saint-Clair side, in a prestigious residence from 2006, immediately close to the shops on the green path and the beaches of Sète, a 4-room apartment crossing about 100 m² of living space. Located on the second floor with an elevator, it offers a sea view and the Thau pond from a pleasant terrace. It consists of an entrance, a living room opening onto the terrace, an equipped independent kitchen with access to a second terrace on the Mont Saint-Clair side, three bedrooms with closets, a shower room, and a bathroom. The property has a closed garage and a private parking space. Secure and landscaped residence with a garden. Bright apartment located in a sought-after residential area of Sète. Advantages: Close to the shops on the corniche, public transport, schools, and beaches, sea view.This description has been automatically translated from French.
…By Imobook


This elegant mansion presents approximately 1,000 sq.m of living area on private landscaped grounds of 1,700 sq.m featuring a swimming pool and private access to the river. This property stands out for its spacious interior, high ceilings, moldings, period fireplaces and exceptional flooring (including antique parquet, terrazzo and terracotta tiling). Its additional facilities include outbuildings, a garage and a cellar. A rare find with authentic charm, this property would make the perfect guest house or home for a large family. It is tucked away in a peaceful setting close to the local shops and schools and just 45 minutes from Montpellier and Nîmes.
…By Emile Garcin - Cevennes & Languedoc


Located in one of the most sought-after neighborhoods of Villeneuve-lès-Avignon, this magnificent villa, for sale through our agency in L'Isle-sur-la-Sorgue, is a true gem combining elegance, generous living spaces and breathtaking views over the surroundings. Upon entering, the villa reveals its bright and functional living spaces: • Three bedrooms, each with private bathroom and toilet • Two kitchens, including a practical back kitchen • Cozy dining room • Living room filled with light • Beautiful terrace almost entirely surrounding the house, perfect for enjoying sunny days The upper floor offers a comfortable and refined sleeping area: • Three additional bedrooms, two opening onto a large balcony • Contemporary bathroom with walk-in shower The basement, designed for functionality and comfort, completes this exceptional villa: • Seventh bedroom with bathroom • Garage of approximately 40 m² • Boiler room, two workshops, and cellar Outside, a peaceful and secure green setting: • Landscaped enclosed land of 2,660 m² • Pool 12 x 6 m, providing a unique space for relaxation This rare property, close to Avignon, the TGV station, and all amenities, is perfect for a large family or a bed & breakfast project. An exceptional property to discover without delay through our real estate agency in L'Isle-sur-la-Sorgue. Risk information for this property is available on the Géorisques website: www.georisques.gouv.fr In accordance with current regulations, the energy performance (DPE) surface of this property is based on a standardized measurement of the living area. This measurement may differ from the total surface precisely measured by our commercial teams.
…By Janssens Immobilier Knight Frank L'isle-sur-la-sorgue
'%20stroke='%23DDAA3A'%20stroke-width='1.909'%20stroke-linecap='square'%20stroke-linejoin='bevel'/%3e%3c/svg%3e)
Receive by email any new listing that may match your search criteria
Your criteria :
By validating this form, you accept the general conditions of use of Le Figaro Properties.
These agencies offer a selection of luxury properties vente in Languedoc-Roussillon. Feel free to contact them for personalized assistance.


