Get early access to listings that match your criteria
Never miss an opportunity again. Our personalized alerts notify you instantly.

 English$ USD · m²


A rare sanctuary at the heart of the Biterrois vineyards.Just minutes from Béziers, set back along a discreet driveway, this architect-designed villa built in 2002 stands within a private estate of over 4,100 sqm, bordered by vineyards. Here, time slows down. Views stretch to the horizon, volumes breathe, and every room has been conceived as a stage for living.From the moment you step inside, the double-height entrance hall makes its statement: a sculpted wrought-iron staircase, with organic, flowing curves, rises towards the mezzanine, bathed in light pouring through a soaring window. It is an entrance of true character — an architectural signature that sets the tone for the entire home.The reception room, generous and luminous, flows seamlessly towards a colonnaded terrace and into a garden where palm trees, conifers and Mediterranean species create a tableau that shifts with the seasons. Wide sliding doors dissolve the boundary between inside and out — perfect for relaxed family meals or refined entertaining, in an atmosphere both elegant and welcoming.The separate kitchen, fully functional and bathed in natural light, preserves that quintessentially southern spirit — the kind of room where families gather to cook, just steps from the garden. Upstairs, the master suite opens onto its own private terrace, a balcony suspended above the grounds, ideal for morning coffee overlooking the vines.Reversible air conditioning, electric shutters, double garage, quality finishes throughout: this home has been meticulously maintained and delivers every comfort expected of a property of this calibre.Just 15 minutes from Béziers and 10 minutes from the A75 motorway, the location offers the best of both worlds — the absolute peace of a preserved wine-growing landscape, with immediate access to shops, schools, the Mediterranean coast and major transport links.An elegant family home — to be lived in as a sanctuary, or quite simply as a revelation.
…By Via Sud Immobilier


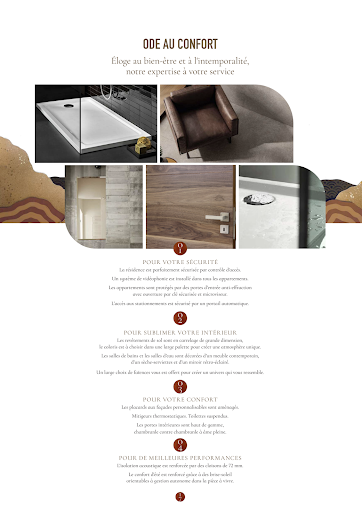
NEW in LATTES, a residential community perfectly located between the Mediterranean coastline and the city center of Montpellier, just 7 minutes by car from the most beautiful wild beaches of Petit Travers & Grand Travers! We have selected for you this superb 4-room apartment of more than 101 m2 of living space and 25 m2 of terrace, all on one level with a very nice open view of a protected natural area. For your utmost comfort, the amenities are of high standing: reversible ducted air conditioning, large format tiling/ceramics, suspended toilets, contemporary sanitary furniture, high-end interior doors, electric roller shutters with a centralized system. Residents of Lattes benefit from all the amenities and services for an optimal and pleasant quality of life on a daily basis: Tramway just steps from the residence, bike paths, green spaces, parks, shops, Sunday market, medical centers, shopping center, schools from nursery to high school, the nature house, and much more. 2 parking spaces included; Reduced notary fees (+/-2%) RE2020 standards; Completion guarantees, biennial, decennial, acoustic insulation warranty. RE 2020 standards; reduced notary fees. Contact us without further delay to find out more and arrange an appointment. Sale offer subject to availability; Contact us for more information (New properties under VEFA subject to co-ownership regime/ charge provision: +/- 2/month/m2 of living space) Information on the risks to which this property is exposed is available on the government site Géorisques: https://www.georisques.gouv.fr/ AGENCY HONESTY 222, place Ernest Granier 34000 MONTPELLIER RCS of Montpellier N° SIREN: 822895462 CPI CCI of Montpellier N°3402 2016 000 013 512 Insur. MMA IARD N° 120137405 Your commercial agent M.Philippe MEDUS Tel. 0669977374 Individual Company with Limited Liability registered with RSAC N°439752411- Montpellier Registry) Insur. MMA PRO N°A149442269This description has been automatically translated from French.
…By Medus Philippe


Just 7 km from Uzès, in a village with shops, this magnificent single-storey villa of about 125 m2 offers a rare living environment, where calm, nature and comfort combine to perfection. Located on a beautiful wooded plot of 1,795 m 2, it enjoys an exceptional green environment, out of sight, conducive to relaxation. From the entrance, natural light is essential thanks to a through configuration that highlights the beautiful volumes of the house. The living space, generous and friendly, opens widely onto the garden and pool, creating a real continuity between inside and outside. The sleeping area includes three bedrooms, two bathrooms, two toilets and plenty of storage space, perfectly meeting the expectations of a main residence as a holiday home. Recently renovated with quality services, the house is ready to welcome its new owners. Outside, the landscaped garden is a real green setting. The 8 x 4 m swimming pool, perfectly integrated into its environment, invites you to fully enjoy the beautiful days in an atmosphere of serenity. A rare property, combining charm, comfort and quality of life, in one of the most sought after areas at the gates of Uzes... Les informations sur les risques auxquels ce bien est exposé sont disponibles sur le site Géorisques : www.georisques.gouv.fr
…By Cigal'immo


Bruno from Orfèvre Immobilier offers you EXCLUSIVELY this fully renovated building for investors, located near downtown Béziers.Following a fire that occurred in 2023, the building underwent a complete renovation of the apartments and common areas, now providing a property in excellent overall condition.The entire building is currently rented out, with tenants in place benefiting from a Visale guarantee, providing additional security for the investor.It consists of:- A studio of 15.95 m² rented for 320 euros/month- A T2 duplex of 26 m² rented for 400 euros/month- A T3 of 40.15 m² rented for 440 euros/month- A T2 with mezzanine of 37.90 m² rented for 410 euros/monthCurrent rental income: 1,570 euros per month, or 18,840 euros per year.The apartments have individual meters, individual electric heating, individual water heaters, fiber optics, and an intercom.An additional room with direct street access completes the ensemble and can be utilized according to the future owner's needs (storage, activity room, or other project, subject to necessary authorizations).Ideal for an investor looking for a turnkey building generating income from the moment of acquisition.Contact Bruno Poitrenaud now at 06 98 52 45 77 for more information or to arrange a visit. (5.00% fees included at the expense of the buyer.) Co-ownership of 5 lots - including 4 residential lots.This description has been automatically translated from French.
…By Orfèvre Immobilier - Castries


EXCLUSIVELY!! The ARGENCE & ARGENCE Firm presents this unique property benefiting from an exceptional location, nestled in a green and preserved environment, in the heart of a classified wooded park and just a few minutes from downtown Montpellier. Positioned dominantly on the heights, this house enjoys a particularly privileged living environment, offering tranquility, privacy, and stunning unobstructed views of the surrounding vegetation. Developed over two levels, the house accommodates four bedrooms, including two on the ground floor and two upstairs, as well as an office that can serve various purposes. The bathrooms, fully renovated, offer contemporary amenities combining comfort and elegance. The ground floor revolves around a spacious living area bathed in light, consisting of a cozy living room and a fully fitted American kitchen. Large openings allow for perfect continuity between the indoor and outdoor spaces, with direct access to a pleasant terrace and pool area. Outside, the landscaped garden constitutes a true green haven. Numerous Mediterranean species and several fruit trees contribute to the charm of this property, while the pool measuring 3 x 5 meters harmoniously integrates into this natural environment. Fully renovated with quality materials, the house also benefits from high-performance equipment, including photovoltaic panels that significantly reduce energy consumption. Finally, several parking spaces within the property complement the features of this rare property, offering a privileged living environment between nature and the city center. File available upon request.This description has been automatically translated from French.
…By Argence & Argence Immobilier


Set within a private estate spanning over 108 hectares, the Château de Cremadellsa listed Historic Monumentstands as one of the most remarkable heritage properties in the Pyrénées-Orientales. With a history dating back to the 12th century and deeply shaped by the 17th and 18th centuries, this former seigneurial estate combines architectural authenticity, unspoiled nature, and exceptional potential. The property comprises a château of approximately 1,000 m² awaiting restoration; a detached former sheepfold (220 m²) that has been fully restored with taste and high-quality materials; a farmhouse; a chapel; agricultural outbuildings; and extensive woodlands and meadows. Features such as a fireplace bearing a coat of arms, Catalan painted décor, antique ironwork, and original architectural elements lend the estate a rare character. This is a unique property for heritage enthusiasts, offering the opportunity to create an exceptional private residence, a family home, or a high-end hospitality project within a setting of absolute privacy. Compliant private sanitation system, mains electricity connection, and an independent water supply (spring and borehole). Price and full dossier available upon request.
…By Mas & Prestige


Just steps from Perpignan’s city center and all its amenities, fall under the charm of this delightful 174 m² home, featuring a rare asset: a double garage and a secluded garden-terrace where peace reigns, punctuated only by birdsong. The ground floor welcomes you with a fully fitted, highly functional kitchen, adjacent to a bright and spacious living-dining area, illuminated by a generous bay window with graceful curves opening onto the outdoors. Upstairs, two beautiful master suites of approximately 25 m² and 45 m² provide exceptional volumes, while the light-filled landing is ideal for a home office. A carefully designed opening from the upper level creates a natural flow with the ground floor, inviting the lush vegetation inside and enhancing the sense of relaxation and escape — subtly evoking a fusion of European, American, and African styles through the décor. A rare opportunity to be seized without delay — book your viewing today!
…By Terres D'oc Sotheby's International Realty


Nestled within 3,000 sqm of lush greenery, this 215 sqm architect-designed villa captivates with its bold and timeless architecture. Built in the 1980s, it now offers a rare living environment where light, space, and nature blend harmoniously. From the moment you enter, the spaciousness is striking. The high ceilings, the interplay of levels, and the large windows create a unique atmosphere in the living area, bathed in light throughout the day. An elegant mezzanine overlooks the reception areas and extends the experience to a rooftop terrace offering unobstructed views of the surrounding vegetation and a glimpse of the Tour Magne. Designed for both comfortable family life and entertaining, the house features generous living spaces that open onto the terraces and the swimming pool. The fully equipped kitchen, complete with a laundry room, integrates seamlessly into this welcoming and functional space. The sleeping area comprises four bedrooms, including several suites with their own shower rooms and dressing rooms, as well as a separate bathroom. Secluded and private, the property enjoys a peaceful, green setting while remaining close to the amenities of Nîmes. A double garage, workshop, gym, and air conditioning in the living room complete the features of this unique property, which requires some renovation to restore its former glory. ENERGY RATING: C / CLIMATE RATING: C. Estimated average annual energy costs for standard use: between EUR2,700 and EUR3,720. Information on the risks to which this property is exposed is available on the Géorisques website: www.georisques.gouv.fr. Contact : Alexandra 06.18.07.74.02
…By Espaces Atypiques Nimes


Just moments from the heart of Saint-Gély-du-Fesc, in one of the area's most sought-after residential neighborhoods, this elegant contemporary villa, completed in 2021, stands out for its clean architectural lines, exceptional craftsmanship, and beautifully designed living spaces. Offering approximately 165 sqm (1,776 sq ft) of living space, the home features a spacious reception area where generous volumes, abundant natural light, and seamless indoor-outdoor living create an atmosphere that perfectly embodies the Mediterranean lifestyle. The bespoke Perene kitchen integrates effortlessly into this refined entertaining space. The sleeping quarters have been thoughtfully designed to ensure privacy and comfort, with four bedrooms, including two true primary suites—one conveniently located on the main level and the other upstairs. A rooftop terrace completes the property, offering pleasant open views of the surrounding landscape. Outside, expansive terraces extend the living areas around a heated natural stone swimming pool, set within beautifully landscaped, low-maintenance gardens. Premium amenities include Technal pocket sliding aluminum windows and doors, a suspended Bordelet fireplace, ducted air conditioning, high-end materials, hardwood flooring, home automation, a security alarm system, and high-speed fiber-optic internet. A garage of more than 110 sqm (1,184 sq ft), complemented by several private parking spaces, further enhances this exceptional residence. A highly desirable address where contemporary design, understated elegance, and everyday comfort come together in perfect harmony. Information regarding potential natural and technological risks affecting this property is available on the French government website Géorisques: www.georisques.gouv.fr. Presented by BARNES Montpellier [email protected] +33 (0)4 99 58 32 60
…By Barnes Occitanie


Housing: Ideally located between Montpellier, Nîmes, and the Mediterranean coast, this remarkable equestrian property has been designed by industry professionals to meet the requirements of quality equestrian activities. Set on nearly 9 hectares of uninterrupted land, it offers complete facilities that are well-maintained and particularly rare on the market. Main dwelling: The house develops approximately 300 m² and benefits from a functional, family-friendly design, as well as quality amenities. The ground floor includes: An entrance; An office; A fitted kitchen; A laundry room; A spacious living area; A bar area offering a direct view of the covered riding arena; An elegant open double fireplace serving the living areas. Upstairs: Three bedrooms; A large hallway; A bathroom; A separate toilet; A dressing room; An additional room; A convertible attic offering potential for approximately 100 m² more. On the garden level, adjacent to the ground floor: A boiler room; A laundry room; A shower room with a shower; An additional bedroom. The house is built on a ventilated crawl space of about 80 cm, ensuring comfort and durability of the structure. Outdoor spaces: The exteriors have been designed for relaxation and well-being with a saltwater pool of 4 x 8 meters and its spa area; heating via a heat pump. Operation: Equestrian facilities: Directly extending from the dwelling, the professional facilities include: A stable composed of 2 foaling boxes of 4 x 4.50 m; 12 additional boxes of 3 x 3.50 m; A storage shed of approximately 120 m²; A riding arena of 20 x 60 m; 5 relaxation paddocks; A lunge ring; A covered riding arena of 15 x 30 m; A living area of approximately 35 m² adjacent to the riding arena; A club house; A tack room; A closed shed for workshop and equipment storage of approximately 100 m². Land: The land of the equestrian center, adjacent to the dwelling and operational buildings, constitutes a coherent landholding, particularly functional and easy to operate. Mostly flat, it benefits from excellent agronomic quality, among the most renowned in the department. Vast wooded hedges structure the property and provide numerous shaded areas, particularly appreciated for the comfort and well-being of the horses throughout the year. Additional elements: Water resources: The property enjoys excellent hydraulic autonomy thanks to: A well of approximately 13 meters deep supplying the house; Two BRL hydrants ensuring water supply to the land. This exceptional equestrian property will appeal to both professionals and demanding riders seeking an immediately operational working tool, in a privileged environment close to major thoroughfares, cities, and the coast. Mission and challenges Safer on this property - Energizing agriculture and forestry. Please note that some advertising sites do not properly display our service. For complete and accurate information, we invite you to consult our site or contact us directly. Information about the risks this property is exposed to is available on the Géorisques site: georisques.gouv.fr Photos: © Copyright Safer - Use prohibited without the author's agreement.This description has been automatically translated from French.
…By Safer Occitanie


About 25 minutes from Uzès, in a preserved environment just steps from one of the most beautiful villages in France, come discover this authentic mas with charming features, whose magnificent original architectural elements have been carefully preserved. The main part is organized around a living space combining a lounge and kitchen, a living room with its own fireplace complemented by an office. A conservatory with a view, a true link between the spaces, allows to fully enjoy each room in all seasons. The first floor has five bedrooms and two bathrooms. On the second, two additional comfortable bedrooms as well as an attic of over 60 m² offer a great potential for development. The mas also has a separate guest area including a bedroom with kitchenette and private terrace, ideal for hosting family and friends or considering an accommodation activity. A superb artist's studio completes this rare ensemble, with garage and parking space. Appealing in its current configuration, the property also offers many possibilities for development: a plot suitable for a pool, with the possibility of a shared pool. A confidential address for lovers of stone and authenticity.
…By Cigal'immo


Just minutes from the historic center of Uzès, discover this superb contemporary villa of 170 m², built in 2020, nestled in a sought-after residential environment, quiet and without vis-à-vis. Set on a beautiful landscaped plot of 1,500 m², fully enclosed by dry stone walls, it offers an exceptional living environment with a swimming pool, a 32 m² bioclimatic pergola, a 40 m² terrace, a garden shed, and an automated gate. The living room of nearly 70 m², bathed in light, features a fully equipped high-end kitchen. The villa has a 30 m² master suite with a dressing room and shower room, three additional bedrooms, an office, and a bathroom. A basement of 110 m² completes the property, offering many possibilities. Recently built with quality amenities, high-end materials, and meticulous finishes. No work is needed. An elegant property ideal for fully enjoying the sweet lifestyle at the gates of Uzès.This description has been automatically translated from French.
…By Uzege Immobilier


Exceptional property – Stone farmhouse - Prestigious tourist activity! In the heart of a preserved natural environment, near Saint-Ambroix, Barjac, and on the borders of the Cévennes, discover this magnificent 400 m² stone farmhouse, built in the early 19th century. Entirely renovated with remarkable taste, this property combines authenticity, elegance, and comfort. The exposed stones, generous volumes, and noble materials harmonize with refined decoration and contemporary architecture perfectly integrated, offering a warm, elegant, and decidedly high-end living environment. Designed to host a prestigious tourist activity, develop an event project, or become an exceptional family residence, the property includes a main house, four charming independent gîtes, and three guest rooms, allowing for immediate exploitation or private use according to your wishes. Each gîte has its own independent entrance, private outdoor space without overlooking, a large living room with an open kitchen, bedrooms, and bathrooms. One of the accommodations is accessible to people with reduced mobility and is certified with the Tourism & Handicap label. The property spans over 1.6 hectares at the heart of a magnificent landscaped park, bordered below by a river. A 13 x 9 meter swimming pool, surrounded by olive trees and century-old mulberries, an elegant contemporary pool house with a summer kitchen, lounge, dining area, and outdoor bar create a true place of conviviality. Away from the main building, an independent wellness space houses a spa set on a terrace facing nature as well as a gym, inviting relaxation in an intimate and privileged setting. The property also includes a very large outbuilding, a hangar/garage offering remarkable storage space, ideal for logistics. Another particularly sought-after asset, the property requires no work and has excellent energy ratings, ensuring optimal comfort. Weddings, family receptions, seminars, wellness retreats, private or professional events... this property is naturally suited for multiple projects while offering a rare living environment for a primary or secondary residence. A confidential address where authenticity, nature, elegance, and potential for development harmoniously combine. For confidentiality reasons, the complete presentation file, additional photographs, and detailed information will be communicated after an initial phone exchange. Fees payable by the seller. Energy class C, Climate class C Estimated annual energy costs for standard use: between €3930.00 and €5390.00 over the years 2021, 2022, and 2023 (including subscriptions). Information on the risks to which this property is exposed is available on the Géorisques site: georisques.gouv.fr. Your LLOYD & DAVIS advisor: Hélène FARGEAU Commercial agent (Individual enterprise) RSAC 499 694 503 Nîmes RCP ACI26398 SérénisThis description has been automatically translated from French.
…By Lloyd & Davis


Situated on the heights of Villeneuve-lès-Avignon, this superb contemporary villa from 2019, with approximately 165 m² of living space on a registered plot of 596 m², offers a modern, bright living environment with no work required. On the ground floor, you will enjoy a spacious living area of 60 m² comprising a living room, dining room, and open kitchen, bathed in light thanks to large French windows. Three bedrooms, a shower room, and a laundry room complete this level. Upstairs, there is an office that benefits from beautiful natural light. A master suite with a shower room and private WC enhances this space. Outside, a carefully landscaped garden hosts an 8x4 pool and offers the possibility of installing a summer kitchen. Three parking spaces complete the whole. The major assets: Ducted air conditioning, brightness, sought-after and quiet area, dressing rooms in the bedrooms, 3 parking spaces, storage room (for bikes, gardening equipment), no work required. Energy performance: A Climate class: A Estimated average annual energy expenses for standard use, based on energy prices for the year 2025: between €490.00 and €720.00. The information regarding the risks to which this property is exposed is available on the Géorisques site: www.georisques.gouv.comThis description has been automatically translated from French.
…By Cote Sud Immobilier Mobilier


The ARGENCE & ARGENCE Real Estate Agency presents this exceptional contemporary villa, built in 2011 and renovated in 2021, offering a rare living environment, sheltered from the hustle and bustle of Montpellier while benefiting from a privileged location, in immediate proximity to the tramway and shops.Spreading over more than 400 m² of living space, this property enchants with its spectacular volumes, brightness, and architecture designed around nature. The main living area, approximately 100 m², opens generously to the outdoors and enjoys a dominant view of a green environment, creating an atmosphere that is both contemporary, peaceful, and private.Spread over three levels, the villa offers six suites, allowing for comfortable accommodation for a large family or considering a living project combining private space and professional activity. Beautiful patios rhythm the volumes and provide a real breath of fresh air for the whole, while several complementary living spaces offer numerous possibilities for layout according to needs.Outside, the landscaped garden of over 840 m² hosts a pleasant pool, perfectly sheltered from prying eyes. The calm and green environment gives this property a sense of retreat and serenity while maintaining quick access to amenities and transportation.A rare property for its volumes, architecture, and potential, ideal for a large family, a liberal profession, or a living project seeking both comfort, privacy, and proximity to Montpellier.This description has been automatically translated from French.
…By Argence & Argence Immobilier


Translated text goes hereThis description has been automatically translated from French.
…By Argence & Argence Immobilier


The return of one of the most sought-after properties in Canet: the Canétois, a crossing apartment on an upper floor, in a quality residence located equidistant between the Mediterranean Square and the South. We have already talked about this type of F3 apartment, right by the water, typical of the seafront. This one has a surface area of 49m² and features a beautiful open kitchen that leads to a living-dining room, two large bedrooms with a balcony and views of the Canigou and the Château de l'Esparrou. Ideally located on the fourth floor with an elevator in a secure residence, the entire property is well maintained and very clean. The +: reversible air conditioning, and sold furnished. A very rare property with no work needed, perfect for lovers of sea views and sunrises on a lovely terrace. Must visit without delay.This description has been automatically translated from French.
…By Coldwell Banker Must Immobilier


In Poulx, our agency offers you one of the very rare villas with a flat roof authorized in the village. If you wish to reside in a contemporary villa with high-end amenities and an idyllic living environment, you will be enchanted.Entirely on one level, this home offers 240 m2 of living space and consists of an open living area of 64m2 including a living room and kitchen. It naturally extends to a superb insulated and air-conditioned veranda of 50m2. This space brilliantly connects the garden and the living area to welcome your guests, dine or celebrate your events.On the night side, we find a parental space with a bathroom, toilet, and a bedroom designed as a dressing room communicating with the master bedroom. A second parental suite with a shower room and a toilet. Three other bedrooms, with the precision that one of the bedrooms can be opened (simple partition) to the living room for a total area of approximately 86m2.In addition, there is an outbuilding facing the pool, which can be arranged according to your wishes: games room, independent bedroom, summer kitchen, etc.For storage and cars, the house offers a double tiled garage, insulated and clad with a pantry, as well as a double carport.As for the amenities, the villa is equipped with electric underfloor heating and cooling, electric rolling shutters, a pool shelter, alarm, videophone, electric gate, fully equipped kitchen, and much more...The heated pool, protected by an electric roller shutter, measures 10 meters long by 4.2 meters wide and is tiled with the charm of Bali stones for a bewitching and contemporary water reflection. The poolside terrace is made of travertine, which blends wonderfully with the palm trees and vegetation for a sumptuous outdoor setting of approximately 1300 m2.Poulx, 10 minutes from the A9 motorway, 19 minutes from the historic center of Nîmes, 45 minutes from Montpellier, Avignon, and the beaches, the village is ideally located and close to the scrublands and the Baume river.Preschool and primary school, sports associations, daily shops...This description has been automatically translated from French.
…By Goddet Immobilier


Located just minutes from Uzès, in a शांत and leafy environment, this charming single-storey villa of approximately 150 sqm offers bright living spaces and excellent potential. The property opens onto an entrance leading to a fully equipped kitchen, open to a veranda used as a dining area, as well as a warm and inviting living room with fireplace and insert, also opening onto the veranda. The veranda enjoys a pleasant view over the garden, which is suitable for a swimming pool. The sleeping area features a master suite with a bay window opening onto a private terrace, complete with its own shower room and dressing room. A hallway leads to three additional bedrooms with built-in storage, along with a second shower room featuring a walk-in shower. Outside, several terraces — at the entrance, in front of the veranda, and by the master suite — allow you to enjoy sun or shade throughout the day and across the seasons. Additional features include a carport (which can easily be enclosed to create a garage) and an outbuilding at the rear of the house, ideal for storage or use as a workshop (existing borehole).
…By Uzes - Sotheby's International Realty


COLLIAS - 15TH CENTURY MEDIEVAL HOUSE - 296 SQM - 5 BEDROOMS - 2 INDEPENDENT APARTMENTS - SWIMMING POOL - BARN - €1,050,000 In the heart of the charming village of Collias, a short walk from shops and the famous Gorges du Gardon, discover this remarkable 15th-century medieval house, combining authenticity, character, and generous proportions. Steeped in history, this unique property offers a warm and welcoming living environment, ideal for a large family home, a charming second residence, or a tourism project. Living spaces: Spread over several levels, the house offers spacious rooms and numerous layout possibilities: - Two vaulted reception rooms with authentic charm - A convivial dining room - A fully equipped kitchen - A bright veranda opening onto the outdoors - A large fireplace adding warmth and character to the living area - An ideal terrace for enjoying sunny days. - A bar area perfect for sharing moments. - A secluded swimming pool seamlessly integrated into the property. Sleeping areas: The property has five bedrooms accommodating up to ten people. On the first floor: - Two bedrooms, each with its own private bathroom and toilet. On the second floor: - Two additional bedrooms sharing a bathroom and toilet. Independent apartments: Two independent apartments with kitchens offer great flexibility of use: - Accommodation for families or groups of friends. - Seasonal rental business. - Independent space for entertaining or working remotely. Outbuildings: A barn with ample space offering storage or potential for further development. Key features: - A characterful 15th-century medieval house. - Prime location in the center of the village of Collias. - Two independent apartments. - 5 bedrooms and ten beds. - Swimming pool, terrace, and bar area. - Barn. Ideal for a family home or a hospitality business. A rare property where the charm of old stone blends with a privileged living environment in the heart of one of the region's most sought-after villages. Price: €1,050,000 (agency fees included). For more information or to arrange a viewing: Carole de BUTLER-ROOS, Agence de Prestige Cote Sud, +33 6 37 16 29 16. Information on the risks to which this property is exposed is available on the Georisques website: https://www.georisques.gouv.fr/
…By Axo Immobilier


A house in the heart of a village with breathtaking views! In the heart of the splendid Renaissance village, between the Cévennes Mountains and the Ardèche Gorges, this authentic stone townhouse offers an exceptional living environment combining old-world charm, character and unique panoramic views. Completely renovated with taste and in excellent condition, it offers approximately 150 m² of living space on three levels, retaining magnificent period features: exposed stone walls, French ceilings, antique staircases and traditional floors. When you enter the house, you discover a large, inviting living room, with dining area, bathed in light, complemented by a separate, fully equipped and functional kitchen. It has four beautiful bedrooms, ideal for welcoming family and guests, as well as two bathrooms. On the ground floor, a large, vaulted cellar offers multiple possibilities: workshop, storage, wine cellar or additional room, depending on your needs. But the real gem of this house is its terrace, a rare space in the heart of the village, offering breathtaking views of the surrounding mountains. A completely unobstructed panorama, where the eye is drawn to the hills and bright skies - a privileged place to relax and enjoy sunsets, al fresco dining or simply the surrounding tranquillity. Just a stone's throw from shops, the market, art galleries and cultural events, this house is ideal as a main residence, holiday home or for a bed and breakfast project. A rare property with incomparable character, for lovers of stone and magnificent views. A property selected by Botella Real Estate (since 1989). Agency fees are to be paid by the vendor. Your contact: Nils LEBLANC Ph.+33 6.03.54.08.16 (EI registered 940 828 924 at the RSAC in Nîmes). Ref: 10706
…By Botella - L'immobilier Depuis 1989


In a sought-after residential environment in the heart of Castelnau-le-Lez, this contemporary villa, signed 2018, stands out for its architectural elegance and privileged address, in close proximity to schools, the tramway and amenities. Behind its sleek, timeless lines, the property reveals a generously proportioned interior bathed in natural light thanks to large, full-height bay windows. Every space has been thought through to the smallest detail, combining aesthetics, innovation and absolute comfort. Constructed using noble, durable materials, the villa incorporates the latest in home automation technology, top-of-the-range finishes and made-to-measure services. The vast living room, open onto a covered terrace with summer kitchen, offers perfect continuity between inside and outside, in a resolutely Mediterranean spirit of living. A bar area, a living room and an exceptional high-end kitchen complete this refined living environment. On the first floor, an elegant single-storey suite with private shower room. Upstairs, a superb master suite with dressing room and bathroom (bath & Italian shower), two additional bedrooms sharing a shower room, all opening onto a magnificent terrace, accessible from each bedroom, and a spacious office, bathed in calm and light, completes this floor. A wellness area completes the ensemble, with a gym and private sauna. Two closed garages for three cars, a wine cellar, a separate laundry room and a stand-alone 50 m² guest house, ideal for entertaining or for a liberal profession. The beautifully landscaped grounds of 807 m² feature a superb infinity pool and vast, carefully laid-out terraces, providing a refined outdoor living environment conducive to relaxation. The property benefits from three independent entrances, giving it a rare modularity of use. It brilliantly combines family comfort, contemporary standing and everyday practicality. An exceptional architectural signature for a lifestyle focused on well-being, in one of the most sought-after areas of the Montpellier region.
…By Montpellier Sotheby's International Realty


Bella Pietra Property presents for sale: Exceptional contemporary villa with 313 m2 of living space and high-end features. Located in one of the most sought-after residential neighborhoods, just a 10-minute walk from the city center and tram, this stunning contemporary villa offers a rare living environment, combining absolute calm, generous volumes, and high-end amenities. Bathed in light, the living room opens onto a magnificent exotic wooden terrace and its mirror pool through two 6-meter sliding glass doors. The house also includes a TV lounge with home cinema, a large fully equipped kitchen, a guest bedroom with en-suite bathroom, a sumptuous master suite with dressing room and bathroom, two large bedrooms, a vast office, a playroom with a sports area, a sauna, a wine cellar, a laundry room, a workshop, and numerous storage spaces. Designed for absolute comfort, it features complete home automation, ducted air conditioning, heated and cooling flooring, custom fittings, and integrated sound system. The outdoor areas, designed as a true living space, offer a fully equipped summer kitchen, a second shaded terrace, a bicycle shed, and several garages. Additionally, it is possible to acquire the adjoining plot of 400 m2 with a small house of about 70 m2, offering great potential for expansion, guest house, or investment. A rare, elegant, and confidential property, ideal for those seeking the comfort of a contemporary villa in a privileged environment. For any further information or to arrange a visit, do not hesitate to contact your Bella Pietra Property agency (SIREN 947970844). CUARTERO Lucas and PELE Matis. Information on the risks to which this property is exposed is available on the Géorisques website: www.georisques.gouv.fr.This description has been automatically translated from French.
…By Bella Pietra Immobilier


In a prime location, in the heart of the Saint-Cyprien Plage golf course area and just 1 km from the sea, discover this charming, detached, single-story house in excellent condition. Set on a nearly 500 m2 plot with no overlooking neighbors, it benefits from a southeast exposure and beautiful views of the Albères mountains. It features a bright living room, a separate kitchen opening onto the terrace and an 8 x 4 m in-ground swimming pool, three bedrooms including a master suite with shower room, a second shower room, and two separate WCs. Reversible air conditioning, double glazing, mosquito nets, a garage, and two outdoor parking spaces complete the amenities of this property, ideal for enjoying a peaceful coastal lifestyle.
…By Terre Et Mer Immobilier


Just a five-minute walk from the center of Barjac with all its shops, this elegant single-story villa (built in 2007) offers an exceptional living environment. Set on a beautifully landscaped and enclosed plot with olive, cypress, and mulberry trees, this lovely contemporary home benefits from unobstructed views, a rare find in this area, and a peaceful atmosphere while remaining close to all amenities. Outside, the landscaped grounds feature a superb 10 x 5 meter swimming pool, ideal for fully enjoying the region's climate. The house offers approximately 130 sq m of living space, including a small, separate room that could be used as a laundry room. A comfortable, well-oriented living area of approximately 55 sq m includes a separate toilet, a fully equipped kitchen opening onto a dining and living room, all leading to comfortable terraces, some of which are partially covered with travertine. The sleeping area comprises three comfortable bedrooms, including a master suite with an en-suite shower room, each with built-in wardrobes offering ample storage. A bathroom with a shower and bathtub, and a separate toilet complete this space. Constructed with quality materials, it benefits from double-glazed wooden windows with wooden shutters and automated sliding glass doors, reversible fan-coil air conditioning units, and a Godin wood-burning stove that provides a warm and economical touch in winter. An insulated and tiled garage with a carport completes the amenities of this exceptional property, offering much-appreciated storage and parking spaces. For added convenience, there are two 10,000L water tanks. Energy Performance Certificate (EPC) in progress. This villa combines modern and traditional comfort with a prime location and exceptional views, ideal as a primary residence or holiday home... Your advisor: Audrey ESCHALIER at +33 6 98 71 81 22. An exclusive sale selected by Botella et fils real estate agency in Barjac. Ref 10625
…By Botella - L'immobilier Depuis 1989

Receive by email any new listing that may match your search criteria
Your criteria :
By validating this form, you accept the general conditions of use of Le Figaro Properties.
These agencies offer a selection of luxury properties vente in Languedoc-Roussillon. Feel free to contact them for personalized assistance.


