Get early access to listings that match your criteria
Never miss an opportunity again. Our personalized alerts notify you instantly.

 English$ USD · m²


A CONFIDENTIAL ADDRESS IN THE HEART OF TOULOUSE In the heart of one of Toulouse’s most prestigious and sought-after neighbourhoods, a truly exceptional residence is revealed behind a discreet façade. Located within a renowned private mansion, this 168 sqm apartment embodies a refined vision of contemporary luxury, where the elegance of the historic setting meets the highest standards of modern living. Fully redesigned and comprehensively renovated, the property has been conceived as a sophisticated reception apartment, offering generous proportions, carefully orchestrated spaces and a remarkably fluid layout. From the moment one enters, the quality of the renovation and the harmony of the volumes create an immediate sense of distinction. The interior has been entirely reimagined through a meticulous architectural approach. Noble materials, bespoke finishes, tailor-made elements, state-of-the-art equipment and integrated home automation combine to create an exceptionally elegant and comfortable environment. Nothing has been left to chance. Every detail has been carefully considered, from the choice of materials to the finest finishes, with a consistent focus on quality, functionality and timeless elegance. Here, luxury lies in the precision of execution. It can be felt in the proportions of the rooms, the quality of the craftsmanship, the discreet integration of technology and the seamless flow between the different living areas. The result is a residence that feels both spectacular and remarkably serene. A REFINED ART OF LIVING Designed as a true private residence for entertaining, the apartment offers generous living spaces and an exceptional sense of volume. Its carefully considered layout creates a natural balance between reception areas and more intimate spaces, making it equally suited to elegant entertaining and everyday living. The renovation combines contemporary sophistication with the timeless character expected of a prestigious Toulouse residence. The architectural identity of the property has been preserved and enhanced, while the interior has been transformed to meet the expectations of the most discerning buyers. The result is a rare combination of historic character, contemporary architecture and exceptional craftsmanship. AN EXCEPTIONAL LOCATION IN TOULOUSE The location further enhances the appeal of this remarkable property. Situated close to Rue Ozenne, the apartment benefits from an address within one of the most desirable areas of central Toulouse. Renowned for its private mansions, historic façades, elegant architecture and discreet atmosphere, the Ozenne district offers a particularly privileged setting in the heart of the Pink City. Living here means enjoying the very best of Toulouse within easy reach: the historic centre, cultural landmarks, refined boutiques, restaurants and the city’s renowned lifestyle. The neighbourhood perfectly reflects the unique identity of Toulouse, where heritage and contemporary living coexist effortlessly. A RARE OPPORTUNITY A private parking space completes the property, providing a highly sought-after level of convenience in such a central location. More than simply an apartment for sale in Toulouse, this residence represents a genuine signature property: a unique home where historic architecture meets contemporary refinement, and where every element has been designed to offer an exceptional residential experience. Rare in both its location and its level of execution, this property will appeal to discerning buyers seeking a luxury apartment in Toulouse, a prestigious residence in the city centre, or a refined pied-à-terre in one of the city’s most exclusive neighbourhoods. This is a property for those who appreciate discreet luxury, exceptional craftsmanship and the privilege of an address that remains confidential. A rare residence in the heart of Toulouse, where heritage, contemporary elegance and the art of living come together.
…By Cabinet Bedin


EXPERTIMO est le leader français des réseaux dédiés aux mandataires expérimentés
…By Expertimo


In the heart of the sought-after Amidonniers district, just a short distance from Compans-Caffarelli and the city center, the Serenity Immobilier agency offers you this renovated T3 of 59 m2, a particularly rare property in the area. Its location allows for a full enjoyment of Toulouse life: the banks of the Garonne are a 5-minute walk away, shops, TBS Education, and Sciences Po Toulouse are nearby, with metro line B and the future line C approximately 10 minutes on foot. Quick access to the ring road also makes it easy to reach Blagnac and the aeronautics hub. Located on the 1st floor, the apartment benefits from completely independent access from the ground floor, separated from the common areas, giving almost the feeling of living in a small town house. From the entrance, you will be charmed by the volume of the living room and its freshly renovated kitchen. The living room extends to a private terrace, quiet and without vis-à-vis, particularly enjoyable just minutes from the city center. In addition to the living room, a first bedroom can also be used as an office. Further away, the sleeping area hosts a second bedroom with closets as well as a shower room. Finally, a true luxury in this area, private parking allows you to directly park a vehicle within the property. Independent entrance, terrace without vis-à-vis, private parking, and city center accessible on foot: a property that is difficult to compare in the area, ideal as a primary residence or for a real estate investment.This description has been automatically translated from French.
…By Serenity Immobilier


New single-story house with an unobstructed view in Ségoufielle. Only 5 minutes from L'Isle-Jourdain, discover this magnificent single-story house, built in 2025, offering a modern, comfortable, and peaceful living environment. With a living area of 102 m2, this new house charms with its quality features, well-thought-out spaces, and beautiful brightness. It consists of an entrance with storage space, a living room with an open and equipped kitchen, laundry room, 3 bedrooms including one serving as a master suite with its bathroom, as well as a second shower room and toilet. You will also appreciate its unobstructed view, a genuine asset for fully enjoying its environment, as well as its reversible air conditioning, ensuring a pleasant temperature in all seasons. A recent, functional, and particularly neat house that is just waiting to welcome its new owners.This description has been automatically translated from French.
…By L'équipe Immo


A true opportunity in L'Isle-Jourdain! Located 2.5 km from the town center, come discover this magnificent single-story apartment from 2023 of approximately 83 m2 with parking spaces and an adjoining garden. It features an entrance with storage space, a living room with an open and equipped kitchen, two bedrooms, a shower room, and a toilet. Electric roller shutters, reversible air conditioning, energy performance certificate A... Visit it without delay! Information about the risks to which this property is exposed is available on the Géorisques website: www.georisques.gouv.frThis description has been automatically translated from French.
…By L'équipe Immo


RARE ON THE MARKET - ARCHITECT VILLA - PLOT OF 8090 m² - PATIO - TERRACE- Efficity Pamiers is proud to present to you this splendid architect villa, surrounded by its wooded park, fully fenced. Pass through the gate and let yourself be led along the driveway that will take you to the doors of this property, an architect-designed house, tastefully furnished by its owner, an internationally renowned artist. You will then discover a spacious entrance and a corridor leading to a bedroom with its private bathroom, an office, and then the superb master suite of about 30 m². The corridor will lead you to the living room, bathed in light thanks to its bay windows, opening onto the park and the terraces. The kitchen is open to the living space, equipped and furnished. A second sleeping area consists of a toilet, a bathroom, and a bright bedroom overlooking the patio. The patio is spacious, comfortable, and shaded. The terraces are not overlooked, spacious, and can accommodate numerous tables. In addition to this, a laundry room, a large double garage, and a basement that can be converted. On the plot is also installed in a very intimate way, a mobile home, which can accommodate 4 people. Ideal for hosting your loved ones. The park is wooded, fully fenced. Regarding the work carried out: The roof was renovated in 2020. The access road dates from 2023. The electricity was completely redone in 2023. The septic tank in 2023. And if the furniture chosen for the house appeals to you, it will be possible to buy it furnished. Let me guide you to discover this rare property, with many assets.
…By Efficity


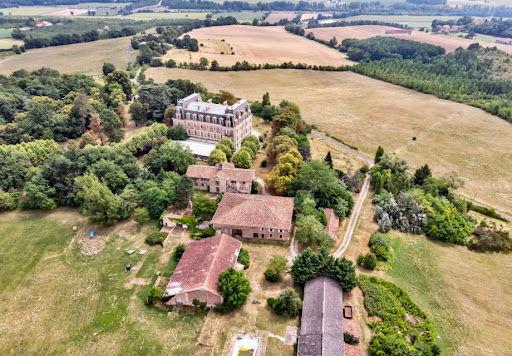

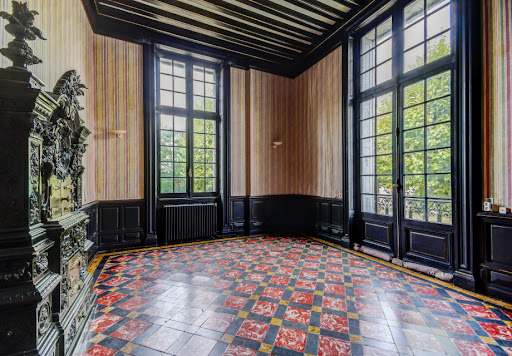
Imposing listed XIX° castle on 68ha with lake North of Toulouse, and 10’ of the A20 near Montauban, exceptional propertyof 1886, listed M.H. in October 2012. In a dominant position, in the heart of 68 ha of park , including 45 ha of wood, 15 ha of meadows and 4 ha of lake , the castle develops 3.000 m² for 50 rooms including 39 bedrooms on three levels ! Beautiful reception roomswith floors , fireplaces and cellings remarkable ! The outbuildingsof 1.600 m² , include guest and caretaker houses , twelve independent studios , two appartments and two large buildings used as garage and workshop . Kennel . Good condition but some works to do and decoration .Information on the risks to which this property is exposed is available on the Georisques website: www.georisques.gouv.fr
…By Chateaux Et Patrimoine


In the Lacaune hills, at the heart of an unspoilt natural setting, this characterful château elegantly reinterprets the style of grand historic residences. Behind its façade of timeless charm, the property reveals a spectacular interior where the old blends perfectly with the contemporary: polished concrete, clean lines, open-plan spaces, abundant natural light, bespoke bookcases and fine materials enhance the original architecture. With approximately 824 m² of living space, the château offers vast, light-filled reception areas, several lounges, a high-end contemporary kitchen and 9 bedrooms, each with its own unique atmosphere. Exposed timber beams, antique fireplaces, period staircases, historic joinery and designer touches create a rare balance between authenticity and modernity, in a particularly sought-after loft-style setting. Designed for both family life and hospitality, the property is ideally suited to a high-end bed and breakfast or guest house. The region, highly prized for its nature tourism, lakes, hiking trails and lifestyle, attracts a clientele seeking unique venues and authentic experiences. The numerous separate spaces, elegant suites, lounges, terraces and landscaped grounds make it possible to envisage an exclusive hospitality, events or wellness venture. Outside, nearly 4 hectares of gardens, private woodland, a vegetable garden and a Japanese garden surround the property in a peaceful and secluded setting, offering unobstructed views of the surrounding valleys. Just 20 minutes from Lacaune and 1 hour from Castres-Mazamet, this rare property combines the prestige of a château, the elegance of a contemporary loft and the potential for a lifestyle project or high-end commercial venture.
…By Kretz & Partners


Located 5 minutes from Lisle-sur-Tarn, this charming stone and brick farmhouse sits on over 1.5 hectares of land. A magnificent wooded park, boasting a wide variety of tree species, surrounds the property, offering an exceptional setting of serenity and tranquility. Here, each season reveals its colors, and one can enjoy a truly privileged environment. Horse and animal lovers will also find plenty to enjoy thanks to the quality equestrian facilities, including an arena, a paddock, and five stables. The farmhouse, with its elegant stone and brick facades and authentic wooden shutters, has retained all its original character. Inside, spacious rooms and generous proportions offer remarkable comfort and numerous layout possibilities. A central hallway leads to a country-style kitchen and a double living room with a fireplace and dining area. A vast veranda has been converted into a majestic office. A ground-floor bedroom and bathroom allow for single-level living. The sleeping area comprises a master suite with a dressing room and private shower room, and three additional bedrooms sharing another bathroom. Outside, the grounds offer a constant invitation to relaxation: walks in the shade of the trees, convivial moments with family or friends, contemplation of nature... A green paradise where time seems to stand still. Swimming pool, well, air-to-air heat pump, reversible air conditioning. Lisle-sur-Tarn and its shops: 5 min. A68 access: 2 min. Toulouse-Blagnac Airport: 35 min. Energy rating: B / Climate rating: B. Estimated average annual energy costs for standard use, based on energy prices for 2021, 2022, and 2023: between EUR2,400 and EUR3,330 per year. Information on the risks to which this property is exposed is available on the Géorisques website: http://www.georisques.gouv.fr
…By Espaces Atypiques Albi


In one of the most sought-after areas of Balma, in the heart of the hills and enjoying an exceptional view of the Pyrenees, in a quiet setting, discover this elegant contemporary single-storey villa developing nearly 200 m² of living space on a magnificent landscaped plot of over 1,200 m². Built about ten years ago and facing south, this property impresses from the first moments with its omnipresent brightness, generous volumes, and the quality of its amenities (ducted air conditioning / home automation, electric charging station...). The reception area of nearly 80m² revolves around a spacious bright living room, open to the outdoors and extended by a pleasant terrace and a perfectly equipped semi-open kitchen, completing this convivial and functional living space. The sleeping area offers three bedrooms (including a separate master suite), an office, a dressing room, and two bathrooms, ensuring comfort and privacy for the whole family. Outside, everything has been designed to fully enjoy the privileged setting: a large terrace of nearly 100 m², swimming pool, pool house, carefully landscaped garden, a triple garage of 45 m², and a carport. Rare in the area, this property harmoniously combines modern comfort, high-end services, and an exceptional environment, just a few minutes from the center of Toulouse and the amenities of Balma. Information about the risks to which this property is exposed is available on the Géorisques website: www.georisques.gouv.frThis description has been automatically translated from French.
…By Barnes Toulouse


Located on the Allées de Barcelone, between Toulouse city centre and the fast access routes to the ring road, this apartment of approximately 148 sqm occupies the top floor (with lift) of a well-maintained 1970s block of flats. Boasting a commanding position, it benefits from an exceptional panoramic terrace of approximately 150 sqm surrounding the flat and offering unobstructed views over the city. The entrance hall, with storage space, leads to a spacious, light-filled living area of approximately 43 m², which extends out onto the terrace, as well as a study, a kitchen and a utility room. The sleeping area comprises a master bedroom with en-suite shower room and toilet, two further bedrooms, a second shower room, a separate toilet and a pantry. The generous proportions, abundance of natural light and constant access to the terrace combine to offer a quality of life rarely found in an urban setting. A large garage, an underground parking space and a pantry complete this property.
…By Barnes Toulouse


Situated on the outskirts of Toulouse, in the sought-after hills of Pin Balma, this characterful property comprises a Provençal-style house of approximately 340 m², set on 4,300 m² of landscaped and partly wooded grounds with a swimming pool, offering exceptional panoramic views of the Pyrenees, in a peaceful, secluded setting with no overlooking neighbours. The ground floor features spacious living areas of approximately 100 m² opening onto south-facing outdoor terraces. A fireplace with an insert adds to the charm of the main living room. Also on the ground floor is a sleeping area comprising two bedrooms, a bathroom and a walk-in wardrobe. The first floor features three further bedrooms, a bathroom and a billiards room. A basement converted into a gym and summer kitchen overlooking the swimming pool – which could be converted into a studio, workshop or leisure area – completes the property, alongside a spacious 150 m² garage capable of accommodating up to five vehicles. The rooms are spacious, thanks in particular to 3-metre-high ceilings across all three levels, providing plenty of light and a sense of space. High-quality technical features include: gas underfloor heating, double-glazed soundproof windows, electric roller shutters, an alarm system and an integrated irrigation system with a well. Outside, the property boasts approximately 100 m² of terraces, as well as an 8.50 x 4-metre swimming pool fitted with a counter-current system. The façades and balustrades, crafted from Estaillade du Var stone, lend the property an elegant and timeless character. A spacious family home, facing south towards the Pyrenees with exceptional views, set in a residential area in the immediate vicinity of Toulouse.
…By Barnes Toulouse


Château de Saint-Dau An elegant Renaissance château listed as a Historic Monument, set within approximately twenty hectares of grounds, just a few minutes from Figeac. Located near Figeac, a Town of Art and History renowned as the birthplace of Jean-François Champollion, Château de Saint-Dau is situated in one of the most remarkable heritage regions of France. The estate enjoys a privileged setting, surrounded by rolling countryside, preserved valleys, and historic villages. Nearby are several of the South-West’s most iconic sites, including Rocamadour, the spectacular cliffside village and one of France’s most visited heritage destinations, Saint-Cirq-Lapopie, often regarded as one of the country’s most beautiful villages, as well as Conques and the historic routes of the Camino de Santiago. Accessibility is also one of the estate’s key strengths. Figeac can be reached within minutes, while Rodez, Brive-la-Gaillarde, and Toulouse—the third-largest city in France and the capital of the Occitanie region—provide convenient access to major rail and international air transport networks. Dating back to the early 16th century and listed as a Historic Monument, Château de Saint-Dau has undergone a particularly meticulous restoration in recent years under the stewardship of its current owners. Their ambition was not simply to restore the château, but to return it to its former nobility while adapting it to the expectations of contemporary comfort. The original architectural features have been carefully preserved and restored with great respect for the spirit of the property. Fireplaces, wood panelling, historic joinery, period volumes and decorative details now coexist harmoniously with discreetly integrated modern amenities. The result is a rare balance between heritage and contemporary living. At the heart of the château, an elegant stone spiral staircase serves the various levels of the residence. The bedrooms, most of which have been designed as spacious suites, generally benefit from their own private sitting rooms. Each possesses its own distinct character and atmosphere, creating a warm and intimate environment suited both to family life and guest accommodation. Today, the estate offers eighteen bedrooms distributed between the main château and two independent guest houses. This configuration allows family and friends to be welcomed in complete comfort while preserving privacy for all. Outside, the park provides an especially pleasant setting. Behind the château, the swimming pool is nestled within a mature landscaped environment where centuries-old trees create a refreshing retreat during the summer months. The atmosphere is that of a gracious country estate—peaceful, discreet, and deeply relaxing. The outbuildings, which have been fully renovated, complement the property beautifully. A former nightclub, once renowned throughout the region, has been transformed into an elegant lounge and bar, creating a convivial space for entertaining or enjoying evenings with friends. Upstairs, the former barns now house a large reception hall suitable for weddings, private events, seminars, concerts, and exhibitions. This configuration gives the estate remarkable versatility. It could serve equally well as an exceptional family residence or as a hospitality and events venue, benefiting from existing infrastructure dedicated to receptions and guest accommodation. Rare for the quality of its restoration, its preserved setting, and its capacity for hosting, Château de Saint-Dau will appeal to lovers of historic properties seeking a vibrant and elegant estate, deeply rooted in one of the most beautiful regions of South-West France.
…By Poncet & Poncet Christie's International Real Estate Occitanie


TARN-ET-GARONNE In the heart of a village with all amenities, manor house with 518 m² of living space and 10 main rooms including 7 bedrooms. Parkland of 4194 m² accessed via a remote-controlled gate. On the first floor, an entrance hallway leads to a large dining room with its pantry, a vast living room with its period decor, a library, a study, another dining room and a fitted kitchen opening onto a terrace with a veranda. Utility room. Upstairs, a large landing gives access to an office, 5 bedrooms including a suite with shower room, study and dressing room. The second bedroom with its own bathroom, the third with its own bathroom and dressing room, the fourth with its own shower room and dressing room, and the fifth with its own shower room. On the second floor, the landing leads to two further bedrooms and an office. Convertible attic space of approx. 150 m². In the grounds are an adjoining garage/workshop and two carports. The manor house is connected to mains drainage. Accessible fiber optic cable just needs to be connected. Most windows are double-glazed. Energy class : D Climate class : D Estimated annual energy costs for standard use: between €7,440 and €10,120 per year. Average energy prices indexed to 2021 Information on the risks to which this property is exposed is available on the Géorisques website: www.georisques.gouv.fr
…By Agence Mercure Toulouse-occitanie


Just ten minutes from Gaillac, on the Toulouse-Albi road, this contemporary 216 sqm timber-framed house is nestled in the heart of 2.6 hectares of natural surroundings, a large portion of which is wooded. Here, every opening frames a piece of the landscape: the eye is drawn to the woods, clearings, and trees, with no overlooking neighbors. As the seasons change, deer, squirrels, and other discreet inhabitants of the undergrowth can be glimpsed. Designed to harmonize with its environment, the house captivates with its elegant lines, generous proportions, and constant light, like an extension of the landscape. The ground floor is organized around a vast, light-filled living area, with a cathedral ceiling enhanced by a fireplace and a stone-clad wall. The recently renovated kitchen, with an adjoining pantry, opens onto the dining area. Large bay windows blur the line between indoors and outdoors, opening onto approximately 100 square meters of wooden terraces, entirely oriented towards nature. These terraces are perfect for enjoying breakfast overlooking the woods, relaxing summer evenings, and peacefully observing wildlife. On the same level, a master suite with a bathroom, a dressing room that can also serve as a bedroom, and a laundry room provide true single-level convenience. Upstairs, two additional bedrooms, a shower room, and a mezzanine overlooking the living room complete the sleeping quarters. Here again, the view of the woods and the tree canopy accompanies every room, creating a soothing and contemplative atmosphere. Underfloor heating on the ground floor and radiators upstairs, powered by a heat pump, ensure modern and energy-efficient thermal comfort year-round. The landscaped and wooded grounds offer numerous secluded spots, impromptu pathways, and shady areas. An independent artist's studio of approximately 200 sq m, partially converted with a living area and a bathroom with WC, offers a world of possibilities: creative activity, professional space, reception room, or an ideal location for car collectors. A garage and two carports complete the property. This home is perfect for those seeking light, tranquility, and nature as their constant backdrop. An architect-designed house, a wooded setting, no overlooking neighbors, and a discreet presence of wildlife: a rare place where one can live away from it all, without being isolated. Heat pump (underfloor heating and radiators) Open fireplace Aluminum double glazing Schools, shops, transport: 8 min A68 access: 4 min Toulouse: 35 min Albi: 20 min ENERGY RATING: B / CLIMATE RATING: A Estimated average annual energy costs for standard use, based on energy prices for 2021, 2022 and 2023: between EUR2,090 and EUR2,870 Information on the risks to which this property is exposed is available on the Géorisques website: http://www.georisques.gouv.fr
…By Espaces Atypiques Albi


Au sein du charmant village de Gimont, commune en plein essor bénéficiant de toutes les commodités et d’un accès rapide à la nationale en seulement 5 minutes, cette somptueuse maison de ville d’environ 420 m² dévoile un art de vivre rare, mêlant élégance, authenticité et prestations de caractère. Derrière ses murs empreints d’histoire, découvrez de magnifiques espaces de réception sublimés par des cheminées anciennes, des poutres apparentes, des colombages, de la pierre et des briquettes d’époque. - Jardin intimiste sans vis-à-vis - Terrasse panoramique ouverte sur les vallons gersois - 3 chambres & espaces bureaux - 3 salles de bain entièrement rénovées - Bodega, cave à vin & garage Un bien rare offrant également un fort potentiel de développement avec d’importantes surfaces habitables supplémentaires à exploiter selon vos projets. Idéal pour une résidence de prestige, une demeure familiale de caractère ou une activité professionnelle. À seulement 40 minutes de l’aéroport de Toulouse-Blagnac
…By Kretz & Partners


There are places that do more than just exist… they tell a story. Just five minutes from Lavaur, down a discreet path, this stone manorial house, built in 1900, gradually reveals itself. First, a robust silhouette, positioned prominently. Then, to the south, the charm strikes...silence. Absolute. A rare calm, almost palpable, where only the breath of the wind in the trees reminds us that time continues to flow. Behind its characterful facade, the residence spreads across nearly 450 m² of living space, where every detail evokes the authenticity of an era. The high ceilings flirt with three meters, amplifying the volumes and the light. The ancient terracotta tiles testify to decades of life, while the stone fireplace invites one to long winter evenings. The traversing entrance immediately sets the tone: here, everything is space, charm, and breathing. Designed to host, share, and transmit, the property offers six bedrooms, including two spacious suites. One of them, on the ground floor, allows for single-level living, rare in this type of property. Two impressive offices, each about 50 m², open up a world of possibilities: professional activity, artist's studio, private library... Additionally, there is a 100 m² garage, discreet yet essential. But what truly stands out is what surrounds the house. A carefully maintained green space, tended by its current owners, passionate and attentive, who have managed to preserve the soul of the place while enhancing it. An 8 x 4 meter pool naturally integrates into the landscape, inviting summer days. And in the distance, an unobstructed view of the Vaurais hills, changing with the seasons, offers a permanent spectacle. Less than 30 minutes from Toulouse and the Clinique de l’Union, this property is a perfect balance between accessibility and chosen seclusion. A rare place, of transmission. A place like no other. A literally unique property… and almost unattainable. Ref: AS3-5031This description has been automatically translated from French.
…By Midi-pyrénées Sotheby’s International Realty


Discover this contemporary house of 335 m², designed for absolute comfort in a sought-after residential environment. On a plot of 1000 m², it offers a calming atmosphere with generous spaces: a large bright living room, a modern equipped kitchen, plenty of storage, 4 bedrooms, an office, and a games room. Its heated floor charges the buyer: 4.5%. Price excluding fees: €1,311,005. Fee schedule: https://www.realysmart.com/Content/Baremes-honoraires-RS.pdfThis description has been automatically translated from French.
…By Une Villa Et Des Vignes Toulouse


À seulement 45 minutes de Toulouse, sur les premiers coteaux de Gaillac, cette élégante longère vigneronne entièrement rénovée d’environ 220 m² habitables bénéficie d’un environnement privilégié offrant calme, intimité et une vue panoramique à 180° sur la campagne environnante, les vallons et les châteaux voisins. La maison est implantée sur plus de 5 000 m² de terrain avec piscine. Elle offre une vaste pièce de réception avec un grand bar, idéal pour recevoir et partager des moments conviviaux, ainsi qu’un second espace de vie composé d’un salon, d’un séjour, d’une salle à manger et d’une cuisine profitant d’une vue dégagée sur la piscine et le paysage. L’espace nuit comprend quatre chambres, dont une suite parentale avec dressing et salle d’eau privative, ainsi qu’une salle de bain familiale. Le confort est assuré par une pompe à chaleur air/eau alimentant un plancher chauffant dans toute la maison, complétée par la climatisation. Une propriété rare sur le secteur gaillacois, alliant authenticité, confort et qualité de vie exceptionnelle. Une adresse confidentielle qui mérite d’être découverte. Contactez-nous pour une visite privée.
…By Kretz & Partners
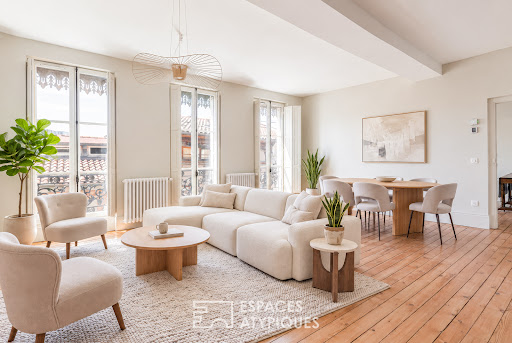


Beautiful character apartment in the heart of Toulouse. In the heart of Toulouse, between the Carmes and Esquirol districts, this unique 119.85 sq m (Carrez law) apartment occupies the 4th and top floor of a small building with an elevator. Completely renovated in 2026, it combines period charm with contemporary comfort. The spacious and light-filled living room impresses with its generous proportions, solid wood flooring, and tall windows. The elegant kitchen features a skylight, adding a distinctive touch to the apartment. The sleeping area comprises three bedrooms and two bathrooms with clean, modern lines. Ducted reversible air conditioning serves the entire apartment for optimal comfort year-round. Located close to shops, schools, restaurants, and public transport, this prime address allows you to fully enjoy Toulouse's historic center while maintaining the tranquility of a top-floor apartment. A meticulous renovation, abundant natural light, and a prime location combine to create a prestigious apartment in Toulouse with understated charm, sure to steal your heart. Number of co-ownership units: 8, including 6 residential units. Annual charges (ALUR law): EUR2,684. No ongoing legal proceedings. This listing contains non-contractual 3D visuals. Elevator. Ducted reversible air conditioning. Complete renovation. Esquirol metro station 1 minute walk away. ENERGY RATING: C / CLIMATE RATING: C. Estimated average annual energy costs for standard use, based on 2021 energy prices: between EUR2,010 and EUR2,720. Information on the risks to which this property is exposed is available on the Géorisques website: http://www.georisques.gouv.fr. Sales agent: Yvan Collante - Sole Proprietorship - RSAC number 832 242 358 - 33 6 71 86 07 85 Condominiums of 8 units (No proceedings in progress). Annual expenses : 2684 euros.
…By Espaces Atypiques Toulouse


Just 30 minutes from the Toulouse tollbooth, at the end of a cul-de-sac in a protected environment, this property, built in 2012, offers a lifestyle where tranquility, space, and a connection to nature blend seamlessly. The house is organized around a bright living area that opens generously onto the outdoors. The living room and the fitted and equipped kitchen create a welcoming space, extended by a pantry/laundry room that adds functionality and convenience. The sleeping area has been designed to ensure everyone's privacy. A master suite with a dressing room and shower room sits alongside two bedrooms with storage, which share a second shower room. A fourth bedroom has its own shower room, providing a layout particularly well-suited to family life or hosting guests. Separate from the living areas, a large painting studio is one of the property's unique features. Bathed in light, it can retain its current function or be reinvented according to your plans: a second living room, a creative space, an office, or even a separate apartment thanks to a relatively simple conversion. Outside, the house opens onto a terrace with panoramic views. The swimming pool and spa extend from this terrace, creating a space ideal for relaxation, with the surrounding countryside as a horizon. The approximately 4,800 sqm plot also offers numerous additional spaces, including a detached garage, a workshop, and a cellar. A unique property, where the quality of the environment, the generous spaces, and the potential for expansion offer a living environment that is both pleasant and adaptable. High-quality features, natural surroundings, swimming pool and spa, reversible air conditioning, photovoltaic panels, central vacuum system, motorized gate and garage, well. ENERGY RATING: B / CLIMATE RATING: A. Estimated average annual energy costs for standard use, based on energy prices for 2021, 2022, and 2023: between EUR1,610 and EUR2,240. Information on the risks to which this property is exposed is available on the Géorisques website: http://www.georisques.gouv.fr
…By Espaces Atypiques Albi


iad France - Christophe Blay offers you: RENOVATED ARIÉGEOIS MAS — ECOLOGICAL RENOVATION — 3 HOUSING UNITS — BUILDABLE LAND 1.2 HA Overlooking the village of Mas-d'Azil with views of the Monts d'Olmes and the prehistoric cave, this fully renovated 19th-century farmhouse offers a rare living environment combining Ariège authenticity and true energy independence. ENERGY SAVINGS 3 kW photovoltaic system with 10 kWh storage, solar water heater, central pellet heating, 2 wood stoves for the off-season. Tested potable well water and 30,000 L rainwater reserve. Roofs insulated with wood fiber, double-glazed aluminum windows. Energy performance diagnosis C. HOUSING Main house with 7 rooms: large living room with exposed beams and original tiles, open-equipped kitchen, 3 renovated bedrooms with natural materials (larch, ecological paints), bathroom with bathtub and Italian shower, shower room upstairs, several verandas and south-facing terrace. 2 independent studios on the ground floor with separate access, shower room and kitchenette — ideal for rental income or reception projects (gîtes, shared housing). LAND & EXTERIORS 2 cadastral plots partially buildable totaling 11,600 m² (1.2 ha) — rare land potential in this sector. 34 m² swimming pool (requiring repair), terrace, semi-open shed, workshop, greenhouse, vegetable garden, fruit trees, 300 adult botanical roses (distillation possible). LOCATION 1 km away: primary school, middle school, organic producers' market, health center, grocery store, bakery, restaurants. Foix 25 min · Pamiers 30 min · Toulouse-Blagnac Airport 90 min. Fiber optic internet. Property tax: €2,200/year. VIRTUAL TOUR available in the ad. Agency fees to be borne by the seller. A valid identification document will be required during the visit, in accordance with article L.561-5 of the Monetary and Financial Code. Information on the risks to which this property is exposed, including the legal obligation to clear brush, is available on the Géorisques website: http://www.georisques.gouv.fr. This real estate advertisement has been written under the editorial responsibility of Mr. Christophe Blay, independent real estate agent (without holding funds), commercial agent of the SAS I@D France registered with the RSAC of CARCASSONNE under number 483124186, holder of the real estate canvassing card on behalf of I@D France SAS.
…By Iad France


Just a few minutes from Mirepoix!Beautiful real estate complex situated on a 5,590 m2 plot, comprising several residences and numerous outbuildings, offering great potential for a family, rental, or professional project.The property features two main dwellings: an apartment of approximately 30 m2 with a bedroom upstairs, a terrace with a view of the Pyrenees, and a 100 m2 apartment including a large fitted kitchen, a spacious living room, a bedroom, an office, and a shower room. The latter has direct access to a covered terrace of 24.80 m2 and an above-ground pool measuring 9 x 4.50 m.The complex also includes several ancillary spaces: a 110 m2 garage with an upper floor of the same size and a 38 m2 gym, a 32 m2 garage, and a 52 m2 garage with a 31.30 m2 office and a 210 m2 hangar.A final apartment of 58.40 m2, currently undergoing renovation, completes the property. The bedroom and shower room are already functional, while the kitchen/living area remains to be finished.A rare and versatile set, with very nice volumes and numerous possibilities for layout, storage, or professional activity. Information on the risks to which this property is exposed is available on the Géorisques website: www.georisques.gouv.frThis description has been automatically translated from French.
…By Europe Sud Immobilier - Esi


Come discover this sublime 4/5 room crossing apartment, developing approximately 130 m2 of living space, offering very nice volumes and a highly sought-after living environment. Ideally located in the heart of Toulouse's most desirable neighborhood, it enjoys a privileged central location, in immediate proximity to shops, public transport, schools, and all amenities. This character apartment captivates with its rare and original star-shaped layout, which perfectly optimizes the arrangement and eliminates any loss of space. A functional and qualitative configuration, unusual for this type of property. It consists of a central entrance hall serving all spaces: a living room, a sitting room, a dining room, a fully furnished and equipped kitchen, two bedrooms of about 19 m2, an office of 13 m2, a bathroom, a shower room, two toilets, many storage spaces, closets, and a dressing room. Lovers of authentic properties will be immediately charmed by the character of the old: beautiful ceiling heights, moldings, exposed beams, fireplaces... so many elements that give this apartment a strong identity and rare charm. This property will be perfect for a family wishing to settle in the city center, in a premium area, within an apartment ready to live in. No work required. Possibility to rent two parking spaces in immediate proximity. A rare opportunity to seize quickly. Price including agency fees: 680,000 EUR For more information: 07.77.98.75.25 Guillaume BRUSSOLO EUCLIDE TRANSACTIONThis description has been automatically translated from French.
…By Euclide Transaction


Exceptional Designer 3-Room Apartment in Historic Haussmannian Gem Central Toulouse Discover a rare opportunity to own a slice of Toulouse’s storied elegance at 9 Rue d’Alsace-Lorraine, nestled in the heart of “La Ville Rose.” This luxurious 3-room apartment, set within a meticulously preserved 1874 Haussmannian building, blends timeless architectural grandeur with contemporary sophisticationa perfect fusion of heritage and modern living. Spanning 95 m², this designer residence boasts soaring ceilings, designer lighting, and oversized windows that bathe the space in natural light, accentuating the iconic pink brick views of Toulouse’s most coveted street. The open-plan living area exudes warmth and style, featuring premium wooden floors, bespoke (full height) cabinetry, balcony overlooking the main road and full double windows. The gourmet kitchen, a masterpiece of form and function, is equipped with top-tier Miele appliances, custom finishes, lots of storage, seamlessly integrating into the living space. The master suite is a sanctuary of luxury, complete with generous closet space, marble back wall, design lighting and wooden floor. The stunning bathroom adorned with marble accents and a rainfall shower breaths exclusivity. A second bedroom offers versatility as a guest room or home office, while the third room could adapt to your vision. Every detail, from the curated light fixtures to the bespoke cabinetry, reflects unparalleled craftsmanship. Located on Rue d’Alsace-Lorraine, steps from Place du Capitole and the Esquirol metro (141m), this address places you in Toulouse’s vibrant epicenter. Stroll to boutique shops, gourmet cafés, and cultural landmarks, or savor the pedestrian charm of this prestigious street. With a private parking option and secure entry, convenience meets exclusivity. This is a standout investment in one of Toulouse’s most soughtafter locales, where historical prestige meets modern luxury.
…Private owner
'%20stroke='%23DDAA3A'%20stroke-width='1.909'%20stroke-linecap='square'%20stroke-linejoin='bevel'/%3e%3c/svg%3e)
Receive by email any new listing that may match your search criteria
Your criteria :
By validating this form, you accept the general conditions of use of Le Figaro Properties.
These agencies offer a selection of luxury properties vente in Midi-Pyrénées. Feel free to contact them for personalized assistance.


