Get early access to listings that match your criteria
Never miss an opportunity again. Our personalized alerts notify you instantly.

 English$ USD · m²


Karacterre® - Exceptional Property with Wellness Area Minutes from Puy du Fou This remarkable 277 m² contemporary property offers an exceptional living environment where comfort, elegance, and the art of entertaining blend perfectly. Currently operated as high-end accommodation, this residence—sold fully furnished—captivates immediately with its spacious interiors, high-quality finishes, and unspoiled setting. Designed to host families, groups, or exclusive getaways, it also presents a rare opportunity to develop a premium tourism business. Upon entering, the reception areas reveal a warm and refined atmosphere. The fully equipped kitchen opens onto a vast, inviting dining room and an elegant living room, creating a harmonious living space perfect for sharing special moments. The sleeping quarters feature six comfortable bedrooms—including a dormitory—and five well-appointed bathrooms, ensuring privacy and well-being for all guests. A true highlight of the property is its wellness area, offering an experience worthy of a luxury establishment: a heated indoor pool, spa/Jacuzzi, sauna, fitness area, and game room create a sanctuary dedicated to relaxation and rejuvenation. Outside, the expansive landscaped grounds invite serenity. A Zen garden, relaxation zones, and social areas blend harmoniously into a quiet, lush green setting—the perfect place to unwind and disconnect. A rare find on the Vendée market, this unique property combines quality of life, business potential, and prestigious amenities in one of the region's most sought-after tourist areas. Additional information: Electric heating, indoor pool/spa/sauna, dehumidifier, pool heat pump, complete renovation and extension (2019), outdoor parking, fiber optic internet, double-glazed aluminum windows, compliant all-water septic tank system (2010). Annual electricity costs: €6,500.Property tax: €4,783. Karacterre is an agency specializing in distinctive properties. We operate across the Pays de la Loire and Brittany regions, covering areas such as Angers, Cholet, Saumur, Rennes, and Saint-Malo. Discover our portfolio—including manor houses, elegant townhouses, lofts, contemporary homes, private mansions, châteaux, manors, charming longères (long farmhouses), character apartments, and exceptional, luxury, or charming properties, as well as investment buildings—directly on the Karacterre Immobilier website. Free valuation upon request. Proof of identity will be required prior to any viewing, in accordance with Article L561-2-2 of the Monetary and Financial Code. Including fees of 4.35% TTC to be paid by of the purchaser. Price excluding fees 920 000 €. Energy class D, Climate class B Estimated amount of annual energy expenditure for standard use: between 5400.00 € and 7400.00 € for the years 2021, 2022, and 2023 (including subscriptions). Information on the risks to which this property is exposed is available on the Geohazards website: georisques.gouv.fr.
…By Karacterre


NOIRMOUTIER-EN-L'ÎLE – EXCLUSIVITYIn the sought-after Luzéronde area, discover this quality property set on a plot of approximately 1,154 m², located in the PPRL white zone. Built in 2017 and compliant with RT 2012, the main house offers a contemporary, bright and warm living environment. Its beautiful volumes have been designed to combine everyday comfort and the art of hosting. On the ground floor, the entrance opens onto a remarkable living area flooded with light, consisting of a lounge, a cathedral sitting room, and an open, fitted and equipped kitchen. A pantry/laundry completes this space. The master suite features a dressing room, a shower room, and a toilet. A second bedroom and an independent toilet round out this level. Upstairs, two additional bedrooms, a bathroom, and an independent toilet make up a comfortable sleeping area. Outside, the property naturally extends with two terraces, a more intimate patio, and a heated pool, creating several areas conducive to relaxation, alfresco dining, and shared moments. A garage completes the amenities. A real asset enriches this whole: an independent outbuilding of approximately 40 m², all on one level. It consists of a living room with a fitted and equipped open kitchen, a bedroom, a shower room, and an independent toilet, extended by a pleasant terrace facing due south. An ideal space to host family and friends in a preserved setting or to consider a rental use. A rare property combining modern comfort & functionality. Virtual visit by appointment!Fees included of 3.5% VAT at the buyer's expense. Price excluding fees €1,053,140. Energy class A, Climate class A Estimated amount of annual energy expenses for standard use: between €670.00 and €950.00 for the years 2021, 2022, and 2023 (subscriptions included). Information on the risks to which this property is exposed is available on the Géorisques website: georisques.gouv.fr.Your advisor AGENCY IN NOIRMOUTIER: Manager - Karine RAIMONDEAU Card T CPI 8501 2019 000 039 747 RCP MMA IARD No. 120 137 405This description has been automatically translated from French.
…By Une Agence A Noirmoutier


Beautiful character house of 210 m² located between Bouguenais and La Montagne, in immediate proximity to everyday amenities! Come discover this elegant house from 1870, full of charm and authenticity. From the entrance, its magnificent cement tiles set the tone! The ground floor offers a 34 m² living room with parquet flooring and fireplace, a large independent kitchen fitted and equipped, as well as a 16 m² bedroom and a toilet with a hand basin. On the first floor, the landing leads to 5 bedrooms with storage, including a master suite with dressing room and access to one of the two bathrooms, a toilet, an office, a games room, and a laundry room. Enjoy over 80 m² of outbuildings, including a 45 m² garage, a covered summer kitchen, a pergola, a buried cellar, and outdoor sanitary facilities with shower and toilet. A landscaped garden reveals itself outside, enhanced by its various species, its carefully arranged spaces, and its 9m x 4m saltwater heated pool with a heat pump. Please note: the roof was renovated in 2017, the boiler was replaced in 2021 (FRISQUET), the facade was renovated in 2026, and the aluminum frames were replaced in 2026. A property that does not leave you indifferent and deserves a visit! Primary energy consumption: class D 197 Kwh/m2 / GES: class D 42 kg CO2/m2 Date of energy diagnosis: 23/07/2023 Price: €624,000, including €24,000 in agency fees payable by the buyer, or 4%. If this property meets your expectations, contact me: Marie Guilbaud (EI) 0675532046 [email protected] 'The information on the risks to which this property is exposed is available on the Géorisques website: www.georisques.gouv.fr' This real estate announcement was drafted under the editorial responsibility of Marie GUILBAUD EI, independent real estate agent (without holding funds), commercial agent of SAS FXGimmo registered with the Nantes RSAC under number 905177648, holder of the real estate canvassing card on behalf of FXGimmo. The professional guarantees and secures your real estate project. Find all our properties on our website: www.univers-city-immo.frThis description has been automatically translated from French.
…By Univers City Immo


Karacterre® Le Mans – A home with distinctive architecture, located just minutes from the city center and the hospital district. Spanning approximately 245 m², the house is designed around spacious living areas and a particularly fluid layout. The proportions set the tone right from the entrance. The home features beautiful reception areas that open onto the terrace and garden—creating a seamless indoor-outdoor flow—as well as a large ground-floor room suitable for use as an office or bedroom. The family-friendly layout stands out with six spacious bedrooms across the first and second floors, comfortably accommodating a large family or guests, and offering easy options for remote-work spaces—such as the large library landing. The home also includes two shower rooms, a bathroom, and a laundry room. Generous living spaces form the heart of the home: reception rooms, open sightlines, abundant natural light, and garden views combine to create an atmosphere that is both welcoming and functional. The beautifully landscaped plot of approximately 600 m² offers a genuine sense of tranquility while benefiting from immediate proximity to city-center amenities. Regarding parking, the property includes both a garage and a carport—highly valued features in an urban setting. Finally, an outbuilding located at the rear of the plot completes the property. We operate throughout the Pays de la Loire and Brittany regions. Angers, Cholet, Saumur, Le Mans, Rennes, Saint-Malo. Discover our portfolio—including stately homes, bourgeois residences, lofts, contemporary homes, private mansions, châteaux, manors, charming longères (long farmhouses), character apartments, and exceptional, luxury, or charming properties, as well as investment buildings—directly on the Karacterre Immobilier website. Free valuation upon request. Proof of identity will be required prior to any visit, in accordance with Article L561-2-2 of the Monetary and Financial Code. Including fees of 3.73% TTC to be paid by of the purchaser. Price excluding fees 670 000 €. Energy class B, Climate class B Estimated amount of annual energy expenditure for standard use: between 1050.00 € and 1480.00 € for the years 2021, 2022, and 2023 (including subscriptions). Information on the risks to which this property is exposed is available on the Geohazards website: georisques.gouv.fr.
…By Karacterre


Karacterre Angers® offers you this superb bourgeois residence located in the town center of Segré in the Anjou Bleu region. Just 25 minutes from Angers, this town has all the services and shops you'll need. Loaded with history about the region's mining past, The building is set in magnificent grounds of over 5,000 m2 planted with trees, an extremely rare amenity and one of the largest private gardens in the city. It lends the site an extraordinary charm. The architectural ensemble dates from the 19th century. The house welcomes you into an entrance hall leading to a light-filled living room ideally facing the garden. This is followed by a lovely dining room for entertaining friends and guests, facing a charming fitted and equipped kitchen. In fine weather, the kitchen becomes an extension of the garden, with direct access to the terrace, where it's easy to imagine convivial moments in this exceptional setting. Upstairs, the house offers 4 bedrooms, including a master suite with dressing room and bathroom. On the second floor, convertible attic space can be used as an additional bedroom or as a beautiful playroom/reception/reading room. The house also features a veranda serving as an outbuilding and summer lounge. There's also a garage that could be used as a workshop if required. Karacterre is an agency specializing in authentic properties. We cover the regions of PAYS DE LA LOIRE BRETAGNE ANGERS CHOLET SAUMUR RENNES SAINT MALO Discover our properties such as Maisons de Maîtres, Maisons bourgeoises, Lofts, Contemporary houses, Mansion houses, Châteaux, Manoirs, Longères de charme, appartements de caractère, biens d'exceptions, bien de luxe, bien de charme, immeuble de rapport, directly on the Karacterre real estate website. Free estimates on request. Including fees of 4% TTC to be paid by of the purchaser. Price excluding fees 625 000 €. Energy class E, Climate class E Estimated amount of annual energy expenditure for standard use: between 5601.00 € and 7579.00 € for the years 2021, 2022, and 2023 (including subscriptions). Information on the risks to which this property is exposed is available on the Geohazards website: georisques.gouv.fr.
…By Karacterre


An extremely rare opportunity on the Nantes market.This description has been automatically translated from French.
…By Kretz Real Estate


Ideally located in the sought-after town of Saint-Étienne-de-Montluc, just 10 minutes from Nantes and 3 minutes from all the town's amenities, this elegant 197 sq m (2,140 sq ft) Guérande-style house offers an exceptional family living environment. Nestled in the heart of a vast, wooded plot of over 5,000 sq m (53,220 sq ft), this high-end property impresses with its generous proportions, contemporary features, and fluid layout. Upon entering, the ground floor reveals a spacious and bright living area, enhanced by warm solid wood flooring and a contemporary fireplace clad in natural stone. Large wood-aluminum windows flood this space with light and lead to a separate eat-in kitchen. Completely renovated in 2024, the kitchen combines clean lines with modern and functional appliances. Two comfortable bedrooms, a bathroom, and a separate WC complete this level. Upstairs, the landing leads to an office/library area, two additional bedrooms, a shower room, and a private master suite with its own bathroom and dressing room. The basement includes a wine cellar and a boiler room, while a double garage, a laundry room, and a carport enhance everyday comfort. Outside, the wooded grounds unfold in absolute tranquility. Perfectly oriented, the natural stone terrace features a heated swimming pool, fully renovated in 2026, promising moments of pure relaxation. Combining the charm of Guérande architecture with modern energy efficiency thanks to its high-performance heat pump, this property embodies a unique lifestyle. A rare gem on the market, where nature is invited into every room. To discover this unique property and arrange a visit, contact Thomas Chanut at 33 6 22 27 10 43 or [email protected]. Commercial Agent RSAC 2022AC00017 Nantes. Energy Rating: B / Climate Rating: A. Estimated average annual energy costs for standard use, indexed to 2021, 2022, and 2023: between EUR1,200 and EUR1,680 (including subscription). Information on the risks to which this property is exposed is available on the Géorisques website: www.georisques.gouv.fr
…By Espaces Atypiques Nantes


On the island of Nantes, in the heart of a contemporary secure residence with elevator, this exceptional penthouse duplex occupying the 7th and 8th floors offers an exact living area of 133.56 m² (DPE), complemented by nearly 45 m² of private outdoor spaces. This rare property provides an airy and exotic living environment, in immediate proximity to the banks of the Loire, transport, and urban activity.The first level opens onto an entrance with storage leading to a vast living room bathed in natural light thanks to generous full-height bay windows. This friendly reception area connects with an independent kitchen and a first suite with a private shower room.The upper floor features a modifiable mezzanine, ideal for an office or a TV lounge, two beautiful bedrooms, a dedicated dressing area, and two additional shower rooms, ensuring perfect independence for the occupants.The outdoor spaces are the true thread of the property. The living room opens directly onto an exceptional rooftop terrace of nearly 40 m², a true hanging garden overlooking the city and the river.A second outdoor area extends the living spaces to enjoy varied exposures and panoramic views of the urban horizon.Designed according to recent construction standards, this cross-ventilated apartment benefits from excellent thermal and acoustic insulation, ensuring controlled interior comfort in all seasons.A closed garage of over 14 m² in the basement completes the whole.For art and design lovers, all furniture and the presented artworks can be included in the sale at the request of future buyers, thus providing the opportunity to acquire a turnkey exceptional property.Espaces Atypiques' opinion: An exceptional opportunity in the Nantes market where the high-end features of a penthouse combine with the rare privilege of a rooftop suspended between sky and river, ideal for epicureans seeking a turnkey living space with an immediately affirmed aesthetic.Energy performance: Energy class: D (192 kWh/m²/year) / Climate class: B (7 kg CO₂/m²/year). (ADEME certificate dated 01/01/2026 following the DPE dated 13/07/2023).Estimated annual energy expenses for standard use: between 1,870 euros and 2,570 euros per year (average energy prices indexed to January 1, 2021, including subscriptions).Property subject to co-ownership status: 164 lots (including 28 lots for residential use).Average annual amount of the share of the projected budget (current charges): 2,975 euros/year.No ongoing procedure.Information on the risks to which this property is exposed is available on the Géorisques site: https://www.georisques.gouv.frContact: Carl HAMON 06 07 59 91 73 - [email protected] 2019 AC 00072 NANTESCo-ownership of 164 lots - including 28 residential lots. (No ongoing procedure).Annual charges: 2 euros.Carl Hamon (EI) Commercial Agent - RSAC Number: - .
…By Espaces Atypiques Nantes


Charming house par excellence combining authenticity and space. Come and discover this beautiful family home in this sought-after neighborhood, just steps from the heart of the city. A spacious entrance with stone walls leads to a bright living room opening onto its lovely intimate city garden, sheltered from prying eyes. A kitchen of over 30 m² contributes to the friendly atmosphere of the place, extended by a pantry. The master suite occupies the ground floor with a bathroom and dressing room, as well as a second bedroom with its own private shower room. The upper floor can be accessed by two distinct staircases leading to the six bedrooms and the office that occupy the two wings of the house. A haven of peace, in immediate proximity to schools, transport, and amenities. Price: €940,000 including 4% VAT agency fees charged to the buyer, i.e., a net seller price of €904,000. Information on the risks to which this property is exposed is available on the website www.georisques.gouv.frThis description has been automatically translated from French.
…By Arnold Immobilier


BARNES La Baule presents this exceptional top floor apartment, offering a prime location within a small luxury co-ownership, in the highly sought-after Benoît beach area. The only one on its floor, this rare property will impress you from the moment you enter with its breathtaking sea view. The apartment consists of a large living room with a fireplace, flooded with light and opening onto a pleasant terrace facing the sea. An independent kitchen, two bedrooms with built-in storage, and a bathroom complete the set. The tour continues to the main highlight of this property: a spectacular private rooftop of approximately 100 m². A true lookout over the ocean, it offers a breathtaking panoramic view over the entire Baie de La Baule, creating a unique setting to host family and friends or fully enjoy sunsets. Two parking spaces and a cellar complete the amenities of this exceptional property. A rare opportunity to acquire a sea-facing apartment in one of the most coveted locations in La Baule. 1,811,248.81 € Agency fees not included - Agency commission: 4.9%VAT included Agency fees payable by buyer - Nombre de lots dans la copropriété: 3 - Montant moyen de la quote-part de charges courantes 7,952 €/yearly - Montant estimé des dépenses annuelles d'énergie pour un usage standard, établi à partir des prix de l'énergie de l'année 2021 : 1490€ ~ 2080€
…By Barnes Nantes - La Baule


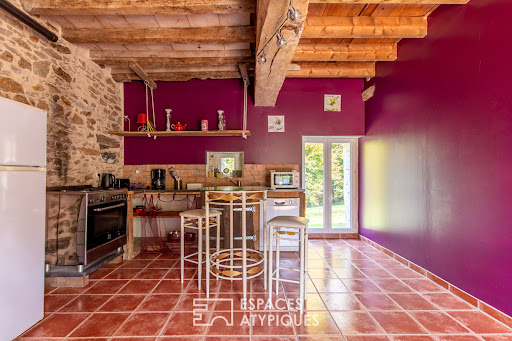
This beautiful, idyllic country property offers a thriving business opportunity dedicated to hosting events such as weddings, birthdays, and seminars. Situated on a hectare of land with no close neighbors, it boasts two magnificent living and dance halls, capable of accommodating approximately 90 guests simultaneously, and numerous bedrooms with a total of 45 beds. The entire property has been renovated using traditional and timeless materials, combining efficiency, authenticity, practicality, and profitability. The fully renovated main building, offering approximately 216 square meters of living space, features a lovely 60-square-meter living room opening onto a large 112-square-meter dance hall with a bar, stage, and access to both a large, fully equipped 40-square-meter catering kitchen and the outdoor terrace through large bay windows. The ground floor also includes a two-bed accessible bedroom with a private shower room, a cloakroom, and two restrooms. Upstairs, a hallway leads to a bathroom and three bedrooms, accommodating a total of 13 people. The former stable has been renovated into two self-catering cottages with a total living area of approximately 136 square meters. The first cottage features a fully fitted and equipped kitchen on the ground floor, opening onto a beautiful living room of approximately 40 square meters with a pellet stove and access to a private terrace, a bathroom with two showers, and a separate toilet. Upstairs, a landing leads to four bedrooms, accommodating a total of 15 people. The second cottage is similar to the first, also accommodating 15 people. Adjoining these two cottages is the so-called "secular chapel," measuring approximately 87 square meters, which complements this stone building. It includes a large, convertible attic of approximately 115 square meters and several stone outbuildings for storage. Currently operating as an event venue in an enchanting setting, this rare and high-quality location, highly valued by its large clientele, allows for the continuation of a profitable business with numerous bookings already made for 2026 and 2027. A great opportunity not to be missed. Energy Performance Certificate (EPC) not yet available. Contact: Frédéric Piriou - 33 6 12 03 02 17 RSAC Angers No.: 907 693 899 EI. The seller pays the agency fees. Information on the risks to which this property is exposed is available on the Géorisques website: www.georisques.gouv.fr
…By Espaces Atypiques Angers


In the heart of the Golden Triangle, in a small condominium, this exceptional apartment occupies the top floor alone, served by an elevator. From the entrance, an unobstructed and bright view of Cours Cambronne sets the tone for a unique place. Completely renovated with taste, this beautiful property combines heritage elegance and contemporary comfort. The reception area leads to a dining room with a decorative fireplace, as well as a fitted kitchen equipped with noble materials. The living room, bathed in light, opens onto a terrace of about 15 m², a true outdoor gem offering an unobstructed view of the Cours. On the night side, the apartment reveals a master suite with a dressing room and private shower room, complemented by three additional bedrooms, two of which each have their own shower room with WC. A rare privilege: enjoying the Cours Cambronne at any time of day and night. The whole is completed by a two-room studio entirely to renovate, a cellar, and two attics. A rare property, worthy of its address. Contact - Adrien Artaux: 06 26 94 06 17 Selling price net to the seller: €850,000 Fees: €34,000 TTC payable by the buyer. Price: €884,000 FAI Mr. Adrien Artaux (EI) Real estate consultant at Arnold Immobilier registered in the Special Register of Commercial Agents (RSAC) of the Commercial Court of Nantes under number 2023AC00284.This description has been automatically translated from French.
…By Arnold Immobilier


Réf. 4937: Charming house with grounds – Pays de la Loire A few kilometres from a TGV station and the A11 motorway lies an elegant village, designated as one of the ‘Petites Cités de Caractère’. Situated on the banks of the Sarthe, it bears witness to the rich history of the towns in the north of historic Anjou, before it became part of the department of Sarthe. As you wander through the idyllic narrow streets of its centre, you’ll discover numerous remains from the 15th and 16th centuries, making it a popular destination for rural tourism. With all the essential shops and services to hand, the nearby town of Sablé-sur-Sarthe is just a few kilometres away, offering the prospect of a peaceful life punctuated by the beauty of nature and architecture. In the heart of this charming village stands this delightful property, comprising a manor house that has been extended over the years through the incorporation of neighbouring houses. It now forms an elegant complex overlooking its grounds. It comprises: - On the ground floor, a spacious entrance hall leads to a very large living room of over 60 m², a lounge (31 m²), a dining room (19 m²) and a kitchen (18 m²). The terrace provides access to two separate bedrooms (15 and 20 m²) sharing a shower room. - On the first floor: a spacious landing leads to five bedrooms (ranging from 9.5 to 35 m²), a study, two bathrooms and two shower rooms - Above, there is a bedroom and a large attic. - A large cellar runs beneath most of the house Outbuildings : - An outbuilding with two garages, comprising three bedrooms upstairs and a shower room which is currently unheated. - A former laundry room with an attic - Another garage This property boasts a central location in the heart of the village, whilst remaining secluded and very peaceful thanks to its fully walled grounds of 2.965m, laid out in terraces stretching from the village centre to the banks of the Sarthe. A small gate provides direct access to the riverbank and the village’s iconic mill. The terrace overlooking the garden is the perfect setting for family gatherings and get-togethers with friends. Cabinet Le Nail: +33 (0)2.43.98.20.20 CPI 5301 2018 000 028 835 - CCI de la Mayenne We invite you to visit our website Cabinet Le Nail to browse our latest listings or learn more about this property.
…By Cabinet Le Nail


FOR SALE LE MANS - Gare Nord Family character house - Just steps from the North station and the city center Ideally located, just 8 minutes walk from the North station and 10 minutes from the Place de la République, this pleasant family house combines generous volumes, functionality, and a privileged location. From the entrance, you will be charmed by its beautiful living spaces. The ground floor offers a spacious bright reception room, ideal for sharing moments with family or friends, leading to a terrace, a fitted kitchen designed for everyday use. Upstairs, a landing leads to three lovely bedrooms, a bathroom, a shower room, and separate toilets, providing comfortable living for the whole family. The top level features a large fully converted attic room, a true multipurpose space that can serve as an additional bedroom, playroom, office, or relaxation area depending on your needs. Outside, you will enjoy a pleasant garden enhanced by a workshop at the back of the plot, ideal for DIY enthusiasts or for creating a leisure space. A garage with an electric door and a cellar complete the features of this house.This description has been automatically translated from French.
…By Marteau Immobilier


EXCLUSIVITY - PRESTIGE ATLANTIQUE. In a calm and green environment, close to the ocean, this architect-designed house offers 160 m2 of living space with high-quality features. The entrance opens onto a generous living area bathed in light, complemented by a fitted and equipped kitchen, all leading to a 100 m2 space dedicated to a covered pool under a motorized dome, extending the volumes to the outside and providing perfect continuity with the beautifully landscaped garden. Two suites with private bathrooms affirm the single-level living. A laundry room completes the layout. Upstairs, there are two bedrooms, an office, and a shower room. Built on a closed and landscaped plot of 1262 m2, a garage adds the finishing touch to this property. A privileged address benefiting from a rare living environment near the ocean. Information on the risks to which this property is exposed is available on the Géorisques website http://www.georisques.gouv.fr. For more information or to arrange a private visit, contact us without delay, PRESTIGE ATLANTIQUE 02.40.21.91.13. Sale price 649,950 EUR including VAT, of which 5% agency fees are the responsibility of the buyer, resulting in a net seller price of 619,000 EUR (RCS. Saint-Nazaire 897 587 946).This description has been automatically translated from French.
…By Prestige Atlantique


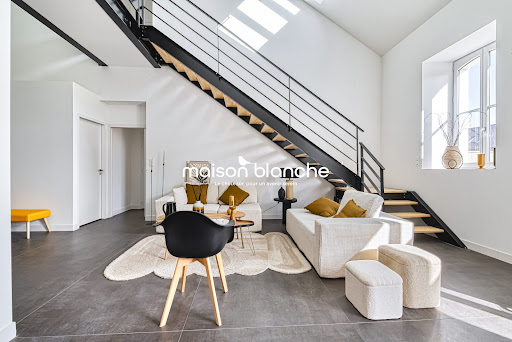

Exceptional and unique in the SAVENNIERES sector, this rehabilitation of an old winery gives it a unique universe, a harmonious marriage of the old and the contemporary. Distribution on the ground floor with an entrance, a vestibule, a laundry room, and a living space of more than 70 m² with kitchen, still on one level, a suite with a bedroom, a bathroom, and an office, toilet. Upstairs: a walkway connecting a 38 m² mezzanine to two bedrooms, with central bathroom. All on 515 m² of plot for swimming pool, with parking space. The Rue de la Paix.immo agency welcomes you by telephone from Monday to Saturday from 8 a.m. to 7 p.m. Including fees of 3.43% TTC to be paid by of the purchaser. Price excluding fees 435 000 €. Energy class A, Climate class A Estimated amount of annual energy expenditure for standard use: between 730.00 € and 1040.00 € for the years 2021, 2022, and 2023 (including subscriptions). Information on the risks to which this property is exposed is available on the Geohazards website: georisques.gouv.fr.
…By Maison Blanche


Discover this magnificent side-by-side house, built in 1900, blending old-world charm with modern comfort. With a living area of 184 m², this property offers a generous and bright living space. The 69 m² living room, bathed in light thanks to its southwest exposure, is the heart of this house. Imagine yourself hosting your loved ones, enjoying convivial moments around a large table or simply relaxing in front of a fireplace. This 8-room house includes 4 spacious bedrooms, perfect for a large family or for hosting guests. The 2 bathrooms and 3 toilets ensure optimal daily comfort. The 515 m² garden is a true haven of peace, ideal for children, pets, or for organizing barbecues with friends. Additionally, the plot is suitable for a swimming pool, offering the possibility to create an additional relaxation space. The outdoor parking for 2 cars completes this property, offering practicality and security. Nearby, you will find several amenities to facilitate your daily life, including a supermarket 5 minutes by car, a primary school 10 minutes walk and several parks and green spaces less than 15 minutes by car. Do not miss this opportunity to live in a house full of character, combining space, comfort and potential. Contact us now for a visit! Including fees of 4.15% TTC to be paid by of the purchaser. Price excluding fees 480 000 €. Energy class A, Climate class A Estimated amount of annual energy expenditure for standard use: between 760.00 € and 1110.00 € for the years 2021, 2022, and 2023 (including subscriptions). Information on the risks to which this property is exposed is available on the Geohazards website: georisques.gouv.fr.
…By Maison Blanche


iad France - Lydie Fortin offers you: Only 500 meters from the sea, this beautiful property of 153 m² of living space, set on a closed and well-maintained plot of 418 m², offers a rare living environment and many possibilities. Currently organized into two independent units of 70 m² and 83 m², it can easily be reimagined as a large family home or maintain its current configuration for a heritage and rental project. The house features spacious areas with a master suite, four bedrooms, and three bathrooms, as well as amenities designed for everyday comfort. On the technical side, the property boasts an excellent energy performance rating of B and benefits from good insulation, treated roofing and walls, a heat pump with underfloor heating in part of the house, a fireplace with an insert, and a thermodynamic water heater installed in 2026. The outdoor layouts naturally invite you to enjoy the beautiful days: composite terraces, pergolas, and awnings. Adjacent to the house, a pleasant 17 m² veranda hosts a summer kitchen, perfect for entertaining family and friends. And for investors or buyers wishing to optimize their residence, the potential is particularly interesting: renting out a part of the property for only three months a year currently generates between €13,000 and €15,000 in annual income. A comprehensive, comfortable, and versatile property, just steps from the sea, that will appeal to both a family looking for their living space and a buyer wishing to combine pleasure and profitability. A rare opportunity to discover quickly. When can we schedule a visit? Agency fees to be borne by the seller. A valid ID will be requested during the visit, in accordance with Article L.561-5 of the Monetary and Financial Code. Information about the risks to which this property is exposed, including the legal obligation of brush clearing, is available on the Géorisques website: http://www.georisques.gouv.fr. This real estate advertisement has been drafted under the editorial responsibility of Ms. Lydie Fortin, independent real estate agent (without holding funds), commercial agent of the SAS I@D France registered at the RSAC of LA ROCHE SUR YON under number 882341340, holder of the real estate canvassing card on behalf of the company I@D France SAS.This description has been automatically translated from French.
…By Iad France


Just 5 minutes from the ramparts of Guérande, in a sought-after co-ownership on the peninsula, discover this house built in 2002, developing approximately 108 m² Carrez, ideally located near shops and major roads.From the entrance, you will be charmed by a spacious cathedral living room, bright and cross-ventilated, benefiting from a North-South exposure. This friendly space is enhanced by a fireplace and an open kitchen to be fitted out, offering great possibilities for customization.The ground floor also hosts a 15 m² bedroom with an adjoining shower room equipped with a large Italian shower, as well as a laundry room, independent toilets, and a garage of approximately 27 m², topped with a storage mezzanine.Upstairs, an elegant walkway leads to two large bedrooms of 26 m² and 23 m² on the floor. One of them already has the necessary connections for creating a second bathroom or shower room.Outside, the house benefits from two large wooden terraces, a carport, and a completely flat and enclosed garden, ideal for enjoying the beautiful days in complete tranquility.A house with beautiful volumes, bright and functional, still offering nice potential for development, in a particularly sought-after area of Guérande.The advantages:- 5 minutes from the ramparts of Guérande- Sought-after environment- Beautiful cathedral living room with fireplace- Possible single-level living- 3 large bedrooms- Possibility to create a second bathroom- Garage with storage mezzanine- Two wooden terraces- Flat and enclosed garden- Carport- Immediate proximity to shops and main roadsLand suitable for a pool and potential extension.To be discovered without delay.The property consists of 1 lot, and is located in a co-ownership of 20 lots (the average annual current charges for the co-ownership are €520 and the joint ownership does not subject to a procedure cited in Article L. 721-1 of the construction and housing code).Information on the risks to which this property is exposed is available on the Géorisques website: www.georisques.gouv.frSelling price: €599,000Fees payable by the seller.Contact your SAFTI advisor: Yvan LIGNON, Tel: 06 65 40 18 49, Email: [email protected] - EI - Commercial agent registered with the RSAC of Saint-Nazaire under number 815279294This description has been automatically translated from French.
…By Safti


At the end of a cul-de-sac, in a quiet location. Property comprising an old stone house in need of renovation, of the longère type, facing east-south-west and surrounded by a garden, a working stone well and an old bread oven (listed). All set on 2428m2 of land bordered by trees and with no overlooking neighbors. Today, the main building comprises a section with a kitchen, living room, bathroom, toilet, and an upstairs room. Beyond this are connecting rooms, a barn, a garage, and attics. New outbuilding in the form of a carport on a concrete slab, partly covered in slate and the rest in steel decking, suitable for photovoltaic panels. Building permit granted for a renovation and development project allowing the construction of a 250m2 two-story residence, comprising a kitchen-dining room and living room (31m2 + 29m2), 4 bedrooms including 2 master suites (one on the ground floor), a double garage, terraces, and a swimming pool. A high-quality architectural (energy-efficient) and detailed landscaping plan is available. A privileged and very quiet environment, yet close to the city centre. Exclusive listing by Cabinet de Charry Bretagne Paris Les informations sur les risques auxquels le bien est exposé sont disponibles sur le site www.georisques.gouv.fr
…By Cabinet De Charry Bretagne - Paris


This remarkable early 20th century property set in about 3000 sqm of leafy enclosed grounds is located just a few minutes from the future hospital, near the shops and transport networks, and with easy access to the coast. Mainly west-facing and benefiting from no facing neighbours, it offers a total of 440 sqm of floor space including a near 65 sqm ground floor apartment with a living/reception room, a kitchen, a bedroom and a shower room, a former medical surgery benefiting from separate access, a boiler room, a utility room, and a vast storage room opening onto the garden. A majestic staircase with a stone balustrade accesses the upper floor which comprises an over 60 sqm living/reception room and dining room opening onto a terrace with stone steps leading down to the garden, an equipped kitchen, two bedrooms, a bathroom and a study. Four further bedrooms (one with a terrace bathed in sunshine and overlooking the garden), a spacious dressing room, a bathroom and a shower room are on the second floor. Period features include marble, wrought-iron, mouldings, parquet flooring and an Art-Deco style staircase. The grounds boast remarkable trees and the proximity to the la Jaguère “coulee verte” ensures a peaceful unspoilt environment. Rainwater is recuperated for watering. An ideal family home.
…By Daniel Féau


A rare and sought-after address where period charm meets quality renovation. In the heart of Pornichet, in a prime location where everything is within walking distance: train station, shops, schools, and the beach. Discover this magnificent character house, tastefully renovated throughout, combining old-world charm with modern comfort. You will be captivated by its generous proportions, high ceilings, and quality features. The bright living area, comprising a living room and dining room, benefits from custom-designed furnishings that highlight the refined atmosphere. The kitchen, designed as a true chef's space, opens onto a pleasant outdoor terrace, perfect for enjoying sunny lunches and long summer evenings. Upstairs, there are four beautiful bedrooms, a bathroom, and a shower room. The basement perfectly complements this property with a cellar, a boiler room, and a laundry room, offering valuable storage and functionality. Regarding parking, the property features a closed garage, a carport, and ample parking spaces on a fully secured plot. An exceptional quality of life just steps from the ocean.
…By Square Habitat Vendée


In a peaceful setting, discover this charming, tastefully decorated apartment with bright, airy spaces, just a 15-minute tram ride from Nantes train station. An entrance hall leads to a living/dining room with an open-plan, fully fitted and equipped kitchen. The sleeping area comprises three bedrooms, two of which have built-in wardrobes and dressing rooms. The master bedroom, measuring 16.93 m2, is conveniently located near the shower room and separate WC. A balcony offers stunning views over part of Nantes. For nature lovers, the Grand Blottereau park provides an ideal setting that blends urban life with green spaces. A cellar and an outdoor parking space complete this property. The building is very well-maintained and managed professionally. Monthly service charges (provision): approximately EUR110 (common areas and water). Véronique PERSON - +33 6 12 99 37 42 - [email protected] - registered with the RSAC of SAINT NAZAIRE under number 951 905 736 on behalf of IMMO NANTES. Ref. 2226VCP. Sale price of the property: EUR249,800 including agency fees. Net seller price: EUR242,500 excluding fees (3% payable by the buyer). Information on the risks to which this property is exposed is available on the Georisque website: www.georisques.gouv.fr. Energy Performance Certificate (EPC): D
…By Immo Nantes

Karacterre® Angers offers you this contemporary house located in Gennes-Val-de-Loire, 30 minutes from Angers, in the sought-after area of the Loire banks.Carefully designed, it provides a comfortable and bright living environment. Its generous living spaces, bathed in light, open widely onto the garden and swimming pool.The ground floor accommodates three bedrooms, a shower room, and a toilet, allowing for single-level living. Upstairs, two additional bedrooms complete the sleeping area, one of which has access to a rooftop terrace.The landscaped garden, the swimming pool, and the various outdoor spaces invite enjoyment of the house in all seasons.New, healthy, and low energy-consuming, the house meets current energy standards and benefits from autonomous electricity production.Fees included of 4.76% VAT at the buyer's expense. Price excluding fees 1,050,000 €. Energy class A, Climate class A Estimated amount of annual energy expenses for standard use: between €980.00 and €1,400.00 for the years 2021, 2022, and 2023 (subscriptions included). Information on the risks to which this property is exposed is available on the Géorisques website: georisques.gouv.fr.Your Karacterre® advisor: Thibaut Rengade Commercial agent (Sole proprietorship) RSAC 989487145 RCP I8 3047435This description has been automatically translated from French.
…By Karacterre


IMMO PORNIC / RARE FIND / 5 BEDROOMS & 1 BUNGALOW / 198m2 In Pornic in the Sainte-Marie area: Architect-designed house in a green setting. Surrounded by a wooded plot of 1810m2, this architect-designed house of 169m2 is close to the golf course of Pornic, the beaches and shops. On the ground floor, this house offers a large living space (kitchen/living room/dining room) opening onto a south-facing veranda extended by a 48m2 terrace. A bedroom with en-suite shower room, an office and a separate WC allow for single-level living. Upstairs, a library area leads to 4 bedrooms, 2 of which have direct access to a large terrace, a bathroom and 2 toilets. On the property, a 12m2 bungalow offers the possibility of using it as a workshop or an additional independent bedroom. A 25m2 garage and a carport complete this property. This house is ideally designed, combining comfort and spacious rooms in a calm and green setting. Buyer's fees of 3.76%. Energy Performance Certificate: C. Contact Julien Croisey at 0768428606, registered with the RSAC of Saint-Nazaire under number 100678820, acting on behalf of Immo Nantes.
…By Immo Nantes
'%20stroke='%23DDAA3A'%20stroke-width='1.909'%20stroke-linecap='square'%20stroke-linejoin='bevel'/%3e%3c/svg%3e)
Receive by email any new listing that may match your search criteria
Your criteria :
By validating this form, you accept the general conditions of use of Le Figaro Properties.
These agencies offer a selection of luxury properties vente in the Pays de la Loire. Feel free to contact them for personalized assistance.


