Get early access to listings that match your criteria
Never miss an opportunity again. Our personalized alerts notify you instantly.

 English$ USD · m²
If you are looking for the ideal European experience, you have to look at property for sale in France. France offers all kinds of scenery: it has Northern, Western and Southern coastlines, with small towns and villages for a quiet life, amazing inland scenery with hidden châteaux and, of course, main bustling cities like Paris, Cannes or Bordeaux.


TARN - NEAR ALBI The history of this property, located 10kms from Albi and its Unesco World Heritage Episcopal city, dates back to the end of the 16th century. Superbly maintained, it has been transformed and modernized by successive owners. Today, the property comprises a beautiful stone mansion flanked by two towers, with two apartments. The largest, approx. 230 m², is located on the second floor and in the east tower. The second, a single-storey apartment with independent access, covers approx. 110 m² on the garden level. Finally, a former dovecote of approx. 30m², fitted out with a kitchenette, a sleeping area and a shower room with toilet, stands in the middle of the landscaped garden. This former stronghold house, main residence of the current owners, has retained traces of the past and of its illustrious owners, lords of the community. The main building is revealed through the entrance gate and boxwood driveway. The main door, decorated with pilasters, arrow slits and the remains of machicolations, bears witness to the original fortified house, and opens onto a magnificent stone spiral staircase leading to the upper floors. The interior layout of the 230m² main apartment, with its fireplaces, high ceilings and magnificent vaulted cellar in the basement, is another visible reminder of the property's prestigious past. All wooden windows are double-glazed, adding to the comfort of the property. It comprises four bedrooms, including a master suite, a magnificent study, a circular kitchen, a living room and a sitting room with fireplaces. The 110m² garden-level apartment, renovated in a more contemporary style, has two bedrooms, two shower rooms, a living room with fireplace and a kitchen. Both apartments are heated independently by an Austrian-built pellet-fired boiler. The property also features a vast 60m² garage, a wine cellar, a workshop and a sauna with checkroom next to the vaulted cellar. The 8400m² grounds, enclosed by an automatic remote-controlled gate, are planted with trees and landscaped over 2000m², with integrated watering. The orchard, with around thirty fruit trees, can be watered by the property's two wells. The swimming pool area, with a 12 x 6 pool and pool house with summer kitchen, bread oven and checkroom, is judiciously positioned to the south to benefit from the sunshine, and is not overlooked. A magnificent property, remarkable for its architecture, impeccable features and high standing. For more information or to visit this property, please contact Axelle de Lahondès: +33 (0)6 88 17 27 01. Energy class : D Climate class : A Estimated annual energy costs for standard use: between 1730 euros and 2370 euros per year. Prices indexed to 01/01/2021. Information on the risks to which this property is exposed is available on the Géorisques website: www.georisques.gouv.fr
…By Agence Mercure Toulouse-occitanie


HAUTE-GARONNE – North of Toulouse Just minutes from Toulouse, in a preserved and peaceful setting, this elegant character property embodies all the charm and refinement of 17th-century classical architecture. Set within nearly 4 hectares, this 620 sqm residence, flanked by two towers, immediately captivates with the harmony of its proportions, the nobility of its materials—exposed brick, terracotta tiles, period fireplaces—and the natural light that floods through its many openings. The property is presented in उत्कृष्ट overall condition, meticulously maintained, and benefits from an outstanding energy performance rating (B for energy, A for climate), which is particularly rare for a home of this era. Beyond a discreet entrance, an intimate courtyard reveals a residence of great presence, both stately and remarkably light in feel. The reception rooms, with well-balanced volumes, offer a warm and authentic atmosphere: elegant lounges with fireplaces, a billiard room, and a welcoming kitchen extended by its service areas. The layout opens seamlessly onto the garden, inviting a lifestyle that blends indoor comfort with outdoor living. Upstairs, five bedrooms, a library, and several bathrooms create a refined sleeping area, offering excellent potential for further enhancement. The park, expansive and entirely private, is one of the property’s greatest assets. Landscaped, tranquil, and bathed in light, it offers beautiful perspectives and features a 13 x 4.5 m swimming pool, designed as a true ornamental basin, perfectly integrated into this exceptional natural setting. Two wells, an orchard, and a variety of mature trees complete this rare environment. Outbuildings, including an already converted independent apartment and a guest house, enhance the estate’s versatility, making it ideal for both family living and hospitality projects. Rich in history—once owned by a Capitoul and later by a General of the Empire—this residence offers a unique lifestyle: a place to retreat in complete serenity or to entertain with elegance, in harmony with history, architecture, and nature. Close to all amenities and major transport links, the property strikes a perfect balance between privacy, accessibility, and quality of life, at the gateway to Toulouse. There is also the possibility to acquire, in addition, an adjoining farmhouse full of character, offering approximately 200 sqm of additional space along with outbuildings—ideal for expanding a family, agricultural, or hospitality project. A rare property combining character, serenity, and exceptional potential. For further information or to arrange a viewing, please contact Axelle de Lahondes: +33 6 88 17 27 01 Energy rating: B Climate rating: A Estimated annual energy costs for standard use: between €4,020 and €5,490 per year (based on 2021/2022/2023 indexed prices, including subscriptions). Information on potential risks related to this property is available on the Géorisques website: [www.georisques.gouv.fr](http://www.georisques.gouv.fr)
…By Agence Mercure Toulouse-occitanie


TARN - NEAR GAILLAC Beautiful, charming Tarn house nestled in the heart of lush, rolling countryside. Locals call this little corner of paradise "France's Little Tuscany". This property offers a unique opportunity to combine a main residence with strong commercial potential. Situated in the Golden Triangle between Cordes sur Ciel (10 minutes away), Albi (25 minutes away) and Gaillac (15 minutes away), the property is ideally located and easily accessible. It's an ideal venue for private or corporate events, with an 80m² hall in the former wine storehouse, outdoor spaces, a charming patio and a vast inner courtyard. All set in enclosed grounds of 5000m² with a 5x10m heated swimming pool. The property also features three independent living areas for up to 15 guests, plus five guest rooms for a further 15 visitors. The total capacity is therefore 30 guests. The main house comprises a vast entrance hall with ancient stone paving, a living room with a monumental fireplace, a reception room, an office, five spacious bedrooms with en suite bathrooms, a laundry room and a linen room. A privileged location, just one hour from Toulouse airport. Energy class: N/A Climate class: N/A Information on the risks to which this property is exposed is available on the Géorisques website: www.georisques.gouv.fr
…By Agence Mercure Toulouse-occitanie


Just 40 minutes from Toulouse and Toulouse-Blagnac International Airport, in the vicinity of Villemur-sur-Tarn, this delightful family home enjoys a peaceful countryside setting. Nestled in a quiet hamlet with no overlooking neighbours and bordered by a little-used country lane, the property offers an authentic rural lifestyle, combining tranquillity, privacy and timeless charm. Beyond the entrance gate lies a pleasant courtyard leading to the main house and its many outbuildings, including a traditional dovecote, garage, workshop and henhouse. A natural spring and a charming sloping garden leading down to a small stream complete this idyllic setting. The 19th-century residence, with its red shutters and elegant wrought-iron balcony, has retained all the character and soul of a traditional French family home. Long central hallways, original terracotta floor tiles, wooden features, wrought-iron details and generous proportions create a warm and welcoming atmosphere. The ground floor offers spacious living accommodation comprising a large sitting room, an open-plan kitchen and dining room, three bedrooms and a family bathroom. Upstairs are five further bedrooms, ideal for welcoming family and guests, together with two bathrooms, one of which requires complete renovation. The landscaped grounds also feature an attractive Diffazur swimming pool, enclosed by stone walls and safety fencing, providing a peaceful and secure area for relaxation. Major works have already been carried out, including the complete renovation and insulation of the roof. Further improvements would enhance the property's energy performance, notably the replacement of some remaining windows with double glazing and the upgrading of the heating system. The installation of an air-source heat pump would be a particularly suitable solution. This charming property will appeal to buyers seeking an authentic French country home, whether as a primary residence, a holiday retreat or a welcoming family home where lasting memories can be created. A warm and characterful property offering generous living space, beautiful period features and the gentle pace of country life. Sale price (agency fees included): €395,000 Agency fees payable by the purchaser: Agency fees: 5% VAT inclusive of the net selling price, i.e. €19,000. Net seller's price: €376,000. Energy Performance Rating: E Climate Rating: E Estimated annual energy costs for standard use: between €9,870 and €13,400, based on energy prices for 2021, 2022 and 2023, subscriptions included. Information regarding potential natural and technological risks affecting this property is available on the official French website: [www.georisques.gouv.fr](http://www.georisques.gouv.fr).
…By Agence Mercure Toulouse-occitanie


TARN - NEAR CASTRES - chemin de Saint Jacques Located in the Pays de Cocagne region of Occitanie, close to the Montagne Noire, this exceptional property combines the charm of yesteryear with contemporary comforts in a refined, cosy-chic atmosphere. An elegant driveway of centuries-old plane trees welcomes visitors and provides access to the property in a commanding position. The setting is magical, with the panoramic view of the Montagne Noire and the surrounding hills. All the rooms bear witness to the past: stone paving, old wooden floors, a monumental fireplace and a sink carved into the stone. The heart of the house is undoubtedly the 58 m² cathedral lounge-library, bathed in light thanks to its exceptionally high ceilings, creating a warm yet elegant atmosphere. The top-of-the-range, fully-equipped kitchen opens onto a covered terrace, providing an ideal living space to enjoy the mild summer evenings. Two wooden staircases with an aged patina lead up to a spacious master suite with bathroom, dressing room and separate toilet, and two en-suite bedrooms with their own bathroom. Completely refurbished, and entirely restored with fine and noble materials, this property is simply remarkable. The outbuildings include two secure garages of 60 and 19m² and a storage workshop. Planning permission has been granted for a 50m² extension to the main house. Top-of-the-range renovation. All on 7 hectares of land. Less than an hour from Toulouse and within easy reach of Castres, Revel, Lac de Saint-Ferréol and other tourist attractions in the south-west, this property is ideal as a primary or secondary residence, or for a tourism or equestrian project. For more information or to visit this property, please contact Axelle de Lahondès: +33 (0)6 88 17 27 01. Energy class: C Climate class: D Estimated annual energy costs for standard use: between 4010 euros and 5500 euros per year. Price indexed to the years 2021 - 2023 - 2024. Information on the risks to which this property is exposed is available on the Géorisques website: www.georisques.gouv.fr
…By Agence Mercure Toulouse-occitanie


TARN - NEAR CASTRES There are homes that pass through time without ever losing their soul. This one, built in 1810, is undeniably among them. Behind its noble and light-filled façade, this 450 sqm family residence reveals a world where elegance and serenity intertwine. From the moment you step inside, the tone is set: a vast, luminous entrance hall enhanced by a majestic staircase opens onto a succession of generous reception rooms. The volumes breathe, double doors allow for graceful flow, and the fireplaces quietly echo the memories of generations past. The house offers seven bedrooms, including five suites, each designed as a private retreat. From every window, the eye is drawn to the park, a true green haven where time seems to stand still. Outside, the charm is just as compelling. The beautifully maintained 1,200 sqm park features a swimming pool, outbuildings, a dovecote, and an independent building of approximately 100 sqm with an additional 100 sqm of potential. A separate 100 sqm space with its own entrance further expands the possibilities. A three-car garage completes this rare ensemble. Nestled in the heart of the Regional Natural Park of Haut-Languedoc, close to the town of Castres and the remarkable landscapes of the Sidobre, the property enjoys an unspoiled natural setting at the foot of the Montagne Noire. Just one hour from Toulouse, it offers the perfect balance between tranquility and accessibility. Here, everything invites you to slow down, to gather, and to share. A timeless family home, a place where joy, rest, and the beauty of simple moments come naturally. For more information or to visit this property, please contact Axelle de Lahondès: +33 (0)6 88 17 27 01. Energy class: D Climate class : D Estimated annual energy costs for standard use: between 4750 euros and 6480 euros per year. Prices indexed to January 1, 2021 Information on the risks to which this property is exposed is available on the Géorisques website: www.georisques.gouv.fr
…By Agence Mercure Toulouse-occitanie


HAUTE-GARONNE - LANTA Located in the center of the village of Lanta, this remarkable 17th-century property embodies the richness of the region's history and the heritage of past centuries. With over 500 m² of living space, the property is organized around a charming central courtyard, the very heart of the estate. The main wing houses the current living quarters: two vast, open-plan lounges on the first floor, and upstairs, several bedrooms with spacious rooms and a warm atmosphere. The left wing, entirely converted into independent accommodation, offers a wide range of possibilities: gîte activity, family reception or intergenerational space, where everyone can be independent while enjoying a shared environment. The right wing, still unfinished, offers significant development potential for future owners: artistic project, professional space, additional accommodation... Outside, the wooded grounds, a true showcase of greenery, are divided between an inner courtyard and a park planted with ancient trees. A more intimate landscaped area houses the swimming pool, completely out of sight. For more information or to visit this property, please contact Axelle de Lahondès: +33 (0)6 88 17 27 01. Sale price including fees: 855 000 euros Buyer's fees Fees: 4,9 % incl. VAT of the price excluding fees Sale price excluding fees: 815 000 euros Energy class: E Climate class: B Estimated annual energy costs for standard use: between €9593 and €12980 per year. Prices indexed to 01/01/2021. Information on the risks to which this property is exposed is available on the Géorisques website: www.georisques.gouv.fr
…By Agence Mercure Toulouse-occitanie


This authentic late 18th century “mas” is set in an enclosed 3039 sqm landscaped plot in a peaceful countryside environment near Arles in the Bouches-du-Rhone department. The 300 sqm main house includes a spacious living/reception room with a mezzanine, a drawing room with a fireplace, a dining room, an equipped kitchen, a study, and a suite with a shower room. A staircase accesses three bedrooms (one with a shower room, two sharing a bathroom). A second staircase leads to a master suite with a spacious bathroom and dressing room. The property commands a view of Montmajour Abbey and the surrounding hillsides. Annexes include a 150 sqm barn and an independent guest house comprising a living room, a kitchen, and two bedrooms each with a shower room. The delightful garden benefits from an 8 x 3 metre swimming pool, and a 4-vehicle carport.
…By Daniel Feau Luberon & Alpilles


EN EXCLUSIVITÉ ! Ancien presbytère du 18ème situé sur la commune d' Yvrac proche du bourg avec toutes ses commodités, écoles, collège. A 20 minutes de Bordeaux centre et de sa gare TGV, accès rocade et autoroutes à 5 minutes. Venez découvrir cette belle demeure de 350 m² exposée plein sud avec vue sur le parc de 1500 m², elle est composée de 8 pièces, 4 chambres de 10 à 16 m², salon 20 m² avec cheminée, salle à manger 22 m², cuisine 20 m² aménagée et équipée, bureau 12 m² avec cheminée, salle de bain 7 m², salle d'eau 6 m², 2 wc, cave à vins. Pour accueillir dans les meilleures conditions, vous aurez à votre disposition une salle de réception de 50 m² avec barbecue et comptoir bar,donnant sur la piscine intérieure de 45 m² semi-ouverte avec vue sur le jardin. Garage et atelier de 38 m² attenants à la maison. Sur l'extérieur allée pavée avec parking , une belle terrasse ombragée avec sa dépendance en pierre de 45 m² avec vue sur la parc. Abri de jardin et potager.Chauffage gaz chaudière mixte maison/piscine.Double vitrages aluminium.Tout à l'égout (3.03 % fees incl. VAT at the buyer's expense.)
…By Propriétés Privées


Exceptional property with 1,100 m² of living space on a 12.8-hectare park. Numerous reception rooms opening onto the park and swimming pools. Unique location in the heart of unspoiled nature. Two swimming pools. Charm and unaltered architecture, 35 km from Uzès and close to all amenities.
…By Catherine La Bruyère Immobilier


Niche Mas on a peninsula in a wild environment with fauna and flora as rich as rare on the edge of Launes basin facing the sea in the heart of Camargue. The single-story Mas, located in the center of the 3500 m² property, offers a living area of nearly 110 m² consisting of: - A large living/dining room with fireplace and large openings to continue contemplating nature. - A kitchen with an adjoining laundry area. - 3 large bedrooms (each opening directly to the outside) including one "dormitory" type with 5 beds. - 2 showers rooms and toilets. A large shaded terrace to share suspended moments in an idyllic setting offering among other things sublime sunsets. It is not uncommon for pink flamingos, herons, egrets, cormorants, and others to freely evolve near the property, offering an extraordinary spectacle. For enthusiasts, fishing can be practiced directly from the property. A second building of nearly 20 m² currently serves as a garage and workshop. It is to consider updating the electricity and installing a heat pump for the implementation of reversible air conditioning by strengthening the insulation and enabling year-round habitation. At the end of the slideshow, you will find an extension project carried out by a renowned architect with the addition of a floor to the existing residence, a swimming pool with its pool house/garage, and technical room. The most beautiful village in Camargue, Les Saintes Maries de la Mer, is a 10-minute walk from the Mas with all amenities, restaurants and cafes, the Notre Dame de la Mer sanctuary, beaches a 15-minute walk away, a 5-minute drive from the famous Ornithological Park of Pont de Gau, 10 minutes from Château d'Avignon and the Bac du Sauvage with its now famous Restaurant Chez Za, and a little further the wild beaches of Beauduc and 30 minutes from the sumptuous Roman city of Arles with its arenas, museums, LUMA Tower... Love of nature in this unique and peaceful setting of the Camargue Natural Reserve. Pour plus de renseignements et visite personalisée, nous vous invitons à contacter Benoît ORSSAUD par téléphone au +33684463864 ou par e-mail à [email protected]
…By Maison Orssaud


Ref 4929: Beautiful country house and outbuildings set in over 7 acres near Fontenay-le-Comte The property enjoys a particularly prime location, in the immediate vicinity of Fontenay-le-Comte. It thus offers a rare and sought-after balance between the tranquillity of the Vendée countryside and proximity to all the services and amenities of a small town. In just a few minutes, you can reach shops, schools, healthcare providers, sports and cultural facilities, as well as all the services needed for daily life, whilst enjoying a peaceful and unspoilt environment from the property itself. This location also allows you to benefit from a region with a strong sense of history and heritage. Fontenay-le-Comte, the former capital of Bas-Poitou, boasts a remarkable heritage, notably characterised by its Renaissance architecture. All around, the southern Vendée offers a wealth of things to discover: castles, churches and historic buildings, charming villages and ancient abbeys make up a particularly varied heritage. The proximity of the Marais Poitevin and the Mervent Forest completes this exceptional environment, offering numerous opportunities for walks, leisure activities and exploring the great outdoors. This diversity – encompassing heritage, landscapes and natural spaces – makes the area a real tourist attraction, whilst also providing a remarkable quality of life on a day-to-day basis. Living here, then, means enjoying an authentic and peaceful environment, whilst remaining close to a town on a human scale and a region of exceptional richness. A living environment that harmoniously combines nature, heritage, culture, amenities and tranquillity, in the heart of the unspoilt and attractive South Vendée. The former stately home, covering an area of approximately 400 sqm, now reveals its full character thanks to a recent restoration carried out with the utmost respect for its history, its materials and traditional craftsmanship. Each space has been designed to preserve the soul of the property whilst offering contemporary comfort. The ground floor, which runs the full width of the property and is bathed in light, offers views over the grounds. It is organised around a series of spacious reception rooms. Several sitting rooms, each featuring a fireplace, invite you to fully enjoy the charm of the surroundings. A spacious reception room features an imposing ceramic wood-burning stove, lending the whole space a warm and welcoming atmosphere. The dining room, also fitted with a fireplace, forms a natural extension of these living areas. Adjacent to this, the spacious contemporary kitchen-diner combines functionality with elegance. Designed as a true living space, it blends seamlessly with the spirit of the house, whilst offering all the modern amenities and comforts expected today. A utility area and bathrooms complete this level. Running alongside the main building, a large east-facing terrace extends the reception rooms and opens out generously onto the grounds, providing an ideal setting for enjoying fine weather and entertaining outdoors. The travertine and wrought-iron staircase is, in its own right, a striking feature of the interior design. Elegant and timeless, it leads upstairs. On the first floor: From the landing, a corridor leads to the various private rooms. Two hallways provide access to seven bedrooms, along with three shower rooms and two full bathrooms, offering everyone comfort, privacy and independence. In the basement: a vaulted cellar. The property as a whole forms a family home, where the grandeur of the spaces, the quality of the materials and the care taken in its restoration blend harmoniously with contemporary fittings. The outbuildings: Once through the porch, you enter the first inner courtyard, flanked by a remarkable complex of outbuildings covering approximately 600 sqm. These bear witness to the estate’s former agricultural and seigneurial history, whilst today offering a wide range of potential uses. The complex notably comprises a garage, a workshop, former stables, a caretaker’s cottage in need of renovation, several outbuildings, a former wine press and an old greenhouse. A barn serves as a performance hall, complete with a stage, offering a unique and original venue for entertaining, hosting events or giving free rein to a wide range of projects. Set apart from the main buildings, a remarkable 16th-century dovecote, perfectly preserved, adds a further layer of heritage to the property. The roofs of all the outbuildings were completely re-thatched during the restoration work. The grounds: The property covers over 7 acres, part of which is enclosed by stone walls. It comprises several distinct areas: an entrance courtyard flanked by outbuildings, a main courtyard featuring a magnificent fountain, a wooded area accessible via a flight of steps, as well as a park, a meadow with a vegetable garden and mature trees, and a woodland sloping gently down to the river. Tucked away from view, the pool area is an ideal spot for relaxation and socialising. The recently built swimming pool blends harmoniously into its surroundings. A tennis court, in need of restoration, nicely completes the outdoor areas. Cabinet LE NAIL – Loire-Atlantique and Vendée - Mrs Nathalie TOULBOT : +33 (0)2.43.98.20.20 Nathalie TOULBOT, Individual company, registered in the Special Register of Commercial Agents, under the number 418 969 077. We invite you to visit our website Cabinet Le Nail to browse our latest listings or learn more about this property.
…By Cabinet Le Nail


Dijon, in the heart of a preserved natural environment with unobstructed views over the vineyards, this splendid early 19th-century property was beautifully renovated in 2024. From the moment you arrive, you are immediately struck by the elegance of the property and the peaceful atmosphere that surrounds it. Offering 481 sqm of living space, the residence captivates with its generous volumes, abundant natural light, and the quality of its living areas, designed with high-end features throughout. The property comprises spacious rooms opening onto the outdoors, a beautifully equipped kitchen, a living room with boudoir, a superb 120 sqm reception room, five bedrooms, and four luxurious bathrooms. Designed for a refined lifestyle, the property features unique and very high-end amenities, including a heated indoor swimming pool and a large wine cellar carved into the rock, offering a truly unique and privileged experience. High-quality facilities also include a fully equipped cinema room and a fitness room. Set within landscaped grounds of approximately 6,150 sqm, the property enjoys an intimate setting enhanced by terraces on different levels, offering a variety of atmospheres and remarkable views. A rare and distinctive property, intended for discerning clients seeking a character home with exclusive amenities.
…By Lyon - Sotheby's International Realty


Maison Dumon presents: 'La colline des Puits' (The Hill of springs), an exceptional property in the heart of the Luberon. In a dominant position, in the heart of a natural environment of rare beauty, this remarkable Provençal property displays all the art of living of the Luberon in an absolutely preserved setting. Built on more than 3.5 hectares of land, including approximately 8,000 m2 of beautifully structured landscaped gardens of Italian cypresses, large pines, olive trees and Mediterranean species, the property enjoys exceptional panoramic views of the surrounding villages and the Luberon countryside. The property complex, with approximately 495 m2 of living space, consists of three independent houses harmoniously distributed within the estate, without overlooking. The dominant house Located in the upper part of the garden, this elegant stone house of approximately 165 m2, built in the 2000s in keeping with the Provençal spirit, benefits from a privileged position and a remarkable view. She suggests: An entrance hall, a spacious, light-filled living room opening onto a magnificent covered terrace, a separate kitchen, two suites with bathrooms and dressing rooms. A private swimming pool project has already been submitted. The original farm An old 17th/18th century farmhouse, completely renovated with refinement, it forms the historical heart of the property. It offers: a warm living room, a dining room with access to the terrace, a separate kitchen also opening to the outside, three bedrooms, two bathrooms. As a continuation of this: A separate apartment comprising: living room with kitchen, one bedroom, bathroom, private terrace. A large independent office with existing bathroom and terrace, which can easily be converted into a superb additional suite. The guest house & pool area In the immediate vicinity of the swimming pool, a charming guest house of approximately 65 m2 offers: a living room with kitchen, a large bay window opening onto the pool terrace, a bedroom with bathroom, a small private garden. Swimming pool & outdoor living The spectacular 14 x 6 meter swimming pool blends perfectly into the landscape and benefits from a protective cover. The large pool house of approximately 60 m2, equipped with wide sliding shutters, creates a true reception area open to the gardens and views. Opposite the farm, a superb cobbled path provides a covered area with a fireplace, ideal for mid-season evenings or summer meals with friends. A rare estate in the Luberon Perfectly suited to a large family home, a high-end hospitality business, prestigious seasonal rentals, or a multigenerational project, this property elegantly combines: Authenticity, generous spaces, privacy, spectacular views, and Provençal quality of life. A rare, timeless and deeply inspiring property.
…By Maison Dumon


Nestled in a peaceful and highly sought-after setting in the heart of the Luberon, MAISON DUMON presents this exceptional property set on 2,000 m2 of landscaped grounds, offering breathtaking panoramic views. The main residence impresses with its generous proportions and refined features. The ground floor centers around a vast and luminous living space, enhanced by four large bay windows. The fully equipped open-plan kitchen with a central island opens directly onto a shaded terrace, ideal for al fresco summer dining. This space flows seamlessly into a double living room, a veranda with a bioclimatic pergola, and elegant finishes including natural stone flooring, an insert fireplace, and bespoke fittings. A utility/laundry room with direct access to the garage completes this level. Upstairs, a beautiful stone staircase leads to two comfortable bedrooms, a shower room, and a luxurious master suite featuring a dressing room, a spacious bathroom with bathtub and walk-in shower, and a private balcony. A total of three toilets are distributed across both floors. Designed for modern living, the home is equipped with underfloor heating and cooling, double glazing, alarm system, videophone, water softener, solar panels with battery storage, and a compliant septic system. A rare asset of the property is the second independent house, offering 110 m2 of space to be fitted out according to the future owner's needs--be it a guest house, home office, or reception area. All technical connections are in place (electric radiators, pellet stove, WC, hot water tank) to ease the layout process. On the upper floor, a 55 m2 fully equipped apartment includes a spacious bedroom, living room, kitchen, shower room, and WC. A double garage and double carport completes this independent unit. Outdoors, the property is designed for comfort and relaxation: a 9 x 4 m heated saltwater pool with electric cover, a panoramic terrace, automatic irrigation system, electric gate. This is a rare opportunity to acquire a residence that perfectly combines comfort, elegance, and energy efficiency, just a ten-minute walk from the amenities of a charming Provençal village. For more information or to arrange a private viewing, please do not hesitate to contact us. Information regarding potential natural risks for this property is available on the French government website: www.georisques.gouv.fr
…By Maison Dumon


MAISON DUMON presents for sale: Just a few minutes' walk from the charming village of Cabrières-d'Avignon, this elegant, fully renovated Provençal property harmoniously blends authenticity, contemporary comfort, and a relaxed lifestyle. Set on a magnificent landscaped and wooded plot of approximately 3,018 m2, facing south, it enjoys a peaceful and secluded setting with superb unobstructed views of the Luberon. Offering approximately 240 m2 of living space, the house provides generous volumes and a layout designed for comfortable family life as well as for entertaining in a friendly atmosphere. From the moment you enter, the living spaces impress with their brightness and openness to the outdoors. The warm living room, with its fireplace, flows seamlessly into the dining room, creating a 70-square-meter space that opens onto the terraces through large bay windows. The modern, fully equipped kitchen is complemented by a utility room that also serves as a laundry room. The ground floor sleeping area comprises a beautiful master suite with its own private bathroom, as well as two additional bedrooms sharing a spacious bathroom equipped with a bathtub and a shower. A separate WC completes this level. Upstairs, an elegant mezzanine, furnished as a reading nook, overlooks the living room and creates a wonderful sense of space. Two further bedrooms, each with its own private bathroom, one of which has a large dressing room, open onto a spacious terrace offering panoramic views of the garden, the swimming pool, and the iconic landscapes of the Luberon. Outside, the gardens, meticulously terraced and dotted with olive trees, embody all the charm of Provence. The 12 x 6 meter heated swimming pool blends seamlessly into this verdant setting and is complemented by a spacious relaxation area with a shaded pool house. A vegetable garden, a pizza oven, an outdoor shower, and several terraces, including one directly accessible from the kitchen, invite you to fully enjoy every moment of the day. The property benefits from quality features: electric heating, double-glazed windows, alarm system, automatic gate, automatic watering with drip irrigation, mains water, fiber optics and a recent water heater. This turnkey property combines all the desirable features of a Provençal home: a prime location in the immediate vicinity of a sought-after village, beautifully landscaped grounds, comfortable living spaces, and exceptional views of the Luberon. An ideal address for a primary residence, an elegant holiday home, or a true taste of Provençal living. Information on the risks to which this property is exposed is available on the Géorisques website: https://www.georisques.gouv.fr
…By Maison Dumon


Sotheby's International Realty presents this remarkable property in Sologne, offering a preserved natural setting without nuisances, ideal for hunting, fishing, and outdoor leisure enthusiasts. Spanning 38 hectares currently (including 17 hectares of woods and forests registered in the PSG and 11 hectares of meadows, clearings, as well as facilities for horseback riding). The estate offers multiple usage opportunities, both for private use and professional operation, including guest rooms, lodges, or as a primary or secondary residence. Near Romorantin-Lanthenay, this property consists of three distinct houses for a total of approximately 530 m² of living space: Main house (approx. 350 m²): Accessible to people with reduced mobility and set in a recent longhouse, it includes: a reception/living area, a large dining kitchen, a laundry room, a boiler room, 6 bedrooms including 5 with en-suite bathrooms, as well as a large relaxation area of 90 m² with a heated indoor pool (8 x 3 m) and sauna. The house also offers the possibility of being converted into guest rooms. Second house (approx. 130 m²): Located in the former building of the 'Rendez-vous des Chasseurs' on a closed plot, it has a living room with an open kitchen, a back kitchen, and restrooms with a shower and toilet. Upstairs, a large attic bedroom and a bathroom with toilet. Third house (approx. 50 m²): Recently built, this house offers a living area with an open kitchen, restrooms with a shower and toilet, and a bedroom. All on a completely enclosed plot. The estate is distinguished by the diversity of its landscapes: forests, plains, a 1500 m² body of water, and over 800 m of banks bordered by a river. It constitutes a rich, preserved biotope, perfect for hunting, fishing, wildlife observation, or hiking activities. A Voluntary Simple Management Plan and a shared Hunting Plan have been established for optimal management of this natural environment. Two outbuildings, including a barn, complete this property. With its 8 double bedrooms and 8 bathrooms, this rare property in Sologne presents potential for enhancement and operation, whether for a family project, a secondary residence, or for tourist and event hosting. It is located just 30 minutes from major tourist sites in the region, such as the ZooParc de Beauval, Château de Chambord, and the famous Châteaux of the Loire.This description has been automatically translated from French.
…By Val De Loire Sologne - Sotheby's International Realty


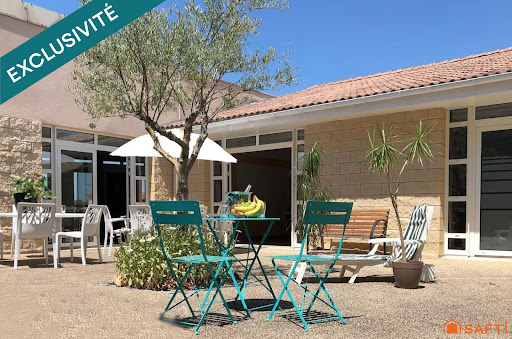


RENTAL INVESTMENT Real estate complex consisting of 3 buildings including 79 apartments, a reception room with a professional kitchen, and various storage rooms. Each unit has a terrace or balcony. 49 T1 apartments of 34m² 18 T2 apartments of 42m² 7 T2 apartments of 43m² 2 T2 apartments of 44m² 2 T1 apartments of 33m² 1 T2 apartment of 41m² The whole is sold with the furniture. Each apartment benefits from a terrace or balcony. Currently, 48 apartments are rented with a furnished lease, while the remaining 31 are currently intended for daily or seasonal rental. A lovely recently renovated shared outdoor pool will brighten your sunny days. About 60 parking spaces + Private outdoor area. Professional kitchen, reception room, reception area, staff accommodation. More information upon request. Active business, all apartments will be sold free of management. The property includes 79 lots and is located in a condominium of 82 lots (the average annual common charges are €45,700, and the homeowners' association is not subject to a procedure cited in Article L. 721-1 of the Building and Housing Code). Information on the risks to which this property is exposed is available on the Géorisques website: www.georisques.gouv.fr Selling price: €1,843,000 Fees charged to the seller Contact your SAFTI advisor: Adeline PREVEL, Tel.: 0651781904, Email: [email protected] - EI - Commercial agent registered with the RSAC of Reims under the number 534053699This description has been automatically translated from French.
…By Safti


In the immediate vicinity of Deauville, in Blonville-sur-mer, in a calm and preserved environment, discover this authentic half-timbered Normand house totaling 190 m2, with approximately 130 m2 of living space on the ground floor and the first floor, plus a convertible second floor of 60 m2, full of charm and authenticity. It features beautiful antique elements such as terracotta tiles, exposed beams, and two beautiful fireplaces. Built on a magnificent wooded plot of 3285 m2, with an orchard and many roses, this property benefits from a green and peaceful setting, ideal for a primary or secondary residence. The property also has a large parking space, arranged away from the garden living areas, remaining discreet and preserving the bucolic character of the place. A rare property combining character, nature, and proximity to the Normand coast. Agency reference: 4793This description has been automatically translated from French.
…By Orpi - Villers Sur Mer Mdg


REF: BEL 57, A VERY BEAUTIFUL PROPERTY of 400 m² at the gates of Avignon on a wooded park of approximately 6800 m². This property offers you an authentic main farmhouse of 300 m² over 3 levels with large living spaces on the ground floor: kitchen, dining room, various lounges... In total, 5 bedrooms, 5 shower rooms, an office, and a large laundry room. This property also offers an independent house of approximately 100 m² with 2 additional bedrooms, a lovely kitchen, 2 shower rooms, and a living/conservatory space with a view of the park. Many outbuildings, a large swimming pool, and its pool house complete this quality property, which has been fully renovated to the highest standards and offers many possibilities. To learn more about this property and to schedule your visit, contact Jean-Christophe Bos. Energy Performance Certificate: E, Greenhouse Gas Emissions: B. Jean-Christophe Bos, Bel Air Immobilier, Tel: 0622137619. Sale price of the property: 1,095,000 TTC agency fees included. Fees charged to the sellers. RSAC No. 910 609 825 Avignon. Information on the risks to which this property is exposed is available on the Géorisques website: www.georisques.gouv.fr. Information on the risks to which this property is exposed is available on the Géorisques website: www.georisques.gouv.fr. Agencies of France – SIREN: 899413603 – Holder of the T card: 29012021000000009 not authorized to collect funds.This description has been automatically translated from French.
…By Agences De France


Rare in the city center of SAINT LO.In the city center of SAINT LO, the CABINET FAUDAIS presents to you this magnificent stone property, combining authenticity, charm, and excellent maintenance, located close to shops and schools in a calm and privileged environment. From the entrance, the charm takes hold: period fireplace, old terracotta tiles, a superb spiral staircase, warm wooden floors—these elements give this home a unique and timeless atmosphere.The house offers bright and harmonious living spaces, perfectly maintained, allowing immediate occupancy with no work required, featuring a living room, dining room, equipped kitchen, and laundry room.Upstairs: master bedroom with dressing room and shower room, 4 other bedrooms with a bathroom. Attic space offering additional potential.Outside, you will enjoy a lovely wooded plot of approximately 1,490 m², a true green oasis suitable for relaxation and family moments, complete with garages, cellar, parking space, and terrace.A rare property, full of charm and authenticity, ideal for lovers of beautiful stone seeking to combine tranquility, proximity to amenities, and quality of life.This description has been automatically translated from French.
…By Cabinet Faudais Saint-lo


Casanova PropertiesWe invite you to discover this superb property on the Mediterranean coast, bordering the Thau lagoon, with Sète, Mont Saint Clair, and the lagoon as a backdrop.The property includes just over 1,000 m2 of buildings on 2 hectares.It consists of a character house of 494 m2 with 10 bedrooms - several reception areas, surrounded by a park planted with majestic pines and Mediterranean species.A second house of 114 m2 with 3 bedrooms that can serve as a caretaker's house or provide a possibility for a guesthouse.At the back of the house, various buildings: a reception hall, a kitchen, an old wine cellar, and several outbuildings are perfectly positioned to launch a catering business, reception (weddings, seminars, culinary institute...)The property offers stunning views of the Thau lagoon from the terraces bordering the reception hall and the kitchen.Our feeling: This place with magnificent views of the Thau lagoon and Sète is wonderfully suited for living by the water or for hosting activities (hotel, gîtes, or charming bed and breakfast) for weddings or events.Contact and informationHenri Canto06.41.52.54.63This description has been automatically translated from French.
…By Agence Galerie Casanova


A 16th century farmhouse, 3 carefully restored outbuildings with almost 9 hectares of land planted with apple trees between Lisieux and Pont-l'Evêque. The gate and driveway are hidden behind tall trees at the beginning of the village. The driveway lead straight to the buildings. There is a bread oven on one side and a caretaker's cottage on the other, as well as a parking area and the two main houses in clear view and swimming pool. A small driveway leads to a partly converted barn. The grounds stretch across the entire valley. The houses are surrounded by vast areas of lawn separated from the cows and apple trees by light fences.
…By Patrice Besse


Just 10 minutes from downtown, located in the sought-after area of Vidauban, this sumptuous property renovated in 2018 offers an exceptional living environment. Built on a vast plot of 2,457 m², it boasts a remarkable living area of approximately 256 m².Upon entering, you will be immediately captivated by the magnificent volumes of the living room. Bathed in light, it opens onto a large suspended terrace offering a panoramic and breathtaking view of the Maures mountain range and the surrounding landscapes.The sleeping area consists of an office, a guest room, and three beautiful bedrooms, each with its own shower room. A majestic master suite completes this space, featuring a large dressing room as well as a full bathroom with a shower and bathtub.Outside, you will enjoy a privileged relaxation area including a swimming pool and its pool house. A garage that can accommodate up to 4 vehicles along with numerous outdoor parking options complete these amenities.This property presents exceptional potential:Possibility of developing an already existing outbuilding.High potential for extension with the possibility of constructing R+1.A facade renovation is to be planned, allowing you to personalize the exterior finishes of this unique residence.Ideally located, close to main roads while preserving absolute tranquility, this property combines comfort, spaciousness, and serenity.Contact us today for more information or to arrange a visit.Agency reference: 280This description has been automatically translated from French.
…By Orpi - Agence De Saint Tropez- Fournials Et Mougel Associés


Ideally located between Royan, La Rochelle, and Bordeaux, near the Atlantic beaches, the Île de Ré, the Île d'Aix, Rochefort, Saintes, and the prestigious vineyards of the Médoc and Bordeaux, the Logis de Chassagne enjoys a privileged location in the heart of a preserved natural environment. Situated in a closed park of 3.68 hectares, this superb 14th-century building, enlarged in the 17th century, now offers nearly 675 m² of living space. Fully restored with passion by its owners, this residence represents above all a magnificent family adventure born from a true coup de cœur. Over the years, they have managed to breathe new life into this historically rich place by infusing it with a lifestyle based on the pleasure of hosting, sharing, authenticity, and refinement. The main residence has retained its soul thanks to the preservation of many period elements: exposed stone, monumental beams, vast functional restored fireplaces, generous volumes, and noble materials. It features 3 bedrooms and multiple living spaces that allow for the welcoming of family and friends in an exceptional setting. The estate hosts three independent guest houses that extend the soul of the place. For several years, the owners have cultivated an art of hosting imbued with elegance, generosity, and authenticity. Visitors discover a rare experience, meaningful, where heritage, a pleasant lifestyle, and the joy of sharing combine in the unique atmosphere of a residence steeped in history. Among the many assets of the property are a wellness area with a heated pool, spa, and sauna, outbuildings, several workshops, and former cellars transformed into an artist's workshop. Finally, the property benefits from a particularly interesting economic and environmental advantage thanks to its photovoltaic installation. The Logis de Chassagne is much more than a property; it is a rare living space where heritage, nature, comfort, and the art of hosting harmoniously blend. A unique opportunity for lovers of beautiful houses and inspiring life projects.This description has been automatically translated from French.
…By Biens De Famille
'%20stroke='%23DDAA3A'%20stroke-width='1.909'%20stroke-linecap='square'%20stroke-linejoin='bevel'/%3e%3c/svg%3e)
Receive by email any new listing that may match your search criteria
Your criteria :
By validating this form, you accept the general conditions of use of Le Figaro Properties.
These agencies offer a selection of luxury properties vente in France. Feel free to contact them for personalized assistance.
If you want to wander among the rich and famous along the French Riviera, Cannes is the place to start looking at property for sale in France. With its lively cobbled old town and shiny luxury boutiques along the Croisette, if you are looking for fancy properties and flats overlooking the bay, Cannes is definitely for you!
France is not just Paris and wine! If you enjoy the outdoors, hiking and skiing, have a look at our property for sale in France's Alps: chalets in Courchevel are a must have!





