Get early access to listings that match your criteria
Never miss an opportunity again. Our personalized alerts notify you instantly.

 English$ USD · m²


In the historic center of Moncalieri, a stone's throw from Piazza Vittorio Emanuele II and just 15 minutes from the center of Turin, charming, carefully renovated apartment, located inside a splendid eighteenth-century building completely renovated in the common areas. The recovery of historical-architectural details such as frescoes, handles, fireplaces, fixtures, etc., was carried out together with particular attention to the technological and energy aspect, introducing in the renovation, in addition to new double-glazed fixtures, independent underfloor heating , thus significantly reducing expenses. A prestigious oak parquet gives uniformity to the floors, creating harmony and warmth in all environments. Brightness is guaranteed by full southern exposure of most of the apartment. The property is spread over two levels, thanks to the extraordinary height of the rooms which has allowed the creation of comfortable mezzanines, reachable by a single staircase. An entrance-corridor leads to a first bedroom with en suite bathroom, followed by a guest bathroom, a large study with fireplace, a large kitchen with fireplace and a courtly living room also with fireplace and balcony overlooking the greenery . On the upper mezzanine floor there is a bedroom, a bathroom, a laundry room, a large dressing room and two relaxation-study areas. The property includes a garage in the basement, with direct access from the condominium lift, and a garage for 4 cars with private access from the street below. The generous size, the high frescoed ceilings and the modern open kitchen make this apartment a perfect combination of historical charm, modern design and cutting-edge technology.
…By Italy Sotheby's International Realty


In the heart of the historic center of Ravenna, on the third floor without an elevator of a Renaissance building, this apartment offers a perfect balance between history and contemporary living. Exposed wooden beams and Velux skylights bring natural light into the rooms, enhancing the living area with an open-plan kitchen and the two bedrooms, one of which features an en-suite bathroom. Independent heating and air conditioning ensure comfort in every season. The double entrance adds versatility, allowing the creation of two independent units, one of which can be renovated according to personal needs, offering various possibilities of use. The property is completed by a garage available separately-an uncommon asset in the historic center-which adds convenience and value to this charming home.
…By Italy Sotheby's International Realty


In the most authentic and prestigious heart of Verona, just a few steps from Piazza delle Erbe and the city's main landmarks, this residence is accessed through the historic Palazzo Guarienti, of medieval origin. The result of a meticulous restoration, the property combines the historical character of its interiors with modern technological and mechanical features. The residence is arranged over two units, functionally connected by an internal wooden staircase and served by a lift providing direct access from the garage to the living floor. The upper level opens onto a bright living area with an ornamental fireplace, balcony and views over Castel San Pietro and the Basilica of Sant'Anastasia. This floor also includes the kitchen with wine cellar, service areas, a laundry room and a bedroom with bathroom. On the lower floor, the sleeping quarters, featuring decorated 16th-century coffered ceilings and solid wood flooring, comprise three bedrooms, a study that can be converted into a fourth bedroom, and several bathrooms. The property includes a storage room/cellar and an automated parking space for two vehicles. A residence for those who wish to experience the prestige of history with the utmost privacy and exclusivity.
…By Italy Sotheby's International Realty


In one of the most iconic and desirable locations on Lake Como , in the prestigious and private Via Bonardi , between Como and Cernobbio, Villa Melusina comes to life: an exclusive architectural redevelopment project that reinterprets a truly unique waterfront setting in a contemporary style, giving rise to just five residences of exceptional prestige. The jewel of the entire development, this extraordinary penthouse residence of approximately 316 sqm (3,401 Sq. ft.) represents a truly unique opportunity within the luxury real estate market on Lake Como. The property boasts spectacular 180-degree frontal lake views , e xpansive panoramic terraces , and an exclusive private rooftop , creating a distinguished residence designed for an ultra-prime international clientele. The interior spaces have been conceived to offer the highest levels of comfort, privacy, and sophistication, with generous proportions, contemporary architecture, and an exceptional connection with the surrounding lakeside landscape. The interiors will be finished to the highest quality standards, featuring premium materials and state-of-the-art building systems, including underfloor heating, ducted air conditioning, integrated climate control, and advanced home automation . Villa Melusina represents one of the rarest and most prestigious residential opportunities currently available on Lake Como, just a short distance from Cernobbio and the centre of Como, with all essential amenities conveniently within easy reach.
…By Italy Sotheby's International Realty


Highly Representative Residence with Monumental Terrace Rome, Parioli In the heart of the Parioli district, within one of the Capital's most exclusive condominium settings, we offer for sale a stately residence that redefines the concept of living in Rome. A true Trophy Asset designed to perfectly balance the grandeur of social occasions with the silent refuge of private life. Upon crossing the threshold, the residence reveals its public soul through a majestic sequence of living rooms flooded with natural light and a formal dining room, conceived as the ideal stage for the highest level of hosting. With intelligent architectural rigor, the property is divided into clearly distinct wings: the reception area is contrasted by an intimate and hushed sleeping quarter, designed to ensure absolute privacy. The interiors are completed by an entirely independent service quarter, ensuring impeccable and discreet household management. The beating heart of the property is the extraordinary terrace of almost 300 square meters. A veritable paved open-air gardenenhanced by additional perimeter balconiesrepresenting an absolute rarity in the center of Rome, capable of transforming from a setting for grand events to a green oasis of relaxation. Sealing the uniqueness of this residence are valuable appurtenances, including a large garage, multiple private parking spaces, and a cellar. Living at this address means immersing oneself in the discreet elegance of Parioli, just a short walk from Villa Borghese and the city's major cultural hubs, in a prestigious sanctuary that accepts no compromises. Epi/G To continue the discovery of this remarkable residence in the heart of Rome Parioli, consider to reach the official page: https://www.classcountryhomes.it/en/exclusive-residence-rome/ Rif. V000612
…By Pasquarelli Immobiliare S.r.l.


Inside Villa La Gaeta, where one of the most iconic scenes from James Bond 007 - Casino Royale was filmed, there is an exceptionally comfortable apartment. The central part of the villa was built in 1929 in a Neo-Medieval eclectic style by the renowned Coppedè architects, masters of this architectural movement.In the sunny, south-facing annexe-originally the 19th-century villa-there are five medium-sized apartments. This apartment is located on the ground floor and spans two levels, with exclusive access to a private dock for villa residents, including an assigned boat berth. Inside, the living area, which opens onto a terrace, offers a breathtaking lake view from a particularly panoramic angle. On the same floor, you'll find a fully furnished and equipped kitchen, a double bedroom, and a bathroom. The lower level, accessible via two French doors leading to the boathouse area, features a large double bedroom (currently furnished with two single beds), a dedicated bathroom, and a room that can serve as a study or a walk-in closet.
…By Italy Sotheby's International Realty


Located on a quiet residential street in Marina di Ravenna, this contemporary apartment offers a rare balance of privacy, independence, and architectural character. Recently built and free on three sides, with no direct views, it ensures absolute privacy in a quiet and intimate setting. Created from the conversion of a former carpentry shop, it features a visually striking loft-style layout, where original industrial elements blend with a contemporary living style. The spacious double-height open space, with exposed wooden beams and skylights, enhances natural light and creates a sense of depth. The custom kitchen, with a solid teak island, is the heart of the home, flanked by a living room featuring a Norwegian Jøtul fireplace. The sleeping area includes two double bedrooms, including a master bedroom with a walk-in closet and en suite bathroom. The apartment also features a second bathroom, laundry area, and direct access to the garage. Large sliding glass doors connect the interior to the outdoor area with a private plunge pool, creating a seamless connection between the interior and exterior spaces. A distinctive seaside residence, characterized by architectural identity, natural light, and a contemporary living concept.
…By Italy Sotheby's International Realty


Experience Florence from above, in one of the most exclusive and charming streets of the Oltrarno district. An elegant 80-square-meter apartment, fully renovated with high-quality materials, featuring smart home technology and breathtaking views over the historic city center. Two bedrooms, two bathrooms, a mezzanine level, and refined details create a home that perfectly combines Florentine charm with contemporary comfort. A rare property in a truly unique location. Fully furnished, with custom-built fitted wardrobes throughout.
…By Italy Sotheby's International Realty


Located in the sought-after Via Marina area, just a few steps from the Quadrilatero della Moda, this property boasts unique and original features within a prestigious period building. The generous surface area, approximately 550 sqm, offers numerous possibilities, making it ideal for creating a stylish private residence, a showroom, or a representative office. The property is situated on the ground floor of an elegant and exclusive historic setting. Ceiling heights range from 4.80 m in the main open space to 2.30 m in the mezzanine area. Large windows overlook a charming courtyard with 19th-century colonnades and cobblestone paving. There is also a second view onto a small and pleasant communal garden. Completing this prestigious property is a spacious renovated basement with vaulted ceilings, ideal for creating a spa area and service spaces. Additionally, there is a small garage within the courtyard, currently used as storage. The property benefits from a daily concierge service and independent heating.
…By Italy Sotheby's International Realty


WASHINGTON 1 - MILAN'S FIRST SKYSCRAPER PALAZZO SANT’AMBROGIO In the charming Piazza Piemonte, among the famous “twin skyscrapers”, inside the historic Palazzo Sant’Ambrogio — the first skyscraper in Milan, designed in 1923 by architect Mario Borgato — BARNES International Realty exclusively offers a refined residence of 177 sqm on the first noble floor. The building, an icon of Milanese architecture, stands out for its scenographic stone facade, ornamental garden, monumental entrance with doorman, original elevator, and majestic main staircase enriched with stained glass and high-relief decorations. The apartment retains the charm of the era thanks to original parquet and Venetian terrazzo floors, Liberty-style doors, and historic windows. The spaces include a large entrance, a bright double living room with balcony and open views onto via Elba, three bedrooms, two windowed bathrooms, and a spacious kitchen served by service stairs and elevators. The property includes an attic. A rare residence that combines history, elegance, and a strategic location, just minutes from CityLife, one of the most exclusive European projects. In the immediate vicinity of tree-lined avenues and shopping on Corso Vercelli.
…By Barnes Milan


In a condominium overlooking the greenery, this 77 sq m three-room apartment on the mezzanine floor features functional spaces and a strategic location within the city. The entrance leads to a rational and balanced layout, with a separate kitchen, two bedrooms, and a bathroom; the interior layout ensures excellent usability. High ceilings give the space a sense of spaciousness and spaciousness, while parquet flooring adds warmth and elegance. The soundproofed double-glazed wooden window frames ensure comfort and privacy, in a quiet and well-organized living environment. Independent heating and air conditioning contribute to a high quality of daily living. There is a cellar and and a double parking space is available separately with a canopy inside the private courtyard, accessible via a driveway with an automatic shutter and equipped with an electric vehicle charging station. A versatile property that combines functionality, spatial balance, and practicality in one of the city's most well-connected areas.
…By Italy Sotheby's International Realty


In one of the most elegant and secluded streets in the Farnesina area, within an exclusive, leafy residential complex with a concierge service, Barnes Roma is offering for sale a prestigious apartment of approximately 200 square metres of internal floor space, complemented by spacious terraces and balconies. The property, situated on the second floor, opens onto a spacious entrance hall leading to a bright double living room with open views onto the main terrace, ideal for enjoying the outdoor spaces in complete privacy. The internal layout comprises three bedrooms,two bathrooms + guest bathroom, a separate kitchen and a staff room with en-suite bathroom. The rooms are well-proportioned and functional, with a pleasant flow between the living area and the outdoor spaces. The flat is in good condition and retains the elegant style of a high-quality renovation. The property is completed by three balconies, a cellar and a convenient parking space. The residential area, which is particularly well-maintained and quiet, is an ideal solution for those wishing to live in one of the most sought-after areas of North Rome, offering greenery, privacy and amenities. Translated with DeepL.com (free version)
…By Barnes Rome


Firenze, wonderful and panoramic attic of about 150 sqm located on the sixth floor served by elevator, fabulous exclusive terrace of about 95 sqm, cellar of ownership. Description A few steps from Lungarno Cristoforo Colombo, attic of about 160 sqm located on the sixth floor with direct access to the seventh floor, characterized by a panoramic exclusive terrace of about 95 sqm. On the entrance floor of the wonderful attic, we are welcomed by a very bright double living room characterized by large sliding glass doors and the dining room directly connected to the spacious modern open-space living area. The kitchen is habitable and perfectly equipped with an exclusive terrace for direct access. There are two double bedrooms, one with a walk-in closet, and two bathrooms serving this floor, along with a convenient storage room. On the basement floor, a cellar of about 4 sqm is used for storage and deposito. External spaces The living room, dining room, and bedrooms all have direct access to the terrace that surrounds the property, providing natural light to all environments. From inside, there is a sensation of living outdoors, beautified by numerous well-maintained ornamental plants. A beautiful veranda and a small terrace have been designed for the service of the habitable kitchen. From the veranda, via a comfortable spiral staircase, you access the solar terrace of about 95 sqm, from which you can admire the historic center of Florence, the Cathedral, and Palazzo Vecchio. The owners have equipped the terrace with a lovely gazebo and an outdoor kitchen, ideal for organizing outdoor dinners with friends. State and finishes The property is in good condition; the systems are up to standard. The internal spaces are designed with a modern concept of livability; the finishes are from the 1970s, with precious ceramics like in the bathrooms, and wood has been chosen for the sleeping area. Usage potential It is easy to create a third double bedroom and a third bathroom. The property is perfect for a family wishing to live in Florence outside the ZTL and convenient for parking the car. The area is well served. Location A perfect location in the heart of Florence, a few steps from the city’s main monuments, with numerous services, restaurants, bars, and shops nearby.
…By Carratelli Real Estate


Penthouse in the sought-after Corso Magenta area, just a few steps from Piazza Castello, set in a beautifully renovated period building. The apartment is arranged over two levels-sleeping and living areas-connected by both an elevator and a striking glass spiral staircase overlooking the historic Church of San Nicolao. The living area features a lounge opening onto a terrace, a dining area, kitchen, TV room, study, and guest bathroom. From the terrace, a spiral staircase leads to an additional rooftop terrace with views of the Duomo. The sleeping area includes a master bedroom with en-suite bathroom and walk-in closet, all overlooking a charming terrace facing the church; two additional bedrooms with a shared bathroom, and a fully equipped laundry room. The penthouse is in excellent condition, very bright and quiet, finished with high-end materials and equipped with smart home technology. The property also includes a cellar and the option to purchase a garage.
…By Italy Sotheby's International Realty


In the historic center of Verona, just moments from the Arena and the city's most renowned landmarks, in a convenient position outside the limited traffic area, this distinguished noble floor is set within an elegant 16th-century palazzo. The property brings together historic character and contemporary comfort: exposed wooden ceilings and original stone details are complemented by modern systems and high-quality finishes, including full soundproofing, triple glazing, dual VMC system, and optimized energy performance. The main living area, centered around a working travertine marble fireplace and opening onto two balconies, is paired with a modern open-plan kitchen complete with a wine cooler. Soft natural light and well-proportioned interiors define the living spaces. The private quarters include a master suite with a Turkish bath, two additional bedrooms, a second bathroom, and quiet internal views ensuring privacy. The layout also offers the possibility of creating two independent units. A spacious historic cellar in the basement completes the property. The owner also holds the bare ownership (nuda proprietà) of the internal courtyard, which includes parking for cars, bicycles, and motorcycles. A residence of strong character, where historic prestige, understated elegance, and contemporary living come together in one of the city's most sought-after settings.
…By Italy Sotheby's International Realty


Prestigious penthouse just a few steps from Piazza Gae Aulenti and the Porta Nuova financial district, located within a residential complex built in 2014 by Coima. The apartment, situated on the third and top floor, features a bright living room with both a lounge and dining area, with access to a furnished terrace, as well as a fully equipped eat-in kitchen. There is also a bright study overlooking a second terrace. The sleeping area includes a master bedroom with en suite bathroom and a second bedroom with its own dedicated bathroom. From the living room terrace, a staircase leads to an additional spacious outdoor area, partially covered and furnished. There is the option to purchase a double garage within the building. As the structure is recent, it is free of architectural barriers. The property features high-end finishes and materials, including oak parquet flooring, thermally insulated double-glazed windows, and centralized underfloor heating. The complex also offers video surveillance and concierge service.
…By Italy Sotheby's International Realty


In the historic center of Fiano Romano, just a few kilometers from Rome, Barnes International Realty is proud to offer for sale an extraordinary residence located within the historic Palazzo Orsini, a prestigious 17th-century mansion that has preserved intact the charm of Italy’s most authentic heritage. From the moment one enters the property, a timeless atmosphere unfolds: an elegant 16th-century cloister with a fountain, a grand entrance hall adorned with ancient Roman amphorae, and a spectacular travertine staircase lead into a residence of exceptional distinction. The apartment has undergone a meticulous conservation restoration that has preserved and enhanced its most valuable original features, including antique terracotta floors, coffered ceilings, hand-painted historic doors, and architectural details that recount centuries of history. Arranged over several levels, the residence offers spaces of remarkable charm, perfectly harmonized with one another. The main floor comprises an elegant double reception room set on different levels, a study area, a refined principal suite with bathroom and walk-in wardrobe, a second bedroom, and an additional bathroom. The upper level features a welcoming kitchen, a character-filled dining room, and an intimate study. The top floor is home to a magnificent reception salon flooded with natural light through a striking glass wall, creating a seamless connection between the interior spaces and the outdoors. From here, one accesses the splendid panoramic terrace of approximately 130 square meters, a true privilege of the property, offering sweeping views over the rooftops of the village, the square below, and the silhouette of the Sabine Mountains. This level is completed by two additional bedrooms, each with its own en-suite bathroom. The residence enjoys a rare dual aspect of exceptional beauty: on one side, evocative views over the historic center with the church bell tower; on the other, open vistas stretching across the rolling hills of the Sabina countryside. Just thirty minutes from the Capital, this property represents an ideal opportunity both as a prestigious private residence and as an exclusive home dedicated to high-end hospitality. A unique place where the elegance of history meets contemporary comfort, offering an authentic and truly unparalleled living experience.
…By Barnes Rome


In an elegant, well-maintained period building in the highly sought-after Brera district, this refined one-bedroom apartment of approximately 89 sqm features impressive 3.5-metre-high ceilings. Tastefully furnished in a contemporary-classic style, the property offers a spacious living room with a fireplace and pleasant views over Via Ponte Vetero, as well as a separate fully equipped kitchen overlooking the inner courtyard. The apartment further comprises a generous master bedroom with a walk-in wardrobe and an elegant, sophisticated bathroom. Built-in wardrobes provide excellent storage solutions while maintaining the home's clean and harmonious aesthetic. Boiserie, decorative details, soaring ceilings and fine marble finishes give each room a strong and distinctive character, making this home ideal for those who appreciate period charm combined with contemporary touches, always with elegance at its core. A convenient cellar completes the property.
…By Italy Sotheby's International Realty


In an elegant 1920s Liberty-style villa, this bright duplex apartment, recently renovated and furnished with a functional yet sophisticated design, is located on the second and top floor of an exclusive and charming residence. Distinguished by its exposure on all four sides, which ensures abundant natural light throughout the day and creates a serene and welcoming atmosphere, the apartment opens onto an elegant double living room, ideal for entertaining, enhanced by an original period fireplace. The spacious kitchen, complete with a balcony, flows seamlessly from the living area and is complemented by a practical laundry room. The sleeping quarters feature a master bedroom with an en-suite bathroom and private balcony, two additional double bedrooms, and two bathrooms. On the upper level, a fourth bedroom with its own private bathroom provides an intimate and secluded retreat, with access to a large attic space currently used as a walk-in wardrobe. The property is complemented by a cellar of approximately 28 sq m and a covered parking space within the courtyard. The beautifully maintained communal garden, carefully landscaped and furnished in keeping with the building's original style, offers a peaceful green oasis that enhances the sense of tranquility, creating a setting where the pace of city life gives way to genuine relaxation.
…By Italy Sotheby's International Realty


In the heart of Naples, along Via Santa Brigida, this extraordinary apartment occupies the third floor inside one of the most prestigious buildings in the area, in a position that combines history, centrality, and an unparalleled view. The property spreads over a large surface area divided into sixteen large rooms, characterized by generous volumes and a layout that lends itself as much to a refined private residence as to a highly prestigious representative office. The spaces preserve the charm of historic Neapolitan architecture, offering a context of great elegance in a strategic position. Seafront balconies frame landscapes of rare beauty, overlooking the port of Naples, the Maschio Angioino, and the Royal Palace. Natural light passes through the rooms throughout the day, enhancing unique perspectives and glimpses that tell the history and identity of the Neapolitan capital. A rare and prestigious property, where the prestige of the address, the monumentality of the spaces, and an extraordinary view blend into a living or professional experience of absolute excellence.
…By Italy Sotheby's International Realty


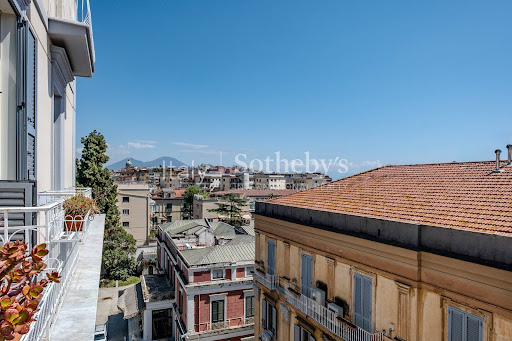

This spacious apartment is located on the fifth floor of a prestigious period building, in Via del Rione Sirignano, one of the most exclusive and elegant streets of the city. The property, which is extremely bright, leads from the entrance to a large foyer that opens onto a triple living room, with as many balconies, preceded by an anteroom and a study. A kitchen with a large pantry and service area, consisting of a bedroom and a bathroom-laundry room, are located in a private area of the house. Currently, there are two bedrooms, one of which overlooks a small terrace with a porch and two bathrooms, in addition to the service one. The house is suitable for a renovation in which it would also be possible to create a fourth bedroom. The property is completed by a communal car parking space and motorcycle parking space and a convenient cellar.
…By Italy Sotheby's International Realty


On the top floor of Palazzo Bianconcini, a refined apartment of approximately 140 square meters, enveloped in an intimate and refined atmosphere and embellished with poetic views of the city's rooftops. The double entrance, both from the monumental Baroque staircase and via an exclusive elevator, leads to a home of rare personality, inspired by a romantic and timeless French taste. The living room, enhanced by a contemporary fireplace, opens onto a private panoramic terrace, ideal for enjoying the view in complete privacy; a balcony completes the exterior views. The open-plan kitchen, with a window overlooking the authentic city, seamlessly connects with the living area, offering striking views of the iconic towers and the Sanctuary of San Luca. The two bright and welcoming double bedrooms are enhanced by exposed beams that lend warmth and character; one of them features a large walk-in closet. Two bathrooms complete the layout internal. High-quality finishes, air conditioning, and independent heating ensure a high level of living comfort. A garage can be purchased separately. A charming retreat, where light, privacy, and privileged views blend together in a rare balance in Bologna's historic center.
…By Italy Sotheby's International Realty


Within an elegant 1960s building, well maintained and private, Barnes International Realty offers for sale a generously sized apartment located on the first floor. The property opens onto an entrance leading to a well-proportioned and bright double living room. The internal layout includes three bedrooms, a separate kitchen with dining area, and two bathrooms. A key feature is the approximately 100 sqm terrace, a rare outdoor space by size, suitable for both everyday living and entertaining. The apartment requires renovation, and the absence of load-bearing walls allows for a flexible layout, ideal for modern reconfiguration. The property also includes a cellar. There is the possibility to purchase a garage within the building, subject to separate negotiation. The location, set in a well-served and well-connected residential area, offers a balanced combination of privacy and accessibility. For further information or to arrange a viewing, please email [email protected] or call +39 345 890 6220.
…By Barnes Milan


Luxury Estate with Private Garden and Parking - Rome Historic Center Shielded by the absolute discretion of a majestic 17th-century noble palazzo with full-day concierge service, this exclusive estate of over 400 square meters represents an absolute rarity in the Roman real estate landscape. Nestled in the timeless elegance of Piazza Farnese and moments from Campo de' Fiori, the property offers an oasis of unexpected silence and total privacy in the heart of the Capital. The true privilege of this residence, virtually unobtainable within the urban fabric of the historic center, is the magnificent 350 SQM PRIVATE GARDEN. A verdant sanctuary, adorned with ancient stone fountains, which unfolds into an outdoor lounge terrace and a dedicated alfresco dining area, perfect for hosting distinguished guests during the warmer seasons. Crowning the uniqueness of the property is the inclusion of FOUR PRIVATE PARKING SPACES: an invaluable asset for those residing and welcoming guests in this exclusive area of Rome. The interiors unfold harmoniously across two levels. The principal floor is entirely dedicated to reception and grand representation. An imposing entrance leads to a magnificent triple reception room, offering direct and seamless access to the private garden. Adjacent to the living area are an elegant study and a grand formal dining room, served by a convenient guest powder room. The service quarters, highly functional and well-separated, host a butler's pantry, a vast and ultra-modern Miele chef's kitchen, an intimate breakfast room, and dedicated staff accommodations with a private bedroom and bathroom. A scenographic internal staircase ascends to the upper level, conceived to ensure the utmost privacy for the family. Here we find the master suite, a truly independent apartment with a privileged view over the garden, complete with an expansive walk-in closet and a majestic principal bathroom. Joining this are two additional spacious double bedrooms, each featuring its own private sitting room, a cozy media room, and a large dedicated wardrobe room. The primary en-suite bathrooms are equipped with hydro-massage tubs, offering a resort-like wellness experience. Crossing the threshold of this residence means immersing oneself in an atmosphere of classic opulence. The grand rooms showcase museum-grade finishes, most notably original period coffered ceilings, warm solid wood parquet floors with intricate geometric patterns, and the masterful use of high-end, hand-crafted wood boiserie. The charm of history dialogues in perfect harmony with contemporary living standards, guaranteed by full-residence climate control and masterpiece bathrooms enhanced by rare polychrome marbles and delicate hand-laid mosaics. Epi/G Rif. V6000 www.cchroma.it Class & Country Homes Pasquarelli Immobiliare S.r.L. via Giulia n.145 00186 Roma Tel. 06/68807642
…By Pasquarelli Immobiliare S.r.l.


Prestigious Residence for Representation in the Heart of the Trident with Views of the Tiber Description In the most exclusive heart of Rome’s historic center, just a few steps from Piazza del Popolo and Piazza di Spagna, we offer for sale an elegant residence of approximately 185 sqm located on the third floor of a charming historic building served by an elevator. Upon entering, you are welcomed by spacious and bright rooms that preserve the charm of Roman historic architecture. The living area develops through a prestigious reception lounge with suggestive views of the Tiber, a refined dining room, and a cozy sitting area. The eat-in kitchen, spacious and functional, harmoniously integrates with the rest of the home. The sleeping area hosts a master bedroom with custom wardrobes and a walk-in closet, a study easily convertible into a second bedroom, two large bathrooms, and additional versatile spaces suitable for different housing needs. External Spaces The property is enhanced by two balconies: one connected to the kitchen and one serving the bathrooms, partly arranged as a practical laundry area. The double exposure, overlooking Passeggiata di Ripetta and the tranquil internal courtyards, guarantees natural light and privacy throughout the day. Condition and Finishes The apartment is in excellent maintenance condition thanks to a careful renovation carried out in 2012. Historic ceilings, parquet flooring, air conditioning system, and alarm system further enhance an elegant residence ready to be inhabited. Usage Potential The layout of the rooms makes this property ideal as a prestigious private residence, a representative pied-à-terre, or a high-level investment. Its strategic location and internal configuration also make it particularly attractive for premium rentals aimed at an international clientele. Location Passeggiata di Ripetta is one of the most sought-after streets in the Roman Trident, between Piazza del Popolo, Via del Corso, and Piazza di Spagna. A unique context that combines history, elegance, and exclusive services, with luxury boutiques, renowned restaurants, art galleries, green areas, and efficient connections that allow easy access to every part of the Capital.
…By Carratelli Real Estate
'%20stroke='%23DDAA3A'%20stroke-width='1.909'%20stroke-linecap='square'%20stroke-linejoin='bevel'/%3e%3c/svg%3e)
Receive by email any new listing that may match your search criteria
Your criteria :
By validating this form, you accept the general conditions of use of Le Figaro Properties.
These agencies offer a selection of luxury properties vente in Italy. Feel free to contact them for personalized assistance.




