Get early access to listings that match your criteria
Never miss an opportunity again. Our personalized alerts notify you instantly.

 English$ USD · m²


LOCATION : Very quiet, with no nuisance, located in the Limoux valley, between Carcassonne and Toulouse. Motorway 15 minutes away, TGV train station 25 minutes away and Toulouse international airport 1h15 away. DESCRIPTION : Offering breathtaking views, this 73-hectare estate in one piece, including 26.5 hectares of vines, has at its heart a tastefully renovated 18th-century bastide, divided into three independent dwellings, and is complemented by a detached caretaker's cottage. It offers an elegant and spacious living environment, with large, bright rooms, a swimming pool and landscaped gardens of around 4,000m2 facing south. BUILDINGS : They offer stunning views over the valley as far as the eye can see! The main bastide has a total surface area of almost 440 m² and is divided into three separate dwellings: - The main house offers more than 260m² with 4 bedrooms, 2 of which have en suite shower rooms, a large reception room, a small lounge, a kitchen, a bathroom, a laundry room and a wine cellar in the basement. - Following on from the main house, a second, smaller house offers around 100m² with one bedroom, a shower room and a large lounge/kitchen. - The building ends with a 60 m² (646 sq ft) gîte with the same facilities. There is also a 105 m² (1,076 sq ft) guest house with 3 bedrooms and a garden that can accommodate an employee or a couple of caretakers. The winery has a capacity of 2,900 hl, a barrel cellar and large storage and bottling areas. All cellar and cultivation equipment is included in the sale. LAND and VINES: The estate covers 73 hectares in a single block, including 26.5 hectares of certified organic AOP Limoux and IGP, which benefit from special attention due to the estate's altitude (between 250 and 300 metres) and the significant variations in temperature between day and night. The rest of the land is well-oriented bare soil. The varied terroir, with clay-limestone soils and rounded pebbles, provides an exceptional setting for viticulture. PRODUCTION: The estate offers a range of wines in all three colours. Sales are made to export markets and to a network of wine merchants in Paris. The entire production is sold in bottles, including the brand name and customer database. It is important to note that the company makes substantial profits. NOTE: The price does not include stock and crop advances. WHAT WE THINK: A high quality wine estate, in a site with tremendous charm, with modern facilities and an ideal terroir, offering plenty of scope for development, whether in terms of extending the vineyard or improving the infrastructure. Its location, with breathtaking views of the Pyrenees and peaceful surroundings, makes it both intimate and conducive to the production of excellent wines in an exceptional residential setting.
…By Poncet & Poncet Christie's International Real Estate Occitanie


SITUATION: In a mountain valley to the east of Limoux, at around 300 meters altitude, at the end of a dead-end road, a large, shady parking lot leads us into a particularly bucolic, wild and unspoilt environment. The overriding impression is one of calm and serenity. The property is just a few minutes from a village with local shops, 20 minutes from Limoux, 25 minutes from Carcassonne and its airport, 1h15 from the Mediterranean beaches, and 1h20 from Toulouse airport. DESCRIPTION : Very old property which has been entirely renovated with taste and quality over the last 10 years. The buildings are located in the center of the land and are very well protected. Water is abundant thanks to springs and a highly productive artesian well. Water is stored in 2 tanks with a total capacity of 60,000 liters each ! BUILDINGS: There are 2 main buildings, photovoltaic panels and solar panels for hot water. They are complemented by a 12m x 3m above-ground concrete swimming pool, beautifully clad in wood. A MAIN HOUSE 161 m2 that has been renovated in a warm, designer style, using noble materials. It is very well insulated thanks to wood and aluminum joinery. Heating is underfloor in the living room, then by radiators thanks to an efficient wood-fired boiler. First floor: large living room with high ceilings. A kitchen, a storeroom, a boiler room, a storeroom and a toilet. 1st floor: The ground-floor living room leads to a mezzanine that leads to the master bedroom, bathroom and toilet. The whole is particularly bright. 3 GÎTES of 67, 48 et 44 m2, very welcoming, renovated to the same high standards as the house. Furnishings are included in the sale. They are rented thanks to very good reviews on rental websites. A 100 m2 meeting room with 24 m2 shower and toilet, a technical room and kitchen, ideal for training courses, conferences, artist residencies... A room has been set aside for a sauna and steam room. Several outbuildings complete the ensemble. A 650 m2 shepherd's henhouse is currently home to 5 donkeys, making the site ideal for agricultural activities such as beekeeping, raising goats, sheep, horses, donkeys and chickens. It is well separated from the residential buildings. LAND: The 180 ha (450 acres) are all in one piece, entirely free of any tenancy, and comprise 40 ha (40 acres) of woods that could be farmed and 11 hectares of grassland, the remainder being heathland. The surrounding mountains rise to an altitude of 600 m. There are numerous fruit and olive trees. Permaculture has been developed here, and nature has been very well preserved. Fauna and flora are very present, and eagles, deer and butterflies can be seen in abundance... 3 km of new fencing in 2023 WHAT WE THINK: This site is a haven of peace, where you can recharge your batteries, but also create livestock. If we wish, we can be self-sufficient in water, heating, electricity and food! Ideal for a large family, but also for rental. CONTACT : Hélène DESSORT +33 614 60 32 32
…By Poncet & Poncet Christie's International Real Estate Occitanie


Located in Mailhac, in the heart of the Minervois region, this former stone wine cellar converted into a loft-style residence offers over 200 m² of living space set on a wooded plot of approximately 2,000 m². It is a unique property distinguished by its spacious volumes, exposed roof structure, and significant potential for further customization. Upstairs, a spectacular 134 m² open-plan living area combines a lounge, dining room, and semi-equipped kitchen beneath an impressive traditional roof structure. Exposed beams, stone, and wood preserve the authentic character of the original cellar. This space flows naturally out onto a panoramic terrace of approximately 40 m². This level also includes three bedrooms, a shower room, and two toilets. A mezzanine overlooking the main area houses a fourth bedroom and an office or playroom space. On the ground floor, an open area of ??approximately 120 m² with utility connections already in place offers a wide range of possibilities: a yoga studio, wellness or retreat space, artist's workshop, gallery, professional workspace, or an independent business venture. A music room and a spacious workshop-garage complete the layout. Outside, the wooded garden features a 7 x 3.5 m chlorine pool, an ornamental pond, and ample parking. The quiet setting and unobstructed views enhance the sense of space and tranquility. Amenities include air conditioning, a wood-burning insert, and double glazing. Some interior finishing work is required, and the roof needs attention. A blend of character home and unique loft, this former wine cellar offers a distinctive setting suitable for family living, artistic pursuits, professional activities, or a wellness-focused project. ENERGY RATING: D / CLIMATE RATING: D Estimated annual energy costs for standard use, based on energy prices from 2021, 2022, and 2023: between euros2,490 and euros3,430 per year. Information on the risks to which this property is exposed is available on the Géorisques website. Your contact: Patrick COSTES +33 6 07 34 27 81
…By Espaces Atypiques Carcassonne - Perpignan


In Cuxac-Cabardès, in the preserved natural setting of the Montagne Noire, this atypical property offers approximately 370 sqm of living space set within around 6.2 hectares of land, meadows and woodland. Comprising three separate living areas, the property offers a rare layout, ideally suited to a family, tourism, equestrian or hospitality project. The main residence has a warm and authentic atmosphere, combining exposed stone, wooden beams and generous volumes. A welcoming kitchen, living room, spacious bathrooms and bedrooms are arranged over two levels. Two additional independent dwellings each have their own living areas, kitchens and bathrooms. In total, the property offers 11 bedrooms, one additional sleeping area and 4 bathrooms or shower rooms. The different living spaces could easily accommodate holiday rentals, guest accommodation or a hospitality activity. Outside, nature takes centre stage, with meadows, mature trees, a greenhouse, chicken coop, areas suitable for horses, as well as a river, natural spring and pond. A garage of more than 58 sqm, a storage building, workshop, former sheepfold and numerous outbuildings add further potential for conversion and development. Carcassonne Airport is approximately 25 km away. A truly distinctive property, somewhere between a family home, a rural estate and a multi-dwelling lifestyle property, perfectly reflecting the spirit of atypical real estate in Cuxac-Cabardès. Energy rating: C / Greenhouse gas emissions: C for the main residence Estimated total annual energy costs: between euros4,199 and euros5,682 per year. These estimates are based on standard usage and average energy prices indexed to 2021, 2022 and 2023 Information on the risks to which this property is exposed is available on the Géorisques website. Your contact: Laura ? +33 6 07 34 26 06
…By Espaces Atypiques Carcassonne - Perpignan


EXPERTIMO est le leader français des réseaux dédiés aux mandataires expérimentés
…By Expertimo


In Narbonne, in a sought-after residential area to the west, peaceful and private, this classic and substantial villa of approx. 260 sq m, set on approx. 1,700 sq m of landscaped grounds, is a rare city offering. 5 bedrooms including 2 ground-floor suites, and a generous living space designed for entertaining. Lounges, dining room, cinema/video areas, billiards: expansive terraces, a swimming pool and a pool house naturally extend the home outdoors, creating that effortless indoor-outdoor lifestyle of the South, where light and sunshine set the pace. From the moment you enter, the property conveys understated elegance, shaped by fine materials and a warm atmosphere: terracotta floors, a fireplace, flowing volumes, soft curves and abundant natural light. The house opens widely onto the garden, inviting you to enjoy the seasons between reception rooms and terraces, between convivial moments and more intimate interludes. Meticulously maintained and landscaped, the garden offers a rare sense of tranquillity close to the heart of the city, while the pool and pool house create a true summer setting, made for long, sunlit days. Just approx. 5 minutes by car from the city centre—its canals, moored boats and Narbonne’s much-loved covered market—with easy access to schools and sports facilities, in a neighbourhood prized for its quality of life, this home brings together what is found only rarely: a large in-town plot, exceptional entertaining volumes and a largely single-level layout, all in a classic, light-filled and enduring spirit. Key points: • Location: Narbonne, western residential sector, quiet setting • Living area: approx. 250 sq m + pool house • Land: approx. 1,700 sq m, landscaped • Rooms: 10 main rooms + 1 utility room (cellar/laundry) • Bedrooms: 5, including 2 ground-floor suites • Entertaining / lifestyle: generous living area with lounges, dining room, cinema/TV-video areas, billiards room • Outdoors: terraces, well-sized swimming pool, pool house, garden in excellent condition • Materials / feel: terracotta floors, fine fireplace, abundant light, wide openings to the garden, classic lines and soft curves • Access (indicative): approx. 5 minutes by car to Narbonne city centre; coastline and major routes nearby. Full brochure on request; information shared only after profile qualification, within an exclusive sale.
…By Terres D'oc Sotheby's International Realty


EXCLUSIVE LISTING Sea views, spectacular proportions, the beach within walking distance and nearly 2,500 sqm of land: this exceptional detached villa of approximately 360 sqm offers a rare opportunity on the Aude Mediterranean coastline. It features an impressive 140 sqm living area, 4 bedrooms including 3 en-suite bedrooms, as well as a superb 90 sqm pool house with summer kitchen. Built in 2006, the property enjoys a privileged setting, just a few minutes’ walk from the beach and the centre of Saint-Pierre-la-Mer. A 60 sqm garage and a 20 sqm cellar complete this outstanding property. An ideal villa for a prestigious primary or secondary residence, combining generous living spaces, immediate proximity to the sea and an authentic Mediterranean lifestyle. Clarify the villa’s location and setting Strengthen the luxury property positioning
…By Terres D'oc Sotheby's International Realty


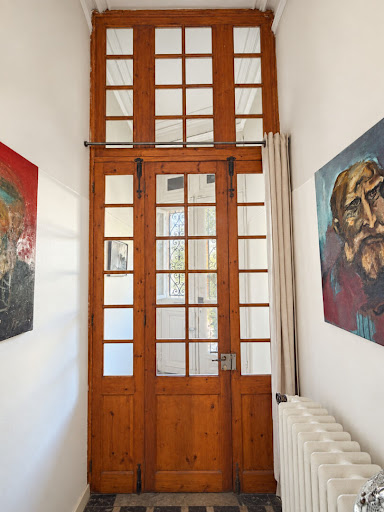

Bellissimmo real estate agency presents : Narbonne 10 minutes ? Character Maison de Maître on the banks of the Canal du Midi Some houses are simply visited. Others have a story to tell. Just a few minutes from Narbonne, on the banks of the Canal du Midi, this remarkable Maison de Maître belongs firmly in the second category. Behind its façade lies an elegant period home where the passing of time has left its most beautiful traces. Carefully and tastefully renovated, the property has retained the soul and original features that give these historic homes their unique character: generous proportions, high ceilings, a magnificent staircase, period materials and architectural details, all thoughtfully preserved throughout the renovation. From the moment you enter, the house makes an impression. The superb original staircase forms the heart of the property and leads naturally through its different levels. The renovation has not attempted to erase the past, but rather to celebrate it, combining the charm and authenticity of the original building with modern-day comfort. The living area is warm and elegant, complemented by a fully fitted and equipped kitchen where contemporary design sits effortlessly alongside the property's historic character. From the kitchen, doors open onto a terrace of approximately 30 m² with a barbecue area, creating a private outdoor space for long lunches, entertaining friends or simply enjoying the southern French climate. Upstairs, the house reveals one of its greatest assets. Four spacious bedrooms are arranged over two floors, each with its own private shower room and WC. A particularly rare and practical configuration for a property of this period, making it equally suited to a large family home or an elegant bed and breakfast or holiday rental project. And there is still another chapter of the house waiting to be written. The magnificent attic offers further potential to create additional living space according to the needs and imagination of its future owners. The property also benefits from a garage and a substantial cellar with laundry area, further reflecting the generous proportions and practical design of these traditional Maisons de Maître. Just a few steps away, the UNESCO World Heritage-listed Canal du Midi winds through one of the most emblematic landscapes of the South of France, adding another dimension to the atmosphere and setting of this very special home. More than simply a house, this is a property to be passed from one generation to the next: architecture, original features, history and a sense of elegance that is difficult to recreate in a modern home. Whether as a family residence, second home, bed and breakfast or high-end holiday rental, this beautiful property offers many possibilities without ever losing its identity. An authentic and elegant Maison de Maître for those looking for a home with genuine soul and history. Contact Marie on 06 79 73 69 72 to discover this exceptional property.
…By Agence Bellissimmo


Just a short distance from Narbonne and close to the sea, this charming property comprises a main residence of approximately 300 sqm offering seven beautiful bedrooms, a double living room, a dining room, and a kitchen opening onto the garden. The entire property is perfectly maintained. The secondary house of around 160 sqm features three bedrooms, including one ground-floor master suite, a separate kitchen, and a spacious living room. It is ideal for hosting friends or for developing a tourism-related activity. Set on a 980 sqm plot with garden, heated saltwater swimming pool, former stables converted into a garage, and outdoor parking, this property is an ideal place to live for a large family. A true haven of peace at the gates of Narbonne.
…By Terres D'oc Sotheby's International Realty


In Palaja, near Carcassonne, this Koh-i-Noor-style architect-designed house offers nearly 250 sq m of living space nestled within a wooded plot of over 5,000 sq m. Its graphic 1970s architecture, timber frame structure, slate roof, and central patio create a distinctive silhouette, perfectly integrated into its natural surroundings. The interior spaces reveal an original layout, punctuated by exposed beams and open views of the surrounding greenery. The living room, spanning over 68 sq m and featuring a sculptural fireplace, forms the heart of the house. The separate kitchen retains its original character. Five bedrooms are spread across different levels, along with several bathrooms and shower rooms. An artist's studio of nearly 35 sq m, complete with its own bathroom, provides additional space ideal for creative work, remote working, or conversion into a suite. A garage of over 33 sqm completes the property. Outside, terraces and wooded areas naturally extend the living spaces. The large plot ensures privacy and tranquility in a verdant residential setting near Carcassonne, with its shops, schools, and services. This architect-designed house in Palaja combines 1970s heritage, generous volumes, and potential for reinterpretation. An atypical property that will appeal to lovers of architecture and places with strong character. Energy Performance Certificate (EPC) rating: B / Greenhouse Gas Emissions (GHG) rating: A. Estimated annual energy costs: EUR1,970 to EUR2,730. Information on the risks to which this property is exposed is available on the Géorisques website. Your contact: Laura COSTES 33 6 07 34 26 06
…By Espaces Atypiques Carcassonne - Perpignan


CHARMING HOUSE ? OLD WINE CELLAR, COMPLETE RENOVATION WITH SWIMMING POOL, GYM AND GARAGES/ Bruno VUILLEMIN: +33 (0)6.38.50.27.17/ A short distance from Carcassonne, sought after village, in a dominant position, without vis-à-vis, this former wine cellar has been completely redistributed and renovated by the construction company of the current Owners. It offers 403sqm of living space on an enclosed ground and without vis-à-vis of 956sqm. The different living areas, reception rooms, gym and patio frame a 10.00m x 4.00m hull pool, chlorine treatment, secured by an electric roller shutter. A collection tank buried provides 15.000 liters of rainwater for garden work and swimming pool. 2 double garages complete the set. It consists of: GROUND FLOOR * Large entrance hall * WC and guest washbasin * Hallway with dressing * Laundry/Lingerie * Kitchen furnished artisanal and equipped high-end * Living room, TV lounge direct access to terrace pool * Library, Office * Master bedroom with dressing, SDE and WC and its private patio * Summer lounge, bay windows galandage, equipped with its wood stove, summer kitchen and wine cellar, direct access to the pool * Gym equipped with a spa, bathroom and toilet LEVEL 1 2 access by independent staircase: ACCESS 1: * A large living room that currently serves as a game room, a media room and a bedroom, complemented by an independent room. The set can easily be finalized in large master bedroom, see in independent apartment. ACCESS 2: * Large landing * 3 Bedrooms * Bathroom, shower and double sink * Dressing room All openings are made of high quality aluminium, double glazing. The heat input is provided by an AIR/WATER heat pump through a heating and cooling floor. Quality of construction, materials used, professional renovation, architectural originality, location, energy classification in double A, ease of maintenance, make this building a rare property on the Carcassonne basin. MATTERPORT IMMERSIVE VIRTUAL TOUR and MAP are available upon request. Price: euros1,045,000 of which euros45,000 in Fees including taxes (4.50%) included Buyer's Charge, or euros1,000,000 excluding fees. ECD: Class A - GHG: Class A. Estimated average annual energy expenditure for standard use based on 2021 energy prices: between 790 and 1,150 euros Les informations sur les risques auxquels ce bien est exposé sont disponibles sur le site Géorisques : www.georisques.gouv.fr This announcement was written under the editorial responsibility of Bruno VUILLEMIN acting as a commercial agent registered with the SFCR under number 539 365 676 Mandate: 361423 / The professional guarantees and secures your real estate project. SAS PROPRIETES PRIVEES/ZAC du chêne ferré/ 44 allée des cinq continents 44120 VERTOU, Carte professionnelle CPI 4401 2016 000 010 CCI Nantes St Nazaire. RCS NANTES 487 624 777 (4.50 % fees incl. VAT at the buyer's expense.)
…By Propriétés Privées


At the gates of Carcassonne, come discover a unique living space, blending contemporary elegance, professional opportunity, and the art of hosting. There are properties that are unlike any other. On a magnificent plot of over 2000 m², in the heart of a pine forest where the song of the cicadas accompanies summer days, discover a rare real estate ensemble, designed as a true living … and well-being space. The property is organized around a contemporary villa built in 2023, complying with the RE2020 regulations. From the entrance, the generous volumes, omnipresent brightness, and careful finishes immediately charm. The living room, bathed in light thanks to its large openings and sliding bay windows, naturally opens onto the terraces and garden. The kitchen, elegant and friendly, integrates perfectly into this space designed for sharing wonderful moments. The sleeping area offers three bedrooms, a bathroom, and a shower room, in a contemporary spirit where comfort and functionality come together with refinement. But this property reveals all its uniqueness as the visit continues… Set back and perfectly integrated into their natural environment, two lodges (wood-framed outbuildings) provide a universe entirely dedicated to relaxation. Each has its private terrace, its jacuzzi, and has access to a superb 15-meter swimming corridor, a true thread connecting the different living spaces. Fences, wood, Mediterranean vegetation, tall umbrella pines… everything here has been designed to create a warm, elegant, and exotic atmosphere. Whether you wish to continue an already perfectly adapted and profitable accommodation activity (highly rated guest house activity with strong profitability, excellent revenue projected to increase significantly in 2026), host family and friends in completely independent spaces, or simply enjoy an extraordinary living space, this property offers numerous possibilities without ever sacrificing quality of life. Some houses are visited. This one is felt. The photographs testify to the quality of the services. However, they cannot convey the peaceful atmosphere that reigns in this place. A visit will be the best way to appreciate its uniqueness.This description has been automatically translated from French.
…By La Résidence À Castelnaudary


Located 10 minutes from Montreal, in a preserved natural setting, surrounded by sunflower fields and cradled by the silence of the countryside, this magnificent stone building reveals itself, a witness to a rural history reinvented with taste. This authentic farmhouse of 207 m² of living space, set on a 5000 m² plot that includes a wooded area offering coolness and privacy, offers an exceptional living environment. The renovation highlights the original materials while bringing comfort and elegance. The spacious and bright living room is a true asset of the house, perfect for moments of sharing. A fully equipped, friendly, and functional kitchen, designed for entertaining and living in harmony with the seasons. On the night side, the house has 4 large bedrooms, 3 of which have their own private bathroom, as well as a calm and pleasant office, ideal for telecommuting or recharging. Outside, the charm continues with a superb 12 x 6 m swimming pool, two wells, and outbuildings. A rare property for lovers of beautiful stones, preserved nature, and places with a soul. Don't wait any longer and come visit!!This description has been automatically translated from French.
…By La Résidence À Castelnaudary


Siutated near Carcassonne and 10 minutes from the airport, this property of approximately 2.6 hectares is set in a hilly landscape, in an elevated position, with unobstructed views over the countryside as far as the Montagne Noire. The proximity to two UNESCO World Heritage Sites (the Cité de Carcassonne and the Canal du Midi) offers potential for tourism-related activities on the property. The house, measuring approximately 500 m², is organised around two separate wings, offering a layout suitable for a family home, a holiday home or a guest accommodation project. The WEST wing features a large reception room, a kitchen, a living room, as well as five bedrooms and two bathrooms upstairs. The EAST wing comprises a kitchen and dining room, and a lounge opening onto the terrace. The upper floor features a master suite with en-suite bathroom, two bedrooms and a bathroom, as well as a mezzanine. A separate building completes the property and can be used as a workshop or guest accommodation. Outside, several terraces, a sheltered courtyard and a swimming pool area with a covered terrace blend into the gardens. Close to Montréal and Carcassonne, this property combines spacious rooms, separate living areas and a high-quality environment, in an area where heritage, landscapes and vineyards create a unique living environment.
…By Barnes Toulouse


Occitanie – Exceptional property of 820 ha in a single unit facing the Pyrenees | Free of pollutantsIn the Carcassonne region, in a preserved setting with no nuisances, discover this agro-ecological gem of 820 hectares in a dominant position facing the Pyrenees mountain range. Rare on the market, this territory offers exceptional land capital: completely untouched land free from agricultural exploitation and pollutants, complemented by several hillside lakes. It consists of a mosaic of arable land, meadows, heathlands, and woods, ideal for a large-scale agro-biological project, hunting, equestrian activities, or ecological compensation. The property totals approximately 2,500 m² of built space divided into two real estate complexes containing several characterful residences and vast outbuildings. Exclusive off-market transaction. Complete file and visits accessible only upon presentation of proof of financial capacity (proof of funds) and confidentiality agreement.This description has been automatically translated from French.
…By Property And Consulting


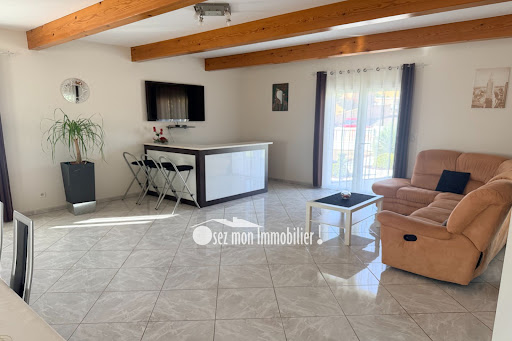
Village 5 minutes from Bages, Beautiful traditional construction villa of 208 m² plus veranda on a beautiful enclosed and partially buildable land of 2301 m² with a borehole. This single-story villa offers a spacious, bright living room of over 60 m² with an equipped kitchen. 4 large bedrooms including 2 master suites. Dressing room, laundry room. A bathroom and independent toilet. Heating by reversible geothermal underfloor, reversible air conditioning, double glazing, electric roller shutters, central vacuum, alarm, automatic watering. Very well insulated. Beautiful veranda with BBQ for your family meals. The plus: 200 m² garage on R-1 ideal for craftsmen, car collectors... The land is enclosed and very well maintained. A beautiful driveway leads to the house and allows parking for several vehicles, including a camper van. Beautiful olive trees. Behind, a large vegetable garden ideal with borehole. Possibility to build another villa for family, rental... Villa in impeccable condition. For visits, contact Guylaine Bertrand 06.03.11.71.94This description has been automatically translated from French.
…By Osez Mon Immobilier !


Nestled in the heart of the Corbières vineyards, this characterful bourgeois house offers nearly 378 sq m of living space on a plot of almost 800 sq m, complete with a swimming pool and covered relaxation area. This exceptional architectural ensemble combines timeless charm, generous proportions, and a privileged Mediterranean lifestyle. The interior reveals a main residence with authentic features. The ground and first floors offer welcoming living spaces, a large open fireplace, and several generously sized bedrooms. The second floor is a nearly independent private level. On the garden level, located beneath the adjoining gîte (which includes a beautiful living room with exposed stone walls and two bedrooms), is an artist's gallery/studio dedicated to creative pursuits. A 49 sq m garage and a spacious 62 sq m attic complete the property. The immediate surroundings provide easy access to local shops. A rare opportunity for those passionate about unique properties seeking a distinctive home with ample space. Energy Performance Certificate (EPC): D | Greenhouse Gas Emissions (GHG): D. Estimated average annual energy costs for standard use, based on energy prices for 2021, 2022, and 2023: between EUR5,050 and EUR6,910 per year. Information on the risks to which this property is exposed is available on the Géorisques website: www.georisques.gouv.fr. A viewing will allow you to discover the full potential of this exceptional property. Your contact: Cyril AZEMA 33 6 31 89 60 98
…By Espaces Atypiques Carcassonne - Perpignan


In Luc-sur-Orbieu, between Narbonne and Carcassonne, this fully renovated maison de maître offers approximately 311 sqm of living space, set within a private, enclosed and landscaped 3,000 sqm park with no overlooking. A rare character property in the area, designed to combine family comfort, generous volumes and rental potential. The main residence is mainly laid out on one level. It opens onto a bright living area of approximately 60 sqm, combining lounge, dining room and bespoke kitchen. Travertine flooring, wide openings onto the garden, central island, American-style fridge and high-end appliances create a warm and contemporary atmosphere. The night area includes three air-conditioned suites, including a 33 sqm master suite with dressing room, full bathroom, whirlpool bathtub, walk-in shower, WC and bidet. On the garden level, an additional fitted level of approximately 87 sqm, heated, air-conditioned and with windows, offers multiple possibilities: office, games room, laundry room, wine cellar, home cinema, gym or professional workspace. Upstairs, two independent one-bedroom apartments of approximately 48 sqm and 39 sqm, each with its own kitchen, shower room, WC, air conditioning and private terrace, complete the property. The estate offers five bedrooms in total. Outside, an approximately 200 sqm terrace surrounds a heated saltwater swimming pool with submerged cover and self-cleaning system. Pool house, pizza oven, illuminated pétanque court, integrated well-fed irrigation system, an approximately 20 sqm hen area, an approximately 55 sqm dog kennel, three garages, double carport, greenhouse and wood shelter complete the amenities. Located in a lively village with shops, school and everyday services. Lézignan-Corbières is only 4 km away, while Narbonne can be reached in approximately 20 minutes. Energy rating: B | Climate rating: A Estimated annual energy costs for standard use, based on energy prices for 2021, 2022 and 2023: between euros2,003 and euros2,711 per year. Information on the risks to which this property is exposed is available on the Géorisques website: www.georisques.gouv.fr Contact: Patrick COSTES +33 6 07 34 27 81
…By Espaces Atypiques Carcassonne - Perpignan


Exclusively listed, this air-conditioned home offers a generous 200 m² of living space and is ideally located in Narbonne—just steps from the city center—on a quiet, low-traffic lane. It offers an exceptional living environment featuring six bedrooms (including two ground-floor suites), three bathrooms, a walk-in closet, and a bright living area of over 40 m² that opens onto a delightful patio complete with a Jacuzzi. A standout feature is the accessible entrance, which includes an elevator. Parking is provided via a rental agreement for two spaces directly in front of the house. For further details regarding technical specifications, property reports, floor plans, and location, please contact the team at Terres d'Oc Sotheby's International Realty.
…By Terres D'oc Sotheby's International Realty


Bellissimmo Narbonne Agency presents: Narbonne Sub-Prefecture: Townhouse with pool for sale - Sought-after Narbonne neighborhood! Just a 5-minute walk from the Narbonne Market Hall, this beautiful, fully renovated townhouse offers an ideal balance between old-world charm, contemporary comfort, and a private outdoor space, all in a quiet and highly desirable area. Offering approximately 90 sq m of living space, the house has been carefully renovated while preserving beautiful original features, including traditional terracotta tiles and fireplaces. On the ground floor, you will find a pleasant and bright living area of approximately 45 sq m, combining a kitchen and living room, with direct access to the garden. The interior impresses with its character, spaciousness, warm tones, and meticulous finishes. Outside, the property reveals one of its main assets: a landscaped courtyard with a Mediterranean feel, complete with a swimming pool, two terraces (one covered), a summer kitchen, and a laundry room. A perfect setting to enjoy sunny days, entertain family and friends, or simply savor the relaxed lifestyle of the South in complete privacy. Upstairs, the house features two lovely bedrooms of approximately 16 sqm and 18 sqm, a bathroom with a bathtub, and a small, separate laundry room. The original terracotta floor tiles on this level add even more charm and authenticity. Additionally, a large garage of approximately 116 sqm is available for purchase, offering numerous possibilities: parking, storage, a workshop, or additional space, depending on your needs. A charming, move-in ready home, ideal for those seeking a true outdoor space, character, and a prime location just a few minutes' walk from the historic center of Narbonne. For further information or to arrange a visit, please do not hesitate to contact Josh at 06 43 94 39 07
…By Agence Bellissimmo


Presented exclusively by Robert Richards, this villa enjoys one of the best hillside locations in Caunes, offering breathtaking views from sunrise to sunset, with an unobstructed panorama extending to the Pyrenees to the south.The villa features a spacious family kitchen, a dining area, and a very large separate living room, bathed in light thanks to wide bay windows. It includes a master suite as well as three additional bedrooms.The property offers two garages accessible from the inside (70 m²) as well as several very practical basement rooms, providing numerous layout possibilities.A recently installed pool, featuring a slate interior lining, has been positioned to maintain privacy while enjoying the view; it is surrounded by a large wooden deck. This is no ordinary pool: it has been custom designed with an in-water lounge area for relaxation and an aquatic surprise!The grounds have been landscaped by professionals with a wide variety of fully irrigated fruit trees; as they grow, the garden will provide pleasant shaded areas and an abundance of fruit.The total land area is 6,400 m², making it one of the largest built plots in the village. A brand new concrete driveway, winding through the property, adds an elegant finishing touch upon arrival at this exceptional place.From an energy perspective, this is a remarkable property: solar panels installed on the roof provide electricity, reducing the current energy bill to only 60 euros per month.A few finishing touches are still to be made, but the house is ready to be inhabited immediately.An extremely rare property with immense potential, located in one of the best neighborhoods in Caunes: an unbeatable opportunity!Energy classification: B (92 kWh/m²/year) | Greenhouse gas emissions: A (2 kg CO2/m²/year).Property tax 2025: 4,047 euros.Agency fees charged to the seller.This description has been automatically translated from French.
…By M Robert Richards


BASTIDE DE CHARME R+1 206m² sur TERRAIN 6.946m² avec PISCINE et GARAGE / Bruno VUILLEMIN : +33 (0)6.38.50.27.17 / DIAGNOSTICS, PLAN et VISITE VIRTUELLE IMMERSIVE MATTERPORT sont disponibles sur demande. En périphérie de Carcassonne, solide Bastide de charme bâtie en 2004 de 206m² Hab., orientée plein sud, sur un terrain boisé, de 6.946m² équipé d'un puits, sans vis-à-vis. L'ensemble est complété d'une piscine coque 10m x 6m, d'une cuisine d'été de 25m² avec sa cheminée, équipée de tous les réseaux, d'un Carport de 40m² pour 2 voitures et d'un Garage de 75m² de Grande Hauteur capable de recevoir camping-car ou bateau. Elle se compose : REZ DE CHAUSSEE : * Vaste Hall d'entrée 22m² * Salon-Séjour traversant de 34m² avec son poêle à bois * Cuisine meublée et équipée haut de Gamme (piano LACANCHE) * Arrière-Cuisine * Chambre ou Bureau de 11.50m² * WC indépendant, lave main et dressing * Bel escalier et sa rampe en fer forgé NIVEAU 1 : * Palier * Suite parentale 32m² avec Dressing, Salle de bain, Douche à l'italienne, WC * Suite avec Salle d'eau et son propre balcon * 3 Chambres dont 2 avec placards de 11 à 13m² * Salle d'eau avec WC L'apport calorifique ainsi que l'eau chaude sont fournis par une chaudière à gaz et son réseau de chauffage central, la climatisation réversible est fournie par une pompe à chaleur air-air, les ouvrants sont en bois et double vitrage. La qualité de construction réalisée par un architecte connu et reconnu de Carcassonne, le parc aux multiples essences, les belles prestations, le parfait entretien, les matériaux chinés comme les radiateurs ou certaines portes et la localisation, font de cette demeure de charme un bien rare dans le secteur Carcassonnais. Prix : 679.000 euros dont 29.000 euros Honoraires TTC (4.50%) inclus Charge Acquéreur, soit 650.000 euros hors honoraires. DPE : classe C - GES : classe C. Montant moyen estimé des dépenses annuelles d'énergie pour un usage standard établi à partir des prix de l'énergie de l'année 2021 : entre 1.140 et 1.630 euros Les informations sur les risques auxquels ce bien est exposé sont disponibles sur le site Géorisques : www.georisques.gouv.fr Cette présente annonce a été rédigée sous la responsabilité éditoriale de Bruno VUILLEMIN agissant sous le statut d'agent commercial immatriculé au RSAC sous le N°539 365 676 Mandat : 330763VBU / Le professionnel garantit et sécurise votre projet immobilier. SAS PROPRIETES PRIVEES /ZAC du chêne ferré / 44 allée des cinq continents 44120 VERTOU, Carte professionnelle CPI 4401 2016 000 010 CCI Nantes St Nazaire. RCS NANTES 487 624 777 (4.17 % fees incl. VAT at the buyer's expense.)
…By Propriétés Privées


Discover an exceptional luxury estate in the South of France, beautifully positioned in the unspoilt countryside of the Aude, just moments from Rennes-les-Bains and the world-famous Rennes-le-Château. Surrounded by 5 hectares (12.35 acres) of private woodland and rolling meadows, this outstanding property offers complete privacy, breathtaking views and an unrivalled sense of peace. Located only one hour from Carcassonne International Airport, it combines rural tranquillity with excellent accessibility for international buyers. Offering approximately 580 m² (6,243 sq ft) of living space, this magnificent stone residence showcases authentic French architecture, generous proportions and remarkable flexibility. Whether you are looking for an elegant country residence, a prestigious second home, a luxury boutique hotel, an exclusive wellness retreat or a premium holiday rental investment, this estate is perfectly suited to every ambition. Designed for year-round enjoyment, the property features an impressive heated indoor swimming pool, a private sauna, a fully equipped summer kitchen and expansive terraces overlooking the surrounding natural landscape. Every space has been created to celebrate outdoor living, relaxation and entertaining in complete privacy. Inside, the residence offers bright reception rooms, elegant lounges with traditional fireplaces, spacious bedrooms, multiple bathrooms and versatile living areas that can comfortably accommodate family, guests or paying visitors. A separate independent guest house provides additional accommodation while creating excellent opportunities for tourism income or multi-generational living. Ideally located near the spectacular Gorges de Galamus, the famous Cathar castles, scenic hiking and cycling trails, rivers, lakes and the thermal spa village of Rennes-les-Bains, this exceptional French luxury property offers a rare combination of prestige, nature and investment potential. A unique opportunity to acquire an outstanding luxury home in Occitanie, where timeless character meets modern comfort in one of the most desirable destinations in Southern France.
…By Kretz Real Estate


Dwelling: In the heart of Minervois, this property has a rare positioning: a specialized agricultural estate, combining truffle and olive cultivation, with a built environment designed for living, welcoming guests, and commercial enhancement. A primary residence of approximately 120 m², two gîtes of 100 m² and 50 m² respectively. Argeliers is located in Aude, within the Grand Narbonne and the Narbonne attraction area. The commune is bordered by the Canal du Midi, which is a UNESCO World Heritage site, and benefits from a location between Haut-Minervois, the Narbonne plain, and the Narbonne-Béziers axis, creating a particularly supportive environment for an agricultural property with a strong territorial identity and welcoming vocation. Operation: The operational buildings have been designed to support both production and commercial enhancement of the estate. A hangar with a cold room and technical spaces, storage areas, a tasting cellar, and a reception area comprise a rare tool for developing a comprehensive activity, from cultivation to commercialization. The entirety paves the way for multiple development scenarios: direct sales, tastings, group receptions, thematic stays, discovery workshops, or agri-tourism diversification, in an environment particularly suited for a property with a strong truffle and olive identity. Land: The whole includes approximately 3 hectares of truffles and nearly 1 hectare of olive trees. Complementary elements: Presence of a paddock with a shelter measuring 2.70x4. A PPRI must be respected. Mission and Safeguard challenges regarding this property: - Support local development - Energize agriculture and forestry This transmission is part of the goal of participating in the development of rural areas by establishing project leaders and meets sustainable development objectives by promoting the enhancement of rural heritage. Please note that some advertising sites do not allow our service to be displayed correctly. For complete and accurate information, we invite you to consult our website or contact us directly. Information about the risks to which this property is exposed is available on the Georisques website: georisques.gouv.fr Photos: © Copyright Safer - Use prohibited without the author's permission.This description has been automatically translated from French.
…By Safer Occitanie


EXCLUSIVE TO PALAJA, in the heart of the village, in the immediate vicinity of the castle, discover this charming stone house, offering beautiful volumes and a warm living environment. Upon entering, the house reveals a pleasant living space comprising a kitchen with a central island, a back kitchen with a laundry room, a dining room with a wood-burning stove and a living room divided into two separate spaces, offering the possibility of creating a bedroom on the ground floor. Upstairs, a first landing, easily accommodating an office space, leads to two bedrooms with built-in wardrobes and a bathroom with a shower and bathtub. A second landing leads to two further bedrooms with built-in wardrobes, a shower room, and a large dressing room. This landing could also be converted into a second office. Outside, you'll enjoy a tiled terrace with a pergola, a cozy garden with an above-ground pool, ideal for enjoying sunny days in complete tranquility. A small shed also completes the property. A charming house in the heart of the village of Palaja, ideal for family life close to amenities. Information on the risks to which this property is exposed is available on the Géorisques website: www.georisques.gouv.fr
…By Agence Ghislaine Gabarrou Immobilier
'%20stroke='%23DDAA3A'%20stroke-width='1.909'%20stroke-linecap='square'%20stroke-linejoin='bevel'/%3e%3c/svg%3e)
Receive by email any new listing that may match your search criteria
Your criteria :
By validating this form, you accept the general conditions of use of Le Figaro Properties.
These agencies offer a selection of luxury properties vente in the Aude. Feel free to contact them for personalized assistance.
For your search for an exceptional property, select from our luxury houses with panoramic views in Aude (11), starting at $394,568. Offering exceptional panoramas, these 20 residences overlook the city and its surroundings. As the seasons pass, the spectacle is renewed without ever becoming tiresome. Depending on the area you are looking for, such as Carcassonne, Limoux and La Palme, the living areas may vary and start at a minimum of 157 m². The largest properties rise to 3,000 m².
As part of your search for a luxury property, discover our catalog of 135 luxury houses with a terrace in Aude (11), offered from $269,790. Outdoor meals or summer receptions, the terrace extends the house outdoors. Property listings are found in particular in Narbonne, Carcassonne and La Palme. The houses listed in our listings offer attractive living areas measuring between 86 m² and 3,000 m².
Set down your suitcases without waiting: our catalog brings together 12 furnished luxury houses in Aude (11), with a starting price of $448,526. From the living room to the bedrooms, each residence is tastefully furnished and ready to live in. Property listings are particularly numerous in the following areas: Carcassonne, Bouisse and Caunes-Minervois. The average price of this furnished stock stands at $2,927 per square meter. Living areas reach 3,000 m² for our largest properties.
As part of your search for properties of excellence, browse our privileged selection of 151 luxury houses with a pool in Aude (11) available from $281,031. These exceptional residences enjoy prime locations, particularly in Narbonne, Carcassonne or Limoux. Whether the architecture of these houses incorporates a covered indoor aquatic space or a vast outdoor pool, each property flourishes amid remarkably landscaped grounds measuring between 95 m² and 180 ha.
Your receptions deserve a setting to match: discover 15 luxury houses with a reception room in Aude (11), starting at $522,719. These residences combine family privacy with spaces dedicated to major events. Family gatherings, business dinners or parties with friends naturally find their place there. The fashionable addresses are located in Carcassonne, Argens-Minervois and Castelnaudary. Depending on the property, the property area extends up to 100.9 ha.
The beach as an extension of the garden: this is the spirit of 13 luxury houses by the sea in Aude (11), for sale from $402,437. Your life there will be organized to the rhythm of the coastline, between sea bathing and walks. Narbonne, Carcassonne and Bages enliven the local market. In these residences, the minimum recorded living area is 86 m².
The sea horizon as a guiding thread: explore the 4 luxury houses with sea views in Aude (11), with prices starting at $758,785. The sea accompanies your days, from sunrise to the last light. A daily privilege that few addresses can claim. Browse the listings in Fitou, La Palme or Narbonne Plage first. In terms of dimensions, the living areas start at a minimum of 150 m² and the grounds at 700 m².
Anchor your daily life at the water's very edge: this is what 1 luxury house right on the water in Aude (11) allows, for sale from $1,427,640. This rare residence provides direct access to the shore, with no obstacle to cross. In the geographical area, Carcassonne accounts for a significant share of our listing catalog. The price per square meter stands at $3,661. Expect a living area measuring 390 m². In our listing, the property can have up to 7 rooms.