Get early access to listings that match your criteria
Never miss an opportunity again. Our personalized alerts notify you instantly.

 English$ USD · m²


In the heart of Bouscat, near shops, amenities, the bus, and the tram, discover this roughly 120 m² townhouse, its 27 m² studio, its garage, and its garden. The house offers a beautiful 40 m² living room open to an outdoor space of about 80 m², without vis-à-vis, with a jacuzzi. It has 4 bedrooms, including a master suite. A garage completes the property. An independent 27 m² studio complements the whole. It consists of a living room, a kitchenette, a bathroom, and a separate WC. A practical property to live in, with a pleasant outdoor space in the city.
…By Douglas Elliman Bordeaux


In a peaceful village in the Saint-Émilion area, the gates open onto a beautifully landscaped garden enclosed by stone walls. Beyond the flowering borders, the house reveals its south-facing cut-stone façade, while the view extends over the surrounding countryside and vineyards. Built around 1850 and comprehensively renovated in 2016, this 219 m² residence combines the charm of a traditional bourgeois house with the comfort of a contemporary home. Its original proportions, stonework and generous volumes have been carefully preserved, while underfloor gas heating, air conditioning, double-flow ventilation, home automation, an electric vehicle charging point and a micro wastewater treatment system provide modern-day comfort. The renovation has been carried out to an exceptional standard, with meticulous attention to detail. The ground floor revolves around a generous living and dining area of almost 75 m², running through the house and filled with southern light, with a fireplace and a fully equipped kitchen opening onto a heated veranda. Upstairs, four double bedrooms include two suites with private shower rooms, offering comfortable accommodation for family and guests. Outside, almost 2,000 m² of south-facing gardens, enclosed by stone walls, create a wonderfully private setting. The 12 x 5 m saltwater swimming pool is heated by a heat pump and accompanied by a pool house with a living area and shower room, which could readily be adapted as an independent guest accommodation. A well, pétanque court and double garage complete the property. A rare combination of character, exceptional renovation and a privileged setting, with the added advantage of being within easy reach of everything: the Saint-Émilion golf course is just 5 minutes away, local amenities 10 minutes, the TGV railway station 25 minutes and Bordeaux Airport 45mn minutes. A property best appreciated in person: the southern light, the stone and the garden tell the rest of the story. Annie PEZAT Agent Maxwell-Baynes Christie's International Real Estate +33 (0)6 38 13 44 47
…By Maxwell-baynes Residential And Vineyards - Christie's International Real Estate


Located in the heart of an iconic Médoc fishing port, a beautiful area surrounded by the estuary, vineyards and wine estates, this property comprises several buildings sitting on a leafy plot of approximately 3,400 sq.m. It offers excellent potential for use as either a family home or a hospitality venture. The main residence offers nearly 240 sq.m of living space, extended by a conservatory of approximately 166 sq.m that creates a seamless connection with the garden. The ground floor features a living room, a dining room, a kitchen and a bathroom, as well as an abundance of space ready to be fitted out according to the buyer's vision. The upper level houses a vast open-plan space of around 80 sq.m, where remarkable open beams lend the property genuine architectural character; there is also a bedroom with a washbasin on this floor. Additional facilities include an outbuilding and an adjoining garage. The layout of this property naturally lends itself to the creation of a guest house, an events venue or simply a spacious family home. It is situated in one of the Médoc?s most authentic areas, where maritime heritage, estuary scenery and the charm of a fishing village combine to guarantee an exceptional quality of life.
…By Emile Garcin - Bordeaux


Just 10 minutes from the center of Bordeaux, this architect-designed house offers a rare living environment, blending elegance and nature. Its spacious living room, generously opened to the garden, naturally extends the living spaces outdoors. The house features five bedrooms, including two suites, as well as a garage. Hidden from view, its exceptional landscaped garden of over 2,000 m² accommodates a pool, jacuzzi, and summer kitchen in a confidential atmosphere. A unique property where volume, light, and serenity combine with a unique feeling: living in the countryside, at the gates of Bordeaux. Fees payable by the buyer: 4.5%. Price excluding fees: €1,400,000. Fee schedule: https://www.realysmart.com/Content/Baremes-honoraires-RS.pdfThis description has been automatically translated from French.
…By Une Villa Et Des Vignes Bordeaux


ARCACHON — WATERFRONT — PANORAMIC VIEW OF THE BASSIN Located on the front line, facing Arcachon Bay, this property enjoys an exceptional setting, offering a unique panorama over the coastline. Just 600 meters from Eyrac Pier, it allows you to fully enjoy the town center while preserving a privileged living environment. Set on a 1,449 m² plot, this residence benefits from a rare footprint and significant development potential. Situated in a UF zone, it allows 30% building coverage as well as residual building rights, opening the door to numerous projects, including the possibility of adding a swimming pool on either the bay side or the south-facing side. The house, approximately 250 m² in size, offers well-balanced volumes and a functional layout. The ground floor features an entrance hall, a double living room facing the bay, a separate kitchen, and three bedrooms, two of which enjoy water views. A shower room, storage space, and a toilet complete this level. Upstairs, four additional bedrooms—two with views over the bay—are arranged around several terraces, including a covered one. A kitchenette, a shower room, a bathroom, storage space, and a toilet complete this floor. Outside, two gardens offer complementary exposures, one south-facing and the other facing the bay, along with a covered terrace. A garage, direct beach access, and a charming gazebo complete the amenities. A property to reinvent, ideal for creating an exceptional seafront residence. - We love: • The seafront location with direct access to the beach, • The spectacular view over the Bassin, • Its close proximity to the town centre. Contact: Mr. Jean-Alain Nebout - +33 618 196 226 for Cap Ferret Pyla Sotheby’s International Realty. Inspirational luxury real estate, experts in prestigious properties, Arcachon Bay, from Cap Ferret to Pyla-sur-Mer. [email protected]
…By Cap Ferret Pyla - Sotheby's International Realty


I am pleased to present this elegant American-style home, built in 1975, in the sought-after area of Cestas Réjouit, between Bordeaux and the Arcachon Basin. This house has undergone a complete renovation using high-quality materials and finishes. With its generous proportions, the property is captivating from the moment you enter, with its 16 sq m entrance hall featuring original marble flooring. The bright, 42 sq m living room with a fireplace is ideal for entertaining. A cleverly designed, separate 19 sq m kitchen completes the living space. The ground floor also includes a laundry room, two dressing rooms, and a separate space with multiple possibilities: family accommodation, guest accommodation, or rental income. This space comprises a master suite with a shower room and toilet, a kitchen area, and a second bedroom suitable for children. A beautiful wrought-iron staircase leads to the upper floor, where four additional bedrooms are located, including a stunning 22 sq m master suite with a dressing room and a 10 sq m bathroom currently being created. This bathroom will feature a walk-in shower, a superb bathtub, a double vanity, and a separate toilet. To further enhance well-being and comfort, a seventh bedroom has been created, equipped with exercise equipment, allowing for a healthy lifestyle. Outside, the 3,000 sq m grounds, landscaped with mature trees and offering complete privacy, provide a rare and privileged setting. The 9 x 4 m saltwater swimming pool, heated and secured, boasts premium features: a concrete pool with a reinforced liner and an automatic pH regulator. A 48 sq m insulated basement garage, a 12 sq m wine cellar, two storage sheds, and five carports complete this exceptional property. This family home is ideally located, as the Réjouit primary school, the school bus stop for Collège Cantelande, and the local shops in the center of Choisy Latour are all within a few hundred meters. We would be delighted to show you this exceptional property. Les honoraires d'agence sont à la charge de l'acquéreur, soit 3,97% TTC du prix hors honoraires. Les informations sur les risques auxquels ce bien est exposé sont disponibles sur le site Géorisques : www. georisques. gouv. fr. Contact your local agent, Jennifer DUCOURET, CESTAS, Optimhome Associate Estate Agent at 06 87 13 73 58 (ref 610914)
…By Optimhome - Jennifer Ducouret


In the heart of the sought-after and welcoming Chambéry aréa, discover this beautiful family property offering approximately 257 m² of living space, set within a magnificent 2,190 m² enclosed and landscaped park, completely private and free from overlooking neighbours. The house is mainly arranged on one level and offers generous, bright and comfortable living spaces. It features 4 bedrooms, 2 living rooms with fireplaces, an open-plan kitchen, as well as an independent space upstairs, ideal for guests, a home office or additional accommodation. The outdoor area is truly exceptional, designed for relaxation and entertaining. Enjoy a swimming pool, a 6-seater spa, wooden terraces and a summer kitchen, all surrounded by mature trees and greenery. A particularly rare asset in the area is the more than 150 m² of workshop and garage space. This exceptional volume is ideal for car collectors, prestige vehicles, several cars, a professional workshop, storage or a variety of personal projects. This property offers a unique combination of land, generous volumes, leisure facilities and an XXL workshop/garage, all just a few minutes from Bordeaux. The location is equally attractive, with the tramway, schools, middle school, shops and major road and motorway connections all within easy reach. A rare opportunity in Villenave-d’Ornon, combining space, privacy, comfort and outstanding potential. A property to discover without delay! Virtual tour available on request.
…By Cabinet Bedin


Exceptional house for sale in Bordeaux Mondésir, designed by renowned Bordeaux architect Raoul Jourde, offering a rare opportunity in one of Bordeaux's sought-after residential areas. Set on an exceptional 1,568 m² plot, this character property combines historic architecture, generous living spaces and outstanding renovation potential. The property offers 229 m² of living space over two residential floors and 346 m² in total. The house features 5 bedrooms, a spacious through living and dining room with fireplace, an office, a separate kitchen, a bathroom and a shower room. The ground floor includes a large through garage, cellar, workshop, boiler room and laundry room. Outside, the property benefits from a large private garden and additional access to Rue Etchenique via a private pathway. This Art Deco house in Bordeaux is an exceptional opportunity for buyers looking for a historic French property, family home or renovation project with substantial land. Its architecture by Raoul Jourde, five bedrooms, generous volumes and 1,568 m² garden plot make this a particularly rare property on the Bordeaux real estate market. SEO keywords: house for sale Bordeaux, Bordeaux Mondésir property, Art Deco house Bordeaux, Raoul Jourde house, historic property Bordeaux, character house Bordeaux, luxury property Bordeaux, family home Bordeaux, 5 bedroom house Bordeaux, house with large garden Bordeaux, renovation property Bordeaux, real estate Bordeaux France.
…By Cabinet Bedin


Bordeaux city center, in immediate proximity to the Barrière Judaïque, its shops, and the international school, in a quiet and sought-after residential environment, this loft has undergone a complete renovation by an architect in 2022, offering a peaceful, contemporary, bright living environment that is perfectly suited for family life.On the ground floor, the sleeping area accommodates three bedrooms designed to offer independence to each. This floor also includes two shower rooms and an office space. A laundry room and a dressing room complete this ground-level area.On the upper floor, the living room is generously open and bathed in light, benefiting from very nice volumes and overlooking a landscaped terrace with no direct neighbors and noise.A master suite, including a bedroom, dressing area, and shower room, creates an intimate and independent ensemble, away from the other sleeping areas while enjoying access to the outdoor space.At the top floor, two additional bedrooms share a bathroom. This level is ideal for children, guests, or mixed use as a bedroom/office.An independent guest house or dependency of approximately 45 m² with a terrace, integrated within the property, allows for hosting family and friends in complete autonomy, considering a professional activity or rental project, and completes this atypical place in the heart of the city.A rare property, combining space, tranquility, brightness, and a privileged location in the heart of a lively neighborhood in Bordeaux, just steps away from shops and amenities.Cellar and bicycle storage.
…By Architectures Bordeaux


In the sought-after areas of Bouliac , 10 minutes from Bordeaux , this beautiful property comprising a house of approximately 600m2 and its outbuilding of 250m2 on a plot of 50,000m2, offers a gentle life in the countryside. Ideal for a large family home or a professional project, this Tuscan-style residence offers magnificent views of sunrises and sunsets from its terrace, in the heart of beautiful nature stretching as far as the eye can see. Comprising 5 independent bedrooms with their own shower room and separate WC, various lounges and reception rooms, and several kitchens, this beautiful place is full of possibilities. Beautiful fireplaces, stained glass windows , high ceilings all lend the charm of yesteryear to this beautiful French residence. There are also two wells on the property. Land suitable for a swimming pool , walks in the Forest can be taken directly from the house by crossing its property. A pretty adjoining barn of approximately 28 m2 open for wood and vehicles. Non-building land stretching as far as the eye can see, classified as a Natura area, makes it an ultra-protected zone over time. La Dolce Vita in Bordeaux
…By 1975 Avenue


Ideally located on a quiet street in the sought-after Primrose district, close to shops and public transport, this bright and contemporary house was fully renovated in 2020 using high-quality materials. It features a landscaped garden, swimming pool and an outbuilding offering further development potential. The ground floor comprises an entrance hall with built-in storage and a spacious 65 sqm living area with an open-plan kitchen and fireplace, opening directly onto the landscaped garden, swimming pool and outbuilding. Upstairs, the property offers a generous principal suite with built-in storage and a bathroom, two additional bedrooms overlooking the garden, and a second bathroom. A laundry room completes this level. Ce bien vous est présenté par l'agence BARNES Bordeaux - Visiter notre site internet www.barnes-bordeaux.com - Téléphone +33-0533093089
…By Barnes Bordeaux


Just a few minutes’ walk from Parc Bordelais, this charming 185 sqm character home is ideally located on a quiet street in the heart of Le Bouscat, close to tram line D and the shops along Avenue de la Libération and Barrière du Médoc. This property stands out for its elegant Basque-inspired façade, its peaceful and green surroundings, and its prime location where everything is within walking distance, including shops, local markets, reputable schools, the park, and public transportation. Built over two levels and fully detached, the home currently offers five bedrooms, making it ideal for family living. An exterior staircase leads to an entryway with built-in storage, a fully equipped independent kitchen, and a bright and spacious living area featuring a fireplace lounge and a dining room open to the garden. A first private terrace extends the living space, perfect for enjoying sunny days. The sleeping area includes a primary suite with ample storage and a large bathroom with both a shower and a bathtub. On the garden level, a landing leads to four large bedrooms, two shower rooms, a laundry room, and a separate restroom, providing all the comfort needed for a large family. One of the bedrooms can be converted into a garage if desired. Outside, the enclosed garden with no overlooking neighbors offers a private and peaceful setting, featuring a second terrace, a semi-inground pool, and additional storage space. This home offers a rare opportunity to enjoy a quiet and privileged lifestyle just minutes from central Bordeaux, in one of the most sought-after residential areas. For more information, please contact Sandrine Chrétien Sebag – +33 6 19 59 27 00
…By Maxwell-baynes Bordeaux-bassin - Christie’s International Real Estate


Coldwell Banker Immoba Realty – Real Estate Agency in Andernos-les-Bains invites you to discover one of the most iconic houses in the village of Taussat. Ideally located in the second row from the waterfront, with a pedestrian path providing direct access to the Arcachon Basin, this property enjoys a highly sought-after location. Its charm, character and authenticity are sure to captivate you from the very first moment. This villa offers approximately 250 sq m of living space spread over two floors. Its layout provides a wealth of possibilities, with 6 bedrooms, 2 studies, 3 shower rooms, 2 cloakrooms and 3 separate WCs. The property boasts a harmonious and functional layout, enhanced by ceiling heights of over 3 metres. The 46 sq m living room is bathed in natural light through large original windows and enjoys lovely views over the terrace, garden and swimming pool. Outside, the grounds of more than 1,300 sq m feature a swimming pool measuring 6.5 m x 3.6 m, as well as a carport. Further development possibilities are available. An extension or the creation of a guest house could be considered. This property would be ideal as a large family home. It would also lend itself perfectly to an investment project, whether for seasonal rentals, a bed-and-breakfast business or a professional practice, while benefiting from the immediate proximity of essential shops and amenities. A significant advantage: the entire property is located within the light blue and white zones of the Marine Submersion Plan (Plan de Submersion Marine). Energy Performance Energy Performance Certificate (DPE): E (255 kWh/sq m/year) Greenhouse Gas Emissions (GES): E (55 kg CO₂/sq m/year) Estimated annual energy costs: between €5,280 and €7,180 (reference years: 2021, 2022 and 2023, including subscriptions) Asking price: €1,780,000 Agency fees of €84,762 incl. VAT (5%) are included in the sale price and are payable by the purchaser. Net seller price: €1,695,238 Information regarding the risks to which this property is exposed is available on the following website: www.georisques.gouv.fr For further information, please contact Jean-François ZORZ. Discover all our properties on IMMOBA.
…By Coldwell Banker Immoba Realty Bassin D'arcachon
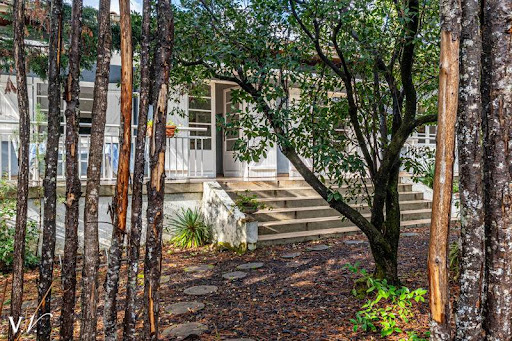


Located 200 meters from the market and shops in the center of Cap Ferret, near the lighthouse and equidistant from the ocean and the Basin, this house offers a sought-after location. It includes a living room, a kitchen, four bedrooms, and two shower rooms. On a plot suitable for a pool, it requires a complete renovation, providing the opportunity to rethink the spaces according to your desires. A large garage completes the property. This is a property intended for a primary residence, secondary residence, or investment in a central area of Cap Ferret. Fees to be borne by the buyer: 4.5%. Price excluding fees: €1,433,493. Fee schedule: https://www.realysmart.com/Content/Baremes-honoraires-RS.pdf. Housing with excessive energy consumption: class GThis description has been automatically translated from French.
…By Une Villa Et Des Vignes Lège-cap-ferret


Ideally located in the countryside, BETWEEN LIBOURNE AND ST ANDRÉ DE CUBZAC, near major roads, schools, and transport, discover this superb family property that also includes 2 gîtes and a beautiful swimming pool. This charming stone building set in its enclosed park of over 3,700 m² comprises a main part offering on the ground floor a bright kitchen with its monumental fireplace, a magnificent living room, and a spacious dining room, each equipped with a stove, 2 bedrooms (including a master suite with shower room) and a boiler room with heat pump central heating. The upper floor includes 4 bedrooms (including a master suite), a shower room, a bathroom, and a dressing room. You will be charmed by its practical and unique layout, its beautiful high ceilings, and its renovation respecting the old style. The appreciated presence of 2 independent gîtes will allow for simplified hosting of your loved ones, the practice of a freelance activity, or provide the opportunity for rental income. You will understand that this charming residence has many assets and will certainly seduce you! Fees included of 4.63% VAT at the charge of the buyer. Price excluding fees 540,000 €. Energy class C, Climate class A Estimated amount of energy expenses for standard use: between €2360.00 and €3250.00 for the years 2021, 2022, and 2023 (subscriptions included). Information on the risks to which this property is exposed is available on the Géorisques website: georisques.gouv.fr.This description has been automatically translated from French.
…By Thalis Immobilier - 33270


EXPERTIMO est le leader français des réseaux dédiés aux mandataires expérimentés
…By Expertimo


Situated on the heights of Pyla, shielded from view, this villa offers a relaxing living environment with its beautiful landscaped garden and swimming pool. It enjoys good sunlight throughout the day and has a viewpoint over the Arcachon Bay and the Forest. Completely on one level, it consists of a lovely living room with a fireplace, a large kitchen with a pantry, a comfortable suite, three bedrooms with a bathroom, and a garage. This beautiful traditional home inspires softness and serenity and allows for an expansion project. Fees payable by the buyer: 4.46%. Price excluding fees: €1,436,000. Fee schedule: https://www.realysmart.com/Content/Baremes-honoraires-RS.pdfThis description has been automatically translated from French.
…By Une Villa Et Des Vignes Pyla Sur Mer


Thalia Patrimoine - Gestion de Patrimoine & Immobilier
…By Thalia Patrimoine


Thalia Patrimoine - Gestion de Patrimoine & Immobilier
…By Thalia Patrimoine


In Arcachon's prestigious Ville d'Hiver district, MICKAEL ZINGRAF REAL ESTATE presents the Résidence Belle-Époque, embodying the elegance of historic architecture and offering a unique living environment in the heart of a landscaped park. Formerly a private mansion built in 1889 by architect Fernand Pugibet, this carefully restored edifice of character has preserved its Belle Époque charm and allure, combining heritage and modernity in a natural setting. The Villa: an exceptional property Located at the side of the residence, this 110 m² detached villa stands out for its exclusive character and intimate atmosphere. It features a generous master suite, two additional bedrooms and two contemporary bathrooms. The living room, bathed in natural light, opens onto an elegant, fully-equipped kitchen. This harmonious living space extends onto a vast 64 m² south-facing terrace, providing the ideal setting for enjoying the calm of the surrounding parkland. Everyday comfort and serenity Designed to combine comfort and security, the villa features two boxed parking spaces with motorized doors. This rare property embodies the perfect blend of architectural charm and modern amenities, in a privileged natural environment. The Résidence Belle-Époque offers a unique address steeped in history, in the heart of the Ville d'Hiver, where refinement and quality of life are elegantly combined.
…By Michaël Zingraf Real Estate Bassin D'arcachon


Renovated 200 m² family home with garden, pool, and garage - Le Bouscat Located in a sought-after neighborhood, on a quiet dead-end street, on a private, landscaped lot of 590 m², this house has been completely renovated and offers approximately 200 m² of living space, a garage, a swimming pool, and terraces. An entryway leads to a spacious, light-filled living area with generous proportions that opens onto the gardens, featuring a living room with a fireplace fitted with an insert and a fully equipped kitchen with a central island. The living spaces extend onto a suspended terrace on the pool side, offering a pleasant view of the outdoors. A half-level leads to the first “sleeping” area, comprising three bedrooms with built-in closetsone of which has a balconya bathroom, and a shower room. A second mezzanine level, at garden level, features a master bedroom with an adjoining shower room, two separate walk-in closets, a fifth bedroom with a sink, a laundry room, a pantry, and direct access to the garage. Finally, a dedicated home theater with five seats, also accessible from the living room, completes this property. With its windows, this space can naturally retain its function as a home theater or be adapted to other needs. The backyard features a swimming pool surrounded by a wooden deck, an outdoor kitchen, a bocce court, and a shelter, while a front garden provides additional above-ground parking. This home offers a layout that is particularly well-suited to family life, while still providing separate spaces for everyone. It also enjoys a sought-after location, close to Parc Bordelais, renowned schools, shops, and public transportation.
…By Loft Galerie


The Ollin Vision agency offers you this renovated villa in the heart of an intimate corner of Pyla sur Mer. The property consists of a spacious living room of approximately 55m2 with an open kitchen, large sliding bay windows opening onto the heated pool, a bedroom with a bathroom, separate WC, and a pantry. Upstairs, there is a master suite with a dressing area and a bathroom, 2 additional bedrooms with a shower room and WC, and a pleasant relaxation area. Enjoy outside a terrace, a garage of over 25m2, and a heated pool. All set on a plot of over 880m2, with no overlooking neighbors. Fees are to be paid by the seller. Energy class C, Climate class C Estimated amount of annual energy expenses for standard use: between €1497.00 and €2027.00 for the years 2021, 2022, and 2023 (subscriptions included). Information about the risks to which this property is exposed is available on the Géorisques site: georisques.gouv.fr. This property is offered to you by a commercial agent (Sole proprietorship). Your OLLIN VISION advisor: Ilyes ERRAJI Commercial agent (Sole proprietorship) RSAC 800911265This description has been automatically translated from French.
…By Ollin Vision


Housing: Located on high ground, with an unobstructed view of its agricultural and natural surroundings, this former vineyard property offers a privileged setting to develop a genuine rural project, blending housing, tourist accommodation, agricultural or artisanal activities. Set on approximately 18 hectares of land, it benefits from an environment conducive to project holders wishing to settle in the countryside while enhancing an existing building. The property currently includes three dwellings, two of which are already operated as short-term rentals, as well as a fourth unit that could be considered after renovation. This configuration provides an interesting base for a tourist accommodation project, shared housing, farm stay, themed holidays, training sessions, or seminars in a rural setting. The main residence, a character stone house dating from the 19th century, offers about 273 m² of living space. It unfolds over two levels and includes an entrance, five bedrooms including one in a row, a living room, a dining room, a fitted kitchen, a living room that can serve as a games room, two shower rooms, and a bathroom. It opens onto a pleasant outdoor area with a terrace, veranda, and a 12*6 swimming pool. Sanitation: septic tank for each dwelling. Windows: white PVC double glazing for the main residence. Heating: boiler, fireplace, insert, and wood stove for the main house; electric convectors for the gîtes. Operation: The outbuildings, historically linked to viticulture, constitute a major asset of the property. A winemaking cellar with concrete tanks, a barrel cellar, equipment shed, former barn, workshop, and bread oven offer numerous volumes to reinvent. Depending on the necessary authorizations (request for change of usage currently being processed by the owners) and the nature of the project, these spaces can support agricultural, artisanal, or public welcoming activities. Renovation and/or refurbishment work is to be expected to fully reveal the potential of the site, particularly on the operational side, in order to accommodate new practices. This work will allow the property to be adapted to the future buyer's project, creating additional accommodations, welcoming groups, organizing workshops, nature stays, livestock projects... Land: The land, approximately 18 hectares in one block, surrounds the buildings and currently consists of meadows. The former vineyard has been removed without assistance, leaving the entirety free of particular constraints. The layout of the land allows for the possibility of setting up fences for small livestock, paddocks, or planting on the plateau. This property is aimed at buyers looking for a place to live and work in the countryside, with a strong project dimension. Complementary elements: / Mission and issues Safer on this property - Support local development - Stimulate agriculture and forestry. Please note that some listing sites do not display our service correctly. For complete and accurate information, we invite you to visit our website or contact us directly. Information regarding risks to which this property is exposed is available on the Géorisques website: georisques.gouv.fr Photos: © Copyright Safer - Unauthorized use without the author's consent.
…By Safer Nouvelle Aquitaine


Located near the Bègles barrier, this charming shop, bright and cross-ventilated, captivates from the entrance. The delightful garden enriches the bucolic and serene atmosphere of this house. It is organized over 140 square meters of living space in perfect condition: a spacious living room, an open kitchen, and 3 bedrooms. A parking space for rent completes this property. It also offers many possibilities for additional layouts. This property is presented to you by the Grisel Immobilier Bordeaux agency, do not hesitate to visit our website grisel-immobilier.fr or call us at +33-0556440607This description has been automatically translated from French.
…By Grisel Immobilier


Located in the sought-after Lescure district, this charming 128 sqm stone house is ideally situated close to all amenities. The ground floor features an entrance hall leading to a spacious double reception room with dual aspect, as well as a separate kitchen opening onto the south-facing garden. Upstairs, a landing leads to three bedrooms, a bathroom and a dressing room. A cellar and a garage complete this charming property, ideally located close to schools, shops and public transport. Ce bien vous est présenté par l'agence BARNES Bordeaux - Visiter notre site internet www.barnes-bordeaux.com - Téléphone +33-0533093089
…By Barnes Bordeaux
'%20stroke='%23DDAA3A'%20stroke-width='1.909'%20stroke-linecap='square'%20stroke-linejoin='bevel'/%3e%3c/svg%3e)
Receive by email any new listing that may match your search criteria
Your criteria :
By validating this form, you accept the general conditions of use of Le Figaro Properties.
These agencies offer a selection of luxury properties vente in Gironde. Feel free to contact them for personalized assistance.
For your search for an exceptional property, select from our luxury houses with panoramic views in Gironde (33), starting at $416,751. Offering exceptional panoramas, these 135 residences overlook the city and its surroundings. As the seasons pass, the spectacle is renewed without ever becoming tiresome. Depending on the area you are looking for, such as Pyla sur mer, Lège-Cap-Ferret and Arcachon, the living areas may vary and start at a minimum of 70 m². The largest properties rise to 260,000 m².
As part of your search for a luxury property, discover our catalog of 1,781 luxury houses with a terrace in Gironde (33), offered from $224,664. Outdoor meals or summer receptions, the terrace extends the house outdoors. Property listings are found in particular in Bordeaux, Lège-Cap-Ferret and Arcachon. The houses listed in our listings offer attractive living areas measuring between 1 m² and 240,000 m².
Set down your suitcases without waiting: our catalog brings together 73 furnished luxury houses in Gironde (33), with a starting price of $600,975. From the living room to the bedrooms, each residence is tastefully furnished and ready to live in. Property listings are particularly numerous in the following areas: Lège-Cap-Ferret, Bordeaux and Pyla sur mer. The average price of this furnished stock stands at $13,927 per square meter. Living areas reach 1,160 m² for our largest properties.
As part of your search for properties of excellence, browse our privileged selection of 1,201 luxury houses with a pool in Gironde (33) available from $280,268. These exceptional residences enjoy prime locations, particularly in Bordeaux, Lège-Cap-Ferret or Arcachon. Whether the architecture of these houses incorporates a covered indoor aquatic space or a vast outdoor pool, each property flourishes amid remarkably landscaped grounds measuring between 50 m² and 1,628 ha.
Your receptions deserve a setting to match: discover 406 luxury houses with a reception room in Gironde (33), starting at $286,446. These residences combine family privacy with spaces dedicated to major events. Family gatherings, business dinners or parties with friends naturally find their place there. The fashionable addresses are located in Bordeaux, Lège-Cap-Ferret and Arcachon. Depending on the property, the property area extends up to 60.2 ha.
The beach as an extension of the garden: this is the spirit of 180 luxury houses by the sea in Gironde (33), for sale from $356,092. Your life there will be organized to the rhythm of the coastline, between sea bathing and walks. Lège-Cap-Ferret, Pyla sur mer and Arcachon enliven the local market. In these residences, the minimum recorded living area is 47 m².
The sea horizon as a guiding thread: explore the 166 luxury houses with sea views in Gironde (33), with prices starting at $831,255. The sea accompanies your days, from sunrise to the last light. A daily privilege that few addresses can claim. Browse the listings in Pyla sur mer, Lège-Cap-Ferret or Arcachon first. In terms of dimensions, the living areas start at a minimum of 70 m² and the grounds at 145 m².
Anchor your daily life at the water's very edge: this is what the 47 luxury houses right on the water in Gironde (33) allow, for sale from $897,531. These rare residences provide direct access to the shore, with no obstacle to cross. In the geographical area, Lège-Cap-Ferret, Pyla sur mer and Andernos-les-Bains account for a significant share of our listing catalog. The average price per square meter stands at $24,171. Expect living areas measuring between 77 m² and 551 m². In our selection of listings, a property can have up to 17 rooms.
Within our catalog, 3 luxury houses listed as historic monuments in Gironde (33) are for sale, starting at $559,412. These residences perpetuate exceptional architectural expertise. Acquiring one means continuing a story that began long before you. Your search can focus on Bordeaux, Castillon-la-Bataille and Saint-Emilion. The properties recorded in our listings have between 2 and 7 bedrooms. The grounds in our collection measure 112 ha.