Get early access to listings that match your criteria
Never miss an opportunity again. Our personalized alerts notify you instantly.

 English$ USD · m²


Set in a peaceful, bucolic setting just 20 minutes from Saint-Émilion and 35 minutes from Bordeaux, this exquisite maison de maître and adjoining, recently renovated mill house blend timeless character with exceptional versatility. A classic Girondine country house, built around 1750, the property opens with a charming entrance hall and features a warm country kitchen with a working fireplace, an elegant reception room currently used as a living room, a cosy TV lounge, and a laundry/utility room with a wine cellar. Upstairs, the home offers a spacious principal suite complete with an en-suite bathroom and shower room, together with a dressing area. There are also three further bedrooms, a separate bathroom with shower, and an additional shower room, making the property ideal for both family living and entertaining guests. A truly remarkable feature of the estate is the adjoining, recently renovated 13th-century water mill, which offers 105m² of double-height open-plan space on the ground floor, complete with a minstrel's gallery. With its striking volume and character, the mill room is perfect for entertaining, whether hosting elegant receptions or memorable family celebrations. Full of charm and potential, it provides a wonderful setting for receptions, family gatherings or future development. Planning permission is already in place to create a 3-metre-wide, full-height glazed opening with doors leading onto a balcony overlooking the mill pond, as well as to add a further 105m² of upper-floor accommodation. This new space can be connected to the main house while also retaining separate access, offering a range of possibilities for occupation, guest accommodation or income-generating use. The outdoor spaces are equally appealing, with a large heated swimming pool fitted with an electric cover and a generous terrace designed for sunbathing and relaxed outdoor living. For added peace of mind, the property also benefits from two designated fenced areas, allowing children and pets to roam safely and freely. Surrounded by unspoilt countryside, the property enjoys a serene setting with a gently flowing river, mature trees and open pastures. Equestrian facilities include stabling for two horses, a hay store and a tractor bay. This is a rare opportunity to acquire a character-filled country home combining history, charm, lifestyle appeal and excellent amenities in one of the region's most sought-after locations. (5.00 % fees incl. VAT at the buyer's expense.)
…By Beyond Immobilier


33300-BORDEAUX CHARTRONS- Discover this ELEGANT STONE HOUSE of 155 m², with AUTHENTIC CHARM and GREAT POTENTIAL, ideally located in the heart of the highly sought-after CHARTRONS district. Behind its beautiful stone façade, it reveals an INTIMATE PATIO and a pleasant TERRACE of approximately 13 m², providing a true QUIET OUTDOOR SPACE WITHOUT OVERLOOKING. The ANCIENT FEATURES (exposed stone, beams, high ceilings) give the whole place a WARM and CHARACTERFUL atmosphere. The house unfolds over two levels: on the ground floor, an entrance leads to a LAUNDRY ROOM, two bedrooms, a dressing room, a bathroom with a toilet, and a PATIO giving access to a third bedroom that can easily be transformed into an INDEPENDENT ANNEX. Upstairs, a spacious BRIGHT LIVING ROOM with nearly 4 meters of ceiling height welcomes an OPEN KITCHEN, a dining/living area, a 20 m² office, an additional bedroom, a bathroom with a toilet, as well as an INTIMATE TERRACE shielded from view. This RARE PROPERTY offers multiple layout possibilities: creating TWO DISTINCT DWELLINGS, a MIXED LIVING / PROFESSIONAL project, or even the development of an INDEPENDENT SPACE, all within a HIGHLY COVETED ENVIRONMENT. IN THE HEART OF CHARTRONS, just steps away from shops, transport, and the banks of the Garonne, enjoy an IDEAL and PRACTICAL living environment every day. A rare property in the area? A visit is a must quickly! PRICE: 577,000 Euros DPE: D GES: D Estimated amount of annual energy expenses for standard usage between 2100 and 2850 euros indexed to the years 2021, 2022, and 2023. To visit and assist you in your project, contact Frédérique and Lubin BOUBY at 0664118720 or via email at [email protected]. According to Article L.561.5 of the Monetary and Financial Code, the presentation of an identity document will be required for the organization of the visit. This announcement has been drafted under the editorial responsibility of Frédérique and Lubin BOUBY acting under the status of a commercial agent registered with the RSAC Bordeaux 884 243 536 with SAS PROPRIETES PRIVEES, with a capital of 44,920 euros, ZAC LE CHÊNE FERRÉ - 44 ALLÉE DES CINQ CONTINENTS 44120 VERTOU; SIRET 487 624 777 00040, RCS Nantes. Professional Card Transactions on real estate and business assets (T) and Property management (G) n°CPI 4401 2016 000 010 388 issued by the CCI Nantes - Saint Nazaire. Escrow account n°30932508467 BPA SAINT-SEBASTIEN-SUR-LOIRE (44230). Warranty GALIAN-SMABTP - 89 rue de la Boétie, 75008 Paris - n°28137 J for 2,000,000 euros for T and 120,000 euros for G. Professional liability insurance by GALIAN-SMABTP policy number 28137. Mandate ref: 445543 - The professional guarantees and secures your real estate project. (2.55% fees inclusive of tax borne by the buyer.) Arnaud FRAYRET - FRÉDÉRIQUE BOUBY (EI) Commercial Agent - RSAC Number: STRASBOURG 837775543. Information on the risks to which this property is exposed is available on the Géorisques website: www.georisques.gouv.frThis description has been automatically translated from French.
…By Paul Parker Properties


On the heights of Pereire, benefiting from an exceptional location: quiet, beaches 500m away and a 180° view of both the Basin and the surrounding pine forest! This villa offers an incredible living space of over 80 m² opening through numerous bay windows onto a nearly 300m² exotic wooden terrace, a covered 10 x 5 saltwater pool... all with this dominant and fascinating view! You will have 5 bedrooms with private shower rooms, two garages, and a technical room for the pool.This description has been automatically translated from French.
…By Artemia Immobilier


Coldwell Banker Immoba Realty's Bordeaux agency presents this elegant family property in the heart of a privileged setting. Sheltered from view, in a sought-after area where calm and serenity prevail, this beautiful family home charms with its generous proportions, natural light and the quality of its living environment. Set on a large landscaped plot with no overlooking neighbours, it offers a true haven of peace, ideal for families seeking space and privacy. The sleeping area comprises four bedrooms, including two true master suites, each offering its own private space. Two shower rooms as well as a bathroom complete the layout, perfectly meeting the needs of family life. Outside, the expansive landscaped grounds, with no overlooking neighbours, harmoniously accommodate a pool, generous relaxation areas and a garden conducive to sociability, offering a privileged living environment in the heart of nature. An outbuilding enhances the property's features, offering multiple possibilities for conversion: separate office, workshop, reception space or additional accommodation. DPE C (118) and GES A (4) Estimated annual energy costs for the home: €2,180 - €3,010 Fees payable by the seller. Independent Commercial Agent RSAC: 828362285 / RCP: 127100479 For more information or to arrange a viewing, contact Stéphane Laroche now Find all our properties on IMMOBA.
…By Coldwell Banker Immoba Realty Bordeaux


This property, nestled at the entrance to a discreet village, boasts a manor house, a longère (traditional farmhouse) and a remarkable park. The 19th-century manor house, with approx. 500 m² of living space, comprises an entrance hall, double living room, bedroom, bathroom, dining room, living room, large kitchen and a sumptuous orangery converted into a sitting room. First floor: master suite with Bisazza tiled bathroom, 4 bedrooms and shower room. On the second floor, a large convertible attic of approx. 150 m². Adjoining, a boiler room, a cellar and a barn of approx. 140 m². The 317 m² longère is divided into different areas: firstly, a superb guest house (large kitchen opening onto living room, 2 bedrooms, shower room), secondly, a summer house with two double bedrooms and two shower rooms, and finally, a magnificent cinema/sports room (with bathroom), a real bar and a large entrance hall. The sumptuous grounds are full of wonders, with numerous summer terraces, a gazebo and a large, delightful saltwater swimming pool (12 x 5.7 m). Numerous trees and shrubs make up this intimate park of over one hectare. A small vineyard of around 1 hectare (AOC Bordeaux Supérieur), a wood with a 3-hectare walking trail and a small pond complete the picture. The total surface area of the property is 6.2 hectares. Possibility of purchasing the property furnished. Complete file on request.
…By Maxwell-baynes Residential And Vineyards - Christie's International Real Estate


In a sought-after area of Bouscat, near Parc Bordelais, discover this charming house, ideal for a comfortable and elegant family life.It offers three bedrooms, including one on the ground floor with its private bathroom, perfect for hosting or for single-level living. On the upper floor, two bright bedrooms share a second, functional and modern bathroom.The garden, a true asset of the house, invites you to fully enjoy the beautiful days.A sought-after location, just steps from schools, shops, and public transport, for a rare quality of life in the area.A love-at-first-sight house in one of the most coveted neighborhoods of Bouscat.This description has been automatically translated from French.
…By John Taylor Bordeaux


PESSAC Architect's House POOL GARAGE ELEVATOR Located in a sought-after residential area, not overlooked but not isolated, this architect-designed house from 2012 offers an exceptional level of amenities. Designed in a contemporary, clean, and bright spirit, it combines noble materials, discretion, and ultimate comfort, all just steps from the Pessac Golf Course. From the entrance, a spacious vestibule introduces a ground floor designed for daily comfort: Large high-end KITCHEN fully equipped (professional Viking appliances) open to a 40 m² dining room, dressed in large quartz slabs. LIVING ROOM of over 60 m², generous ceiling height, automated sunshades, gas fireplace, and large bay windows overlooking the landscaped garden and terraces. Game room, wine cellar, laundry room, technical room, and a 64 m² GARAGE that can accommodate at least three vehicles, complemented by a CARPORT and a private driveway. ELEVATOR servicing both levels, a RARE and valuable asset. Outside, a 3 × 10 m STAINLESS STEEL POOL: a true visual and technical gem. The house also benefits from a suspended bioclimatic PERGOLA and a beautiful South-West EXPOSURE. Upstairs, a mezzanine distributes: A MASTER SUITE with shower room, bathtub, shower, and toilet. Four additional bedrooms, each with its own shower room or bathroom, one extended by a 23 m² terrace. Premium amenities UNDERFLOOR HEATING in winter and refreshing in summer (PAC). Fully secured house. High-end, easy-to-maintain materials, light tones, clean ambiance. Architect-designed construction, perfectly maintained: a home where you can settle in. An exceptional property, discreet and refined. This property emphasizes finesse, quality visible at first glance and present in every detail. Rare in the sector, it offers an ideal living environment: calm, nature, immediate proximity to amenities and the Pessac Golf Course. DPE B GES A Estimated annual energy expenses for standard use between 1990 and 2750 euros indexed to the years 2021, 2022, and 2023 (or 2021 only) (if housing F or G 'Housing with excessive energy consumption: class F or G') To visit and assist you with your project, contact ALLONCLE Christel at 0664834305 or by email at [email protected]. According to article L.561.5 of the Monetary and Financial Code, for the organization of the visit, the presentation of an identification document will be requested. This announcement was written under the editorial responsibility of ALLONCLE Christel, acting under the status of a commercial agent registered with RSAC Bordeaux 885 126 292 with SAS PROPRIETES PRIVEES, with a capital of 44,920 euros, ZAC Le Chêne Ferré - 44 Allée des Cinq Continents 44120 VERTOU; SIRET 487 624 777 00040, RCS Nantes. Professional Card Transactions on real estate and business assets (T) and Real estate management (G) n°CPI 4401 2016 000 010 388 issued by the CCI Nantes - Saint Nazaire. Escrow account n°30932508467 BPA SAINT-SEBASTIEN-SUR-LOIRE (44230). GALIAN-SMABTP Guarantee - 89 rue de la Boétie, 75008 Paris for 2,000,000 euros for T and 120,000 euros for G. Professional civil liability insurance by GALIAN-SMABTP police number RCP_01_28137J. Mandate ref: 459883 - The professional guarantees and secures your real estate project. (3.00% fees including tax charged to the buyer.) Christel ALLONCLE (EI) Commercial Agent - RSAC Number: Bordeaux 885 126 292 - . Information on the risks to which this property is exposed is available on the Géorisques website: www.georisques.gouv.frThis description has been automatically translated from French.
…By Propriétés Privées


Karine Guimberteau, Propriétés Privées, offers you this RARE townhouse, Libourne near the high school (Max Linder) and train station with all the sought-after criteria: - over 250 m² of living space - over 60 m² of garage, with access to the garden. - spacious living areas - ground floor suite or studio - 5 large bedrooms upstairs including 3 suites, and an independent shower room. - sunny garden, without vis-à-vis, of good size, - bonus: a large terrace upstairs, providing additional outdoor space. House with no work required, ready to live in. Elegant. DPE C-92 GES C-13 Estimated annual energy expenses for standard use between 1,850 euros and 2,560 euros indexed to the years 2021, 2022, and 2023 (if housing F or G 'Housing with excessive energy consumption: class F or G') To visit and assist you in your project, contact GUIMBERTEAU Karine, at 0684220889 or by email at [email protected]. According to Article L.561.5 of the Monetary and Financial Code, a form of identification will be required for the organization of the visit. This announcement has been drafted under the editorial responsibility of GUIMBERTEAU Karine, acting under the status of registered commercial agent at RSAC Libourne 899227896 with SAS PROPRIETES PRIVEES, with a capital of 44,920 euros, ZAC Le Chêne Ferré - 44 Allée des Cinq Continents 44120 VERTOU; SIRET 487 624 777 00040, RCS Nantes. Professional card Transactions on real estate and business assets (T) and Property management (G) No. CPI 4401 2016 000 010 388 issued by the CCI Nantes - Saint Nazaire. Escrow account No. 30932508467 BPA SAINT-SEBASTIEN-SUR-LOIRE (44230). Guarantee GALIAN-SMABTP - 89 rue de la Boétie, 75008 Paris for 2,000,000 euros for T and 120,000 euros for G. Professional liability insurance by GALIAN-SMABTP policy number RCP_01_28137J. Mandate ref: 459.978- The professional guarantees and secures your real estate project. (4.00% inclusive fees payable by the buyer.) Karine GUIMBERTEAU (EI) Commercial Agent - RSAC Number: Libourne 899227896. Information on the risks to which this property is exposed is available on the Géorisques website: www.georisques.gouv.frThis description has been automatically translated from French.
…By Propriétés Privées


In a privileged setting, this characterful stone house captivates with its authenticity and preserved period charm. Built on a beautiful plot, it benefits from a pleasant, walled landscaped garden, offering peace and privacy at the heart of the property. The interior is organized around a particularly functional layout. The ground floor houses the reception areas with an entrance hall leading to a spacious double living room and a separate dining room, creating generous spaces dedicated to family life and entertaining. Upstairs, a central landing leads to four bedrooms, a library, a dressing room, and two bathrooms, providing an ideal layout for a family. The property is in good general condition and retains all the charm and authenticity that characterize beautiful period homes. A large stone cellar and an elevator complete the amenities of this rare house, which perfectly combines character, comfort, and potential. The train station is nearby, close to shops and services, and just 5 minutes from Saint André de Cubzac.
…By Blanc Miquel Immobilier


Nestled from prying eyes, in the heart of a landscaped setting of approximately 1,000 m², this remarkable property of nearly 200 m² of living space elegantly embodies the art of living on the Basin. Designed for both entertaining and everyday living, the house reveals generous volumes bathed in light. The reception room, approximately 55 m², opens onto a large covered terrace, creating a perfect continuity between indoor and outdoor spaces. The kitchen, with its clean lines and quality fittings, harmoniously complements this living area. The sleeping area accommodates five bedrooms, including two master suites, one on each level featuring a dressing room and private shower room. A total of three shower rooms and 4 WCs offer absolute comfort for both family and guests. Outside, the landscaped garden has been designed as a true retreat. The swimming pool, bordered by its deck invites one to extend the days in an atmosphere resolutely focused on relaxation and conviviality. Recently fully renovated, the property skillfully combines the charm of its original architecture with refined contemporary styling. A garage, parking spaces, and quality amenities complete this rare gem, intended for clients in search of exclusivity. 'The rest is your story' Information about the risks to which this property is exposed is available on the Géorisques website: www.georisques.gouv.fr Sale price: €2,835,000 Seller's fees Contact your SAFTI advisor: Damien QUEGUINER, Tel: 06 99 67 50 06, Email: [email protected] - EI - Commercial agent registered with the Bordeaux RSAC under number 887603199This description has been automatically translated from French.
…By Safti


iad France - Grégory Briand offers you: In Bouliac, in the heart of an upscale residential area, a very beautiful detached house of over 200.00 m2 of living space, mostly on one level, on a plot of more than 1,200.00 m2 including: on the ground floor: an entrance, a spacious living room of nearly 50.00 m2 opening onto a winter garden, a large independent fitted kitchen, a master suite with private bathroom, a storeroom, a laundry room, and a toilet. On the first floor: a landing, 3 spacious bedrooms, a bathroom, and a toilet. A large double garage ideally completes the set. A large enclosed and wooded garden suitable for a pool with no overlooking neighbors and a terrace will delight lovers of absolute calm, space, and greenery... while being just minutes from the center of Bordeaux. This house for sale, located in the heart of a highly sought-after residential area, is an extremely rare opportunity on the market; do not miss the chance to visit quickly. Be proactive! Agency fees are the responsibility of the buyer. Price including fees: 770,000 euros. Price excluding fees: 750,000 euros. Fees including tax borne by the buyer (2.67% of the price of the property excluding fees): 20,000 euros. Energy display information for this property: ENERGY class C index 179 and CLIMATE class A index 5. Information about the risks to which this property is exposed, including the legal obligation for land clearing, is available on the Géorisques website: http://www.georisques.gouv.fr. This real estate ad has been written under the editorial responsibility of Mr. Grégory Briand, independent real estate agent (without holding funds), commercial agent of SAS I@D France registered at the Bordeaux RSAC under number 484019286, holder of the real estate canvassing card for the benefit of I@D France SAS.
…By Iad France


iad France - Flavia Bersani offers you: Up there on the hill... Less than 20 minutes from the UNESCO-listed village of Saint-Emilion, this superb property will be your ideal refuge in the heart of a genuine green setting, beautifully landscaped over time, showcasing multiple panoramic viewpoints. Inside, its cathedral living room of 50m² will welcome all your friends, while its high-end Gaggenau kitchen, open to the pool, will be the starting point for successful evenings. You can also count on a wine cellar, a laundry room, an entrance dressing area, as well as an office space. Outside, the large south-facing Caron pool features a jacuzzi corner and a current swimming area. Additionally: well, pigeon house, wood shelter, and double garage. Note also: reversible air conditioning by PAC and internet via fiber optic. Amenities and TER train station are located less than 10 and 15 minutes away, respectively.Agency fees are to be borne by the seller. A valid identity document will be requested during the visit, in accordance with article L.561-5 of the Monetary and Financial Code. Information on the risks to which this property is exposed, including the legal obligation for clearing brush, is available on the Géorisques website: http://www.georisques.gouv.fr. This real estate announcement has been prepared under the editorial responsibility of Mrs. Flavia Bersani, independent real estate representative (without holding funds), commercial agent of the SAS I@D France registered at the RSAC of LIBOURNE under the number 897555082, holder of the real estate solicitation card on behalf of the I@D France SAS company.
…By Iad France


iad France - Karine Vasseur offers you: RARE OPPORTUNITY in the heart of the FEAU park. Family house, characteristic of this sought-after neighborhood. With its landscaped garden, enclosed and without overlooking, this home is experienced on one level. 4 bedrooms, living room opening onto the garden and terrace, dining room, and dining kitchen. The + of this house: the studio, totally independent and accessible from the outside. Let's discuss your real estate project in person and arrange the visit of your next home!Agency fees payable by the seller. A valid ID will be requested during the visit, in accordance with article L.561-5 of the Monetary and Financial Code. Information on the risks to which this property is exposed, including the legal obligation for clearing, is available on the Géorisques website: http://www.georisques.gouv.fr. This real estate advertisement was drafted under the editorial responsibility of Mrs. Karine Vasseur, independent real estate agent (without holding funds), commercial agent of SAS I@D France registered with the BORDEAUX RSAC under number 829446335, holder of the real estate canvassing card on behalf of the company I@D France SAS.
…By Iad France


Nestled in the heart of La Vigne, this property to reinvent embodies all the charm and authenticity of the Basin. Located on a beautiful plot of over 900 m², the villa benefits from an ideal location, set back from the road, guaranteeing peace, privacy, and a gentle way of life. From the entrance, the potential of the place reveals itself. Developing about 140 m², the house currently offers four bedrooms and spaces that call for elegant renovation, thought of as a true life project. Each space invites imagining a warm atmosphere, between a family house spirit and bright living spaces facing the garden. Outside, the setting is fully conducive to the art of living in the Basin: a large swimming pool for long summer days, a garden suitable for sharing moments, and an outbuilding offering multiple possibilities — guest house, workshop, or independent space. A large garage completes this set with many assets. This property offers a rare opportunity to create a unique place, in your image, in one of the most sought-after environments of the Arcachon Basin — between nature, elegance, and serenity.
…By John Taylor Bordeaux


Close to the Cercle de Voile du Pyla, in a sought-after and preserved environment, discover this elegant house developing 170 m² of living space.From the entrance, the impressive volumes stand out. The 48 m² living room, enhanced by a beautiful ceiling height, offers a bright and open living space, ideal for entertaining in a warm and refined atmosphere.Designed for comfortable family living, the house offers five spacious bedrooms.An additional space of approximately 45 m² perfectly completes the property. Flexible to your desires, it could accommodate a high-end office, a private practice, an independent suite, or an additional living area.Set on a large plot, the property benefits from a secluded outdoor space, in a calm and privileged setting. In immediate proximity to the beaches and the addresses of Moulleau, it offers a rare living environment between serenity and dynamism.A character property, ideal as a primary residence or a vacation home, offered by ERA La Cabane du Moulleau ? Luxury Properties. (2.58% fees included at the buyer's charge.)This description has been automatically translated from French.
…By La Cabane Du Moulleau


Nestled in a sought-after residential environment, without overlooking neighbors, this elegant stone villa seduces with its timeless architecture and remarkable period features. It boasts beautiful reception volumes bathed in light, enhanced by a winding porch, a ceiling height of 3.5 meters, marble fireplaces, oak parquet floors, five bedrooms, an office, and a mezzanine with independent access. A landscaped garden with no direct view, a heated pool, a pool house, and parking for four vehicles complete the amenities. This house offers you an exceptional living environment... Fees charged to the buyer: 4.48%. Price excluding fees: €1,608,000. Fee schedule: https://www.realysmart.com/Content/Baremes-honoraires-RS.pdfThis description has been automatically translated from French.
…By Une Villa Et Des Vignes Bordeaux


Abriculteurs is pleased to present this house for sale located in Le Bouscat (33200). Ideally situated just steps from the highly sought-after Parc Bordelais, on the border of Bordeaux and Le Bouscat, this property with great potential offers 250 m² to be fully renovated. Set back from the street, in the heart of a high-quality and particularly peaceful residential area, this house charms with complete privacy, sheltered from view and with no overlooking neighbors. Its private driveway allows for easy and secure parking of two vehicles on the plot. The building features generous volumes and currently raw spaces awaiting your vision to bring them to life. To help you carry out your project smoothly, a building permit has already been approved by the town hall, including the construction of a 19 m² swimming pool integrated into a 360 m² garden. Architectural plans and contemporary visual renders are fully available, enabling you to immediately envision an elegant, modern, and high-end renovation. One of the major strengths of this property lies in its remarkable flexibility of layout. Whether you want to create a prestigious custom family home, split the property into two separate apartments for a rental investment, or establish offices or a private practice, the structure perfectly adapts to all professional or family ambitions. This privileged living environment also benefits from a strategic location, just steps from renowned schools, local shops, the amenities of downtown Le Bouscat, and public transportation, with tram line D and bus routes providing direct and quick access to the center of Bordeaux. This rare property in the area is not subject to co-ownership regulations and is connected to the main sewer system. It requires complete renovation works, offering a unique opportunity to control all future fittings and energy consumption (energy performance diagnostics will be conducted after renovation). Sale price: €990,000 including tax (Abriculteurs' fees paid by the seller). Announcement written under the editorial responsibility of Mr. Deramecourt Hadrien, commercial agent (EI), registered with the Bordeaux Trade and Company Register under number 913 910 022, without holding client funds, acting on behalf of SARL Abriculteurs immobilier, with capital of €5,000, registered under SIREN number 837 704 584, holder of professional card number CPI 7501 2018 000 025 842 issued by the Chamber of Commerce and Industry of Paris Île-de-France, whose legal representative is Mr. Adrien Piot, headquartered at 12 rue des Halles, 75001 Paris. Information on risks to which this property is exposed is available at www.georisques.gouv.fr
…By Abriculteurs


Located in the heart of Arcachon’s prestigious “Winter Town,” this exceptional property elegantly embodies the seaside lifestyle inherited from the 19th century. Built at the dawn of the historic district’s development, it stands today as one of the most distinctive addresses in Arcachon’s architectural heritage. Behind its refined appearance lies a residence of character, whose architecture has stood the test of time with rare harmony. Originally inspired by Alpine vacation villas, the property has been gradually enhanced by elements emblematic of the Belle Époque: wide carved balconies, delicately crafted woodwork, and a majestic veranda opening onto the garden. Spanning several levels, the villa offers light-filled reception areas where authenticity and elegance blend naturally. The living room, dining room, and living spaces retain all the charm of historic homes, while the kitchen, situated under a glass roof, adds a more contemporary and welcoming touch. The sleeping quarters have been designed to accommodate family and guests in absolute comfort. Several bedrooms and suites are harmoniously distributed across the different levels of the house, offering privacy and serenity in a preserved setting. Outside, the wood-paneled facades, terraces, and veranda evoke the architectural prestige of the “Winter City.” The landscaped garden features a swimming pool and a garage, completing this rare ensemble where history, elegance, and the good life come together with distinction.
…By Michaël Zingraf Real Estate Bassin D'arcachon


In the heart of the highly sought-after Saint-Genès district in Bordeaux, this elegant mansion embodies all the charm of a grand family home. Generous proportions, preserved period features, a garden with a swimming pool and a double garage combine to create a rare living environment in the city centre. Behind its characterful façade, the house offers magnificent reception rooms, numerous bedrooms (7 in total) and a warm atmosphere enhanced by period fireplaces, mouldings, parquet flooring and stained-glass windows. Designed for comfortable family living, it combines the charm of the past with carefully integrated modern amenities. A discreet address and a property full of character to be discovered during a private viewing. ? Matthieu Mazière – 06 86 44 43 51
…By Maxwell-baynes Bordeaux-bassin - Christie’s International Real Estate


Exclusive listing: Between Langon and La Réole, in a peaceful, unspoilt setting, this collection of houses unveils a wealth of possibilities: a family project, a second home, or a gîte or guest house venture — the options are many. The property comprises three distinct houses, each with its own electric heating and septic system, complemented by several former wine-making outbuildings with strong conversion potential. The first house, built in stone, sits alongside the swimming pool and exudes a warm, peaceful charm. Its stone fireplace anchors a generous open-plan kitchen and living area, complete with a separate study. Upstairs, two lovely bedrooms share a shower room. A dedicated pool technical room and a former animal enclosure complete the ensemble, fitted with double glazed PVC windows. The second, larger house offers a spacious ground floor living area and a beautiful open kitchen. Upstairs are three further bedrooms, one with its own dressing room and ensuite bathroom, along with several storage spaces and a boiler room. A stone fireplace, a striking staircase, roller shutters and double-glazed PVC windows complete this bright and functional home. Adjoining it, the third house welcomes with an inviting entrance opening onto a combined kitchen and dining area. Two bedrooms are arranged upstairs. Slightly more rustic in character, it needs only light cosmetic work to become a real charmer. Beyond the three homes, the property includes several former wine-making outbuildings, ripe for reinvention offering remarkable potential for gîtes, workshops, or any bespoke project, with the whole spanning over 700 sq m. A rare find, blending authenticity and opportunity, waiting to be discovered between Langon and La Réole. Full details available on request. Please contact Vianney Establet at 06.73.17.40.35 to arrange a viewing.
…By Maxwell-baynes Bordeaux-bassin - Christie’s International Real Estate


Ideally located in the heart of Le Bouscat, right next to shops, schools, and the tram line, this charming home—completely renovated in 2022—impresses with its high-quality finishes and functional layout. A beautiful, bright living room offers a comfortable and inviting space for the whole family. The fully equipped kitchen opens directly onto a pleasant terrace. Ample storage space and a cellar round out the living areas. Upstairs, which is air-conditioned, you’ll find two bedrooms, an office with a balcony—ideal for working from home or as a guest room—and a lovely, modern bathroom. A move-in-ready home featuring high-quality materials, offering comfort, practicality, and a prime location.
…By Maxwell-baynes Bordeaux-bassin - Christie’s International Real Estate


On the outskirts of BORDEAUX SAINT AUGUSTIN, discover this tastefully renovated property, which perfectly combines a respect for its original character with modern comfort and high-quality materials. Spanning approximately 257 m² of living space, the house is laid out around a bright and spacious central axis. From the moment you enter, the spaciousness is striking: a large living room with a fireplace and a bespoke bookcase, a high-end kitchen opening onto a dining area, a dining room beneath a glass roof, and above all, a spectacular, light-filled conservatory — the centrepiece of the house, a true link between the interior and the garden. On the ground floor, the master suite opens directly onto the garden: a large dressing room and a bathroom worthy of a boutique hotel. Two further bedrooms and a study complete this level. Upstairs, the family will find a large games room or cinema lounge, as well as a guest suite with an en-suite shower room. Outside, the plot of approximately 1,500 m² features a perfectly maintained landscaped garden, a secluded swimming pool and terraces (a planning permission has also been granted for the construction of a detached garage or workshop). The property has an A energy rating, featuring a heat pump, underfloor heating and modern home automation. Estimated annual running costs are between €1,180 and €1,670. Nursery 50 metres away, shops 200 metres away, tram stop 1,400 metres away, airport 6 km away. Bordeaux city centre is just a few minutes’ drive away. No renovation work required. Contact Matthieu Mazière: 06 86 44 43 51
…By Maxwell-baynes Bordeaux-bassin - Christie’s International Real Estate


Ideally located in Bordeaux, this fully renovated building features spacious rooms spread over three levels and offers a layout that is particularly sought-after for a high-yield rental investment. Completely refurbished with high-quality finishes, it features a pleasant, light-filled living area, a fully equipped kitchen, and 8 separate bedrooms, each with its own private space, ensuring comfort, privacy, and great flexibility in use. This layout makes it suitable for a variety of uses: upscale shared living, furnished rentals, a primary residence for a large family, a business venture, or a real estate investment. No renovations are needed. The materials, finishes, and fixtures have been carefully selected to provide a turnkey property. A rare opportunity on the Bordeaux market, ideal for investors seeking an asset that can be put to use immediately and offers excellent yield potential. Complete property file, financial information, and tours available upon request. Contact : Guillaume Fouché +33 6 78 87 81 57
…By Maxwell-baynes Bordeaux-bassin - Christie’s International Real Estate
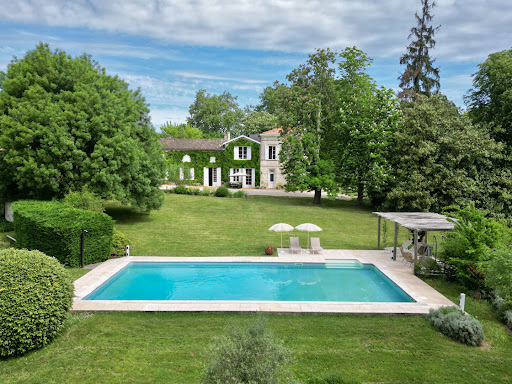


Just 40 minutes from Bordeaux and close to Saint-Émilion, this elegant stone property enjoys a remarkable natural setting, free from any disturbances. Access to the property is via a long, tree-lined private driveway, offering a discreet and charming arrival. The main house is distinguished by its beautiful façades opening onto the park and features, on the ground floor, generous reception areas including a living room with fireplace, a dining room, and an independent kitchen with pantry. A bedroom with shower room, storage and a private terrace completes this level. Push the door at the end of the corridor to enter a whole other building consisting of former wine cellars that have been converted into spacious living areas comprising a reception room with fireplace of approximately 98 sqm, an office, a 93 sqm workshop, a laundry room and a shower room. Upstairs, a large landing leads to a vast master suite with bathroom and dressing room, another bedroom with shower room and storage space, as well as three additional bedrooms, a further shower room, and a linen room. Each shower room has its own toilet. The top floor is dedicated to a storage attic with superb conversion potentiel. The house is oriented toward the landscaped park with swimming pool and enjoys views over the peaceful, green surroundings, which can be admired from the many terraces. A large garage of approximately 125 sqm and a charming stone dependency completes this rare property, ideal as a family residence or a wide variety of professional projects in a highly sought-after area. (5.00 % fees incl. VAT at the buyer's expense.)
…By Beyond Immobilier


ARCACHON, AIGUILLON, PROPERTY TO RENOVATE ON A NICE PLOT OF LAND, RESIDUAL RIGHT TO BUILD Ideally located in Arcachon, close to the beach, shops, and train station, this early 20th-century traditional villa offers an outstanding renovation opportunity in a highly desirable setting. With approximately 140 sqm of living space set on a generous 974 sqm plot, the property benefits from two separate access points, enhancing both its practicality and charm. It also offers residual building rights and the possibility of adding a swimming pool, with local planning regulations allowing up to a 35% building footprint. Further information is available upon request. Rich in character, the villa features spacious interiors. The ground floor includes a living room with a fireplace, a dining room, a separate kitchen with a pantry, two bedrooms, and a bathroom. The garden level offers additional accommodation with a kitchen, two bedrooms, a laundry room, and a further bathroom, providing excellent flexibility for a bespoke high-end project or a refined family home. The property stands out for its sought-after environment near the Aiguillon district shops and marina, its generous plot, its development potential, and the opportunity to create a large swimming pool. - We like: • The location, close to the shops in the Aiguillon neighbourhood and the marina, • The generously sized plot, • The remaining building allowance, • The potential to build a large swimming pool. Contact: Mr. Jean-Alain Nebout +33 618 196 226 for Cap Ferret Pyla Sotheby's International realty Inspiring prestigious real estate, experts in luxury properties, Bassin d'Arcachon, from Cap Ferret to Pyla sur Mer [email protected]
…By Cap Ferret Pyla - Sotheby's International Realty
'%20stroke='%23DDAA3A'%20stroke-width='1.909'%20stroke-linecap='square'%20stroke-linejoin='bevel'/%3e%3c/svg%3e)
Receive by email any new listing that may match your search criteria
Your criteria :
By validating this form, you accept the general conditions of use of Le Figaro Properties.
These agencies offer a selection of luxury properties vente in Gironde. Feel free to contact them for personalized assistance.
For your search for an exceptional property, select from our luxury houses with panoramic views in Gironde (33), starting at $416,751. Offering exceptional panoramas, these 135 residences overlook the city and its surroundings. As the seasons pass, the spectacle is renewed without ever becoming tiresome. Depending on the area you are looking for, such as Pyla sur mer, Lège-Cap-Ferret and Arcachon, the living areas may vary and start at a minimum of 70 m². The largest properties rise to 260,000 m².
As part of your search for a luxury property, discover our catalog of 1,781 luxury houses with a terrace in Gironde (33), offered from $224,664. Outdoor meals or summer receptions, the terrace extends the house outdoors. Property listings are found in particular in Bordeaux, Lège-Cap-Ferret and Arcachon. The houses listed in our listings offer attractive living areas measuring between 1 m² and 240,000 m².
Set down your suitcases without waiting: our catalog brings together 73 furnished luxury houses in Gironde (33), with a starting price of $600,975. From the living room to the bedrooms, each residence is tastefully furnished and ready to live in. Property listings are particularly numerous in the following areas: Lège-Cap-Ferret, Bordeaux and Pyla sur mer. The average price of this furnished stock stands at $13,927 per square meter. Living areas reach 1,160 m² for our largest properties.
As part of your search for properties of excellence, browse our privileged selection of 1,201 luxury houses with a pool in Gironde (33) available from $280,268. These exceptional residences enjoy prime locations, particularly in Bordeaux, Lège-Cap-Ferret or Arcachon. Whether the architecture of these houses incorporates a covered indoor aquatic space or a vast outdoor pool, each property flourishes amid remarkably landscaped grounds measuring between 50 m² and 1,628 ha.
Your receptions deserve a setting to match: discover 406 luxury houses with a reception room in Gironde (33), starting at $286,446. These residences combine family privacy with spaces dedicated to major events. Family gatherings, business dinners or parties with friends naturally find their place there. The fashionable addresses are located in Bordeaux, Lège-Cap-Ferret and Arcachon. Depending on the property, the property area extends up to 60.2 ha.
The beach as an extension of the garden: this is the spirit of 180 luxury houses by the sea in Gironde (33), for sale from $356,092. Your life there will be organized to the rhythm of the coastline, between sea bathing and walks. Lège-Cap-Ferret, Pyla sur mer and Arcachon enliven the local market. In these residences, the minimum recorded living area is 47 m².
The sea horizon as a guiding thread: explore the 166 luxury houses with sea views in Gironde (33), with prices starting at $831,255. The sea accompanies your days, from sunrise to the last light. A daily privilege that few addresses can claim. Browse the listings in Pyla sur mer, Lège-Cap-Ferret or Arcachon first. In terms of dimensions, the living areas start at a minimum of 70 m² and the grounds at 145 m².
Anchor your daily life at the water's very edge: this is what the 47 luxury houses right on the water in Gironde (33) allow, for sale from $897,531. These rare residences provide direct access to the shore, with no obstacle to cross. In the geographical area, Lège-Cap-Ferret, Pyla sur mer and Andernos-les-Bains account for a significant share of our listing catalog. The average price per square meter stands at $24,171. Expect living areas measuring between 77 m² and 551 m². In our selection of listings, a property can have up to 17 rooms.
Within our catalog, 3 luxury houses listed as historic monuments in Gironde (33) are for sale, starting at $559,412. These residences perpetuate exceptional architectural expertise. Acquiring one means continuing a story that began long before you. Your search can focus on Bordeaux, Castillon-la-Bataille and Saint-Emilion. The properties recorded in our listings have between 2 and 7 bedrooms. The grounds in our collection measure 112 ha.


