Get early access to listings that match your criteria
Never miss an opportunity again. Our personalized alerts notify you instantly.

 English$ USD · m²


At the heart of an unspoilt natural setting, just thirty minutes from Uzès, this exceptional property operates as a highly sought-after tourism destination in a privileged environment. The estate offers approximately 1,100 sq m dedicated to the professional activity, comprising 8 chalets and 10 apartments, together with a reception room, professional kitchen and snack bar area with terrace. Two separate entrances provide access to the property: one leading to the private area, the other to the guest accommodation. A large parking area provides ample space for numerous vehicles. An independent house of approximately 480 sq m, currently arranged as two separate dwellings, complements the property perfectly, combining a professional activity with an exceptional quality of life. The main residence features a superb living area, three bedrooms and an office. The second dwelling can be connected to the main house and also offers three bedrooms. Contemporary interiors and high-quality amenities allow for immediate occupation. The beautifully landscaped grounds of almost one hectare invite relaxation, with a heated swimming pool and jacuzzi, creating an idyllic setting for stays throughout the year. A level, buildable section of approximately 1,000 sq m also offers exciting possibilities for further development, allowing the future owner to enhance the property in keeping with their plans. Thanks to its location, generous proportions and diversity of accommodation, this estate represents a rare and fully operational tourism business opportunity, in one of the Gard’s most sought-after tourist areas. A discreet and unique property, offering a harmonious balance between business, heritage and the French art of living, on the doorstep of Uzès. Information regarding the risks to which this property is exposed is available on the Géorisques website: www.georisques.gouv.fr Presented by Valérie AUGUSTIN BARNES Montpellier [email protected] +33 (0)6 09 99 43 64 +33 (0)4 99 58 32 60
…By Barnes Occitanie


At the heart of the Cévennes foothills, just minutes from the charming village of Sauve, this 17th-century property is set within an environment of rare natural beauty, where a gentle way of life, authenticity, and heritage come together. Nestled within landscaped grounds of over 2 hectares, complete with a swimming pool and tennis court, the property unfolds like a private hamlet, offering privacy, serenity, and numerous development possibilities. With a built area of approximately 227 m², the estate comprises several buildings full of preserved charm, some of which still hold untapped potential, leaving room for beautiful projects. The main house, approximately 132 m², features an elegant dual-aspect living room with an insert fireplace, opening onto two sun-drenched terraces, an independent kitchen, four bedrooms, a bathroom, and separate toilets. An independent 25 m² bedroom with its own shower room and toilets completes the ensemble, ideal for hosting guests in complete privacy. The guest house, around 70 m², designed as a warm and welcoming space, offers a living room, a dining kitchen, two bedrooms, two shower rooms, and two toilets, along with a pleasant outdoor area enjoying open views over the tennis court. A charming stream runs through the property, enhanced by two small waterfalls and a pebble beach below the park, lending the setting a rare and soothing atmosphere. A garage completes the property. A truly unique place, full of character, designed to welcome family and friends in an exceptional natural setting and to fully enjoy the art of living in the Cévennes.Les informations sur les risques auxquels ce bien est exposé sont disponibles sur le site Géorisques : www.georisques.gouv.fr Bien présenté par Julien LEVET BARNES Montpellier j.levet@barnes-international.
…By Barnes Occitanie


Discover this contemporary, single-story villa of 206 m² for sale in the residential Golf Saint-Thomas neighborhood, between Pézenas and Béziers. Combining modern architecture and high-end finishes, this accessible home offers perfect comfort with luxurious amenities. It provides complete privacy and a unique connection with the surrounding nature. Its main features include: Extra-large living space: A light-filled living/dining room with a premium fitted kitchen of over 100 m². Private outdoor space: Landscaped garden bordering the forest, large terrace, swimming pool and pétanque court, all with complete privacy. Sleeping area: 4 bedrooms, including a master suite with dressing room. 2 bathrooms. Modern amenities: Ducted air conditioning, thermodynamic water heater, fiber optic internet, large bay windows with automatic roller shutters, large underground garage and electric vehicle charging station. Located in a quiet, private residential estate bordering an 18-hole golf course, this property is just a short drive from all amenities (Montblanc village 5 minutes away, supermarkets 5 minutes away, Béziers 10 minutes away). It is also in close proximity to the A9 and A75 motorways and Béziers/Cap d'Agde airport.
…By Paul Caumette Immobilier


Located in the heart of Capestang, an authentic Mediterranean village renowned for its lifestyle and its prime location along the Canal du Midi, this remarkable character house has been fully renovated and offers approximately 340 m² of living space spread over three levels.Just 15 minutes from Béziers, 20 minutes from Narbonne and close to the Mediterranean beaches, Capestang charms with its historical heritage, its typical Southern markets, its restaurants, its port on the Canal du Midi, and its friendly atmosphere all year round. A sought-after living environment, between vineyards, nature, and the gentle lifestyle of Occitania.Behind its charming facade, this property reveals generous volumes and a renovation that elegantly combines authenticity, character, and contemporary comfort.Designed both for a high-end family residence and for a prestigious bed and breakfast project, the house offers an ideal configuration with six beautiful bedrooms spread over the floors, accompanied by two bathrooms and separate toilets.The ground floor features a spacious, bright living room with an equipped kitchen open to the dining room, creating a warm and inviting space. A superb ground-floor master suite with a dressing room, bathroom, WC, and laundry room completes this level with elegance.The property also includes an independent lounge as well as a spectacular reception area organized around a bar, perfect for hosting family and friends in a unique atmosphere. This space gives access to an attic that offers even more possibilities.Outside, the house reveals a true haven of peace: a large terrace with a covered BBQ, an intimate solarium, and a pool enhanced by a fountain and adorned with beautiful exposed stones… each space has been designed to fully enjoy the Southern climate.A wine cellar, a summer kitchen, and independent sanitary facilities round out the amenities dedicated to hosting and the art of living.This rare property combines charm, volume, high-end features, and a prime location in one of the most appreciated villages in the area, immediately close to the Canal du Midi and some of the most beautiful landscapes of Southern France.Possibility of selling furnished.Another rare benefit in the heart of Capestang: it is possible to acquire, for an additional cost, a dependency of approximately 70 m² with a mezzanine for €80,000.A true multifunctional space, it can serve as a premium garage, workshop, or storage area. It has an electric vehicle charging point, offers significant storage capacity, and allows for easy parking of at least three vehicles.This description has been automatically translated from French.
…By Liberkeys


Between the Uzège and the Cèze Valley, in a charming village with all shops within walking distance, this character property of approximately 230 m² of living space, set on a fenced and landscaped plot of nearly 2,500 m² with a swimming pool, enchants with its timeless charm and high-end finishes. - Property renovated with top-quality materials - Fenced, treed 2,500 m² plot with swimming pool - Three master suites upstairs + convertible landing - Outbuildings: independent suite, one-bedroom apartment (T2), 60 m² workshop/warehouse - Ideal location, village with shops within walking distance The main building, in a dominant position, offers over 230 m² of living space. On entry, a large living area of about 100 m² comprising a living room, dining room, open kitchen, separate WC and laundry/pantry. This space forms a warm and convivial reception area. Upstairs, three refined master suites fitted with high-quality materials. A landing, which can be used as an office or guest bedroom with an adjoining shower room, completes the sleeping area. In addition, several outbuildings enrich the property: - An independent master suite, perfect for hosting guests. - A one-bedroom apartment (T2), including a bedroom and its own living area. - A spacious workshop/warehouse of more than 60 m² offering many layout possibilities. The grounds, fully enclosed, planted and carefully landscaped, include a swimming pool and create a peaceful, privileged environment. This residence, recently renovated with extreme care and very high-end materials, is a rare find on the market. Its generous volumes, ideal location and unique character make it a singular opportunity. This property is presented by Gladys CARBONARI Independent commercial agent (EI) RSAC Nîmes no. 848 738 472 Information on the risks to which this property is exposed is available on the Géorisques website: www.georisques.gouv.fr Agency fees will be borne entirely by the seller. Estimated annual energy costs for standard use: between €790 and €1,130 per year.
…By Adiù Immobilier


Exceptional and rare ! Are you looking for a corner of paradise by the water? Do not search anymore ! This individual P5 marina is a real gem in the heart of the Port du Roy marinas, a few minutes walk from the ramparts of Aigues-Mortes. As soon as entering, you will be greeted by a large living room of more than 66sqm with open kitchen opening onto the garden with a view of the basin, ideal for entertaining friends and family! The sleeping area is made up of 2 bedrooms and a bathroom, a 3rd bedroom currently used as an office, a laundry room and a toilet. Upstairs, a master bedroom with shower room plus toilet, as well as its private terrace with port view. A 4.60m x 2.30m jacuzzi swimming pool will allow you to refresh yourself during the sunny days in the region. From a 15m x 5.50m berth (annual fees 2 980€) you could leave directly by boat from the marina to enjoy navigating on the Rhône to Sète fluvial canal or go out to sea. Virtual visit on request Nombre de lots de la copropriété : 62, Montant moyen annuel de la quote-part de charges (budget prévisionnel)(Charges de l'ASL) : 225€ soit 18€ par mois. Les honoraires sont à la charge du vendeur. Le Diagnostic de Performance Énergétique(DPE) a été réalisé selon une méthode valable mais non fiable et non-opposable. Les informations sur les risques auxquels ce bien est exposé sont disponibles sur le site Géorisques : www. georisques. gouv. fr. ** ENGLISH SPEAKERS: please note that Capifrance has an international department that can help with translations. To see our range of 20,000 properties for sale in France, please visit our Capifrance website directly. We look forward to finding your dream home!
…By Capifrance - Michel Le Hao Dong


46 hectares of vineyards and unspoilt countryside, no immediate neighbours, and at the heart of the estate, an impressive stone property offering over 440 m² of living space. Set in the heart of the Minervois, between Carcassonne, Narbonne and Béziers, this rare estate enjoys a peaceful and private setting with no immediate neighbours or noise disturbance, together with beautiful open views across the surrounding countryside. Extending over approximately 46 ha, the estate combines vineyards, agricultural land, olive trees, woodland and Mediterranean scrubland. Adding to its unique sense of place is the nearby Saint-Germain Chapel, a listed Historic Monument, which contributes to the remarkable heritage and atmosphere of the setting. AN AUTHENTIC STONE ESTATE The property offers 441.77 m² of living space divided into five independent dwellings, with a total of 11 bedrooms. Two main residences, an independent dwelling and two gîtes provide considerable flexibility, whether as a main or second home, a large family estate, guest accommodation or a tourism project. Stone vaulted ceilings, exposed beams, fireplaces and generous rooms preserve the authentic character of the buildings. Outside, a 8.5 x 3.5 m swimming pool, terraces and mature grounds provide wonderful spaces for enjoying the Mediterranean climate. Garages, workshops, storage areas and further outbuildings complete the property. ORGANIC VINEYARD & AGRICULTURAL LAND The estate offers approximately 35 hectares of usable agricultural land, including 25.88 hectares of productive organic vineyards within the AOC Minervois and AOC Minervois-La Livinière appellations. Syrah is the predominant grape variety, alongside Grenache Noir, Cinsault, Carignan, Viognier, Pinot Gris and Picpoul Noir. An important asset for the vineyard: more than 17 hectares are already equipped with drip irrigation. Beyond winegrowing, the agricultural land also offers scope for crop diversification, depending on the future owner's plans. Agricultural equipment required for the current operation is included in the sale. A PROPERTY WITH MANY POSSIBILITIES The two gîtes are sold furnished and already have an established seasonal rental activity, currently operated over a deliberately limited period, leaving genuine scope for further development. Some of the outbuildings may also offer additional conversion potential, subject to the necessary planning permissions. Whether envisaged as a private family estate, character residence, organic vineyard, holiday rental business, wine-tourism project, diversified agricultural venture or long-term heritage investment, this is far more than simply a vineyard. A rare estate in the Minervois where stone, vineyards, nature and history come together to create an exceptional place to live and develop a new project. Full property dossier available on request – private viewings by appointment. Violaine Engels – Capifrance +33 6 20 04 27 06 – +33 6 78 82 59 62 [email protected] Violaine Engels – Capifrance Les honoraires d'agence sont à la charge de l'acquéreur, soit 5,03% TTC du prix hors honoraires. Les informations sur les risques auxquels ce bien est exposé sont disponibles sur le site Géorisques : www. georisques. gouv. fr. Réseau Immobilier CAPIFRANCE - Votre agent commercial (RSAC N°910 882 687 - Greffe de CARCASSONNE) Violaine ENGELS Entrepreneur Individuel 06 20 04 27 06 - Réf.946660
…By Capifrance - Violaine Engels


Saint-Cyprien Village – Contemporary Villa with Two Independent Apartments. Located in a quiet area of Saint-Cyprien Village, just minutes from the beaches, this property offers a particularly attractive layout with a main villa and two independent apartments. The villa features a large, bright living room with a fully equipped open-plan kitchen on the ground floor. Large sliding glass doors open this space completely onto the outdoor patio. A wood-burning stove adds to the ambiance. Also on this level is a master suite with its own shower room and dressing room. The first floor comprises two bedrooms, a shower room with WC, and a large space currently used as an office, which opens onto a terrace. This space could also be used as an additional bedroom. The property also includes two completely independent apartments: a one-bedroom apartment (T2) consisting of a living room with kitchen, a bedroom, and a shower room; and a two-bedroom apartment (T3) comprising a living room with kitchen, two bedrooms, and a shower room. The various buildings are arranged around a pleasant, tree-lined patio, lending the complex a sense of calm and privacy. Each unit has its own garage. Two additional parking spaces, equipped with electric vehicle charging stations, complete the property. The complex boasts high-quality amenities and offers several possibilities: a primary residence with separate units, family living, or a rental investment. A rare property in the Saint-Cyprien area, well worth discovering. The fees are to be paid by the seller. Les informations sur les risques auxquels ce bien est exposé sont disponibles sur le site Géorisques : www. georisques. gouv. fr. ** ENGLISH SPEAKERS: please note that Capifrance has an international department that can help with translations. To see our range of 20,000 properties for sale in France, please visit our Capifrance website directly. We look forward to finding your dream home!
…By Capifrance - Stéphanie Kokes


In the heart of the historic centre of Villeneuve-lès-Avignon, hidden behind walls steeped in history, this rare property reveals an almost secret spot: a superb garden of around 900 m², a true haven of peace right in the centre of the village. In this unspoilt setting, the property offers remarkable potential for an exceptional family home. The house, of approximately 350 m², immediately captivates with its generous proportions and the warm atmosphere it exudes. The reception rooms are elegantly arranged around light-filled spaces, where the charm of the past blends with a timeless quality of life. A spacious entrance hall leads to the central staircase and opens onto the light-filled reception room, centred around a fireplace, offering a setting that is both warm and refined—ideal for entertaining or sharing special moments. The kitchen, situated on the garden level and also featuring a fireplace, naturally extends the living space outwards towards the garden. The sleeping quarters comprise six bedrooms, including a superb master suite, offering comfort and privacy. The property also features spaces full of character: a studio, perfect for creative pursuits or as an inspiring workspace, as well as a magnificent vaulted cellar, ideal for wine enthusiasts or for creating an intimate reception area. Outside, the landscaped garden is one of the property’s most unique features. Three majestic, century-old plane trees cast their welcome shade, providing the perfect setting for enjoying long summer lunches with family or friends. A true haven of nature in the heart of the village, equipped with two boreholes, the garden is adorned with numerous fruit trees — cherry, plum, medlar, fig and pomegranate — as well as olive trees, which lend the place an authentic and distinctly Mediterranean atmosphere. A charming pond completes the picture, adding an extra touch of serenity to this exceptional outdoor space. Potential for extension in line with the house. Combining heritage charm, an exceptional garden in the town centre and unique potential, this property embodies the spirit of Villeneuve-lès-Avignon’s finest homes.
…By Von Peerc Immobilier - Saint-rémy-de-provence


Overlooking the Thau Lagoon, this exceptional property offers a rare living environment where architecture, nature, and panoramic views blend with absolute elegance. Set in the heart of a magnificent Mediterranean-style lot spanning over 2,700 m², this spacious contemporary villa features nearly 500 m² of living space and enjoys a prime waterfront location. Upon entering, the eye is naturally drawn to the spectacular view that unfolds through the large floor-to-ceiling windows of the reception room. Bathed in light, this majestic space captivates with its remarkable ceiling height and original solid wood beams, which lend a warm and authentic atmosphere to the entire space. Adjacent to the living room, the dining area flows seamlessly into the space and offers a remarkable view connecting the pool to the Thau Lagoon. A spacious, shaded terrace extends the living areas and allows you to fully enjoy this panoramic view, a true living painting that changes with the seasons. The master suite is a truly private retreat, featuring an office, a bedroom, a spacious bathroom with a separate shower stall, and a large walk-in closet. A guest bedroom, with its own private bathroom, completes this level. Upstairs, three additional bedrooms also enjoy beautiful, unobstructed views of the pool and pond. Designed for entertaining and socializing, the property also features a gym and a large three-room apartment. Accessible directly or separately, this apartment offers numerous possibilities: hosting family and friends, or generating rental income. Outside, the pool blends seamlessly into a stunning Mediterranean garden, bordered by a spacious terrace perfect for relaxation and socializing. A laundry room, garage, and ample parking spaces round out the amenities. Energy Performance Rating (DPE): Class A, home automation systems A unique and exclusive property, boasting private access to the Thau Lagoon and offering an exceptional quality of life in a setting of rare beauty.
…By Montpellier Sotheby's International Realty


There are places whose beauty borders on audacity. In the heart of a vibrant village where everything is within walking distance, just minutes from Aigues-Mortes, this sublime village house of over 280 sqm exudes irresistible charm. A magical living space, conceived as a well-kept secret. From the moment you enter, an intimate, sun-drenched courtyard welcomes you for moments of pure tranquility. It is here, in a former outbuilding open to the sky and exposed stone, that the highlight is nestled: a unique pool area, enhanced in 2023 with finishes inspired by Balinese stone and a double pool. Surrounding it, a large, cozy living room invites you to unwind, creating a timeless atmosphere, perfect for sharing secrets. Living space: Volume, light, and character define this place. On the ground floor: Elegance is expressed through a high-end eat-in kitchen of over 35 sq m with its central island and open fireplace, extending into a charming living room/library and a first master suite. A superb glass-enclosed walkway leads to a characterful living room with a high ceiling, ideal for cozy movie nights overlooking the courtyard. On the first floor: Take an antique staircase steeped in history to discover a suite with a shower room, a bedroom, and a spacious master suite with a bathroom. The latter opens onto a magnificent 36 sq m terrace with a pergola, overlooking the swimming pool for the most pleasant end to the day. The top floor: Over 70 sq m bathed in light under the eaves, already insulated and partially converted, offering a blank canvas for your imagination: a cozy children's dormitory, a large office, an artist's studio, or a creative space. The details that give this place its soul: exposed stone walls, period floor beams, terracotta tiles, cathedral-like volumes, a centuries-old olive tree, and graphic transparencies. This is a rare residence, vibrant with emotion and history, to be discovered without delay. ENERGY RATING: C / CLIMATE RATING: C. Estimated average annual energy costs for standard use, based on 2026 energy prices: between EUR3,007 and EUR4,069. Information on the risks to which this property is exposed is available on the Géorisques website: www.georisques.gouv.fr. Contact: Vanessa 33 6 33 69 36 29
…By Espaces Atypiques Nimes


Charming stone farmhouse with reception hall, gîtes, and outbuildings - Between Uzès, Orange, Châteauneuf-du-Pape, and the Cèze Valley. A rare property in the heart of Provence, an estate with endless possibilities. Ideally located between Uzès, Orange, Châteauneuf-du-Pape, and the Cèze Valley, this exceptional stone property will appeal to lovers of character homes as well as investors seeking a Provençal estate, a gîte and bed and breakfast project, an event venue, a charming restaurant, or a prestigious family residence. An authentic Provençal farmhouse steeped in history. From the moment you arrive, its charm takes hold. This stone farmhouse has retained all its authenticity with its magnificent vaulted ceilings, old stone vats, generous proportions, and typical Provençal architecture. The ground floor features a spacious living area with an open-plan kitchen and pantry. The old vats offer exceptional character and allow for the creation of a spectacular master suite, a wellness area, or a unique reception room. Upstairs, several generously sized bedrooms, a shower room, a superb rooftop terrace, and a vast attic space offer endless possibilities: additional suites, a separate apartment, guest rooms, or a relaxation area. A separate 90 sq m house comprises a spacious living room with an open-plan kitchen, two bedrooms, and a shower room. It provides ideal accommodation for a caretaker, manager, family, friends, or independent rental business. An exceptional reception hall of over 240 sq m is a true asset to the property, boasting its own private garden. It includes: a large reception area, a bar area, accessible restrooms, a cloakroom, a fully equipped professional kitchen, a shaded terrace, private parking, and an outdoor space perfect for ceremonies and receptions. A property perfectly suited for hosting: * weddings, * seminars, * private receptions, * corporate events, * event catering, * open-air cafés, * cultural or artistic venues. An estate offering exceptional potential. This property is suitable for various types of buyers: * Prestigious primary residence * Family estate * Charming gîtes * Bed and breakfasts * Event venue * Weddings and receptions * Restaurant or tourist activity * Rental investment * Subdivision into multiple dwellings * Heritage project. A sought-after location. Situated in a privileged setting between Uzès, Orange, Châteauneuf-du-Pape, and the Cèze Valley, this property benefits from a strategic location in the heart of a region highly sought after for its heritage, tourism, and quality of life. Close to major roads, yet enjoying a peaceful and unspoiled environment, it represents a rare opportunity on the Provençal real estate market. Why visit this property* Because it's more than just a house. It's a true Provençal estate where each building has its own unique character and every space offers the potential for a new life project or investment. Whether you dream of a characterful family home, a profitable tourism venture, a prestigious reception venue, or a high-potential real estate investment, this property offers a range of possibilities rarely found on the market. A single visit is all it takes to understand the full potential of this unique place. Information on the risks to which this property is exposed is available on the Géorisques website: [www.georisques.gouv.fr](http://www.georisques.gouv.fr).
…By Agence Hamilton


Very rare, on the very outskirts of Montpellier, an old vineyard estate at the heart of a private park of 2.6 hectares with exceptional land potential. A unique real estate complex that combines a spacious main residence, a rental building of seven apartments, and an old wine cellar to be renovated, offering both a privileged living environment and genuine heritage interest. The main house has approximately 210 m² of living space and benefits from a south-facing exposure. The ground floor includes a large living room of 48 m² with a fireplace that opens onto the terrace, an independent kitchen, a TV room, as well as three large garages. On the first floor, the night space consists of six bedrooms, including a suite with its own shower room, as well as a bathroom, wide hallways, and a spacious attic on the same level. The property is equipped with recent facilities suited for daily comfort: heat pump, reversible air conditioning, thermodynamic water heater, double glazing, water softener, and high-speed internet connection. Independently of the main dwelling, a building fully renovated in 2018, consisting of seven furnished units — five T2 apartments and two studios — constitutes a true rental asset. Fully operational, it currently generates an annual rental income of around €60,000 to €65,000. The apartments are sold equipped and furnished, allowing for immediate continuation of operations. The estate also includes a reception room and an authentic Languedoc wine cellar covering about 200 m² on the ground, requiring work, testifying to the history and character of the place. Outside, the 26,000 m² park offers a particularly preserved and largely wooded environment. Drilling, well, integrated irrigation, exterior lighting, and reception areas complete the ensemble. The property is fully fenced and secured by an electric gate, surveillance cameras, and an intercom, ensuring peace and privacy. Due to its volumes, land, existing rental yield, and the diversity of its buildings, this property lends itself to multiple uses: large family residence, heritage investment, accommodation activity, tourism project, or, more broadly, tertiary activities. The land potential is exceptional: 4,500 m² is buildable on the different plots of the site, subject to applicable urban planning regulations. An atypical and confidential property, bringing together space, heritage, rental income, and its excellent strategic position in close proximity to Montpellier. Fees to be paid by the seller. Energy class C, Climate class B Estimated amount of annual energy expenses for standard use: between €5,960 and €8,130 for the years 2021, 2022, and 2023 (subscriptions included). Information on the risks to which this property is exposed is available on the Géorisques website: georisques.gouv.fr. Your ACANTHE IMMOBILIER advisor: Sebastien ANGLADE Commercial agent (Individual company) RSAC 813793833 RCP AACI/26427/35711This description has been automatically translated from French.
…By Acanthe Immobilier


The Orfèvre real estate agency presents, in a pleasant and sought-after neighborhood of Quissac, this charming family home set on a beautiful plot of over 1200 m², offering a green living environment and numerous development possibilities. Raised over two levels, the house consists on the ground floor of an entrance, a large kitchen, a living room, a bedroom with a dressing area, a bathroom, an independent toilet as well as a laundry room. All rooms have direct access to the outside and open onto different terraces, allowing for full enjoyment of the garden and natural surroundings. Upstairs, you will find two very beautiful bedrooms with generous volumes, one of which has a water space with a toilet. Outside, the vast plot of 1,200 m² is a real asset. Fully buildable, it offers multiple development and evolution possibilities according to your projects. A house full of potential, ideal for a family seeking space, tranquility, and nature while remaining close to the conveniences of Quissac. For more information, contact Léa Poitrenaud, your commercial agent at 06.58.88.64.49, registered with the Nîmes Commercial Court under the number 829 256 841. Léa POITRENAUD (EI) Commercial Agent - RSAC Number: 829256841 - Nîmes.This description has been automatically translated from French.
…By Orfèvre Immobilier - Castries


- NEW EXCLUSIVITY - Located in a cul-de-sac, close to local shops and village amenities, this pleasant single-storey villa with a garage benefits from a lovely garden of approximately 1,500 m2 lined with olive trees. Functional and bright, the house offers a living room extended by a veranda, which serves as a true opening to the garden, as well as a kitchen complemented by a pantry/laundry room. The sleeping area currently consists of two bedrooms, a bathroom, a separate toilet, and plenty of storage. A large garage of approximately 34 m2, equipped with an automatic door, completes the property. Some refreshing work and updating will fully reveal the potential of this house. The creation of a third bedroom is possible, thus offering the opportunity to adapt the property to meet the needs of its future occupants. THE ADVANTAGES: - Completely single-storey villa - Village and amenities accessible on foot - Beautiful wooded land of approximately 1,500 m2 - Land suitable for a swimming pool - Borehole for outdoor irrigation - Veranda open to the garden - Garage of approximately 34 m2 with automatic door - Heating by reversible air conditioning / heat pump - House built on a crawl space - Possibility to create a third bedroom - A property with potential An undeniably valuable and rare property in the sector, come and discover it without delay! Nathalie BOISSEAU (EI) RSAC Nîmes 833 700 099 Tel/WhatsApp: +33 (0)6 28 34 52 61 [email protected] The information on risks to which this property is exposed is available on the Géorisques website: www.georisques.gouv.frThis description has been automatically translated from French.
…By Nathalie Boisseau Immobilier


In the heart of Nîmes, a stone's throw from the Arena and Jean Jaurès, this exceptional townhouse reveals the unique charm of a former mechanic's workshop transformed into a contemporary loft. This singular property is distinguished by its generous proportions, its vast suspended terrace, and its private swimming pool--highly sought-after features in the city center. The ground floor unveils a space of over 100 sq m with exceptional potential, comprising a first suite opening onto a patio and a large, welcoming clubhouse designed entirely in the style of a bodega. This modular space can be reimagined as family bedrooms, a separate apartment, or an artist's studio. Upstairs, the architecture is organized around a bright living room and an open-plan kitchen featuring a Jura stone countertop, a utility room/laundry room, and a dumbwaiter connected to the garage. A master suite with a bathroom, shower, and toilet completes this level. A staircase then leads to a mezzanine level housing an office space open to the living room and a third suite with a shower room and toilet. The major advantage lies in the seamless indoor/outdoor flow created by a large sliding glass door connecting the living area to the terrace (85 sq m). This outdoor space features a 9m x 2.85m swimming pool, a true urban oasis, complemented by a large private garage below (53 sq m). Close to all amenities (market halls, schools, shops, train station, etc.), this prestigious property offers a discreet and undeniably elegant lifestyle, naturally inviting a private viewing to fully appreciate its unique character. Contact : Vanessa 06.33.69.36.29 ENERGY CLASS: C (110) / CLIMATE CLASS: C (16) IN PROGRESS Estimated average annual energy expenditure for standard use, based on 2021 energy prices: between EUR2410 and EUR3310 Information on the risks to which this property is exposed is available on the Géorisques website: http://www.georisques.gouv.fr.
…By Espaces Atypiques Nimes


COMPTOIR IMMOBILIER DE FRANCE - Plus d'informations sur cif-immo.com - « Les informations sur les risques auxquels ce bien est exposé sont disponibles sur le site Géorisques : www.georisques.gouv.fr »
…By Comptoir Immobilier De France


A character-filled farmhouse from the 13th century in the heart of the vineyards of Saint-Jean-de-Fos (Hérault). A rare property where history, nature, and the Mediterranean art of living come together. Your Century21 Vicarello agency presents, just a few minutes from Clermont-l'Hérault and only about thirty minutes from Montpellier, in the heart of the wine-growing landscapes of Hérault, an extraordinary property, preserved from the hustle and bustle and offering an environment of rare quality. Built in the 13th century, this farmhouse offers approximately 430 m² of living space and benefits from an exceptional setting, nestled in a landscape largely shaped by vineyards. Acquired about twenty years ago when it required significant renovation, the estate has since been carefully refurbished. The owners chose to preserve its character and authenticity while incorporating quality materials and amenities suitable for contemporary comfort. The property offers several warm living spaces and six to seven bedrooms, each with its own shower room and toilet, providing comfort and privacy for everyone. Numerous rooms also allow for various projects: exceptional primary residence, family home, vacation property, or even a high-end tourism project. Outside, the estate reveals a true universe dedicated to relaxation and entertaining. The infinity pool opens up to a remarkable panorama of the surrounding vineyards, while the various terraces, outdoor kitchen, and convivial spaces invite you to enjoy the long Mediterranean days. The property also includes approximately 6 to 7 hectares of vineyards, further enhancing the unique character of this place and its identity deeply rooted in the Languedoc terroir. A wine cellar, a true witness to the estate's viticultural history, includes storage space, an office with views of the vineyards, and a part of the cellar with its amphorae and equipment. The estate produces natural wine, free of pesticides for several years, in a preserved environment where biodiversity is particularly evident, as evidenced by the presence of numerous birds. Beyond its viticultural vocation, this ensemble offers interesting potential for various projects: venue for receptions, weddings, private events, wine tourism, or even professional activities, depending on the wishes of the future owner and the necessary permits. A unique space that adds an extra dimension to this property and opens up many possibilities. The property also has two stalls and currently houses two horses, a particularly interesting element for equestrian enthusiasts and also offers the possibility to envision a project around this world. Here, the vineyards, natural spaces, horses, and various living areas create a preserved setting, providing a true sense of escape while remaining close to Montpellier and Clermont-l'Hérault. Characterful villages, wine estates, natural landscapes, and the Mediterranean way of life complete this privileged environment. Sold with its furniture and equipment, this spacious estate offers a rare opportunity to acquire a historic property in an exceptional setting in southern France. A unique address to discover in complete confidentiality. Estimated annual energy expenses for standard use between €3,770.0 and €5,170.0 indexed to the years 2021, 2022, 2023 (subscriptions included).This description has been automatically translated from French.
…By Century 21 Vicarello


In the THUIR sector, this contemporary single-storey villa with four facades is located just a few steps from all amenities. It offers 70 m2 of living-dining area, 3 suites, and an office, as well as a tiled and insulated garage. The features are top-notch, including full-height oak doors, bathroom tiles, granite terraces, a 7X3 swimming pool with an immersed cover, etc. All set in a quality environment.This description has been automatically translated from French.
…By Coldwell Banker Must Immobilier


Ideally situated in the sought-after Les Hauts de Céret, this attractive single-storey villa enjoys exceptional panoramic views across the Roussillon plain, the Albères and towards the Corbières. The light-filled interior offers a spacious open-plan living area of over 50 m², with large windows opening directly onto the main terrace. The contemporary, quality kitchen features elegant Dekton worktops, complemented by an office and separate reading/sitting area. The property comprises three bedrooms, two with en suite shower rooms and a third with an en suite bathroom. One of the bedrooms opens directly onto the main terrace overlooking the swimming pool. An entrance hall with useful storage completes the layout. Outside, the landscaped gardens feature mature shrubs and trees. The swimming pool, sun terrace, pool house and covered terrace provide several attractive areas for enjoying the outdoors. There is also space for a vegetable garden. The villa benefits from reversible air conditioning, mostly double glazing, automatic irrigation and a useful crawl space beneath the property. The single-storey layout provides particularly easy and practical living. Set in the hills above Céret, the property enjoys a peaceful setting whilst remaining close to the town centre, with its shops, restaurants and renowned Saturday market. A lovely opportunity in one of Céret's sought-after residential areas.
…By Beautiful South


Located in the heart of Perpignan, this spacious 5-bedroom townhouse offers the perfect blend of comfort and character. The home features six versatile rooms, ideal for modern family living or entertaining guests. With large windows and double glazing, natural light flows elegantly throughout the property, highlighting the inviting living areas and elegant finishes. The home is equipped with air-conditioning to ensure year-round comfort, as well as internet connectivity for all your digital needs. Enjoy peace of mind with secure fencing and window bars, providing privacy and safety for you and your loved ones. The bright, enclosed veranda gives you a lovely space for dining or relaxing while overlooking the garden. Perfect for families or anyone seeking ample space, this property offers multiple gathering areas, including a cozy living room with a fireplace. Each bedroom is spacious and designed for comfort. Don’t miss this unique opportunity to own a delightful home in a prime Perpignan location.
…By Beautiful South


Ideally located in one of Perpignan's most desirable residential areas, close to the road leading to the beaches and the Médipôle health campus, this attractive four-sided detached villa, originally built in the early 2000s, has undergone a complete renovation just two years ago. Set on a pleasant private plot, the property immediately impresses with its generous proportions and exceptional natural light. The ground floor centres around a spacious living area with impressive ceiling heights, creating an elegant yet welcoming atmosphere. This level also comprises a luxurious principal suite, a second bedroom, a separate WC, and a practical utility room. Upstairs, an attractive gallery overlooking the main living space adds both character and architectural interest. This floor also offers a generous games room, two further bedrooms, and a stylish shower room. The property also benefits from a fully independent one-bedroom apartment, ideal for welcoming family and friends, accommodating a home office or professional activity, or generating rental income. The apartment enjoys a pleasant outlook over the swimming pool. A spacious garage completes the amenities of this exceptional home, which has been meticulously renovated using high-quality materials throughout. A rare opportunity in this highly sought-after location, combining modern comfort, generous living spaces, and an outstanding address. Information regarding the risks to which this property is exposed is available on the Géorisques website: www.georisques.gouv.fr.
…By Coldwell Banker Must Immobilier


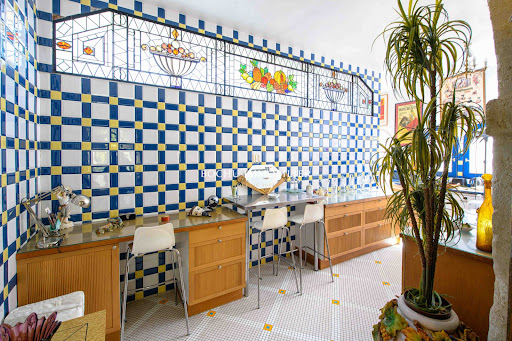


Exceptional property - 15 minutes from TEYRAN Unique residence dating from the 14th century, masterfully renovated by an architect, on a plot of 1250 m². The interior has been decorated with noble materials, including numerous Briare enamel mosaics on the floor, mirrors, and art deco stained glass made to measure by architect Pascale De Montremy. With a living area of approximately 650 m², this exceptional property consists of: a very beautiful vaulted reception room made of stone measuring 104 m², two Oriental-style lounges, and a large open kitchen. On the upper floor, there is a winter garden of 43 m² leading to the master room of 120 m²: bathroom, sauna, jacuzzi, dressing room. Three comfortable suites; one of them has direct access to its terrace followed by a boudoir. Overlooking the property, a large office/library of 30 m² with a 360° view of nature, a lounge opening onto a beautiful terrace, and another office. Outside, with independent access, there is a guest suite. Swimming pool area and its two beautiful terraces without vis-à-vis facing south. Attached caretaker's house on the property. A place that is both prestigious and functional, offering comfort and quality of life in a privileged setting: ideal for nature lovers, close to Puech des Mourgues. Bochu immobilier Teyran 04 67 70 89 90 / 06 09 45 43 66This description has been automatically translated from French.
…By Bochu Immobilier


Rare on sale Contemporary house from 2022, 125 m² of living space, Land of 807 m², Le Garn (30). Discover this superb recent house, built in 2022, offering 125 m² of living space on a plot of 807 m², situated in a calm and sought-after environment in Le Garn. It consists of a spacious and bright living area with an open-plan American kitchen leading into the living room. The night area includes: 1 master suite with private shower room, dressing room, and toilet. 2 additional bedrooms, comfortable and well-appointed. 1 bathroom and a separate toilet. Outside, you will enjoy: a large 60 m² wooden terrace offering a beautiful unobstructed view, a 7 x 3 m chlorine swimming pool, perfect for sunny summers, and an attached garage for parking or storage in complete peace of mind. This modern and very well-maintained house offers great amenities, no work required, plus it has 9 solar panels: you just need to unpack your bags! Baptiste RAOUX (EI) Commercial Agent - RSAC Number: 789299195 - AUBENAS.This description has been automatically translated from French.
…By Plein Soleil Immo


In Chalabre, in the heart of the Aude Pyrenees, this tourist estate spans nearly 9.5 hectares in a protected natural environment, nestled between woods, meadows, and ponds. This unique property offers significant development potential for a residential leisure park, campsite, gîtes, or tourist accommodations. Approximately 4 hectares are located in the ULB zone and already benefit from existing infrastructure. Thirty-six plots for chalets are fully serviced and connected to water and electricity, in addition to sanitation and fire protection networks. This configuration allows for structured tourism development on a particularly attractive existing base. The estate currently includes three chalets, two with spas, a residential chalet, and a reception chalet. A swimming pool with a technical building completes the facilities, along with a sheepfold. The buildings blend seamlessly into the extensive wooded surroundings, preserving privacy and a sense of immersion in nature. The exterior spaces are another defining feature of the property. Two private lakes, approximately 1 hectare and 6,000 sqm, blend into the landscape, while around five hectares of woods and meadows extend the estate. Located near Chalabre, within the Cathar Country region, this property combines land, nature, and development potential in an area with a strong tourist identity. The Royal Fortresses of Languedoc have also been designated a UNESCO World Heritage Site in 2026. Your contact: Laura - 33 6 07 34 26 06. Energy Performance Certificate (EPC): C - Greenhouse Gas Emissions (GHG): A. Information on the risks to which this property is exposed is available on the Géorisques website.
…By Espaces Atypiques Carcassonne - Perpignan
'%20stroke='%23DDAA3A'%20stroke-width='1.909'%20stroke-linecap='square'%20stroke-linejoin='bevel'/%3e%3c/svg%3e)
Receive by email any new listing that may match your search criteria
Your criteria :
By validating this form, you accept the general conditions of use of Le Figaro Properties.
These agencies offer a selection of luxury properties vente in Languedoc-Roussillon. Feel free to contact them for personalized assistance.
For your search for an exceptional property, select from our luxury houses with panoramic views in Languedoc-Roussillon, starting at $247,706. Offering exceptional panoramas, these 203 residences overlook the city and its surroundings. As the seasons pass, the spectacle is renewed without ever becoming tiresome. Depending on the area you are looking for, such as Uzès, Saint-Gély-du-Fesc and Carcassonne, the living areas may vary and start at a minimum of 62 m². The largest properties rise to 3,000 m².
As part of your search for a luxury property, discover our catalog of 1,796 luxury houses with a terrace in Languedoc-Roussillon, offered from $230,803. Outdoor meals or summer receptions, the terrace extends the house outdoors. Property listings are found in particular in Uzès, Montpellier and Sète. The houses listed in our listings offer attractive living areas measuring between 34 m² and 3,000 m².
Set down your suitcases without waiting: our catalog brings together 120 furnished luxury houses in Languedoc-Roussillon, with a starting price of $237,572. From the living room to the bedrooms, each residence is tastefully furnished and ready to live in. Property listings are particularly numerous in the following areas: Uzès, Montpellier and Saint-Geniès-de-Fontedit. The average price of this furnished stock stands at $4,589 per square meter. Living areas reach 3,000 m² for our largest properties.
As part of your search for properties of excellence, browse our privileged selection of 2,021 luxury houses with a pool in Languedoc-Roussillon available from $245,439. These exceptional residences enjoy prime locations, particularly in Uzès, Montpellier or Perpignan. Whether the architecture of these houses incorporates a covered indoor aquatic space or a vast outdoor pool, each property flourishes amid remarkably landscaped grounds measuring between 50 m² and 13,300 ha.
Your receptions deserve a setting to match: discover 55 luxury houses with a reception room in Languedoc-Roussillon, starting at $450,347. These residences combine family privacy with spaces dedicated to major events. Family gatherings, business dinners or parties with friends naturally find their place there. The fashionable addresses are located in Carcassonne, Uzès and Beziers. Depending on the property, the property area extends up to 105 ha.
The beach as an extension of the garden: this is the spirit of 100 luxury houses by the sea in Languedoc-Roussillon, for sale from $403,061. Your life there will be organized to the rhythm of the coastline, between sea bathing and walks. Sète, Grau d'Agde and Port-Vendres enliven the local market. In these residences, the minimum recorded living area is 55 m².
The sea horizon as a guiding thread: explore the 75 luxury houses with sea views in Languedoc-Roussillon, with prices starting at $416,571. The sea accompanies your days, from sunrise to the last light. A daily privilege that few addresses can claim. Browse the listings in Sète, Port-Vendres or Bouzigues first. In terms of dimensions, the living areas start at a minimum of 62 m² and the grounds at 180 m².
Anchor your daily life at the water's very edge: this is what the 13 luxury houses right on the water in Languedoc-Roussillon allow, for sale from $989,638. These rare residences provide direct access to the shore, with no obstacle to cross. In the geographical area, Grau d'Agde, Sète and Carnon plage account for a significant share of our listing catalog. The average price per square meter stands at $9,805. Expect living areas measuring between 77 m² and 494 m². In our selection of listings, a property can have up to 15 rooms.
Within our catalog, 4 luxury houses listed as historic monuments in Languedoc-Roussillon are for sale, starting at $1,007,713. These residences perpetuate exceptional architectural expertise. Acquiring one means continuing a story that began long before you. Your search can focus on Carcassonne, Montpellier and Uzès. The properties recorded in our listings have between 5 and 8 bedrooms. The grounds in our collection measure 1,590 m². This can rise to 1.4 ha depending on the property.


