Get early access to listings that match your criteria
Never miss an opportunity again. Our personalized alerts notify you instantly.

 English$ USD · m²


Idéalement située dans le centre-ville de PEZENAS, cette maison au passé viticole a été entièrement rénovée avec l'utilisation de matériaux nobles. Au RDC, un séjour/cuisine de 70 m² orienté vers le jardin, une arrière-cuisine, une buanderie, une salle d'eau et un wc, ainsi que de nombreux rangements. A l'étage, un salon de 30m² (possibilité 4e chambre) donnant sur une terrasse surplombant le jardin, 2 chambres, un dressing, une mezzanine et une suite parentale (salle de bain, dressing et accès terrasse). Sa proximité du centre-ville, son jardin paysagé, ainsi que ses prestations (garage de 65 m², climatisation réversible gainable, cuisine équipée, baies vitrées à galandage, piscine, etc.) font de cette maison de 250 m² habitables un bien unique à Pézenas. Honoraires : 35 000 € TTC (4,07 %) inclus charge acquéreur (860 000 € hors honoraires)
…By Agence Galerie Casanova


Montpellier — PBI CRUSH® Selection Nestled against the first hills that frame Montpellier to the north, this village was, for centuries, a pleasant retreat for a few families who stayed there in the shelter of the pine trees. What remains is a precious sense of tranquillity, characterful homes, pine forests and gardens that have been tended for centuries. From the top of the village, the view stretches northwards to the Pic Saint-Loup, the Hortus and the first foothills of the Cévennes. Against this horizon that invites contemplation, PIERRES-BLANCHES® presents ‘La Face cachée de l’Audace®’. ROOTS In the narrow streets, memory seeps into the cracks in the basalt. The rock still scrapes the fingers of those who lean against it. Further on, the resin simmers throughout the day, mingling with the scents of holm oak and garrigue. Cicadas clack their cymbals hundreds of times a second. A relentless, aimless rhythm that fills the valley. At the foot of the hills, the River Lez winds its way. Its water remains cool in summer. The scene is ordinary, and yet. With every hour spent there, amidst the shimmering light over the village, the world is experienced in a different light. THE SCALE OF THE LANDSCAPE Here, the panorama stretches towards infinity. The eye beholds a scene of rare power. Spanning over 1,000 m², the plot blends with natural harmony into the heart of this unspoilt environment. THE GEOMETRY OF VOLUMES Seemingly weightless above the canopy, this recently built villa spans nearly 155 m² in an architectural design of remarkable precision – a creation where the perspectives celebrate the elegance of the essential. Spanning two levels, the villa reveals itself as a rejuvenating living space where the ever-present light blends harmoniously with an atmosphere that resonates with its natural surroundings. THE ART OF HOSPITALITY From the very first step, the property reveals its lines, showcasing a contemporary design where light becomes a material in its own right. The spacious 75 m² living area opens up, subtly blurring the boundaries to create a constant connection with the outdoors. Continuing this dialogue, the eye glides and wanders, taking in the view beyond the walls, all the way to the pool that sits flush with the terrace. The living room centres around the fireplace, whose crackling flames punctuate the evenings. The open-plan kitchen makes its presence felt through the clean lines of its white lacquered fronts, extending the sense of space and reinforcing the contemporary harmony of the whole. THE ESSENCE OF DREAMS The ground floor is completed by a first suite with an en-suite shower room and ample built-in cupboards, offering direct access to the terrace. Upstairs is a second suite with an en-suite shower room and a fitted dressing room. A third suite, measuring 25 m², combining a dressing room and a bathroom, completes the sleeping area on the first floor. A terrace overlooks the panoramic view, and one lingers there to savour the silence of the heights. THE MERIDIANS OF THE SITE Outside, the villa creates a new interplay between materials and light, where different scenes seem to have been designed to follow the contours of the landscape, like so many vistas opening out onto the horizon. The terrace, a blend of natural stone and wood, extends naturally towards the 8-metre-long infinity pool, crafted from Balinese stone, whose deep hues blend with the reflections of the azure sky. Below, like a secluded retreat, a lounge area offers a space to share moments of togetherness and tranquillity throughout the seasons. COMFORT FEATURES Montpellier North – RT 2012-compliant villa with a ten-year structural warranty and building damage insurance. Carefully selected materials and meticulous finishes. Centralised electric roller shutters. Reversible heating and air-conditioning system. Water softener. Solar panels. Swimming pool fitted with a heat pump system to cool the water. Close to the village centre, local amenities and the tram. Quick access to the bustling city of Montpellier, the railway stations and the airport. “The Hidden Side of Audacity”. A dream of weightlessness at the heart of this world. No mystery here. A perfect blend, and the certainty of being in the right place at the right time. PIERRES-BLANCHES® Private viewing by appointment +33 (0)4 67 70 07 87 Chrystèle Guigui +33 (0)6 20 77 57 21 Sales Consultant, RSAC Montpellier 943 839 548 © PIERRES-BLANCHES®, 2026. All rights reserved.
…By Pierres Blanches Immobilier


Anduze — PBI CRUSH® Selection Along the peaceful waters of the Gardon, in the heart of southern France, a scene of absolute serenity unfolds. A charming setting where history, nature and traditions intertwine in perfect harmony. At the gateway to the Cévennes, from its majestic rocky gateway to the secret, wooded valleys that flank it, a landscape of remarkable elegance unfolds, with verdant hills hugging the contours of a centuries-old heritage. A stone’s throw from this unique place, where the splendour of the land blends with the memory of time, PIERRES-BLANCHES® presents ‘HEART BREAKER’. THE ANCHOR It is known as ‘the gateway to the Cévennes’. But it is a gateway that only truly opens in the morning, before the world’s pulse quickens, at that suspended hour when the shadows of the plane trees still embroider their lace upon the façades. You must be willing to lose your way. Wander through the depths of a narrow alleyway, press your palm against the rock, which has retained a little of the previous day’s warmth. In the evening, meals stretch on and on. We watch the day fade away as we close a book until the next day. We choose to linger in the company of the hours rather than chase after them. Art and life blend together, and for a moment, the village takes on the grace of a Corot painting. THE SCALE OF THE LANDSCAPE Here, the Mediterranean landscape reveals its full splendour. Spanning 2,000 m², the grounds bring together holm oaks, cypresses, palm trees and olive trees, creating a landscape that invites daydreaming. THE GEOMETRY OF VOLUMES This 187 m² villa, spread over two levels, embodies the Provençal art of living in its most refined form. The ochre-plastered façade, warmed by the evening light, rises beneath a roof of canal tiles accentuated by a double cornice. The architecture, characterised by distinct volumes, features numerous openings crowned by semi-circular arches. Reflecting the southern inspiration of the whole, the light-coloured window frames consistently emphasise and give rhythm to these volumes. THE ART OF HOSPITALITY Upstairs, a 60 m² reception room serves as the hub of the living areas. Its white tones capture natural light which, throughout the day, reveals the texture of the materials. Opening onto this reception room, the kitchen is designed in the same spirit. THE ESSENCE OF DREAMS The private areas comprise three bedrooms, measuring 25, 15 and 14 m². A bathroom serves the entire suite. On the garden level, a room currently fitted out as a dressing room could easily be converted into a fourth bedroom. THE LANDMARKS OF THE SITE Set within the landscape, the swimming pool creates a mirror of water in which the sky and the tree canopy are reflected. In the bright, clear light of the Midi, the terraces extend the interior, whilst the large windows frame the landscape like so many paintings. A measured, sun-drenched elegance that celebrates the joy of fine days. COMFORT FEATURES Anduze — A spacious garage provides space for several vehicles, whilst a six-metre swimming pool completes the garden’s lush setting. Ideally situated, the property is just a few minutes’ drive from the historic centre of Anduze and the amenities of Alès. 'Heart Breaker'. The care taken with this home, combined with the meticulous and precise finishes, make it an exceptional place to savour the gentle way of life of the South. PIERRES-BLANCHES® Private viewing by appointment +33 (0)4 67 70 07 87 Julie Pauille +33 (0)7 78 88 36 41 Sales Consultant, RSAC Nîmes 922 908 389 © PIERRES-BLANCHES®, 2026. All rights reserved.
…By Pierres Blanches Immobilier


At the entrance of the charming town of Uzès, this renovated former vineyard property offers an exceptional living environment, combining proximity to amenities and a preserved natural setting over 5 hectares.Enjoy a swimming pool for special moments of relaxation, outbuildings offering multiple development possibilities, and land with potential for exploitation or enjoyment.Let yourself be seduced by a renovated farmhouse with quality materials, offering a generous living area of approximately 360 m², of which 230 m² has been restored. A spacious 100 m² living room bathed in light opens onto magnificent terraces with breathtaking views of the pool, the countryside, and the woods. You can also enjoy a vast reception area and an intimate space with a double-sided fireplace.The upper floor offers a well-defined sleeping area with three elegant suites, one of which has a private terrace, and a fourth spacious bedroom of 20 m² with its own bathroom, dressing room, and large terrace.The vaulted ground floor with an independent entrance provides a modular space with multiple layout possibilities according to your needs and desires. The agricultural outbuilding of nearly 200 m² represents considerable potential for various projects.If you are looking for a high-end property offering a privileged living environment, combining the charm of the old, modern comfort, and extensive potential in a natural and peaceful environment near Uzès, contact us!Information on the risks to which this property is exposed is available on the Géorisques website: www.georisques.gouv.fr.Contact LUX* Immobilier & FORTIS Immo — Alpilles • Provence • PACA • Paris • International Laurence Isselin — Real Estate Agent +33 6 31 95 10 31 [email protected] "Where your dreams take root, excellence finds its address" (siren 943 598 086)This description has been automatically translated from French.
…By Fortis Immo Transaction


Located in the center of the sought-after village of Nissan-lez-Enserune, this two-faced village house benefits from a convenient location, with access possible from two distinct streets.This atypical property offers beautiful volumes, a secluded outdoor space, a large double garage, as well as a covered pool area, rare features for a village house.The house has an intimate garden, sheltered from view, allowing for full enjoyment of the outdoors. This space includes a covered pool, a covered terrace with a barbecue, and a shower area.The entire space allows for various uses: outdoor meals, relaxation area, swimming corner, or family gatherings. The presence of a borehole is also an additional asset for garden maintenance and outdoor activities.On the ground floor, the house features a spacious living room with a fireplace and insert, providing a pleasant and friendly living area.The large equipped kitchen offers a functional space for daily life. This level also includes a boiler room and a shower room with toilet facilities.The general layout maintains well-differentiated spaces between living areas, technical areas, and access to the outside.The property also includes a 66 m² double garage with a good ceiling height. This space is a real advantage, whether for parking several vehicles, storing equipment, setting up a workshop, or benefiting from significant storage volume.In a village center, a garage of this size is a particularly valuable asset.On the first floor, the house offers a second living room with a fireplace and insert, opening onto a terrace with a view of the garden.The sleeping area includes three bedrooms, one of which is a master suite with a shower room and toilet.The other two bedrooms benefit from different orientations, providing varied brightness throughout the day. A bathroom with a bathtub, toilet cabinet, and double sink completes this level.IMPORTANT: Important information to consider before any visit request: following the appearance of cracks above the garage, two expert assessments have been conducted. The reports indicate that the observed cracks do not seem to reveal, in their current state, any major structural disorder. However, they show a deformation of the floor beams situated above the garage, with a bow estimated between 3 and 4 cm. Reinforcement through the addition of complementary beams may therefore need to be considered.The expert reports are available and can be consulted by interested buyers so that they have all the necessary information before scheduling a visit and making a decision about the property.The secluded outdoor space, double garage, interior volumes, and atypical configuration make this winegrower's house a rare property in the area.It will suit buyers looking for a village house with space, parking, a usable outdoor area, and strong potential for development, all while being aware of the communicated technical elements.This description has been automatically translated from French.
…By Marine Stella Immobilier


PIERRES-BLANCHES IMMOBILIER - THE EXPRESSION OF LUXURY Montpellier - PBI Collection Near Montpellier, on the road to the beaches, lies a town that stretches like a bridge between history and the present, between the hustle and bustle of a creative metropolis and the hypnotic tranquillity of the ponds that border it. It is here, in this land shaped by water and light, where each horizon seems to tell a different story, that we invite you to discover a contemporary 165 m² villa, built on 600 m² of wooded and enclosed gardens, rising like a perfect note, perfectly in tune with its surroundings. At the end of a discreet cul-de-sac, access is via a quiet road that gradually reveals the site. The views open up and the volumes become clearer. As soon as you pass through the gate, the villa reveals its contemporary architecture with clean lines, structured by wide-open façades, generous openings and overhangs that frame the sky, while providing views of the palm trees and a completely unobstructed horizon. We walk through the front door and discover a generous and bright living room, designed with sober and balanced volumes in mind, where the quality of the proportions and the clarity of the lines are the hallmarks of contemporary design. The walls give way to large sliding glass doors, ensuring direct continuity with the terrace. The eye is naturally drawn to the 9-metre-long swimming pool, whose perfectly smooth surface structures the perspective. The open-plan kitchen is organised as a graphic and functional whole. The matt black fronts and the immaculate white central dining island interact with the mineral grey floor. With the living room, designed as a more intimate space, and the dining room nearby, circulation is organised without interruption, facilitating fluid everyday use. On either side of this 70 m² living area are two suites, each with its own bathroom. Their opposite layout ensures welcome independence, particularly suited to hosting family or guests. Upstairs, two bedrooms and a shared bathroom extend the coherence of the volumes. Their openings provide constant light and offer unobstructed views of the sky and vegetation. Outside, the villa is organised around a large terrace, designed as a living space in its own right, usable in all seasons. The swimming pool, with its straight lines, structures the whole and complements the views, while the jacuzzi completes the layout with a space dedicated to relaxation. The palm trees at the edge of the terrace contribute to the landscaping and create shadows throughout the day. The Plus: High-quality materials and fittings. Heat pump heating. Automatic watering system with borehole. Garage, plus three parking spaces. Petanque court and jacuzzi. A particularly desirable location, with shops, schools and tramway in the immediate vicinity. Within walking distance of shops, schools and tramway. Train station and airport less than 5 minutes away by car, and beaches just a few minutes away. Our Opinion: Éloge de la Matière® With its rigorous proportions, clean lines and high-quality windows and doors, this property displays an architectural style of great elegance. The overall design favours clean lines, consistent materials and a lasting impression of space, where each choice responds to a logic of use as much as a requirement of composition. ‘An Authentic and Contemporary Vision of Luxury Real Estate.’ Franck Ballester ® ANY INSPIRATION, MODIFICATION OR REPRODUCTION IS PROHIBITED - REGISTERED TRADEMARK Reference file Chrystèle Guigui +33 (0)6 20 77 57 21 Rsac Montpellier 943 839 548
…By Pierres Blanches Immobilier


In a quiet and privileged area of the village, on more than 1000 m2 of beautiful landscaped land with swimming pool, single-storey villa of 206 m2 habitable It currently consists of 2 dwellings: -a T4: living room and equipped American kitchen, hallway, open bathroom, wc, 3 bedrooms with closet. -a T3: living room with equipped American kitchen, 2 bedrooms with closet, 1 with private bathroom, wc, laundry room. Garage and indoor parking (possibility of motorhome parking) The villa is air-conditioned, fireplaces, double glazing. It could correspond to a large family with its 5 bedrooms or more, 2 families wishing to live independently or even for a home + liberal activity. The exteriors are pleasant: swimming pool, large sunny terraces, pool-house, shelter for large storage. Dynamic village close to beaches and marinas. All shops and services. Close to the A9 and A75 motorways, Beziers train station, Beziers-Cap d'Agde airport.
…By Terre Et Mer Du Sud Immobilier


In the heart of the Mages community, discover this magnificent property perfectly maintained, combining comfort, charm, and rental potential. A rare opportunity that will delight both a family seeking space and a buyer wishing to develop a gîtes activity or benefit from additional income.The main residence, with an area of 94.56 m², is located on the upper floor and offers a warm and bright atmosphere. From the entrance, you will be charmed by a pleasant living area of approximately 31 m², where the open kitchen harmoniously integrates with the living room and dining room, creating a friendly space conducive to sharing moments. The sleeping area consists of two beautiful bedrooms, one of which benefits from its own private terrace, a true cocoon to enjoy a coffee at sunrise or savor soft summer evenings in complete privacy.On the ground floor, the house has particularly appreciated features with a 33 m² garage, a 7 m² laundry room, as well as a 12 m² workshop, offering numerous storage, DIY, or layout possibilities according to your needs.A true asset of this property, two fully independent gîtes complement the whole. The first, with an area of 39 m², offers a comfortable bedroom, while the second, of 33 m², has two bedrooms, allowing families or vacationers to be welcomed under the best conditions. A real potential to develop a tourist activity or generate regular rental income.Outside, the charm operates immediately. You will enjoy a pleasant relaxation area with a above-ground pool, ideally located to admire an unobstructed view and fully enjoy the surrounding landscape.In terms of comfort, everything has been designed to offer optimal quality of life: reversible air conditioning, gas central heating, a wood stove, double-glazed PVC windows, and a roof still covered by a ten-year guarantee, ensuring peace of mind for future owners.No work is required: this property, maintained with the greatest care, is ready to welcome its new occupants. All you have to do is unpack your bags and fully enjoy this place where quality of life, profitability, and quality of services combine perfectly.A rare property in the area, where each space has been designed to combine a soft lifestyle and investment potential. A visit is a must.Agency reference: 3732This description has been automatically translated from French.
…By Orpi Agence Gadd


The ARGENCE & ARGENCE Agency presents to you in Co-Exclusivity, this superb contemporary villa located in Triadou, in an exceptional natural environment, just a few minutes from Saint-Gély-du-Fesc and at the gates of Montpellier.Built in 2023 and developing nearly 220 m² of living space, this property enjoys a privileged location facing a preserved natural area, offering a rare living environment where calm, nature, and intimacy come together perfectly.Upon arrival, the house seduces with its contemporary architecture and generous volumes. The main level, which is on the same level as the terraces and the pool area, welcomes a magnificent kitchen & dining area. Large openings allow for full enjoyment of an exceptional panoramic view of the surrounding scrubland and create a true continuity between the indoor and outdoor spaces.The living room, bathed in light, benefits from large sliding glass doors that open completely onto the terrace and the pool, offering an atmosphere decidedly oriented towards the outside.The sleeping area on this level includes an elegant master suite with a dressing room, a second bedroom, and a shower room.On the garden level, two beautiful additional bedrooms share a shower room. A spacious independent room completes this area and allows for all types of projects: gym, cinema room, office, workshop, wellness area, or additional bedroom according to everyone's needs.A large garage perfects the features of this recent property.Nestled in an idyllic environment, in the heart of nature and away from any nuisance, this villa offers a rare balance between absolute tranquility and immediate proximity to Montpellier. An exceptional property intended for lovers of nature, contemporary architecture, and dominant views.This description has been automatically translated from French.
…By Argence & Argence Immobilier


This is a contemporary 170m2 house with clean lines completed in 2023 that we are offering today on the Canet market. Built on three living levels and a top floor of 40m2 with a rooftop view of the sea and mountains, it offers rare and extremely high-quality amenities to its occupants - mostly tenants, since it is classified as a logis de France, and provides its owners with returns of over 50,000 euros/year on Airbnb. Habitable year-round as well as seasonally, the materials chosen from the entrance comfort us in the sensation of refinement and care given to the construction and finishing of the property. Opening onto a garden/patio with a swimming pool and summer kitchen, the ground floor is mainly dedicated to the living and dining area with its beautifully equipped kitchen (Zimbabwean granite countertop, teppanyaki, warming tray, etc.). The elevator, the backbone and practical complement to the staircase, serves all levels and will take you, for example, to the first floor dedicated to the sleeping area (two bedrooms, shower room), while the top floor offers a living space for parents with a beautiful suite-lounge, dressing room, shower room with toilet, and terrace. Located in the hyper center but in a quiet area, just steps from the beach, featuring a garage, ducted air conditioning, and next-generation home automation, this architect-designed house is completely finished. The cherry on top, it is sold fully furnished. RareThis description has been automatically translated from French.
…By Coldwell Banker Must Immobilier


EXCLUSIVELYIdeally located in the heart of the Coeur d'Hérault region, the municipality of Saint-André-de-Sangonis offers a sought-after living environment, combining authenticity, dynamism, and quality of life. Just a few minutes from the A75 motorway, it allows access to Montpellier in about thirty minutes while enjoying an exceptional natural setting. In the heart of the village, discover this magnificent bourgeois house of 230 m² of living space, perfectly maintained, where the charm of the past harmoniously blends with today's comfort. Thoughtfully renovated over the years, it requires no work. From the entrance, the tone is set: beautiful volumes, high ceilings, authentic materials, and quality features. The house offers a spacious entrance, a living room, a sitting room, a dining room, a separate fitted kitchen equipped with a superb wine cellar accessible directly from the kitchen, three beautiful bedrooms, a bathroom, a shower room, and three WCs. The top floor offers a space of approximately 60 m² already fitted out, providing numerous possibilities: creating additional bedrooms, a master suite, a leisure area, or an office. Outside, you will enjoy a garden and a superb intimate patio of approximately 100 m², partially covered, enhanced by a barbecue, with no overlooking neighbors. A true haven of peace where it is quite feasible to install a jacuzzi or a small pool. A garage of about 100 m² on two levels, with a motorized door and an electric vehicle charging station, completes this property. It offers exceptional potential to create an independent housing unit, a professional space, or a workshop. Note: due to the layout of the streets in the historic center, the garage is ideal for a small to medium-sized car; larger vehicles cannot access it. Features: double glazing, electric shutters, central gas heating with a recent boiler, photovoltaic panels, fireplace, compliant electricity, old tiles, numerous storage spaces. This property will captivate lovers of stone, authenticity, and beautiful family homes. It is also suitable for a project combining residence and professional activity or for investment with the creation of an independent housing unit. Immediately close to Lake Salagou, the gorges of the Hérault, Saint-Guilhem-le-Désert, one of the most beautiful villages in France, and many vineyards, the municipality attracts both nature lovers and families. You will find all the local shops, educational establishments, healthcare services, sports facilities, and a renowned market, making Saint-André-de-Sangonis a pleasant address to live daily as well as for a second home. A rare property in the area, where the charm operates from the first moments. A visit is a must.This description has been automatically translated from French.
…By 3g Immo Prestige
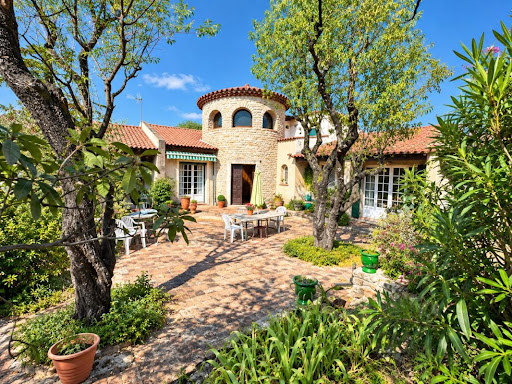


RARE ON THE MARKET – Master house from 1972, built on plans by a renowned architect, in an old-style character with a central stone tower. INTERACTIVE SALE: the displayed price corresponds to the first possible offer price, including agency fees. Purchase offers are transmitted to the seller, who remains free to accept or refuse the one of their choice. This is not an auction sale. Located in a sought-after residential area of Alès, close to all amenities, this property of 224 m² of living space offers an ideal living environment for a large family, a self-employed professional, or an entrepreneur. Layout: Central tower serving 2 spaces: Night side: 3 bedrooms (including 1 master suite), 2 bathrooms, 2 WCs Day side: entrance, kitchen with dining area, large living room opening onto dining room with insert fireplace, south-facing terrace. Upstairs: 2 independent bedrooms with private bathroom and WC. Basement and outbuildings: Garage 70 m², cellar, laundry room, boiler room (~115 m² in total), plus 2 independent rooms (~30 m²) with outdoor access (housing or self-employed profession). Enclosed land of 2,115 m² with stone walls, well, swimming pool (renovation needed). City gas heating, recent PVC joinery, mains drainage. Close to amenities. A visit is necessary to appreciate the full potential of this unique house, contact us at 04 66 24 31 33. Ask for Patrick AUDIGIER. Agency reference: 3736This description has been automatically translated from French.
…By Orpi Agence Gadd


In the heart of the highly sought-after village of Torreilles, this elegant character home offers 215 m² of beautifully appointed living space, seamlessly combining the charm of period architecture with the comforts of contemporary living. Fully renovated using high-quality materials, the property is distinguished by its generous proportions, abundant natural light, impressive ceiling heights, and refined finishes throughout. The outdoor spaces embody the Mediterranean lifestyle at its finest. A landscaped garden, a masonry-built swimming pool, a pool house, and a fully equipped summer kitchen create a private and inviting setting, perfect for entertaining or enjoying the region's sunny climate in complete tranquillity. Designed for both family living and entertaining, the property features spacious reception rooms, six bedrooms, and four bathrooms, making it equally suited as an exceptional private residence or a luxury guest house. A discreet and prestigious address where authenticity, elegance, and the Mediterranean art of living come together, just minutes from the unspoilt beaches of Torreilles. Information regarding the risks to which this property is exposed is available on the Géorisques website: www.georisques.gouv.fr.
…By Coldwell Banker Must Immobilier


Situated in one of the most exclusive enclaves of the already highly sought-after Mas Vermeil district in Cabestany, this architect-designed villa, built in 2007, is set on a beautifully landscaped plot of over 1,000 m² featuring a swimming pool, a garage, and a carport. Inspired by Mediterranean and Provençal architecture, the property stands out not only for its timeless design but also for its impeccable condition and the exceptional quality of life it offers. Peaceful and private, yet within easy reach of local amenities, the villa enjoys perfectly balanced indoor and outdoor living spaces, thoughtfully proportioned for both comfort and functionality. Spanning approximately 200 m² over two levels, the ground floor features an elegant living area with an open-plan kitchen flowing seamlessly onto the outdoor spaces and covered loggia. This level also offers three bedrooms, including one that can easily be adapted into a fully independent suite if required, along with two bathrooms/shower rooms. The flexible layout makes the property particularly well suited to a home-based professional or independent practice. Upstairs, two further bedrooms enjoy beautiful views towards Mount Canigou and the Albères mountain range. They are complemented by a shared terrace and a stylish shower room. Designed for a family seeking a refined lifestyle in a peaceful yet well-connected setting on the road to the Mediterranean beaches, this exceptional property combines timeless Mediterranean elegance with all the comforts and conveniences of contemporary living. Information regarding the risks to which this property is exposed is available on the Géorisques website: www.georisques.gouv.fr.
…By Coldwell Banker Must Immobilier


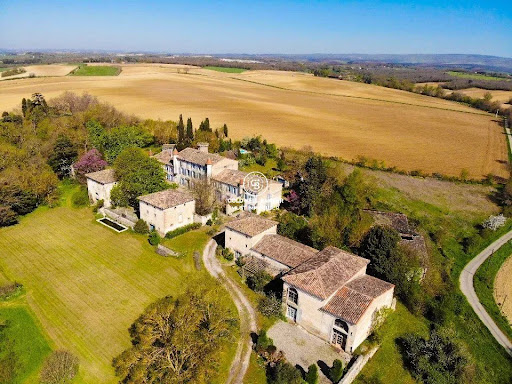


In an idyllic countryside setting, this 19th century castle offers stunning period features, from original floors, moulded wooden doors and authentic turrets. It's picture perfect castle hosts a spacious kitchen with modern appliances, several formal reception rooms and eight bedrooms. In addition, several outbuildings, two guests houses and even a chapel complete the estate. The vast grounds are a haven of nature, a pool adds modern comfort. Although some areas are in need of a little TLC, the whole remains breathtaking, a peaceful corner of the world, yet just 10min from the motorway and 30min from the airport for easy acces. Information regarding the risks to which this property is exposed is available on the Géorisques website: www.georisques.gouv.fr.
…By Coldwell Banker Must Immobilier


iad France - Cindy Regent offers you: FAMILY VILLA IN A QUIET LOCATION, WITHOUT OVERLOOKING – A HAVEN OF PEACE TO DISCOVER Just 30 minutes from Montpellier, 20 minutes from Sète and the Mediterranean beaches, come and discover this exceptional family villa, nestled in a quiet residential area, sheltered from prying eyes and surrounded by nature. From the moment you arrive, the tone is set: three gates (including one archway) and two private driveways allow parking for up to five vehicles, a rare and sought-after comfort. The exterior, a true living space: A shaded terrace for your summer meals in complete serenity A second terrace of more than 100 m², bathed in sunlight, extending the living areas A landscaped and wooded garden, conducive to relaxation A pool measuring 12 x 5.5 m, with an immersed beach, steps, a depth of 2 m, and its shed The interior, combining modern comfort with generous spaces: On the ground floor: Entrance with large dressing room Bright double living room, with bay window overlooking the garden New, separate kitchen, furnished and equipped Adjacent pantry leading to the garden and the garage 30 m² garage to be converted according to your desires PMR parental suite with shower room (Italian shower), washbasin unit, closet, independent WC Upstairs: 5 bedrooms including 4 with built-in storage A spacious bathroom with corner bathtub, shower, double sink, numerous storage units Separate WC Features: Heat pump with central heating + regulator Thermodynamic balloon 12 photovoltaic panels with recent battery (self-consumption) Fiber optics, double glazing Well with new pump Recently refurbished facade Possible extension for your future projects A place designed for hosting, living, and thriving, in complete intimacy… and in an exceptional living environment. Close to all amenities, major roads, and the sea, this rare property on the market deserves your attention. Contact me for a private visit Dear colleagues, I am happy to collaborate with other agencies. Agency fees are the responsibility of the seller. Presentation of a valid identity document will be required during the visit, in accordance with Article L.561-5 of the Monetary and Financial Code. Information on the risks to which this property is exposed, including the legal obligation to clear brush, is available on the Géorisques website: http://www.georisques.gouv.fr. This real estate advertisement has been prepared under the editorial responsibility of Ms. Cindy Regent, independent real estate agent (without holding funds), commercial agent of SAS I@D France registered with the Romans RSAC under number 901564229, holder of the real estate marketing card on behalf of I@D France SAS. This description has been automatically translated from French.
…By Iad France


With a postcard-perfect view of the Mediterranean Sea and its coves—all while being just a stone’s throw from the center of Banyuls-sur-Mer and its harbor—this architect-designed villa, with approximately 180 m² of living space, has undergone a high-quality renovation. Featuring a 330 m² private garden suitable for a pool, the villa comprises three suites and a large laundry room on the garden level, and a splendid 90 m² living area with ocean views on the first floor. Information regarding the risks to which this property is exposed is available on the Géorisques website: www.georisques.gouv.fr.
…By Coldwell Banker Must Immobilier


Set in an exceptional natural setting, in the heart of the Gard garrigue and close to the centre of a village with shops, this charming and light-filled house offers high-quality fixtures and fittings. Uzès : 19km. The 92 m² main house offers a comfortable living area of over 50 m², opening out onto the grounds and the swimming pool through large bay windows. Entirely on one level, it also features two comfortable bedrooms and one bathroom with a bath, double washbasins and storage space, as well as a pantry and a separate toilet. The 38 m² annexe provides a completely separate living space opening onto the swimming pool. It comprises a living room/kitchen (or summer kitchen), two bedrooms, a shower room and a study. There are two toilet facilities, one of which has external access. From the main house, the annexe, the swimming pool or the grounds, numerous views of the countryside and the hills create a special atmosphere. Adjacent to the main house, there are several terraces, one of which features a barbecue area; there is also access to a first annexe with a utility room, a garden shed and a borehole. A large cellar in the basement is accessible from the pantry. The grounds, covering more than one hectare, comprise several areas. An enclosed area of approximately 3,500 m² comprising the houses, the swimming pool, numerous parking spaces, landscaped areas with trees and flowers, fountains, terraces and lawns. An orchard, irrigated and supplied with water from a borehole, features numerous olive, fig and fruit trees. There is also a large meadow, currently used for grazing horses. A beautiful location in the heart of a distinctive natural setting, close to shops and amenities, 19 km from Uzès. Close to the motorway, the TGV station and the airport.
…By Cigal'immo
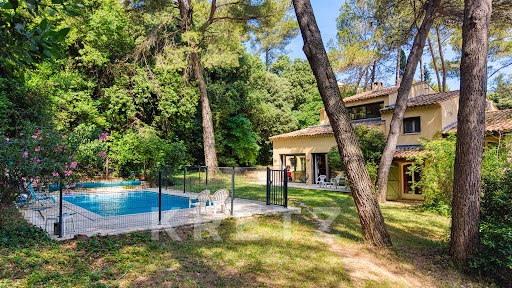


Villeneuve-lès-Avignon - Gard (Provence) Situated in one of the most sought-after neighbourhoods of Villeneuve-lès-Avignon, just a few minutes from the historic centre, this elegant property offers approximately 283 m² of living space set within a magnificent, landscaped plot of 1,709 m², carefully planted with trees and impeccably maintained. Benefiting from a south-facing aspect, it offers a peaceful setting, plenty of natural light throughout the day and a privileged living environment, enhanced by a secure 10 x 5-metre swimming pool. Upon entering, the generous proportions are immediately striking. The vast living area, comprising a double living room and a dining room totalling 62 m², features numerous windows opening onto the garden, creating a pleasant flow between the indoor and outdoor spaces. The separate 31 m² kitchen, spacious and inviting, is a real hub of family life, complemented by a pantry offering particularly practical storage space. The garden level houses the first sleeping area, comprising four bedrooms, a walk-in wardrobe, a shower room, a separate toilet and a 28 m² converted cellar, ideal for a games room, a leisure area, a wine cellar or an office, depending on your needs. Upstairs, a more private area is entirely reserved for the owners. Here you will find a beautiful master suite with its own walk-in wardrobe, en-suite shower room and private terrace offering unobstructed views of the garden, as well as an additional bedroom that can accommodate family or friends, or be converted into a study. Outside, the garden – a veritable oasis of greenery – is the perfect setting for relaxation and socialising with family or friends. The Mediterranean flora, shaded areas and swimming pool all contribute greatly to the quality of life this property offers. Ideally situated, the house is less than five minutes’ drive from Avignon and just ten minutes from the TGV station, whilst allowing you to enjoy the charm and relaxed way of life in Villeneuve-lès-Avignon. A rare find, combining tranquillity, spacious rooms, plenty of natural light and immediate proximity to all amenities. For further information or to arrange a viewing, please contact me today.
…By Kretz Real Estate


Just minutes from Uzès, in a peaceful and picturesque setting, this beautifully restored stone farmhouse perfectly combines authentic character with modern comfort. The ground floor opens onto a welcoming living room centred around a magnificent stone fireplace, creating a warm and inviting atmosphere. It flows seamlessly into a bright open-plan living and dining area with a fully equipped kitchen, extending onto a charming shaded terrace, ideal for al fresco dining. A bedroom and a separate guest WC complete this level. A beautiful stone staircase leads to the air-conditioned first floor, which comprises a spacious principal suite with bespoke dressing room and en-suite shower room, two additional double bedrooms, one of which also benefits from a fitted dressing room, a family bathroom and a study. The landscaped grounds extend to approximately 2,100 m² and feature a bromine-treated swimming pool bordered by an 80 m² sun terrace, a decorative fish pond and an authentic stone well. Additional amenities include central heating, air conditioning on the first floor, an electric gate, a workshop, a utility/laundry room and a carport. Full of charm and character, this delightful property also offers potential for further extension, providing exciting opportunities to tailor the home to your future needs.
…By Uzes - Sotheby's International Realty


Nestled in one of Montpellier's most sought-after districts, this remarkable property is set within beautifully landscaped grounds of approximately 1,500 sqm, offering an exceptional lifestyle where privacy, comfort and versatility blend seamlessly. The estate offers a total living area of 283 sqm, comprising an elegant 150 sqm main residence and five fully independent studio apartments, making it equally suited to family living or a high-potential rental investment. From the moment you step inside, the main house impresses with its generous proportions and abundant natural light. The spectacular 115 sqm reception area, flooded with sunlight through expansive floor-to-ceiling windows, features several beautifully connected living spaces, including a lounge with a fireplace, a dining area and an open-plan kitchen, all enjoying a seamless connection with the landscaped gardens. Designed with comfortable family living in mind, the main residence features a ground-floor bedroom with a walk-in dressing room, a shower room and a separate WC. Upstairs, two elegant principal suites, each with its own en-suite shower room, open onto a pleasant balcony. The five studio apartments, each with its own private entrance, further enhance the property's appeal. Four are incorporated into the main building, spread across the ground and first floors, and may be seamlessly integrated into the main residence should future owners wish to do so. The fifth studio, nestled at the rear of the garden, enjoys a more secluded setting. This unique configuration offers outstanding flexibility, whether for accommodating family and guests, running a professional practice, developing a seasonal rental business or creating a multi-generational home, while preserving the independence of each living space. Outside, the beautifully landscaped gardens provide a peaceful green sanctuary. The swimming pool, pool house, covered lounge and summer kitchen create an inviting setting for enjoying the Mediterranean lifestyle throughout the year. A garage and several private parking spaces complete this distinctive property, combining an exceptional quality of life with outstanding development and investment potential.
…By Montpellier Sotheby's International Realty


Perched on the sun-drenched heights of Port-Vendres, this 182 m² contemporary villa, sold fully furnished, appears to float between sky and sea. Its refined architecture embraces the natural slope of the land to better reveal breathtaking views over the harbor, the rolling hills, and the endless blue of the Mediterranean. Each level, each terrace, becomes an open invitation to contemplation. Inside, the spaces flow gracefully and engage in a serene dialogue with the light. A 56 m² living area opens wide to the outside. The master suite offers a private lounge and a sense of retreat. Two additional bedrooms, a bespoke dressing room, and a stylish bathroom complete the upper levels. On the ground floor, a spacious 56 m² garage accommodates multiple vehicles, while a hidden rear terrace, like a well-kept secret, offers a shaded haven. Just a stone’s throw from Collioure—where color reigns supreme and the sea has long been a muse for painters—this home embodies a rare aesthetic, for those who seek silence, beauty, and the timeless elegance of an unspoiled Mediterranean South.
…By Terres D'oc Sotheby's International Realty


Built in 2021, this luxury villa is located in Assas, one of the most sought-after villages in the Montpellier metropolitan area. Nestled in a quiet and exclusive setting, it enjoys an ideal location, within walking distance of all amenities. Upon entering, the generous spaces and abundant natural light are immediately captivating. The spacious entry hall opens onto a magnificent living area where the high-end open-concept kitchen blends seamlessly with the living room. The huge floor-to-ceiling windows blur the boundaries between indoors and outdoors, providing a seamless transition to the entertaining areas. Outside, a superb pool house with a summer kitchen serves as a natural extension of the home. The pool is set within a vast landscaped garden offering ample space for relaxation, play, and recreation—ideal for children as well as gatherings with family and friends. Designed to provide comfort and privacy, the villa is organized around two separate wings, each with its own staircase. The first wing features three magnificent suites, including a sumptuous master suite with an impressive walk-in closet and a bathroom featuring refined amenities. The second wing includes a fourth suite with a spacious bathroom, as well as an additional room that can be converted into an office, a gym, or a fifth bedroom, depending on your needs. A large garage provides parking for two vehicles.The features live up to the standards of this exceptional property: reversible underfloor heating (heating and cooling), high-quality materials, contemporary architecture, large windows, remarkable spaciousness, and meticulous finishes. Aerial drone footage showcases this unique property, where luxury, comfort, and the art of living come together in perfect harmony.
…By Montpellier Sotheby's International Realty


iad France - France Lobbens offers you: In one of the most sought-after neighborhoods of Perpignan, in the heart of Les Mas Ducup, discover this remarkable contemporary villa from 2021, nestled at the end of a cul-de-sac, offering a privileged, calm, and intimate environment.Set on a plot of 1,023 m², this property boasts 227 m² of living space, along with a 38 m² garage and nearly 200 m² of tiled terraces, including 30 m² covered, designed to fully enjoy the Mediterranean way of life.As soon as you enter, the volumes impress. The living area of nearly 80 m², bathed in light thanks to its large bay windows, offers a refined reception space where the lounge, dining area, and high-end kitchen blend harmoniously to create a true convivial atmosphere.The ground floor features two magnificent master suites, true private spaces combining comfort and elegance, as well as a perfectly equipped laundry room.Upstairs, two new master suites with a shared terrace, each with its own dressing room and private shower room, enjoy an exceptional unobstructed view, providing a rare living environment.Outside, everything has been designed for well-being: a superb 10 x 4 meter saltwater pool with an integrated cover, vast relaxation areas, and numerous layout possibilities are still available!The amenities match the high standards of this exceptional property: borehole, double-glazed windows, electric rolling shutters, high-end materials, impeccable finishes, and state-of-the-art equipment.A rare villa, with exclusive features, ideal for discerning clients in search of an exceptional property in one of the most sought-after areas of Perpignan.Agency fees are the responsibility of the seller. A valid identification document will be requested during the visit, in accordance with Article L.561-5 of the Monetary and Financial Code. Information on the risks to which this property is exposed, including the legal obligation for brush clearing, is available on the Géorisques website: http://www.georisques.gouv.fr. This real estate advertisement has been drafted under the editorial responsibility of Ms. France Lobbens, independent real estate agent (without holding funds), commercial agent of SAS I@D France registered with the PERPIGNAN RSAC under the number 383605383, holder of the real estate solicitation card on behalf of I@D France SAS.This description has been automatically translated from French.
…By Iad France


In the heart of the sought-after village of Vergèze, ideally located between Nîmes and Montpellier, this former part of a 19th-century wine estate, completely renovated, offers 371 sq m of living space dedicated to the art of living and absolute comfort. Built on a 668 sq m plot including a 305 sq m landscaped garden, this exceptional property, housing a total of 5 suites, offers an enchanting setting with its beach-style pool, wellness area, and spectacular 192 sq m air-conditioned garage topped by an 80 sq m mezzanine. From the moment you enter, the authenticity of the original stonework and the warmth of the terracotta tile floors blend seamlessly with the remarkable contemporary renovation. The living room, featuring a bespoke Italian kitchen with an island and Zimbabwe marble countertop and an adjoining pantry, is enhanced by a majestic floor-to-ceiling window that opens onto the garden and pool. A welcoming living room with an open fireplace, a wine cellar in the basement, a cozy home cinema, and a games room equipped with a bar, a pool table, and pinball machines promise unparalleled moments of conviviality for entertaining family and friends. The upper floor, enhanced by kombawa wood flooring, reveals an elegant music hall housing a grand piano, an office, and a sleeping area comprised of five refined suites, two of which open onto a private, intimate terrace. A custom-painted mural by a renowned artist and the integration of state-of-the-art home automation (lighting, air conditioning, underfloor heating, video surveillance, and alarm) complete this exceptional residential experience. The exterior is a true oasis of relaxation, featuring a 30 m³ saltwater pool surrounded by a shallow beach area, a sheltered summer kitchen and bar for summer gatherings, and a private spa area with a hammam and sauna. Enjoy the privileged village lifestyle, with everything within walking distance, shops, schools, and just 700 meters from the train station. Boasting impeccable energy performance (A/A energy rating), this residence offers all the amenities one could dream of for an exceptional family primary residence or a high-end secondary home. A perfect example of unique and prestigious real estate in Vergèze, to be discovered during a private viewing. Contact Vanessa : 06.33.69.36.29 ENERGY RATING: A / CLIMATE RATING: A. Estimated average annual energy costs for standard use, based on 2026 energy prices: between EUR1,240 and EUR1,750. Information on the risks to which this property is exposed is available on the Géorisques website: www.georisques.gouv.fr
…By Espaces Atypiques Nimes
'%20stroke='%23DDAA3A'%20stroke-width='1.909'%20stroke-linecap='square'%20stroke-linejoin='bevel'/%3e%3c/svg%3e)
Receive by email any new listing that may match your search criteria
Your criteria :
By validating this form, you accept the general conditions of use of Le Figaro Properties.
These agencies offer a selection of luxury properties vente in Languedoc-Roussillon. Feel free to contact them for personalized assistance.
For your search for an exceptional property, select from our luxury houses with panoramic views in Languedoc-Roussillon, starting at $247,706. Offering exceptional panoramas, these 203 residences overlook the city and its surroundings. As the seasons pass, the spectacle is renewed without ever becoming tiresome. Depending on the area you are looking for, such as Uzès, Saint-Gély-du-Fesc and Carcassonne, the living areas may vary and start at a minimum of 62 m². The largest properties rise to 3,000 m².
As part of your search for a luxury property, discover our catalog of 1,796 luxury houses with a terrace in Languedoc-Roussillon, offered from $230,803. Outdoor meals or summer receptions, the terrace extends the house outdoors. Property listings are found in particular in Uzès, Montpellier and Sète. The houses listed in our listings offer attractive living areas measuring between 34 m² and 3,000 m².
Set down your suitcases without waiting: our catalog brings together 120 furnished luxury houses in Languedoc-Roussillon, with a starting price of $237,572. From the living room to the bedrooms, each residence is tastefully furnished and ready to live in. Property listings are particularly numerous in the following areas: Uzès, Montpellier and Saint-Geniès-de-Fontedit. The average price of this furnished stock stands at $4,589 per square meter. Living areas reach 3,000 m² for our largest properties.
As part of your search for properties of excellence, browse our privileged selection of 2,021 luxury houses with a pool in Languedoc-Roussillon available from $245,439. These exceptional residences enjoy prime locations, particularly in Uzès, Montpellier or Perpignan. Whether the architecture of these houses incorporates a covered indoor aquatic space or a vast outdoor pool, each property flourishes amid remarkably landscaped grounds measuring between 50 m² and 13,300 ha.
Your receptions deserve a setting to match: discover 55 luxury houses with a reception room in Languedoc-Roussillon, starting at $450,347. These residences combine family privacy with spaces dedicated to major events. Family gatherings, business dinners or parties with friends naturally find their place there. The fashionable addresses are located in Carcassonne, Uzès and Beziers. Depending on the property, the property area extends up to 105 ha.
The beach as an extension of the garden: this is the spirit of 100 luxury houses by the sea in Languedoc-Roussillon, for sale from $403,061. Your life there will be organized to the rhythm of the coastline, between sea bathing and walks. Sète, Grau d'Agde and Port-Vendres enliven the local market. In these residences, the minimum recorded living area is 55 m².
The sea horizon as a guiding thread: explore the 75 luxury houses with sea views in Languedoc-Roussillon, with prices starting at $416,571. The sea accompanies your days, from sunrise to the last light. A daily privilege that few addresses can claim. Browse the listings in Sète, Port-Vendres or Bouzigues first. In terms of dimensions, the living areas start at a minimum of 62 m² and the grounds at 180 m².
Anchor your daily life at the water's very edge: this is what the 13 luxury houses right on the water in Languedoc-Roussillon allow, for sale from $989,638. These rare residences provide direct access to the shore, with no obstacle to cross. In the geographical area, Grau d'Agde, Sète and Carnon plage account for a significant share of our listing catalog. The average price per square meter stands at $9,805. Expect living areas measuring between 77 m² and 494 m². In our selection of listings, a property can have up to 15 rooms.
Within our catalog, 4 luxury houses listed as historic monuments in Languedoc-Roussillon are for sale, starting at $1,007,713. These residences perpetuate exceptional architectural expertise. Acquiring one means continuing a story that began long before you. Your search can focus on Carcassonne, Montpellier and Uzès. The properties recorded in our listings have between 5 and 8 bedrooms. The grounds in our collection measure 1,590 m². This can rise to 1.4 ha depending on the property.


