Get early access to listings that match your criteria
Never miss an opportunity again. Our personalized alerts notify you instantly.

 English$ USD · m²


Discover this charming house located in the heart of the landscapes of Saint-Paulet-de-Caisson, a village ideally positioned at the crossroads of the departments of Gard, Ardèche, Drôme, and Vaucluse. This municipality combines Provençal authenticity and tranquility, offering a peaceful and privileged living environment.Accessible by a small country road, this L-shaped property, nestled like a quiet hamlet, extends over a plot of 2,400 m² with an interior courtyard. It features a courtyard, a pool area, and a summer kitchen, perfect for enjoying sunny days. The house consists of two distinct accommodations that can be combined to create a unique living space or adapted for a gîtes project. One lives on the cellar. The first accommodation, in need of complete renovation, offers a terrace with an unobstructed view, a kitchen, and a living room with 3 bedrooms and a bathroom. Meanwhile, the second, with its independent entrance to the west, is completely up to date and has been renovated to include an open kitchen leading to a living/dining room, a guest toilet, two bedrooms upstairs, a welcoming veranda, and a bathroom.Well-equipped, the house benefits from city water, a microstation for sanitation, and oil heating serving both accommodations (2 boilers). Air conditioning is present in the renovated section. The roof has been redone.With exceptional transformation potential, this property will adapt to your desires: a charming primary residence, a relaxing holiday home, or a rental investment in a dynamic and touristy region. You will be in prime position to explore the natural and heritage wonders of the surroundings while enjoying the sweetness of Provençal living. A rare opportunity in an exceptional setting! (5.00% inclusive of fees at the purchaser's expense.)This description has been automatically translated from French.
…By Christine Miranda Immobilier


This property is presented to you by Muriel ROBERT RSAC 408117182 Estate agent with the International Agency Prestige by Arthurimmo à PERPIGNAN and can be contacted on 06.78.11.52.31 . A real postcard of the town of Port Vendres. This port in the Pyrénées Orientales combines yachting and fishing activities. The old village boasts an impressive wealth of heritage and architecture. Discreet and imposing at the same time, our agency presents a contemporary house built in 2023 with considerable quality features. The ground floor comprises a double garage and an independent studio. The first floor is dedicated to the night space, with a master suite, two bedrooms, a shower room, an independent toilet and a terrace. The living area is on the second level. This magnificent through room is bathed in light thanks to 9 metres of bay windows giving access to the 40m² terrace. The view is panoramic, a true snapshot of the sea, mountains and village. For the more sporty, there is a staircase between the levels, and for the more lazy, a lift. A swimming pool area and summer kitchen complete this property. This impeccable property is reserved for a discerning clientele.
…By Agence Internationale Lpi - French Properties
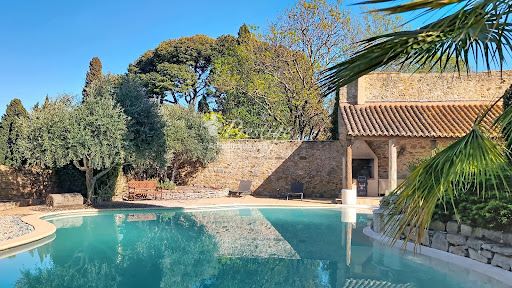


High ceilings, terrazzo floors and terracotta tiles, fireplaces, original steel interior balustrades and exposed wooden beams set the tone for this former 19th-century mansion, which has managed to retain its authenticity and period charm. Traces of the past are everywhere, offering a glimpse into its history. Set on a 1,085 m² plot in the historic heart of a very quiet village of 600 inhabitants, this characterful property, which has retained its old-world charm, reveals a very private, tree-lined garden, completely secluded from view, bordering vineyards and undeveloped natural land, at the centre of which sits a 100 m² swimming pool. It is a complete surprise!!! Future owners will be able to host convivial gatherings with friends or family on the terrace, covered by a cathedral-style roof where the exposed beams and original stone walls tell the story of this authentic place. In a peaceful setting, situated in the heart of a village in the Aude department bordering the Hérault, with a population of 600, in the Minervois region, between the fortified city of Carcassonne and Narbonne Plage (23 km from Narbonne / 30 minutes by car), this authentic building, restored and renovated with respect for its original character, is sure to charm you; .Its surroundings guarantee complete peace and quiet! With a living area of 360 m² and a total floor area of 490 m² (including the garage and leisure areas), it is situated on a landscaped plot of 1,085 m² and is spread over three levels. It comprises: - on the ground floor, a large reception room, two living rooms, a fully fitted kitchen with a cast-iron hob, a separate toilet, a utility room, and an open-air, walled patio; - on the first floor, 5 large bedrooms, each with an en-suite shower room and toilet, one of which has a terrace; - on the second floor, a sixth bedroom with a shower room and toilet, as well as a large, self-contained two-bedroom studio with a kitchen, two bedrooms, a shower room and toilet, and a terrace On the ground floor, there is a garage of approximately 30 m² for two vehicles plus three indoor parking spaces. This property also features 15 solar panels generating 6 kW, significantly reducing electricity consumption. This property is situated in the heart of the village, offering daily walking access to local shops and amenities. The charm and character of the old building have been preserved and blend perfectly with modern comforts!! An authentic property on the Aude property market, in the heart of the village, not isolated and also offering views of the countryside!! For lovers of old buildings and properties with character!!! View our musical slideshow as if you were there (directly on our website www.lpi-immo.net). The sale of this property marks a passing of the baton. Contact François Rodriguez - . Branch Manager - Estate Agent - Managing Partner - Chartered Estate Valuer (Member of the Centre National de l'Expertise) - Broker in Banking, Credit and Payment Services (COBSP - Orias No. 2300 3042) - Tel: 06 18 38 07 34
…By Agence Internationale Lpi - French Properties


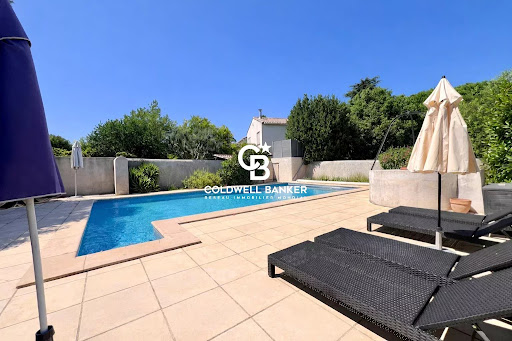

**EXCLUSIVE – COLDWELL BANKER** **Beautiful Winemaker’s House Just 5 Minutes from the Tram!** Discover this stunning winemaker’s house dating back to 1898, which has retained its character over the years. Recently renovated, it offers a living space of 290 m², harmoniously combining old-world charm with modern comfort. As you step through the gate, you’ll be welcomed by an inner courtyard that highlights the potential of this property. Set on a beautifully wooded plot of over 1,500 m², it provides a natural and serene setting, perfect for relaxation. To make the most of sunny days, a 10-meter swimming pool completes the outdoor space. On the ground floor, the 80 m² living area stands out with its large bay windows, allowing for abundant natural light and direct access to the garden. This level also features a spacious 35 m² master suite on one level, ensuring both comfort and privacy. Additionally, you will find a separate kitchen, a 20 m² office, a laundry room, a boiler room, and a garage. Upstairs, the night area consists of three bedrooms ranging from 14 to 17 m², a bathroom, a shower room, and a separate toilet. A 33 m² apartment, which can be either completely independent or connected to the main house, is perfect for hosting guests, accommodating a teenager, or even for a professional activity. A converted 25 m² attic is also available and can be adapted to suit your needs. For vehicle parking, a large 35 m² garage is included. Located just a 5-minute walk from shops, schools, and the tram, this home offers a peaceful environment while being close to all amenities. A property full of charm—don’t miss out on this rare opportunity!
…By Coldwell Banker - Villanova Realty


At the gates of Chalabre, beautiful property of 270 m2 of living space, with lots of character and charm, on a large enclosed plot of land with century-old trees on 4,709 m2 and a well. The exteriors are revealed from a large arch and are divided into a pretty intimate courtyard overlooking a 12 x 6 m swimming pool. The main facade, facing south, gives rise to an unobstructed view, without vis-à-vis. The building comprises 3 distinct levels: - Ground floor: beautiful entrance/landing, large living room with fireplace, fully equipped kitchen and dining room. From this space, you access an adjoining laundry room, toilet. - On the 1st floor: a beautiful wooden staircase leads us to a landing serving a master bedroom en suite with dressing room, bathroom + entrance, a 2nd bedroom en suite with shower room, a third and final bedroom completes this level. A games/billiards room. Independent access to the downstairs workshop. - On the 2nd floor: landing, an en-suite bedroom with shower room and magnificent marble fireplace, access to another landing leading to a children's bedroom/library, a final bedroom on the west side. - A basement (under the living room): boiler room and swimming pool system. Adjoining the house, on the east wing: a workshop with independent access via a staircase leading to the games room. Magnificent stone outbuilding/detached garage with great potential for use on 2 levels of 120 m2. Central heating (Viessmann), mixed glazing, wooden shutters, new roof, all to the sewer. A spacious, well-designed house, close to amenities, suitable for a large family or lovers of beautiful stone! The proximity of Lake Montbel, its hikes and its greenway are worth discovering!
…By Europe Sud Immobilier - Esi


Located in one of the most sought-after villages in the region Beautifully presented property Remarkable architectural features Multiple layout possibilities
…By Catherine La Bruyère Immobilier


Languedoc property with numerous dwellings and operational buildings, at the crossroads of Provence and Occitania.A domain with multiple activities naturally oriented towards hospitality:- 290 m² master house- Independent villa of 130 m²- 150 m² caretaker's apartment and 25 m² studio- Small annex house comprising two accommodations of 50 m² and 70 m²- Old house of 125 m² to be restoredNumerous operational buildings grouped around a beautiful courtyard:- Modern winemaking cellar and sales area- 1400 m² of sheds, outbuildings, and other convertible agricultural premises- 160 m² reception hall with professional kitchenProperty of nearly 60 ha spread over large cultural plots around or near the farmhouse:- About 14 ha of irrigated vineyards, partly classified as AOP Côteaux du Languedoc- More than 24 ha of bare land for annual crops, to develop vineyards or orchards- 2.5 ha of varied orchards (olive trees, truffle trees, and citrus)- The remaining areas are primarily occupied by woods and Mediterranean garrigue.Town water and collective sanitation. Irrigation through the BRL network.Cultivation and winemaking equipment included in the price.Stocks and advances on crops to be negotiated separately.Established commercial network to be transferred along with seller's support.Possibility to lease more than 7.5 ha of vineyards and 6 ha of land neighboring the transferred parcels.Mission and issues for Safer regarding this property:- Stimulate agriculture and forestry.Please note that some listing sites do not allow our service to be displayed correctly. For complete and accurate information, we invite you to consult our site or contact us directly.Information on the risks to which this property is exposed is available on the Géorisques website: georisques.gouv.frPhotos: Copyright Safer - Usage prohibited without the author's agreement.This description has been automatically translated from French.
…By Safer Occitanie


Ideally located in the heart of Bolquère, this chalet enjoys a sought-after setting just steps from shops and close to the ski slopes. The main level features two apartments with terraces, each with its own kitchen, along with three bedrooms and a suite. The ground floor houses three additional apartments, offering multiple opportunities for rental or personal use. Some renovation work will enhance the volumes and authentic charm of this property. A garage and several parking spaces on the plot complete this high-potential chalet, perfect for lovers of authentic mountain living. Information about the risks this property is exposed to is available on the Géorisques website: www.georisques.gouv.fr
…By Coldwell Banker Must Immobilier


Lucas Fox International Properties, overlooking a quiet and unspoiled environment, 6 bedroom property with views stretching to the sea. Set on 3.5 hectares of land, this spacious, single-story house comprises several living areas, a master suite, and a reception wing. Covered terraces extend the living space seamlessly from the interior. The garden and heated infinity pool (5m x 11m) offer complete privacy and enjoyment of the surrounding natural landscape. A short distance away, a stable with a clearing provides space for animals. Inside, the house features spacious and bright living areas: an entrance hall, a reception room with a wood-burning stove, a large office, a dining room, a kitchen with a dining area, and a pantry. All rooms open onto terraces and the garden, ensuring complete privacy and tranquility. On one side of the house is a master suite with a dressing room, bathroom, and shower room with WC. On the other side, the reception wing comprises a suite with its own shower room, two bedrooms with fitted wardrobes, a bathroom, and a separate WC. All bedrooms enjoy remarkable panoramic views and open through sliding doors onto the covered terrace. The property also includes two additional bedrooms with large wardrobes, sharing a bathroom. The outbuildings offer multiple possibilities: covered garage of 186 m² (8 vehicles or storage or redevelopment according to needs), large enclosed hangar (4 vehicles), workshop, lean-to, storage room, wine cellar... The property has significant advantages: well, sliding glass doors throughout the property, electric roller shutters, geothermal underfloor heating, solar panels, 2 fountains, automatic watering, outdoor lighting, secure automatic gate, alarm and remote monitoring system. Shops, schools, restaurants and transport (buses) are less than 5 minutes away by car. Possibility of acquiring additional plots of land: small orchard with a small stone building, vineyards (AOC), heathland... Obtain the complete file and more information from your dedicated agent, Elodie SALA Commercial Agent - RSAC n° 899 543 151 Montpellier. Information on the risks to which this property is exposed is available on the Géorisques website: www.georisques.gouv.fr.
…By Lucas Fox Montpellier


Located at the confluence of the Chapeauroux and the Allier, in the immediate vicinity of the Gorges of the Upper Allier, this character property benefits from a sought-after natural setting in a dynamic tourist area. The property comprises eight guest rooms, all equipped with their own shower room or bathroom, as well as four private bedrooms. Reception areas include a main lounge, two additional lounges and a bar area, with the possibility of taking over a licence. A former professional kitchen as well as convertible attic space make it possible to consider various development options (catering/restaurant, additional accommodation, events). A few metres from the house, an independent plot of approximately 1,900 m² with private access to the river completes the property. This area offers additional operating possibilities, notably for outdoor or event activities. The property is sold furnished and equipped, allowing an immediate takeover of the business. It notably has a spring-water supply treated by a UV system. The village is served by an SNCF railway station on the Cévenol line and is close to the main tourist routes (GR 470, Stevenson Trail, Le Puy-en-Velay). A property offering a complete layout and strong operating potential, in a preserved natural environment. --- EPC D 226 KWH / B 7 KG CO2 Estimated annual energy costs for the dwelling: between 4,340 and 5,930 Transaction fees payable by the seller. No proceedings in progress. Information on the risks to which this property is exposed is available on the Géorisques website: www.georisques.gouv.fr
…By Engel & Völkers Lyon


20 minutes away from Uzès, ideally located in the old part of the village, close to shops, this beautiful property of about 145 m 2, completely renovated with taste, will seduce you with its authenticity and quality services. Built on 3 levels on the ground floor, it consists of beautiful living spaces including 4 bedrooms, a bathroom, a shower room, as well as two cozy lounges, one with fireplace insert, bringing comfort and conviviality. The kitchen, fitted and fully equipped, fits perfectly into the whole. A fourth bedroom can be arranged in the mezzanine space. Outside, you will discover a splendid wooded and landscaped plot of 2,344 m 2, a real green setting offering direct access to the municipal road. A swimming pool of 11 x 5 m comes to sublimate this exceptional setting. An independent shed completes this property. The terrace, perfectly protected, invites relaxation in a peaceful and preserved environment. Les informations sur les risques auxquels ce bien est exposé sont disponibles sur le site Géorisques : www.georisques.gouv.fr
…By Cigal'immo


An extraordinary living space offering panoramic views. 6 bedrooms, 5 bathrooms, including 3 independent suites Guest house, two-storey barn to renovate, garage, and cellars Landscaped park of approx. 9,300 m², with mature trees, a central courtyard, terrace, and pool
…By Catherine La Bruyère Immobilier


A house with a high energy performance certificate (DPE A(29)/A(1)) covering a total area of 122 m² on a poolable plot of 654 m². No overlook thanks to a private wall of beautiful height that guarantees total independence in the heart of the subdivision within the CAPISCOLET neighborhood. The proximity to major traffic routes ensures easy access to the city and the beaches. High-quality construction with premium materials, optimized space distribution, and perfect orientation to the sun. Ducted reversible air conditioning in all rooms, brown aluminum openings, centralized shutter closing. This type 5 villa offers a ground floor area of 72.75 m² including a living room/living area/kitchen of 48.53 m² and a master bedroom/dressing room of 18.20 m². It is also worth noting that on the ground floor, this house includes a garage/laundry area with a surface of 24 m². On the first floor, this contemporary house has three large bedrooms ranging from 12.78 m² for the smallest to 13.84 m² for the largest. Of course, this property features an independent WC and a shower room on both the ground floor and upstairs. Three private parking spaces outside are included in this offer.This description has been automatically translated from French.
…By Fortis Immo Transaction


Let yourself be captivated by this magnificent 110 m² village house, completely tastefully renovated, where authenticity and modern comfort meet perfectly, just 10 minutes from UZES.On the ground floor, a lovely entrance hall leads to a spacious master suite offering calm and privacy. On the first floor, you will discover a warm and friendly living space: a beautiful dining kitchen, with direct access to a large terrace perfect for your outdoor meals, as well as a lounge ideal for cozy moments. On the top level, the landing leads to two bedrooms, a shower room, and a toilet. No work required. Roof under ten-year warranty. Guaranteed favorite!This description has been automatically translated from French.
…By Uzege Immobilier


Modern 2024 contemporary home with pool, large terrace & independent apartment in St-Hippolyte-du-Fort Located in the charming Cévennes town of Saint-Hippolyte-du-Fort, this modern home built in 2024 offers exceptional contemporary comfort in a calm, natural setting. The property sits on the hillside at the edge of a quiet residential area, surrounded by forest yet only minutes from shops, restaurants, weekly markets, and essential services. Saint-Hippolyte-du-Fort is known for its vibrant village life, artisan producers, outdoor sports, and proximity to the Gorges de l’Hérault and the Cévennes National Park. The Mediterranean coast, including La Grande-Motte and Le Grau-du-Roi, is around one hour away, while the cities of Nîmes and Montpellier can be reached in 4555 minutes. Both cities offer international airports and TGV connections, making this an ideal permanent residence or a comfortable holiday home with excellent rental potential.
…By Leggett Immobilier Paca


This exceptional new chalet stands out for its high-end materials and premium features, as well as for its breathtaking views, fully enjoyed from both the interior spaces and the 50 sqm terrace. Offering approximately 250 sqm of living space, it has been designed to welcome family and guests in absolute comfort, with five suites, one dormitory-style bedroom accommodating six people, one independent shower room, and an additional room that can be used as an extra bedroom or an office, allowing for up to 18 sleeping arrangements in an elegant and welcoming atmosphere. The living area, the true heart of the chalet, is distinguished by its generous ceiling heights, abundant natural light, and a spacious kitchen with an almost eight-metre-long linear layout, fully fitted and ready to use. Throughout the chalet, refined joinery work reflects demanding French craftsmanship, giving the property a strong and authentic identity. High-end amenities are extended with dedicated wellness areas including a sauna, a spa and a fully equipped fitness room. Finishes in French stone, enhanced by a local slate roof, excellent insulation and a thermodynamic underfloor heating and cooling system illustrate a design where ecological elegance meets discreet luxury and local expertise. Finally, two independent accesses complete the property: one from the lower level with garage and outbuilding, and the other from the upper level directly into the main living area, offering rare ease of circulation. A confidential property, conceived as a contemporary retreat, for lovers of unique alpine residences.
…By Terres D'oc Sotheby's International Realty


This property boasts an exceptional and peaceful setting 4km from Uzès. In the style of a farmhouse, it presents an ideal blend of period character and modern comfort. At the end of a handsome country cul de sac, the house sits on over 3 hectares of private land. The pretty entrance serves a large bright fitted kitchen with dining room and pantry. Nearby, you will find the first bedroom with its ensuite bedroom and dressing rooms. Opposite the entrance, there is a small lounge followed by the main living room with a stone fireplace. The upstairs floor houses three more bedrooms and a full bathroom. Additional facilities include a laundry room, a boiler room and a storeroom. The house is immediately surrounded by a pretty garden and its terraces. Below, you will find a large swimming pool, a magnificent pool house and an outdoor dining area and lounge. There is another bedroom and shower room in the pool house. Additional outdoor facilities include an oak grove, a beautiful golf practice area, a carport and a workshop. A rare find in the Uzège region.
…By Emile Garcin - Uzes & Camargue


Ideal location, in the center of Font-Romeu, for this fully renovated chalet dating from the 1920s. Set on a lovely wooded plot of over 2,000 m2, it is built on 4 levels and has a surface area of around 400 m2 with several terraces and balconies. It comprises an entrance hall, a living room, a dining room with wood-burning stove, a separate kitchen, 7 bedrooms with en-suite shower rooms, a 23 m2 studio apartment, a 35 m2 3-room apartment, an office, a relaxation area, a laundry room and a storage room; almost all rooms offer superb views of the Pyrenees mountain range. The property is completed by a closed garage, a carport and a garden shed of approx. 19 m2. Further information on request. Information on the risks to which this property is exposed is available on the Géorisques website: www.georisques.gouv.fr Property presented by BARNES Occitanie Didier MARTIN Pyrénées-Orientales Manager +33 (0)6 84 69 76 87 [email protected]
…By Barnes Occitanie


Magnificent master house Montpellier. This characteristic stone property reveals a rare personality, where every detail tells a story and where the renovation has managed to enhance the soul of the place without ever distorting it. Behind an elegant gate, the landscaped garden, dotted with rose bushes and generous vegetation, creates a refined setting around the house and its large swimming pool. A true oasis of peace, sheltered from prying eyes. The entrance, marked by a remarkable old granito, sets the tone immediately. The spaces flow seamlessly: a welcoming dining room, a double living room of harmonious proportions, warmed by a large fireplace, and a kitchen designed to combine aesthetics and functionality. Upstairs, the solid oak flooring lends warmth and timeless elegance to all the rooms. The numerous bedrooms offer comfortable living spaces, bathed in light and conducive to serenity. Spanning nearly 300 m² of living space on a lovely plot of land, this home has benefited from a complete restoration carried out with rigour, prioritizing noble materials and quality finishes while ensuring modern comfort. More than just a house, this is a unique living space where the charm of the old meets a high-quality renovation in a sought-after environment. For more information: contact: O7.52.58.72.22 / O4.11.93.84.69. Fees included of 2.86% VAT at the buyer's expense. Price excluding fees 1,400,000 €. Energy class C, Climate class C Estimated amount of annual energy expenses for standard use: between €2,830.00 and €3,870.00 for the years 2021, 2022 and 2023 (subscriptions included). Information on the risks to which this property is exposed is available on the Géorisques site: georisques.gouv.fr. This property is offered to you by a commercial agent (sole proprietorship). Your adviser La-Franchise-Immo Grabels: Karina Baiamonte. Commercial agent (sole proprietorship). Information on the risks to which this property is exposed is available on the Géorisques site: www.georisques.gouv.frThis description has been automatically translated from French.
…By We Invest La-franchise-immo Grabels


A true favorite for this family home where life is good! Uzès Alès axisCome and discover this charming, carefully maintained house in a quiet area, designed for the comfort of the whole family. From the entrance, you will be seduced by its magnificent 78 m² living space, bathed in light, with beautiful volumes and direct access to a shaded terrace ideal for outdoor dining.On the ground floor, a welcoming master suite with direct access to the outside offers you calm and intimacy. On the upper floor, there are three bright bedrooms as well as a bathroom equipped with both a bathtub and a shower, to meet all needs.On the practical side, a spacious 32 m² garage awaits for your vehicles, workshop, or storage.And outside? It's a little paradise: a lovely pool surrounded by friendly beaches, a jacuzzi to relax... All in a green and intimate setting. You feel like you're on vacation all year round!The house is equipped with reversible air conditioning for optimal comfort all year round, as well as a pellet stove.This house has everything to please: space, comfort, friendliness, and quality of life. All that’s missing is you to fully enjoy it!An exceptional living environment that is just waiting for you! You will fall under its charm.Fees charged to the sellerYour commercial agent 3G IMMO on site EI - Nelly ESTENOZA registered at the RSAC of NIMES n° 435 276 746According to article L.561.5 of the Monetary and Financial Code, identification will be required for organizing the visit.Information on the risks to which this property is exposed is available on the Géorisques website: www.georisques.gouv.frThis description has been automatically translated from French.
…By 3g Immo Prestige


Viewing is invited on this outstanding and authentic estate for sale 35 minutes from Uzès and 10 minutes from Barjac. Picture the scene: in a tranquil hilltop setting, with a stunning view of the Cévennes mountains in the distance, the property, comprising several buildings, is showcased by approximately 10 hectares of surrounding land. Refurbished and restructured over several decades by connoisseurs, the property today is a gem awaiting new owners to make it shine. The grounds still bear the stamp of their agricultural past thanks to their incredibly charming drystone terraces. Majestic oaks and gently sloping wooded meadows lend a gentle character to the landscape. The buildings comprise several units: The L-shaped main farmhouse presents around 235 sqm of livable space, plus 170 sqm requiring renovation. It has been renovated and redesigned to provide views and natural light. Arranged around a gallery with a stunning view, the living areas and the five bedrooms are flooded with light, and every window frames a painterly landscape. The enclosed courtyard houses an intimate swimming pool, and there is a second, majestically sized, pool nearby. A 105 sqm single-storey stone house has recently been renovated, while another house 85 sqm in size will need renovation. Finally, at the entrance to the property, a circa 120 sqm former farmhouse requires complete renovation. All the buildings are in good structural condition; the new owner will need to set aside a budget to bring the estate into the 21st century. An artists' colony, a tourism project or a large family house: all options are on the table. Formerly the home of an artist, this property is sure to enchant you, as it did us, with its beauty and tranquillity. This property has been selected by our Uzès branch. Thanks to our exclusive partnership with Knight Frank, a global leader in luxury real estate, Janssens Immobilier offers each property exceptional international visibility. This alliance strengthens our local expertise with the power of a network present in more than 50 countries. Information on the risks to which this property is exposed is available on the Georisques website : http://www.georisques.gouv.fr In accordance with current regulations, the EPC surface area of this property is calculated based on a standardised measurement of the living space. This measurement may differ from the total surface area measured accurately by our sales teams.
…By Janssens Immobilier Uzès


In Fons, in the heart of a calm and sought-after environment, discover this character house that combines authenticity, space, and significant potential. With a main surface area of 147 m², the house features a fluid layout with 5 rooms, including 3 large bedrooms. The living spaces are pleasant and functional, complemented by a shower room and separate WC, providing optimal comfort for a family on a daily basis. This property is also distinguished by the presence of a T3 apartment of 87 m², which has convertible attic space. This area offers numerous possibilities: a residence that can become independent for rental income or accommodation for relatives, with real potential for evolution. Outside, the outbuildings are a real asset. You will benefit from large volumes with garages of approximately 50 m² and 94 m², as well as a shed of 115 m², allowing for various projects, whether personal or professional. The land, suitable for a pool, harmoniously completes the ensemble and gives free rein to your outdoor planning desires. This mas will appeal to lovers of character properties looking for a peaceful place to live, with charm and great prospects for evolution.This description has been automatically translated from French.
…By 3g Immo Prestige


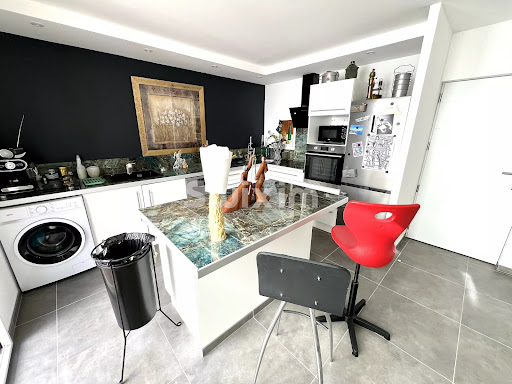


Ref: 70566FD Sete, the Barrou in the front line facing the Thau pond, an extremely bright R+1 house, cross-oriented east/west, a real estate favorite, completely renovated with high-end materials located on a plot of 196 m2 benefiting from four intimate outdoor spaces including a large terrace with panoramic views. Entrance, living room/equipped kitchen, lounge, pantry, a ground-floor suite, and a garage, then on the upper floor, a large suite with terrace, shower room, and large dressing room. A third bedroom is possible. A tribute to the good life, the suitcases can be put down, I await you! Florence DIOT +33608639413 Fees charged to the seller - Estimated amount of annual energy expenses for standard use, established from energy prices for the year 2023: €1300 ~ €1790 - Florence DIOT - Commercial agent - EI - RSAC 814 676 276 / BéziersThis description has been automatically translated from French.
…By Reseau Swixim


Charming property with tourist activity – Character house and "glamping" space in a walled plot In a privileged environment offering an exceptional panoramic view, this rare property provides a unique living setting as well as strong potential for tourist activity. Just a few minutes from the historic city of Pézenas, a center of art and culture in the south of France, and close to the bright shores of the Thau lagoon and the beaches. The whole is composed of an architect-designed villa with timeless charm, located in a preserved natural environment in Campagnan. The property extends over a private estate of approximately 24,000 m², of which 3,500 m² is walled and beautifully landscaped, offering absolute privacy in the heart of authentic nature. The rest harmoniously unfolds between around sixty olive trees, nearly 6,000 m² of vineyards, and beautiful stretches of Mediterranean scrubland, providing an authentic and typical southern setting, its volumes easily allowing for the development of a charming guesthouse business. Just a few steps away, the landscaped area of 2,850 m², including 150 m² of parking (5 spaces), and a buildable area of approximately 790 m² constitutes a genuine space dedicated to tourist accommodation. It already hosts three equipped tents: one with two bedrooms of 27 m² with a terrace of 15 m² and two one-bedroom tents of 20 m² with a terrace of 10 m², situated in an intimate and natural setting, as well as a swimming pool, creating an ideal atmosphere for offering high-end "glamping" stays that are particularly sought after by international clients. This configuration offers many possibilities: • Development of a guesthouse business • Unusual accommodation / glamping with a pool. • Creation of additional gîtes or lodges • Primary residence with a pool for complementary tourist activity Between charm, authenticity, and economic potential, this property represents a rare opportunity for those wishing to combine quality of life and a tourist hosting project. Total price: €1,470,000 – Fees payable by the seller Complete file and information on the activity available upon request. Contact Patrick CLARET 06 03 97 89 56. Fees payable by the seller Patrick Claret - 06 03 97 89 56. INTERNATIONAL AGENCY HONIG - 04 67 09 48 44. More information available at www.alberthonig.comThis description has been automatically translated from French.
…By Agence Internationale Albert Honig


Exceptional situation - Mont Saint-Martin, Cap d'Agde In one of the most sought-after areas of Cap d'Agde, on the highly sought-after Mont Saint-Martin, discover this house with generous volumes and outstanding potential, set in a privileged, calm, and residential environment. Developing approximately 150 m² of living space, this property offers an ideal base for a high-end main or secondary residence project. The house consists notably of: • Beautiful living spaces bathed in light • Several bedrooms allowing for a comfortable family configuration • A garage. Outside, the property stands out due to: • A large pool perfectly integrated • A vast deck around the pool, offering exceptional potential to create a true outdoor living space (pool house, summer kitchen, relaxation area...), barbecue already present. • An environment conducive to tranquility and heritage enhancement The major assets: • Prime location in Mont-Saint-Martin • Comfortable living area of 150 m², plot of 966 m². • Remarkable potential for enhancement • Rare and sought-after environment • Ideal for a main residence, secondary residence, or high-end project A rare property in the area, intended for those who appreciate exceptional locations and high-value-added projects. Fees to be paid by the seller Your commercial agent 3G IMMO on-site EI - Amandine AZEMAR registered with the RSAC of BEZIERS n° 818 804 270 According to article L.561.5 of the Monetary and Financial Code, a form of ID will be requested for the organization of the visit. Information on the risks to which this property is exposed is available on the Géorisques website: www.georisques.gouv.frThis description has been automatically translated from French.
…By 3g Immo Prestige
'%20stroke='%23DDAA3A'%20stroke-width='1.909'%20stroke-linecap='square'%20stroke-linejoin='bevel'/%3e%3c/svg%3e)
Receive by email any new listing that may match your search criteria
Your criteria :
By validating this form, you accept the general conditions of use of Le Figaro Properties.
These agencies offer a selection of luxury properties vente in Languedoc-Roussillon. Feel free to contact them for personalized assistance.
For your search for an exceptional property, select from our luxury houses with panoramic views in Languedoc-Roussillon, starting at $247,706. Offering exceptional panoramas, these 203 residences overlook the city and its surroundings. As the seasons pass, the spectacle is renewed without ever becoming tiresome. Depending on the area you are looking for, such as Uzès, Saint-Gély-du-Fesc and Carcassonne, the living areas may vary and start at a minimum of 62 m². The largest properties rise to 3,000 m².
As part of your search for a luxury property, discover our catalog of 1,796 luxury houses with a terrace in Languedoc-Roussillon, offered from $230,803. Outdoor meals or summer receptions, the terrace extends the house outdoors. Property listings are found in particular in Uzès, Montpellier and Sète. The houses listed in our listings offer attractive living areas measuring between 34 m² and 3,000 m².
Set down your suitcases without waiting: our catalog brings together 120 furnished luxury houses in Languedoc-Roussillon, with a starting price of $237,572. From the living room to the bedrooms, each residence is tastefully furnished and ready to live in. Property listings are particularly numerous in the following areas: Uzès, Montpellier and Saint-Geniès-de-Fontedit. The average price of this furnished stock stands at $4,589 per square meter. Living areas reach 3,000 m² for our largest properties.
As part of your search for properties of excellence, browse our privileged selection of 2,021 luxury houses with a pool in Languedoc-Roussillon available from $245,439. These exceptional residences enjoy prime locations, particularly in Uzès, Montpellier or Perpignan. Whether the architecture of these houses incorporates a covered indoor aquatic space or a vast outdoor pool, each property flourishes amid remarkably landscaped grounds measuring between 50 m² and 13,300 ha.
Your receptions deserve a setting to match: discover 55 luxury houses with a reception room in Languedoc-Roussillon, starting at $450,347. These residences combine family privacy with spaces dedicated to major events. Family gatherings, business dinners or parties with friends naturally find their place there. The fashionable addresses are located in Carcassonne, Uzès and Beziers. Depending on the property, the property area extends up to 105 ha.
The beach as an extension of the garden: this is the spirit of 100 luxury houses by the sea in Languedoc-Roussillon, for sale from $403,061. Your life there will be organized to the rhythm of the coastline, between sea bathing and walks. Sète, Grau d'Agde and Port-Vendres enliven the local market. In these residences, the minimum recorded living area is 55 m².
The sea horizon as a guiding thread: explore the 75 luxury houses with sea views in Languedoc-Roussillon, with prices starting at $416,571. The sea accompanies your days, from sunrise to the last light. A daily privilege that few addresses can claim. Browse the listings in Sète, Port-Vendres or Bouzigues first. In terms of dimensions, the living areas start at a minimum of 62 m² and the grounds at 180 m².
Anchor your daily life at the water's very edge: this is what the 13 luxury houses right on the water in Languedoc-Roussillon allow, for sale from $989,638. These rare residences provide direct access to the shore, with no obstacle to cross. In the geographical area, Grau d'Agde, Sète and Carnon plage account for a significant share of our listing catalog. The average price per square meter stands at $9,805. Expect living areas measuring between 77 m² and 494 m². In our selection of listings, a property can have up to 15 rooms.
Within our catalog, 4 luxury houses listed as historic monuments in Languedoc-Roussillon are for sale, starting at $1,007,713. These residences perpetuate exceptional architectural expertise. Acquiring one means continuing a story that began long before you. Your search can focus on Carcassonne, Montpellier and Uzès. The properties recorded in our listings have between 5 and 8 bedrooms. The grounds in our collection measure 1,590 m². This can rise to 1.4 ha depending on the property.


