Get early access to listings that match your criteria
Never miss an opportunity again. Our personalized alerts notify you instantly.

 English$ USD · m²


Set in an exceptional, peaceful location with total privacy, this magnificent 265 sqm contemporary home sits on a wooded plot of approximately 1,469sqm. From the moment you enter, the house impresses with its generous proportions and high-quality finishes. The exceptionally spacious living area opens fully onto the garden and centers around a fireplace, creating a warm and inviting atmosphere. The living room flows into a fully equipped kitchen—complete with a back kitchen—designed with entertaining in mind. The home features a master suite and five additional bedrooms. Each bedroom has its own en-suite shower room, ensuring privacy and optimal comfort for a large family or visiting guests. Additional amenities include a vast basement featuring a gym (which could serve as an independent studio with its own shower room), a laundry room, a wine cellar, and ample storage space. Double garage. Outside, the garden offers delightful features: a heated saltwater pool invites relaxation, and there is a pétanque court—all set within a secluded, residential environment. A rare property combining space, natural light, contemporary architecture, and absolute tranquility, just minutes from the village center. Agency fees payable by vendor - Montant estimé des dépenses annuelles d'énergie pour un usage standard, établi à partir des prix de l'énergie de l'année 2026 : 2450€ ~ 3330€ - Les informations sur les risques auxquels ce bien est exposé sont disponibles sur le site Géorisques : www.georisques.gouv.fr - Claire JACQUEMIN - GUILLAUME - Agent commercial - EI - RSAC Lyon 539196378
…By Barnes Lyon 02 - St Antoine


SAINT-RAMBERT PLATEAU. Ideally located on a quiet street, this two-story detached house offers a rare opportunity to combine city living with tranquility. Benefiting from a prime location close to shops, schools, and neighborhood amenities, it is situated in a sought-after residential area renowned for its quality of life. The house opens onto a beautiful, light-filled living area, where the separate kitchen and living room with a fireplace create a welcoming and warm atmosphere. This reception area connects directly to the outside through large French doors. A particularly cozy garden, both flowered and landscaped, is revealed, its intimate layout inviting relaxation. A beautiful olive tree adds a soothing touch of greenery to this enclosed garden, which enjoys absolute peace and complete privacy. An office and a pantry complete this level. Upstairs, the sleeping area comprises four bright and well-proportioned bedrooms, including a master suite with its own bathroom. A shower room completes the comfort. To further enhance the functionality of this property, an attached garage offers ample storage space. This welcoming house is an ideal address for those wishing to settle in a vibrant area of the 9th arrondissement while enjoying the privilege of a private garden and a sun-drenched interior. Ce bien est présenté par Jean-Christophe FAVEL, agent commercial E.I et enregistré au RSAC de Lyon n°822 946 133. 07 66 41 99 49 Agency fees payable by vendor - Montant estimé des dépenses annuelles d'énergie pour un usage standard, établi à partir des prix de l'énergie de l'année 2021 : 3310€ ~ 4490€
…By Barnes Lyon 02 - St Antoine


House with premium amenities and idyllic surroundings170GR: On the Bonne plateau, this green environment is ideal for its protected views and great tranquility, while allowing access to Geneva in less than 20 minutes via Vallard.Overlooking an agricultural area and with its unobstructed panoramas of the countryside and mountains, this individual villa has been qualitatively renovated and carefully maintained by its current owners in recent years. It is organized over two living levels totaling approximately 135 m² of living space / 160 m² of usable space (including attic areas) and complemented by a full basement.On the ground floor, a master bedroom with an adjoining shower room (fitted as a dressing room) completes a large, bright living area with triple exposure and a Schmidt kitchen from 2022 extended onto 3 terrace spaces. The upper floor comprises 3 beautiful bedrooms sharing a hallway and a modern bathroom.The basement includes multiple storage areas, cellars, a large garage, a laundry room, a cloakroom, and a games room. The exteriors are just as well maintained and flowered, inviting outdoor living.With its gas heating (DPE: D), this house in perfect condition and with premium amenities is a true favorite waiting for you to settle in. Dear clients, take advantage of the services of the Swiss network SWIXIM and the fees of only 4% VAT inclusive for your project. I am at your disposal for any further information, to share its complete file, its virtual visit (upon request), and to organize a visit to this property in a unique living environment. Independent commercial agent Swixim in your area: +33784091280 Fees payable by the seller - Estimated amount of annual energy expenses for standard use, based on energy prices from 2021: €2930 ~ €3970 - Information on the risks to which this property is exposed is available on the Géorisques website: www.georisques.gouv.fr - Ghislain RAFFALLI - Commercial agent - EI - RSAC 824 720 924 / Thonon Les BainsThis description has been automatically translated from French.
…By Swisshorizon Immo


EXCLUSIVE - Located just 10 minutes walk from the village center, in the sought-after Rochebrune sector, this chalet benefits from a quiet and private residential environment, on the edge of a forest and bordering a river. With a total living area of 302 m² spread over four levels, it is currently composed of three apartments as well as an attic. Built on a large plot of 900 m², it also has a mazot, a garden shed, and a garage. This property offers great renovation potential. Information on the risks to which this property is exposed is available on the website: www.georisques.gouv.fr.
…By Antonin Allard


Ref. 1641SR Prévessin-Moens, Moens area, at the end of a quiet cul-de-sac, you'll be charmed by this contemporary 6-room detached house with 197m2 of living space, built in 2012 to a very high standard on 2 levels, set in 900m2 of wooded, fenced grounds with heated pool. It comprises an entrance hall, a fully equipped kitchen opening onto a living/dining room with wood-burning stove giving access to the terrace/garden, a bedroom with en suite shower room, a utility room and a separate toilet. Upstairs, four bedrooms, including a master bedroom with dressing room and shower room+WC, a bathroom+shower and a separate WC. A carport and outdoor parking spaces complete this property. A must-see! Contact Stephane Reis Swixim International +41 78 898 66 66 +33 6 70 21 72 41 Agent commercial indépendant Swixim sur votre secteur : +33670217241 Agency fees payable by vendor - Montant estimé des dépenses annuelles d'énergie pour un usage standard : 691€ ~ 935€ - Stéphane REIS - Agent commercial - EI - RSAC Bourg-en-Bresse 888748381
…By Swixim Pays De Gex


25 minutes from Geneva, in Chessenaz. Majestically dominating the Usses valley, this property with a usable area of 610 m², rare in the area; unfolds exceptional spaces enhanced by superb ceiling heights, omnipresent light, and breathtaking views. Completely renovated with noble materials by local craftsmen, it combines the charm of exposed stones and beams with contemporary elegance. The 73 m² living room, bathed in light thanks to its large openings, offers an impressive volume and features a high-end fully equipped kitchen open to a warm living room with an insert. A glass walkway leads to a spectacular 60 m² TV lounge, reinforcing the property's unique architectural character. The night area offers 4 suites with private shower rooms, 2 bedrooms, and an office, providing comfort and privacy. On the garden level, the 10x5 pool with an immersed beach and its summer kitchen extend the art of living outdoors. Laundry room, cellar, cloakroom, terraces, and two garages of 84 m² complete this rare property, combining prestige, light, and exceptional volumes in a privileged environment.This description has been automatically translated from French.
…By Affinity Prestige Sarl Suisse


This village house, currently divided into two apartments, a large garage, and magnificent vaulted cellars, offers tremendous renovation potential to create a spacious, single apartment. The project would allow for the creation of a terrace with beautiful lake views, as well as additional living space. Key features: • Close to the town center, with easy access to the lake • Possibility of acquiring an adjoining garden • Total usable area of 370 m², distributed as follows: • Main living area: 107 m² • Additional living area: 54 m² • Attic space suitable for conversion: 61 m² • Vaulted cellars: 80 m² • Garage: 45 m² A renovation project with great potential to create a spacious and bright apartment with lake and garden views.
…By Proprietes Des Alpes


Beautiful 5-bedroom house + office set in a well-treed lot of 1944 m2, comprising a majestic entrance, a 70 m2 living room adorned with a beautiful fireplace, a JCD equipped kitchen (2015) of 25 m2, pantry, 2 bedrooms including a master suite of 22 m2 with shower room, an office, and a toilet; Upstairs, a reading/TV area of 30 m2, 3 bedrooms (ranging from 15 to 24 m2), shower room/toilet, bathroom, toilet, and dressing room. A basement of 120 m2, a carport for 2 cars, a summer kitchen, and a lovely swimming pool complete the house. The house is quiet, the land is superb, and the roof is very well maintained.Fees payable by the seller. Energy class D, Climate class D Estimated amount of annual energy expenses for standard use: between €4298.00 and €5814.00 for the years 2021, 2022, and 2023 (subscriptions included). Information on risks to which this property is exposed is available on the Georisques website: georisques.gouv.fr.This description has been automatically translated from French.
…By Henry Iv Immobilier


Let yourself be seduced by this magnificent contemporary property built in 2016, ideally located in a calm and privileged environment, offering a superb view of Lake Miribel.Developing nearly 300 m² of living space on a landscaped plot of 2,880 m², this exceptional home combines elegance, comfort, and high-quality amenities.From the entrance, you will discover a spacious living area bathed in light thanks to large bay windows opening onto a magnificent terrace. The kitchen, fully fitted and equipped, harmoniously integrates with the dining room to create a convivial space, ideal for hosting family and friends.The lower level features a beautiful master suite of 40 m², a true private space that includes a large dressing room, a shower room with an Italian shower, an independent WC, and a private terrace.The sleeping area also consists of three bedrooms, each with its own bathroom and independent WC, ensuring comfort and privacy for all residents.The features of this property also stand out with dedicated areas for leisure and well-being: a gym, as well as a spectacular golf simulator room, ideal for enthusiasts wishing to practice all year round.A fully fitted summer kitchen with its lounge area extends the living spaces and opens onto the landscaped garden, creating a perfect setting to enjoy the beautiful days.Outside, the carefully maintained grounds constitute a true haven of peace. You will enjoy a beautiful swimming pool, relaxation areas, and an exceptional natural environment.Finally, a tiled garage of 40 m² completes the features of this rare property in the sector.A house with generous volumes, neat finishes, and quality equipment, offering a unique living environment between nature, serenity, and modernity. A property that will capture your heart—discover it without delay.For more information or to arrange a visit, contact us now.RSAC: 903 530 970 / [email protected] 58 70 21 31Reference: LF-10531Fees included of 4.17% VAT at the buyer's charge. Price excluding fees €1,055,040. Energy class B, Climate class B Estimated amount of annual energy expenses for standard use: between €3,200.00 and €4,000.00 for the years 2021, 2022, and 2023 (subscriptions included). Information on the risks to which this property is exposed is available on the Géorisques website: georisques.gouv.fr.This description has been automatically translated from French.
…By Cesar Et Brutus


Exclusively – Charming residence with swimming pool – Chazay-d'AzerguesJust a few minutes from Lyon and Villefranche-sur-Saône, in the heart of the highly sought-after village of the Golden Stones of Chazay-d'Azergues, discover this exceptional 180 m² property, nestled at the end of a cul-de-sac in a calm, green environment with no overlooking neighbors. Set on a beautiful landscaped plot of 1,320 m², this residence elegantly combines the authentic charm of golden stones with the warm spirit of Provence. It benefits from a privileged location, immediately close to schools (nursery, kindergarten, primary and secondary school at 450 m), shops, medical offices, sports and cultural facilities, TCL transport, SNCF train station (2 km) as well as access to highways A6 and A89. From the entrance, the tone is set: a welcoming hall leads to a spacious living area enhanced by artisanal terracotta tiles and a magnificent staircase. The living room, bathed in light thanks to two large sliding bay windows, offers a warm atmosphere with its underfloor heating and its superb ancient fireplace made of golden stones equipped with a closed hearth. It opens onto a pleasant terrace shaded by a pergola. The independent kitchen, spacious and functional, provides access to a beautiful covered terrace as well as a pantry/laundry room of 17 m². The ground floor also features an independent suite with a sleeping area and a bathroom, ideal for welcoming family and friends or for setting up a dedicated office for a professional activity. On the first floor, the sleeping area includes two large bedrooms of 16 m² sharing a bathroom with shower, as well as a magnificent master suite of 22 m² with a shower room and Italian shower. The exteriors, carefully arranged, invite to a gentle way of life. The garden, with Mediterranean scents, includes a vegetable garden as well as a wide variety of fruit trees: fig tree, yuzu, mandarin tree, apricot tree, pomegranate, vine, apple tree… A true extension of the living spaces, the 9 x 5 m swimming pool, perfectly preserved from prying eyes, is accompanied by a summer kitchen equipped with a barbecue and a plancha. A majestic pine provides a shaded area ideal for family or friendly meals. A covered space at the back of the house allows for parking several vehicles. Noble materials – golden stones, wood, wrought iron and terracotta – give this property a rare character and atmosphere. For more information or to arrange a visit, contact us now. RSAC: 903 530 970 / EI [email protected] 06 58 70 21 31 Reference: LF-10656 Fees payable by the seller. Energy class C, Climate class A Estimated amount of annual energy expenses for standard usage: between €1,993.00 and €2,697.00 over the years 2021, 2022 and 2023 (subscriptions included). Information on the risks to which this property is exposed is available on the Géorisques website: georisques.gouv.fr.This description has been automatically translated from French.
…By Cesar Et Brutus


On the Grand Massif ski area, exceptional location, on the edge of the ski slopes (Ski In, Ski Out), at the end of a cul-de-sac with a panoramic view of the massifs. Magnificent hotel complex consisting of a farmhouse plus two chalets for a total of approximately 1177 m2 of living space, a mixture of old wood and beautiful stones with an authentic Savoyard atmosphere will delight you. For more information, Yannick Bardel Chalets et Demeures Including fees of 5% TTC to be paid by of the purchaser. Price excluding fees 5 500 000 €. Energy class C, Climate class D. Estimated average amount of annual energy expenditure for standard use, based on the energy prices of the year 2007: 1.00 €. Date of completion of the DPE: 11-10-2007. Information on the risks to which this property is exposed is available on the Geohazards website: georisques.gouv.fr.
…By Chalets Et Demeures


In a privileged environment in South Ardèche, discover this exceptional villa, entirely on one level, with approximately 240 m² of living space and benefiting from high-end amenities.From the entrance, the property impresses with its generous volumes, brightness, and the quality of its materials. The living area forms the heart of the house with a vast living kitchen of approximately 80 m², widely open to the outdoors.The night area of the main dwelling offers three bedrooms, each benefiting from its own bathroom, for considerable comfort and privacy. An independent fourth master suite is located in an annex building, allowing family and friends to be welcomed in a completely autonomous space.The villa benefits from particularly high-quality equipment and amenities, including sound-insulating windows, granite supports and thresholds, a ducted heat pump, an electric gate, and a double garage.Outside, the property extends over a plot of more than 2,000 m², perfectly flat and easy to maintain. The pool area constitutes a true place of relaxation with a pool of 12 x 4.5 meters, equipped with a reversible heat pump and a salt treatment system with an electrolyzer. The area surrounding the pool is fully paved, offering a well-kept and particularly pleasant outdoor space.A pool house of approximately 30 m² completes this area and allows for full enjoyment of the outdoors, especially for dining or entertaining in shelter, while remaining in the heart of the pool area.A rare property, combining volumes, construction quality, comfort, and high-end amenities, in a sought-after setting in South Ardèche.An exceptional furnished villa to discover without delay.This description has been automatically translated from French.
…By Terre & Patrimoine Immobilier


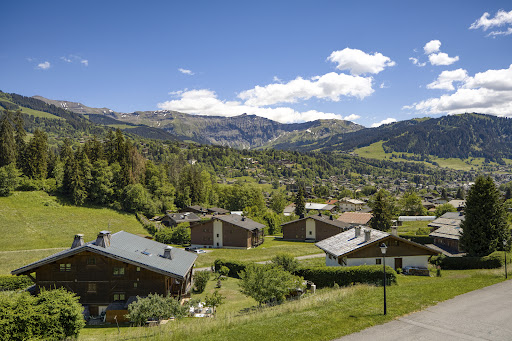
A cozy, recently renovated 117 sqm chalet, ideally located in a quiet and sunny setting with spectacular views of the Mont Blanc massif and the village of Megève. Spanning three levels, it features a living room with a fireplace and dining area opening onto an outdoor terrace, a fully equipped kitchen, four bedrooms, three bathrooms, and a 20 sqm garage. The property is situated on a 605 sqm lot with parking for three vehicles and a landscaped garden. Energy class: D/B.
…By Boan Immobilier


iad France - Iwan Mathieu offers you: CONTEMPORARY SINGLE-STOREY PROPERTY – 150 M² – 4 BEDROOMS – 9,500 M² OF LAND – ABSOLUTE CALM – UNOBSTRUCTED VIEW WITHOUT OPPOSITE VIEWS Come discover this house located in Lacenas, just 10 minutes from Villefranche-sur-Saône. From the entrance, you will be captivated by its large living space of nearly 70 m² including the open kitchen, dining area, and living room. Its triple exposure South, East, and West will make you fully experience the atmosphere of the place, which is resolutely focused on the outdoors, calm and relaxing. From this room, you will have access to the 4 bedrooms ranging from 10.5 m² to 13 m²: -A master bedroom with shower, bathtub, and dressing room. -A bedroom that can serve as an office. -Two bedrooms and a shower room, currently used as guest rooms. A pantry and a large laundry room complete the space adjacent to the kitchen. Always on the ground floor, an agricultural room of 55 m² completes this property. In the basement of the house, you will have enough space to park your vehicles safely thanks to the double garage and space for a workshop or storage area at the back thanks to the complete basement. Once the interior is tamed, it is outside that the property reveals all its uniqueness. You will fully enjoy the 9,500 m² of garden without any opposite views and with rare tranquility, while being close to amenities. The house has been built to live as much inside as outside. The various terraces facing South, East, and West allow you to enjoy this nature-embroidered haven adorned with fruit trees and various aromatic plants. You will have plenty of options for having your breakfast, lunch, or dinner depending on the season and the weather. And why not enjoy an aperitif in the jacuzzi? Its good energy performance, thanks to an air/water heat pump, will allow you to fully enjoy the comfort of underfloor heating and cooling, in all seasons, while controlling your energy expenses. And if your next life project started here, in Lacenas? Call me to quickly visit this rare property and discover its unique environment. Agency fees to be borne by the seller. A valid identification document will be requested during the visit, in accordance with Article L.561-5 of the Monetary and Financial Code. Information about the risks to which this property is exposed, including the legal obligation for brush clearance, is available on the Géorisques website: http://www.georisques.gouv.fr. This real estate announcement has been drafted under the editorial responsibility of Mr. Iwan Mathieu, independent real estate agent (without holding funds), commercial agent of SAS I@D France registered with the VILLEFRANCHE TARARE RSAC under number 935104877, holder of real estate canvassing card for the account of I@D France SAS.This description has been automatically translated from French.
…By Iad France


Just 10 minutes from the village center of Megève and 6 minutes from the Princesse/Mont d'Arbois ski lifts, in a small secret hamlet on the edge of a natural area with a view of Mont Blanc. Chalet of 160m² living space with a total area of 210m² on a plot of 1180m². This chalet consists of a reception floor with a large bright living room of 57m² adorned with a fireplace giving access to a large terrace of 70m² with a view of Mont Blanc. The upper floor has 4 bedrooms, one of which is en suite. Ski room, car garage, and garage for motorcycles/bicycles complete this chalet. Built by a renowned local builder. File available upon request. Agency Vincent Praz Megève.Fees included of 4% VAT to be paid by the buyer. Price excluding fees 1,899,000 €. Not subject to energy performance diagnosis. Information on the risks to which this property is exposed is available on the Géorisques website: georisques.gouv.fr.This description has been automatically translated from French.
…By Vincent Praz Immobilier


Premium location, quiet, with breathtaking panoramic views of the Aravis mountain range and the Rochebrune massif, 3 minutes' walk from the ski bus stop, chalet built on approximately 1,000 m² of almost flat land (potential for increase in volume) with an old-world atmosphere and approximately 155 m² of living space, semi-open kitchen opening onto a large double living room with cathedral ceiling and fireplace bathed in light, 4 en-suite bedrooms including 1 master, laundry room and garage complete this charming property. More information. Yannick Bardel Chalets et Demeures Including fees of 5% TTC to be paid by of the purchaser. Price excluding fees 3 000 000 €. Energy class D, Climate class E. Estimated average amount of annual energy expenditure for standard use, based on the energy prices of the year 2025: 1.00 €. Date of completion of the DPE: 04-11-2011. Information on the risks to which this property is exposed is available on the Geohazards website: georisques.gouv.fr.
…By Chalets Et Demeures


This recent house of 190 m2, built on a plot of approximately 901 m2 in Villarembert, offers a rare volume and modern comfort in a privileged environment. Spread over three levels, it features a total of 10 rooms, allowing for multiple possibilities of layout for a large family, a primary residence project, or a mountain vacation home. The contemporary character of the construction and the overall quality of the execution are felt from the entrance, with spaces designed to combine practicality for everyday life and conviviality.One of the major assets of the property lies in the presence of two distinct apartments within the same house. This configuration allows for various uses: comfortably hosting friends and family while preserving everyone's privacy, having an independent space for occasional stays, or organizing a living area and a separate reception space according to needs. Each volume naturally finds its place in the whole, while enjoying the setting and the view.The house benefits from a beautiful unobstructed view, which can be fully appreciated from both the living areas and the exterior. A large covered terrace pleasantly extends the interior space and becomes a true additional living room in the beautiful season. It is suitable for both outdoor meals and relaxation moments, protected from bad weather while remaining open to the landscape. The garden of about 901 m2 surrounds the house and offers a generous area to enjoy the outdoors, create play or relaxation spaces, and take advantage of the land according to individual desires.In terms of comfort, the house combines underfloor heating and electric radiators, providing heat distribution adapted to the different spaces and constant well-being in all seasons. The overall quality of the whole, recent and neat, limits the necessary work to be planned and allows for quick move-in. The 4 bathrooms provide real everyday comfort, particularly in the context of a house with significant reception capacity. The presence of 6 parking spaces also facilitates the accommodation of several vehicles on the property, a real plus in this area.Technical characteristicsProperty tax: €2,806DPE: DHeating method: underfloor heating and electric radiatorsHot water distribution: thermodynamic hot water tank for the chalet partLegal mentions:The information presented in this announcement has been carefully gathered by Zefir from available elements at the time of its writing. They are provided for informational purposes and do not replace the regulatory diagnostics or the technical and administrative verifications usually performed as part of a real estate transaction. For any official information regarding natural, mining, or technological risks, we invite you to consult the documents provided by the Géorisques service. Zefir supports buyers throughout their project with transparency and rigor, allowing them to make their decisions with complete peace of mind. If you wish to obtain further details or be guided through the steps to take, our team is at your disposal. For any questions, contact Zefir at 07 57 91 70 93.This description has been automatically translated from French.
…By Zefir


AT THE ENTRANCE TO MEGÈVE, RENOVATED CHALET ON SPACIOUS LAND REF 7858, located 1 km from the center and very easy to reach by car, enjoying excellent exposure and breathtaking views of the Mont-Blanc massif. A chalet dating from the 2000s, beautifully renovated in 2026 to create a warm and comfortable home that offers, across approximately 150 sqm: - in the basement: a utility room, - on the garden level: an entrance hall with separate toilets; a spacious, light-filled living area opening onto the terrace through large bay windows, offering panoramic views over the Mont-Blanc, comprising a fitted open-plan kitchen, a living-dining room with a fireplace; an en-suite bedroom with a shower room and walk-in wardrobe; - on the first floor: a bedroom with a separate shower room; a second bedroom with an en-suite shower room; a third en-suite bedroom with a bathroom and walk-in wardrobe; an office area, leading to a dormitory/playroom in the attic. Large plot of land of 2,886 Sqm, part of which is not buildable, thus preserving the peace and privacy of the property. Fees to be paid by the seller. Energy class D, Climate class B Estimated amount of annual energy expenditure for standard use: between 3150.00 € and 4320.00 € for the years 2021, 2022, and 2023 (including subscriptions). Information on the risks to which this property is exposed is available on the Geohazards website: georisques.gouv.fr.
…By Boan Immobilier


Located in the heart of Annecy’s highly exclusive Golden Triangle, just a few steps from the lake and the city centre, this discreet villa represents a rare opportunity to create an exceptional address in one of the most sought-after areas of the city. Set within a peaceful residential environment, it stands out for its south-facing garden and its remarkable potential for a bespoke high-end renovation. Arranged over three levels and offering approximately 100 sqm of living space, the property features a bright, dual-aspect living area opening onto the garden, two bedrooms with a bathroom on the first floor, and a top-floor master suite with bathtub and dressing room. A basement completes the property, providing flexible space ideal for a games room, wellness area or additional storage. Outside, the approximately 300 sqm south-facing garden offers a true green retreat in the heart of the city, perfect for creating an elegant and private outdoor living and entertaining space. A rare address, volumes ready to be enhanced, and exceptional potential — a unique opportunity for buyers seeking character properties in prime locations. Information regarding the natural risks to which this property is exposed is available on the Géorisques website: www.georisques.gouv.fr Images are non-contractual and may have been modified or enhanced using artificial intelligence tools.
…By Barnes Annecy


Nestled just under the Retour de Nants ski slope, on the Pleney side of Morzine, with beautiful views over the town and towards the Dents Blanches mountains at the head of the valley. Built in 2005 and maintained in excellent condition ever since, the chalet has 2 double bedrooms on the upper floor sharing a bathroom and a separate toilet, a double bedroom with adjacent separate toilet and bathroom on the garden level, and a double bedroom on the ground floor with an ensuite shower room. The living room has a fireplace and sliding doors opening out on to a large balcony terrace that leads on to a much larger terrace behind the chalet, perfect for relaxing in the sunshine and outdoor dining. The main entrance is on the ground floor and opens through to a garage and storage area, then a sauna and shower room, and a technical space housing the electrically powered tanks that provide hot water to the chalet. There is a bus route that runs up to the Fys lift and down into town, with a stop just below the chalet. An excellent family home that will also work really well as a weekly rental property.
…By Barnes Portes Du Soleil


Located in Essert-la-Pierre, an authentic alpine village between Morzine and Saint-Jean-d’Aulps, this chalet enjoys a peaceful and preserved setting, with open views over the surrounding mountains and a natural environment. With a living area of 192 sq.m, the chalet is arranged over three levels and benefits from excellent exposure, providing abundant natural light throughout the day. To the rear of the property, open meadows and non-buildable green spaces extend the land, creating a serene atmosphere, enhanced by the regular presence of grazing animals. The garden level comprises a living area, two en-suite bedrooms, as well as a wellness area including a sauna. This level can be made entirely self-contained, offering flexible use as an independent apartment, guest accommodation or rental opportunity. The main level features a very spacious and bright living area, with an open-plan kitchen, dining area and lounge, opening onto a large terrace with mountain views. On the upper floor, the chalet offers three additional en-suite bedrooms, ensuring comfort and privacy. Set on a plot of approximately 400 sq.m, this property enjoys an open natural environment and a sought-after location between Morzine and Saint-Jean-d’Aulps. A rare opportunity, ideal as a primary or secondary residence, offering tranquillity, views and an exceptional quality of life in the heart of the Alps.
…By Barnes Portes Du Soleil


Enjoying breathtaking panoramic views of the Mont Blanc, Fiz and Aravis mountain ranges, in a peaceful and intimate setting at the end of a cul-de-sac, this new chalet offers 161 m² of living space and 210 m² of usable space, delivered turnkey ready. off-plan, allowing you, at this stage of construction, to freely choose the layout and finishes to suit your tastes and budget, with the support and advice of a renowned local builder who will ensure that your expectations are met to the letter, right up to the perfect completion of the chalet of your dreams, built on its 1,180 m² green screen. More information. Yannick Bardel Chalets et Demeures Translated with DeepL.com (free version) Including fees of 4% TTC to be paid by of the purchaser. Price excluding fees 1 899 038 €. DPE in progress. Information on the risks to which this property is exposed is available on the Geohazards website: georisques.gouv.fr.
…By Chalets Et Demeures


In a quiet and green setting, less than 10 minutes from the CERN and 15 minutes from Geneva International Airport. 5 mins from the center of the village and all amenities (shops, schools, doctor, restaurants, etc.). Magnificent villa of 534 sqm with beautiful volumes and high quality materials standing on a generous wooded park of 4414 sqm fully fenced. Beautiful views of the Alps and Geneva area. The rooms are spacious and bright thanks to the large bay windows openings on the terrace and the garden. Built on 3 levels, the house comprises a large living room with fireplace, separate kitchen fully equipped with dining area. 3 bedrooms including a master suite with dressing room, shower room and toilet. Office. Upstairs, bedrooms with en-suite shower room and toilet. Attic. Full basement comprising a playroom, wine cellar, cellars including one with direct outside access, pantry/laundry room, boiler room. Attached double garage. Parking spaces for at least 6 cars. Building land with possibility to subdivide. DPE: D. Information regarding the risks to which this property is exposed is available on the website georisques.gouv.fr Agency fees chargeable to the seller. Your contact : Marylou FERNANDEZ - Real Estate Agent +33 6 65 06 64 00 [email protected] RSAC : 911 265 692
…By Stone & Wood


Only 10 minutes from Aix-les-Bains and 30 minutes from Annecy, this property of about 320 m² on the ground (290 m² living space) is set on a beautiful landscaped plot of over 3,500 m². It benefits from a calm and privileged environment, with stunning views of Lake Bourget.The main house, developing approximately 250 m², offers a warm atmosphere and open living spaces. On the garden level, it consists of an entrance hall, a dining room with an open kitchen, a living room with a fireplace, as well as a toilet and a laundry room. On the lower level, you will find a guest room with a toilet and shower room, as well as a magnificent vaulted wine cellar.Upstairs, the sleeping area includes two bedrooms with dressing rooms, a bathroom with a shower and toilet, as well as an additional bedroom arranged under the eaves with a shower room and toilet.Outside, the property includes a carport with a workshop leading onto a welcoming courtyard. An independent pool house of about 70 m² completes the ensemble, with an open kitchen onto a reception or leisure room, a bedroom, and a shower room with a toilet.The relaxation area, designed to fully enjoy the setting, includes an infinity pool, a spa, and a large terrace offering a view of the lake.A rare property, combining tranquility, spaciousness, and quality of life in an exceptional setting.François Picollier (EI) Commercial Agent - RSAC Number: 841 755 416 - Chambery.This description has been automatically translated from French.
…By Comparet Immobilier


Just 15 minutes from Marcigny and about 1 hour 30 minutes from Lyon, discover this remarkable property nestled in a protected environment, in absolute peace and quiet and offering a beautiful view of the surrounding countryside. Set on nearly 2.5 hectares, this residence of approximately 430 m2 of living space elegantly combines the charm of the old and contemporary comfort. Exposed beams, limestone fireplaces, beautiful volumes and quality materials combine to create a warm and refined interior. The house offers spacious living areas, seven bedrooms, and three bathrooms, providing excellent accommodation for family and guests. Multiple living spaces and kitchens also offer great flexibility in layout, particularly for a hospitality or bed and breakfast project. Outside, the estate is distinguished by its privileged atmosphere: salt water pool with motorized solar cover, relaxation area with jacuzzi, large terraces and landscaped garden. The outbuildings, covering more than 300 m2 of floor space, as well as several horse stalls, complete this complex. An independent studio with Bosch-equipped kitchen, bedroom, shower room and reversible air conditioning is a real added bonus. The property also benefits from high-quality technical features: air/water heat pump installed in 2022, photovoltaic panels, double glazing, fiber optics, double flow ventilation and recent individual sanitation. With its exceptional natural setting, its amenities and its numerous possibilities for development, this property offers a rare combination between family home, prestigious residence and hospitality project. A private property full of character, for those seeking space, elegance and serenity in the heart of the Charolais-Brionnais region. Contact: Pierre-Hugues Mosnier 06 51 25 59 42
…By Devillard Prestige
'%20stroke='%23DDAA3A'%20stroke-width='1.909'%20stroke-linecap='square'%20stroke-linejoin='bevel'/%3e%3c/svg%3e)
Receive by email any new listing that may match your search criteria
Your criteria :
By validating this form, you accept the general conditions of use of Le Figaro Properties.
These agencies offer a selection of luxury properties vente in Rhône-Alpes. Feel free to contact them for personalized assistance.
For your search for an exceptional property, select from our luxury houses with panoramic views in Rhône-Alpes, starting at $227,073. Offering exceptional panoramas, these 570 residences overlook the city and its surroundings. As the seasons pass, the spectacle is renewed without ever becoming tiresome. Depending on the area you are looking for, such as Megeve, Saint-Gervais-les-Bains and Combloux, the living areas may vary and start at a minimum of 19 m². The largest properties rise to 2,000 m².
As part of your search for a luxury property, discover our catalog of 2,174 luxury houses with a terrace in Rhône-Alpes, offered from $227,073. Outdoor meals or summer receptions, the terrace extends the house outdoors. Property listings are found in particular in Megeve, Chamonix-Mont-Blanc and Divonne-les-Bains. The houses listed in our listings offer attractive living areas measuring between 19 m² and 8,000 m².
Set down your suitcases without waiting: our catalog brings together 249 furnished luxury houses in Rhône-Alpes, with a starting price of $227,073. From the living room to the bedrooms, each residence is tastefully furnished and ready to live in. Property listings are particularly numerous in the following areas: Megeve, Le Grand-Bornand and Chamonix-Mont-Blanc. The average price of this furnished stock stands at $9,984 per square meter. Living areas reach 1,400 m² for our largest properties.
As part of your search for properties of excellence, browse our privileged selection of 1,378 luxury houses with a pool in Rhône-Alpes available from $269,790. These exceptional residences enjoy prime locations, particularly in Megeve, Grignan or Annecy. Whether the architecture of these houses incorporates a covered indoor aquatic space or a vast outdoor pool, each property flourishes amid remarkably landscaped grounds measuring between 10 m² and 3,325 ha.
Your receptions deserve a setting to match: discover 64 luxury houses with a reception room in Rhône-Alpes, starting at $336,114. These residences combine family privacy with spaces dedicated to major events. Family gatherings, business dinners or parties with friends naturally find their place there. The fashionable addresses are located in Megeve, Chatel and Val-d'isere. Depending on the property, the property area extends up to 19 ha.
The beach as an extension of the garden: this is the spirit of 11 luxury houses by the sea in Rhône-Alpes, for sale from $651,993. Your life there will be organized to the rhythm of the coastline, between sea bathing and walks. Grignan, Aiguebelette-le-Lac and Allex enliven the local market. In these residences, the minimum recorded living area is 102 m².
The sea horizon as a guiding thread: explore 1 luxury house with sea views in Rhône-Alpes, with a price starting at $651,993. The sea accompanies your days, from sunrise to the last light. A daily privilege that few addresses can claim. Browse the listings in Aiguebelette-le-Lac first. In terms of dimensions, the living area is 102 m² and the grounds measure 2,000 m².
Anchor your daily life at the water's very edge: this is what the 23 luxury houses right on the water in Rhône-Alpes allow, for sale from $651,993. These rare residences provide direct access to the shore, with no obstacle to cross. In the geographical area, Annecy, Thonon-les-Bains and Anthy-sur-Léman account for a significant share of our listing catalog. The average price per square meter stands at $19,571. Expect living areas measuring between 102 m² and 1,361 m². In our selection of listings, a property can have up to 25 rooms.
Within our catalog, 11 luxury houses listed as historic monuments in Rhône-Alpes are for sale, starting at $281,031. These residences perpetuate exceptional architectural expertise. Acquiring one means continuing a story that began long before you. Your search can focus on Douvaine, Megeve and Sciez. The properties recorded in our listings have between 4 and 12 bedrooms. The grounds in our collection measure 195 m². This can rise to 8,850 m² depending on the property.


