Get early access to listings that match your criteria
Never miss an opportunity again. Our personalized alerts notify you instantly.

 English$ USD · m²


Exclusive – At the heart of the village, in an environment filled with charm and authenticity, this elegant winegrower’s house offers approximately 208 m² of living space arranged over three levels, with generous proportions, six bedrooms and an inviting outdoor area with a swimming pool. The property is sold with an adjoining plot of 377 m², of which approximately 225 m² is buildable. This rare additional land offers a variety of possibilities, subject to planning permissions, including an extension, independent accommodation, an outbuilding or a complementary development project. The property is centred around a beautiful, welcoming reception room, complemented by a double sitting room and fully equipped kitchen, with a natural flow towards the terrace and saltwater swimming pool. A wonderful setting for entertaining, enjoying family life and making the most of the gentle Mediterranean climate. The six bedrooms, four of which have their own private shower rooms, have each retained their original period floor tiles, giving every room its own distinctive character and sense of history. Each has also been thoughtfully and tastefully decorated, creating an atmosphere that is refined, warm and timeless. The layout is equally well suited to family living or welcoming guests. The current owners rent a selection of the bedrooms, principally during the summer season, providing a valuable additional income. The future owner could continue this activity, develop it further or simply enjoy the property as an elegant principal or second home. A large, insulated attic of approximately 80 m², currently suitable for conversion, provides significant additional potential. Subject to the necessary permissions, this space could accommodate further bedrooms, a home office, leisure space or additional living areas. Combining authentic winegrower’s architecture, preserved period features, refined interiors, six bedrooms, a terrace with saltwater pool, an established seasonal rental activity and buildable land, the property offers a particularly attractive balance of character, lifestyle and future potential. An elegant and authentic South of France residence, offering generous spaces, a wonderful sense of place and the opportunity to create a truly personal lifestyle while benefiting from additional rental income.
…By Montpellier Sotheby's International Realty


PBI Collection ® — 'Bleu Horizon' Situated at the foot of this limestone hill—in a residential and transitional area bordering coastal neighborhoods like La Corniche and Le Lazaret—this lower section of Mont Saint-Clair is home to a traditional property nestled between maritime pines and the upper edge of the state forest. Nicknamed the 'Venice of Languedoc,' Sète is a unique seaside city built between the Mediterranean Sea and the Thau Lagoon. A cultural landmark on the Mediterranean coast—renowned for its canals, water jousting, and illustrious artists—Sète stands out as a must-visit destination in the Occitanie region. THE SETTING Located just ten minutes from Lido Beach and the covered market halls—the city's bustling heart—this area draws connoisseurs on market days to savor fresh Thau Lagoon oysters paired with a glass of Picpoul de Pinet. FRAMING THE LANDSCAPE The pavement gives way. The road winds upward amidst Aleppo pines and holm oaks. A gateway. A 1,000 m² landscaped garden and a property boasting an unobstructed view of the Mediterranean. The home’s clean lines harmonize with nature, framing the horizon like a canvas that shifts and transforms as the light changes throughout the day. GEOMETRY AND VOLUME A hallmark of Southern-style architecture, the traditional double-eave roof (*génoise*) lends the home a warm, authentic character. A defining feature of this Mediterranean residence is its emphasis on outdoor living. The architectural design extends into a pergola shading the terrace, which naturally faces the sea. Designed to blend seamlessly with its natural surroundings, the home features large picture windows that reveal a breathtaking view of the Mediterranean. THE ART OF ENTERTAINING Spanning 167 m², the interior spaces strike a perfect balance. At the heart of the home, a living area of ??over 70 m² combines the lounge and dining room. Adjoining this is a sun-drenched, 15 m² kitchen. A SANCTUARY FOR DREAMS The sleeping quarters comprise four bedrooms, one of which is situated as a continuation of the main living areas. All bedrooms enjoy an unobstructed view of the sea. A full bathroom and two shower rooms complete the layout. HARMONY WITH THE SETTING Set within over 1,000 m² of meticulously landscaped grounds, the geometric pool—defined by clean lines and right angles—acts as a ribbon of water that carves through the surrounding emerald greenery and extends the horizon line. The pool floor, lined with a mosaic of square glass tiles, offers rich, intense color depth. A FOCUS ON COMFORT Construction & Finishes – Steel entrance door; porcelain stoneware flooring; aluminum window frames. Amenities – Two heat pumps; home automation system; full basement with workshop, wine cellar, and laundry room; insulated and tiled 70 m² garage; double carport; 8-meter swimming pool. Location – Secluded and private. Enclosed terraced grounds. Parks, woodlands, and walking trails within a ten-minute walk; shops just a two-minute drive away. — Balancing clean lines with a minimalist, stone-hewn aesthetic, this Mediterranean residence stands as an ode to light. From the entrance to the terraces overlooking the pool, every view has been carefully composed to frame the landscape. PIERRES-BLANCHES® Private viewing by appointment Full dossier available upon request +33 (0)4 67 70 07 87 © PIERRES-BLANCHES®, 2026. All rights reserved.
…By Pierres Blanches Immobilier


Located in Castelnau-le-Lez at the gates of Montpellier. Property of 214m² of living space set on a wooded plot of more than 2,500m², offering great potential. The house, which originally formed a single unit (easy to recognize), is now organized into two distinct dwellings; it can therefore be considered for a large family project, as rental income fully or partially, but also for family reunification where everyone could keep their own space. The main dwelling offers a living room, dining room, kitchen, and then three bedrooms on the ground floor. Upstairs, two additional bedrooms, a bathroom and a toilet. The second house features a living room with an open kitchen, a shower room and a toilet, then two bedrooms upstairs. Functional fireplace, gas heating and hot water, as well as a garage for one car, a garden shed and numerous parking spaces that complete this ensemble. The exterior consists of a bucolic plot, richly vegetated, with wide open spaces and a peaceful atmosphere. A rare property, designed to host a beautiful life project, a main residence with an annex, or a wealth strategy with high added value. Complete file available upon request.This description has been automatically translated from French.
…By Styles


Located in the charming South of France village of Loupian, bordering the historic Saint-Louis park and its lush gardens, this elegant 390m2 bourgeois residence enjoys a rare preserved setting safeguarded from future development, just five minutes bike ride from the port town with famous Oyster farms, 10 minutes bike ride to beaches and the Mediterranean coastline. this elegant bourgeois family residence offers 390 sqm of living space across three levels. Over successive generations, the property has been enhanced with every modern comfort new roof, insulation, ducted air conditioning, home automation, heated self-cleaning swimming pool, private cinema room while preserving the remarkable architectural features dating back to 1870, including original period tiles, a majestic staircase, a central octagonal hall, and a Laurens marble fireplace. The residence now offers six spacious bedrooms with en-suite bathrooms, including an independent 80 sqm garden-level apartment with terrace opening onto the swimming pool. On the same level, a fully renovated garage-workshop of 150sqm completes the property. The first floor features a spacious living and dining room with a fully equipped kitchen opening onto a beautiful shaded terrace. This level also includes two large bedrooms with bathrooms and shower rooms, two dressing rooms, a study, and a laundry room. The top floor comprises two additional bedrooms, a shower room, and a comfortable soundproof home cinema. The peace and quiet, prime location, refined architecture, and quality of amenities give this exceptional residence its rare and timeless appeal.
…By Montpellier Sotheby's International Realty


Positioned front-line in a truly privileged setting, directly on the water’s edge in Bouzigues, this exceptional property offers uninterrupted, panoramic views across the shimmering waters of the Étang de Thaua landscape that shifts beautifully with the light throughout the day. Comprising three fully independent apartments, each level has been thoughtfully designed to maximize both privacy and the extraordinary setting. Every apartment opens onto a generous private terrace, creating seamless indoor-outdoor living and offering front-row views over the lagoonperfect for long Mediterranean lunches, sunset evenings, and effortless entertaining. The property is equipped throughout with air conditioning on every level, ensuring year-round comfort and complete autonomy for each residence. This configuration presents a rare versatility: a refined primary home with guest accommodations, an elegant holiday retreat to share with family and friends, or a high-performing rental investment with multiple income streams. Set within one of the region’s most authentic and desirable villages, Bouzigues is celebrated for its oyster farms, renowned seafood restaurants, and relaxed coastal lifestyle. Here, life unfolds at a gentler pace, surrounded by natural beauty and a strong sense of community. Ideally located, the property also benefits from proximity to vibrant destinations such as Sète and Montpellier, offering cultural richness, international access, and year-round activityall within easy reach. A rare opportunity to own a front-line water view property combining lifestyle, authenticity, and exceptional investment potential on the Mediterranean lagoon.
…By Montpellier Sotheby's International Realty


Riverside Serenity: A 1930s Sanctuary in Medieval Sauve Nestled in the poetic streets of Sauve, this distinguished Art Deco home offers a unique dialogue with the river. Basking in Southeast light, the residence spans three levels of refined living space. Imagine hosting movie nights in your private home cinema or relaxing by the sparkling pool overlooking the Hérault River. This 2,150 sq. ft. property preserves its soul with original terrazzo and moldings, while offering the peace of mind of a 'clés en main' (ready-to-move-in) renovation. A functional yet dreamlike retreat, complete with a private garagethe ultimate convenience in this historic village.
…By Montpellier Sotheby's International Realty


Located in one of Sète's most sought-after neighborhoods, just a short walk from the beaches and local amenities, this rare property comprises two fully independent houses set on a 418 sqm plot. The main residence, offering approximately 105 sqm of living space, impresses with its natural light, generous volumes and dual aspect. It features a spacious living and dining area with a wood-burning stove, a kitchen opening onto the outdoor spaces, three bedrooms, a versatile office or guest bedroom, and a contemporary shower room. Multiple terraces and a private swimming pool create an exceptional lifestyle setting, while ducted air conditioning ensures year-round comfort. The second house, approximately 30 sqm in size and benefiting from its own private entrance, offers a living area with an open-plan kitchen, one bedroom and a shower room. Perfect as a guest house, a home office or a high-yield rental opportunity, it represents a valuable additional asset. A truly unique property combining a prime location, modern comfort and outstanding investment potential, in the heart of Sète's highly desirable Corniche district.
…By Coldwell Banker - Villanova Realty


In the heart of the prestigious Hauts de Lattes estate, discover this true architectural masterpiece where nature guides every line. The residence offers a unique lifestyle at the gates of Montpellier. Designed as an extension of the Mediterranean landscape, it stands out for its organic volumes, green facades, and remarkable integration within a preserved environment.Located on the top floor, this superb 111.90 m² T4 apartment offers rare amenities and generous living spaces. Upon entering, you will discover a magnificent reception room of nearly 46 m², bathed in light thanks to its large openings and extended by an exceptional 151 m² terrace. A true open-air living space, this unique area offers a privileged view over the surrounding vegetation and allows for various layouts dedicated to relaxation, entertaining, or even the installation of a jacuzzi.The night space has been designed to ensure comfort and intimacy. It consists of an elegant master suite with a dressing room and private bathroom, two additional bedrooms, an independent bathroom, and numerous well-integrated storage spaces.Every detail has been carefully considered to offer an exceptional daily life where light, nature, and architecture engage in perfect harmony. The remarkably studied volumes, large openings to the outside, and the quality of the amenities create a constant feeling of freedom and well-being.Ideally located in Lattes, in a privileged natural environment between ponds, beaches, and the city center of Montpellier, the residence benefits from excellent transport links thanks to the nearby tram, while offering a peaceful and exclusive living environment.This description has been automatically translated from French.
…By Argence & Argence Immobilier


In the heart of CLERMONT L'HERAULT, just steps away from shops, schools, and public transport, discover this rare 19th-century master house offering approximately 560 m² of living space, built on a cadastral plot of 560 m² with courtyard and small garden. This property, sold as a whole, consists of six residential units. It offers a beautiful historical and rental reading, with a potential annual income of approximately €50,520. From the entrance, the charm of the old is evident: remarkable facade, generous volumes, high ceilings, decorative elements, character staircase, fireplace, garden, and rare outdoor spaces in the city center. The property benefits from a lovely southern exposure. The apartments have varying amenities depending on the unit: electric heating, reversible air conditioning, fireplace, wood and PVC windows. Renovations are to be expected, particularly in the context of energy improvement and overall enhancement, but the whole presents strong potential for an investor, a heritage operation, or a quality renovation project. A rare property in the sector, combining hidden gems, central location, significant surfaces, and rental potential. - Surface distribution: The building consists of six units, spread over several levels: - Garden level, crossing apartment of approximately 187.72 m², complemented by a basement of about 47 m², benefiting from a front and back garden with terrace. - 1st floor: T3 of approximately 62 m² - 1st floor: studio of approximately 41 m² - 2nd floor: T3 of approximately 82 m² - 3rd floor: T3 of approximately 70 m² - 4th floor: T4 of approximately 108 m² +CellarsFees to be paid by the seller Your commercial agent 3G IMMO on site EI - Najia RAYNAUD registered with the MONTPELLIER RSAC no. 843 584 988 According to article L.561.5 of the Monetary and Financial Code, for the organization of the visit, a piece of identification will be requested. Housing with excessive energy consumption. Information on the risks to which this property is exposed is available on the Géorisques website: www.georisques.gouv.frThis description has been automatically translated from French.
…By 3g Immo Prestige


In Abeilhan, on the edge of a housing development and with no overlooking neighbors on the garden side, this contemporary villa of 195.61 m² of living space, built in 2013, offers unobstructed views of the surrounding countryside. Its flat roof and clean lines give it a unique character in the area. Everything is laid out on one level, without any steps, around a living/dining room of over 50 m² which flows into a 14.84 m² fitted and equipped kitchen, separated by a glass partition. Light floods the house from morning till night. The sleeping area comprises four proper bedrooms (13.10, 12.24, 14.53, and 12.51 m²), including a master suite with a 7.73 m² dressing room and private bathroom. Two shower rooms and a bathroom with a corner bathtub complete the property. A 26.84 sq m laundry room, currently converted into a gym and storage area, offers a rare space that can be adapted to suit individual needs: workshop, office, or playroom. The exterior is the property's defining feature: a 7 x 3 m saltwater swimming pool with a new pump, a wide travertine deck, a three-person jacuzzi, a 32 sq m covered terrace with columns that serves as a true summer living space, a fully equipped summer kitchen with a griddle, and a low-maintenance lawn. The 1,000 sq m plot is fully enclosed and landscaped with trees (palms and olive trees), an automatic gate, a well for irrigation, and a garden shed. Comfort and performance features include: ducted reversible air conditioning, PVC double glazing, electric roller shutters, fiber optic internet, video intercom, tiled floors throughout, and a recently renovated PVC membrane roof terrace. The energy performance certificate (EPC) rates the property A for both energy consumption and emissions—an exceptional performance that guarantees controlled running costs and protects the property from any future regulatory constraints. Located just minutes from the shops in Abeilhan, 20 minutes from Béziers, 25 minutes from the beaches, and in close proximity to the A75 and A9 motorways. This house requires no work and is ready to move into. Information on the risks to which this property is exposed is available on the Georisques website: www.georisques.gouv.fr. Agency fees are payable by the seller.
…By Via Sud Immobilier


Bochu Immobilier presents exclusively this traditional family villa of 180m2, with its splendid swimming pool and its south-facing terrace without any vis-à-vis. This property is typical of large Mediterranean houses: a large living room for entertaining, a fitted and equipped kitchen opening onto the terrace where you can have lunch while enjoying the pool. 5 comfortable bedrooms, including two on the ground floor. A dressing room, 2 bathrooms, 2 toilets, a beautiful entrance with a closet. A garden of over 2000m2 with an oak forest and the absolute quiet of holiday homes. A large garage to store bicycles and park the family vehicle, an indoor parking space where friends and family can park peacefully. A gathering place, 10km from Montpellier, in a small typical village known for its wine, heritage, and tranquility.This description has been automatically translated from French.
…By Bochu Immobilier


EXCLUSIVITY – FONTANÈS The single-story property offers 210 m² of living space on an exceptional plot of 3,300 m², featuring a terrace, open outdoor areas, and a privileged natural environment, complemented by a well. Nestled in a rare setting, in the heart of a preserved environment, the property enjoys a strategic location just 5 minutes from Saint-Mathieu-de-Tréviers and 20 minutes from motorway access. The house revolves around a living space of over 70 m² which opens onto the kitchen, largely oriented towards the outside with direct access to the terrace and garden. The volumes, fluid circulation, and openness to the outdoors provide a pleasant and functional living environment. The nighttime area includes a parental space of over 50 m², a genuine independent area, as well as two additional large bedrooms. An office of 15 m², set up in a mezzanine with access to a private terrace, completes the ensemble. This space offers true versatility and can be considered as a bedroom depending on needs. Outside, the 3,300 m² plot offers a unique natural environment, with wide open spaces and perfect integration into the surrounding landscape. The presence of a well is a significant additional asset for garden maintenance. A rare property in the area, combining volumes, single-story functionality, and quality of environment. Fees included of 4.91% VAT payable by the buyer. Price excluding fees €550,000. Energy class C, Climate class C Average estimated annual energy expenses for standard use, based on energy prices from 2022: between €2,900.00 and €4,010.00. Information on the risks to which this property is exposed is available on the Géorisques website: georisques.gouv.fr. This property is offered to you by a commercial agent (Individual company). Your advisor IMMOVANCE SAINT MATHIEU DE TREVIERS: Corentin BIANCO-LEVRIN Commercial agent (Individual company) RSAC 830 885 786 RCP RCACO-24-031082This description has been automatically translated from French.
…By Immovance


THE ELEGANCE OF A HISTORIC DUPLEX IN THE HEART OF BÉZIERS Located in one of the most beautiful listed buildings in downtown Béziers, this duplex apartment—also listed—represents an exceptional living environment for heritage lovers. From the entrance, the nobility of the place is striking, with a spectacular ceiling height of 3.40 meters, giving the reception rooms an aura of grandeur and incomparable luminosity. The soul of the old is beautifully preserved here: refined moldings and noble materials blend with an absolutely flawless state of maintenance. The duplex layout offers the comfort of a true "townhouse," featuring smooth circulation and a natural separation between the living areas and the sleeping quarters The apartment boasts four spacious bedrooms, ensuring everyone a serene and cozy space.The ultimate asset in the heart of the city, a private terrace completes the property, offering a discreet and preserved outdoor space to enjoy sunny days. A heritage living space full of warmth, quite simply unique. Price: €589,000 Fees to be paid by the seller. Energy class C, Climate class C Estimated amount of annual energy expenditure for standard use: between 600.00 € and 1000.00 € for the years 2021, 2022, and 2023 (including subscriptions). Information on the risks to which this property is exposed is available on the Geohazards website: georisques.gouv.fr.
…By Agence.immo


Exclusivity. Montpellier city center – In the Art Deco Saint-Charles residence, a 124 m² apartment fully reinterpreted by an architect with a 65 m² panoramic terrace. Living spaces: bright living room of 43.5 m² facing south, high-end open kitchen, clean volumes and noble materials. Sleeping area: two spacious suites. Main suite of approximately 30 m² with custom dressing room. Second comfortable suite for guests. Mezzanine: modular space of 17.2 m², ideal for an office, workshop, or reading nook. Exteriors: exceptional 65 m² terrace offering a panoramic view of Montpellier, a true extension of the living space. Features: solid wood flooring, ducted reversible air conditioning, custom finishes, optimized insulation and acoustic comfort. A closed indoor box and a parking space complete this rare property.This description has been automatically translated from French.
…By Kretz Real Estate


In Capestang, a jewel of the Languedoc, nestled between the timeless charm of the Canal du Midi and the lively atmosphere of a dynamic village, discover this house with larges living areas, blending prestige, functionality, and art de vivre. A rare property where history and modernity meet to create a unique setting, perfectly suited for a primary or secondary residence, as well as a professional project (guest house, event space, or exceptional office). An exceptional interior 60 m² Living Room: bathed in natural light, this spacious area features period woodwork, a stone fireplace, and antique terracotta floors, inviting relaxation or the hosting of elegant events. 36 m² Dining Room: Ideal for intimate dinners or grand meals, it opens onto an inner garden and exudes a warm ambiance, enhanced by noble materials and refined decor. 42 m² Conference Room: a major asset for professionals or art enthusiasts. This versatile, equipped space can also be transformed into a library, workshop, or screening room. Three Master Suites: each with its own en-suite bathroom, offering comfort, privacy, and luxury for your guests or family. The outdoor spaces consist of 3 terraces and a 'swimsplash' pool where you'll enjoy cooling off: they require little to no maintenance. An additional 1,600 m² recreational plot (non-buildable), located just a short distance from the house, is a delightful bonus. A garage completes the property. A privileged location Capestang, a vibrant village year-round, is renowned for its colorful market, festivals, and proximity to the Canal du Midi. Just minutes from Narbonne and the beaches, this house enjoys easy access to major roads and amenities, while offering preserved tranquility. A house where every detail matters, where space is lived and shared. Visit by appointment for this rare property. Contact us without delay. Fees to be paid by the seller. Energy class C, Climate class C Estimated average amount of annual energy expenditure for standard use, based on the year's energy prices 2021: between 2255.00 and 3051.00 €. Information on the risks to which this property is exposed is available on the Geohazards website: georisques.gouv.fr.
…By Agence.immo


PBI Crush® — 'Nature Print' Nestled northwest of Montpellier, this Mediterranean haven flourishes in the heart of the *garrigue* region, where rolling terrain meets a limestone plateau carved by deep ravines and wild valleys. The vegetation blends holm oaks, fragrant shrubs, and rocky outcrops characteristic of the Hérault soil. This transitional landscape, leading toward the Hérault Valley, unfolds as a mix of stone and woodland. Together, these elements create a preserved natural setting that epitomizes the rocky terrain of the hinterland. SETTING Located twenty kilometers from Montpellier, the village thrives at the peaceful pace of ancient stone and its Romanesque church. Drawing on this preserved heritage, the village cultivates a gentle way of life typical of the Hérault region. MEASURING THE LANDSCAPE The road gives way to a 1,500 m² garden, structured by dry-stone terraces where young olive trees and bamboo screens flourish. GEOMETRY OF FORMS A single-story, 200 m² structure with a strong horizontal profile, designed to blend understatedly into the terrain's topography. Large sliding glass doors dissolve the boundary between indoors and outdoors, framing specific views of the landscape. The mineral finish of the render echoes the extension of the floor slab and the pool, creating a fluid yet precise spatial continuity. THE ART OF ENTERTAINING An 84 m² living and entertaining area features wide aluminum sliding doors, creating seamless flooring continuity and a direct visual line to the outdoor terrace. Adjoining this space, the 30 m² kitchen is organized around an ergonomic layout that promotes fluid movement. Its design maintains a continuous spatial openness toward the living area, structuring food preparation workflows while articulating transitional sequences to ensure constant visual connection. THE BARK OF DREAMS The private quarters follow a restrained, rigorous layout, comprising three bedrooms of well-balanced proportions arranged around a shower room. THE SITE’S MERIDIANS The property is nestled amidst a diverse array of vegetation, casting natural shade over the paved outdoor areas. A key element of the exterior design, the 15-meter swimming pool punctuates the space, contrasting the precision of its waterline with the density of the natural surroundings. VECTORS OF COMFORT Construction Quality – Aluminum joinery, flush thresholds. Terraces feature paving slabs on adjustable pedestals. Amenities – 15-meter pool · Home automation system · Heat pump · Five parking spaces within the property grounds · Insulated, tiled basement exceeding 110 m². Location – Secluded and private. This village west of Montpellier hosts numerous local events throughout the year. Shops: five-minute drive. Montpellier city center: twenty-five minutes. — This contemporary design immerses itself in a lush, verdant setting, prioritizing spatial clarity and fluidity. Balancing clean lines with sightlines that span the entire depth of the building, the structure recedes to allow the precision of contemporary architecture to intersect with the freedom of a flourishing landscape. Private viewing by appointment Full dossier available upon request +33 (0)4 67 70 07 87 © PIERRES-BLANCHES Immobilier
…By Pierres Blanches Immobilier


Bottom of Mont Saint Clair, southern slope, in Sète, we offer you an old property of character with an architecture of its own. This family villa with a total surface area of approximately 254m2 will appeal to you for its volumes and its numerous possibilities for development or living. The accommodation of approximately 200m2 of living space is made up on the ground floor of a large entrance hall leading to an independent apartment of approximately 50m2 (entrance, living room/lounge, separate kitchen, one bedroom, bathroom), a garage. with boiler room, cellar. Upstairs, a beautiful living room of approximately 50m2 with sea view opening onto a terrace, a separate kitchen, three bedrooms, one with balcony and view, a bathroom. A second floor includes a 54m2 room to convert. The land is flat, enclosed, sunny, with an area of approximately 950m2 (exact measurement, in progress). Pleasant environment, 1km from the beautiful beaches of the town of Sète. Close to public transport and amenities. REF 1091
…By Proprietes Du Golfe


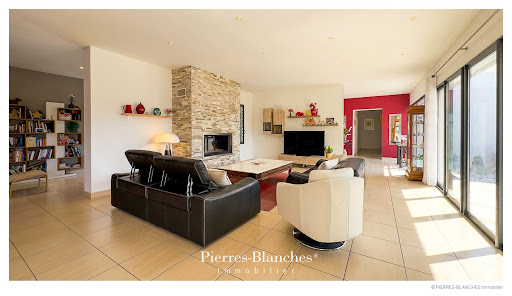

Montpellier North — PBI COLLECTION® Selection North of Montpellier, at the foot of Pic Saint-Loup, the landscape opens onto unspoiled *garrigue* scrubland, punctuated by vineyards and olive groves. ROOTED IN THE LAND Between the pine undergrowth and the silvery shade of olive trees, the landscape creates a setting that blends stone and greenery, possessing a unique character. The town has held fast to its roots in viticulture, transforming its rural heritage into a residential lifestyle where the proximity of Montpellier gives way to the area's tranquility. HARMONY WITH THE LANDSCAPE Situated on the site of a former guard post that once monitored access routes to the hills, the property enjoys a commanding position on the foothills. The dense surrounding pine forest ensures total privacy and acts as a natural buffer against the wind and direct sunlight. Set on a landscaped plot of over 2,000 m², the property enjoys a peaceful setting and complete seclusion. GEOMETRIC FORMS Designed by architect Philippe Arnihac, the villa features a contemporary style where precise lines complement the texture of the materials. Stone defines the structure, with vertical columns punctuating the rhythm of the façade and lending a mineral quality to the composition. Spanning 220 m² across a single level, the home prioritizes fluid spatial continuity, designed to capture the Mediterranean light. Floor-to-ceiling windows are integrated into the structure, extending the living areas outdoors. They open up views of the covered terrace and frame the axis of the pool. THE ART OF ENTERTAINING The entertaining area prioritizes generous proportions; spanning nearly 100 m², the living room is anchored by a fireplace insert that creates a warm focal point. Flowing directly from this, the kitchen is integrated into the main volume. Its design relies on precise geometry, where clean lines combine spatial clarity with high functionality. A SANCTUARY FOR DREAMS Set apart from the entertaining areas, the private quarters are organized around a fluid, secluded layout. Three generously sized bedrooms, featuring built-in storage, share a spacious bathroom. The entire area benefits from views that extend right through the space to the park’s greenery. At a discreet distance, the master suite incorporates a custom-designed dressing room, creating a transition to a private shower room with sleek, minimalist lines. HARMONY WITH THE SETTING Extending directly from the living areas, the outdoor space is sheltered by the roof terrace overhang. This covered gallery provides a shaded transition facing the 10-meter pool, where the water’s surface captures the light and reflections of the park. The stone-paved terrace extends to the edge of the kitchen, creating an outdoor platform perfect for summer entertaining. At the property's edge, the landscaping blends seamlessly with the original site—a tapestry of centuries-old pines and native plant species that opens onto an unspoiled view of the *garrigue* landscape. VECTORS OF COMFORT Craftsmanship – The project is defined by a commitment to high-quality materials, with every texture rigorously selected. Amenities – Water softener · Reverse osmosis system · Geothermal heating system · Air conditioning · Alarm system · Automatic irrigation · Rainwater harvesting tank · Composter · Garage with mezzanine storage · Carport · EV charging station · Pétanque court. Location – Shops and schools within a ten-minute drive. Place de la Comédie, twenty minutes away. — From the refined finishes to the clear, open layout, the property blends seamlessly with its natural surroundings. A home with a distinctive character, where meticulous design meets enduring materials. PIERRES-BLANCHES® Private viewing by appointment +33 (0)4 67 70 07 87 Chrystèle Guigui +33 (0)6 20 77 57 21 Sales Consultant, RSAC Montpellier 943 839 548 © PIERRES-BLANCHES®, 2026. All rights reserved.
…By Pierres Blanches Immobilier


The ARGENCE & ARGENCE Real Estate Agency offers you in Montpellier, in the quiet of a dead-end street in a private and secure area, this pleasant single-storey house completely renovated in 2014, offering spacious volumes, numerous annex spaces, and particularly efficient energy equipment.Covering approximately 110 m² of living space, the house is organized around a bright double living room benefiting from a southeast exposure, an independent fitted and equipped kitchen, three bedrooms, a dressing room, and two shower rooms with WC. A veranda of approximately 12 m² naturally extends the living area and allows you to fully enjoy the view of the garden.Set on a landscaped plot of 701 m², the property includes a 4 x 9 meter swimming pool equipped with a sliding high shelter. Nearby, a large covered terrace of approximately 34 m² accommodates a kitchenette as well as a sanitary area with shower, sink, and WC. A true additional living space in summer, it is suitable for both a reception area and a summer kitchen or an independent studio of 34 m².In the lower part, an additional space of approximately 34 m² offers many possibilities. Bright thanks to its south-east facing openings, it includes a room of approximately 22 m² as well as a space that can be arranged as an office, workshop, leisure room, or storage area. The whole benefits from a tri-split air conditioning system.A garage with direct access to the house and three parking spaces complete the features.In terms of comfort, the house benefits from gas heating, ducted air conditioning, double-glazed windows, and a 5 kW photovoltaic installation coupled with batteries offering a total capacity of 13.8 kWh. The rooftops of the house and the outbuilding have also undergone enhanced insulation and waterproofing with an EPDM membrane.Perfectly maintained and functional, this house also enjoys a practical location, in immediate proximity to shops, schools, health professionals, and transport. The Estanove tram station allows for quick access to downtown Montpellier.A complete, comfortable, and adaptable property, ideal for family living close to all amenities.This description has been automatically translated from French.
…By Argence & Argence Immobilier


Yann at O7.86.17.43.15 presents this charming 4-room apartment of 97 m², sold with its private parking space, ideally located in the heart of downtown La Grande Motte. Beaches of the center and the Couchant just a few minutes walk (700m), Port 200m away, shops and schools at the foot of the residence: you will enjoy an ideal living environment all within walking distance in a particularly secure setting. Located within a well-maintained condominium predominantly inhabited year-round, this property will welcome you perfectly. Benefiting from a triple exposure (Southeast, Southwest, Northwest), the apartment is bathed in light throughout the day. The optimized and modular layout includes: - A bright double living room of over 30 m² (possibility to easily recreate the 4th bedroom) - A separate and fully equipped kitchen - 3 beautiful independent bedrooms (14 m², 13 m², and 11 m²), two of which are air-conditioned - A modern shower room - A separate laundry room and an independent toilet - A pleasant terrace of 7 m² The advantages that make a difference: - A private outdoor parking space, easily accessible and maneuverable (without height restriction). - A private cellar of more than 5 m² and bicycle storage in the residence. Excellent energy performance: Classified DPE B! Condominium fees: 128 €/month (1,547 €/year, cold water included). A spacious, modular, turnkey property with rare features in the heart of downtown. Fees borne by the seller. In a condominium of 135 lots. Average share of the projected budget 1,547 €/year. No ongoing proceedings. Energy class B, Climate class A. Estimated annual energy expenses for standard use: between 800.00 € and 1,130.00 € for the years 2021, 2022, and 2023 (including subscriptions). Information on the risks to which this property is exposed is available on the Géorisques website: georisques.gouv.fr. This property is offered to you by a commercial agent (Sole Proprietorship). Your advisor La-Franchise-Immo Saint-Aunès: Yann Bourgeois Commercial agent (Sole Proprietorship) RSAC 107950974. Information on the risks to which this property is exposed is available on the Géorisques website: www.georisques.gouv.fr.This description has been automatically translated from French.
…By We Invest La-franchise-immo Saint-aunès


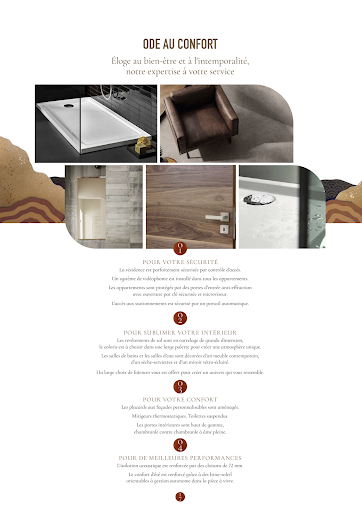
NEW in LATTES, a residential community perfectly located between the Mediterranean coastline and the city center of Montpellier, just 7 minutes by car from the most beautiful wild beaches of Petit Travers & Grand Travers! We have selected for you this superb 4-room apartment of more than 101 m2 of living space and 25 m2 of terrace, all on one level with a very nice open view of a protected natural area. For your utmost comfort, the amenities are of high standing: reversible ducted air conditioning, large format tiling/ceramics, suspended toilets, contemporary sanitary furniture, high-end interior doors, electric roller shutters with a centralized system. Residents of Lattes benefit from all the amenities and services for an optimal and pleasant quality of life on a daily basis: Tramway just steps from the residence, bike paths, green spaces, parks, shops, Sunday market, medical centers, shopping center, schools from nursery to high school, the nature house, and much more. 2 parking spaces included; Reduced notary fees (+/-2%) RE2020 standards; Completion guarantees, biennial, decennial, acoustic insulation warranty. RE 2020 standards; reduced notary fees. Contact us without further delay to find out more and arrange an appointment. Sale offer subject to availability; Contact us for more information (New properties under VEFA subject to co-ownership regime/ charge provision: +/- 2/month/m2 of living space) Information on the risks to which this property is exposed is available on the government site Géorisques: https://www.georisques.gouv.fr/ AGENCY HONESTY 222, place Ernest Granier 34000 MONTPELLIER RCS of Montpellier N° SIREN: 822895462 CPI CCI of Montpellier N°3402 2016 000 013 512 Insur. MMA IARD N° 120137405 Your commercial agent M.Philippe MEDUS Tel. 0669977374 Individual Company with Limited Liability registered with RSAC N°439752411- Montpellier Registry) Insur. MMA PRO N°A149442269This description has been automatically translated from French.
…By Medus Philippe


In Lattes, this contemporary house of 170 m², built in 2016 on a plot of approximately 600 m², offers a living environment where space, light, and comfort naturally come together.The spacious living room, extended by terraces thanks to large bay windows, benefits from a beautiful ceiling height of about 2.70 m. The Arthur Bonnet kitchen, fully furnished and equipped with a Silestone countertop, integrates perfectly into this friendly space.The house features a particularly functional layout with two ground-floor suites, providing true comfort for everyday life. The upper floor accommodates two bedrooms with closets as well as a shower room.The amenities are up to par: ducted air conditioning, central vacuum, thermodynamic water heater, water softener, motorized gate, intercom, alarm, and garage with laundry space.Several parking spaces complete the property.Outside, the terraces are arranged around the pool, extended by a five-person jacuzzi and a pétanque court, creating a space designed to fully enjoy sunny days.A contemporary property with clean lines, designed for comfortable family living in a residential area of Lattes.Julien FOSSE - 0650838970 - EI - RSAC N 904 020 756 - City of the registry - MONTPELLIER. Fees to be borne by the seller. Information on the risks to which this property is exposed is available on the Géorisques website: www.georisques.gouv.fr.For more information, contact Casanova Immobilier, a historical reference in character and high-end real estate in Montpellier and Southern France since 1979. Specialists in charming homes, character apartments, contemporary villas, family properties, and unique assets between Montpellier, the Mediterranean coast, and the hinterland.This description has been automatically translated from French.
…By Agence Galerie Casanova


CONTEMPORARY VILLA IN VILLENEUVE-LÈS-MAGUELONE – 10 MINUTES FROM THE BEACHES A rare living environment, a contemporary house with meticulous features, and a privileged setting. The Agency of Lez presents "Revontuli", a contemporary villa built in 2018, ideally located in Villeneuve-lès-Maguelone, in a calm and green residential area, particularly sought after for its proximity to nature and the beaches. With an area of 135 m², this house offers a living environment that is both comfortable and bright. Built according to RT2012 standards and benefiting from an energy performance rating of A, it combines energy efficiency, modern comfort, and quality of life. Its south-facing exposure, attractive volumes, and large sliding bay window create a true continuity between the interior spaces and the garden. A HOUSE DESIGNED FOR LIVING On the ground floor: A living area of approximately 50 m², bathed in light, with a ceiling height of 2.70 m A south-facing sliding bay window allowing total opening onto the terrace A fully equipped Mobalpa kitchen with a central island A master suite with a walk-in closet and shower room Separate toilets A laundry/multi-purpose room that can easily be converted into an office, gym, bedroom, or second master suite The metal and wood staircase adds a true contemporary signature to the whole. Upstairs: 3 bedrooms with closets A bathroom with double sink and bathtub Independent toilets AN EXTERIOR THAT EXTENDS THE HOUSE Here, the garden becomes a true additional room. The south-facing terrace, without vis-à-vis, offers a privileged space to enjoy sunny days. It is enhanced by a high-end bioclimatic pergola, equipped with LED lights and controllable via the TaHoma home automation system, as well as a motorized awning with integrated lighting. The garden, with trees and perfectly quiet, also has pool potential. Land of 400 m². COMFORT & FEATURES Energy performance rating A Connected electric roller shutters – Somfy TaHoma Air conditioning in the living room, the master suite, and upstairs Alarm High-performance heating Garage of 20 m² Private parking A PRIVILEGED LOCATION The house benefits from a particularly pleasant location, allowing full enjoyment of the living environment in Villeneuve-lès-Maguelone: Schools and daycare accessible on foot Public transport nearby Beaches only 10 minutes by bike Montpellier city center about 25 minutes by car Nature and preserved spaces nearby A rare balance between family life, nature, and proximity to the coast. WHAT MAKES A DIFFERENCE A calm and green environment. A recent and extremely efficient house. A living room open to the garden thanks to its large sliding bay window. An exterior designed to be fully used year-round. A family layout with 4 bedrooms + one multi-purpose room. A rare house on the market, to be discovered without delay. To obtain more information or arrange a visit, contact Laurie, by phone or SMS at 07 87 17 60 48, or by email at [email protected]. Fees to be borne by the seller. Energy class A, Climate class A Estimated annual energy expenses for typical use...
…By Agence Du Lez


Cette propriété rénovée de 185 m² habitables déploie ses volumes au sein d’un terrain de 1 015 m² où la maison, les espaces de détente et les annexes composent un ensemble cohérent et fonctionnel. L’habitation principale s’organise autour d’une vaste pièce de vie de 54 m², prolongée par une cuisine aménagée et équipée. Quatre chambres complètent l’ensemble dans une distribution adaptée à la vie familiale comme à la résidence secondaire. À l’extérieur, le jardin profite d’une exposition sud et accueille une piscine au sel de 8 x 4 mètres accompagnée de son pool-house. Les vues dégagées sur les espaces paysagers participent à la qualité de vie offerte par la propriété. La présence d’une dépendance bénéficiant de sa propre terrasse et d’un accès privatif constitue un véritable atout. Cet espace indépendant permet d’envisager différentes configurations d’accueil ou d’usage, tout en préservant l’intimité de chacun. Le confort est assuré par des prestations complètes : climatisation réversible, adoucisseur d’eau, menuiseries aluminium, double vitrage, volets roulants électriques, fibre optique, alarme, vidéophone, portail automatique, forage et arrosage automatique. Un grand garage ainsi que des stationnements intérieurs complètent l’ensemble. Plus d'informations aupres de Casanova Immobilier, reference historique de l'immobilier de caractere et haut de gamme a Montpellier et dans le Sud de la France depuis 1979. Specialistes des demeures de charme, appartements de caractere, villas contemporaines, proprietes familiales et biens singuliers entre Montpellier, littoral mediterraneen et arriere-pays.
…By Agence Galerie Casanova


Close to the city center and the Sète train station, we offer you this 3-room apartment, with an area of approximately 97m2, boasting a beautiful view of the quay, located on the 2nd floor with an elevator in a secured residence. This accommodation features a welcoming entrance, a spacious and bright living area with a living room, all extended by a loggia with a view and a perfectly equipped separate kitchen. The sleeping area consists of two bedrooms and a shower room. For added comfort, a parking space in the residence as well as a storage room. Location close to all amenities. (The building facade has just been renovated). REF 1438This description has been automatically translated from French.
…By Proprietes Du Golfe
'%20stroke='%23DDAA3A'%20stroke-width='1.909'%20stroke-linecap='square'%20stroke-linejoin='bevel'/%3e%3c/svg%3e)
Receive by email any new listing that may match your search criteria
Your criteria :
By validating this form, you accept the general conditions of use of Le Figaro Properties.
These agencies offer a selection of luxury properties vente in Hérault. Feel free to contact them for personalized assistance.





