Get early access to listings that match your criteria
Never miss an opportunity again. Our personalized alerts notify you instantly.

 English$ USD · m²


EXCLUSIVE: Stunning contemporary architecture defines this single-story villa of approximately 200 sq m of living space, set on over 2000 sq m of grounds in the heart of the village. A beautiful entrance offers panoramic views of the pine forest. The 71 sq m living room, featuring a fireplace, is bathed in natural light thanks to large windows opening onto the terrace and garden. A large, separate kitchen (which could be opened to the living room), four good-sized bedrooms, an office, a shower room, a bathroom, a laundry room, and ample storage complete the property. Resolutely modern and stylish, this 1970s home, after renovation, offers unparalleled comfort: single-story living, spacious rooms, a large garden, village shops and services within walking distance, and close proximity to schools. Beaches and a marina are just 10 minutes away. Quick access to the A9 and A75 motorways and Béziers-Cap d'Agde airport.
…By Terre Et Mer Du Sud Immobilier


Superb fully renovated townhouse of 173 m² in the heart of the emblematic BOUTONNET district. In a private estate, you will enjoy an exceptional and rare living environment just a stone's throw from the historic center, shops, the Arceaux market, and the tram. The cross-living room overlooks a landscaped garden of 330 m² with a beautiful exotic wood terrace. The fully equipped kitchen and the amenities are of high-end quality: solid parquet flooring, Porcelanosa tiling, wall-mounted toilets, and ducted air conditioning. A stunning contemporary staircase serves 2 floors with 5 bedrooms, 1 bathroom, and two shower rooms, as well as a parental space with a dressing room, cabinets, and an office on the top floor. A large basement allows for storage and there is the possibility of one or two private parking spaces. A rare property not to be missed!This description has been automatically translated from French.
…By Argence & Argence Immobilier


Just steps from the sea, in one of the most sought-after areas near Cap d'Agde, lies a contemporary architect-designed villa, built in 2021, where every detail exudes elegance and masterful use of space. From the moment you enter, you understand that you are stepping into a home designed to offer comfort, light, and refinement. The 65 sq m living room, bathed in light thanks to its large bay windows, opens naturally to the outside, creating a rare feeling of continuous space. The 120 x 120 cm tiled floors reinforce this impression of fluidity and give the space a decidedly prestigious feel. The kitchen, custom-made by a local craftsman, is a real asset: 27 sq m dedicated to the pleasure of cooking and entertaining, in an elegant and timeless setting. The house offers a total of five bedrooms, including two superb master suites and a third independent bedroom with its own bathroom, ideal for guests with complete privacy. Each room offers a soothing atmosphere, designed to promote relaxation and intimacy. Outside, the atmosphere immediately invites you to enjoy a relaxed lifestyle. The 612 m2 grounds, perfectly landscaped, require no special maintenance: impeccable artificial turf, majestic palm trees, high-end materials and above all, no disturbances, no overlooking neighbors. The heated swimming pool (6.50 x 3.50 m), tiled with Balinese fabric, becomes the heart of summer, a place where the light reflects and time seems to slow down. From a technical standpoint, nothing has been left to chance: ducted heating for optimal comfort, a thermodynamic water heater, impeccable finishes, and exemplary construction quality. A house where you can simply unpack your bags and enjoy life. And for golf enthusiasts? Or those who dream of taking it up? A rare perk enhances this offer: a free membership at Golf du Cap d'Agde , located just two minutes away. The perfect opportunity to perfect your swing in an exceptional setting, right on your doorstep. This villa is designed for discerning clients seeking an exceptional, modern, move-in ready property in a rare coastal setting. Ideal as a primary residence or a prestigious second home. The property is offered at a price of EUR1,510,000 including agency fees. If you are looking for a unique place, combining elegance, serenity and immediate proximity to the sea, I invite you to discover it without delay. For any information request or to arrange a private viewing, please contact your real estate advisor, LABORIE LF
…By Laborie Immobilier


Exceptional contemporary villa with panoramic views of the vineyards in CombaillauxIn a calm and preserved environment, at the heart of a privileged natural setting, discover this superb contemporary villa of 159 m² offering high-end features and breathtaking views of the vineyards as far as the eye can see.Built on a plot of around 1,600 m² facing south, this property is appealing for its carefully designed outdoor spaces: a magnificent swimming corridor, a spacious terrace made of exotic wood, and an independent garden office of 16 m² with a bathroom and WC, ideal for teleworking, an independent activity, or hosting guests.The house offers a lovely living room bathed in light thanks to its large sliding bay windows opening onto nature, as well as an elegant German kitchen with premium finishes and a large central island.The ground floor also hosts a superb master suite with a dressing room and a high-end bathroom including a bathtub, a walk-in shower, and WC.Upstairs, a bedroom with storage enjoys a spectacular view of the vineyards and the surrounding countryside.The villa benefits from high-quality features and impeccable maintenance: air conditioning, alarm system, thermodynamic water heater, Aquabion water softener, and numerous built-in storage solutions.Two parking spaces complete this property.Possibility of expansion with the creation of an additional room.Property tax: €1,300.A rare property in the area, combining contemporary elegance, comfort, and lifestyle in the heart of nature.Agency fees of 3.97% including VAT are the responsibility of the buyer (€730,000 excluding fees).Your commercial agent 3G IMMO on site EI - Delphy CAUSSE registered at the Montpellier RSAC no. 837 699 412.According to article L.561.5 of the Monetary and Financial Code, for organizing a visit, you will be asked to present an identity document.Information about the risks this property is exposed to is available on the Géorisques website: www.georisques.gouv.frThis description has been automatically translated from French.
…By 3g Immo Prestige


Fabrègues – Authentic winemaker's house with garden, outbuildings, and large garageIn the heart of Fabrègues, in a calm environment and immediately close to shops, schools, and services, discover this charming 116 m² winemaker's house set on a plot of 446 m². Carefully renovated and perfectly maintained, it captivates with its preserved charm: beautiful volumes, high ceilings, original fireplace, and omnipresent light. It offers a pleasant living space along with 4 bedrooms, ideal for a family or remote work. Outside, enjoy a 19 m² terrace and a tree-lined garden of 283 m², a true haven of peace in the heart of the village.Its main asset: nearly 95 m² of outbuildings including an old stable of about 80 m² and an annex of 15 m², offering numerous possibilities for development (workshop, office, storage, professional activity, leisure space, etc.). A large 135 m² garage allowing the parking of several vehicles completes this rare property in the area.A character property offering strong potential for growth, just a few minutes from Montpellier.Fees charged to the seller. Energy class D, Climate class D Estimated amount of annual energy expenses for standard use: between €2712.00 and €3670.00 for the years 2021, 2022, and 2023 (subscriptions included). Information on the risks this property may be exposed to is available on the Géorisques website: georisques.gouv.fr.AC ADC 3402 2024 000 002 639This description has been automatically translated from French.
…By Augustine Immobilier


Bella Pietra Immobilier presents this superb 240 m2 property in a prime location, offering rare volumes and an exceptional quality of life, close to amenities and in a sought-after environment. It comprises a spacious, light-filled 70m2 living room, the true heart of the house, 4 comfortable bedrooms, an office ideal for working from home, a dressing room, and 2 bathrooms. A garage completes the property. Built on a 700 m2 plot, with no overlooking neighbors, the property benefits from an intimate and carefully landscaped outdoor setting, with a swimming pool conducive to relaxation and a pétanque court for convivial moments in complete tranquility. Each space has been designed to enhance natural light and offer a warm, fluid and soothing atmosphere on a daily basis. Nestled in a quiet and sought-after environment, this property stands out for its address, its comfortable living and its exceptional view of the Golf de La Grande Motte, offering a rare and privileged setting in the area.
…By Bella Pietra Immobilier


What if this school year was the opportunity to change your surroundings? In a green and privileged environment, just a few minutes from the historic center of Montpellier and the Arceaux district, discover this rare single-storey family home developing 190 m2 of living space, set on a superb tree-lined plot of 2200 m2 with a swimming pool and outbuilding. Built in the 60s-70s, this property charms with the intelligence of its design, the generosity of its volumes, and the quality of its features. A house designed for family life, offering comfort, functionality, and elegance, without lacking anything compared to contemporary creations. From the entrance, spacious and welcoming, the living areas reveal a fluid and harmonious flow. The living room and dining room, of about 52 m2, are organized around a beautiful double-sided fireplace and open wide onto the garden and pool. The independent kitchen can easily be opened up as desired. The sleeping area has been designed with a perfect separation between the parents' and children's spaces. On one side, three bedrooms benefit from their own bathroom and toilet. On the other, a true master suite has a dressing room, a bathroom, and a shower. A huge library with a fireplace and oak flooring brings a rare and warm soul to the home. The chosen materials withstand the test of time with elegance: magnificent stone floors with an unexpectedly modern aesthetic, numerous integrated storage spaces. Outside, the fully wooded garden constitutes a true green oasis. The 7x4 m swimming pool, perfectly integrated into the environment, has a pool house with a shower and toilet. An additional sought-after asset: an independent outbuilding, away from the main house, ideal for a liberal profession, an office, additional accommodation, or a remote working space. Two independent garages. An underground wine cellar will delight enthusiasts and connoisseurs. Ideal location: tramway accessible on foot in about 8 minutes, bus nearby, quick access to the city center near Peyrou, close to clinics. A rare property on the Montpellier market, combining volume, functionality, privacy, and quality of life. Shall we visit? Lexa at 06 58 99 69 50This description has been automatically translated from French.
…By Lexa Immobilier


Discover this beautiful detached villa of over 200 m² of living space, set on a magnificent 1,775 m² wooded plot, offering complete privacy and abundant natural light. In excellent condition, this property boasts generous living spaces and a privileged lifestyle. You will be captivated by its beautiful living room with a cathedral ceiling, adding charm and character to the entire space, as well as a large, fully equipped eat-in kitchen. The villa features five comfortable bedrooms, two on the ground floor, a bathroom, and two shower rooms, easily accommodating family and guests. Outside, the meticulously maintained garden includes a superb 11 x 4.5 m swimming pool, a 20 m² garden shed, and a double garage. A rare property in this area, offering peace and quiet, space, and quality amenities, just minutes from Béziers and its shops. Don't miss this opportunity! Information on the risks to which this property is exposed is available on the Georisques website: www.georisques.gouv.fr. Fees payable by the seller.
…By Via Sud Immobilier


34280 La Grande Motte, there are houses… and there are unique living spaces.Today, I present to you one of the most beautiful views of La Grande Motte. Located in a privileged environment, facing the golf course, this property from the 90s instantly captivates with the quality of its construction and the rarity of its panorama. A completely unobstructed view, valuable and sought after, which offers a breathtaking natural spectacle every day.Upon entry, the volumes impress: a very large entrance, beautiful circulation spaces, and omnipresent brightness. The spacious living room, open to the outside, offers you an unobstructed view of the golf course, like a living painting that evolves throughout the hours.The pool, ideally positioned, gives the elegant impression of blending into the pond, creating a spectacular and soothing visual effect.The house offers:- Five spacious bedrooms- A master suite on the ground floor with a large dressing room- A functional kitchen accompanied by a laundry room and a pantry- A veranda with a plunging view of the gulf, a true space for contemplation- A spacious garage of 42 m²- Great parking convenienceOn the technical side, you will appreciate the quality of the construction with a crawl space under the entire house, including under the terrace, a true guarantee of seriousness and durability.This property combines a rare location, exceptional view, and generous volumes. A unique opportunity in La Grande Motte. Come and discover it quickly.Sébastien Robert,Grand Mottois since 1984.This real estate announcement has been written under the editorial responsibility of Sébastien Robert, commercial agent (EI registered at the Montpellier Commercial Court under number RSAC 83227056500019)Agency reference: 14574This description has been automatically translated from French.
…By Lgm Immobilier

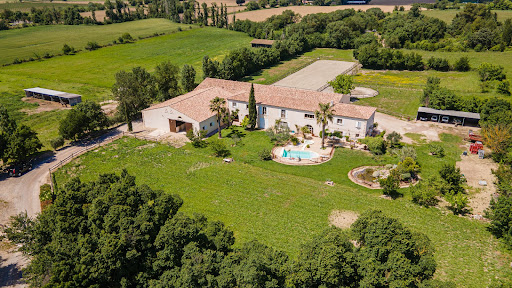


Set on 9 hectares of farmland, this equestrian estate lies between Nîmes and Montpellier, just a stone’s throw from the coast. Ideally situated in the heart of the Petite Camargue, within easy reach of the beaches at La Grande-Motte and the amenities of the cities of Montpellier and Nîmes, this elegant equestrian estate offers a rare living environment, combining unspoilt nature with the vibrancy of city life. Built in 2002 in the purest Camargue farmhouse style, the main house offers approximately 300 m² of floor space. Spread over two floors, it features spacious, light-filled rooms, enhanced by fine materials and high ceilings. Inside, you will find a spacious cathedral-ceilinged living room with exposed beams, a functional and welcoming kitchen, four bedrooms—including a master suite on the ground floor—two bathrooms, a study, a mezzanine gallery, a gym, a pantry, a boiler room and an attic suitable for conversion. Outside, the house opens onto a swimming pool and a pond, set in landscaped grounds free from any nuisance. Professional equestrian facilities. Spread across two adjoining buildings, the facilities for equestrian activities are exceptionally well designed and impeccably maintained. They include a 15x30 m indoor riding arena, a 20x60 m dressage arena, a lunging ring, five paddocks, a stable block with 14 stalls, a grooming area with showers, a tack room, a hayloft, a clubhouse with an office, a self-contained flat for a rider or staff, and a garage-workshop. A rare property, combining elegance and functionality. This property is an exceptional opportunity for horse riding enthusiasts wishing to combine a family project with equestrian activities, or for professionals in the equestrian world seeking a site that is immediately operational in a privileged setting. Votre contact pour ce bien : Alain Auguste 07.69.15.28.67 Agent Commercial n° 392 128 146 CCI HERAULT DEFLANDRE Résidences et Propriétés. Honoraires à la charge du vendeur. Classe énergie B, Classe climat A. Montant estimé des dépenses annuelles d'énergie pour un usage standard : entre 1250 euros et 1750 euros. Les informations sur les risques auxquels ce bien est exposé sont disponibles sur le site Géorisques : georisques.gouv.fr
…By Deflandre Résidences & Propriétés


Exceptional! 6-room apartment of 228 m² with breathtaking views of Place de la Canourgue... The main floor boasts impressive high ceilings. The rotunda room features a magnificent original painted ceiling. Spacious rooms with generous proportions are enhanced by multiple fireplaces and floor bars in perfect condition... This splendid apartment also includes several storage rooms, a large cellar, and a 30 m² private garage in the building. Information available upon request for this exceptional property in a prime location... This apartment represents 214/1000ths of the general common areas. No legal proceedings are currently underway.
…By Montpellier Sotheby's International Realty


Exceptional... Superb plot of land situated on the first hill of Castelnau-le-Lez, boasting magnificent, unobstructed views... Very well proportioned, approximately 38m x 42m, this plot is entirely walled. Ideal for building a luxurious two-story villa, with a building footprint of 25% (approximately 600 sq m of living space) and a ground footprint of 55% (including terrace and swimming pool). Water and electricity connections are in place. Viewing and information available upon request. Mandate 2038
…By Montpellier Sotheby's International Realty


An exceptional property ideally located west of Montpellier, just 10 minutes from the beaches. This 262-square-meter home, designed by a renowned architect, captivates with its harmonious lines and remarkable quality of finish. It elegantly embodies the subtle blend of authentic stone charm and contemporary design. This bright 19th-century home offers, right from the entrance, a vast 87 m² living space enhanced by exceptionally high ceilings. The fully equipped kitchen meets the most demanding standards. A sumptuous master suite with an en-suite bathroom and walk-in closet completes this level. All rooms open generously, thanks to large bay windows, onto an elevated terrace offering a privileged view of a perfectly maintained landscaped garden and its swimming pool. Upstairs, a spacious study leads to two elegant suites, designed for comfort and privacy. The property also features two separate outbuildings: a suite with a mezzanine and a fully independent one-bedroom apartment, ideal for entertaining, accommodating a relative, or generating rental income. A large garage completes this rare property. Prime location: Montpellier International Airport: 20 minutes Montpellier TGV Station: 19 minutes
…By Montpellier Sotheby's International Realty


In one of Montpellier’s most sought-after neighborhoods, discover this rare plot of approximately 1760 m², nestled in the heart of a preserved natural setting, sheltered from view. A valid building permit authorizes the construction of a contemporary villa of up to 250 m² on two stories, offering the opportunity to design an exceptional property that blends seamlessly into its surroundings. Absolute tranquility, wooded grounds, complete privacy, and immediate proximity to amenities (schools, university hospital, tram line 5) make this property an ideal location for a high-end residential project. A rare opportunity in the area.
…By Montpellier Sotheby's International Realty


Ideally located in Montferrier-sur-Lez, this 1,765 m² building plot is flat, surveyed, and serviced. It also benefits from a well. The permitted floor area is 400 m². A rare find! Information available upon request.
…By Montpellier Sotheby's International Realty


Arceaux district... Close to the organic market and the tram, in a small, intimate residence of only 7 apartments, a beautiful 2-bedroom apartment of 80 m² with terraces... The bright, open-plan living area of 46 m² features two bay windows to enjoy and admire the panoramic views of the Arceaux district. Two lovely bedrooms of 15 m² and 13 m². Benefiting from a dual east and west exposure, the apartment is bathed in beautiful natural light. Reversible air conditioning. Two parking spaces on the ground floor. Prime location at the edge of the historic center...
…By Montpellier Sotheby's International Realty


Designed by architect François Fontès, this residence comprises two towers linked at their center by a suspended green void. This central glazed volume forms a landscaped and architectural composition in itself, offering residents a true space for conviviality and sharing. Entirely covered in vegetation and embraced by 2 kilometers of planters designed by Laura Gatti, this residence reaches a height of 50 meters with its 17 floors in the first tower, offering breathtaking 360° views from the Mediterranean to the Pic Saint-Loup, overlooking the historic center and the Jacques Coeur Basin. In the second tower, on the 9th and 10th/top floors, a superb 154m² rooftop terrace features multiple floor-to-ceiling windows that create a seamless dialogue between the interior and exterior, with stunning panoramic views of Montpellier stretching to the horizon. Framed by 70 sq m of terraces with varied exposures, this 4-room apartment benefits from exceptional natural light. It offers a spacious 60 sq m living area, a small lounge, a master suite with its own bathroom, and two further bedrooms sharing a bathroom. The layout is fully customizable. Two parking spaces are included. Winner of the Energy Efficiency Award, this residence provides complete comfort with its underfloor heating and cooling system and various energy options. Close to the new City Hall, this trendy "Consul de Mer" district, located south of Montpellier, combines green spaces, schools and universities, shops, offices, and business premises to offer its residents an ideal quality of life. An architectural marvel, a true green lung of Montpellier, with its private gardens, and just 15 minutes from the beaches, the TGV train station, and the airport... Mandate 2041
…By Montpellier Sotheby's International Realty


Exceptional... Superb plot of land situated on the first hill of Castelnau-le-Lez, boasting magnificent, unobstructed views... Very well proportioned, approximately 38m x 42m, this plot is entirely walled. Ideal for building a luxurious two-story villa, with a building footprint of 25% (approximately 600 sq m of living space) and a ground footprint of 55% (including terrace and swimming pool). Water and electricity connections are already in place. Viewing and information available upon request.
…By Montpellier Sotheby's International Realty


Exclusive listing Just steps from the fortifications of the old town, one of the best-preserved medieval complexes in France, a tranquil, Olympian calm reigns in this unique location... A sublime blend of late 19th-century charm and refined contemporary elegance. A meticulous renovation, down to the smallest detail, offers approximately 310 sq m spread across two buildings framing the intimate space of the heated pool and garden. A superb open-plan living area features an American-style kitchen and a fireplace. A large, floor-to-ceiling window visually extends this relaxation space towards the garden and pool. A generous suite of over 30 sq m with a dressing room is complemented by a spacious bathroom. A guest bedroom or office completes the upper floor. A laundry room, a double garage, and a parking space are also included. A stunning open-plan living area with an American-style kitchen and a fireplace. Equally charming, the second building offers a double living area with a dining room and open-plan kitchen, all opening onto the living room with its fireplace. Upstairs, there is a suite with a dressing room, shower room, and private terrace. Two further bedrooms complete the ground floor, one with a dressing room and the other with a balcony overlooking the pool area. A laundry room and two parking spaces are also included. Ideal for hosting family and friends or for rental income. This hidden gem offers the advantage of being close to all the shops in the historic center, allowing you to enjoy the evening craft markets and various festivals throughout the year: Montpellier and its opera house, Avignon and its In and Off Festival, one of the world's largest theater and performing arts festivals, Arles, capital of the Camargue, and its international photography festival, All these attractions converge on the strategic location of the town of Aigues-Mortes. This charming property is ideally located, offering quick access to the TGV train station, the airport, and the motorway, not to mention the Mediterranean beaches just 5 minutes away. Close to the salt marshes, famous for their pink landscapes and salt mountains, the Petite Camargue offers an exceptional environment where horses, bulls, and flamingos roam freely. A walk through the salt marshes is a unique birdwatching experience for all nature lovers who will appreciate the scenery of the Camargue Regional Natural Park, its wild beaches, and its traditions.
…By Montpellier Sotheby's International Realty


UNIQUE. In a green and historic setting, in the heart of Pezenas, discover 12 exceptional apartments, all fully air-conditioned and equipped with fitted kitchens, designed as unique pieces. Between landscaped enclosed gardens, light-filled terraces, shaded loggias or vaulted spaces, each accommodation reveals a unique personality, combining the character of the old with contemporary comfort. Rare services: - Elevator - Fitted kitchen - Air conditioning - Secure private parking - Individual cellar - Bicycle storage under a historic vault - Shared Mediterranean garden, under the soothing shade of century-old hackberry trees. An intimate, confidential, timeless project, where each apartment is different, designed for a clientele in search of character and serenity. Historic center of Pezenas From 1 to 3 bedrooms – Terraces or private gardens Expected delivery: 1st quarter 2027 Les Jardins de Conti: the elegance of a place steeped in history, tastefully reinvented for tomorrow's living. Via Sud Immobilier - - More information on www.viasud.fr - [email protected] (ref. 343329) Property subject to the legal status of Co-ownership. Number of lots: 17. Information on the risks to which this property is exposed is available on the Georisques website: www.georisques.gouv.fr. Agency fees payable by the seller
…By Via Sud Immobilier


UNIQUE. In a green and historic setting, in the heart of Pezenas, discover 12 exceptional apartments, all fully air-conditioned and equipped with fitted kitchens, designed as unique pieces. Between landscaped enclosed gardens, light-filled terraces, shaded loggias or vaulted spaces, each accommodation reveals a unique personality, combining the character of the old with contemporary comfort. Rare services: - Elevator - Fitted kitchen - Air conditioning - Secure private parking - Individual cellar - Bicycle storage under a historic vault - Shared Mediterranean garden, under the soothing shade of century-old hackberry trees. An intimate, confidential, timeless project, where each apartment is different, designed for a clientele in search of character and serenity. Historic center of Pezenas From 1 to 3 bedrooms – Terraces or private gardens Expected delivery: 1st quarter 2027 Les Jardins de Conti: the elegance of a place steeped in history, tastefully reinvented for tomorrow's living. Via Sud Immobilier - - More information on www.viasud.fr - [email protected] (ref. 343329) Property subject to the legal status of Co-ownership. Number of lots: 17. Information on the risks to which this property is exposed is available on the Georisques website: www.georisques.gouv.fr. Agency fees payable by the seller
…By Via Sud Immobilier


Here, you can breathe. It's the terrace that first captivates you. 35 square meters open to the Béziers sky, enough space for a large table, a few plants, and to make it a habit to start each day here. Inside, everything is new—or almost. The duplex dates from 2023, and it shows: the lines are clean, the insulation impeccable (energy rating B), the bills low. The fully equipped kitchen awaits you, ready to serve from the very first evening. And when summer arrives, the air conditioning keeps watch—in the living room as well as the hallway leading to the bedrooms—ensuring pleasant nights. Nothing to do, nothing to plan. Just live. Downstairs, what everyone ends up looking for and few find: a double garage. Two cars sheltered, or one car and finally that space we never seem to have, for bikes, a workshop, or those boxes we never know where to put. This duplex wasn't built to impress. It was designed so you'd feel comfortable there, for a long time, without even thinking about it. And perhaps that's what true luxury is. Come and experience it for yourself. Information on the risks to which this property is exposed is available on the Georisques website: www.georisques.gouv.fr. Property subject to the legal status of co-ownership. Number of units: 21. Annual co-ownership charges (average annual amount, seller's share of the provisional budget): €1,260. No ongoing legal proceedings. Fees payable by the seller.
…By Via Sud Immobilier


Mandate N°Id-PDF181510 : House approximately 155 m2 including 6 room(s) - 5 bed-rooms - Site : 876 m2, Sight : Garden. Built in 1990 - Equipement annex : Garden, Terrace, Balcony, Loggia, Garage, parking, double vitrage, piscine, Cheminée, - chauffage : gaz - Class Energy C : 150 kWh.m2.year - More information is avaible upon request...
…By Reseau Immo-diffusion


PRICE REDUCTION - DON'T MISS THIS OPPORTUNITY 19th-century house set in a quiet wooded park in the center of the charming and dynamic village of Vendargues. Living space of 170 m² with 3 bedrooms, one of which is on one level and the other 2 on the first floor with a very large bathroom and shower, and a library area that can also be used as an extra bed. The ground-level dining area is directly connected to the kitchen, which opens onto several terraces with a barbecue area. Attractive, bright living room with several windows and views over the garden. Private parking for 3 vehicles. Water well for garden irrigation. For more information, please contact us. Pour plus de renseignements et visite personalisée, nous vous invitons à contacter Benoît ORSSAUD par téléphone au +33684463864 ou par e-mail à [email protected]
…By Maison Orssaud


The ARGENCE & ARGENCE Real Estate agency presents to you EXCLUSIVELY, a property that opens its doors just a few minutes from Montpellier, located 5 minutes on foot from the center of Castelnau-le-Lez, shops, schools, and the tramway. This former industrial mill from the early 20th century, fully rehabilitated, offers more than 250 m² of living space situated above a ground level comprising a garage, workshop, game room, and summer kitchen. A vast open-plan area, enhanced by an impressive structure, accommodates a living room, dining room, and kitchen, directly communicating with a terrace overlooking the garden and facing nature without any overlooking neighbors. Spread over two levels, six bedrooms, including a master suite and two junior suites, make it an ideal setting for a family. Outside, the garden in full nature and protected from prying eyes includes a terrace and pool offering you an ideal exposure and exceptional privacy in the city.This description has been automatically translated from French.
…By Argence & Argence Immobilier
'%20stroke='%23DDAA3A'%20stroke-width='1.909'%20stroke-linecap='square'%20stroke-linejoin='bevel'/%3e%3c/svg%3e)
Receive by email any new listing that may match your search criteria
Your criteria :
By validating this form, you accept the general conditions of use of Le Figaro Properties.
These agencies offer a selection of luxury properties vente in Hérault. Feel free to contact them for personalized assistance.




