Get early access to listings that match your criteria
Never miss an opportunity again. Our personalized alerts notify you instantly.

 English$ USD · m²


S T Y L E S private collection - In one of the most beautiful private hotels in the historic center, steeped in refinement, discover this sumptuous fully renovated master apartment that combines the charm of the old with contemporary comfort. Located on the noble first floor and garden level, this elegant exceptional property offers a generous surface area and rare amenities. It consists, on the main floor, of a vast light-filled living room with unobstructed views, a large lounge with remarkable volumes, a dining room, a Sie Matic kitchen with an adjoining laundry room. Two beautiful bedrooms, each with a bathroom and WC, complete this space with stunning character. On the garden level, there is a beautiful suite with a shower room and WC, extended by a passage leading to a protected garden (accessible from the apartment or directly via the grand staircase) with its beautiful mulberry-plane tree. A true haven of peace in the heart of the city, this private garden offers absolute tranquility and intimacy. The apartment has managed to retain all the codes of classical architecture of noble apartments: wooden floors, high ceilings, moldings, period fireplaces, consoles, enhanced by a quality renovation. Two large cellars complete the ensemble. A unique property, like a city house, where heritage elegance meets modern comfort, in a preserved green setting in the heart of the historic center. Unique.This description has been automatically translated from French.
…By Styles


A true gem in the center of Montpellier, calm and peaceful.Completely renovated house with taste, offering quality amenities while retaining the charm of the old. This property is located in a relaxing environment while being close to the city center, accessible on foot or by public transport; tram and bus are immediately nearby.Upon entering a garden with beautiful species, you access a very bright main living room and an open kitchen by a few steps, all opening onto a shaded terrace. On the same level, there are two bedrooms, a bathroom, and a shower. Upstairs, a large space converted into a bedroom and game room, with possibilities for plenty of storage in the sloped areas. The main house has a living area of over 125 m², complemented by a beautifully arranged independent studio of about 25 m² to welcome family, friends, or guests. A swimming pool, a healthy cellar of over 100 m², and a parking space add to this rare property. Quick access to the beaches, with schools, colleges, and high schools nearby. A must-see quickly.This description has been automatically translated from French.
…By Styles


MONTPELLIER BEAUX-ARTS, in a Classified Bastide, discover this Reception Apartment T3 or T4 of 108 m² extended by a spacious terrace of 82 m²; possibility to propose 2 or 3 spacious bedrooms depending on the comfort you are looking for! A confidential heritage address in the heart of a wooded park. Sheltered from view, behind the gates of a historic bastide emblematic of the Beaux-Arts district, unfolds a classified landscaped estate, a rare remnant of the great properties of Montpellier. It is in this exceptional setting, within a park composed of centennial lime trees, majestic hackberry trees, pines, and cedars, that this reception apartment of 108 m² is located. A place where silence, light, and the verticality of the trees create a timeless atmosphere. The Apartment is arranged as T3 or T4 at your choice of the comfort you wish to attain... Designed as a complete residence, this T3 or T4 apartment combines architectural elegance with high-level contemporary features. Vast reception area with generous volumes. Large openings framing the vegetal perspective. Integrated or independent kitchen area. Two or three bedrooms, including a master suite. Premium finishes in the bathroom and shower room. Custom carpentry and integrated storage. Every detail is treated with precision: noble materials, clean lines, perfect balance between heritage and modernity. A Rare Heritage Value. Secured private estate. Classified wooded park. Intimate residence of only 9 prestigious apartments. Private parking. Strictly preserved environment. Only a few steps away: Historic center, Museums, galleries, cultural institutions, gourmet restaurants, Tramway and quick access to major infrastructures. The property thus combines absolute tranquility of a vegetal setting with the strategic centrality of a large dynamic metropolis. An Exceptional Asset. This property is aimed at a clientele seeking: A prestigious primary residence. A prestigious pied-à-terre. A lasting heritage acquisition in a historically protected area. Classified bastides in the heart of Montpellier represent a confidential market where the supply remains structurally limited. Private presentation and additional information upon request. HONESTY 222, place Ernest Granier 34000 MONTPELLIER RCS de Montpellier N° SIREN: 822895462 CPI CCI de Montpellier N°3402 2016 000 013 512 Assur. MMA IARD N° 120137405. Your commercial agent M. Philippe MEDUS Tél. 0669977374 Individual Entrepreneur with Limited Liability registered at RSAC N°439752411- Clerk of MONTPELLIER) Assur. MMA PRO N°A149442269.This description has been automatically translated from French.
…By Medus Philippe


Live in PORT-MARIANNE / PARC MARIANNE, Facing the Charpak Park!Don’t miss the opportunity to live in this new exceptional residence, the very latest to emerge in the sought-after Parc-Marianne area, with an unobstructed view of the lush Charpak Park!Designed as a true haven of tranquility, the residence consists of only two R+5 buildings, accommodating 26 apartments from T2 to T5!Discover this magnificent apartment in Building B of the project, which has only 9 units; this T5 apartment of 98 m² of living space on the 4th/5th floor is extended by a large terrace of 18 m² facing SOUTHEAST, designed as a natural extension of your indoor space; the view of the park is stunning! The construction adheres to the RE2020 standard, ensuring thermal comfort and energy performance.Ideally located, the residence offers you a daily life accessible by foot or by bike: shops, restaurants, services, Millénaire clinic, tramway, schools, and the Odysseum shopping center are in the immediate vicinity.Just a few minutes from the historic center, the new TGV station of the international airport, and the A9.Contact us now to discover this exceptional apartmentHONESTY 222, place Ernest Granier 34000 MONTPELLIER RCS de Montpellier N° SIREN: 822895462 CPI CCI de Montpellier N°3402 2016 000 013 512 Assur. MMA IARD N° 120137405.Your commercial agent M. Philippe MEDUS Tel. 0669977374 Individual Entrepreneur registered at the RSAC N°439752411- Montpellier Registry) Assur. MMA PRO N°A149442269.This description has been automatically translated from French.
…By Medus Philippe


In the heart of Montpellier, discover the EVANESENS residence and this high-end apartment located on the top floor, on the 9th floor + attic (10th floor), a residence with elegant architecture designed to offer a rare art of living between modernity and serenity. (Delivery 09/2026 reduced notary fees Discover this T5 type apartment (living room-kitchen + 4 bedrooms) revealing superb living spaces bathed in light and opening onto spacious terraces or private gardens, true extensions of your interior.Carefully designed features, generous volumes, and a privileged location make EVANESENS a sought-after address, ideal for living or making a quality property investment in Montpellier.EXTRAORDINARY ART-CHITECTUREMore than just an ornament, vegetation here has become the main actor... A true architectural innovation, EVANESENS embodies the habitat of tomorrow. A work of Art-chitecture, unique and bold, symbolizing a new vision of urban living.Imagined by architect François Fontès and agronomist-landscaper Laura Gatti, this residence, nearly 50 meters high, consists of two greened towers. The residence enjoys a privileged location at the edge of the park of the new town hall, in the highly sought-after Consuls de mer district.Visit our Show Apartment!HONESTY222, Place Ernest Granier 34000 MONTPELLIER RCS de Montpellier N° SIREN: 822895462 CPI CCI de Montpellier N°3402 2016 000 013 512 Assur. MMA IARD N° 120137405 Your commercial agent M. Philippe MEDUS Tel. 0669977374 Individual Entrepreneur with Limited Liability registered with RSAC N°439752411 - Montpellier Registry) Assur. MMA PRO N°A149442269.This description has been automatically translated from French.
…By Medus Philippe


Stunning rooftop in the PORT-MARIANNE sector HOTEL DE VILLE. Discover this apartment of approximately 132m2 of living space with a double terrace of 55 m2 complemented by a 128 m2 solarium equipped with a swimming pool; possibility of setting up a summer kitchen. RE 2020 standards; high-end features such as large format tile flooring, melamine interior doors with wood effect, invisible hinges, air conditioning - ducted heating, K Line sliding glass doors. Information about the risks to which this property is exposed is available on the government site Géorisques: https://www.georisques.gouv.fr/AGENCE HONESTY 222, place Ernest Granier 34000 MONTPELLIER RCS de Montpellier N° SIREN: 822895462 CPI CCI de Montpellier N°3402 2016 000 013 512 Insured by MMA IARD N° 120137405 Your commercial agent M. Philippe MEDUS Tel. 0669977374 Individual Entrepreneur with Limited Liability registered at RSAC N°439752411 - Montpellier Registry) Insured by MMA PRO N°A149442269This description has been automatically translated from French.
…By Medus Philippe


ON THE FRONT LINE BY THE SEA, AN EXCEPTIONAL OPPORTUNITY!!! Visit without further delay! (visits 7 days a week during the summer) A high-end, luxurious, and intimate residence of only 14 apartments from T2 to T5! Each unit is designed to maximize natural light, with large windows that not only flood your home with light but also offer breathtaking views of the Mediterranean Sea*. Discover this superb T3 apartment, unique with a panoramic sea view right on the seafront. Just a stone's throw from the heart of Grau d'Agde and all the shops and services: restaurants, butcher-fishmonger, bakery, supermarket, pharmacy, medical practices, markets twice a week, etc. In terms of transport: The airport and the SNCF train station are about ten minutes by car. Montpellier is accessible in 45 minutes by car or 33 minutes by TER. *For most of the apartments. Check availability with our sales team. Information on the risks to which this property is exposed is available on the government site Géorisques: https://www.georisques.gouv.fr/ AGENCY HONESTY 222, place Ernest Granier 34000 MONTPELLIER N° SIREN: 822895462 CPI CCI of Montpellier N°3402 2016 000 013 512 Insured by MMA IARD N° 120137405 Your commercial agent Mr. Philippe MEDUS Tel. 0669977374 Individual Entrepreneur with Limited Responsibility registered with RSAC N°439752411- Montpellier Registry) Insured by MMA PRO N°A149442269This description has been automatically translated from French.
…By Medus Philippe


In Castelnau-le-Lez, in a quiet, dominant position. Located in the heart of the village, in a peaceful and sought-after environment, discover this architect-designed house renovated in 2021 with great taste that impresses with its beautiful volumes and exceptional ceiling height of over 3 meters. It includes a superb living space: living room/kitchen of approximately 65m², with 4 bedrooms including a master suite. You will also benefit from a pantry, a bathroom, and a shower room. Outside, a pleasant pool of 4.3x2m completes the ensemble. You will appreciate the privileged location that allows you to access all amenities on foot, the tram is 5 minutes away. Features: underfloor heating, storage space, parking space. Contact: Fariba SADRE: 06 10 27 87 62. Fees charged to the seller. Energy class A, Climate class A Estimated annual energy costs for standard use: between €771.00 and €1043.00 for the years 2021, 2022, and 2023 (including subscriptions). Information on risks to which this property is exposed is available at the Georisques site: georisques.gouv.fr.This description has been automatically translated from French.
…By Acanthe Immobilier


Exceptional property from the 18th century at the gates of Montpellier. Acanthe Immobilier presents an authentic fully renovated Languedoc farmhouse, nestled in the heart of a preserved 12-hectare estate. This historic residence elegantly blends the charm of yesteryear with modern comfort, in a rare and peaceful environment. A privileged setting in the heart of nature. Between woods and clearings, this estate is captivating for its tranquility and soothing atmosphere, while offering immediate proximity to shops, schools, and road access. A spacious and bright interior: the ground floor hosts a vast living room bathed in light, featuring a period fireplace and openings to the landscaped garden. A family kitchen with terrace, pantry, laundry room, and toilets complete this friendly space. Upstairs, five bright bedrooms, three bathrooms, two dressing rooms, and two toilets make up a functional and harmonious sleeping area. An independent room with a private terrace overlooking the land can serve as an apartment, workshop, or guest space. Outbuildings and quality amenities: the estate also includes an agricultural shed, a secure garage, a covered parking area for two vehicles, a covered patio, an outdoor Zen space with a whirlpool basin, water wall, and panoramic terrace offering an unobstructed view of the forest. On the land, there is a fenced vegetable garden with its natural water source and two horse boxes located near a pond. The 12 hectares of land offer countless possibilities: agriculture, vineyards, breeding, or outdoor leisure activities. This estate embodies elegance, serenity, and history. A rare property for lovers of nature and authenticity, located just minutes from downtown Montpellier. Barbara Charée: 0631282009. Fees borne by the seller. Energy class D, Climate class D Estimated amount of annual energy expenses for standard usage: between €5230.00 and €7976.00 for the years 2021, 2022, and 2023 (subscriptions included). Information on the risks to which this property is exposed is available on the Géorisques website: georisques.gouv.fr. Your ACANTHE IMMOBILIER advisor: Barbara CHAREE. Commercial agent (Individual business) RSAC 793386624 RCP 57772816This description has been automatically translated from French.
…By Acanthe Immobilier


MONTPELLIER ARCEAUXIdeally located in the highly sought-after Arceaux district, this charming renovated townhouse offers a privileged living environment, immediately close to amenities. On the ground floor, you will discover a beautiful open living space of 55 m², east/west facing, comprising a living room, a dining room, and a fully equipped kitchen, all opening onto a peaceful and quiet garden. The first floor hosts two bedrooms, a spacious landing currently set up as a playroom (which can serve as an office or TV lounge), as well as a bathroom. In the attic, the top level is entirely dedicated to the parental space. It includes a bedroom, a shower room, and two work or storage areas, offering numerous layout possibilities. Its prime location allows you to reach the heart of the Arceaux in just 5 minutes on foot and the tram line in 10 minutes, all while enjoying a peaceful environment. A turnkey house, with undeniable charm, ideal for city life enthusiasts seeking comfort and tranquility. For more information and to arrange a visit, please contact Laurent SALVADOR directly at 06 50 71 then 16 78.Fees included of 2.86% VAT at the expense of the purchaser. Price excluding fees €700,000. Energy class A, Climate class A Estimated amount of annual energy expenses for standard use: between €2260.00 and €3130.00 for the years 2021, 2022, and 2023 (subscriptions included). Information on the risks to which this property is exposed is available on the Géorisques website: georisques.gouv.fr.This description has been automatically translated from French.
…By Acanthe Immobilier


REF 4191SR : Only 25 minutes from Avignon, this Villa awaits you in a charming Gard village, close to Vaucluse. Located in a quiet area at the foot of the village's Gallo-Roman plateau, discover this single-story house that will charm you with its privileged environment and outdoor spaces. Beautiful terraces around the pool invite you to enjoy its relaxing and unobstructed view. A cozy and practical shed completes the space. The living room is open to the kitchen. The spaces are bright and all open onto the terraces. The sleeping area offers 3 bedrooms, including one converted into a dressing room. A very nice, original, and well-maintained bathroom will please families. The garage has been fitted out and air-conditioned. It will serve as an office or laundry room, depending on needs. A mezzanine in this space offers storage. Two parking spaces exist in front of the garage. Key points: - Area of 105 m2 - Living room open to equipped kitchen - 3 bedrooms + 1 additional room converted from the former garage: bedroom, office, or extra space - Pool and large terraces - Fenced - Tree-lined garden - Shed - DPE A - Ducted reversible heating and cooling system - No work to be done Want to know more: contact Solange ROYER +33(0)615171582 Agent Commercial Bel Immobilier
…By Bel Immobilier


Ref: 4023CB **NEW EXCLUSIVE** Located at the end of a dead-end street, in a sought-after residential area, close to shops and amenities, this beautiful family villa of about 160 sqm offers superb volumes and a particularly pleasant living environment. Built in 2006 and entirely single-story, this recent house will charm you with its functionality and brightness. It consists of a large equipped kitchen of about 20 sqm, as well as a spacious living room of 50 sqm offering a living area bathed in light thanks to its south-facing exposure and opening onto the terrace. The sleeping area consists of four large bedrooms with built-in closets, a shower room, a bathroom, and two toilets, perfectly meeting the needs of family life. A pantry/laundry room, a double carport, and a workshop complete this property. Outside, the terrace harmoniously extends the living spaces towards a pleasant wooded garden of about 900 sqm, where a 5 x 9 m saltwater pool is integrated, secured, a true invitation to relaxation and convivial moments by the water. Designed for optimal comfort in all seasons, this over-equipped villa combines energy performance and savings: - Reversible ducted air conditioning heating by heat pump - Central heating - Wood stove - PVC double-glazed windows - Pool - Drilling... Agent Commercial Bel Immobilier
…By Bel Immobilier


An Exceptional Luxury Villa in Montclar A stunning property where craftsmanship, elegance and quality come together in every detail. From the moment you step inside this exquisite villa in Montclar, it is immediately apparent that no expense has been spared in its design, construction or finish. Every aspect of this exceptional property has been thoughtfully considered, with an emphasis on quality, comfort and refined living. The heart of the home is the impressive open-plan living, dining and kitchen area, where beautiful craftsmanship and contemporary design create a wonderful sense of space and light. The kitchen is finished to an exceptional standard, featuring elegant marble worktops and matching splashbacks. Large doors open directly onto the terrace, creating a seamless connection between indoor and outdoor living. Steps lead down to the magnificent swimming pool and surrounding outdoor space. The villa offers five bedrooms and four bathrooms, including three generously proportioned en-suite bedrooms. A separate back kitchen provides additional practicality, while the mezzanine level offers the perfect setting for a private cinema experience. For those who enjoy an active lifestyle, the property also benefits from a dedicated gym and sauna room, creating your own private wellness retreat. Outside, a traditional pétanque court sits alongside the house, providing the perfect place to enjoy relaxed afternoons with family and friends. The swimming pool is particularly impressive, measuring 10 x 5 metres and featuring a saltwater system, heat pump and counter-current swimming facility. The reinforced pool liner has been selected for its superior durability, offering an expected lifespan of approximately 20 years rather than the more usual 10 years. The property has also been cleverly positioned and designed to provide shelter from the wind, allowing you to enjoy the outdoor spaces in greater comfort throughout the year. Further practical features include a spacious garage equipped with an electric vehicle charging point and solar panels installed on different roof orientations to maximise exposure to both summer and winter sunshine, helping to optimise energy production throughout the year. This is far more than just a beautiful home. It is an exceptional example of thoughtful design, superior craftsmanship and modern luxury, offering an outstanding lifestyle in a truly special setting.
…By Vesper Immobilier Expertises


In the heart of a particularly sought-after and secure residential complex, this architect-designed house built in the 1970s offers a living area of approximately 260 m² and benefits from one of the most beautiful views one can discover in Villeneuve-lès-Avignon. From its reception rooms as well as from most of its bedrooms, large bay windows reveal an exceptional panorama encompassing the Vaucluse mountains, Fort Saint-André, the Palais des Papes, and, in the distance, the Alpilles. This is a permanent spectacle enjoyed in perfect intimacy, away from prying eyes and disturbances. The architecture of the house, structured around several half-levels, offers an original layout and very beautiful volumes largely open to the outside. A spacious entrance hall leads, on either side, to a living room with a fireplace and cathedral ceiling as well as a spacious eat-in kitchen, both extended by generous terraces overlooking the landscape. The sleeping areas, including four bedrooms, are distributed between the southeast and northwest wings of the house, across different half-levels. Except for a bedroom-living room arranged in a mezzanine, all bedrooms open onto the garden and enjoy unobstructed views of the natural surroundings and the nearby hills. A gym and an office complete the interior spaces. The 2,580 m² plot, remarkably landscaped, complements the architecture of the house through a succession of Mediterranean atmospheres where majestic pines, olive trees, palm trees, and more exotic species mingle. The terraces, stone walls, and pathways contribute to the charm and uniqueness of the place. Away from the house, in a particularly intimate space, there is a free-form swimming pool, surrounded by exotic wooden decks and accompanied by a pool house with a summer kitchen. Higher up, the terraces adjoining the living rooms feature a jacuzzi and various relaxation areas that allow full enjoyment of the view and this privileged environment. A double garage completes the amenities of this unique property, whose architecture, volumes, quality of outdoor fittings, and especially its dominant location make it a rare living space in Villeneuve-lès-Avignon. Information on the risks to which this property is exposed is available on the Géorisques website.This description has been automatically translated from French.
…By Unemaisonenprovence.com


Located in the heart of the village of Méjannes-le-Clap, with the first local amenities within walking distance, this property, built in the 1990s, enjoys a pleasant setting within approximately 9,000 m² of magnificent, fully enclosed and beautifully wooded grounds. Offering approximately 150 m² of living space, the house comprises a fitted kitchen, dining room, living room and a master suite with a spacious bathroom and WC. Two additional rooms provide a variety of possibilities and could be used as an extra bedroom, office, leisure room or adapted to suit individual requirements. Outside, the grounds are undoubtedly one of the property's greatest assets. Beautifully planted and offering generous outdoor spaces, they feature a large 5 x 10 metre swimming pool, complemented by a very attractive pool house – an ideal setting for enjoying the sunny days of southern France. Several outbuildings complete the property, including an independent workshop of approximately 18.50 m², already equipped with a water supply and electric heating. This space also offers interesting potential for further conversion. Another significant advantage is that the property is currently located within Zone UD of the local planning regulations (PLU). Given the generous size of the grounds, possibilities for extensions or additional construction could potentially be considered, subject to the applicable planning regulations and obtaining the necessary authorisations. The house benefits from oil-fired central heating. Modernisation work should be anticipated in order to bring out the full potential of the property. The roof will also require inspection and attention, as some water ingress has been identified. A property offering a beautiful green setting, extensive grounds, a large swimming pool and genuine potential for further development, close to the unspoilt landscapes of the Cèze Gorges. Les informations sur les risques auxquels ce bien est exposé sont disponibles sur le site Géorisques. Au plaisir d'échanger sur votre projet. Prix affiché : 405.000€. Honoraires charge acquéreur : 6% TTC. Prix hors honoraires 380.700€
…By Botella - L'immobilier Depuis 1989


Beautiful location for this contemporary house, situated at the end of a cul-de-sac in a particularly quiet residential environment, on a pleasant landscaped plot that is shielded from view. Carefully maintained and well constructed, the property boasts very nice exteriors organized around the heated swimming pool. This is bordered by wide decks of exotic wood, while the terraces adjacent to the kitchen and reception rooms are covered with stoneware and partially sheltered by a bioclimatic pergola. Olive trees, Mediterranean species, and mature vegetation create an intimate garden that is perfectly integrated. On the garden level, the living spaces are generous and largely open to the outside. The living room, enhanced by a wood stove, connects on either side with a dining room and a fully equipped kitchen with a dining area. Large bay windows, some of which are sliding, ensure a natural connection with the terraces, the garden, and the pool. An office area also leads to two ground-floor bedrooms and a shower room. On the upper floor, the house features two additional bedrooms, a dressing room, a spacious bathroom, and separate toilets. The whole is in perfect condition and offers a particularly pleasant atmosphere, both bright, warm, and oriented towards the garden. Information about the risks to which this property is exposed is available on the Géorisques website.This description has been automatically translated from French.
…By Unemaisonenprovence.com


On the edge of a pine forest, in a peaceful and preserved environment, this architect-designed house, located at the end of a cul-de-sac and shielded from any disturbances, fully integrates into its natural setting. The design emphasizes a constant relationship between indoor and outdoor spaces, allowing nature to invite itself into the heart of the house through large openings and omnipresent views of greenery. The exteriors, conceived as true living spaces, feature a heated pool, a jacuzzi area, and numerous thermo-heated wooden terraces, offering varied atmospheres throughout the day. Set on a vast wooded lot, the property has deliberately been left unfenced, apart from its automated entry gate, to visually and physically extend the continuity with the surrounding wooded areas. The house opens onto a spacious entrance hall that reveals, in its extension, the living room and dining area, which are widely opened to the outdoors. The fully equipped kitchen, directly communicating with these spaces, fully participates in this life oriented towards the garden and terraces. Three bedrooms, a shower room, and amenities complete this level. Upstairs, a landing arranged as an office space distributes two suites, one of which enjoys access to a large terrace offering an unobstructed and calming view of the natural surroundings. Recently renovated, the residence now offers a high level of comfort, perfectly harmonized with its architecture and natural setting. "Information about the natural risks to which this property is exposed is available on the Géorisque site."This description has been automatically translated from French.
…By Unemaisonenprovence.com


Hidden from view, at the end of a cul-de-sac and in a remarkably calm environment, this architect-designed house built in 1984 is set in the heart of a vast wooded area, in a sought-after area of Villeneuve-lès-Avignon. Unique in its architecture and the quality of its design, it has been perfectly maintained and offers particularly generous volumes. The reception rooms, widely open to the garden through large aluminum bay windows, benefit from a very nice ceiling height. A mezzanine overlooks this space and naturally extends the possibilities of use of the house. The interior layout has been designed in two distinct wings: to the East, an independent master suite; to the West, three bedrooms organized around a large office. The property is further distinguished by a particularly rare feature: an indoor pool with a sauna, installed under a glass roof that can be largely opened to the outdoors. A different house, with a strong architecture, where the volumes, light, and relationship with the garden create a particularly pleasant living space. Information on the risks to which this property is exposed is available on the Géorisques website.This description has been automatically translated from French.
…By Unemaisonenprovence.com


In the heart of a well-appointed residence, ideally located close to shops and all amenities, this beautiful ground-floor apartment charms with its pleasant living environment. It features a friendly covered terrace extended by a private garden, as well as two parking spaces in a covered and secure parking lot with an automatic gate. Perfectly optimized, the property offers everyday comfort thanks to modern amenities: air conditioning, central heating with town gas, ceiling fans, custom dressing, and electric shutters. Additionally, you will enjoy a clear and pleasant view of the Sainte-Thérèse church and the Palais des Papes, adding real character to the whole. The residence includes 43 housing units and 66 parking spaces. Information about the risks to which this property is exposed is available on the Géorisques website.This description has been automatically translated from French.
…By Unemaisonenprovence.com


In a privileged residential environment, quiet and in a dominant position, just 10 minutes by car from Avignon, discover this elegant single-story contemporary villa, combining refinement, comfort, and the art of Provencal living. In excellent condition, this recent property of about 160 sqm living space captivates from the first moments with its charm, clean lines, and generous volumes bathed in light. The large bay windows open the living spaces onto a superb panoramic view, offering a constant dialogue between inside and outside. The spacious, convivial, and bright living room flows harmoniously into a beautiful fully equipped kitchen, designed to combine aesthetics and functionality. The sleeping area hosts three bedrooms, offering comfort and privacy in a serene atmosphere. Outside, the charm is fully effective. Built on a magnificent around 1000 sqm land, the villa enjoys three terraces inviting you to savor every moment, through the hours and seasons. The pool and spa create a true relaxation space, conducive to unwinding and special moments with family or friends. Between contemporary architecture, remarkable panorama, and quality of life, this property offers a rare living environment, where elegance and serenity combine wonderfully, while enjoying the proximity of Avignon and its amenities. A bright and charming villa, ideal for lovers of comfort, tranquility, and beautiful views of the surrounding landscapes.
…By Junot - L'agence Des Alpilles Et Du Luberon


Ref: BEL 84 Charming villa of character and quality located in a peaceful environment, in the heart of a residential area of the municipality of Les Angles, on the outskirts of Avignon. This spacious property offers approximately 170 m² of living space on a plot of 547 m². You will enjoy a beautiful pool surrounded by a large teak deck, ideal for sunny days. The garden, completely secluded, will allow you to relax in complete tranquility. The villa consists of four pleasant bedrooms, two of which are located on the ground floor. You also have several living spaces offering a practical and pleasant living environment. Upstairs, you will find the other two bedrooms offering a nice view of the garden. In addition, the house has two bathrooms and a dressing room, providing you with all the necessary comfort. This is the perfect place for those seeking a friendly and peaceful living environment while remaining close to Avignon. For more information about this property and to schedule your visit, contact Jean-Christophe Bos Bel Air Immobilier Tel: 0622137619 DPE: C Sale price of the property 695,000 € including VAT agency fees. Seller's fees. RSAC No. 910 609 825 Avignon. Information about the risks to which this property is exposed is available on the Géorisques website: www.georisque.gouv.fr Agencies of France – SIREN: 899413603 – Holder of the T card: 29012021000000009 not authorized to receive fundsThis description has been automatically translated from French.
…By Agences De France


In a highly sought-after area of Balaruc les Bains, just a stone's throw from the shopping center, close to the highway and the beaches, a 180 m2 house on a 1000 m2 plot. It consists of a 60 m2 independent apartment and a 120 m2 dwelling, including: A 57 m2 garage attached to the apartment. On the first floor: A very pleasant living area of 58 m2, an open kitchen leading to a magnificent terrace with a jacuzzi and a west-facing exposure. Three beautiful bedrooms, including a master suite with a dressing room. The house is self-sufficient with its photovoltaic panels. Not to mention, of course, its landscaped garden featuring magnificent olive trees and its swimming pool for enjoyable moments. This house ticks all the boxes for a family with children. Information on the risks to which this property is exposed is available on the Géorisques website: georisques.gouv.fr.This description has been automatically translated from French.
…By Agences De France


This is a former wine estate on the very edge of the highly sought after town of Carcassonne, known for its Medieval City, a world heritage site. It comprises a beautiful four bedroom formal house on three levels and with large reception space, an attached three bedroom house on two levels, a large detached building, swimming pool and a mature park. The property is ready to move into. It is discreetly placed and totally private: The woodland walks in the 1.5 hectare grounds are an outstanding feature of the outside space: It offers multi-generational living options, lifestyle plus income, or a commercial venture (such as a wedding venue, ...). And there are various possibilities to further extend and develop the living spaces. The property would also easily split into two private residences as there are several separate vehicular acceses and connecting roads.
…By Vesper Immobilier Expertises


This is a once in a lifetime opportunity to purchase this 17th century listed property which stretches over 600m² including 217m² of immediately habitable space, and a large garden facing the Medieval City of Carcassonne. This property has been carefully brought back to a good standard, and while the renovation isn't complete, a lot of the heavier works are done. This property oozes charm with its many striking elements such as the large double staircase, high french ceilings, semi circular arches, vaulted cellars and majestic fireplaces. The property also offers three apartments renovated to a high standard and a rented shop. Full dossier available on application - for a discerning investor or a large family.
…By Vesper Immobilier Expertises
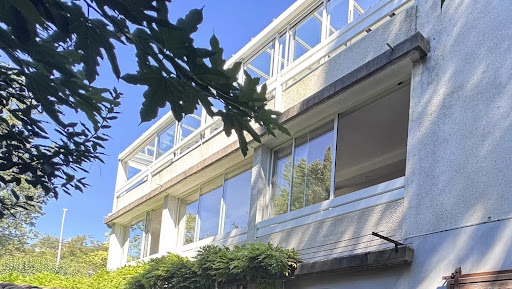


Situated on the first floor of a luxury residence comprising just three flats in total, this flat enjoys one of the very best locations in Carcassonne: although close to all amenities, its windows look out only onto the mature trees of the park surrounding the building, giving you the feeling of living in the countryside, just a 5-minute walk from Place Carnot and all amenities, as well as Carcassonne TGV station. Inside, a spacious entrance hall with built-in cupboards leads to a fitted kitchen with a dining area and utility room, and a large double-height living room which also serves as the dining room with a fireplace and opens onto the large conservatory (41m²) shaded by the park’s century-old trees. The conservatory’s sliding windows allow you to create an open-air oasis surrounded by nature in summer and a sunny winter garden during the colder months. All the rooms in the flat are spacious and light-filled, with parquet flooring and high-quality fittings. Extending from the apartment, a large hallway leads to the three bedrooms – two of which have en-suite shower rooms – as well as a large bathroom and a separate toilet. Two of these bedrooms also benefit from private access to the terrace. This property includes a private parking space and shared spaces with the other two co-owners for guests, all within a private and secure residential complex. There is also a shared garden for the three flats. This furnished flat offers an excellent rental yield for investors, whilst also providing the peace and quiet, luxury and security of a spacious family home in the heart of the city. Not to be missed. For memory, Carcassonne hosts the World Heritage Site of the Medieval Citadel of Carcassonne and is also located a stone throw from all the major Royal fortresses of the Languedoc. Carcassonne also offer an international airport with multiple flights to the UK, Ireland, Portugal, Belgium and Morocco, and a hight speed train station.
…By Vesper Immobilier Expertises

Receive by email any new listing that may match your search criteria
Your criteria :
By validating this form, you accept the general conditions of use of Le Figaro Properties.
These agencies offer a selection of luxury properties vente in Languedoc-Roussillon. Feel free to contact them for personalized assistance.


