Get early access to listings that match your criteria
Never miss an opportunity again. Our personalized alerts notify you instantly.

 English$ USD · m²


The advertiser did not provide an english description for this listing.
…By Duché D’uzès Immobilier


Just a few minutes from Saint-Mathieu-de-Tréviers, in the heart of an unspoiled natural setting, this elegant single-storey villa embodies a refined lifestyle where contemporary architecture blends seamlessly with its surroundings. Only 35 minutes from Montpellier, the property enjoys breathtaking views over the iconic Pic Saint-Loup mountain range. Offering more than 220 sqm of living space, the home impresses with its generous volumes and abundant natural light. Designed to create a harmonious flow between indoor and outdoor living, expansive floor-to-ceiling windows open onto the landscaped gardens, extending the reception areas into the surrounding nature. The spacious living area has been thoughtfully arranged to provide several welcoming spaces, combining comfort, elegance and effortless conviviality. The sleeping quarters feature a beautiful principal suite with direct access to the garden, creating a private and peaceful retreat, complemented by three additional bedrooms. Two independent outbuildings of approximately 20 sqm and 35 sqm further enhance the property, offering endless possibilities as guest accommodation, a home office, an artist's studio or a wellness space. Set within over 2,300 sqm of beautifully landscaped grounds, the gardens provide a tranquil and private setting. Nestled among Mediterranean vegetation, the swimming pool blends naturally into its environment, creating an idyllic space to relax while enjoying the exceptional surrounding scenery. High-quality features complete the property, including exotic Jatoba wood flooring, a Polyflam fireplace, home automation, fibre-optic internet, solar panels, a water softening system, a utility room, a pantry and a garage. A rare and discreet property where timeless elegance, contemporary comfort and the beauty of an outstanding natural environment come together in one of the most sought-after locations of the Grand Pic Saint-Loup area. Information regarding the risks to which this property is exposed is available on the Géorisques website: www.georisques.gouv.fr Property presented by BARNES Montpellier [email protected] +33 (0)4 99 58 32 60
…By Barnes Occitanie


Nestled in the heart of a quiet, sought-after neighborhood in Le Grau-d’Agde, just 500 meters from the beaches, this 189 m² contemporary architect-designed villa embodies a rare lifestyle that blends modernity with Mediterranean charm. Set on 1,000 m² of landscaped grounds, the property captivates from the very first moment with its clean lines, spectacular open spaces, and abundant natural light. The living area, the true heart of the home, spans nearly 80 m² and features a cathedral-ceilinged living room and a high-end open-concept kitchen that opens onto the outdoor spaces and the heated pool. A master suite on the ground floor completes this level with elegance and comfort. Upstairs, two separate suites with en-suite bathrooms and ample storage offer privacy and tranquility. A separate apartment rounds out the property, ideal for entertaining or for a rental investment. Outside, every detail has been designed for maximum enjoyment: a swimming pool, a fully equipped pool house, sunny terraces, and a Mediterranean garden create an intimate and refined atmosphere. Premium features: home automation, ducted air conditioning, garage, and outdoor kitchen. Immediate proximity to shops and amenities. A rare property in the area, ideal as a primary or secondary residence. A villa like this never stays on the market for long. Contact me now to schedule a private tour. +33668020520
…By Bonaparte


REF: 4107SR Exclusive, in a residential area near Connaux and Tresques, come and discover this charming house. Let yourself be seduced by this neat house combining comfort, a gentle way of life, and elegance. Ideal for a young couple, a small family, or as a secondary residence, it offers a warm atmosphere where each space has been designed for well-being. The house is fully air-conditioned and offers all thermal comfort. The house has two bright bedrooms, with the possibility of creating a third, a friendly living space open to the outside, as well as a functional kitchen suitable for shared moments connecting to its pleasant veranda. Outside, you'll discover an intimate and carefully landscaped garden, a real haven of peace. Its flowering beds and various relaxation areas invite you to enjoy the beautiful days. The shaded terrace is an ideal setting for family or friends' meals. A garage and a laundry room complete this house. Advantages: • 2 cozy and bright bedrooms with the possibility of creating a 3rd bedroom; • Veranda and cellar area included: 102m2; • Tree-lined and easy-to-maintain garden; • Covered terrace and its veranda to enjoy the outdoors in any season; • Warm atmosphere and neat decoration; • Air conditioning on each level; • Quiet and pleasant environment; • Garage + parking space in front of the garage. A charming house where life is good, ready to host new memories. Does the decoration appeal to you? Good news, the house can be sold furnished and equipped - Contact us for more details! A visit is a must! Contact: Solange Royer +33(0)615171582 Agent Commercial Bel Immobilier
…By Bel Immobilier


The advertiser did not provide an english description for this listing.
…By Bel Immobilier


Mudaison — Versatile Property 165 m² + 55 m² Guest House Swimming Pool 100 m² Covered Courtyard Around twenty minutes from Montpellier, in the commune of Mudaison, this singular property combines generous volumes, architectural character and remarkable versatility — all set on an 805 m² plot with a swimming pool. A bright and functional main house The main house is centred around a living area with an open kitchen, extended by a glazed veranda that floods the space with natural light and opens seamlessly onto the garden. Upstairs, three bedrooms, a bathroom with both a shower and a bathtub, and a room currently fitted as a gym — freely repurposable to suit any project. Outbuildings with endless potential A fully self-contained guest house of approximately 55 m², complete with its own kitchen, shower room, WC and private terrace, offers complete independence — ideal for hosting family, generating rental income or setting up a dedicated workspace. The former stables, now reorganised, come with several functional annexes: a workshop, a wine cellar and outdoor showers. A structuring covered courtyard at the heart of the grounds The centrepiece of the outdoor spaces, the approximately 100 m² covered courtyard unifies the entire property. Parking, entertaining, outdoor living or additional development: its uses are limited only by imagination. A property of many possibilities The overall configuration — main house, guest house, annexes, covered courtyard and swimming pool — opens up a wide range of projects: family residence, tourist accommodation, professional activity or a mix of uses. A rare opportunity at this level, right on the doorstep of Montpellier. Information on the risks to which this property is exposed is available on the Géorisques website: www.georisques.gouv.fr Property offered by BARNES Occitanie Marine Jammes [email protected]
…By Barnes Occitanie


Ref :4130SR Exclusively, an apartment where comfort, elegance, and quality of life meet. In a sought-after area of Les Angles, discover this beautiful apartment with meticulously maintained features, designed to offer a pleasant and functional living environment. From the entrance, you will be seduced by its spaciousness and brightness. The living room, spacious and friendly, opens onto a modern fully equipped kitchen, creating an ideal space to share moments with family or friends. On the sleeping side, two beautiful bedrooms guarantee calm and comfort. Outside, enjoy a charming terrace, perfect for savoring a coffee in the sun or sharing a meal in complete serenity. Designed for daily well-being, this apartment benefits from quality equipment: - Solar water heater for an economical and environmentally friendly housing. - Reversible air conditioning ensuring optimum comfort year-round. - Excellent energy rating (DPE B), a guarantee of low consumption and remarkable thermal comfort. - Elevator & PMR accessibility of the residence and the apartment, with wide corridors facilitating all movements. - Private covered garage, a real asset on a daily basis. - Its privileged location, close to shops, services, and main roads, makes it a sought-after address, ideal for a primary residence or an investment. Key features that make the difference: • Sought-after location in Les Angles • Large bright living room with open equipped kitchen • Two comfortable bedrooms • Covered terrace • Private covered garage • Solar water heater and air conditioning • DPE B – Excellent energy performance • Thermal comfort in summer and winter • Elevator and PMR accessibility • Bus stop a few minutes away for Avignon and the surroundings A rare property on the market, combining comfort, modernity, energy savings, and quality of life. Condominium of 47 units - No ongoing procedures. Annual charges 1300€ or 108€ / month. A visit is essential to discover its full potential Contact: Solange Royer +33(0)615171582 - Bel Immobilier Agent Commercial Bel Immobilier
…By Bel Immobilier


Prades-le-Lez — Villa 160 m² 1,900 m² Plot 5×10 m Swimming Pool A few minutes from Montpellier, in a quiet and leafy residential neighbourhood of Prades-le-Lez, this 160 m² villa — fully renovated between 2020 and 2022 — offers a rare balance between modern comfort, generous living spaces and the gentle art of Mediterranean living. A layout designed for family life Mostly single-storey, the house is centred around a large, light-filled through living room with an open-plan kitchen, a fireplace and wide French doors opening directly onto the covered terrace, the garden and the pool. The sleeping area includes a master suite with a private shower room and veranda, three additional bright bedrooms, a bathroom and a study that can easily serve as an extra bedroom. An outdoor space made for the southern sun The carefully landscaped Mediterranean garden features a Desjoyaux swimming pool measuring 5×10 m with a south-west exposure, two terrace areas and several relaxation spots designed to make the most of long sunny days. Thoughtful everyday comfort The house is equipped with reversible air conditioning throughout, high-performance insulation, double glazing, centralised aluminium shutters and integrated mosquito screens. A double closed garage and a spacious basement with numerous conversion possibilities complete the property. Prades-le-Lez: the best of both worlds One of the most sought-after communes in the Hérault, Prades-le-Lez is prized for its exceptional quality of life at the foot of the Pic-Saint-Loup and its immediate proximity to Montpellier. Schools, shops, public transport and tram access are all close at hand. Information regarding the potential risks to which this property is exposed is available on the Géorisques website: www.georisques.gouv.fr Property presented by BARNES Occitanie Marine Jammes, Independent Sales Agent [email protected]
…By Barnes Occitanie


The advertiser did not provide an english description for this listing.
…By Iad France


La Grande-Motte — Californian Villa on the Golf Frontline 242 m² Swimming Pool 1,000 m² Plot Positioned on the frontline of the Robert Trent Jones Sr. course, this 242 m² Californian villa occupies a rare position on the La Grande-Motte market: direct, uninterrupted views over the fairways, from the 76 m² living room as much as from the swimming pool. A distinctive architecture, masterful proportions The Californian character of the villa is expressed through clean lines and generous proportions. The 76 m² living room is the heart of the house: flooded with natural light, it opens directly onto the fairway and commands the view at every hour of the day. Four bedrooms, four private spaces The villa offers four fully independent bedrooms. The master suite features both a shower and a freestanding bathtub. Each of the three additional bedrooms has its own private shower room. No compromises on privacy. Amenities designed for entertaining Wine cellar, large double garage, pétanque court and swimming pool set within a landscaped 1,000 m² plot: the property is designed for those who entertain as much as they unwind. A rare find on this market Standalone villas on the golf frontline, with a swimming pool and a 1,000 m² plot in La Grande-Motte, come to market only exceptionally. This property brings together a combination of features that are rarely found in one place locally. Full file available on request. Information on the risks to which this property is exposed is available on the Géorisques website: www.georisques.gouv.fr Presented by Marine Jammes [email protected] +33 (0)6 69 12 66 22
…By Barnes Occitanie


The advertiser did not provide an english description for this listing.
…By Coldwell Banker - Villanova Realty


Nestled in an exceptional natural setting, shielded from view, this magnificent former farmhouse of approximately 156 m² invites you to explore. It consists of a spacious living area, 4 bedrooms, two office spaces (which can be connected to create a single bedroom), two shower rooms, a veranda, and a workshop. Its major assets: an elegant pergola on a south-facing terrace, offering remarkable brightness throughout the day and a one-hectare plot that provides a calm and peaceful environment. Additional potential: over 50 m² of attic space remains to be developed according to your wishes, offering the possibility to create a game room, an extra bedroom, or even a dormitory. Commercial Agent at Bel ImmobilierThis description has been automatically translated from French.
…By Bel Immobilier


The advertiser did not provide an english description for this listing.
…By Premium Immobilier


Barnes Propriétés et Châteaux presents a 4-hectare estate dating from 1885 in the heart of the Margeride region. Less than 20 minutes from the A75 motorway and close to a charming village with many amenities, this property comprises several buildings: Main house of 200 M2: comprising 4 bedrooms, 3 shower rooms, a lounge, a study and a fitted kitchen. Independent ground floor: can be used as a gîte. Renovated former cowshed: currently used as a restaurant with a fully equipped kitchen, which could be kept in use or converted into gîtes or bed & breakfast accommodation, reception room, etc. Outbuildings: such as a sheepfold in need of restoration. The estate also includes a spring and a well on the adjoining 4 hectares. An application to set up rental accommodation is currently underway, offering the future owner the opportunity to develop a tourism project. Information on the risks to which this property is exposed is available on the Géorisques website: www.georisques.gouv.fr.
…By Barnes Proprietes & Chateaux


The advertiser did not provide an english description for this listing.
…By Bel Immobilier


Located in one of Sète's most sought-after neighborhoods, just a short walk from the beaches and local amenities, this rare property comprises two fully independent houses set on a 418 sqm plot. The main residence, offering approximately 105 sqm of living space, impresses with its natural light, generous volumes and dual aspect. It features a spacious living and dining area with a wood-burning stove, a kitchen opening onto the outdoor spaces, three bedrooms, a versatile office or guest bedroom, and a contemporary shower room. Multiple terraces and a private swimming pool create an exceptional lifestyle setting, while ducted air conditioning ensures year-round comfort. The second house, approximately 30 sqm in size and benefiting from its own private entrance, offers a living area with an open-plan kitchen, one bedroom and a shower room. Perfect as a guest house, a home office or a high-yield rental opportunity, it represents a valuable additional asset. A truly unique property combining a prime location, modern comfort and outstanding investment potential, in the heart of Sète's highly desirable Corniche district.
…By Coldwell Banker - Villanova Realty


Castelnau-le-Lez / Le Crès — Family House 123 m² Tree-Lined Plot Salt Water Pool Tram Access In a quiet and leafy residential neighbourhood, this 123 m² family house sits on a plot planted with pine trees and olive trees, giving it a natural privacy and a character of its own. A few minutes from the centre of Montpellier by tram, it combines a green living environment with immediate accessibility. Outdoor spaces that invite you to stay outside The ipé wood terrace and the salt water swimming pool fitted with an electric submerged roller shutter compose a refined outdoor space that is both functional and intimate. The tree-lined plot creates a genuine sense of distance from the urban environment, without ever truly leaving it behind. Generous and light-filled volumes The spacious living room with an insert fireplace forms the heart of the house. The fully equipped kitchen, with its extensive integrated storage, flows naturally from the living space. Spread over two levels, the house offers three bedrooms, a large study adaptable to various uses, a bathroom and a shower room with an Italian-style walk-in shower. A spacious garage completes the property. Comfort built to last Reversible air conditioning, gas heating, automatic irrigation, aluminium and PVC windows, crawl space construction and connection to the Bas-Rhône water network: the house benefits from quality construction and equipment designed for the long term. A location that simplifies daily life Served by the tram, the property allows quick access to the centre of Montpellier and the beaches, while shops, schools, restaurants and the Lac du Crès are all within walking distance. Information regarding the potential risks to which this property is exposed is available on the Géorisques website: www.georisques.gouv.fr Property presented by BARNES Occitanie Marine Jammes, Independent Sales Agent [email protected] +33 6 69 12 66 22
…By Barnes Occitanie


Exclusively, your Laforêt Béziers agency offers you to discover this town house, located in the heart of Colombiers, fully renovated to provide immediate modern comfort. This house stands out for its practical layout.On the ground floor, you will find a spacious garage of 130 m². This large space offers great potential, ideal for a workshop, a professional activity, or for parking several vehicles.The dwelling, located on the first floor, has an area of 115 m² and includes a bright living room, two bedrooms, a master suite, as well as an office. From this living room, you have direct access to a terrace of 25 m², a pleasant outdoor space for your meals or moments of relaxation.A rare opportunity in the area combining functionality and quality features, with no work required.This description has been automatically translated from French.
…By Laforêt Béziers


Just steps from the Place aux Herbes in Uzès, this elegant late 19th-century residence captivates with its architectural quality, balanced facades, and the preservation of numerous original features. Behind its large windows and generous proportions, light flows harmoniously, highlighting the beautiful cement tiles, high ceilings, and the meticulous renovation. Offering over 340 sq m of living space, the property boasts spacious reception areas, including a sumptuous entrance hall, a library/living room, and a dining room, both featuring fireplaces. The fully fitted and equipped kitchen opens onto a pleasant dining terrace. The property includes six suites, one of which has a sitting room upstairs, as well as a 35 sq m games room on the garden level. Outside, the 1,500 sq m wooded park is a rare find in the heart of the city. It boasts a beautiful swimming pool surrounded by an elegant stone colonnaded courtyard, numerous relaxation areas, and private parking. From the rooftop terrace, the unobstructed views over the rooftops and the Duchy of Uzès further enhance the exceptional character of this property, where original architectural charm blends seamlessly with contemporary living.
…By Uzes Residences


Less than 15 minutes from Uzès, in the heart of an unspoiled natural setting, this unique property invites you to slow down and reconnect with what truly matters. Set on nearly 5 hectares of woodland, clearings, and wild broom-covered meadows, this remarkable estate offers approximately 200 sqm of living space in a warm and inspiring atmosphere. The main house is distinguished by its generous volumes and abundant natural light. The impressive cathedral-style living room of approximately 60 sqm, with nearly 5-metre-high ceilings, showcases a stunning exposed timber framework and opens onto several light-filled living areas thanks to numerous windows and skylights. Renovated in a natural and authentic spirit, the house combines noble materials with simple comfort: solid wood flooring, wood-fibre insulation, earth-and-straw walls, and heating provided by a wood-burning stove. Connected to mains water and the public sewage system, the property nevertheless retains a genuine philosophy of simplicity and harmony with nature. The current layout includes an orangery-style veranda entrance, a welcoming hall, a kitchen with central island opening onto the living room, a second lounge, an office, a shower room with WC, a bathroom, a dressing room, and two beautiful mezzanines overlooking the main living area. The configuration allows for up to four sleeping areas depending on needs and lifestyle. Outside, several charming outbuildings complete the property: two independent studio units of approximately 30 to 35 sqm each, designed in a minimalist and immersive spirit (outdoor shower, dry toilets, without water or electricity), as well as a dovecote, a workshop, and storage spaces. An inspiring setting for a lifestyle project, artistic retreat, wellness escape, or simply for lovers of nature and wide open spaces. The presence of a magnificent orchard and a borehole ready to be brought back into service also makes the property ideal for an agricultural or agro-ecological project.
…By Uzes Residences


The Uzes Residences real estate agency presents this charming village house. Nestled in a typical hamlet on the edge of the Gorges du Gardon nature reserve, it offers nearly 200 sq m of living space above a ground floor entirely occupied by vaulted cellars. Access is via a historic alleyway, lending it an authentic charm from the moment you arrive. The first floor opens onto an entrance hall leading to a kitchen with a small balcony, which extends into the dining room, as well as a spacious 35 sq m living room with exposed beams, antique stone sinks, and a fireplace with an insert, opening onto a pleasant west-facing flower-filled terrace overlooking the garden. The garden provides direct access to the street and includes a small independent apartment comprising a bright kitchen, a living room, a vaulted bedroom dating from the 18th century, and a shower room. From the main living room, there is also access to the master bedroom and a shower room with a toilet and laundry facilities. On the mezzanine level, a large office overlooks the entire space and opens onto a 35 sq m terrace offering magnificent sunsets over the Cévennes mountains in the distance. This terrace also provides access to two bedrooms and a small sitting room leading to the entrance hall. A charming property with preserved authenticity, requiring some modernization for contemporary comfort. Virtual tour available.
…By Uzes Residences


Just 15-20 minutes from Uzès and 5 minutes from a village with local shops, this spacious, fully modernized villa of approximately 170 m2 of living space offers a privileged lifestyle in the peaceful countryside, yet remains easily accessible. Set on a magnificent wooded plot of approximately 3,800 m2, the property features a beautiful 10 x 4.5 m heated swimming pool and ample outdoor spaces perfect for relaxation and entertaining. On the ground floor, the house offers bright and airy living areas that open seamlessly to the outdoors: a dining room connects to a 35 m2 living room with a wood-burning stove, as well as a well-equipped kitchen. These three spaces open onto a terrace and the south-facing garden. Also on one level, the house includes two bedrooms, a bathroom, a separate WC, and a convenient 25 m2 utility/laundry room. Upstairs, a large, multi-purpose family room includes an office area, a library, and a relaxation or yoga space. It opens onto a pleasant rooftop terrace and provides access to two further bedrooms sharing a shower room with WC. A double garage with space for large vehicles, an automatic gate, and reversible air conditioning complete the amenities of this comfortable and impeccably maintained property. This is a beautiful family home, ideal for enjoying a privileged natural setting while remaining close to Uzès.
…By Uzes Residences


The advertiser did not provide an english description for this listing.
…By Barrio Immobilier Banyuls


Gard Nîmes Exclusive Authentic Farm late 18th century - early 19th century in the heart of 2 hectares of wooded land This Farm is ideally located in the municipality of Nîmes at the edge of the Garons plateau and was originally the master house of a large wine estate. Just a few minutes from the city center and close to shops, services, and amenities, it is a haven of greenery and a privileged living environment for a main or secondary residence. The proximity to the tram-bus, highway access, airport, and the two TGV stations (Nîmes Center and Manduel-Pont du Gard), without the nuisances, are major assets for this property. From the moment you arrive, the majestic tree-lined driveway and the charming walled Mediterranean park attest to the nobility of the place. A lovely saltwater Diffazur bean-shaped swimming pool with automation enhances the setting. The building comprises the farm itself inside the park and outbuildings located outside the park walls arranged around a courtyard. The FARM built on 2 levels offers a living area of 194 m² and 7 main rooms (plus an adjacent part of about 60m² on 2 levels that requires complete renovation). Ground floor: entrance with staircase, living room with fireplace, dining room, kitchen. The rooms are in a corridor and are cross-connected. Half-level: 1 bedroom, bathroom, and toilet. Upper floor: corridor serving 4 bedrooms (each with a water point), including 1 with a shower room and dressing room. Heating: oil central radiators (De Dietrich boiler), hot water tank, high ceiling height, tiled floor on the ground floor and in one bedroom, carpet in the others. Water: autonomous property with a functional borehole and 2 wells. Roof work, interior refreshment, and modernization are to be planned. Septic tank not up to standards. No connection possible to public water and sanitation networks. Outbuildings: - garage approx. 120m² - older construction shared between the technical part of the borehole and pantry. Very good opportunity to acquire a character property with high potential and a lot of charm at the gates of Nîmes! Seller's Fees Property with excessive energy consumption: Class F/F. As of January 1, 2028, the energy efficiency rating will fall between Classes A and E. Estimated annual energy costs for standard use: between 6,140 euros and 8,350 euros per year. Prices indexed to the years 2021, 2022, and 2023 (including utility service fees). Information on the risks associated with this property is available on the Géorisques website: www.georisques.gouv.fr
…By Agence Mercure Languedoc-provence


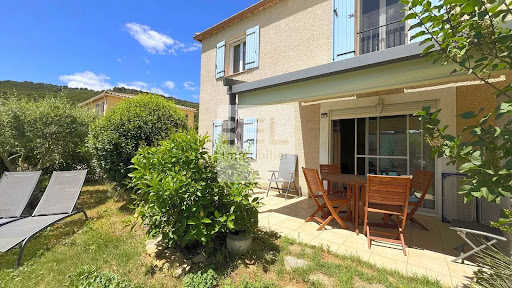
REF: 4120SR In Laudun, in a residential neighborhood, be seduced by this pleasant house perfectly maintained, located in a quiet and sought-after environment. From the entrance, you will discover a beautiful bright living room, open to the garden and terrace, offering a friendly and warm living environment. The equipped and functional kitchen blends harmoniously into the living space for everyday comfort. Outside, the fully enclosed, tree-lined garden is a true haven of peace. You will fully enjoy the beautiful days thanks to the pleasant swimming pool, ideal for relaxing with family or friends. For comfort, the house benefits from excellent thermal comfort, with air conditioning, ensuring well-being in summer and winter with controlled consumption. A garage accessible from the garden and from the back completes the house. Advantages: • No work needed • Bright living room of 43m2 • Fully equipped kitchen • Enclosed and landscaped garden • Swimming pool • Garage and outdoor parking • Pleasant terrace for outdoor meals • Thermal comfort • Tidy house ready to move in A house where you just have to settle in and enjoy the sweet life of Laudun. Contact: Solange Royer Bel Immobilier +33(0)615171582 Agent Commercial Bel Immobilier
…By Bel Immobilier
'%20stroke='%23DDAA3A'%20stroke-width='1.909'%20stroke-linecap='square'%20stroke-linejoin='bevel'/%3e%3c/svg%3e)
Receive by email any new listing that may match your search criteria
Your criteria :
By validating this form, you accept the general conditions of use of Le Figaro Properties.
These agencies offer a selection of luxury properties vente in Languedoc-Roussillon. Feel free to contact them for personalized assistance.


