Get early access to listings that match your criteria
Never miss an opportunity again. Our personalized alerts notify you instantly.

 English$ USD · m²


If you're looking for a house within easy reach of Uzès that offers not only the charm of stone, vaulted ceilings and beautiful beams, travertine stone, but also warm, tastefully renovated rooms… If all you want to do is put down your suitcases and enjoy this enchanting setting, then stop looking and come and discover this superb village house with over 180 m² of living space, complete with a private pool. Behind the gates you'll find a pretty courtyard terrace with access to the heated pool (4 x3.5m) and garden on the right, and a staircase leading to the balcony terrace on the left. From here, you enter the kitchen, the first interior space that is already very inviting, followed by the lounge with its open fireplace and the dining room, where the charm continues to work thanks to the particular care taken with the renovation and decoration. A study area that could easily be converted into a first bedroom completes this first floor. On the second floor are two large bedrooms, 17 m² and 18 m² respectively, a bathroom and a dressing room with beautifully proportioned rooms that make the most of the space. The garden level also features a totally independent, open-plan living area comprising a magnificent lounge, bedroom and bathroom, perfect for welcoming friends or family. Several cellars, also restored, complete this property, the features of which will not leave you indifferent, far from it. Information about the risks to which this property is exposed is available on the Géorisques website. Agency fees are to be paid by the vendor. A property selected by Botella-Real Estate (since 1989). Réf.2962
…By Botella - L'immobilier Depuis 1989


iad France - Melanie Corbalan offers you: Close to Uzès – Superb contemporary single-storey villa – 190 m² – Pool – Garage – Landscaped plot of 900 m² – At the end of a cul-de-sacJust minutes from Uzès, in the charming village of Garrigue Sainte-Eulalie, this contemporary single-storey villa of 195 m² offers you a rare living environment, combining modernity, comfort, and serenity, in the heart of a privileged residential area, at the end of a cul-de-sac.Built on a closed, landscaped and carefully maintained 900 m² plot, this property impresses with its elegant architecture, high-quality materials, and multiple outdoor spaces, including several intimate patios, perfect for relaxing away from prying eyes.The house is organized around a large, bright living area, with a contemporary fitted kitchen, dining room, and comfortable lounge, all opening onto the terrace and garden through large glass openings.The sleeping area consists of four bedrooms:• A large master suite, a true cocoon of intimacy, with a custom dressing room, private shower room, separate toilet, and direct access to the outside, next to the pool.• Three other bedrooms, one of which has an independent dressing room, ideal for a teenager's space or guest room.A contemporary bathroom offers a modern bathtub, a vanity unit, and careful finishes. Two additional separate toilets complete the overall comfort for daily living.A retractable door provides access to a perfectly designed laundry room, discreet and functional.Outside, the exotic wooden terrace serves as a true extension of the living area: a shaded dining space, lounge area, and sun loungers border an elegant pool, in the heart of a landscaped garden without overlooking.The intimate patios, integrated into the architecture, offer several distinct atmospheres, ideal for reading, meditating, or sharing a moment of tranquility in complete privacy.In the evening, the carefully integrated lighting highlights the volumes and materials, creating a warm and refined atmosphere, perfect for entertaining or relaxing.High-end features: ducted air conditioning, motorized roller shutters, aluminum joinery, attached garage, numerous storage spaces, optimal exposure…Located less than 10 minutes from Uzès, and in immediate proximity to Blauzac, Saint-Chaptes, and Sainte-Anastasie, this property combines a natural setting, contemporary comfort, and a privileged location.An exceptional property, as elegant as it is functional, ideal for a peaceful life at the gates of Uzès. This listing is subject to INTERACTIVE SALE by online bidding: 750,000 euros corresponds to the first possible offer price, including negotiation fees. All offers will be presented to the seller, who will freely decide whether to follow up or not. The interactive sale does not involve any bidding fees for the buyer or the seller. Book your visit slot now. Inter-agency welcome.Agency fees charged to the seller. Presentation of a valid identity document will be requested upon visit, in accordance with Article L.561-5 of the Monetary and Financial Code. Information about the risks to which this property is exposed, including the legal obligation of vegetation clearance, is available on the Géorisques website: http://www.georisques.gouv.fr. This real estate advertisement was drafted under the editorial responsibility of Mrs. Melanie Corbalan, independent real estate agent (without holding funds), commercial agent of SAS I@D France registered with the Nîmes RSAC under number 831426911, holder of the property marketing card on behalf of I@D France SAS.
…By Iad France


iad France - Corinne Baud offers you: TOUR MAGNE SECTOR - In one of the most sought-after areas of Nîmes, in the heart of the coveted Tour Magne neighborhood, discover this remarkable architect-designed villa of 237 m², set on an intimate and green plot of 950 m². Designed by a renowned Nîmes architect, this property stands out for its unique architecture, contemporary lines, and design focused on light. The house, with its abundant windows, is organized around a lush garden, a true green oasis that creates a constant dialogue between the interior and exterior, giving the place an atmosphere of a peaceful haven right in the heart of the city. The living spaces, bathed in light, generously open onto the terraces and the garden, offering elegant volumes and a rare quality of life. The sleeping area consists of a magnificent parental suite of more than 50 m², designed as a true private space, two additional bedrooms, as well as an independent studio on the garden level, ideal for hosting family and friends, for a teenager, or for a professional activity. Outside, the carefully landscaped garden invites relaxation and features a beautiful pool, several terraces, and various intimate living spaces shielded from view. A rare property that will appeal to lovers of architecture, light, and unique living spaces, in one of the most privileged locations in Nîmes.Agency fees are the responsibility of the seller. A valid ID will be required for the visit, in accordance with article L.561-5 of the Monetary and Financial Code. Information on the risks to which this property is exposed, including the legal obligation to clear brush, is available on the Géorisques website: http://www.georisques.gouv.fr. This real estate announcement has been written under the editorial responsibility of Ms. Corinne Baud, independent real estate agent (without handling funds), commercial agent of SAS I@D France registered at the Nîmes RSAC under number 538 197 971, holder of the real estate canvassing card on behalf of I@D France SAS.
…By Iad France
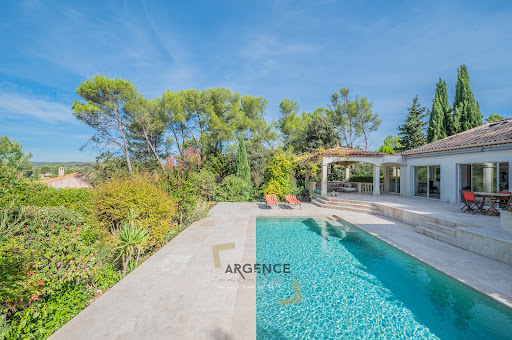


The ARGENCE & ARGENCE Real Estate agency presents this elegant property nestled in the heart of a privileged and sought-after environment, offering a remarkable view of generous nature, with no overlooking neighbors.Built in 1972 and entirely redesigned through careful renovations completed in 2000 and then in 2020, this house of approximately 165 m² harmoniously combines charm, contemporary comfort, and quality of life.Upon entering, the spaces and brightness are captivating. The ground floor features a vast living area largely open to the outside thanks to generous bay windows. This space naturally extends to a superb terrace overlooking the landscape, a true invitation to fully enjoy the calm, the view, and the privacy of the place.This level also includes a beautiful master suite as well as a second junior suite, ideal for hosting family or guests in optimal conditions.Upstairs, two large bedrooms with comfortable dimensions share a bathroom, providing a sleeping area perfectly suited for family life.Sheltered from prying eyes, this property represents a true oasis of serenity for lovers of nature, space, and tranquility, while maintaining immediate proximity to Montpellier.A rare property where the environment, view, and quality of renovation create a particularly privileged living setting.This description has been automatically translated from French.
…By Argence & Argence Immobilier


REF 4106SR In the heart of a preserved natural environment, discover this rare property nestled on the heights of a charming character village, just fifteen minutes from Uzès. Overlooking a lush landscape, this elegant house overlooks its authentic mazet in the privacy of a panorama over the surrounding countryside. Built on a large tree-lined plot in a protected natural zone, the property blends harmoniously into its environment. The main house offers generous volumes and a layout perfectly suited for family living or entertaining. It includes four bedrooms, including a beautiful master suite, as well as bright living spaces open to the outside and the view. Hidden from sight, the swimming pool invites relaxation and extends the experience of a typically Provençal way of life. Below the property, an authentic dry stone mazet provides extra charm to the whole. Simple, full of charm, and perfectly integrated into the landscape, it has two small bedrooms and a living area. An ideal space for hosting family and friends, creating an artist's workshop, or developing a reception activity. Highlights: * 4 bedrooms including a master suite * Large living room * Photovoltaic panels * Garden of over 4000m2 in the heart of preserved nature * Independent mazet with 2 bedrooms * Panoramic view * Large garage This property gracefully combines nature, authenticity, and quality of life in one of the most sought-after areas in the south of France. A rare place, suspended between sky and garrigue, for lovers of large spaces, light, and exceptional landscapes. Authenticity enthusiasts, a visit is a must! A property to discover more than to describe. Contact: Solange Royer +33(0)615171582 Agent Commercial Bel Immobilier
…By Bel Immobilier


Facing the Mediterranean, within a prestigious residence with heated swimming pool, this apartment located on the top floor offers a privileged living environment, enhanced by quality amenities and exceptional sea views thanks to terraces of over 80m² and 40m².From the entrance, you will discover a spacious, bright living area with a perfectly equipped, functional kitchen that is open to the living space and also benefits from an adjoining pantry. A true living space oriented towards the outdoors, extended by a first terrace offering a spectacular panorama of the Mediterranean.The sleeping area comprises two beautiful bedrooms, accompanied by a shower room and separate toilets, as well as a superb master suite that has direct access to a second terrace.For practicality, a private parking space and a large garage complete this property. The latter allows for parking a vehicle and provides a generous storage space.A rare apartment, offering an exceptional location facing the sea, beautiful volumes, and several outdoor spaces to fully enjoy the Mediterranean setting."Information on the risks to which this property is exposed is available on the Géorisques website: www.georisques.gouv.fr"This description has been automatically translated from French.
…By Coldwell Banker Must Immobilier


Come and discover this authentic farmhouse in the municipality of Saint-Gilles, set on more than one hectare of nature, charm, and absolute tranquility.In the heart of the Saint-Gilles countryside, this authentic farmhouse, steeped in history, sits on one hectare of land, offering a rare, preserved living environment with complete privacy.You will find a spacious and bright interior with a light-filled living room, ideal for entertaining, and a functional kitchen. Two large bedrooms with Provençal charm, each with its own bathroom. Outside, there is a cozy stone basin from the period and also a jacuzzi to cool off, along with a spacious and tree-lined garden ideal for various activities.A rare property, perfect for lovers of authenticity, nature, and tranquility. A true escape to slow down, enjoy, host, and live in the rhythm of the Southern sun.This description has been automatically translated from French.
…By Bianucci Immobilier


Located in the municipality of Saint-Nazaire, in a pleasant environment, come discover this beautiful family home of approximately 150 m², offering spacious rooms and an ideal living environment.It consists on the ground floor of three bedrooms, a shower room, as well as a pleasant living area with a dining room opening onto a bright lounge, enhanced by a large closed hearth fireplace, and a fully equipped kitchen.Upstairs, you will enjoy a comfortable master suite with a large dressing room, office space, and bathroom.A vast basement of 140 m² completes this property, offering many layout possibilities according to your needs (garage, workshop, recreational space?).Outside, enjoy a heated swimming pool of 10.5x5.5 with an outdoor shower and sauna.An independent studio of 20 m² without overlooking, ideal for hosting or for a rental project. Bruno HERNANDEZ (EI) Commercial Agent - RSAC Number: 804958619 - Nîmes.This description has been automatically translated from French.
…By Midimas


Exclusive. Just 20 minutes from Avignon TGV and 10 minutes from the highways, this architect-designed flat-roofed villa combines contemporary lines with the easygoing Provençal lifestyle. Spanning over 360 m² (including 263 m² under the Carrez law), the spaciousness is evident: a light-filled cathedral-style living room with marble flooring, a designer stove, and a suspended fireplace opening onto large bay windows naturally extend the spaces, creating a seamless connection between indoors and outdoors. The Zimbabwe black granite kitchen, open to the dining room, extends its views onto large terraces and a landscaped garden with Mediterranean plants. Upstairs, four bright suites with their private bathrooms each open onto a long balcony, offering unobstructed views of the park and even Mont Ventoux. A separate office completes this sleeping area. The 4,000 m² wooded grounds feature a 12 x 5 m swimming pool, with a deck surrounded by pine, olive, and palm trees, creating a peaceful atmosphere. A double garage, cellars, and outbuildings awaiting renovation complete the property. A rare location where architecture, light, and nature elegantly intertwine, just outside Avignon.
…By Kretz Real Estate


SITUATION GEOGRAPHIQUE: Une location d'exception à plus d'un titre. D'une part, pour sa situation géographique en Camargue, dans une zone préservée labellisée Grand Site de France depuis 2014 et d'autre part , proche d'Arles, une des capitales mondiales de l'Art Contemporain avec la Fondation Luma et la Tour Gehry, renommée également pour son patrimoine architectural et ses diverses manifestations culturelles. La propriété se trouve à 15 mn du Centre Ville d'Arles, à 1 heure de Marseille avec son aéroport international et de Montpellier et à 20 mn de la Gare TGV de Nîmes et d'Avignon, villes culturelles célèbres l'une pour ses monuments romains et l'autre pour son célèbre Palais des Papes et pour leurs manifestations diverses et à 40 mn des plages. PROPRIETE: Cette propriété se trouve sur un territoire d'un seul tenant de 3,7 Ha environ avec arrosage automatique permettant de cultiver des céréales biologiques ou des oliviers. Le mas avec ses bassins et son parc à la française d'un hectare bénéficie d'un fort potentiel. Avec son hélisurface homologuée et son accès au Rhône, il constitue un ensemble unique en Camargue, représentatif de l'architecture de la fin du 19ème siècle. HABITATION : Idéalement situé à l'abri des regards, cet élégant mas, séduit par la beauté des lieux et la vue imprenable sur la nature environnante. Il a été édifié par l'architecte Chabert, qui interviendra, plus tard, pour la construction du Château d'Avignon sur la commune des Saintes Maries de la Mer et à la demande du liquoriste renommé, Joseph Noïlly-Prat. Entièrement restauré, avec piscine, il est spacieux, avec une grande hauteur de plafond, joliment décoré et habitable immédiatement, Il bénéficie d'une exposition sud et sud-ouest ? Son architecture fut revisitée, au début du XXIème siècle, dans un esprit contemporain, sobre et luxueux avec bois et matériaux de grande qualité. Habitation de 350 m2 environ sur deux étages avec 3 parties contigües et indépendantes. Au rez-de-chaussée : 3 salons/salle à manger en enfilade, 3 cuisines buanderies modulables, une chambre avec salle d'eau. L'étage est le lieu de repos avec 8 chambres dont une avec terrasse et bureau, 4 Salles de bain, 3 Salles d'eau, 9 toilettes. Séparé du mas, un SPA avec une baignoire romaine et historique en marbre ? Bâtiments extérieurs : Abri extérieur. Terrain de Pétanque, Héliport homologué. Local de service, Local technique, Local piscine et Garage. Nouvelle Chaudière copeaux de bois. Certains meubles peuvent être cédés lors de la vente. Aucune nuisance sonore et visuelle. Taxes Foncières : 3700 euros - Electricité : 3700 euros - Fuel : 2200 euros - Entretien parc, jacuzzi et piscine : 3000 euros STRUCTURE JURIDIQUE : Propriété en nom propre. ACTIVITES : Une activité de gîtes, de service en évènementiels, tournage de films et de service en évènementiels. OBSERVATIONS : Structure juridique : en nom propre. Prix : 2 150 000 euros TTC Frais d'agence compris
…By Bianucci Immobilier


Just a 10-minute walk from the historic center of Uzès, in a secure residence with an elevator, this bright duplex apartment offers over 83 sq m of living space and benefits from two generous terraces as well as a private garage. Occupying the second and top floor of the building, the apartment boasts a dual north-south exposure and a layout that allows for comfortable single-level living. The entrance leads to a pleasant living room of nearly 33 sq m, opening onto a first south-facing terrace of over 16 sq m, ideal for enjoying sunny days. A separate kitchen of approximately 10 sq m completes this inviting space. This level also includes a bedroom, a bathroom, and a separate toilet. Upstairs, a second bedroom has its own shower room and opens onto a large sun terrace of over 21 sq m. An additional storage area of approximately 12 sq m and a separate toilet complete this level. Perfectly suited as a primary residence or a pied-à-terre in the Uzège region, this apartment combines brightness, spacious rooms, generous outdoor areas, and immediate proximity to amenities. A 20.50 sq m enclosed garage completes this property. A comfortable and sought-after address to fully enjoy Uzès and its lifestyle. Exclusively listed by Uzès Résidences. 33 main units, annual charges EUR1,800. Contact Sovann at +33 6 71 61 69 04 for more information or to arrange a viewing. Sales Agent RSAC 832 557 797 Nîmes.
…By Uzes Residences


Contemporary property with pool and outbuildings on the outskirts of Perpignan Just a few minutes from Perpignan, this single-storey property offers nearly 255 m² of living space in the heart of a wooded plot of approximately 7,400 m², in an open and preserved environment. The living area of approximately 110 m² is the heart of the house. Bathed in light, it includes a living room with fireplace, dining area, and contemporary kitchen with central island. Large windows naturally extend the volumes towards the south-facing terraces and the bioclimatic pergola. The sleeping area includes four bedrooms, including a master suite of approximately 30 m² with dressing room and bathroom, as well as an office, a second bathroom, a utility room, and a laundry room. Outside, the 10 × 5 pool under a dome, the summer kitchen, the spa, and the various relaxation areas create an ideal setting for entertaining and fully enjoying the Mediterranean climate. An independent air-conditioned accommodation of approximately 70 m² with two bedrooms allows for hosting family and friends independently, or considering additional income depending on the project. A double garage, covered parking spaces, a closed shed of approximately 120 m², a drilling well, and a solar installation with storage complete the amenities. The configuration of the property offers many possibilities: a large family residence, intergenerational project, liberal profession - doctor, veterinarian, lawyer, consultant - entrepreneurial activity, or the creation of unique housing, subject to the necessary authorizations. A property designed for those who wish to combine space, independence, hosting, and professional projects in one place, while remaining in close proximity to Perpignan.
…By Efficity


In the heart of Nîmes, a discreet address awaits, sheltered from the urban bustle. This unexpected and intimate space, located on the first floor of a secure 2005 building, redefines the concept of a city apartment with a touch of poetry. The private entrance on the ground floor features ample storage space. A wooden staircase leads to the first floor, where this unique 68sqm apartment unfolds. Bathed in soft southwest light, the 33sqm air-conditioned living area opens onto a small balcony overlooking the greenery of the inner courtyard. The open-plan kitchen allows for a contemporary lifestyle. Terracotta floor tiles warm the atmosphere, and archways leading to the bedrooms add charm. The sleeping area comprises two peaceful bedrooms, one with its own bathroom and a view of the green space. A shower room and a separate WC complete this suite. A single-car garage completes the comfort of this property, and the magic extends to the outside with a verdant, paved communal courtyard where birdsong fills the air. Located close to the amenities of the historic center, the train station, and schools, this apartment promises a rare quality of life. An invitation to discover this haven of peace awaits. Contact : Alexandra 06.18.07.74.02 ENERGY RATING: C (130) / CLIMATE RATING: A (3) IN PROGRESS Estimated average annual energy costs for standard use, based on 2021 energy prices: between EUR757 and EUR1025. Information on the risks to which this property is exposed is available on the Géorisques website: http://www.georisques.gouv.fr. Condominiums of 9 units (No proceedings in progress). Annual expenses : 935 euros.
…By Espaces Atypiques Nimes


Exclusively in the heart of the village of Garons, this elegant 18th-century house unfolds its 254 square meters in an unexpectedly verdant setting. A place steeped in history, its origins discreetly rooted in the local heritage, where each space evokes a distinct atmosphere and invites serenity. Behind its authentic facade, the house reveals beautiful, light-filled rooms. The garden level is organized around a spacious and welcoming living room, a separate kitchen, and two bedrooms, offering comfortable and seamless single-level living. Upstairs, the sleeping area unfolds with elegance: a master suite with a dressing room, shower room, and office creates a truly intimate haven. Three additional generous and bright bedrooms complete the accommodation, along with a bathroom and a shower room. Outside, the 1,200 sqm landscaped garden gently extends the experience: a saltwater swimming pool (8 x 4 m), relaxation areas, and ample parking complete this privileged living environment. A rare property where old-world charm meets modern comfort, just minutes from Nîmes and major roads. ENERGY RATING D (145) / CLIMATE RATING D (31) Estimated average annual energy costs for standard use, based on energy prices for 2021, 2022, and 2023: between EUR3,272 and EUR4,426. Contact - Rémy : 06.06.96.76.49
…By Espaces Atypiques Nimes


Ideally located in Saint-Cyprien Plage, 500m from the beach and shops, this pleasant single-story house of 106 m2 living space (129m2 usable) impresses with its excellent state of maintenance, generous volumes, and numerous annex spaces. The entrance opens onto a beautiful living area of 54 m2 combining the living room, dining room, and open kitchen, extended by an office space open to the living room. The whole benefits from a pleasant continuity with a 23 m2 veranda, offering a true additional living space for all seasons. The night area consists of two bedrooms with closets, one of which has its own shower room with a toilet, as well as a second shower room with a toilet. A second veranda houses a summer kitchen, and a garden shed completes the storage spaces. The house also benefits from two garages as well as a carport, offering many parking possibilities. A perfectly maintained, functional, and comfortable house, it is equipped with reversible air conditioning, double aluminum glazing, mosquito nets, electric roller shutters, an alarm, centralized vacuuming, a well, a spot to accommodate a jacuzzi, and a garden shed... Information about the risks to which this property is exposed is available on the Géorisques website: www.georisques.gouv.frThis description has been automatically translated from French.
…By Terre Et Mer Immobilier


34000 - MONTPELLIER - JEANNE D'ARC / COMEDIE - DUPLEX APARTMENT T4 - 3 BEDROOMS - 120 SQM (CARREZ) - 134 SQM (TOTAL) - TOP FLOOR - CATHEDRAL LIVING ROOM - BALCONIES - BRIGHT effiCity, the online real estate agency that estimates your property, offers you this superb duplex apartment of 120 sqm (Carrez law) and 134 sqm total, ideally located on Rue du Jeu de l'Arc, just a minute's walk from Place de la Comédie. Located on the 3rd and top floor of a very quiet residence without an elevator, this apartment benefits from a particularly sought-after location in the heart of Montpellier while maintaining a calm environment. Very bright, this atypical property stands out for its charm, volumes, and character. Developed on several levels, it immediately seduces with its cathedral living room, beautiful high ceilings, numerous exposed beams, and stone walls that give a real soul to the whole. The living space consists of a cozy living room, an open equipped kitchen, and a dining area. From the apartment, you can enjoy a pleasant view of the Comédie, as well as a lovely view of a beautiful garden, providing a rare sense of greenery in the city center. Several small balconies of about 2 sqm each complement the living space and allow you to enjoy the outdoors in different areas of the apartment, a real bonus in this area. On the sleeping side, the ground floor of the apartment has two comfortable bedrooms, a bathroom, and a separate toilet. Upstairs, you will find an attic bedroom, an office space, and a bathroom, allowing for a practical and pleasant organization for a family, remote work, or hosting guests. A cellar of approximately 5 sqm also completes this property, offering appreciable additional storage space. In terms of comfort, the apartment has gas heating and reversible air conditioning. The owner currently rents a parking space nearby, with the possibility of transferring this rental with the apartment, a significant advantage in this highly sought-after downtown area. Its location is a real asset: shops, restaurants, tramway, bus stops, schools, and all the amenities of the city center are within walking distance. A rare property for those who want to live in the heart of Montpellier, in a characterful, bright, and well-located apartment. Sale price: €430,000 Fees charged to the seller. For more information or to arrange a visit, contact Fanny Garcia at 06 70 93 11 17 or by email at [email protected].
…By Efficity


On the first floor of a beautiful period building with well-maintained common areas, this 105.40 m² apartment occupies one of the most sought-after locations in Béziers. The 42.76 m² living room, bathed in light thanks to its southern exposure, opens onto a wrought-iron balcony: just enough space for a table and two chairs, and your morning coffee in the heart of the city. Three bedrooms complete the apartment. The master bedroom and a second bedroom overlook the interior light well: calm and cool, away from the hustle and bustle of the street. The third bedroom, facing the street, enjoys the vibrant atmosphere of the neighborhood. Everything is ready: a fully equipped kitchen, reversible air conditioning in the living room, double glazing, fiber optic internet, and quality tiling. All you have to do is move in your furniture. At the foot of the building, the city is within easy walking distance: shops, entertainment, schools, buses, and the train station. The Madeleine parking garage is about 100 meters away. And the elevator, so rare in older buildings, makes all the difference in daily life. Information on the risks to which this property is exposed is available on the Georisques website: www.georisques.gouv.fr. Property subject to the legal status of a condominium. Number of units: 21. Annual condominium fees (average annual amount, seller's share of the provisional budget): €2,633. No ongoing legal proceedings. Fees payable by the seller.
…By Via Sud Immobilier


CASTLE with GUARD HOUSE - 5 HA - BANK OF THE CANAL DU MIDI. This superb 17th century property, halfway between Toulouse and Carcassonne, nestled in a magnificent park of approximately 5 hectares, unfolds about 1300 m² over 21 rooms, including a living room, dining room, library, and four suites up to 98 m² (bedroom, dressing room, shower room, and toilet), one of which is on the ground floor, with two additional shower rooms and toilets. Two service staircases, a monumental staircase, and a mezzanine distribute the rooms. The attics of approximately 660 m², featuring a beautiful ceiling height and windows, are convertible. A 110 m² guardian's house, two apartments of 120 and 240 m² for rent, a patio with a courtyard and its orangery complete the whole. A stable of approximately 400 m² and an adjoining outbuilding of about 300 m² to renovate offer additional potential. This castle enjoys an exceptional environment with centenary trees. Generally in good condition, with very generous volumes, a Mediterranean style, and character, this property allows for several projects. Fees payable by the sellers - Viola REICHARDT, Independent commercial agent.This description has been automatically translated from French.
…By Tolosan Immobilier


Située dans la prestigieuse commune de Saint-Gély-du-Fesc, à seulement cinq minutes de Montpellier, des hôpitaux et des commodités, cette villa contemporaine de 250 m², complétée par un garage de 80 m², s’étend sur une parcelle de 1 150 m². Nichée dans un environnement très calme, elle offre une vue panoramique imprenable sur la nature environnante, idéale pour ceux en quête de sérénité et de confort. Exposition Sud-Ouest. Conçue en 2022 avec des matériaux luxueux de la marque Porcelanosa, cette propriété incarne l’excellence. Le rez-de-chaussée s’ouvre sur un spacieux séjour baigné de lumière naturelle, agrémenté d’une cheminée au gaz au design contemporain. La cuisine ouverte, réalisée sur mesure par Schmidt, allie esthétisme et fonctionnalité, répondant aux exigences des plus exigeants. Une suite parentale avec salle d’eau, une buanderie et un WC visiteurs complètent cet espace de vie raffiné. À l’étage, le soin apporté aux finitions se retrouve dans chaque détail. Une master room somptueuse avec grand dressing et salle d’eau privative s’ajoute à trois chambres lumineuses, accompagnées d’une salle de bains et de deux WC. Les garde-corps en verre et les baies vitrées à galandage confèrent une sensation d’espace et de modernité, tout en offrant une vue dégagée sur l’extérieur. En sous-sol, un cinéma professionnel neuf d’exception, offrant des prestations de très haute qualité. L’ensemble de la villa est équipée de domotique avancée permettant de contrôler l’éclairage, les volets roulants et le système de sécurité par caméras. Le confort est assuré en toutes saisons grâce à un système de climatisation gainable avec Airzone, ainsi qu’un plancher chauffant et rafraîchissant. Adoucisseur d'eau et fibre internet intallés. À l’extérieur, le jardin paysager révèle un véritable écrin méditerranéen. La piscine à débordement, habillée de pierre de Bali, et le jacuzzi invitent à la détente, tandis que les bananiers et les essences méditerranéennes apportent une touche d’exotisme. L’éclairage extérieur soigné met en valeur les façades de la villa à la nuit tombée, créant une atmosphère chaleureuse et élégante. Côté pratique, le garage peut accueillir deux véhicules, tandis que quatre places de stationnement supplémentaires sont disponibles à l’extérieur. Cette villa, alliant modernité, luxe et technologie, constitue une opportunité rare pour ceux qui recherchent un cadre de vie exceptionnel, entre nature et proximité urbaine. Obtenez le dossier complet et davantage de renseignements auprès de votre agent dédié, Alexandre VOLANTE (Agent Commercial - R.S.A.C n° 819 481 086 Montpellier).
…By Agence Galerie Casanova


Located in the highly sought-after Hôpitaux-Facultés district, just moments from Euromédecine, this attractive 3-bedroom apartment is set on the second floor of a secure residence with elevator access. From the moment you enter, the apartment stands out for its abundance of natural light, well-balanced layout and generous connection with the outdoors. The main living area, comprising a spacious lounge and open-plan kitchen, forms the true heart of the apartment. It opens onto a superb 27 sqm terrace, which wraps around the property and creates a wonderful sense of space. The terrace enjoys remarkable panoramic views over Montpellier and the surrounding area, giving the apartment a particularly pleasant atmosphere throughout the day. A natural extension of the living space, it is ideal for creating an outdoor dining area, a lounge space or simply a peaceful setting in which to enjoy the Mediterranean climate. The sleeping area features three comfortable bedrooms, offering an ideal layout for a family, a couple wishing to create a home office, or those looking to accommodate visiting family and friends. A bathroom completes this functional and thoughtfully designed interior. The apartment also benefits from a strategic location, close to hospitals, universities, public transport, shops and major road links, while retaining the advantages of a sought-after residential environment. A private enclosed garage and an additional private parking space complete the property, providing a particularly valuable level of everyday convenience. A bright, functional apartment designed around indoor-outdoor living, combining a desirable location, panoramic views, a generous terrace and excellent parking facilities in one of the most sought-after areas of northern Montpellier. The agency fees are payable by the seller. Information on the risks to which this property is exposed is available on the Géorisques website: www.georisques.gouv.fr. Property presented by BARNES Montpellier [email protected] +33 (0)4 99 58 32 60
…By Barnes Occitanie


PBI Collection® — 'Remember Stone' Just a few minutes north of Montpellier, the landscape gradually shifts. Buildings become more spaced out, and Mediterranean vegetation reclaims the terrain, mingling with the species planted in the gardens. At the heart of the village, behind a row of palm trees and the spire of a cypress, the house comes into view. GROUNDING You cross the terrace barefoot, moving quickly on tiptoe. Towels, folded into perfect squares, await on the lined-up sun loungers. A dive. Underwater, holding your breath, you wait for the heat to subside. You emerge; the steel feels warm against your palm. You unfold the cotton towel and stretch out fully upon it. Wet strands of hair cling to your back. The coolness lingers for a fleeting moment—then the sun takes a firm hold on your skin. 7:00 PM on a Saturday. The final swim before nightfall. MEASURING THE LANDSCAPE Built in 2011 on a 900 m² plot, this architect-designed villa offers 275 m² of living space spread across three levels. Its design relies on a succession of horizontal volumes and tiered terraces, organized around a single principle: opening the interior spaces wide to the outdoors. THE GEOMETRY OF VOLUMES The façade features a contemporary aesthetic defined by two tones. A smooth-finish white mineral render forms the backdrop of the building's shell, while anthracite-colored window frames and metal structures stand out against it, accentuating the horizontal lines. Three pergolas with adjustable louvers extend from the floor levels; the angle of the slats modulates the amount of sunlight reaching the large windows. THE ART OF ENTERTAINING The volumes flow together as a single, continuous whole. The living area, spanning over 120 m², combines the lounge, dining room, and fully equipped kitchen. In the dining room, one wall section is clad in natural stone tiles laid in horizontal courses. Sliding glass doors open directly onto the terrace and pool, framing the vegetation beyond the garden. THE BARK OF DREAMS Upstairs, four bedrooms form the primary sleeping area. They feature built-in storage and face the terraces. The largest, measuring 24 m², includes a private shower room. Two additional shower rooms serve the remaining bedrooms. The top level is dedicated to the master suite. Spanning over 40 m², it comprises the bedroom, a bathroom, and a dressing room. Its location on the upper level extends the concept of a vertical layout organized by functional zones. THE SITE’S MERIDIANS Outside, the house truly comes into its own. Terraces totaling 280 m² are distributed around the building's volumes across different levels. Pergolas create a series of shaded areas. A rectangular, 9-meter pool, positioned perpendicular to the façade, echoes the building's orthogonal grid. It borders the main terrace, aligned with the living area. The entire composition unfolds in a succession of planes, leading to the vegetation, which appears in distinct layers. Palm trees punctuate the garden with their vertical forms, acting as a counterpoint to the horizontal lines of the façade. KEY FEATURES FOR COMFORT The Build – Constructed in 2011 · 275 m² of living space · 900 m² plot · Three levels · Contemporary architecture · Adjustable-louver pergolas · Large sliding glass doors · Large-format interior tiling · Suspended, enclosed fireplace with curved glass. The Amenities – 9-meter swimming pool, glass balustrade · 280 m² of terraces · Living area exceeding 120 m² · Double garage · Solar panels · 16 m² outbuilding. The Location – North of Montpellier · Residential village · Shops and golf course just a few hundred meters away · International school nearby. — In the morning, the shadow of the louvers casts stripes across the stone flooring; the terrace transforms into a sundial. As evening falls, all that remains of the day is a towel left on a sun lounger and, in the still water of the pool, the reflection of the stone. Private viewing by appointment Full dossier available upon request +33 (0)4 67 70 07 87 © PIERRES-BLANCHES Immobilier
…By Pierres Blanches Immobilier


Just a short distance from the beaches, with the Albères mountain range as a stunning backdrop, this beautifully renovated single-storey villa enjoys a prime location in the heart of a picturesque and highly sought-after village. Extended and completely refurbished in 2024, the property stands on a beautifully landscaped 1,355 sq.m. plot, featuring several terraces with different orientations and a 9.5 m × 4 m swimming pool. Built using traditional construction methods, the original villa has been seamlessly complemented by a high-quality extension that blends perfectly with the existing home. Offering five main rooms plus a study, the villa centres around an impressive 83 sq.m. dual-aspect living area. Practical features include a spacious garage, a utility room and a pantry, providing all the conveniences expected of a home of this calibre. The specifications are of an excellent standard, including ducted reversible air conditioning, a premium fitted kitchen, high-quality joinery throughout, and centrally controlled electric roller shutters. A beautifully preserved setting in a peaceful, exclusive residential environment.
…By Carnet D'adresses


Narbonne 15 minutes, Host house of 800m ² located in border of the village and close to the Canal du Midi and to the Aude. Traditional construction in local stone and corner chain including stay with fireplace, dining room with fireplace, sitting room, fully-equipped kitchen, office and billiard room in ground floor, and, 8 beautiful rooms distributed between 1st and 2nd stage. Basement with weights room, hammam, massage and laundry, boiler room. Other rooms and 3rd stages to renovate. Garage of 145 m² (40 m² of photovoltaic panels on the roof of the garage, 20 m ² in auto-consumption and 20 m² in resale EDF). 9 kv have been added in photovoltaic panels. Ground raised with citrus fruits of 3632 m², indoor swimming pool heated 12x6 with electric shutter and spa 7 places. Well with automatic watering + recent drilling of 26 m. Agricultural ground with orchard 15000 m². Activity of guest houses. Amount of annual theoretical expenditure for all energy uses in energy class B: between € 4,219 and 5,708 for standard use, 2021 rate. And € 2,000 to deduce from EDF. Negotiable price. Fees chargeable to the Seller. See our attached fee schedule (photo). Information on the risks to which this property is exposed is available on the Géorisques website: www.georisques.gouv.fr MATCH IMMOBILIER 33(0)5.61.24.91.91 [email protected]
…By Match Immobilier


iad France - David Giralt offers you: NEW IN THE SAINTE-MARIE AREA Magnificent Villa from 2023, R+1, T7 with 175 m² of living space on a 770 m² plot with 4 sides and a 21 m² garage, including a T3 dependency of 55 m² with independent entrance, it generates €13,000 in rental income per year. The main villa consists of a master suite on the ground floor of 21 m² with a shower room. In the hall, a staircase leads to the living room of 50 m² with an equipped and fitted kitchen, an independent toilet, a pantry, and 2 bedrooms of 15 m² and 13 m², there is also a beautiful covered terrace overlooking the garden. The 55 m² dependency with garden and jacuzzi area is completely soundproof and independent, perfect for seasonal rental with a profitability of €13,000 each season. Sold furnished with the site, it is completely closed off from the villa's garden. The garden side is fully finished with synthetic grass, a quality wooden pool house, a terrace made of exotic wood, and a chlorine pool measuring 7.50 by 3.50 m, as well as a boules court. Reversible ducted air conditioning. Property tax: 2500€ David Giralt iad France, your real estate advisor in Sainte-Marie and surroundings. Free property valuation offered throughout the Pyrénées-Orientales. Please contact me only for more information, exclusivity David Giralt iad France, agency and private, do not disturb the owners, fully open to business sharing, thank you for your understanding. Agency fees are the responsibility of the seller. Presentation of a valid identity document will be requested during the visit, in accordance with Article L.561-5 of the Monetary and Financial Code. Information on the risks to which this property is exposed, including the legal obligation for clearing vegetation, is available on the Géorisques site: http://www.georisques.gouv.fr. This real estate ad has been written under the editorial responsibility of Mr. David Giralt, independent real estate agent (without holding funds), sales agent of SAS I@D France registered with the RSAC of PERPIGNAN under number 900486309, holder of the real estate canvassing card on behalf of the company I@D France SAS.This description has been automatically translated from French.
…By Iad France


Aux portes de Montpellier, Castelnau-le-Lez conjugue proximité urbaine et environnement résidentiel. C’est dans ce cadre que prend place cette villa construite en 2015, développant 212,47 m² habitables sur un terrain de 926 m², dans une atmosphère calme et préservée des vis-à-vis. La maison a été pensée autour d’une circulation fluide entre intérieur et extérieur. Au rez-de-chaussée, la pièce de réception de 71,14 m² rassemble salon, séjour et cuisine américaine équipée. La cheminée avec insert donne un point d’ancrage chaleureux à cet espace aux volumes généreux, largement prolongé par une terrasse en ipé de 115 m². Jardin et piscine s’inscrivent ainsi dans le prolongement naturel des espaces de vie. Ce même niveau accueille deux suites aux dimensions confortables. La première développe 37,28 m² et la seconde 25,94 m² ; chacune dispose de sa salle de bains et de son dressing. Une buanderie et des toilettes viennent compléter l’organisation du rez-de-chaussée. L’étage privilégie davantage l’indépendance. Deux chambres de 15 m² disposent chacune de leur propre terrasse, créant des espaces extérieurs privatifs. Elles sont accompagnées d’une salle d’eau. Une mezzanine vitrée de 22 m², utilisée comme bureau, apporte un volume supplémentaire particulièrement appréciable pour le travail ou un espace polyvalent. À l’extérieur, la terrasse en bois dialogue avec une piscine au chlore de 8 x 4 m. L’exposition Est/Ouest accompagne la luminosité de la maison au fil de la journée. Un garage-cellier de 37,79 m² et quatre possibilités de stationnement extérieur répondent aux usages quotidiens. Le confort est complété par la climatisation réversible avec pompe à chaleur, les menuiseries aluminium à double vitrage, les volets roulants électriques, le portail et l’arrosage automatiques, le vidéophone, la fibre optique et un adoucisseur d’eau. Tram à 8mn à pied, bus et commerces à proximité. Plus d'informations auprès de Casanova Immobilier, référence historique de l'immobilier de caractère et haut de gamme à Montpellier et dans le Sud de la France depuis 1979. Spécialistes des demeures de charme, appartements de caractère, villas contemporaines, propriétés familiales et biens singuliers entre Montpellier, littoral méditerranéen et arrière-pays. Stéphanie VILA 06 71 36 56 12
…By Agence Galerie Casanova

Receive by email any new listing that may match your search criteria
Your criteria :
By validating this form, you accept the general conditions of use of Le Figaro Properties.
These agencies offer a selection of luxury properties vente in Languedoc-Roussillon. Feel free to contact them for personalized assistance.