Get early access to listings that match your criteria
Never miss an opportunity again. Our personalized alerts notify you instantly.

 English$ USD · m²


Overlooking the Duchy of Uzès and just a few minutes from all amenities, this traditional farmhouse has recently been lovingly restored, using quality materials, and it combines both character and modernity. The fully enclosed grounds of over 4,000m² feature a 12x6m swimming pool with a recently renovated gel-coat lining and automatic chlorine filtration system. In addition to mains water, a 45m deep borehole supplies the property with sufficient water all year round. The farmhouse has a total living area of 190m2 and offers considerable scope for further development. The superb anthracite aluminium double-glazed windows and the south-facing pergola highlight the stonework of the façade. The serene atmosphere that emanates as soon as you enter confirms the excellent restoration: the natural stone floors contrast with the luminosity of the rooms and a wide opening created with long metal beams between the kitchen and the dining room enlarges the volumes. The entrance hall features an antique fireplace and a vaulted ceiling dating from 1840. The kitchen was designed by a local craftsman and features a beautiful solid oak worktop. The living room and all the rooms on the ground floor open southwards through French windows onto a huge deactivated concrete terrace. There is an adjoining outbuilding on the same level as the lounge, comprising two rooms with a surface area of approx. 35 m² that could be used to extend the lounge and/or create an additional bedroom on one level. The night space, with its superb old doors, has 3 comfortable bedrooms. The first has an ensuite bathroom and toilet, with a surface area of around 30m². The other two bedrooms also have access to two further bathrooms and toilets. On the same level, there is an attic with sloping ceilings of approx. 30m² that could be converted, as well as a larger attic space on the second floor of approx. 60m². This space could be converted into two additional bedrooms. Laundry room and guest toilet. Restoration: the flooring, bathrooms and plumbing, electricity, insulation, heating, etc., as well as the septic tank, have all been completed within the last 3 years. A charming outbuilding housing 3 garages with a surface area of approx. 70m² has been finished with a double overhanging cornice and traditional tiling. There is also a slab at the north-west corner of the property's walls that could be made into a carport for several vehicles (approx. 4x9m). Town gas central heating. A property selected by Botella Real Estate - Uzès. réf 2789
…By Botella - L'immobilier Depuis 1989


Nestling among the vines, with its rich past, its wrought iron gates, its stone pool, its orangery and the majestic colonnades lining the old kitchen garden... with so much charm, you can't help but be convinced to stop off at the gateway to the Ardèche Gorges to exoerience simply, warmly and with passion, this former 19th century winegrowing property that has now become an estate transformed into a guest house where it's a pleasure to welcome guests. Just a stone's throw from a market town with all amenities, the carefully renovated buildings offer great potential with a surface area of around 600 m², plus outbuildings of around 200 m². The 18,000 m² grounds feature an exceptional 15 x 5m swimming pool with double diatomaceous earth filtration, planted with century-old trees and partly enclosed by stone walls. It also includes a majestic manor house (160m²), an orangery, former wine storehouses and stables converted into 4 guest houses and 5 carefully decorated guest rooms, ideal for sharing and relaxing with family or friends. Each living space reflects a different colour identity, so that everyone can choose the ambience that suits them best. The orangery, restored in keeping with its authenticity, is a beautifully proportioned 60m² building with a 200m² terrace. It is the ideal venue for family reunions, celebrations or birthdays, as well as seminars, events, training courses or photo shoots. A place to relax and unwind, ideal for a change of scenery and pace of life. Agency fees are to be paid by the vendor. A property selected by Botella and Sons (since 1989). Reference 2851
…By Botella - L'immobilier Depuis 1989


Come and discover this 19th-century stone property, set in over 1.4 hectares of land, just a stone's throw from the centre of Barjac village. A beautiful, spacious courtyard opens onto a pleasant, landscaped garden planted with mature trees, with a well and pump. This former silkworm farm offers around 265m² of living space and has been fully restored, combining comfort, charm and modernity. The property is accessed via a sumptuous stone staircase with wrought iron handrail and a lift located in the building. There is a pleasant, spacious terrace with superb wisteria. The first floor comprises a beautiful entrance hall, a vast, luminous cathedral-shaped living room (6m high ceilings) with stone fireplace, a fitted and equipped kitchen with wood burner, a large study, a laundry room with toilet. A beautiful ensuite bedroom with private bathroom and large dressing room. An authentic stone staircase then leads to a mezzanine and two further bedrooms, each with its own bathroom and toilet. On the ground floor, there is a former sheepfold used as a heated summer room with a bathroom and toilet – it could be used as a 4th ensuite bedroom or a small independent guest room. On the practical side, there are attractive vaulted cellars, a boiler room and a garage. Underfloor heating and cooling with reversible fan convectors and heat pump (3 years old). Hot water production with geothermal heating system. Carport. The entire property was completely renovated in 2006 using quality materials. The land to the north of the property is currently farmed by a farmer. An exceptional property with easy walking distance to all amenities _ just waiting to be discovered... Your contact : Caroline Desmeures, Ph. 06.35.36.32.44 Agency fees to be paid by the vendor. A property selected by Botella and Sons Real Estate (since 1989), in Uzès. Ref: 10567
…By Botella - L'immobilier Depuis 1989


In a protected natural environment, not far from the Duchy of Uzes, nestled in the woodland, yet hidden away from the main tourist traffic, this property reflects both culture and craftsmanship, mixing styles in contemporary beauty. The 175m² of living space at ground level have carefully chosen hues, giving a feeling of calm and serenity. In the light-filled living area of nearly 80m² there is plenty of space, with high ceilings and warm décor. The material and colour of the rugs, placed on the large speckled tiles, successfully marry “vintage” with contemporary styles, bringing a gentle touch to the décor. In deliberate sobre tones the top quality cubic kitchen fits perfectly with the decoration. This kitchen inspires relaxation, calm and voluptuousness. The three bedrooms are enhanced by large storage and dressing spaces, made to measure and doors with cane work. The floors are solid oak. The main en-suite bedroom has a large private bathroom. There is also a second bathroom. All the rooms open onto the garden and profit from spacious terraces. A perfectly landscaped garden of 1300m² is enclosed by stone walls and has the added feature of a 4 x 10 pool. Automatic gates and watering system. A rare gem in Uzes! Agency fees to be paid by the vendor. Otella and Sons Real Estate, Uzes. Ref: 2823
…By Botella - L'immobilier Depuis 1989


Between the Ardèche Gorges and the countryside of the Gard Department... This property is located just one hour from Nîmes, Avignon and their TGV stations, and 45 minutes from Uzès. It comprises three natural stone typical Gard farmhouses on approximately 35,869 m² of land, part of which is wooded. This residence is located on the edge of the charming medieval town of Barjac, a Renaissance village offering all amenities. This beautiful Provençal residence, steeped in the Renaissance era, is surrounded by Florentine cypress trees, olive trees and century-old mulberry trees, and is surrounded by lavender fields creating a Tuscan landscape. It comprises 26 rooms, including 16 perfectly restored bedrooms, covering approximately 768 m², of which 548 m² is living space, as well as several vaulted cellars and outbuilding The main farmhouse, intended for a private residence, offers 237m² of floor space and features all modern comforts, including a library lounge, a media lounge with terrace, a dining room, an office, a fully equipped kitchen, and a bedroom with fireplace adjoining its bathroom and terrace, which offers a view of the pool and grounds. Upstairs there are two spacious air-conditioned en-suite bedrooms, a spacious air-conditioned master suite with a dressing room, bathroom and wellness area with hammam/sauna/Jacuzzi, as well as a beautiful terrace with panoramic views of the Cévennes. The two other farmhouses, which have been rented out seasonally for over 20 years, can comfortably accommodate more than 30 people and are ready for immediate use and a guaranteed income. Each furnished accommodation has its own separate entrance and shaded terrace for complete privacy. The farmhouse has an open-plan kitchen and a vaulted dining room opening onto a 50 m² natural stone terrace with views of the wooded grounds with around twenty olive trees, cypresses, mulberry trees and hundred-year-old oaks. A well provides water for the fruit trees, olive trees and the garden. A car park with more than 20 spaces is reserved for guests. The furnished guest areas and guest rooms allow you to start your business immediately. The estate has great potential for development for tourism, weddings, seminars and events. A unique place to discover! Don't hesitate to make an appointment to visit this magnificent property and discover all its assets. Botella and Sons Real Estate agents (since 1989). For further information, please contact Julien Botella on 06.78.94.59.08. Agency fees are to be paid by the vendor. Ref: 2843
…By Botella - L'immobilier Depuis 1989


In the countryside, close to village with basic amenities, this contemporary residence is built with carefully chosen quality materials: stone, traditional antique tiles, natural stone floors… 1500m² garden enhanced by a large 10 x 4m swimming pool with a pool house. Light and space are the words to describe the beautiful presentation: around 200m² of living space comprising a living area at ground level with partly open kitchen of 38m² and a living/dining room of 47.50m² with high ceilings and pellet wood heater. Covered terrace. On the same level, a large en-suite bedroom with private bathroom and wardrobe. Guest toilet. A beautiful made-to-measure metal staircase leads to the mezzanine with study and three more bedrooms of around 16m² each, bathroom and separate toilet. Covered parking for two cars. The house is heated by a pellet stove, and the bedrooms upstairs are equipped with reversible air conditioning A property selected by Botella and Sons (since 1989). Ref: 2852
…By Botella - L'immobilier Depuis 1989


In the Gard department, on the edge of an exceptional forest just an hour from Avignon, Nîmes, the Cévennes Mountains and the Camargue, this village reveals all its charm. The locals live here so well that they've taken to saying: once you've been here, you'll always come back! Just a stone's throw from the Ardèche, this large village steeped in history is a lively hub of cultural and artistic events during the summer months. It offers all the basic amenities you need, as well as a host of leisure activities for nature lovers, hikers, water sports enthusiasts and those who just want to laze around. Charm and prestige are at the heart of an exceptional 5-hectare estate, enclosed by local stone walls and planted with centuries-old trees, on which stands an elegant 18th-century château with 400m² of living space. Ponds fed by an artesian well, a caretaker's cottage, a farm, outbuildings, and former silkworm nurseries covering 470m²... A magical place, steeped in history, ideally located just a stone's throw from all the shops and famous tourist sites on the wine route and 30 minutes from the motorway and rail networks. Set in land where vines and olive trees grow in a festival of intoxicating fragrances, this residence has the atmosphere of a family home, renovated in keeping with the original as intended by the builders of yesteryear, and enhanced by contemporary comforts. A metamorphosis into a splendid, comfortable house with generous, atypical spaces, whose architecture has retained the charm of the original materials and its warm style. Simplicity and authenticity are the order of the day, with terracotta beams and tiles. An atypical residence with a generous and original style, a rare and exceptional property that lends itself to a charming tourist accommodation project in a haven of serenity but is also suitable as a place for sharing that will be able to live at the pace of family life. Agency fees are to be paid by the vendor. A property selected by Botella Real Estate (since 1989). Ref : 2724
…By Botella - L'immobilier Depuis 1989


Less than 10 minutes from the beaches and close to all amenities, discover this superb stone winegrower’s house, tastefully and fully renovated, combining old-world charm with modern comfort. Offering approximately 270 m² of living space, this unique property comprises, on the ground floor, a cosy living room with a master bedroom suite, and a reading nook on the mezzanine. On the main floor: a vast, light-filled living area comprising a fully fitted open-plan kitchen, a dining room and living room, all bathed in natural light and enhanced by fine materials and polished concrete. The living area opens onto a magnificent terrace of around 50m² with access to the swimming pool. On the upper mezzanine level: two further en-suite bedrooms, each with built-in storage. Two well-appointed, bright and functional apartments offering a range of possibilities: family accommodation, holiday rentals or a rental investment. Every room in this house has been designed to offer comfort and conviviality, in a warm and unique atmosphere where authenticity and modernity blend seamlessly. A rare property full of character, not to be missed!
…By Kretz & Partners


In a privileged setting just 5 minutes from the beaches, in absolute tranquility and bordered by a natural area offering unobstructed views, discover this magnificent 136 sq m contemporary villa with high-end amenities, designed to combine elegance, comfort, and the art of living. From the moment you enter, you will be immediately captivated by a sumptuous living area of nearly 65 sq m, bathed in light thanks to its large windows. This reception area includes a welcoming living room and a fully equipped kitchen with contemporary lines, opening naturally onto a pleasant pergola, a true extension of the house to the outdoors. The ground floor also offers a superb 24 sq m master suite with an intimate sleeping area, fitted dressing room, private shower room, and WC. A utility room, laundry room, office, and separate WC complete this level. Upstairs, two beautiful bedrooms with built-in wardrobes share an elegant shower room with WC. Outside, everything has been designed to fully enjoy the setting and privacy of the property. Hidden from view, the heated, reinforced PVC swimming pool benefits from a cover, allowing for year-round use. A spa completes this space dedicated to relaxation and well-being, along with a pétanque court. A garden shed provides practical storage. In terms of amenities, this property boasts particularly high-quality features: ducted air conditioning throughout the house, centralized control of the roller shutters, an electric vehicle charging station, automatic watering system, quality materials, and impeccable finishes. A rare villa in this area, offering an exceptional living environment that combines modern comfort, premium amenities, and a preserved natural setting. Don't miss this opportunity. The fees are to be paid by the seller. Les informations sur les risques auxquels ce bien est exposé sont disponibles sur le site Géorisques : www. georisques. gouv. fr. Contact your local agent, Benjamin JEAN, SERIGNAN, Optimhome Associate Estate Agent at 06 19 92 29 85 (ref 610210)
…By Optimhome - Benjamin Jean


Just 30 minutes from Avignon TGV station and 1 hour 20 minutes from Marseille Provence Airport, nestles a rare and poetic property, nestled in 2.4 hectares of lush greenery. Behind a majestic façade entwined with Virginia creeper, the estate opens onto an intimate courtyard sheltered by century-old trees, while a former 14th-century mill borders the river and its private beach, providing a truly unique bucolic setting. Built in the 17th century and expanded in the 19th, the château offers over 600 m² of living space and has undergone recent restorations that highlight its generous proportions and timeless elegance. Its spaces include several reception rooms, a private chapel, seven bedrooms, and numerous bathrooms on the upper floors. The attic, vaulted cellars, and mill all offer great renovation potential, giving free rein to the imagination to create new living spaces. Around the château, the outbuildings enrich the property: a separate, air-conditioned caretaker's house, a barn, a light-filled orangery with a jacuzzi, a dovecote accessible via a footbridge, a former washhouse, and other characterful spaces. The carefully landscaped grounds feature century-old plane trees, an olive grove, and Mediterranean woods, crossed by a relaxing path. A restored swimming pool and a pétanque court add to the conviviality of the setting. Whether a peaceful family haven or a high-end hospitality project, this château combines heritage, nature, and the art of living. This is a rare opportunity to acquire an emblematic Provençal residence, where history and authenticity meet modern comforts to write a new chapter.
…By Kretz & Partners


Lucas Fox International Properties, in downtown Montpellier and next to the Lez river, remarkable house on the roof. Its rooftop garden offers unparalleled comfort, allowing for true outdoor living without the upkeep of a large garden. Inside, the penthouse boasts all the features of a high-end family home. Residents also enjoy exclusive use of a 7,000 m² park bordering the Lez River. The 307+ square meter apartment is laid out as follows: a 140 sq m living area with a cathedral ceiling and central fireplace (over 5.5 m high), a TV lounge, a bar, a dining room, and a semi-open kitchen with an island. The kitchen is equipped with Gaggenau appliances; its location allows for easy use while dining on the terrace or enjoying drinks by the pool. On the same level: a large separate laundry room, a guest toilet, and a suite with a bathroom. Upstairs, the landing has been converted into an office overlooking the living room. The four bedrooms are spacious suites with panoramic views. The smallest measures 20 square meters. The master suite even has a dressing room and a private terrace (which provides access to the main terrace and the swimming pool, perfect for a morning dip). Some details: 70cm deep solid earth terrace (ideal for grass, palm trees and other plants), heated swimming pool with beach and infinity edge treated with salt and equipped with counter-current swimming, IPE terrace, automatic watering, UV-resistant windows, some of which are sliding, heating/cooling by ducted system, indoor and outdoor sound system, 360-degree panoramic views stretching from the coast to the Ecusson via the Castelnau water tower, main exposures South and East, triple garage in the basement with storage, electricity and charging for electric vehicles. Obtain further information from your dedicated agent, Alexander DEANS, Sales Director. Information on the risks to which this property is exposed is available on the Géorisques website: www.georisques.gouv.fr.
…By Lucas Fox Montpellier


Sur les pentes du très prisé Mont Saint Clair à Sète, découvrez cette villa T5 tout confort de 144m² alliant charme de la pierre et bâti moderne, nichée sur une parcelle arborée de 720m². Vivez l’esprit in and out : elle est agrémentée d’une très belle piscine et de 3 terrasses généreuses pour profiter du soleil toute la journée. Au rez de chaussée, vous profiterez d’un espace de vie baigné de lumière de près de 60m² avec un magnifique salon cathédrale, prolongé par une spacieuse terrasse en bois, une cuisine ouverte et un cellier. La mezzanine surplombant le salon sera idéale pour installer votre bureau ou votre espace fitness : elle est prolongée par une seconde terrasse avec vue sur la mer. Une suite parentale avec salle d’eau équipée d’un WC et dressing ainsi qu’un WC séparé complètent ce niveau. Au niveau inférieur, le coté nuit offre 2 chambres lumineuses ouverte sur la superbe terrasse principale. Une pièce supplémentaire pouvant servir de chambre d’appoint pour un enfant et une salle de bain avec WC complètent ce niveau. L’isolation est excellente : DPE C/A.
…By Agence Galerie Casanova


Dans le quartier Boutonnet, l’un des secteurs les plus recherchés de Montpellier, cette maison contemporaine développe 167 m² habitables et propose un cadre de vie où l’espace, la fonctionnalité et la proximité des commodités s’accordent harmonieusement. À quelques pas du Lycée Nevers, du Conservatoire et du tramway, elle bénéficie d’un emplacement particulièrement apprécié pour son équilibre entre vie urbaine et atmosphère résidentielle. Dès l’entrée, la distribution révèle une conception pensée pour le confort quotidien. La pièce de vie traversante de plus de 51 m² constitue le centre de la maison. Ouverte sur la terrasse et prolongée par le jardin, elle profite d’une belle circulation entre les différents espaces. La cuisine semi-ouverte s’intègre naturellement à cet ensemble convivial et bénéficie elle aussi d’une ouverture sur les extérieurs. Le rez-de-chaussée accueille une suite parentale offrant une réelle autonomie avec son dressing et sa vaste salle de bains équipée d’une baignoire et d’une douche. Des toilettes indépendantes et un cellier viennent compléter ce niveau. À l’étage, trois chambres confortables composent l’espace nuit principal. Une grande salle de bains avec baignoire et douche, des toilettes séparées ainsi qu’une buanderie assurent une organisation adaptée aux besoins d’une famille. Les combles, éclairés par un Velux, offrent un volume complémentaire susceptible d’accompagner l’évolution des usages au fil du temps. À l’extérieur, le jardin sans vis-à-vis prolonge agréablement les espaces de réception et permet de profiter d’un environnement préservé. Une dépendance de 15 m² apporte une capacité de rangement supplémentaire particulièrement appréciable. Le stationnement intérieur pour véhicule et vélos ainsi que la climatisation gainable renforcent encore le niveau de confort proposé. Par ses volumes généreux, son agencement équilibré et son emplacement au sein d’un quartier emblématique de Montpellier, cette maison répond aux attentes d’une vie familiale contemporaine dans un environnement de qualité. Plus d’informations auprès de Casanova Immobilier, référence historique de l’immobilier de caractère et haut de gamme à Montpellier et dans le Sud de la France depuis 1979. Spécialistes des demeures de charme, appartements de caractère, villas contemporaines, propriétés familiales et biens singuliers entre Montpellier, littoral méditerranéen et arrière-pays. Contact : Véronique Loisel 06 15 38 47 17
…By Agence Galerie Casanova


Dans l’un des quartiers les plus appréciés de Montpellier, cette maison de caractère datant de 1925 dévoile une rénovation aboutie où l’architecture d’origine dialogue harmonieusement avec des aménagements contemporains. Derrière son jardin préservé, elle propose une manière de vivre la ville où les espaces extérieurs occupent une place rare et privilégiée. Développant près de 201 m² habitables sur un terrain d’environ 650 m², la propriété s’organise autour d’une vaste pièce de réception de plus de 78 m². La lumière naturelle y circule généreusement grâce aux larges ouvertures qui prolongent les espaces de vie vers la terrasse, le jardin et la piscine. La cuisine Bulthaup, parfaitement intégrée, accompagne cet esprit de convivialité et de fluidité. Les différents espaces ont été pensés pour répondre aux usages contemporains. Un salon plus confidentiel complète la réception principale tandis qu’un bureau, une salle de sport, une salle d’eau et un sauna offrent un confort quotidien particulièrement appréciable. Cette partie de la maison permet également d’envisager l’aménagement d’une suite de plain-pied tournée vers le jardin. L’étage accueille trois chambres lumineuses, desservies par des pièces d’eau fonctionnelles et élégamment traitées. Plus haut, la suite parentale occupe un niveau dédié, véritable espace privé composé d’un volume nuit confortable, de dressings sur mesure et d’une salle de bains généreuse. La rénovation réalisée récemment a porté une attention particulière à la qualité des finitions et au confort. Menuiseries réalisées sur mesure, climatisation réversible, isolation intérieure, nombreux rangements, double vitrage, fibre optique et équipements techniques participent à l’homogénéité de l’ensemble. À l’extérieur, le jardin compose un environnement végétal particulièrement agréable. Les essences méditerranéennes, les arbres remarquables et les différents espaces de détente créent une atmosphère préservée. La piscine chauffée au sel s’intègre discrètement dans cet écrin de verdure, renforçant la sensation d’intimité pourtant située à quelques pas seulement de l’animation du centre-ville. Garage, stationnements intérieurs et cave complètent les prestations de cette propriété familiale qui conjugue caractère architectural, confort moderne et emplacement recherché au sein de Montpellier. Plus d'informations auprès de Casanova Immobilier, référence historique de l'immobilier de caractère et haut de gamme à Montpellier et dans le Sud de la France depuis 1979. Spécialistes des demeures de charme, appartements de caractère, villas contemporaines, propriétés familiales et biens singuliers entre Montpellier, littoral méditerranéen et arrière-pays.
…By Agence Galerie Casanova


The advertiser did not provide an english description for this listing.
…By Unemaisonenprovence.com


The advertiser did not provide an english description for this listing.
…By Argence & Argence Immobilier


Montferrier sur Lez. Emplacement privilégié et très recherché pour cet environnement verdoyant à 7 minutes seulement de l'entrée de Montpellier. Proximité ligne de tram 5 (dec 2025). Nouveau. A vendre maison moderne de 2018. 195m² habitable prolongé de 70m² de terrasse avec jacuzzi et pergola pour ce coté de vie dedans / dehors tant apprécié dans la région. Garage. Carpor. Piscine chauffée au sel 8 x 4. Spacieuse pièce de vie traversante de plus de 90 m², où chaque espace est agencé avec soin pour offrir une harmonie parfaite. Vous y trouverez une cuisine haut de gamme avec cellier, un salon agrémenté d’une cheminée, une salle à manger ornée d’un impressionnant aquarium marin de 1000 litres, ainsi qu’un espace TV. Et un bureau de plain pied (9,64m2). À l’étage, quatre chambres spacieuses accueillent la famille, dont une superbe suite parentale de 33 m². Cette dernière comprend une salle de bain luxueuse avec baignoire balnéo et douche à l’italienne, un grand dressing de 7 m² et un solarium offrant une vue imprenable sur le sud de Montferrier. Une salle d’eau supplémentaire vient parfaire l’espace nuit. Equipements haut de gamme : domotique LUTRON pour un confort maximal, sonorisation Bang & Olufsen et Bose, panneaux photovoltaïques réduisant de moitié la consommation électrique, ballon thermodynamique, adoucisseur d’eau, climatisation gainable, alarme et vidéosurveillance., insert, volet roulant centralisés. Une maison clef en main, à voir. Agence Casanova Immobilier, pour plus de renseignements vous pouvez joindre Jérome Quéméneur directement au : 06.65.95.96.07.
…By Agence Galerie Casanova


Some properties are visited... others are felt. This one is among those you won't forget. In Aigues-Mortes, discover an extraordinary property: a 166 m² houseboat, ready to welcome you, with 4 bedrooms, a beautiful living area of 53 m² and on the shore, a private garden of about 240 m², rented with the location, to fully enjoy the nice days between land and sea, sharing moments of conviviality with family and friends... A unique living environment, just a few steps from the ramparts and shops. ? Take advantage of this rare opportunity to live in an extraordinary place, in harmony with nature while staying close to amenities. ? Want to know more or see it? Contact me in private message or at 06 59 14 46 36.This description has been automatically translated from French.
…By Valeur Ajoutée


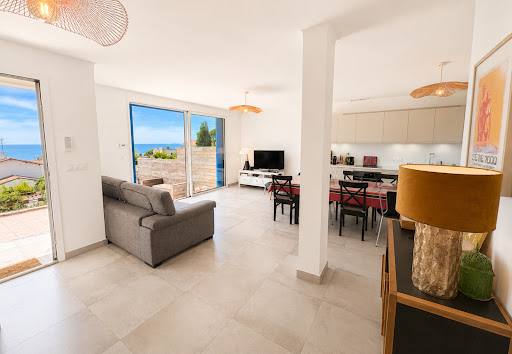


In highly sought-after area, at the foot of Mont Saint-Clair. 1960s house, thoroughly renovated throughout, in exclusive setting surrounded by Mediterranean pines, natural light, and open sea horizons. Roughly 100 sqm living space comprising lovely living room opening onto terraces with view, four bedrooms and tasteful fixtures and fittings. Set in approximately 900 sqm of landscaped grounds with sweeping panoramic view of sea, the Lido and the Corniche. Quiet, comfortable property, offering exclusive lifestyle, just a few minutes from beaches and shops. Energy class: B/A.
…By L'adresse Sète


Just a few minutes from the emblematic ramparts of Aigues-Mortes, in the heart of a private estate of more than one hectare, this majestic mansion from 1811 embodies timeless elegance and the Mediterranean art of living. Behind its noble facade reveals a refined universe where the generous volumes reveal a remarkable renovation over more than 355 m2 where every detail has been designed to enhance the original soul of the place. The finest materials interact harmoniously: Montpellier bars on the floor, Pont du Gard stone, custom woodwork, period moldings and superb arched openings bathing the spaces in light. The reception rooms offer generous volumes and a refined atmosphere, while the eight suites, all equipped with their private bathroom with large walk-in showers, guarantee absolute comfort to their occupants. Elegantly combining heritage character and contemporary services, this configuration offers multiple perspectives, whether it is an exceptional family home, a prestigious second home or even a high-end bed and breakfast activity. Outside, the charm operates immediately. The landscaped park with large centuries-old trees, remarkably maintained, offers a rare and preserved environment in the Camargue where no space of greenery has been left to chance. Horse riding enthusiasts will appreciate the dedicated facilities including a stable with two boxes, a career as well as pretty shaded paddocks perfectly integrated into the property. A true architectural signature of this residence, an elegant turret crowns the building, revealing an exceptional panorama of the Camargue landscapes and Mediterranean horizons. A place suspended between sky and earth, offering spectacular views throughout the seasons. A confidential and unique address, where the prestige of a historical heritage meets the excellence of an exceptional renovation. Complete file and private visit on request.
…By Laure Taberne


Charming property in a bucolic setting Bright, southern-style property with high-end finishes 4 bedrooms, 3 bathrooms, including a 50 m² guest cottage 2 independent cottages (totaling 3 bedrooms, 2 bathrooms) In the heart of a preserved natural setting, 15 minutes from Uzès
…By Catherine La Bruyère Immobilier


The advertiser did not provide an english description for this listing.
…By Orfèvre Immobilier - Castries


Nîmes center Arenas New and Rare, discover this 4-room apartment with double terraces, large garage, and elevator in a high-end residence. Angélique offers you an ideal urban setup in this recent apartment with a perfect layout featuring a magnificent living room and high-quality kitchen of nearly 41m², all bathed in light and extended by a generous terrace. On the night side, there are 3 bedrooms including a master suite (with shower room and toilet), a bathroom, large toilet, ample storage space, and utility room. A peaceful urban view in a small, high-end, secure co-ownership. A large garage, excellent energy performance certificate (DPE A), air conditioning, thermodynamic water heater, everything is designed for your comfort. This apartment checks all the boxes for a successful setup. This property is located in a co-ownership under law No. 65-557 of July 10, 1965, with 17 lots for residential use. The average quarterly amount of the shared common expenses is 565 euros. No ongoing proceedings based on articles 29-1 A and 29-1 of the law of July 10, 1965 and article L.615-6 of the CCH. The price includes fees payable by the seller (scale available on the site). Information on the geo-risks to which this property is exposed is available on the Geo-risks site: www.georisques.gouv.fr. This property is presented to you by Angélique Bourrand-Favier at 06.73.78.03.60, listed commercial agent at the Nîmes RSAC: 501834857 as an Individual Business. We look forward to speaking with you.Honoraries payable by the seller. In a co-ownership of 34 lots. Average share of the estimated budget: €2,200/year. No proceedings are currently underway. Energy class A, Climate class A Estimated average annual energy expenses for standard use, based on energy prices from 2021: between €410.00 and €620.00. Information on the risks to which this property is exposed is available on the Geo-risks site: georisques.gouv.fr.Your IMMO ANGELS advisor: Angélique Bourrand-Favier Commercial agent (Individual business) RSAC 501834857
…By Immo Angels


The advertiser did not provide an english description for this listing.
…By Immo Angels


The advertiser did not provide an english description for this listing.
…By Immo Angels
'%20stroke='%23DDAA3A'%20stroke-width='1.909'%20stroke-linecap='square'%20stroke-linejoin='bevel'/%3e%3c/svg%3e)
Receive by email any new listing that may match your search criteria
Your criteria :
By validating this form, you accept the general conditions of use of Le Figaro Properties.
These agencies offer a selection of luxury properties vente in Languedoc-Roussillon. Feel free to contact them for personalized assistance.


