Get early access to listings that match your criteria
Never miss an opportunity again. Our personalized alerts notify you instantly.

 English$ USD · m²


Côté France Immobilier - Réseau Immobilier Franco Belge International - Des conseillers du Nord au Sud de la France et 4 agences à votre service www.cotefranceimmo.fr
…By Cote France


RARE FIND? 18th Century Provençal farmhouse on 3 hectares? A Haven of Peace in the Heart of Provence Nestled in a protected environment at the heart of the Avignon-Arles-Nîmes triangle, and in close proximity to the Alpilles mountains, Saint-Rémy-de-Provence, and the Camargue, this majestic, fully renovated 18th-century farmhouse offers approximately 400 square meters of living space. Elegantly blending authentic charm with modern comfort, the property enjoys absolute tranquility and complete privacy, with no overlooking neighbors. The Outdoors & The Park Upon arrival, elegance takes hold thanks to a wrought iron gate opening onto a majestic avenue of ancient plane trees. The 3-hectare wooded park provides an exceptional setting, particularly suitable and sought after for keeping horses or creating private equestrian facilities (fully fenced). Outdoor leisure equipment: Large, secure outdoor swimming pool with barbecue area and two furnished terraces Authentic barn converted into a covered outdoor space (carport) Garage Traditional pétanque court An Exceptional Wellness Space Heated indoor swimming pool with integrated jacuzzi Private sauna The Interior & The Spaces Carefully renovated about ten years ago, the farmhouse offers an ideal layout over three levels: Ground floor: A spacious and welcoming living room with a pellet stove, a large, inviting kitchen opening onto the dining room, a fully equipped laundry room, and a guest WC. This level also houses a spectacular Master Suite of approximately 75 m2 . 1st Floor: A central lounge dedicated to relaxation with a billiards area, serving 3 large private suites (each with its own shower room or bathroom) offering an unobstructed view of the park. 2nd Floor: 3 additional bedrooms , a large shower room & bathroom and toilet (All rooms have air conditioning). Key Features & Advantages Strategic location: Just 15 minutes from Avignon TGV station and close to all amenities. Equestrian potential: Flat and usable 3-hectare plot for horses. Turnkey: Possibility of acquiring the fully furnished farmhouse. Ideal for a large family home or a high-end hospitality business (luxury bed and breakfast). Full file available upon request. Contact us to arrange your visit. Thanks to our partnerships with leading luxury real estate websites, Comptoir Immobilier de France offers each property exceptional international visibility. This alliance strengthens our local expertise through the power of a network present in over 30 countries. COMPTOIR IMMOBILIER DE FRANCE - Plus d'informations sur cif-immo.com - « Les informations sur les risques auxquels ce bien est exposé sont disponibles sur le site Géorisques : www.georisques.gouv.fr »
…By Comptoir Immobilier De France


Bellissimmo Agency Narbonne presents: Narbonne Quai Victor Hugo | Prestigious T4 apartment with garage, terraces, and private elevator for sale. Located on the 6th and top floor of a high-end residence, this superbly renovated T4 apartment has a rare feature: the elevator provides direct access inside the apartment, offering an exceptionally elegant and comfortable private entrance. Upon arrival, you will discover generous spaces filled with light, enhanced by numerous integrated storage solutions. The vast living room, highlighted by a fireplace and magnificent original parquet flooring, opens onto a large balcony overlooking peaceful green gardens. A privileged environment that offers a great sense of space and unobstructed views. The independent kitchen, fully furnished and equipped, also enjoys direct access to the balcony. The sleeping area consists of three bedrooms, one of which opens onto a superb terrace offering breathtaking views of the Narbonne Cathedral. A laundry room, independent WC, cellar, and private garage complete the amenities of this property. For optimal comfort in all seasons, the apartment has reversible air conditioning as well as central heating. A rare property on the Narbonne market, combining top floor, generous volumes, brightness, outdoor spaces, remarkable views, and direct elevator access, in one of the most sought-after areas of Narbonne. Some images in this advertisement have undergone visual optimization or virtual staging using artificial intelligence to better illustrate the potential of the property. These visuals are for informational purposes only and do not constitute a contractual document. The actual characteristics of the property are those observed during visits.This description has been automatically translated from French.
…By Agence Bellissimmo


LaRoque-des-Albères - 4-sided single-storey villa, 145 m² of living space, 3 bedrooms, office. LaRoque-des-Albères - 4-sided single-storey villa, 3 bedrooms and office Located in a quiet environment in the sought-after municipality of LaRoque-des-Albères, this 4-sided single-storey villa, built in 2004 and fully renovated, offers nearly 200 m² of useful space on a plot of 761 m². The house offers a functional layout and large volumes. It consists of a large living room and a closed, equipped kitchen, extended by a back pantry-laundry room. There are also 3 bedrooms with wardrobes, an office with a wardrobe, and a beautiful shower room with a double shower. A tiled garage with a mezzanine completes the whole. Adjacent to the kitchen, a large veranda of about 50 m², tiled, is a real asset for the house. This generous space can accommodate a second living room, a relaxation area, or any other configuration according to desires, with a small garden featuring a small water feature with fish. This space, overlooking the pool, is pleasant in all seasons. Outside, the property has two pools: one treated with salt, the other with chlorine, a shaded summer kitchen that allows for generous entertaining, and a vegetable garden. There is also a workshop and a large technical room. The exteriors are mainly composed of tiled terraces, with the possibility of parking several vehicles. Regarding facilities, the villa benefits from quality equipment: Dekton worktops and a kitchen designed by a renowned kitchen designer from Franche-Comté, high-end materials in the shower room, electric roller shutters, water heater, ducted air conditioning, efficient wood stove, and gutters. The DPE is in class B. The whole is in excellent condition and requires no work. Property tax: €2,200 per year. The virtual tour made available will be an important asset to discover, delve into, or familiarize yourself with the offered property. Do not hesitate to ask for it, as well as the plans of the property and the technical sheet. House offered for sale by Christophe Le Cué, Commercial Agent Real Estate Advisor in the Pyrénées-Orientales. The property has undergone a market analysis and a specific price study. As a real estate expert, trust the experience and expertise, as well as great availability for a successful transaction. With 18 years in real estate, at your disposal for all estimates, advice, and sales in the Pyrénées-Orientales department. Immersive 360° virtual tours, creation and provision of plans for your buildings even if old: 06.15.04.56.21. Fees are the responsibility of the seller Your commercial agent 3G IMMO on-site EI - Christophe LE CUÉ registered at the RSAC of PERPIGNAN no. 493 121 552 According to article L.561.5 of the Monetary and Financial Code, for the organization of the visit, a piece of identification will be requested. Information about the risks to which this property is exposed is available on the Géorisques website: www.georisques.gouv.frThis description has been automatically translated from French.
…By 3g Immo Prestige


In Carnon-Plage, in the second line from the sea and in a quiet location, a 105 m² rooftop apartment with sea views, a living room of nearly 49 m², three bedrooms including a master suite and about 64 m² of terraces. South-facing, it has a private elevator, reversible air conditioning, a cellar, and a double closed garage.This description has been automatically translated from French.
…By Agence Galerie Casanova


À Castelnau-le-Lez, cette villa familiale s’inscrit dans un environnement résidentiel privilégié, en bordure de forêt. Le calme, l’absence de vis-à-vis et la présence d’un terrain arboré de 2 350 m² confèrent à la propriété une atmosphère intime, tout en maintenant un accès pratique aux services de la commune. Entièrement rénovée en 2015, la maison développe 229 m² habitables. Son organisation privilégie les espaces de réception et leur ouverture vers le jardin. Le salon-séjour de 51 m² offre de beaux volumes et s’articule autour d’une cheminée avec récupérateur de chaleur. Dans son prolongement, une terrasse intime sous pergola crée un espace extérieur protégé des regards, en relation directe avec le jardin. La salle à manger et la cuisine aménagée et équipée occupent près de 39 m² autour d’un îlot central. Avec le salon, elles composent un ensemble de réception d’environ 90 m². Une buanderie/arrière-cuisine de 10 m² apporte un espace fonctionnel complémentaire. La distribution des espaces nuit répond à une organisation familiale confortable. Au rez-de-chaussée, la suite parentale dispose d’un dressing et d’une salle de bains avec WC. Une seconde suite indépendante bénéficie de sa propre salle d’eau. À l’étage, trois suites de 18 m², 20 m² et 22 m² disposent chacune de leur salle d’eau, préservant ainsi l’indépendance de chacun. Le jardin constitue un autre lieu de vie. La piscine chauffée de 9 x 4 m bénéficie d’une exposition plein sud et se borde d’une terrasse en ipé de 40 m². Le terrain de pétanque ajoute un espace de convivialité supplémentaire au cœur de cette parcelle arborée et sans vis-à-vis. La propriété dispose également d’un double garage et d’un abri permettant d’accueillir deux voitures, équipé de deux prises pour véhicules électriques. Climatisation réversible par pompe à chaleur, parquet en chêne, menuiseries aluminium, portail automatique, alarme, arrosage automatique, aspiration centralisée, vidéophone et volets roulants participent au confort quotidien. Le tramway se situe à 800 m et les écoles et commerces à 1 000 m, permettant d’associer un environnement résidentiel préservé à la proximité des commodités de Castelnau-le-Lez. Plus d'informations auprès de Casanova Immobilier, référence historique de l'immobilier de caractère et haut de gamme à Montpellier et dans le Sud de la France depuis 1979. Spécialistes des demeures de charme, appartements de caractère, villas contemporaines, propriétés familiales et biens singuliers entre Montpellier, littoral méditerranéen et arrière-pays. Stéphanie VILA 06 71 36 56 12
…By Agence Galerie Casanova


Prades-le-Lez.Village dynamique à 8 km au nord de Montpellier. Au pied du Pic Saint-Loup, poumon vert de la métropole, il abrite le domaine de Restinclières, un lieu dédié à la nature où siège la Maison départementale de l’Environnement. Avec son château, son parc ouvert au public, ses itinéraires de randonnée et ses nombreuses animations. Tout cela en bénéficiant de toutes les commodités à deux pas, notamment sur Prades : Intermarché, pharmacies, banques, opticiens, restaurants...Écoles, collège et lycée privé de Pierre Rouge (10mn à pied). Hérault Transport pour les collèges et le Lycée public du Pic St Loup à St Clément de rivière. Ecole bilingue à Montferrier sur Lez. Accès ligne 23 vers Montpellier, nouvelle ligne de tramway à 5mn en voiture et 15mn en vélo. Hopitaux facultés à 15 mn en voiture. À vendre : Chef-d’œuvre de beauté pour cet ensemble immobilier modulable de 173m² hab + annexes. Aujourd’hui composé d’une maison principale avec 4 chambres + bureau, buanderie. Bureau très lumineux, adapté à une profession libérale indépendante ou télé travail. W.C suspendu séparé. Une grande annexe de 88 m² + spa + 2 patios et 2 studios indépendants. Ici, chaque recoin a été pensé dans les moindres détails pour offrir un confort et une esthétique rare. La maison principale bénéficie d'une pièce de vie ouverte de plain-pied par une baie à galandage toute hauteur sur plus de 80 m² de terrasse avec pergola bioclimatique.Accès piscine 7 x 3.Cuisine équipée haut de gamme.Grande buanderie.W.C suspendu séparé. Toujours de plain-pied : une première suite (21m²) avec une très belle salle de bain avec baignoire îlot, douche à l'italienne et w.c. Dressing. À l'étage : 3 chambres, 1 salle de bain avec w.c. 2 studios indépendants loués 700 € chacun. Dépendance grand T3 aussi prestigieux que la maison principale, avec sa cuisine équipée, salon sur cour, buanderie, 2 chambres, un dressing, 1 salle d'eau et un spa digne d’un magazine. Cette partie de la maison est intégrée à l'habitation principale et peut etre utilisé comme un espave de vie à part entière. Elle peut également etre rendue plus indépendante selon les besoins. Prestations et matériaux de qualité :Baies alu 2m45 noir mat.Clim gainable (sauf les 2 studios en splits).BSO orientables électriques.Forage.Arrosage automatique.Alarme.Portail automatique.Éclairage automatique par détecteur de mouvement.Adoucisseur.Plan de travail cuisine en granit.Salles d’eau, salle de bain, carrelage et cuisine de chez Portovenere.Parquet massif exotique.Ameublement sur mesure.Terrasse en bois exotique. Abri de jardin. Nombreuses pièces de rangement.
…By Agence Galerie Casanova


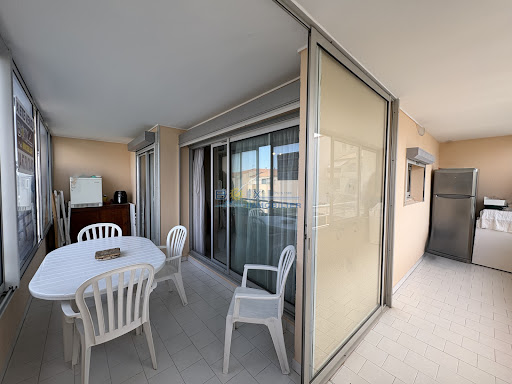

For sale in Marine des Quilles, 3-room apartment in Sète. Corner 2-bedroom apartment. Discover this beautiful apartment, offering a pleasant layout and spacious living areas. It comprises an entrance hall, an open-plan fitted kitchen leading to a very bright living/dining room, two bedrooms, and a lovely 17m2 terrace, ideal for enjoying sunny days. A private parking space and a garage complete this apartment. Falling for something!
…By Boix Immobilier - Port Des Quilles-villeroy


In the heart of SAINT-LAURENT-D'AIGOUZE, a few kilometers from the city of Aigues-Mortes, discover this charming character house built in 2007 with quality materials, ideally located close to shops and amenities. Spread over two levels, it offers an unusual layout through the inversion of levels with: On the ground floor, entrance hall, office, laundry room, ensuring daily comfort, two bedrooms opening onto the courtyard with pool, a shower room and separate toilet. Upstairs there is a superb fitted kitchen opening onto the living/dining room with its large windows, a bedroom, a bathroom and a separate toilet. The entire property benefits from abundant natural light and a peaceful setting. High-quality materials include double-glazed windows, oak parquet flooring, air conditioning, and electric roller shutters. Its pleasant, intimate courtyard of approximately 56m2, complete with a small pool, is a real asset for enjoying sunny days. A guaranteed favorite!
…By Agence Aigues Mortes Immobilier


Very rare opportunity to seize at Beaux Arts! Within the environment of Château Levat, this 3534m² plot of land has obtained a building permit for a floor area of 240m². It offers the following possibilities: - Either demolish an old caretaker's house and build a R+2 house, or renovate the existing one and raise it by an additional floor. - Develop 48 parking spaces with an initial configuration including 6 charging points and pre-equipment for 10 additional spaces. Fees included at 4.62% VAT at the buyer's expense. Price excluding fees is €650,000. Information on the risks to which this property is exposed is available on the Géorisques website: georisques.gouv.fr.This description has been automatically translated from French.
…By Acanthe Immobilier


Mediterranean villa of type 6 composed of the main part on the first floor with a panoramic view of the countryside. This area of 126 m² features a beautiful, bright living room with kitchen of 57 m², opening onto a magnificent covered terrace that is very pleasant for your meals or relaxing. A winter garden. A second terrace with BBQ with access to the pool. 2 master suites, each with a shower room and storage. Separate toilet. On the ground floor, access to 2 bedrooms and a shower room, toilet. An independent studio of 48 m² fully equipped with shower and toilet, very pleasant, can be a plus for receiving family, parents, or rental (profitability already in place). This villa is traditionally constructed with beautiful amenities: Double glazing, water softener, automatic irrigation, reversible air conditioning, fireplace with insert, alarm, intercom... Photovoltaic panels with a yield of 780 euros per year. You will benefit from a double garage of 33 m² as well as a 29 m² garage with a 20 m² laundry room. A large covered parking space is planned for a large motorhome. The plus: A very beautiful plot of 2,297 m² with an electric gate to access the house. The front part is landscaped and very pleasant. Access to the secured swimming pool with its beach and shaded area under the terrace, pool house. Unobstructed view and no overlooking. The back of the land can be arranged to your liking (petanque court, relaxation...) A haven of peace. The house is dominant on the land and not floodable. Some modernization work if you wish, and you can enjoy a peaceful life just minutes from the village with all amenities, 10 minutes from Narbonne and 30 minutes from the sea. Many possibilities. For a visit, contact Guylaine Bertrand at 06.03.11.71.94This description has been automatically translated from French.
…By Osez Mon Immobilier !


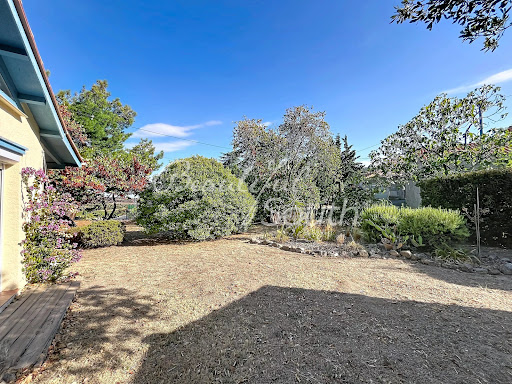
Set on the heights of the small and peaceful village of Tarerach, this attractive four-sided character house offers approximately 145 m² of living space on a generous 1,216 m² plot. Renovated in recent years, it combines original character with modern comfort. The ground floor features a bright 49 m² living area with high ceilings and exposed metal beams, comprising a recently fitted open-plan kitchen, dining area and sitting room with direct access to the terrace and garden. Also on this level are an 11 m² office, utility room, shower room with WC and a garage with mezzanine. Upstairs are four bedrooms and a second shower room. Renovation works include the roof, façade, insulation and double glazing. The property also benefits from reversible ducted air conditioning and a DPE rating of C, while original cement and terracotta floor tiles have been retained. The spacious garden provides a lovely green setting with plenty of room to enjoy outdoor living. Just 15 minutes from Ille-sur-Têt and its everyday amenities, around 30 minutes from Perpignan and 35 minutes from Perpignan Airport, the property offers an ideal base for enjoying the countryside, hiking, the Lac de Vinça and the wider Canigó area. A charming property offering space, character and tranquillity, ideal as a permanent home or country retreat in the Conflent.
…By Beautiful South


Ideally located in the heart of the popular village of Sorède, this beautifully renovated mid-terraced house offers approximately 106 m² of living space, currently arranged as two independent apartments, together with a private garden of around 60 m². Completely renovated from top to bottom in 2011–2012, the property benefits from quality finishes, a new roof with insulation, air conditioning on both levels and a wood-burning stove on the ground floor. The ground-floor apartment comprises a bright living area with fitted storage, a lounge with wood burner and French doors opening directly onto the garden, a fitted and equipped kitchen, two small sleeping areas and a contemporary shower room with WC. The first-floor apartment offers an entrance with storage, a bright lounge, fitted and equipped kitchen, sleeping area, office and modern shower room with WC. Outside, the private garden provides a lovely Mediterranean setting, with a beautiful wrought-iron pergola creating a shaded area for relaxing, dining and enjoying the outdoors. A private parking space is also included. With its central village location, excellent condition and flexible layout, this is an ideal lock-up-and-leave property, permanent home or holiday base, offering the possibility for a couple to have their own space while welcoming family and friends, or potentially generating rental income. Sorède enjoys an enviable location between the Albères mountains and the Mediterranean coast, with the beaches of Argelès-sur-Mer, the Côte Vermeille and the Spanish border all within easy reach. Co-ownership:
…By Beautiful South


In the heart of vineyards and rolling countryside, in a quiet, unoverlooked setting, this traditional old stone farmhouse with character has been completely renovated. The mas offers spacious, comfortable living space on 2 levels, with a large kitchen/dining room, a vast living room and, depending on requirements, 5 possible bedrooms and 4 shower rooms. The exterior spaces are well cared for. The garden, olive groves, vegetable garden, various terraces, swimming pool area and summer kitchen all offer living spaces to suit every moment of the day. The property's vines are cultivated by a local grower. A 200 m2, 2-storey hangar has been built to meet the needs of both the winery and the house. A borehole supplies water to the garden and saltwater swimming pool. A solar panel system provides hot water, heating and heating for the pool. Situated in a privileged location, this mas benefits from total tranquility and privacy, while remaining close to local amenities. Presented by BARNES Occitanie Eric PERENCHIO +33 (0)6 08 47 44 57 [email protected] Information on the risks to which this property is exposed is available on the Géorisques website: www.georisques.gouv.fr
…By Barnes Occitanie


Casanova Properties - Unique in the area: Magnificent 121 sq m apartment with a stunning 170 sq m terrace! Enjoying sea views, this unique penthouse apartment, the only one of its kind on this two-story building, benefits from a superb orientation. Currently under construction, this luxury residence will be completed by the end of 2026. With its three bedrooms and spacious, south-facing living area, this gem will delight seaside lovers, whether as a primary residence or a holiday home. Superb location: - beach access within walking distance (50 meters), - shops nearby (3 minutes by bike or 10 minutes on foot), - close to the ports. The property is sold with two parking spaces. Agde, with the resorts of Grau d'Agde and Cap d'Agde, offers year-round life and a very attractive cultural program: concerts, plays, numerous events such as Harley rallies, classic car shows, and Vinocap wine tasting. To discover this property, contact Henri Canto at Casanova Propriétés: +33 6 41 52 54 63
…By Agence Galerie Casanova


PIERRES-BLANCHES REAL ESTATE - THE EXPRESSION OF LUXURYLe Grau d’Agde - PBI CrushLocated along the azure ribbon of the Mediterranean Sea, this charming fishing village has managed to retain all its authenticity.The day rises in one of the most sought-after residential areas of Grau d’Agde with its iodized breeze.Built on one level, this architect-designed villa proudly displays its expanse over 250 m² of living space set in the heart of a landscaped garden approaching 700 m².Our gaze is already captivated by its immaculate white, languid palm trees, and the architecture that stretches its structure across comfortable square meters.Crossing the threshold of the entrance door, we discover this extraordinary realization where vibrant hues and clean lines punctuate this home with a traveling soul.From our first steps, we are seduced by the brightness that takes hold of the entire space thanks to the large bay windows inviting every ray of sun into the heart of the 80 m² living room.The reception area unfolds into a spacious living room, a dining room, and an open-plan kitchen of timeless modernity. The stylistic presence of the interior design is sharp and is confirmed when the open-plan kitchen reveals itself to us. Beautifully crafted, the contrast of mineral tones has been favored, bringing to the whole an undeniably elegant style counterpoint to the living spaces treated in soft tonalities.The master suite with shower room is positioned as a true cozy alcove, extending its contours with a dressing room for both him and her.Continuing on, the intimate space is arranged with 3 comfortable bedrooms and a shower room along with a dressing area. To provide even more tranquility, they benefit from an unobstructed view of the garden, each with its own private terrace.Now, let’s discover the outdoors, where at the dawn of summery temperatures suitable for the South of France, this landscaped garden bordered by palm trees offers a journey of softness in its colorful curls.The garden unfolds in various harmonious and structured expanses, with trees of varied species, and is enhanced by tall palm trees, a true oasis in this green setting where a line of emeralds stretches over 7 meters long.The main shaded terrace leads us along the marked pathways to access the poolside beaches where the meticulous choices made for the integration of the color palette greatly contribute to the overall aesthetics.The Plus: Construction of 2025. High-quality finishes and materials. Reversible ducted air conditioning. Video surveillance. Inviting and allowing natural light to circulate in this living place reduces dependence on artificial lighting. Three outdoor parking spaces. To make life easier for its occupants, the garden is adorned with plants suitable for the arid soils of our Mediterranean climate, thus requiring no particular maintenance.A strategic location where essential amenities, schools, medical centers, and public transport are easily accessible. 15 minutes from the airport. 20 minutes from Béziers. Located at the crossroads between the city of Montpellier and the Mediterranean coastline beaches.Our Opinion: The Bright Lines®We note with intensity that serenity and absolute relaxation are the key words of this sublime architect-designed villa on one level. This living space is like the mechanics of all possibilities.'An Authentic and Contemporary Vision of Luxury Real Estate.' Franck Ballester® ALL INSPIRATION, MODIFICATION, REPRODUCTION PROHIBITED - REGISTERED TRADEMARKFolder on referencesContact +33 (0)4 67 70 07 87This description has been automatically translated from French.
…By Pierres Blanches Immobilier


LOCATION: 10 minutes from the entrance to Montpellier! 20 minutes from the TGV station, 30 minutes from the airport, in the heart of the Languedoc countryside, with no neighbors or nuisances. A rare find! DESCRIPTION : This quality 6,6-hectare property in a single block is perfect for combining a healthy lifestyle, close to the town, with a leisurely wine-growing activity. It was built between 2000 and 2010. It comprises a group of buildings in excellent condition, including : LIVING: A very comfortable, high quality 270 m2 house, built using natural materials, the living rooms open onto 100 m2 of open terrace and a smaller, sheltered terrace of 35 m2, which offer commanding, uninterrupted views over the countryside. There are 4 bedrooms arranged around a 300 m2 enclosed garden planted with trees and flowers, with a 21.5 x 4 saltwater swimming pool protected by a roller shutter. The house has underfloor heating and cooling, thanks to a heat pump, and is very well insulated with aluminium double glazing. A pretty fireplace adorns the living room. Then there is a fully glazed 214 m2 covered terrace that can be used as a reception area. It is accessible by tractor during the grape harvest, when the grapes are poured in through the trapdoors above the vats. This terrace is topped with Underfloor heating and cooling is provided by a heat pump, and the house is very well insulated with aluminium double glazing. A pretty through-pass fireplace adorns the living room. There is also a 214 m2 covered terrace, entirely glazed, which can be used for receptions. The terrace is located above the cellar and is accessible by tractor during the grape harvest, when the grapes are poured in through the trap doors above the vats. This terrace is topped with photovoltaic panels. The CELLAR: The technical areas cover a total surface area of 737 m2. On the ground floor there is a reception and wine-tasting room, an office, then the vinification cellar, the ageing cellar, the barrel cellar, the bottling room and other ancillary rooms. LAND AND VINES: The total land area is 7 ha in one piece, of which 3 ha are cultivated AOP Languedoc vines, classified BIO AB, leaving 1.7 ha of land to be planted with vines. These are on an AOP Grès de Montpellier terroir, which we could claim by adapting the grape varieties. The rest of the land is woodland and moorland. We have mains water and a borehole, and fibre for the internet. THE VINEYARDS: An attractive label was created a few years ago, but we'll call this a "hobby vineyard" because we're involved in confidential production. The wines are sold locally and in France to wine merchants and private individuals, as well as to the public. NOTE: The price quoted is exclusive of stock and crop advances. WHAT WE THINK: This property is ideal for combining comfort with an exciting pursuit. Become a winegrower without the hassle! The buildings are also suitable for housing a car collection, an artist’s studio or any other private or commercial activity. CONTACT : Hélène DESSORT +33 (0)6 14 60 32 32
…By Poncet & Poncet Christie's International Real Estate Occitanie


LOCATION: In a peaceful setting, close to Carcassonne, with views of the medieval city in the distance and the Pyrenees on a clear day! 10 minutes from the A61 motorway, 15 minutes from Carcassonne International Airport, 1 hour from the Mediterranean Sea. DESCRIPTION: A charming, recently renovated former wine-growing and agricultural estate dating from the 18th century, which has been converted into a living space and organised for receptions, events, guest rooms and gîtes. 800 m² of living space in total, including 10 bedrooms, each with its own bathroom. Very large, bright rooms measuring 80, 70 and 50 m², office, one-bedroom apartment, garage, approximately 500 m² of outbuildings, workshop, former stables, wine cellar, professional kitchen. The property also features a south-facing heated swimming pool with breathtaking views! An area with a jacuzzi. There is the possibility of extending the buildings by 30%. LAND: 90 hectares in one piece, depending on the season, several species can be harvested on the site: figs, olives, cherries, walnuts, blackberries, as well as lime blossoms and wild aromatic plants such as rosemary and thyme. There are around 60 hectares of oak trees, accompanied by a few areas of pine forest. These environments are conducive to the presence of edible mushrooms such as porcini and chanterelles, and, under certain conditions, truffles can also be found. There are approximately 20 hectares of meadows, perfect for horses, donkeys, sheep, etc. Equipped with mains water, there is also a rainwater well connected to a 50m3 cistern. The tennis court area will need to be renovated. NOTE: Price excludes furniture WHAT WE THINK: The property is very airy, breathable and bright. It is the ideal place for a large family or to redevelop a business for receptions, events, seminars, guest rooms, etc. Once very dynamic, the property and its buildings are ready to restart business. CONTACT Hélène DESSORT : +33 6 14 60 32 32
…By Poncet & Poncet Christie's International Real Estate Occitanie


SITUATION: In a mountain valley to the east of Limoux, at around 300 meters altitude, at the end of a dead-end road, a large, shady parking lot leads us into a particularly bucolic, wild and unspoilt environment. The overriding impression is one of calm and serenity. The property is just a few minutes from a village with local shops, 20 minutes from Limoux, 25 minutes from Carcassonne and its airport, 1h15 from the Mediterranean beaches, and 1h20 from Toulouse airport. DESCRIPTION : Very old property which has been entirely renovated with taste and quality over the last 10 years. The buildings are located in the center of the land and are very well protected. Water is abundant thanks to springs and a highly productive artesian well. Water is stored in 2 tanks with a total capacity of 60,000 liters each ! BUILDINGS: There are 2 main buildings, photovoltaic panels and solar panels for hot water. They are complemented by a 12m x 3m above-ground concrete swimming pool, beautifully clad in wood. A MAIN HOUSE 161 m2 that has been renovated in a warm, designer style, using noble materials. It is very well insulated thanks to wood and aluminum joinery. Heating is underfloor in the living room, then by radiators thanks to an efficient wood-fired boiler. First floor: large living room with high ceilings. A kitchen, a storeroom, a boiler room, a storeroom and a toilet. 1st floor: The ground-floor living room leads to a mezzanine that leads to the master bedroom, bathroom and toilet. The whole is particularly bright. 3 GÎTES of 67, 48 et 44 m2, very welcoming, renovated to the same high standards as the house. Furnishings are included in the sale. They are rented thanks to very good reviews on rental websites. A 100 m2 meeting room with 24 m2 shower and toilet, a technical room and kitchen, ideal for training courses, conferences, artist residencies... A room has been set aside for a sauna and steam room. Several outbuildings complete the ensemble. A 650 m2 shepherd's henhouse is currently home to 5 donkeys, making the site ideal for agricultural activities such as beekeeping, raising goats, sheep, horses, donkeys and chickens. It is well separated from the residential buildings. LAND: The 180 ha (450 acres) are all in one piece, entirely free of any tenancy, and comprise 40 ha (40 acres) of woods that could be farmed and 11 hectares of grassland, the remainder being heathland. The surrounding mountains rise to an altitude of 600 m. There are numerous fruit and olive trees. Permaculture has been developed here, and nature has been very well preserved. Fauna and flora are very present, and eagles, deer and butterflies can be seen in abundance... 3 km of new fencing in 2023 WHAT WE THINK: This site is a haven of peace, where you can recharge your batteries, but also create livestock. If we wish, we can be self-sufficient in water, heating, electricity and food! Ideal for a large family, but also for rental. CONTACT : Hélène DESSORT +33 614 60 32 32
…By Poncet & Poncet Christie's International Real Estate Occitanie


LOCATION: Like an eagle's nest, this property is located in a peaceful setting near Montpeyroux, with breathtaking 360° views from the top of its hill. It is 10 minutes from Clermont l'Hérault, 20 minutes from the historic town of Pézenas, and 30 minutes from Montpellier. DESCRIPTION: Estate created a few years ago, covering approximately 15 hectares in a single block, 9 hectares of which are planted with vines, with complete production facilities. BUILDINGS: Modern, recently built complex comprising: Ground floor: - A 74 m² reception and tasting area - A 33 m² storage room - A 164 m² air-conditioned wine cellar with approximately 210 hl of stainless steel vats - A 17 m² storage area - A large 143 m² room for ageing wines and storing equipment First floor Very bright with views of the vineyards and hills thanks to large bay windows, a large 140 m² space/office with three rooms, a shower room with WC, which could be converted into living space depending on the project. A sheltered terrace completes the property The entire property is very well insulated, heated and air-conditioned by ducted heat pumps, and the buildings are protected by an alarm system. LAND AND VINEYARDS : The 15 hectares comprise: 9 hectares of vineyards in production, including 2 hectares on the Larzac terraces. The grape varieties are Syrah, Mourvèdre, Carignan, Grenache and Cinsault for the reds, and Carignan blanc, Grenache gris, Roussanne and Chenin for the whites. The vines are trained on wires and in very good condition. 0.7 hectares of land to be replanted 2 hectares of forest 2 hectares of meadows The cultivation is very sustainable and classified HVE4. Conversion to organic farming will be easy. A 52-metre-deep borehole supplies the estate with water; some vines can be irrigated. THE FARM: The owners have chosen to produce 10,000 bottles of an excellent, award-winning wine, with the rest of the production going to a cooperative cellar, without commitment. The cellar space allows for the addition of more vats if production capacity needs to be increased. All that is needed to increase production is to purchase a few additional hectares classified as Terrasses de Larzac. The wine is sold at the estate, in wine shops, to restaurants and at external events. OUR OPINION: This rare property will charm you with its unique, sought-after and unspoilt location, as well as its high quality and potential for expansion. It would be possible to live on site by changing the use of the office or by applying for planning permission to build a separate house of around 130 m². The living environment would be idyllic! CONTACT Hélène Dessort +33 6 14 60 32 32
…By Poncet & Poncet Christie's International Real Estate Occitanie


LOCATION: In the heart of the Minervois and the renowned Cru La Livinière appellation, 30 minutes from Narbonne or Carcassonne, 45 minutes from motorways or an airport. The environment is wild and particularly calm, in an atmosphere of Mediterranean scrubland. DESCRIPTION: Complete, profitable wine-growing property, comprising 46 ha of land in a single block, 34 ha of which is planted with organic and HVE3 vines, with a group of buildings facing south, comprising : A Maison de Maître dating from 1868 in very good condition with central heating, on 3 levels of 140 m2 each, with living rooms and 2 offices on the ground floor, 4 bedrooms on the 1st floor and a very large loft on the top floor under a magnificent roof structure. There is also a swimming pool area on one side. An independent 97 m2 flat with 2 bedrooms could be used as a gîte or for a caretaker. A 367 m2 wine-making cellar, with 3,000 hl of vats in all, including 2,250 hl of epoxy-coated, temperature-controlled concrete, with the rest in stainless steel and enamelled steel. A 58 m2 storage area, a 40 m2 workshop and a 26 m2 garage. 50 m from this complex is a large, insulated, air-conditioned storage cellar for bottles and barrels, measuring 374 m2, with an 89 m2 upper floor used as a reception room for seminars and other events. This space is used for reception, tasting and sales to professional and private customers. Another separate operating building has been built for trading purposes. It is currently empty, apart from the farm equipment, which is protected inside. It has a floor area of 430 m2, with high ceilings and a reinforced slab. It is fully insulated and enclosed. Level +1 is 212 m2, and level +2 is 100 m2. They can be converted for all types of business or company accommodation. There is also a 92 m2 shed and an 81 m2 garage with an 81 m2 upper floor. THE LAND: There are 34 ha of organic and HVE3 vines, 17 ha of which are Syrah, followed by Grenache noir, Carignan, Cinsault, Mourvèdre and Bourboulenc. The remaining 12 ha is woodland, moorland and garrigue. MANAGEMENT: This estate is constantly in search of elegance, and an artist who is a friend of the family even exhibits his sculptures here. From the vine to the bottling, everything is of the highest quality. The range of wines includes all 3 colours, and the estate currently sells around 180,000 bottles, many of which are mentioned in the best wine guides. The wines are marketed mainly for export, followed by the on-trade, wholesalers and the cellar. Sales and results are substantial. Profitability is high. All the cellar and growing equipment is included in the sale. WHAT WE THINK: This property will win you over with the quality of its wines, its turnover and its very sheltered setting. It offers a privileged living environment. The spacious, high-quality buildings still offer plenty of scope for extension. CONTACT : Hélène DESSORT : +33 (0)6 14 60 32 32
…By Poncet & Poncet Christie's International Real Estate Occitanie
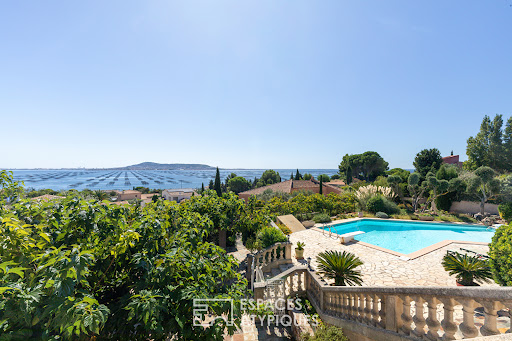


Located in Bouzigues, this property stands out for its ever-present view of the Étang de Thau a true signature feature of the home. From every level and the vast majority of rooms, the eye is drawn to the lagoon, with Sète and its sandbar in the background, Balaruc and Agde on either side, and oyster beds in the foreground. Spanning three levels, the house offers nearly 390 m² of usable space. Its various areas can be combined to form a spacious family home or kept independent, depending on the owner's plans. The main level houses the living areas and the sleeping quarters. Generous proportions and quality materials reflect the care taken in its design, while the aesthetic can be reimagined to suit the future owners' tastes. The living room and kitchen open onto a very large terrace facing the lagoon. Lined with mulberry trees, it becomes a true outdoor living space in fine weather perfect for long summer days or entertaining friends. Two bedrooms (one with a walk-in closet), a bathroom with both a bathtub and a shower, and two toilets complete this level. The laundry room connects directly to the double garage via a service lift. Upstairs, a space of approximately 50 m² includes a living room with a kitchenette, a bedroom, a shower room, and a terrace facing the lagoon. Accessible from the garage, this area can either be integrated into the main house or remain independent. The lower level features a contemporary apartment of approximately 120 m² with two bedrooms, a kitchen, a living area, an office, a shower room, and a terrace. Like the upper unit, it can be integrated into the main property or kept separate. Outside, the heated saltwater pool enjoys a beautiful view of the Thau lagoon landscape. Nearby, the terrace shaded by mulberry trees offers another setting in which to enjoy the fine weather whether for swimming, socializing, or hosting gatherings. A borehole with a storage tank, a carport, a central vacuum system, and a wrought-iron gate round out the property's features. Located just steps from the cycle path and a few hundred meters from the harbor and the center of Bouzigues, this property offers a unique lifestyle in tune with the Étang de Thau, balancing village living with an open view across the water. ENERGY RATING: B / CLIMATE RATING: A Estimated average annual energy costs for standard use, based on 2024 energy prices: between euros1,340 and euros1,880 per year. Information regarding the risks to which this property is exposed is available on the Géorisques website for the relevant areas. Contact: Réjane, 06 32 93 25 00 [email protected]
…By Espaces Atypiques Montpellier


Rare find in this area. This exceptional property offers an intimate living environment bordering nature, with unobstructed views and complete privacy. Just a 10-minute bike ride from the beaches and a 15-minute walk from Lattes town center and the tram, it harmoniously combines tranquility, privacy, and proximity to the coast and amenities. Developing over 230 m2 of living space on one level on a landscaped plot of 900 m2, its design in compliance with accessibility standards guarantees absolute comfort of daily life. A villa designed for comfort and family life Upon entering, the vast hall provides access to a living room of approximately 60 m2 , extended by a 17 m2 fitted kitchen which communicates directly with the living room and the superb veranda. The whole property opens onto a remarkable, high-end veranda of nearly 50 m2 , with parquet flooring and largely open to the garden. Bathed in light, this extension constitutes a true additional living space with an unobstructed view of the terrace, the Bali stone pool and the jacuzzi . The whole thing creates a warm and soothing atmosphere, ideal for setting up a relaxation area, an office or an artist's studio. Functional sleeping area and outbuilding Master suite and bedrooms overlooking the garden The sleeping area comprises four spacious bedrooms facing the garden: A 25 m2 master suite with dressing room, shower room and private WC. Two comfortable bedrooms with built-in storage. A separate bathroom, a laundry room and a secondary dressing room. 17 m2 annex for guests or business Benefiting from a separate entrance, a shower room and a toilet, this 17 m2 outbuilding is perfect for hosting relatives, housing a teenager or practicing a liberal profession. Mediterranean garden with Balinese stone pool and jacuzzi Built on a 900 m2 plot bordered by Mediterranean plants and fruit trees, the villa offers an outdoor space designed as a relaxation area: Each room has an opening onto the garden, which includes Mediterranean plants and fruit trees. The exterior has been designed as a true relaxation area with: Balinese stone swimming pool; 5-person jacuzzi; several terraces and social spaces; garden shed and large technical room; drilling for garden irrigation. A particularly pleasant environment to enjoy the Mediterranean climate in all seasons. A sought-after address between the city and the coast This property offers a particularly sought-after balance: the tranquility of a residential environment, proximity to shops and transport, and quick access to the beaches. With its spacious layout, landscaped grounds, swimming pool, independent living areas and single-level accessibility, it is a house designed to sustainably support the different stages of life. Energy Performance Certificate (EPC): B? Greenhouse Gas Emissions (GHG): A Property tax: 3,583? Price including VAT? Fees payable by the seller To discover this property and arrange a visit, contact us 7 days a week from 8:00 am to 10:00 pm : Mr. LOISEAU Yann? 06 73 04 40 61? RSAC 931189542 (EI) Mr. BONNET Olivier? 06 63 91 46 22? RSAC 948015896 (EI) Or your GUYLÈNE BERGÉ agency? 04 30 78 17 71 , Monday to Friday from 9:00 am to 7:00 pm.
…By Guylène Bergé Immobilier


Located in a quiet and sought-after area of Mèze, discover this beautiful, recently built villa offering bright, spacious rooms and comfortable amenities. Set on a lovely plot of over 1000sqm, this house is ideal for a family seeking comfort and tranquility. Or, it would be perfect as a second home on the Thau Lagoon, just a stone's throw from the town center without the drawbacks. A Bright and Functional 160sqm Interior: The villa comprises optimized living spaces: Ground Floor (138sqm): A living area including a light-filled living/dining room and an open-plan, fully equipped kitchen with a very practical utility room. You will also find four comfortable bedrooms (including one of 11.5sqm and one of 10.5sqm) and a dedicated office for working from home. There is also a TV/reading room opening directly onto the spacious garden terrace. A bathroom with a bathtub and walk-in shower completes this level. Upstairs, a master suite awaits, comprising a 12 sq m bedroom, a spacious 8.6 sq m dressing room, and a private shower room/separate WC. Outside, a relaxation area awaits. Enjoy a beautiful swimming pool nestled in a secluded garden. The house is in excellent condition: the facade was recently renovated (2016), and it is impeccably maintained. A carport with an electrical outlet and a 20 sq m outbuilding for storage complete this property. There is parking for more than four vehicles. The house features double glazing throughout and wooden shutters. Located in a prime location in Mèze, the property offers easy access to the tranquility of the Thau Lagoon, the port, and the beaches. This villa boasts a truly privileged setting. Here, the art of living is paramount: enjoy the serenity of a cul-de-sac while being just minutes from schools, shops, and the beautiful coastal paths along the Thau Lagoon. An ideal living environment for a family seeking to balance an active lifestyle with relaxing moments in the great outdoors. Contact Valérie Forme at 33 6 24 96 46 52. ENERGY RATING: C / CLIMATE RATING: A. Estimated average annual energy costs for standard use, based on energy prices for 2021, 2022, and 2023: EUR1,990 and EUR2,730. Air conditioning installation planned for spring 2026. Information on the risks to which this property is exposed is available on the Géorisques website: www.georisques.gouv.fr
…By Espaces Atypiques Montpellier


Located just outside Uzès, this elegant 18th-century residence offers a rare lifestyle, combining character, authenticity and contemporary comfort. Fully renovated, the property offers approximately 320 sq m of living space and immediately impresses with its generous proportions, high ceilings and wealth of preserved architectural features. The ground floor is dedicated to the reception areas and features a superb entrance hall, opening through folding glazed doors onto a beautifully shaded terrace. An elegant fitted kitchen with fireplace leads through to the dining room, also featuring a fireplace and opening generously onto the garden. The 42 sq m vaulted living rooms open directly onto the garden. An exterior staircase leads via a charming gallery to three suites of 16 sq m, 39 sq m and 47 sq m respectively. A study provides access to a fourth suite of approximately 70 sq m, complete with a spacious en-suite bathroom. The fully enclosed garden features a heated swimming pool, providing a wonderfully private setting for enjoying the Mediterranean lifestyle. A charming and elegant property, ideally suited as either a permanent or second home, in a privileged setting at the heart of a lively village with local amenities, just outside Uzès. A rare property of character, perfect for those seeking history, generous proportions and the quintessential French art of living.
…By Uzes - Sotheby's International Realty

Receive by email any new listing that may match your search criteria
Your criteria :
By validating this form, you accept the general conditions of use of Le Figaro Properties.
These agencies offer a selection of luxury properties vente in Languedoc-Roussillon. Feel free to contact them for personalized assistance.




