Get early access to listings that match your criteria
Never miss an opportunity again. Our personalized alerts notify you instantly.

 English$ USD · m²


Exceptional Property between Montpellier and Sète | 650 m² · 2.5 ha · Panoramic 180° Sea View Hidden from view and facing the Mediterranean, this manor house embodies the Languedoc art of living in its most authentic and exclusive form. Set on a beautifully maintained 2.5-hectare park, it offers one of the region's rare protected and panoramic 180° sea views. A unique, permanent, and totally preserved horizon. Property Overview Total Surface Area: 650 m² (Main house of 460 m² + Guest villa of 155 m² + Outbuildings) Land: 2.5-hectare landscaped park in an elevated position View: Panoramic 180° view of the sea, the Vic lagoon, and vineyards Amenities: Swimming pool, pool house, independent outdoor office, home cinema et billiard room, 4-vehicle garage The Main Residence (460 m²) ? Elegance and Grandeur Nobly built, this manor house displays a unique architecture structured around two majestic towers, offering extraordinary living spaces. Sleeping Quarters: 8 spacious suites, including an exceptional master suite with its own private office nestled in one of the towers. Reception Spaces: A large, light-filled living room and a formal ceremonial lounge. Leisure: A high-end private home cinema room and a billiard room. Outdoors et Outbuildings: The large south-facing terrace opens onto a generous swimming pool and its pool house. Adjacent to this area, an independent outdoor office offers an idyllic workspace. A large garage accommodating 4 vehicles completes the property. The Independent Villa (155 m²) ? Autonomy and Discretion Ideal for hosting guests, housing a caretaker, or generating high-end rental income, this second house features its own private terrace. Warm living-dining room with a fireplace Independent fully-equipped kitchen 4 bedrooms and 2 bathrooms A Protected Natural Setting, Between Garrigue and Coastline Located in Mireval, backing onto the wild Gardiole massif, the property offers direct walking access to a preserved natural area of pine trees and fragrant Mediterranean scrubwood. The panorama is completed by the Vic lagoon and the famous AOC Muscat de Mireval vineyards. The natural beach of Les Aresquiers, one of the wildest on the Hérault coast, can be reached in just a few minutes. A Strategic Geographical Location Mireval occupies a rare position, exactly halfway between two major economic and cultural hubs: 15 minutes to the east: Montpellier. A dynamic city (TGV station, university, opera) world-renowned for its medical excellence (home to the world's oldest active medical school and cutting-edge university hospital). 15 minutes to the west: Sète, the Venice of Languedoc (its canals, traditional fish auction, marine gastronomy, and its artistic soul celebrated by Brassens and Valéry). Accessibility: Montpellier-Méditerranée International Airport is 18 minutes away. By TGV from Montpellier: Paris in 3h40, Geneva in 4h, Barcelona in 3h, Toulouse and Marseille in 2h. The Mediterranean Art of Living: Here, mornings smell of wild thyme and sun-warmed garrigue. Summers are long, bathed in the golden light unique to the Languedoc. The terraces become the primary living space: breakfasts facing the sunrise over the sea, dinners under the stars, suspended evenings where the blue of the sky blends into the blue of the water. Everything here invites you to slow down and savor the moment. A rare residence. A unique address. An absolute art of living. Viewings 7 days a week, by appointment. Contact: Marilyn Friant Phone: 06 72 09 45 03 Email: [email protected] (5.45 % fees incl. VAT at the buyer's expense.)
…By Christine Miranda Immobilier


The advertiser did not provide an english description for this listing.
…By Christine Miranda Immobilier


The advertiser did not provide an english description for this listing.
…By Immovance


The advertiser did not provide an english description for this listing.
…By Immovance


Ideally located, near the bypass, this spacious professional premises offers services perfectly suited for agri-food, logistics, distribution, or activities requiring a cold chain. (Previously operated as a butcher workshop). The property consists of an office area of approximately 100 m², a significant refrigerated area of nearly 1300 m², allowing for the storage of goods under controlled temperature, as well as an adjacent warehouse of nearly 400 m² offering generous complementary storage volumes with a good ceiling height. CENTURY 21 IMPACT IMMOBILIER - TRANSACTION - RENTAL - MANAGEMENT - SYNDIC Main agency: 18 Avenue du Général de Gaulle - 30 100 ALES Relay agency: 647 route d'Alès - 30 380 SAINT CHRISTOL LES ALES Accommodation with excessive energy consumption: class G.This description has been automatically translated from French.
…By Century 21 Impact Immobilier


In Rochefort-du-Gard, come visit this magnificent house with a breathtaking view of approximately 185m2.This spacious house has been carefully renovated. The volumes are generous, light is omnipresent, and there is reversible air conditioning. Double living room, equipped kitchen, four large bedrooms, bathroom and shower room, and a laundry room.On the exterior side, come enjoy a superb infinity pool accompanied by a jacuzzi, perfect for relaxation.Ideally located in a natural and exceptional setting, all on a landscaped garden of approximately 1400m².This villa will immediately charm you.Guaranteed coup de cœur. Visit quickly, contact us to arrange a visit: Natalia CHOCANO: MAXIHOME - 40 Boulevard Marcel Cachin 13500 MARTIGUES - Phone: 0637867189 email: [email protected] RCS 852 003 847 Independent commercial agent of the national Maxihome network N° RSAC: 812045235 - City of the registry: RSAC NIMES.Information on the risks to which this property is exposed is available on the Géorisques site: www.georisques.gouv.frThis description has been automatically translated from French.
…By Marketplace Immobilier


Just 6km from Calvisson, in the heart of a lively village in the Vaunage region between Nîmes and Montpellier, lies this exceptional hacienda of over 350m², offering absolute tranquility and complete privacy. Set on a landscaped, Mediterranean-style plot of 4000m² with a 10x4m swimming pool, this modern hacienda was built around a former stone hunting lodge, its original charm preserved. Completely renovated and extended in 2022 by several Compagnons du Devoir (a French guild of craftsmen) who handcrafted its materials (stone, wood, wrought iron), this contemporary single-story villa offers 321m² of living space. It features a light-filled, open-plan living room with a cathedral ceiling, a welcoming fitted kitchen with a pantry, a lounge/bar (bodega) with a mezzanine office, a laundry room, five bedrooms (including several suites), and a separate apartment currently used as a gym. There is also a 24m² stone workshop that could be converted, as well as a 42m² tiled double garage. A basement with a wine cellar completes the property. The exterior features a large terrace with several covered areas around the swimming pool, a stone fountain, a garden planted with Mediterranean species (olive trees, oaks, pines), a children's play area, and ample parking. The entire property incorporates high-end features and materials: herringbone parquet flooring, exposed stone and beams, large double-glazed aluminum windows with automated roller shutters and vertical blinds, underfloor heating and cooling, integrated SMEG appliances, etc. For complete information and viewings, please contact Benjamin GAUTIER +33669032792
…By Kretz & Partners


Nîmes – Carreau de Lane. On the edge of a natural area and in absolute tranquility, contemporary single-storey villa with independent apartments. Built in 2021, this contemporary villa offers 170 sqm of living space and a rare layout, ideal for a family compound, a second home, or a rental investment. Main house: Entrance hall with storage, bright living room with high-end open-plan kitchen featuring unique Brazilian marble countertops, opening through two large pocket sliding doors onto a semi-covered terrace. Laundry room. Four en-suite bedrooms, each with its own dressing room and shower room or bathroom. Independent units: – An independent studio with kitchenette. – A one-bedroom apartment (T2) with fully equipped kitchen, terrace, and private access. Outdoor spaces: Heated 9 x 2 m swimming pool, landscaped garden, fully equipped summer kitchen, pétanque court. Large garage. Features: RT2012 standards, ducted Airzone air conditioning, water softener, thermodynamic hot water tank, high-quality finishes throughout. A versatile property set in absolute peace and quiet, within a privileged natural environment, close to all amenities in Nîmes. Information & viewings: Benjamin Gautier – +33 6 69 03 27 92.
…By Kretz & Partners


The advertiser did not provide an english description for this listing.
…By Goddet Immobilier


Dans l’un des secteurs résidentiels les plus recherchés de Montpellier, cette maison d’architecte s’inscrit dans un environnement calme et arboré, en position dominante à proximité d’un parc boisé classé. Elle développe environ 167 m² habitables sur une parcelle de 930 m² et offre un équilibre harmonieux entre espaces de réception, confort familial et qualité des extérieurs. Dès l’entrée, les volumes se révèlent avec fluidité. La pièce de vie de plus de 53 m² profite d’une belle luminosité grâce à ses nombreuses ouvertures sur le jardin. Les espaces de séjour et de réception communiquent naturellement avec les extérieurs et participent à une agréable continuité entre intérieur et extérieur. La cuisine aménagée et équipée complète cet espace de vie convivial. Un vaste bureau indépendant d’environ 18 m² constitue un véritable atout pour les acquéreurs recherchant un espace professionnel à domicile, une salle de loisirs ou une chambre supplémentaire. L’étage est consacré à l’espace nuit. Quatre chambres aux dimensions confortables y prennent place, accompagnées de deux salles d’eau. La distribution privilégie fonctionnalité et intimité pour chaque membre de la famille. À l’extérieur, le jardin de 930 m² accueille différents espaces de détente organisés autour d’une piscine de 9 x 4 mètres. Une terrasse en pierre du Sinaï d’environ 30 m² accompagne les réceptions estivales et prolonge naturellement les espaces de vie. Le confort est assuré par des équipements complets : climatisation gainable, chauffage associant pompe à chaleur et gaz, menuiseries aluminium, double vitrage, volets roulants électriques, fibre optique, alarme, portail automatique, interphone, arrosage automatique et adoucisseur d’eau. Garage et cinq stationnements privatifs viennent compléter les prestations de cette propriété. La proximité immédiate des commerces, des transports en commun, du tramway, des facultés et des établissements hospitaliers permet de conjuguer qualité de vie résidentielle et facilité d’usage au quotidien. Une adresse adaptée à une vie familiale active, dans un secteur reconnu pour son équilibre entre nature et ville. Plus d'informations auprès de Casanova Immobilier, référence historique de l'immobilier de caractère et haut de gamme à Montpellier et dans le Sud de la France depuis 1979. Spécialistes des demeures de charme, appartements de caractère, villas contemporaines, propriétés familiales et biens singuliers entre Montpellier, littoral méditerranéen et arrière-pays. Stéphanie VILA 06 71 36 56 12
…By Agence Galerie Casanova


Exclusive off-market listing by Lucas Fox International Properties, located in the Domaine des Vautes, recent property with refined amenities benefiting from an unobstructed panoramic view. Hidden from view, built in a dominant position and mainly on one level on a landscaped plot of approximately 3,000 m², the house benefits from a heated salt-water infinity pool, large volumes and a ceiling height of 3 meters, underfloor heating and cooling, a garage, various parking spaces including one under a porch, a crawl space and numerous storage spaces. Inside, the property comprises an entrance hall, a triple living area including a double living room with a wood-burning stove and a dining room. The kitchen adjoins the living room and benefits from a large utility/pantry. On the same level, there is a master suite and two further bedrooms (one currently used as a dressing room and the other as an office), as well as a large bathroom and ample storage. There are also several separate WCs. Upstairs, there are two further en suite bedrooms with shower rooms and built-in wardrobes. A dressing room is shared, and there is a separate WC. Some terraces are covered, others are open to the sky. The bioclimatic pergola allows you to fully enjoy the terrace, connecting the living room, kitchen, and pool. A shower room and separate toilet are accessible from this same space. The landscaped park can be enjoyed in all seasons. Automatic watering and a robotic lawnmower make maintenance easy, while lighting allows it to be enjoyed even after nightfall. This property is ideal for a family wishing to acquire a home that combines elegance, comfort and the art of living, with superb views of nature, in a private and sought-after setting. Note: a little over 150 m² of remaining buildable area allows for the construction of another garage for more vehicles, a gym, a guest house or any other project. Obtain the complete file and more information from your dedicated agent, Elodie SALA Commercial Agent - RSAC n° 899 543 151 Montpellier. Information on the risks to which this property is exposed is available on the Géorisques website: www.georisques.gouv.fr
…By Lucas Fox Montpellier


The advertiser did not provide an english description for this listing.
…By Immovance


In immediate proximity to Uzès town center, in the heart of the Gard region, this beautifully crafted property, within walking distance of all amenities, is located in a secure, high-end residence. Set on a plot of approximately 650 sqm, it offers 133 sqm of living space, as well as a 24 sqm garage with lundry and toilettes. The spacious living area (57 sqm), featuring a cathedral ceiling and bull’s-eye windows, is bright and inviting. The house includes two bedrooms, each with its own shower room and private toilet, including a master suite of just under 30 sqm with dressing room. An additional guest toilet completes the layout. The open-plan kitchen leads onto larges terraces totaling 70 sqm, fully finished in natural Gordes stone, including a covered area and a 20 sqm summer dining space. The swimming pool (6 x 3 m, approx. 1.50 m deep) is secured by a retractable wooden deck. The landscaped garden offers an exceptional living environment. Finally, a reversible ducted heat pump system and a garage with laundry room complete this property. An exclusive property selected by Botella Properties in Uzès – Ref. 2887
…By Botella - L'immobilier Depuis 1989


At the gateway to the city, in a beautifully preserved countryside setting, this elegant property offers more than 330 sqm of living space set within a landscaped park of over 6,100 sqm, enjoying ideal exposure, a large 15 x 6 metre swimming pool and a pool house. The house features generous light-filled volumes, including a vast living room with fireplace, an independent kitchen with adjoining dining room, five bedrooms, one study, two shower rooms and one bathroom, all arranged within a fluid and harmonious layout. On the garden level, a wellness area dedicated to relaxation includes an indoor swimming pool, while an independent space of approximately 80 sqm with private access offers the possibility of a guest apartment, office or creative studio according to one’s desires. A garage as well as several additional utility spaces complete the property, including a workshop, cellar, boiler room and laundry room. In absolute tranquility, yet within immediate reach of the city, this property reveals a rare art of living, nestled in the heart of a carefully preserved green setting.
…By Terres D'oc Sotheby's International Realty


Just 15 minutes from Montpellier, between vineyards and garrigue, discover this elegant single-story property nestled in a preserved natural environment.Set on 6 hectares of land with panoramic views extending to the sea, this house with generous volumes has been designed to offer optimal living comfort in a warm and friendly atmosphere.The living area is organized around approximately 150 m² of bright living spaces. A welcoming entrance opens onto a spacious living room with a stove, an office, a dining room, and a large eat-in kitchen extended by a functional back kitchen. Each room benefits from direct access to the terraces and gardens, ensuring smooth circulation between inside and outside.The sleeping area is intelligently divided into two distinct zones to preserve everyone’s privacy. The first features a refined master suite with a dressing room, a bathroom, a shower room, and private toilets. The second area is dedicated to family or guests and includes an independent suite with its own shower room, two bedrooms with built-in storage, a bathroom, separate toilets, and two other bedrooms sharing a common bathroom. All bedrooms enjoy remarkable dominant views and open, thanks to sliding bay windows, onto a spacious covered terrace.Outside, wide terraces of about 150 m² naturally extend the living spaces and invite relaxation. The carefully landscaped garden offers numerous leisure and rest areas, including a heated infinity pool measuring 5 x 11 meters, a clearing with a horse box, a vegetable garden, walking paths, and a small vineyard.The property is complemented by several outbuildings totaling nearly 300 m², including a mazet, a large closed garage for four vehicles, a workshop, a storage room, a shed, a covered garage for eight cars, and a wine cellar.The technical amenities are in line with the location: geothermal heating, solar panels, sliding bay windows, electric roller shutters, a well, automatic irrigation, outdoor lighting, a motorized gate, an alarm system, and video surveillance.A rare property, combining nature, comfort, and elegance, to be discovered without delay.For any further information, please contact our agency.This description has been automatically translated from French.
…By Coldwell Banker - Villanova Realty


Saint-Cyprien Plage - Located on the top floor of a building with an elevator, this 72 sq m (775 sq ft) apartment boasts a rare and privileged location: the beach is right at the foot of the building, shops are within easy walking distance, and there are breathtaking views of the sea and mountains, with no overlooking neighbors. The apartment offers spacious rooms, including a large, bright living room, a large bedroom, a separate kitchen, a bathroom with toilet and window, a storage room, and two balconies with sea views, perfect for fully enjoying the surroundings. Comfort is ensured by double glazing and reversible air conditioning. A rare find by the sea, combining spaciousness, views, and an ideal location.
…By Terre Et Mer Immobilier


Located in one of Béziers' most sought-after neighborhoods, this exceptional property perfectly combines tranquility, comfort, and elegance. This single-story, fully detached villa sits on a magnificent 2,000 m² plot, offering a verdant, private, and secluded setting. Upon entering, a vast 80 m² living room with generous proportions creates an immediate sense of space and well-being. The perfectly arranged sleeping area offers three beautiful, spacious bedrooms with storage, one of which includes a dressing room. A second living room can be converted into a fourth bedroom or a master suite. Impeccably maintained, this house impresses with its high-quality features and flawless condition, allowing for immediate occupancy. Outside, the large garden is a true asset, offering the possibility of adding a swimming pool to suit your desires, all within a privileged landscaped environment. Rare on the market, this villa offers a remarkable quality of life; all you have to do is move in and fully enjoy the Mediterranean lifestyle. Information on the risks to which this property is exposed is available on the Georisques website: www.georisques.gouv.fr. Fees payable by the seller.
…By Via Sud Immobilier


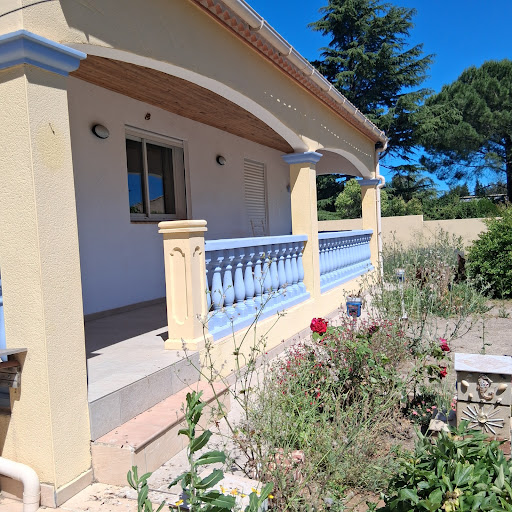


The advertiser did not provide an english description for this listing.
…By Laborie Immobilier


The advertiser did not provide an english description for this listing.
…By De Visu Immobilier


Au nord de Montpellier, entre Nîmes, Ganges et Anduze, cette propriété contemporaine d’exception prend place au cœur d’un environnement naturel remarquable. Implantée sur un domaine paysager d’environ 10 000 m², soigneusement aménagé et entièrement ceinturé de murs en pierre naturelle, elle bénéficie d’une position dominante offrant des vues panoramiques spectaculaires sur la nature environnante. Développant près de 750 m² habitables, cette réalisation architecturale se distingue par la pureté de ses lignes, la qualité de ses matériaux et l’attention portée à chaque détail. Les volumes généreux, les larges ouvertures et la conception résolument tournée vers l’extérieur créent une atmosphère à la fois élégante et lumineuse. Dès l’entrée, un vaste hall en double hauteur dessert un espace de réception de plus de 200 m² comprenant salon, salle à manger, espace télévision et bibliothèque. La cuisine contemporaine signée Lago, d’environ 40 m², s’articule autour d’un grand îlot central et communique avec une buanderie indépendante. Le rez-de-chaussée accueille également une suite avec salle de bains privative, un bureau, de nombreux espaces de rangement ainsi qu’une remarquable suite parentale de 72 m² comprenant salle de bains et double dressing. L’ensemble des pièces principales s’ouvre sur plus de 200 m² de terrasses couvertes et découvertes, offrant une parfaite continuité entre les espaces de vie, le jardin paysager et l’espace piscine. À l’étage, trois suites supplémentaires disposent chacune de leur propre terrasse et profitent d’une vue panoramique exceptionnelle. Une aile de la propriété a été pensée pour accueillir un espace sportif privatif ou un équipement de loisirs selon les envies du futur propriétaire. Le niveau inférieur développe près de 500 m² dédiés au bien-être, aux loisirs et à la réception. Il comprend notamment un vaste espace détente avec piscine intérieure, hammam, jardin d’hiver, salle de sport équipée Technogym, cave à vin, lounge et salle de jeux. Un garage sécurisé permet le stationnement de cinq à sept véhicules selon leur configuration. Les prestations techniques sont à la hauteur du projet : chauffage et rafraîchissement au sol par géothermie, climatisation gainable, menuiseries blindées à galandage, domotique complète, système audio intégré, structure parasismique, garde-corps vitrés et revêtements en céramique grand format 150 x 150 cm. La sélection des matériaux reflète le niveau d’exigence de l’ensemble avec notamment l’utilisation de pierre de schiste, de Dekton pour les sols et la cuisine ainsi que de nombreux aménagements réalisés sur mesure. Le remarquable travail d’enrochement et de terrassement réalisé sur le domaine permet une circulation fluide entre les différents espaces tout en offrant une sensation de plain-pied rare pour une propriété bénéficiant d’une position aussi dominante. Une propriété confidentielle destinée à une clientèle en quête d’architecture contemporaine, de volumes hors normes et d’un environnement naturel d’exception. Obtenez le dossier complet et davantage de renseignements auprès de votre agent dédié, Alexandre VOLANTE (Agent Commercial - R.S.A.C n° 819 481 086 Montpellier), contact direct au 06 41 34 67 77.
…By Agence Galerie Casanova


Set on the hillsides, at the heart of a preserved natural environment, this property enjoys a prime location combining absolute peace and quiet with excellent accessibility. Local shops and essential services are just a few minutes away, while the motorway can be reached very quickly. The Avignon TGV station is 55 minutes away, allowing travel to Paris in under 3 hours, and Montpellier Airport is approximately 1 hour and 20 minutes away. From the highest points of the estate, the panoramic view stretches endlessly across fields, vineyards, forests and surrounding hills, all the way to Mont Ventoux. DESCRIPTION A true property of character, this organic wine estate of approximately 10 hectares, including 5.25 hectares of certified organic vineyards, stands out for its authenticity, generous volumes and rare potential. Two natural springs are present on the land, and a stream runs along the lower part of the estate. The property is arranged around three main buildings: • The Provençal Mas, dating from the early 19th century, entirely built of stone and officially registered as residential use. It offers approximately 600 sqm, including nearly 400 sqm to be converted, corresponding to the former wine cellar on the ground floor and storage areas on the upper level, accessible at ground level from the rear. The already renovated section, laid out over two levels, includes four bedrooms and benefits from an air/water heat pump heating system. Two vaulted cellars, two workshops, a superb terrace, a saltwater shell swimming pool, and a pétanque court complete this ensemble, all enjoying excellent exposure. Ultimately, after renovation work, it is possible to create a main residence of approximately 600 sqm of living space. • A newly built independent house of approximately 140 sqm, offering contemporary features. Recently constructed, it complies with PRM (reduced mobility) standards on the ground floor and includes three bedrooms, one of which is on the ground level. It features a high-end fully equipped kitchen open onto the living area, with direct access to a large wooden terrace. Integrated home automation and reversible air conditioning ensure optimal comfort. • A new wine cellar, with a footprint of approximately 497 sqm, built to the latest standards. It includes a large vinification cellar with significant development potential, a garage area housing viticultural and agricultural equipment (which may be included in the acquisition), a phytosanitary room, as well as an independent one-bedroom apartment of 55 sqm, fully equipped. A storage mezzanine overlooks the space and is directly accessible from the cellar. The estate is further enhanced by a remarkable plantation of fruit trees: Approximately 250 olive trees, 75 almond trees, 38 apricot trees, 40 pistachio trees, as well as 40 apple trees from a variety created by the current owners. Quotations for the roof and façade renovation of the mas are already available. --- OUR OPINION This is a rare and inspiring property, combining the charm of an authentic Provençal mas, a modern and efficient wine-making facility, and an exceptional natural setting. The panoramic views, the diversity of buildings, the organic certification of the vineyards and the development potential make this estate truly unique—ideal for an ambitious wine-growing project, a prestigious private residence, or a high-end hospitality venture. A place where one immediately feels space, serenity and an outstanding Provençal quality of life. Contact: Thierry Lallemand +33 (0)6 62 51 94 07 Information regarding potential risks to which this property is exposed is available on the Géorisques website: www.georisques.gouv.fr
…By Poncet & Poncet


Nestled in a green haven at the heart of Provençal Gard, this stunning property is set in a rare environment, sheltered from view and in perfect harmony with the surrounding nature. Surrounded by pine and evergreen oak trees, it enjoys a full south-facing orientation, ensuring brightness and warmth throughout the year. Just 30 km from Avignon TGV station and 28 km from Uzès, you can easily reach the region’s top cultural and tourist destinations: Nîmes, Orange, Avignon, and the Pont du Gard. Shops and amenities are nearby without compromising the absolute tranquility of the location. Description: Designed by an architect and built around a central patio, this villa of approximately 350 m² (265 m² living space) offers generous volumes and smooth circulation, ideal for hosting families or groups with full privacy. The entrance, with cloakroom, leads to a reception area of over 60 m² featuring a fireplace with insert, a library corner, and large bay windows opening onto a covered terrace. The east-facing dining room and fully equipped kitchen open onto a shaded dining terrace. The house includes 5 bedrooms: * 1 master suite with dressing room, bathroom, and large private terrace, * 2 connecting bedrooms sharing a bathroom (perfect for children), * 1 garden-level suite with bathroom and direct access to the park, * 1 large bedroom/studio of over 35 m² opening onto the patio, which can be converted into an independent studio. A laundry room, a garage with workshop, a carport for two cars, a wine cellar complete the property. The fully enclosed grounds of approximately 9,000 m², enhanced by night lighting, feature a heated 11 x 5 m swimming pool surrounded by spacious terraces, a pool house with a summer kitchen, and a landscaped garden. What We Think: A property that combines the comfort and functionality of an architect-designed home with the warm, inviting atmosphere of a Provençal holiday residence. The interior layout, thoughtfully designed to preserve privacy, makes it ideal for multi-generational families or high-end rental (rated 5★ and “SuperHost”). Its strategic location, preserved natural surroundings, and high-quality features make it a rare gem, ready to live in or immediately exploit. Contact : Thierry Lallemand +33(0)6 62 51 94 07
…By Poncet & Poncet


The advertiser did not provide an english description for this listing.
…By U N A Immobilier


Contemporary High-Standards House with a ViewKarine presents a contemporary high-standards house, bathed in light and offering an unobstructed view of a verdant park. This magnificent property of 202.08 sqm of living space, built on a plot of over 1000 sqm in 1999, is ready to welcome your family in an exceptional living environment.With its 5 spacious bedrooms, including two master suites on the ground floor, this two-level house offers all the space needed for comfortable living. The 38 sqm living room is ideal for entertaining relatives and enjoying convivial moments. The well-equipped, independent kitchen allows you to prepare your meals in a dedicated space. The adjacent covered terrace is equipped with a built-in barbecue, allowing you to enjoy outdoor lunches easily.The interior, although requiring a few updates, features insulation and double-glazed windows. The electric underfloor heating and the closed double-sided fireplace ensure optimal comfort throughout the year.The exterior is equally enchanting. Enjoy two terraces totaling 70 sqm, perfect for summer days and family evenings. The 850 sqm garden, facing south, is a true haven of peace, ideal for children and nature lovers.The outdoor parking, with 5 spaces and a double garage, guarantees peace of mind for all family members.Located close to all amenities, this house is a 5-minute walk from a bus stop, a general grocery store, several restaurants, as well as doctors and pharmacies. You will also find several daycares 10 minutes by car, a kindergarten, and an elementary school 15 minutes and 10 minutes on foot respectively, along with a middle school 15 minutes on foot. The house is eligible for high-speed internet and fiber, ensuring an optimal connection.Don’t miss this unique opportunity to live in a contemporary high-standards house that offers comfort, space, and an unobstructed view. Contact me at 0685263255 today to arrange a visit and discover for yourself the full potential of this magnificent property.This property is presented to you by EI Karine SLOUS, commercial agent, registered at RSAC Montpellier No. 878244458.Information about the risks to which this property is exposed is available on the Géorisques site: www.georisques.gouv.frPrice: 749,000 euros including agency fees charged to the buyer, at 2.74% (net seller 729,000€).Fees included of 2.74% VAT charged to the buyer. Price excluding fees 729,000€. Energy class B, Climate class A Average estimated amount of annual energy expenses for standard use, established from energy prices in 2021: between 1494.00 and 2022.00€. Information about the risks to which this property is exposed is available on the Géorisques site: georisques.gouv.fr.Your IMMO ANGELS advisor: Karine SlousCommercial agent (Individual company)RSAC 878244458
…By Immo Angels


Discover this former school establishment offering exceptional potential for investors, developers, property traders, or professional project leaders.Developing approximately 1,178 m² of living space, this rare property consists of 53 rooms distributed across several areas, revealing numerous possibilities for layout. Situated on a fully buildable plot of 1,578 m², it represents a genuine opportunity for land and property enhancement.The entire complex also benefits from a covered area of 110 m², ideal for incorporation into a future residential, commercial, or professional project.Direct access for heavy trucks and construction vehicles is a significant advantage for rehabilitation or transformation works, allowing for simplified logistics from the project's outset.Thanks to its generous volumes, configuration, and significant usable area, this complex is perfectly suited for creating housing, setting up a service residence, designing offices, coworking spaces, a training center, a medical hub, or even a mixed project combining shops and residences.The numerous existing rooms provide a particularly interesting working base to optimize spaces and maximize the site's profitability potential.This property represents a rare opportunity to acquire a large real estate ensemble with a strong development and enhancement potential.Given the nature of the property and the profile of the buyers sought, verification of the project's financial capacity will be required prior to any visit.Complete file and additional information available upon request.Agency reference: 3701This description has been automatically translated from French.
…By Orpi Agence Gadd
'%20stroke='%23DDAA3A'%20stroke-width='1.909'%20stroke-linecap='square'%20stroke-linejoin='bevel'/%3e%3c/svg%3e)
Receive by email any new listing that may match your search criteria
Your criteria :
By validating this form, you accept the general conditions of use of Le Figaro Properties.
These agencies offer a selection of luxury properties vente in Languedoc-Roussillon. Feel free to contact them for personalized assistance.