Get early access to listings that match your criteria
Never miss an opportunity again. Our personalized alerts notify you instantly.

 English$ USD · m²


In Saint-Marc-sur-Mer, nestled in a secluded cul-de-sac, this seafront villa enjoys a particularly peaceful and private setting. Built on a landscaped plot of over 2,400 sqm, it occupies a rare location where the heated swimming pool takes center stage, offering panoramic views of the coastline, its iconic fishing weirs, and the endless ocean. With a total area of nearly 520 sqm, including approximately 250 sqm of living space, a 190 sqm basement, and nearly 75 sqm of easily convertible attic space, the property is organized around generous and light-filled rooms. The living room, approximately 65 sqm, features an inset fireplace and opens onto a terrace facing the ocean, which flows seamlessly into the fully fitted and equipped kitchen. A master suite and two comfortable bedrooms complete the ground floor. Upstairs, two offices, one directly overlooking the sea, offer ideal workspaces, along with a master suite facing the sea. The attic, approximately 75 sq m, allows for further development as needed, while the basement, approximately 190 sq m, offers a wide range of uses, including parking for three vehicles. Outside, several terraces allow you to fully enjoy the sea views in a calm and secluded atmosphere. The landscaped garden, meticulously maintained and equipped with automatic watering, complements the property and enhances its intimate character. This property combines a prime seafront location, a private setting on a cul-de-sac, and direct access to the coastal path. A truly unique property, designed to offer comfort, privacy, and quality of life in an exceptional environment. ENERGY RATING: E / CLIMATE RATING: D Estimated average annual energy costs for standard use, based on 2021 energy prices (including subscription): between EUR5,390 and EUR7,340. Information on the risks to which this property is exposed is available on the Géorisques website: www.georisques.gouv.fr Contact: Steven MARTIN, Espaces Atypiques La Baule, Tel: 33 6 69 22 02 94, Email: [email protected] Sole Proprietorship, Commercial Agent RSAC 2020AC00119 Saint-Nazaire
…By Espaces Atypiques Nantes


Located in Trangé, this atypical architect-designed house captivates with its contemporary design and generous volumes. Spanning approximately 160 sqm on a wooded plot of nearly 2,700 sqm, it stands out with its pronounced sloping roof and large glass openings, which provide exceptional brightness. Inside, the layout of the spaces has been designed to combine comfort and conviviality. The living room, bathed in light thanks to the south-facing glass roof, benefits from high ceilings and a wood-burning stove that enhances the warm atmosphere. The sleeping area offers three spacious bedrooms, including a master suite with a private bathroom, as well as an additional shower room. Outside, the terrace opens onto a landscaped garden, ideal for enjoying sunny days in complete privacy. The peaceful environment ensures a rare quality of life, while remaining close to schools, shops, and transport links that facilitate travel. This unique property combines architectural character and development potential to create a unique living space. A real favorite for lovers of luxury real estate looking for an atypical house in Trangé. Energy Class: D / Climate Class: B Estimated annual energy costs for standard use: between EUR2,450 and EUR3,370 indexed to the years 2021, 2022, 2023 (subscription included) Fees payable by the purchaser i.e. EUR285,000 net seller Contact: Noémie FOURNIER 06 29 52 22 81 Information on risks available on the website www.georisques.gouv
…By Espaces Atypiques Le Mans


Come and discover this magnificent house built in 2022 and located in the heart of La Turballe, close to all amenities, the port, and the beach! Extremely well maintained, it consists of an entrance with a large cloakroom, a living area of 55m2 with a new, fitted, and equipped kitchen, a living room and dining room opening onto a well-oriented and landscaped terrace, with a summer kitchen. Two ground-floor bedrooms, including a complete suite with a shower room and dressing room, a second kitchen, a laundry room, and a large garage complete the lower level of the house. Upstairs, with the possibility of independent access, a magnificent 36m2 studio with a living area and kitchen, shower room, and toilet, all opening onto a private terrace with a view. An exceptional property that is adaptable according to lifestyle (rental yield from the studio). Heating via an air-to-air heat pump, air conditioning, underfloor heating, double glazing, excellent energy performance rating, fiber optic internet. File available on request. This property is presented to you by your agent registered with the RSAC of St Nazaire at the price of 725000EUR + 25000EUR fees charged to the buyers. 'Information on risks to which this property is subject is available on the Géorisques website: http://www.georisques.gouv.fr'. - Announcement drafted and published by a Mandate Agent -This description has been automatically translated from French.
…By Noovimo


Your Lair immobilier agency in Bellême offers for sale a family house in a wooded park, with access to shops and schools on foot in Mamers. The ground floor consists of an entrance, a cozy living room with parquet flooring, a dining room, a fitted kitchen with access to the garden, an office, a laundry room, and a toilet. The landing leads to six bedrooms, a shower room, and a toilet. The attic has a volume to be developed. The basement covers the entire house with the boiler room. Its plus is the garden and the outbuilding. For more information, contact your agency at 02 33 85 50 00.This description has been automatically translated from French.
…By Lair Immobilier Bellême


Your agency IMMO MAIS PAS QUE Perche Sarthois presents today this pleasant individual single-storey house located in Bessé-sur-Braye, offering approximately 110 m² of living space on a large plot of 3,071 m², in a quiet and green environment.The house consists of an entrance leading to a living room and a dining room, offering pleasant and functional living spaces. You will also have a fitted and equipped kitchen. On the night side, the property includes two bedrooms, a bathroom, and an independent toilet. Its single-storey layout allows for practical and comfortable daily living.Outside, you will enjoy a beautiful land of 3,071 m² with a terrace and an unobstructed view of the garden. An ideal space to enjoy sunny days, arrange a garden to your taste, or share moments with family.The house also has a complete basement including a garage, a laundry room, and a cellar, providing many storage spaces. An attic completes the set and offers possibilities for additional development.? Assets: single-storey house, two bedrooms, fitted and equipped kitchen, 3,071 m² plot, brick construction dating from 1983, double-glazing aluminum windows, connection to the mains drainage, complete basement, two indoor parking spaces, and two outdoor parking spaces. A great opportunity for buyers looking for a functional property with beautiful outdoor spaces and significant customization potential.A property to discover without delay!Contact us today to organize a visit and discuss your real estate project.? IMMO MAIS PAS QUE Perche Sarthois – Your partner for all your real estate projects in Saint-Calais and surrounding areas!? Call us at 06 43 40 85 09 or send us a message via our online form.Fees charged to the seller. Housing with excessive energy consumption: Energy class F, Climate class C Estimated annual energy expenses for standard use: between €4,070.00 and €5,560.00 for the years 2021, 2022, and 2023 (subscriptions included). Information about risks to which this property is exposed is available on the Georisques website: georisques.gouv.fr.Your advisor Immo mais pas que Chateau du Loir: Jean-Louis Gontier Commercial agent (Sole proprietorship) RSAC 392 508 024 00040This description has been automatically translated from French.
…By Immo Mais Pas Que


EXCLUSIVE TO ESPACES ATYPIQUES LA BAULE: Facing the ocean and the listed gardens of the iconic Barrière Le Royal hotel, this architect-designed villa enjoys a secluded address in the heart of La Baule's prestigious Grands Hôtels district. In a highly sought-after location, it offers a rare living environment where the sea and nature create an exceptional setting. Built in the 1990s by architect Lionel Bureau, this property offers 215 sq m of living space on a 260 sq m plot. Bathed in light thanks to its south-facing aspect, it impresses with its generous proportions and privileged views of the ocean and the Royal's gardens. The main living area, spanning nearly 62 sq m, is centered around an open fireplace and opens onto two balconies offering unobstructed views of the Royal's landscaped and listed gardens. A separate kitchen and a second living room complete this reception level, offering a total of nearly 94 square meters of living space. The sleeping area comprises four master suites, each with its own private bathroom, two of which boast views of the ocean and gardens. An additional space on the ground floor offers the possibility of creating a fifth bedroom or an extra office. A true signature feature of the property, the 31-square-meter rooftop terrace offers exceptional panoramic views of La Baule Bay, the ocean, and the hotel's lush gardens. Equipped with a barbecue, a water point, an electrical connection, and ample built-in storage, it provides a privileged setting for entertaining and fully enjoying breathtaking views of La Baule Bay, with complete privacy. On the ground floor, a private garage, a shower room with WC, and a large bicycle storage area complete the amenities of this exceptional property, located just steps from the beach and La Baule's iconic landmarks. A unique villa where architecture, location, and exceptional views combine to offer one of the most sought-after lifestyles in La Baule. Information on the risks to which this property is exposed is available on the Géorisques website: www.georisques.gouv.fr. A 5% buyer's commission (including VAT) is payable by the buyer (i.e., EUR1,800,000 net to the seller). Energy Performance Certificate (EPC): D / Greenhouse Gas Emissions (GHG): D. Estimated annual energy costs for standard use: between EUR4,100 and EUR5,548 (prices indexed for 2022, 2023, and 2024, including subscription fees). Contact: Steven MARTIN, Espaces Atypiques La Baule, Tel: 33 6 69 22 02 94, Email: [email protected] Sole Proprietorship, Commercial Agent RSAC 2020AC00119 Saint-Nazaire (5.00 % fees incl. VAT at the buyer's expense.)
…By Espaces Atypiques Nantes


Located in the heart of the highly sought-after La Havane district, just 50 meters from the seafront and the main beach, this elegant 1920s period home exudes old-world charm on a 230 sq m plot. Its beautiful stone facade, generous proportions, and meticulous finishes make it a rare find on the market. Offering approximately 180 sq m of living space and a total floor area of over 270 sq m, the house captivates from the moment you enter with its warm atmosphere, high ceilings, and original parquet floors. The ground floor comprises a bedroom, a double living/dining room with east-west exposure, a fireplace, and a bay window, as well as a semi-open-plan fitted and equipped kitchen. The living room opens onto a pleasant terrace overlooking the heated swimming pool, perfect for enjoying sunny days. The first floor opens onto three bedrooms, including a master suite with a dressing room and ensuite shower room. A second shower room and a separate WC complete this level. The top floor, entirely renovated in 2018, offers a TV lounge/playroom and an additional bedroom. A basement of over 50 sq m completes the property, comprising a laundry room, a workshop, and a cellar. This charming villa, perfectly suited to family life, enjoys a prime location in close proximity to shops, schools, and the seafront. It tastefully combines period character with modern comfort in the heart of a highly sought-after area. ENERGY RATING: C (148) / CLIMATE RATING: C (28) Estimated annual energy costs: between EUR2,360 and EUR3,260 (prices indexed to 2021-2024). Risk information is available at: www.georisques.gouv.fr. The price indicated includes the buyer's fees: 4.23% including VAT of the property price excluding fees. Price excluding fees: EUR815,000, of which EUR34,500 are agency fees. Contact: Steven MARTIN, Espaces Atypiques La Baule, Tel: 33 6 69 22 02 94, Email: [email protected]. Sole Proprietorship, Commercial Agent RSAC 2020AC00119 Saint-Nazaire (4.23 % fees incl. VAT at the buyer's expense.)
…By Espaces Atypiques Nantes


In the heart of the town hall and market district, in a secure residential complex near shops, on the raised ground floor, a bright, dual-aspect apartment featuring balconies off every room and two private entrances. Entrance hall, living room opening onto a balcony facing the sea, open kitchen with access to a second balcony, three bedrooms--one with a sink--the second bedroom featuring built-in closets and access to the balcony, bathroom, and separate toilet. Garage with a storage area.
…By Breteuil La Baule


Nantes Sothebys International Realty offers you avenue Camus this unique duplex on the top floor offers an exceptional panoramic view, mixing greenery and the roofs of Nantes. With a floor area of 160 m 2, it seduces by its generous volumes and its brightness . On the ground floor, a spacious and light-filled living room opens onto a beautiful south-west facing terrace, perfect for enjoying moments outdoors. A kitchen fitted and equipped, a laundry room, a bedroom, a dressing room, a bathroom and a separate toilet. Upstairs, a corridor equipped with plenty of storage serves two additional bedrooms. One of them opens onto an elegant wooden terrace, offering a cozy and warm outdoor space. A bathroom and a dressing room complete this level. This rare property also benefits from two closed boxes for secure parking, as well as a cellar. Information on the risks to which this property is exposed is available on the Geohazards website: www.georisques.gouv.fr
…By Nantes Sotheby's International


This remarkable bioclimatic architect-designed house enjoys a beautiful sea view and is located in the heart of the sought-after Villes-Martin district. Situated just 80 meters from the seafront and the coastal path, and built in 1871 and subtly reinterpreted over time, it offers approximately 175 sq m of living space (185 sq m of floor space) on a pleasant 600 sq m plot. Redesigned in 1986 by an architect from Nantes, and subsequently renovated with meticulous attention to materials and ambiance, the property skillfully blends period charm with contemporary comfort. From the moment you enter, the spaciousness of the rooms is immediately apparent. The generous, light-filled living area, centered around a fireplace, spans nearly 50 sq m and opens seamlessly onto a large terrace, a true extension of the interior space overlooking the garden. The separate kitchen, both welcoming and functional, offers a fully equipped dining area, complemented by a laundry room. A WC completes this level. The upper floors reveal a fluid layout, designed for family life, where every space enjoys a constant view of the ocean. Five bright bedrooms and an office with inspiring panoramic views, a bathroom, a shower room, and two separate WCs comprise the upper levels. The top floor offers a more private space, allowing for multiple uses: a guest bedroom, an office, or a dedicated reading retreat. Outside, the landscaped garden, set back slightly from the street, maintains a peaceful and intimate atmosphere. It includes a 25 sqm garage, two garden sheds, a working well, and two parking spaces. A property of character, where the architecture, the light, and the immediate proximity to the ocean offer a rare living environment, blending timeless elegance with the gentle charm of the coastline. 3.63% including VAT agency fees payable by the buyer, i.e., EUR675,000 net to the seller. ENERGY RATING: C / CLIMATE RATING: C. Estimated annual energy costs: between EUR2,200 and EUR3,010 (prices indexed for 2021-2024). Risk information available at: www.georisques.gouv.fr. Contact: Steven MARTIN, Espaces Atypiques La Baule, Tel: 33 6 69 22 02 94, Email: [email protected]. Sole Proprietorship, Commercial Agent RSAC 2020AC00119 Saint-Nazaire (3.63 % fees incl. VAT at the buyer's expense.)
…By Espaces Atypiques Nantes


This exceptional residence, comprising two buildings totaling approximately 450 sq m, is arranged in a U-shape. Linked by a formal French garden, they offer an absolute rarity, unique in the Loire Valley. Located in the heart of one of France's most beautiful villages, on the banks of the Loire, with several shops and restaurants within walking distance, this architectural gem, which has stood the test of time, enjoys absolute tranquility. It sits on a plot of over 800 sq m. Beyond the magnificent entrance gate, a paved courtyard leads to the two buildings of this sumptuous home. The main residence (15th-19th centuries), upon entering, is located to the left in the courtyard. On the ground floor, an entrance provides access to the spiral staircase. A few steps down lead to a magnificent reception room opening onto the street. Adjoining the main rooms is a beautiful fitted kitchen with direct access to the courtyard, featuring original stone flooring and a large fireplace, promising convivial gatherings. A stone staircase leads to the first floor, laid out like an apartment of approximately 80 square meters, where a magnificent living room is adorned with a monumental 15th-century fireplace, a listed historical monument. Mullioned windows, window seats, and sculpted interior shutters complete this room. A fitted and equipped kitchen provides a seamless transition to modern comforts. A generously sized master suite with views of the Loire River harmoniously completes this floor. The spiral staircase leads to the upper floor, which comprises two bedrooms with en-suite bathrooms, as well as a large room of over 50 square meters with Loire River views, currently used as an office. An additional 25 sq m room, currently insulated in the attic, is ready to be converted to suit your needs. From this room, you can access the formal garden overlooking the Loire River. This 18th-19th century house is located on the right side of the paved courtyard and also has its own separate entrance. On the ground floor, a charming French door opens onto the courtyard, leading to a fully equipped kitchen. Also on this level are a guest WC and a living/dining room with a wood-burning stove. A terracotta-tiled staircase leads to a landing serving a large bedroom with an 18th-century fireplace, a dressing room, and a shower room. Another staircase leads to a veranda (glazed winter garden) offering magnificent views of the garden and the main house. Adjoining the veranda is a large room with a water point, offering the possibility of an additional bedroom or a workshop. A second terrace, complete with a pergola and grapevines, adjoins the veranda, allowing you to fully enjoy summer evenings. A staircase leads to a landing serving a large bedroom with an 18th-century fireplace, a dressing room, and a shower room. To complete this exceptional property, a beautifully lit vaulted cellar is accessible from the paved courtyard. An elegant ensemble, steeped in charm and history, that is sure to captivate you. Contact: Claire Chauvet 33 7 87 31 08 33 - [email protected]. The seller pays the agency fees. Energy Rating D / Climate Rating D. Estimated average annual energy costs for standard use are available on the Energy Performance Certificate (EPC). For detailed information on environmental risks, please consult the Géorisques website: www.georisques.gouv.fr.
…By Espaces Atypiques Angers


EXCLUSIVE TO ESPACES ATYPIQUES LA BAULE: Facing the ocean, this exceptional villa offers a constant spectacle, its rhythm dictated by the tides and sunsets. Completely and meticulously renovated, it unfolds its 250 sq m of living space (268 sq m of floor space) in a resolutely contemporary style, blending elegance and comfort. From the moment you enter, the tone is set: generous volumes, beautiful materials, and dazzling light that illuminates every space. The 60 sq m living room opens onto the horizon through large bay windows leading to a continuous terrace where the ocean is ever-present. The separate, fitted and equipped kitchen extends the living space, creating a living area that faces the sea. At the rear, a second, more private terrace of 32 sq m offers a peaceful setting with storage space. On the ground floor, a spacious entrance hall leads to two bedrooms, one of which boasts a beautiful sea view, as well as a shower room with a walk-in shower and a large laundry room. Upstairs, two bedrooms face the ocean, including a superb master suite with a dressing room and private bathroom. A second shower room and a toilet complete this floor. The top floor, facing the open sea, houses two additional bedrooms, along with a steam shower for moments of absolute relaxation. A 30 sq m garage and a cellar of the same size complete this exceptional property. Ideally located opposite the completely renovated promenade, this villa benefits from direct access to the pleasures of the seafront and the vibrant town center, just steps away. Shops, restaurants, the market, and schools are all within walking distance, offering a truly exceptional quality of life. Thanks to its layout, the ground floor can also accommodate a professional practice, adding to the versatility and appeal of this unique property. A rare address, where every room lives to the rhythm of the ocean and the view is breathtaking. Lovers of contemporary architecture and exceptional locations will find a property that lives up to their expectations. Information on the risks to which this property is exposed is available on the Géorisques website: www.georisques.gouv.fr. Contact: Steven MARTIN, Tel: 33 6 69 22 02 94, email: [email protected], Sole Proprietorship, Sales Agent RSAC 2020AC00119 SAINT-NAZAIRE. ENERGY RATING: C / CLIMATE RATING: C. Estimated average annual energy costs for standard use, based on energy prices for 2021, 2022, and 2023: between EUR1,900 and EUR2,850 per year. Information on the risks to which this property is exposed is available on the Géorisques website: www.georisques.gouv.fr. 5% including VAT agency fees payable by the buyer, i.e., EUR1,420,000 net to the seller. (4.17 % fees incl. VAT at the buyer's expense.) Condominiums of 13 units (No proceedings in progress). Annual expenses : 40 euros.
…By Espaces Atypiques Nantes


Located in a prestigious residence built in 2000, facing the ocean, this 102 sq m (1,098 sq ft) apartment offers a rare living environment, enhanced from the moment you enter by a vast 36 sq m (388 sq ft) terrace overlooking the Bay of La Baule. The light-filled living room opens generously onto this privileged outdoor space, a true extension of the living area where the sea becomes a daily backdrop. The kitchen, elegantly separated by a glass partition, allows you to cook while maintaining this constant connection with the horizon. Designed for optimal comfort, the apartment features a fluid layout with a separate sleeping area. The master suite has its own bathroom and separate toilet, while two other bedrooms, one of which could be used as an office, share a shower room. These bedrooms have access to a second, more private 21 sq m (226 sq ft) terrace, offering a tranquil retreat. An entrance hall with storage, a separate toilet, and high-quality finishes complete the property. A closed garage and a cellar complete this property, ideally located in the immediate vicinity of the shops on Avenue Lajarrige and the beach. A privileged living space where elegance, comfort, and exceptional views come together every day. The building comprises 16 residential units (no ongoing legal proceedings) and has estimated monthly charges of EUR1,960, or EUR163. (4% agency fees including VAT payable by the buyer, resulting in a net price to the seller of EUR1,150,000). Energy rating: C / Climate rating: B. Estimated annual energy costs for standard use: between EUR1,590 and EUR2,180 (prices as of January 1, 2021). Information on the risks to which this property is exposed is available on the website www.georisques.gouv.fr. Contact: Steven MARTIN, Espaces Atypiques La Baule, Tel: 33 6 69 22 02 94, Email: [email protected] Sole Proprietorship, Commercial Agent RSAC 2020AC00119 Saint-Nazaire (3.91 % fees incl. VAT at the buyer's expense.) Condominiums of 50 units (No proceedings in progress). Annual expenses : 1960 euros.
…By Espaces Atypiques Nantes


Located in the pretty town of Mozé-sur-Louet, south of Angers, this farmhouse of approximately 170m² of living space is located on a large plot of over 1 hectare. Full of authenticity and charm, this family house is nestled in the heart of a unique and remarkable environment, between green surroundings and absolute calm. It is also distinguished by its volume and its potential, a gîte and bed and breakfast activity is easily conceivable. Entrance is via a sheltered terrace with a view of the garden. It gives access to the independent kitchen and its back kitchen. A first wooden staircase leads to a pleasant upstairs bedroom, adorned with pine parquet floors and benefiting from its own water point. Adjoining the kitchen, the large living room, nearly 40m², reveals all the authenticity of this old farmhouse, with its exposed beams and offers a lounge area and a dining room, complete with a bread oven. . In its extension and on this same level, two comfortable bedrooms and a bathroom offer all the comforts of living on one level. A cellar, a laundry room and a garage complete this ground floor. The first floor is made up of two separate spaces. The first is a warm attic, with its pine floors and high ceilings, which today serves as a workshop. The second is an independent bedroom, which has its own water point, enhanced by its terracotta tiles and exposed beams. This charming house has an incredible environment, a true haven of peace with a multitude of tree species and its two bodies of water. An outbuilding of approximately 100m² completes this set. Ideally located just 3 minutes from the amenities of the center of Mozé-sur-Louet and 20 minutes from Angers Saint-Laud TGV station. Contact: Medhi 06 50 22 64 71. The fees are the responsibility of the seller.
…By Espaces Atypiques Angers


In MURS-ERIGNE, sheltered from prying eyes, in a calm and green environment, this charming house offers a rare atmosphere, where one immediately feels at home.Upon entering, the beautiful bright living room enchants with its volumes and warm atmosphere. The living room and dining area naturally extend into a fitted and equipped open kitchen, designed as a true sharing space.The ground floor also hosts two bedrooms, a shower room, and a laundry room.Upstairs, three additional bedrooms and a bathroom accommodate family and friends in a comfortable and friendly spirit.Outside, the garden and its terrace naturally extend the house and provide a peaceful setting, suitable for shared moments as well as quiet times. The garden also allows for vehicle parking.A charming house, full of character and authenticity, where light, tranquility, and the sweetness of life play an essential role.A place like a pause, 15 minutes from Angers, from the Saint Laud train station, and one minute from Super U.Contact: Laure DESVAUX 06 35 10 72 68Information regarding the risks to which this property is exposed is available on the Géorisques site: www.georisques.gouv.fr (4.65% VAT included fees are the responsibility of the buyer.)This description has been automatically translated from French.
…By L'exception


FOR SALEEXCLUSIVE LABEL CLÉ D'ORBERNAY-NEUVY IN CHAMPAGNEA character home in the heart of a natural setting, just 20 km from Le MansThere are properties that one visits, and others that one feels.Just 20 kilometers from Le Mans, this beautiful home of about 190 m2 offers a rare living environment where nature, space, and outbuildings combine harmoniously.Set on a magnificent plot of over 12,000 m², the property benefits from a particularly preserved environment. A stream runs through and along the plot, accompanied by a pond that brings a unique and calming atmosphere to the place.The property will charm nature lovers and those who appreciate space with the richness of its outdoor areas:- a large greenhouse, ideal for gardening enthusiasts,- horse boxes,- an aviary,- a large garage, complemented by a garage located under the house,and numerous spaces offering multiple possibilities for development and projects.Here, each season reveals a new face of the property. The whisper of the water, the trees, the green spaces, and the many outbuildings create a true haven of peace while remaining close to Le Mans.The house offers beautiful volumes and remarkable potential to accommodate family life, a second home, or simply those seeking a different, privileged, and deeply authentic living space.A rare property due to its environment, its space, and its potential.A property to discover to fully appreciate its charm.Guaranteed crush for lovers of nature, space, and character.Possibility of renting an adjoining meadow to the plot.Kévin THOMMERET (EI) Commercial Agent - RSAC Number: 525100509 - LE MANS.This description has been automatically translated from French.
…By Marteau Immobilier


Nantes Saint-Donatien - Architect-designed house from 2021 with a South garden and pool. Located on a quiet street in this sought-after family neighborhood, this house with contemporary lines will charm you with its harmonious volumes opening onto the garden, its beautiful brightness, and the quality of its amenities. The double reception extends the living space to a terrace and well-exposed garden, enhanced by a beautiful pool shielded from prying eyes. The independent kitchen, functional and friendly, allows for meals to be taken. A master suite with a dressing room and shower room opens directly onto the terrace, perfecting this level. Upstairs, three bedrooms, an office, and a shower room comprise a harmonious sleeping area, extended by a sunny terrace with lovely unobstructed views of the garden. The 2nd floor offers a spacious 5th bedroom with multiple layout possibilities. This property stands out for the quality of its materials, its careful finishes, and its premium amenities: integrated home automation, double garage with lift system for a 2nd car. Pleasant living environment in close proximity to the banks of the Erdre, sought-after local shops, with the city center and train station easily accessible thanks to the express bus. Agency favorite! Fees included of 4% VAT to be paid by the buyer. Price excluding fees 1,105,770 €. Energy class C, Climate class C Average estimated annual energy expenses for standard use, established from energy prices in 2026: between 1,040.00 and 1,460.00 €. Information on the risks to which this property is exposed is available on the Géorisques website: georisques.gouv.fr.This description has been automatically translated from French.
…By Agence Laurence Béliard


In Saint-Brévin-les-Pins, in a sought-after location close to the town center and the coastline, this historic seaside villa offers a rare character and a truly exceptional quality of life, blending heritage, spaciousness, and outdoor living. Behind its period facade lies a property of approximately 192 sq m of living space and 274 sq m of total floor area, arranged over several levels and thoughtfully designed over time to comfortably accommodate family life. From the entrance, the light-filled living areas create a warm and elegant atmosphere, where the living room with a fireplace opens onto a dining room that extends into a superb glass-roofed veranda, a true signature feature of the house, directly connected to the garden. Adjoining this is a generously sized eat-in kitchen, creating a convivial and functional space. An office, which could easily be used as a bedroom, completes this level. The upper floor comprises three bedrooms, a dressing room, and a bathroom with a shower and bathtub. On the top floor, a vast open space offers endless possibilities: a dormitory, playroom, workshop, office, or additional bedroom. The garden level adds another dimension to the property with an independent studio apartment complete with its own shower room and toilet. A laundry room, workshop, and cellar complete this level, providing ample storage and workspace. Outside, the landscaped garden creates a pleasant and secluded setting, with several areas perfect for enjoying time together. The swimming pool naturally complements this environment, ideal for sunny days. This villa retains the charm of Saint-Brévin's seaside homes while offering a layout perfectly suited to modern lifestyles. An address where you can enjoy the town center, the beach, and the resort's seaside atmosphere on foot, while also benefiting from a garden and swimming pool in the heart of town. A family property with a distinctive character, perfect for those who appreciate seaside architecture and living spaces that stand out from the crowd. For all information, please contact: Galliane GILBERT Tel: 33 6 14 46 28 16 Email: [email protected] Sales Agent (Sole Proprietorship) RSAC 2023AC00086 Nantes Energy Class D / Climate Class C Estimated average annual energy costs for standard use, based on 2021-2023 energy prices: between EUR3,250 and EUR4,450 per year. Information on the risks to which this property is exposed is available on the Géorisques website: https://www.georisques.gouv.fr
…By Espaces Atypiques Nantes


Abriculteurs is pleased to present this apartment for sale located in l'Herbaudière (85330). With an unobstructed view of the ocean and the beach just a few meters away, this lovely duplex apartment offers a privileged living environment on Noirmoutier Island, right next to the port of l'Herbaudière. Situated on the second and top floor, this cross-ventilated 2-bedroom apartment of 44.79 m² Carrez law (61.70 m² floor area) was fully renovated in 2018. The entrance, with built-in storage, leads to a bright living area extended by a balcony facing the sea. The modern kitchen is fully fitted and equipped. This level also houses a first bedroom with a closet and a bathroom with WC. Upstairs in the mezzanine, a second bedroom is tucked under the roof. On the ground floor, a private storeroom allows you to store bicycles and beach gear. A reserved parking space completes this turnkey property, located in a well-maintained residence with controlled charges. Property highlights: - Ideal location, very close to beaches, shops, and the port of l'Herbaudière - Bright apartment in excellent condition, no renovation needed - Lovely well-oriented balcony with ocean view - Low condominium fees, perfect for a pied-à-terre or a low-cost rental investment Practical information: - Individual electric heating and hot water (no gas) - Property tax: €652/year - Annual common charges: €590/year - Property subject to co-ownership status: 60 main units - Apartment No. 95, share: 221/10,000th - Parking No. 212, share: 26/10,000th - Cellar No. 44, share: 4/10,000th - No ongoing legal proceedings Energy performance: - Conventional consumption: 227 kWhPE/m²/year (Class D) - Estimated emissions: 7 kg CO₂/m²/year (Class B) - Energy cost: between €830 and €1,180 per year (2021 reference) Sale price: €218,571 VAT included (excluding agency fees) Fees payable by buyer: €10,929, total price €229,480 (agency fees included), representing 5% of the sale price. Announcement drafted under the editorial responsibility of Mr. Benoit MONTY, commercial agent (EI), registered with the NANTES Trade and Companies Register under number 913240313, no holding of funds, acting on behalf of SARL Abriculteurs immobilier, with a capital of €5,000, registered under SIREN number 837 704 584, holder of professional card No. CPI 7501 2018 000 025 842 issued by the Paris Île-de-France Chamber of Commerce and Industry, whose legal representative is Mr. Adrien Piot, headquartered at 12 rue des Halles, 75001 Paris.
…By Abriculteurs


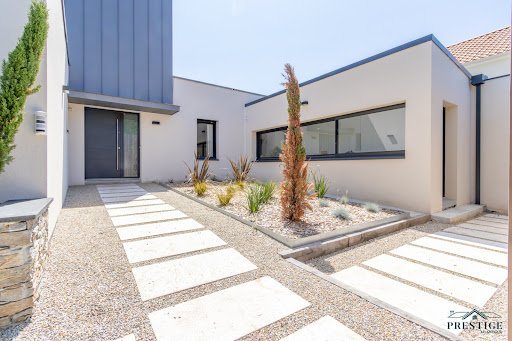


EXCLUSIVITY - PRESTIGE ATLANTIQUE. On the outskirts of Ancenis, in a green, calm, and privileged environment, this remarkable contemporary villa of 240 m2 of living space, built in 2015, stands out for its architecture with clean lines and high-end features. The entrance with cloakroom leads to a spectacular living room of 80 m2, cross-ventilated and bathed in light, open to a fitted and equipped kitchen. Following this, large openings offer a natural continuity to the vast terrace, ideally exposed, enhanced by its heated pool. A spacious back kitchen/laundry room with its independent entrance completes the layout. The sleeping area consists of a master room with a dressing room, terrace access, and a private bathroom with a shower. A second bedroom, currently used as an office, confirms the comfort of true single-level living. Upstairs, completely renovated in 2023, a landing benefiting from an unobstructed view of the garden serves four generously sized bedrooms as well as two shower rooms, offering a space perfectly suited for family life. The house has also benefited from an extension and the creation of a garage in 2024, refining its volumes and functionalities. Equipped with home automation solutions and air conditioning, it combines contemporary comfort, modernity, and quality of life. Built on a plot of 3,766 m2, the property boasts vast parking spaces, a double garage, and the presence of a protected pond. Completely redesigned in 2026, the landscaped garden revolves around a new terrace and a magnificent pool completed in 2025, offering a green setting with particularly neat arrangements. Ideally located near the TGV station, the property enjoys excellent accessibility: Paris is accessible in about 1h40 and Nantes in just 35 minutes. A rare property, fully designed to provide a privileged living environment, where generous volumes, quality features, contemporary comfort, and energy performance (DPE A) meet. Information on the risks to which this property is exposed is available on the Géorisques website http://www.georisques.gouv.fr. Sale price 787,500 EUR including 5% agency fees charged to the buyer, which means a net selling price of 750,000 EUR. Prestige Atlantique (RCS Saint-Nazaire 897 587 946) 02 40 21 91 13.This description has been automatically translated from French.
…By Prestige Atlantique


Hidden from view, in a green setting of more than 2.5 hectares, this sumptuous exceptional property elegantly combines the refinement of a characterful château with the authenticity of a preserved estate. It is perfectly suited to a tourist activity, with its professional kitchen, guest rooms, and two gîtes. Built around 1850, this château develops a harmonious square plan, articulated around a raised central body and two discreet wings on the garden level. The assertive verticality of the building—emphasized by four levels of windows, tall chimney stacks, and corbelled turrets known as pepperpots—gives it an imposing and perfectly balanced silhouette. Entrance to the premises is via a granite staircase leading to a sumptuous 40 m² hall. The ceiling height of 4.50 meters gives the whole a feeling of spaciousness and nobility. In the left wing, three reception rooms of 40 m², 45 m² and 22 m² follow one another, ideal for welcoming customers in a friendly atmosphere. The right wing houses the technical areas: a 38 m² professional kitchen, an office, cold rooms as well as bathrooms accessible to people with reduced mobility, all served by a corridor with refined woodwork. A superb curved staircase, adorned with an original wrought iron banister, leads to the upper floors. A second service staircase allows discreet circulation. The first floor houses four bedrooms, each with its own private shower room and toilet. Solid oak parquet floors contribute to the cozy and warm atmosphere. The second floor repeats this configuration, with four additional suites, just as elegant and comfortable. The top level offers a partially converted attic comprising two bedrooms, a bathroom and a kitchenette. The rest of the floor offers great potential for additional development. In the basement, an exceptional cellar: across the entire castle grounds, a long central corridor leads to nine superb vaulted rooms, entirely paved in stone, with independent exits. A space with multiple uses, combining character and functionality. The outbuildings consist of an orangery and a stable. The orangery is a beautiful building requiring restoration, made of stone and brick and roofed in slate. Its dimensions: 24 meters long and 11 meters wide. A large attic is possible. T he stable, itself, dates from 1880, made of rendered stone, comprising a central body framed by two wings. This building also requires restoration work. Its dimensions: 26 meters long and 13 meters wide. This building offers the possibility of having attics throughout. The park covers an area of approximately 2.5 hectares, partly enclosed by walls. The park has large trees of various species. There are notably two immense sequoias. Separated from the château and surrounded by ancient stone walls, two restored cottages have been built. The first cottage sleeps 6, and the second 4. A 5x10m swimming pool provides a refreshing dip. A rare location, steeped in history, perfect for creating a high-end hospitality business, this exceptional property offers a unique setting with elegance and potential. Let yourself be captivated by this gem and discover what words cannot fully reveal. Contact me today to arrange a viewing – an experience that will leave you speechless. Les honoraires sont à la charge du vendeur. Logement à consommation énergétique excessive : classe F Les informations sur les risques auxquels ce bien est exposé sont disponibles sur le site Géorisques : www. georisques. gouv. fr. ** ENGLISH SPEAKERS: please note that Capifrance has an international department that can help with translations. To see our range of 20,000 properties for sale in France, please visit our Capifrance website directly. We look forward to finding your dream home!
…By Capifrance - Estelle Cadieu


Abriculteurs is pleased to present this house for sale located in Basse-Indre (44610). Facing the Loire River and at the foot of all the amenities in the village of Basse-Indre, this charming detached house of approximately 131 m² offers superb potential. Bathed in light thanks to its south/southeast orientation, the ground floor features an entrance hall, a large living room, a separate kitchen, as well as a first suite with an adjoining shower room and a separate toilet. Upstairs, the landing serves two nice bedrooms, a study that can be used as a spare bedroom, a bathroom, and a second separate toilet. The basement offers a valuable asset with a bedroom benefiting from independent access from the outside—ideal for a teenager, an office, or rental use—completed by a toilet, a laundry room, a linen room, and ample storage. Outside, a pleasant paved courtyard allows you to enjoy the fine weather. There is the possibility to purchase a large double garage as an additional option. The property's highlights: - Ideal location in Basse-Indre, close to transport, shops, the ferry, and access to Nantes and Saint-Herblain - Old house with character, on the banks of the Loire - Comfortable size with potential for 5 bedrooms - Large garage 50m away available for separate purchase Practical information: - Individual gas heating (condensing boiler) - Property tax: €1,403/year Energy performance: - Conventional consumption: 273 kWhEP/m².year (Class E) - Estimated emissions: 60 kg CO₂/m².year (Class E) - Energy cost: between €2,630 and €3,610 per year (reference 2021, 2022, 2023) Sale price: €285,865 incl. VAT (excluding agency fees) Buyer fees: €12,835, representing a total of €298,705 (agency fees included), i.e., 4.49% of the sale price. Announcement written under the editorial responsibility of Mr. Benoit MONTY, commercial agent (EI), registered with the NANTES RSAC under number 913240313, without funds custody, acting on behalf of SARL Abriculteurs immobilier, with a capital of €5,000, registered under SIREN No. 837 704 584, holder of professional card No. CPI 7501 2018 000 025 842 issued by the CCI of Paris Île-de-France, whose legal representative is Mr. Adrien Piot, headquartered at 12 rue des Halles, 75001 Paris.
…By Abriculteurs


Abriculteurs is pleased to present this apartment for sale located in Nantes (44000). Be captivated by the charm of this exceptional 198 m² apartment, nestled on the 2nd floor with elevator of a beautiful 1910 building. Completely reinvented through a high-end renovation, this perfectly maintained property offers turnkey features. The entrance opens onto a spacious reception room of nearly 50 m² combining living room, dining room, and fitted kitchen, extended by a pleasant separate TV lounge. On the sleeping side, the master suite of 21 m² includes its own dressing room and a full bathroom (shower, bathtub, and WC). The hallway serves three other generously sized bedrooms (14, 16, and 18 m²), a second bathroom with WC, a laundry room, a pantry, and a separate WC. At the top of the building, a very large roof terrace offers a privileged outdoor space. Four cellars in the basement (35 m²) and a closed garage within immediate proximity complete this exceptional property. Key features of this property: - Ideal location, close to shops, schools, and public transport - Elevator, garage, 4 cellars, and a roof terrace: rare assets in the city center - Remarkable volumes, from living areas to bedrooms - Recent renovation work and no further work needed Practical information: - Individual electric heating - Property tax: €3,415 per year - Annual service charges: €980 per quarter - Property subject to condominium status: 9 main lots - Apartment No. 24, share: 173/1,029 - Cellars No. 1, 6, 7, and 10, share: 8/1,029 - No ongoing legal proceedings Energy performance: - Conventional consumption: 285 kWhEP/m².year (Class E) - Estimated emissions: 11 kg CO₂/m².year (Class C) Sale price: €860,000 including VAT (excluding agency fees) Fees payable by the buyer of €34,400, representing a total of €894,393 (including agency fees), or 4% of the sale price. Announcement drafted under the editorial responsibility of Mr. Benoit MONTY, commercial agent (EI), registered with the RSAC of NANTES under No. 913240313, without holding funds, acting on behalf of SARL Abriculteurs immobilier, with a capital of €5,000, registered under SIREN No. 837 704 584, holder of professional card No. CPI 7501 2018 000 025 842 issued by the CCI of Paris Île-de-France, whose legal representative is Mr. Adrien Piot, headquartered at 12 rue des Halles, 75001 Paris.
…By Abriculteurs


This vast 14-room house with 352 m2 of living space is located in Château-Gontier-sur-Mayenne, in immediate proximity to the city center. Built at the end of the 19th century, it is distinguished by its preserved charm and modern comfort, featuring beautiful floorboards, a fireplace, and numerous built-in storage spaces. Spread over three levels, it develops generous volumes, including a cozy living room, a dining room, a fitted kitchen, and no less than 10 bedrooms, allowing for both a large family home and a guest activity. A guest house is already operational, offering immediate potential for a professional or mixed project. The approximately 2,658 m2 plot of land is a real asset: fully enclosed and without real overlooking, it offers an intimate and protected atmosphere. The presence of a dovecote gives it unmatched charm. There is a large garden with a vegetable patch, a swimming pool for enjoying sunny days, as well as a well with numerous water points distributed throughout the property. Furthermore, there is a well-constructed outbuilding that can serve as a professional space or guest house if needed. The exteriors are completed by a covered double carport and an electric gate, facilitating parking and daily access. A balcony and well-thought-out outdoor spaces pleasantly extend the living areas. An exceptional vaulted cellar completes the whole, ideal for storage or creating an additional convivial space. The house also benefits from several orientations—south, east, and west—bringing changing light throughout the day. In terms of comfort, the property is well maintained and equipped with contemporary amenities. It has a double heat pump with individual heating, two fireplaces equipped with pellet inserts, electric rolling shutters, and double-glazed windows, guaranteeing energy performance. Hot water is produced by an electric accumulation system. Solar panels also contribute to more controlled consumption management. A lift installed in the stairs facilitates movement between levels and enhances the house's practicality for all uses. The presence of fiber optic internet allows for a good connection, suitable for remote work and everyday digital uses. Outside, the approximately 2,600 m2 garden offers multiple possibilities for development and recreation, including swimming in the pool, cultivating the vegetable garden, and relaxing in peace. The setting, combining proximity to the city center and intimacy, allows residents to enjoy services and amenities without sacrificing a green and preserved environment. Just a few hundred meters away, the immediate environment illustrates the quality of life. Several childcare facilities are located about 200 to 700 m away, such as Tessier Assistante Maternelle (about 200 m), Nounou Adom Château-Gontier | Home childcare (about 400 m), Mam Le Monde des Ptits Bouts (about 700 m), House Petite Enfance (about 700 m), and the multi-reception La Cigogne (about 700 m). Families also benefit from the proximity of schools, with the primary school du Bout du Monde located about 400 m away and the secondary school Ogec Aep Château-Gontier Bazouges about 600 m away. The municipality has a total of 3 colleges and 6 high schools. Notably, there is a significant cultural network with a cinema, a theater, and a cultural center. For transportation, two bus stops "Château-Gontier-sur-Mayenne – Résistance" are located just over 400 m away. The Parc de l'Oisillère, a little over 500 m away, offers a green space appreciated for walks and outdoor moments. Technical features - Property tax: €3184 - Energy performance certificate (DPE): C - Heating method: individual heat pump - Hot water distribution method: electric tank Legal mentions: The information presented in this listing has been carefully gathered by Zefir from available elements at the time of its writing. It is provided for informational purposes only and does not replace the regulatory diagnostics or technical and administrative verifications that typically accompany a real estate transaction, such as urban planning rules, easements, or land registry documents. For any official information regarding natural, mining, or technological risks, we invite you to consult the Géorisques service. Zefir aims to support you with transparency and rigor throughout your acquisition project, remaining available to clarify each step if necessary. For any questions, contact Zefir at 07 57 91 70 93.This description has been automatically translated from French.
…By Zefir


Stunningly well-maintained house built in 2007, located in immediate proximity to the Port of Gravette in a quiet residential area. It consists of a very beautiful living room of approximately 62m² offering its dining and lounge space, an open fitted and equipped kitchen, all overlooking the outside through large bays, a first bedroom with a closet, a shower room equipped with two showers, and a separate toilet. Upstairs, a beautiful landing serves four bedrooms with closets, a dormitory, a shower room, and a toilet. A 50m² tiled garage with its laundry area, attached to the house, as well as an attic space that can be converted, complete this property. The entire property is set on a lovely, low-maintenance plot of 700m² with a petanque court, cellar, pond, and a 108m² terrace in natural stone, ideally exposed to fully enjoy the outside in complete tranquility. Fees: 3.57% VAT included, charged to the buyer. Price excluding agency fees: €700,000 AGENCE DE LA RIA - More information at www.agencedelaria.fr (ref. 440171542)This description has been automatically translated from French.
…By Agence De La Ria

Receive by email any new listing that may match your search criteria
Your criteria :
By validating this form, you accept the general conditions of use of Le Figaro Properties.
These agencies offer a selection of luxury properties vente in the Pays de la Loire. Feel free to contact them for personalized assistance.