Get early access to listings that match your criteria
Never miss an opportunity again. Our personalized alerts notify you instantly.

 English$ USD · m²


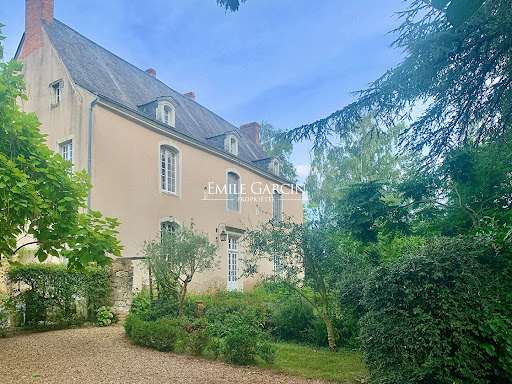
Located in a secluded village, this property is 3 hours from Paris via the A11 motorway, 30 minutes from Angers and 25 km from the Sablé TGV station (serving Paris in 1h30). This former presbytery, whose origins date back to the 16th century, offers a living area of more than 400 sq.m on 1700 sq.m of private grounds. Many authentic features (including fireplaces, woodwork, flooring and the main staircase) remain intact. Indoor swimming pool (8 x 4m). Outbuildings: carport, woodshed.
…By Emile Garcin - Proprietes & Chateaux


Fees to be paid by the seller. In a condominium of 22 lots. No ongoing proceedings. Not subject to DPE. Information on the risks to which this property is exposed is available on the Geohazards website: georisques.gouv.fr.
…By Mon Bien À La Mer Lamballe


BARNES La Baule is proud to present, this elegant family home with a swimming pool, just steps from the beach. Located in the heart of the highly sought-after La Baule-les-Pins neighborhood, just a short walk from the beach and shops, this beautiful property of approximately 200 m² perfectly embodies the Baulois lifestyle — a blend of elegance, comfort, and conviviality.Renovated with high-quality materials, this bright and spacious home offers generous living areas, ideal for hosting family and friends. It features a large open-plan living space with a lounge and dining area that opens onto a lovely terrace, a fully equipped kitchen, and five bedrooms.Nestled in a quiet, tree-lined setting, the house opens onto a landscaped garden with a heated swimming pool — a true haven of peace, sheltered from view.A rare property offering exceptional quality of life, just moments from the beach and local amenities. Agency fees payable by vendor - Montant estimé des dépenses annuelles d'énergie pour un usage standard, établi à partir des prix de l'énergie de l'année 2021 : 3690€ ~ 5010€ - Les informations sur les risques auxquels ce bien est exposé sont disponibles sur le site Géorisques : www.georisques.gouv.fr
…By Barnes Nantes - La Baule


Less than 15 minutes from Le Mans, an elegant family home set in over 1.5 hectares of grounds. Coldwell Banker Le Mans presents this beautiful 19th-century château offering approximately 700 m² of living space in a rare setting, ideal for bringing together several generations: beautiful, light-filled reception rooms, preserved architectural charm, and a warm and authentic atmosphere. Nine bedrooms and suites with en-suite bathrooms allow you to welcome family and friends in complete serenity. Outside, the vast wooded grounds with a river, rose gardens, swimming pool and natural play areas will be a real place of memories for young and old alike. Close to schools, shops and quick access to Le Mans, as well as the 24-hour motor racing circuit and the European horse centre, this residence combines nature, comfort and family life. A unique place to write a new family history. Visit our website for more information and photos. Fees payable by the purchaser. Information on the risks to which this property is exposed is available on the Géorisques website: www.georisques.gouv.fr Translated with DeepL.com (free version)
…By Coldwell Banker Val Property - Maine Prestige Immobilier


I propose this discreet manor with a royal designation, a must-see in the history of La Chartre sur le Loir (72). It welcomes its future owners in an exceptional setting, where the softness of tuffeau meets the serenity of a wooded park. This historic residence, bathed in light from morning to evening, offers a true journey back in time, at the heart of a preserved landscape. The property consists of a main building with a living area of 168 m² including 4 bedrooms, a charming gîte of 89 m² with two bedrooms and a lovely sunny terrace, and a third house converted into a reception hall with its exceptional fireplace. The network of cellars carved into the hillside reveals a remarkable underground heritage. Its cool and silent galleries bear witness to the winemaking and artisanal activities of the Loir Valley. They are one of the treasures of the estate. A large garage capable of accommodating several cars and a small workshop complete this description. Surrounded by majestic trees and clear springs, this residence fits into a peaceful and green environment. The park, covering 5 hectares, open to the valley, invites walking, contemplation, and the discovery of the changing colors of nature throughout the seasons. Whether you are a history lover, a nature enthusiast, or an architecture passionate in search of beauty, this manor opens its doors with elegance and simplicity. A rare, bright, authentic place, an essential in the Loir Valley. Energy performance diagnosis F Greenhouse gas emissions F Estimated annual energy costs for standard use between 7,140 and 9,190 euros indexed to the years 2021, 2022, and 2023. To visit and assist you with your project, contact Astrid SCHOTTE at 0603127132 or by email at [email protected]. According to Article L.561.5 of the Monetary and Financial Code, for the organization of the visit, you will be asked to present an identity document. This announcement has been drafted under the editorial responsibility of Astrid SCHOTTE acting under the status of a registered commercial agent at RSAC MELUN 800 239 741 with SAS PROPRIETES PRIVEES, with a capital of 44,920 euros, ZAC LE CHÊNE FERRÉ - 44 ALLÉE DES CINQ CONTINENTS 44120 VERTOU; SIRET 487 624 777 00040, RCS Nantes. Professional card for transactions on real estate and business assets (T) and property management (G) No. CPI 4401 2016 000 010 388 issued by the CCI Nantes - Saint Nazaire. Escrow account No. 30932508467 BPA SAINT-SEBASTIEN-SUR-LOIRE (44230). Guarantee GALIAN-SMABTP - 89 rue de la Boétie, 75008 Paris - No. 28137 J for 2,000,000 euros for T and 120,000 euros for G. Professional liability insurance by GALIAN-SMABTP policy No. 28137.J Mandate ref: 462390 - The professional guarantees and secures your real estate project. Net seller 799,000 euros buyer's charges 3.88% (3.88% inclusive fees charged to the buyer.) Astrid SCHOTTE (EI) Commercial Agent - RSAC Number: MELUN 800 239 741. Information on the risks to which this property is exposed is available on the Géorisques website: www.georisques.gouv.frThis description has been automatically translated from French.
…By Propriétés Privées


Quartier des Oiseaux: a fully renovated 58.93 m² apartment with a side view of the sea, located on the 2nd floor of a secure residence with an elevator. Entryway with built-in closets, living area with an open kitchen opening onto a balcony of approximately 16 m², 2 bedrooms with access to the balcony, and a bathroom with a toilet. Cellar and available parking spaces in the residence’s secure parking lot.
…By Breteuil La Baule


Exclusively, a 200 m² villa with a pool on a beautiful enclosed plot. Prime location, just a few minutes' walk from the sea, this elegant 200 m² villa, hidden from view, enjoys a superb enclosed and landscaped plot of over 1,500 m² and benefits from the calm of its location. From the entrance, the volumes stand out with a hall of over 15 m² that introduces a home of generous proportions and remarkable presentation quality. The reception areas are the heart of the villa. The living room and dining room alone develop nearly 80 m², offering beautiful volumes and fluidity between the different spaces. The kitchen, opening onto these reception areas, extends towards a vast terrace running along the facade on the garden side, with an unobstructed view of the pool and the outdoors. A back kitchen and a covered patio complete this ensemble. The house notably features a 40 m² master suite and another bedroom or office on the ground floor, along with two bedrooms upstairs with access to a loggia offering a panoramic view of the garden and the pool. Outside, the property reveals its full extent: a heated pool of 10 x 5 meters, a generous terrace, and a perfectly maintained landscaped garden, benefiting from four automatic watering zones. The absence of overlooking enhances the feeling of space and tranquility. Access is via an electric gate opening onto a beautiful driveway leading to a spacious 38 m² garage. The villa also benefits from quality equipment, notably geothermal heating for the house, hot water, and the pool, completed by 20 photovoltaic panels installed in 2023. A villa with remarkable volumes, perfectly maintained, where the quality of the interior spaces naturally extends to particularly well-kept exteriors. A privileged living environment, close to the sea and the amenities of Pornic. Estimated amount of annual energy expenses for standard use between €1600.0 and €2200.0 indexed to the years 2021, 2022, 2023 (subscriptions included).This description has been automatically translated from French.
…By Century 21 Agence Du Casino


This description has been automatically translated from French.
…By Les Agences Du Loir


Charming village house in tuffeau stone with view of the Loire and the castle, 200m2, a convertible attic of 65m2 which can be converted and heated, 7 rooms, 3 bedrooms with panoramic view, 1 garage, Montsoreau. Beautifully restored, this property is located in the town center, close to shops and amenities. Everything is within walking distance. Montsoreau, listed as one of the most beautiful villages in France, is located on the banks of the Loire River and is a UNESCO World Heritage Site. A charming village. Boasting its château, troglodyte cellars, wines, mills, and mushroom farm, the village of Montsoreau invites you to stroll through its flower-lined streets. The Loire River and its confluence with the Vienne River, not far from the Château de Montsoreau, bring a gentle way of life... A true favorite! Description: Ground floor: Entrance, - Dining room with open-plan fitted and equipped kitchen, 34m², with terrace access, - Living room, 21.5m², - Toilet, - Hallway, - Garage, 20m², - Veranda, 20m², also opening onto the terrace, - Cellar. Beams and roof structures. Possibility of creating two additional bathrooms. Upstairs: - Staircase leading to the upper floor. - Landing, - Master bedroom, - Shower room with laundry area, - Toilet, - Large room of 60m² to renovate, - Landing, - Terrace, 25m² and garden with panoramic rooftop views and views of the Loire. Other information: - Heating: reversible heat pump, 7 indoor split units, 3 outdoor units. - Roof insulation - Sold partially furnished - Mains drainage - Property tax: €1,050/year - DPE: C (175kWh/m2/year) and GES: A (5kg/CO2/year). DPE established on 06/18/2025. - Renovation work is currently underway. For more information, please contact us. Information on the risks to which this property is exposed is available on the Géorisques website: www.georisques.gouv.fr
…By Transaction-immo37.com


Situated in a peaceful riverside setting in Saint-Hilaire-Saint-Florent, this Neo-Classical manor house stands on the site of an ancient Gallo-Roman settlement, combining period character with a setting that reflects the rich history of the Loire Valley. The main house offers well-proportioned reception rooms on the ground floor, with three bedrooms and a family bathroom on the first floor. The layout lends itself equally well to everyday living and entertaining. The outbuildings include a substantial barn with a garage at ground level and a games room above, together with a former stable building offering scope for renovation into additional accommodation, a studio or workshop, subject to the necessary permissions. Two large tuffeau stone cellars, cut into the hillside, are characteristic of the region and provide extensive storage or wine cellar space. The gardens extend to a generous parcel of land of over 7000m2 above the house, which benefits from independent access and building rights, offering potential for further development or the construction of an additional dwelling, subject to planning consent. Saint-Hilaire-Saint-Florent, on the edge of Saumur, is well regarded for its relaxed atmosphere and convenient access to the cultural and natural attractions of the Loire Valley. The village is home to renowned Crémant de Loire producers, lies close to an 18-hole golf course, and is within easy reach of the vineyards, châteaux and riverside landscapes that have earned the Loire Valley UNESCO World Heritage status. Saumur's historic centre, restaurants, markets and equestrian traditions are just a short distance away, while good road and rail connections provide straightforward access to Tours, Angers and Paris. This is a property that offers period architecture, useful ancillary buildings and development potential, in one of the Loire Valley's most established residential settings.
…By Maxwell-baynes Residential And Vineyards - Christie's International Real Estate


BARNES La Baule presents this elegant apartment located on the third floor of a luxury residence, in one of the most sought-after locations in La Baule, facing Benoît Beach. In very good condition, this property offers a privileged living environment, bathed in light and open to the ocean. The sea view, omnipresent from the living spaces, naturally accompanies daily life and gives the entire place a serene atmosphere. Designed to fully enjoy this exceptional environment, the apartment offers beautiful living spaces around a semi-open kitchen, while the sleeping area features three bedrooms and two bathrooms, in a spirit of comfort and simplicity. Facing the beach and the iconic Benoît esplanade, this address allows you to fully enjoy a rare environment, between elegance and marine horizon. A closed garage on the ground floor as well as a cellar complete this property. A privileged address for those seeking in La Baule a true way of life by the sea. Agency fees payable by vendor - Montant moyen de la quote-part de charges courantes 2,540 €/yearly - Montant estimé des dépenses annuelles d'énergie pour un usage standard, établi à partir des prix de l'énergie de l'année 2021/2022/2023 : 1230€ ~ 1700€ - Les informations sur les risques auxquels ce bien est exposé sont disponibles sur le site Géorisques : www.georisques.gouv.fr
…By Barnes Nantes - La Baule


This 19th-century castle is located on the banks of the Loire, in a village with a TER train station connecting to the TGV station, just 25 minutes from Angers. The property benefits from direct access to Paris and Bordeaux, as well as to the train stations and airports of Angers and Nantes, two major economic and educational hubs in the west. The castle, facing south, rises over four levels served by an elevator. Its tuffeau stone facades, neo-Gothic dormers, and four corner pepper pots attest to the careful architecture, fully restored between 2006 and 2008. Inside, the reception rooms on the ground floor retain their herringbone parquet flooring, marble fireplaces, and ornate ceilings. The upper floors offer fifteen bedrooms, notably distributed in the four towers of the castle. Beyond its heritage setting, this property has a genuine working tool. A first outbuilding of 390 m2, directly connected to the castle, includes offices, meeting rooms, and a kitchen area. A second outbuilding of 980 m2, independent, also includes offices, an equipped conference room, and dining spaces. These two buildings, restored at the same time as the castle, hosted a company's teams for several years. They now allow for a mixed use, between residence and professional activity, seminars, or receptions. The property extends over 7 hectares of English-style parkland, planted with centenary trees, featuring a pond of 7,500 m2 and stabilized path. A chicken coop, a sheepfold, a garage, and a greenhouse complete this ensemble. A rare property, combining architectural heritage, preserved natural surroundings, and operational professional infrastructures.This description has been automatically translated from French.
…By Connecta


EXCLUSIVITY - PRESTIGE ATLANTIQUE. In Nantes, immediate proximity to the Procé park, this spacious house dating from the 1960s has 246 m2 of living space spread over three main levels. On the street level, a large entrance with a cloakroom leads to a double garage as well as a space dedicated to two-wheeled vehicles. The first level at garden level features a generous, light-filled living room composed of a cozy lounge with a fireplace and a dining room open to a recent extension, all bathed in light thanks to large bay windows giving access to a large terrace extended by a landscaped garden ideally exposed, while a fitted and equipped kitchen and an office complete this harmonious space. The floor consists of four bedrooms including a master suite with its private bathroom, and two shower rooms complete this level. The top floor offers a fifth bedroom as well as two independent studios providing a great opportunity for rental income or the possibility to comfortably accommodate two students. A laundry room, a wine cellar, and an attic complete the property. Built on a plot of 314 m2, this house combines all the advantages of family living in a privileged environment, just steps from nature, local shops, and close to the heart of Nantes. Information on the risks to which this property is exposed is available on the Géorisques website http://www.georisques.gouv.fr. For more information or to arrange a private visit, contact us without delay, PRESTIGE ATLANTIQUE 02.40.21.91.13. Sale price 859,950 EUR including 5% in fees charged to the buyer, making a net seller price of 819,000 EUR (RCS. Saint-Nazaire 897 587 946).This description has been automatically translated from French.
…By Prestige Atlantique


Karacterre® est une agence spécialisée dans les biens Authentiques, Nous rayonnons sur les régions des PAYS DE LA LOIRE BRETAGNE ANGERS CHOLET SAUMUR RENNES SAINT MALO DécouKaracterre® Angers, in the heart of the Doutre, a historic and sought-after district of Angers, this exceptional, private loft offers 500 sq m of living space, combining spectacular volumes, abundant natural light, and a resolutely contemporary architectural style. Arranged around a lush garden and a patio with a swimming pool, this property offers an intimate and privileged living environment. A spacious entrance hall leads to a magnificent 157 sq m living area with impressive volume, bathed in natural light from above and featuring large bay windows. It seamlessly integrates a fully fitted and equipped kitchen with high-end finishes, open to a functional utility room. The sleeping area comprises five comfortable bedrooms, four bathrooms, including a spacious master suite with a mezzanine, a large dressing room, and a private bathroom, ensuring absolute comfort. A home cinema, a beautiful, adaptable space dedicated to sports or a games room, as well as a separate workshop and a rooftop solarium complete the property. A rare find close to shops, transport, the Maine River, the city center, and the TGV train station (4 km). Karacterre® is an agency specializing in authentic properties. We operate throughout the Pays de la Loire, Brittany, Angers, Cholet, Saumur, Rennes, and Saint-Malo regions. Discover our properties, including manor houses, townhouses, lofts, contemporary houses, private mansions, castles, mansions, charming farmhouses, character apartments, exceptional properties, luxury properties, charming properties, and investment properties, directly on the Karacterre real estate website. Free valuations available upon request. Proof of identity will be required before any viewing, in accordance with article L561-2-2.vrez nos biens tels que des Maisons de Maîtres, Maisons bourgeoises, Lofts, Maisons contemporaines, Hôtels particuliers, Châteaux, Manoirs, Longères de charme, appartements de caractère, biens d'exceptions, bien de luxe, bien de charme, immeuble de rapport, directement sur le site de Karacterre immobilier. Estimation gratuite sur demande. Une pièce d'identité sera demandée avant toute visite, conformément à l'article L561-2-2. Including fees of 4% TTC to be paid by of the purchaser. Price excluding fees 1 700 000 €. Energy class C, Climate class C Estimated amount of annual energy expenditure for standard use: between 4340.00 € and 5940.00 € for the years 2021, 2022, and 2023 (including subscriptions). Information on the risks to which this property is exposed is available on the Geohazards website: georisques.gouv.fr.
…By Karacterre


Discover this superb 9-room house located in the heart of Sainte-Anne, offering an exceptional living environment thanks to its beautiful landscaped garden and modern pool. The elegant architecture and generous volumes give this home a warm and welcoming atmosphere, ideal for a family seeking comfort and conviviality. On the ground floor, you will enjoy a spacious living room with a fireplace, perfect for cozy evenings. The large double-glazed windows let in natural light and offer a view of the garden and the outdoor terrace, perfect for entertaining or relaxing in total privacy. This rare house combines old-world charm and contemporary features, in one of Nantes' most sought-after neighborhoods, within walking distance of the Sainte-Anne village. Agency fees payable by vendor - Montant estimé des dépenses annuelles d'énergie pour un usage standard, établi à partir des prix de l'énergie de l'année 2021 : 3890€ ~ 5270€
…By Barnes Nantes - La Baule


This 92 sqm apartment bathed in sunshine is on the 6th floor of a secure mid 20th century building with a lift located just next to leafy Parc de Procé, near the shops and schools and 10 minutes from the town centre. Benefiting from a south-facing balcony commanding a panoramic view, it includes a bright 31 sqm living/reception room and dining room, a fitted and equipped kitchen with a pantry/utility room, two bedrooms, a bathroom and a shower room. Ample fitted storage space. With a basement parking space benefiting from lift access.
…By Daniel Féau


Barnes Nantes presents to you this ideally situated house in the sought-after Procé neighborhood in Nantes. It offers an exceptional living environment in the heart of the city. The house consists of 7 bright rooms, including a living room with a herringbone parquet floor, a cozy fireplace, and a contemporary fully equipped kitchen. Large openings bring in beautiful natural light and excellent insulation. The two floors offer 6 bedrooms, including a master bedroom with an en-suite bathroom. The house benefits from energy efficiency with a heat pump and the comfort of underfloor heating in the living room. A large garage with direct access to the garden completes this property. You will appreciate its tree-lined garden and its authentic facade that testify to the charm of the old, while enjoying modern comfort. Its prime location allows access to neighborhood schools such as Toutes Joies, Maisdon Pajot, Saint-Clair, or Fraternité. Treat yourself to the gentle life in Nantes in a very quiet, family-oriented environment close to all amenities. Proximity to Procé park, with its play and sports areas, the outdoor municipal swimming pool, will allow the young to relax with friends after school. Selected shops are accessible on foot or by bike (from the smallest store to the large supermarket at Zola square). Public transport is numerous and allows for easy travel. A rare opportunity to discover quickly! Agency fees payable by vendor - Montant estimé des dépenses annuelles d'énergie pour un usage standard, établi à partir des prix de l'énergie de l'année 2021 : 940€ ~ 1290€
…By Barnes Nantes - La Baule


EXCLUSIVITY NOOVIMO! Your Noovimo advisor Sébastien TOUBLANC 06 06 73 67 81 [email protected] presents this typical Nantes house from 1970 with a living area of 95 m2 + 73 m2 outside of Carrez law on a plot of approximately 2,500 m2 (possible + or -). You will discover on the first floor: living room / dining room with wood insert, fitted kitchen with access to a veranda, 3 bedrooms, shower room, and separate WC. On the ground floor, large garage with electric gate, room with fireplace, bedroom with private shower room and WC, workshop / boiler room, cellar. Outside: large plot including parking, terrace, garden, and vegetable garden, borehole connected to the house (in addition to the water meter). Recent works: exterior insulation / attics, waterproofing roof, openings... Plan for non-compliant independent sanitation. Village and vineyard environment. TO DISCOVER VERY QUICKLY! Fees: 4% of 240,000 EUR (sale price excluding fees). So 249,600 EUR including fees borne by the buyer. Our fees can be consulted on www.noovimo.frThis description has been automatically translated from French.
…By Noovimo


SOULLANS 85300 IN A BUCOLIC SETTING AND WITHOUT OVERLOOKING FRANCK AUBRET – OPTIMHOME – LUÇON 85400 & MAREUIL-SUR-LAY 85320 at 06 74 93 13 45 offers you the opportunity to acquire this rare and confidential property in the heart of Vendée, between Challans, the Breton Marsh and the Vendée coastline. Nestled within a completely enclosed and landscaped private estate of 3.2 hectares, this former farmhouse-type property includes an AUTHENTIC renovated Vendéen LONGERE in stone, STONE DEPENDENCIES, a vast MEADOW suitable for horses and a fish-filled POND with a peninsula. An exceptional property where authenticity, nature, space and heritage potential blend elegantly. A CHARACTERFUL VENDÉEN LONGERE – 235 M² Completely on one level, the renovated longere develops approximately 235 m² of living space and retains the soul of ancient homes: stone, terracotta tiles, oak beams and functional fireplaces. It consists of: a main entrance complemented by a hallway distributing the RECEPTION ROOM of approximately 80 m² with fireplaces, which constitutes the heart of the house extending into a Bow Window-style VERANDA, open to the terrace, the kiosk and the gardens, the SEPARATE KITCHEN fitted and equipped with an extension for the pantry/boiler room, 3 BEDROOMS, two of which are en-suite (private bathroom and shower room). The third bedroom benefits from a kitchenette and can serve as a studio or independent space. 2 separate toilets with a washroom. 3.2 HECTARES OF NATURE AND PRIVACY The estate offers a preserved environment completely shielded from view. The private fish-filled pond with a peninsula is the true signature of the place. Its banks and vegetation provide a bucolic and intimate setting. A vast meadow allows for the possibility of keeping horses or an equestrian project, subject to necessary authorizations. Terrace, patio, kiosk and landscaped areas complete the exteriors. The property is fully enclosed and features an automatic gate. ABOUT 330 M² OF STONE DEPENDENCIES The estate benefits from dependencies (fully serviced barns) and other stone buildings of small roofs, representing approximately 230 m² of additional space, plus a barn of about 100 m². These volumes offer numerous possibilities: garage, workshop, storage, car collection, professional activity, or additional space, subject to applicable urbanism rules and authorizations. A PRESTIGIOUS PROPERTY WITH MULTIPLE DESTINATIONS Family residence, secondary residence close to the coast, equestrian property, domain for collectors or tourist project: this property offers remarkable capacity for evolution. Its location allows you to enjoy the calm of a private estate while remaining close to Challans, shops, services and the beaches of the Vendée coastline. MY EXPERT OPINION: Some properties charm with their architecture. Others with their environment. The rarest combine history, nature, volumes, privacy and potential. This property is a perfect illustration: a renovated Vendéen longere, 3.2 hectares without overlooking, a fish-filled pond with a peninsula, a meadow and approximately 330 m² of stone dependencies. A property that cannot be reduced to square meters: it offers a true art of living. I invite you to discover it during a private and confidential visit - 879,000 € FAI - Agency fees are to be borne by the purchaser, i.e. 3.41% VAT inclusive of the price excluding fees. Information on the risks to which this property is exposed is available on the Géorisques website: www.georisques.gouv.fr. Contact Franck AUBRET Individual Entrepreneur Limited Liability, OptimHome Commercial Agent (RSAC No. 433 517 430 Registry of LA ROCHE SUR YON) 06 74 93 13 45 (ref. 613540)This description has been automatically translated from French.
…By Optimhome - Franck Aubret


Sometimes you have to venture slightly inland to find something truly unique. Set on 1,200 sqm of landscaped grounds, this 217 sqm property boasts a rare singularity: Balinese-style architecture clad in wood, a tropical garden meticulously tended over twenty years, and spacious rooms that evoke a sense of remoteness, just a ten-minute bike ride from La Baule beach. The ground floor revolves around a large, south-facing living room, whose sliding glass doors open fully onto the terraces and garden - seamlessly blending indoor and outdoor spaces. A bioclimatic sunshade provides warmth in both summer and winter, complemented by a wood-burning stove for cooler evenings. The open-plan kitchen is fully equipped. An office extends naturally from the living room. Two bedrooms, a separate dressing room, and a shower room complete this level. Upstairs, an exceptional master suite features a dressing room, private bathroom, and balcony-terrace. A fourth room--currently used as a gym--lends itself to a variety of uses: an additional bedroom, playroom, or recreation area. The garden is a world unto itself. Bamboo, palm trees, exotic plants, and two terraces oriented to follow the sun at all hours--all with complete privacy. A preserved paradise, just a 1-minute walk from the shops in Escoublac. Information on the risks to which this property is exposed is available on the Géorisques website: https://www.georisques.gouv.fr. Energy rating C / Climate rating C. Estimated average annual energy costs for standard use, based on indexed prices for 2021, 2022, and 2023 (including subscriptions), range from EUR2,530 to EUR3,470 per year. Contact: Fanny MAILLARD 33 6 33 65 88 07 RSAC: 2024AC00030 Saint-Nazaire Email: [email protected]
…By Espaces Atypiques Nantes


New - JUNOT Nantes – La Baule – Pornic, exclusive member of FORBES Global Properties. Estate from the XVIIIth & XIXth century located on a beautiful land plot of 1 hectare 49 ares 65 centiares (14,965sqm) within a designated heritage perimeter in the sought-after Port aux Meules district, close to the Chêne neighborhood, the Sèvre banks, and transportation (line 97 Vertou center / Trentemoult). The building offers 306.10sqm of living space over three floors (379.53sqm on the ground). On the ground floor, a large entrance, a closed kitchen, utility room, a dining room with fireplace, toilets with hand basin, a living room with fireplace benefiting from triple exposure. Outdoor terraces accessible from the dining room and the living room On the first floor, five bedrooms, two of which have a private shower room and a dressing room, corridor, bathroom with separate toilets. On the second and top floor, three bedrooms, a landing, an attic, a shower room with toilets, and a large convertible attic with a fireplace. The building is located in the center of a landscaped park, part of which is classified as EBC (classified wooded area), water feature in a natural zone, tennis court, above-ground swimming pool, a double independent garage of 50.18sqm, and an old greenhouse to be rehabilitated. Gas heating. Fiber available. Sale price €1,199,900 including agency fees payable by the buyer, which includes a net selling price of €1,150,000. For more information contact Arnaud MONTFORT +33 (0)6 17 25 40 19 [email protected] Presentation file available upon request. Energy class: E Climate class: E Estimated annual energy expenses for standard use are between €5,608 and €7,588. Average energy prices indexed to 2021 (including subscription). Energy audit upon request. Information on risks associated with this property is available on the Georisques website: georisques.gouv.fr
…By Junot Nantes – La Baule – Pornic


Family home with great potential – Île de Noirmoutier. On the edge of the Bois de la Chaise, discover this pleasant late 1970s house, offering 147 m² of living space on a magnificent wooded plot of 1,423 m². From the entrance, you will be seduced by its beautiful volumes. A spacious entrance leads to a fitted kitchen, a bright living room with a fireplace that opens widely onto the terrace and garden, ideal for fully enjoying the beautiful days. The ground floor also includes two beautiful bedrooms, a large bathroom, an independent toilet, and a utility room. Upstairs, an independent space arranged in 2 rooms offers multiple possibilities: accommodation for family or friends, seasonal rental, or a teleworking space. It consists of a living room with a sleeping area, an independent kitchen, and a shower room with a toilet. A garage as well as a large attic, with an area equivalent to that of the living room, complete this property and offer additional development potential. The property is located in the white zone of the Coastal Risk Prevention Plan (PPRL) and in the UC zone of the PLU, allowing for a ground area of 40%, revealing beautiful prospects for extension or reorganization according to your projects. Virtual visit by appointment! Fees included of 3.5% VAT at the expense of the buyer. Price excluding fees €740,000. Energy class E, Climate class C Estimated annual energy expenses for standard use: between €3,950.00 and €5,390.00 over the years 2021, 2022, and 2023 (subscriptions included). Information on the risks to which this property is exposed is available on the Géorisques website: georisques.gouv.fr. Your advisor UNE AGENCE A NOIRMOUTIER: Manager - Karine RAIMONDEAU. License T CPI 8501 2019 000 039 747 RCP MMA IARD No. 120 137 405This description has been automatically translated from French.
…By Une Agence A Noirmoutier


NOIRMOUTIER-EN-L'ÎLE – A CONFIDENTIAL ADDRESS, A LOFT IN THE HEART OF THE ISLAND. Just a few steps from the pedestrian street, lively alleyways, the market, and the port, behind a discreet facade that preserves its intimacy, reveals an absolutely unique property. Completely redesigned in 2020 with particular attention to volumes, this loft of 265.63 m² of living space, built on a plot of 390 m², offers a contemporary atmosphere where light and living spaces continuously interact with the outdoors. From the entrance, the lines are clean, the volumes generous, and the wide aluminum bay windows naturally extend the living areas toward a magnificent 79 m² landscaped patio, the true heart of the house. Protected from prying eyes, this outdoor space becomes an open-air lounge, rhythmically accented by an elegant exotic wood terrace, where days stretch in the sun and evenings linger in a distinctly Mediterranean atmosphere. The spacious reception room features a warm living area along with a large open-plan kitchen, fully fitted and equipped, designed as a place for sharing and conviviality. The sleeping area of the first accommodation includes four bedrooms, one of which is a comfortable ground-floor suite with a private shower room, while two surprising closed mezzanines, inspired by the maritime universe with their portholes, offer sleeping or relaxation spaces that are as elegant as they are unusual. The property also reveals a second living space that can operate completely independently. It includes an office, a living room, a spacious metal mezzanine ready to welcome an additional kitchen with its own living room, two bedrooms, and a shower room. This rare configuration opens up numerous possibilities: hosting family and friends in absolute comfort, creating a multigenerational home, developing a high-end rental activity, or combining a primary residence with a professional activity. Here, everything is discovered on foot or by bike: shops, restaurants, the market, the marina, and the beaches of Noirmoutier. Nantes is directly accessible via a coach link located just a few minutes' walk away, allowing for quick access to the TGV to Paris. Properties offering such volumes in the heart of Noirmoutier-en-l'Île are exceptionally rare. Even more so when they combine contemporary architecture, intimacy, and modularity. More than just a house, this property is a true living space, designed to host precious moments, share the island's seasons, and fully enjoy a sought-after lifestyle. Fees included of 3.5% VAT at the buyer's expense. Price excluding fees €956,522. Energy class C, Climate class B. Estimated average amount of annual energy expenditures for standard use, based on energy prices from 2021: between €3,020.00 and €4,130.00. Information on the risks to which this property is exposed is available on the Géorisques website: georisques.gouv.fr. Your advisor AGENCY IN NOIRMOUTIER: Manager - Karine RAIMONDEAU CPI card 8501 2019 000 039 747 RCP MMA IARD No. 120 137 405This description has been automatically translated from French.
…By Une Agence A Noirmoutier


Loft-style house with generous volumes featuring a terrace and independent space. Discover this contemporary house designed to provide a comfortable, bright, and functional living environment. On the ground floor, it has an independent space of about 44 m². Easily accessible and perfectly adaptable, this space can accommodate offices, a workshop, a telecommuting area, or be tailored to various projects according to your needs. The living area is charming with its loft spirit and quality volumes. The ground floor hosts a master suite and a laundry room for optimal daily comfort. Upstairs, a superb living room of 48.19 m², bathed in light, includes an open kitchen in a friendly and decidedly modern atmosphere. It naturally extends to a 27 m² terrace, ideal for enjoying sunny days and sharing pleasant moments of relaxation. A second suite with a shower completes this level and allows for hosting family or guests under the best conditions. A 26 m² garage completes the property, providing a valued solution for parking and storage. A rare and versatile property, combining loft spirit, beautiful volumes, and adaptable spaces, ideal for harmoniously balancing personal life, telecommuting, or independent activities.This description has been automatically translated from French.
…By Maison Blanche


EXCLUSIVE - Karacterre® Angers: Elegant apartment with elevator located in the heart of the city within the renowned Maison Bleue, a listed historical monument known for its iconic facades by the famous mosaic artist Odorico. A magnificent and grand entrance hall adorned with mosaics leads to a spacious and bright living room, the heart of the apartment, opening onto two pleasant and spacious bedrooms, one with an en-suite bathroom decorated with blue and gold mosaics. A functional and fully equipped kitchen overlooking the quiet courtyard, as well as a vestibule with WC, complete this level. A cellar completes this prestigious property, which combines Art Deco charm with contemporary comfort. In the immediate vicinity of public transport, shops, restaurants, parking, and a 10-minute walk from the TGV train station. Karacterre® is an agency specializing in authentic properties. We operate throughout the Pays de la Loire, Brittany, Angers, Cholet, Saumur, Rennes, and Saint-Malo regions. Discover our properties, including manor houses, townhouses, lofts, contemporary houses, private mansions, castles, mansions, charming farmhouses, character apartments, exceptional properties, luxury properties, charming properties, and investment properties, directly on the Karacterre real estate website. Free valuations are available upon request. Proof of identity will be required before any visit, in accordance with article L561-2-2. Exclusive listing - Karacterre® Angers. Including fees of 5% TTC to be paid by of the purchaser. Price excluding fees 500 000 €. In a condominium of 65 lots. Average share of the estimated budget 2 400 €/year. No ongoing proceedings. Energy class D, Climate class D Estimated amount of annual energy expenditure for standard use: between 2020.00 € and 2770.00 € for the years 2021, 2022, and 2023 (including subscriptions). Information on the risks to which this property is exposed is available on the Geohazards website: georisques.gouv.fr.
…By Karacterre
'%20stroke='%23DDAA3A'%20stroke-width='1.909'%20stroke-linecap='square'%20stroke-linejoin='bevel'/%3e%3c/svg%3e)
Receive by email any new listing that may match your search criteria
Your criteria :
By validating this form, you accept the general conditions of use of Le Figaro Properties.
These agencies offer a selection of luxury properties vente in the Pays de la Loire. Feel free to contact them for personalized assistance.


