Get early access to listings that match your criteria
Never miss an opportunity again. Our personalized alerts notify you instantly.

 English$ USD · m²
If you are looking for the ideal European experience, you have to look at property for sale in France. France offers all kinds of scenery: it has Northern, Western and Southern coastlines, with small towns and villages for a quiet life, amazing inland scenery with hidden châteaux and, of course, main bustling cities like Paris, Cannes or Bordeaux.


EXCLUSIVEIn Chaumont-sur-Tharonne, 8 km from the A71 motorway exit of Lamotte Beuvron, a house of approximately 270m2 with a pool on landscaped grounds of about 2000m2.On the ground floor, the first part includes a large living room with a fireplace equipped with a suspended insert, an open plan kitchen equipped and fitted, a master suite, and a toilet.The second part, independently accessible, includes an entrance, 2 rooms, a shower room, and a toilet.Upstairs, a mezzanine, a bedroom with a shower room and dressing room, a bedroom, a shower room, a toilet, and an independent studio.Outside, there is a beautiful terrace with a 9/4 salt pool with fully automated regulation.The outbuildings include an adjoining garage with photovoltaic panels with a capacity of 6KW, and a carport.Spacious and comfortable house.Estimated amount of annual energy expenses for standard use: between €2960 and €4060 per year. Average energy prices indexed for the years 2021, 2022, 2023 (subscriptions included).The information to which this property is exposed is available on the site: https://www.georisques.gouv.frThis description has been automatically translated from French.
…By Sologne Conseil Immobilier


Located in the village of Neuvy le Roi, just 20 minutes from Tours, this house has all the characteristics of a bourgeois residence: beautiful high ceilings, a spacious entrance hall, travertine, parquet flooring... not to mention the typical park with 2 possible entrances. The ground floor consists of an entrance, an office, a kitchen, a shower/laundry room, a vestibule, and a living room opening onto the dining room. You will have 6 bedrooms, some with en-suite bathrooms, spread over 2 floors. The 5415 m2 plot includes a dependency used as a garage as well as a large barn. There is a cellar under the house.This description has been automatically translated from French.
…By Domaines & Chateaux


In Fontainebleau, built in 1928 by architect Michel Roux-Spitz, this "Folie Art Déco" stands out for its clean lines inspired by the XVIIIᵉ century. Hidden behind high perimeter walls, it reveals itself as a true discovery when the porch opens onto its elegant and singular facade. Set back from the street, in the heart of a small park, the property offers a rare, unspoilt atmosphere. The main house boasts 368 m² and ten rooms, complemented by a 58 m² janitor's cottage and 103 m² outbuilding. The property enjoys a privileged location: shops are within walking distance, the train station is just 5 minutes away, and the forest and schools are nearby. An exceptional place where architecture and history meet in elegant harmony. Your contact: Marielle Delloye Balouzat | 06 08 47 82 46 - 01 60 74 56 40 | [email protected]
…By Ib Immobilier


Nantes Sotheby’s Realty presents a golf estate spanning over 81 hectares in the Anjou countryside. This exceptional property includes an 18-hole golf course, a Pitch and Putt course, a spacious Club House with dining facilities, seminar rooms, high-capacity accommodation, two reception halls, and various annexes. It is a warm and welcoming venue, ideal for hosting golfers, private events, or corporate seminars. The estate also offers significant development potential, with unused buildings and a 7,000 m² plot of buildable land. Located just 25 minutes from Angers (High speed train station), 20 minutes from the motorway network, and 1 hour and 20 minutes from Nantes Atlantique Airport, this property is easily accessible and situated in a thriving region.
…By Nantes Sotheby's International


Located in Neuvy-en-Sullias, less than 2 hours from Paris, this renovated former farm offers a peaceful living environment while being close to amenities.On the ground floor, it consists of an entrance, a fitted kitchen, a warm living room, and a space that includes a bedroom, an office, a bathroom, and a toilet. A bright veranda hosts a relaxation area with a spa.A second part connected to the first but with independent access includes an office that can serve as a bedroom, a bedroom, and a shower room with a toilet, ideal for hosting guests or for a professional project.On the first floor, two additional bedrooms and a shower room with a toilet complete the overall layout. An attic offers great potential for expansion.Several outbuildings enhance the overall property, including a barn of about 140 m² offering numerous possibilities for development or extension.The property extends over nearly 2 hectares of land in a quiet environment with a terrace, heated pool, and wooded area.It is also equipped with a pellet boiler.A property combining authenticity and comfort, ideal as a primary residence or a country house.Estimated annual energy expenditure for standard use: between €5000 and €6820 per year. Average energy prices indexed to the years 2021, 2022, 2023 (subscriptions included).Information regarding this property is available on the website: https://www.georisques.gouv.frThis description has been automatically translated from French.
…By Sologne Conseil Immobilier


Ideally located near Niort's city center, this former deconsecrated chapel offers a blank canvas for an exceptional project. Stepping through the molded wooden door is like entering a space that surprises with its grandeur and immediate tranquility. The single-nave structure stretches 32 meters long by 8 meters wide, beneath a dome that soars to 14 meters. The limestone slab flooring enhances the space with understated elegance, illuminated by original stained-glass windows that flood the room with light, which has intensified since the interior cleaning in 2005. As a deconsecrated building, it lends itself to professional, cultural, or unique residential use, depending on the project (subject to obtaining the appropriate planning permissions). A place to discover! This property is not subject to an Energy Performance Certificate (EPC). See the full photo report on our website, Espaces Atypiques Deux-Sèvres: the national network specializing in distinctive properties. Contact: Cannelle GUITTONNEAU - 07 85 82 77 35 Sales Agent (Sole Proprietorship) RSAC Niort No. 948.660.295
…By Espaces Atypiques Deux Sèvres


Just 20 minutes north of Aix-en-Provence, equidistant from the highly sought-after Lourmarin and the prestigious Pont Royal International Golf Course, this characterful property unfolds in a natural setting of exceptional quality, blending the gentle Provençal lifestyle with understated elegance. Overlooking the surrounding countryside, nestled within nearly 10 hectares of parkland and woods, this secluded address enjoys absolute tranquility and complete privacy, while remaining within easy reach of amenities and the charming village of Rognes. Behind an elegant driveway lined with roses and oak trees, the property reveals a bastide of approximately 240 m² of living space, boasting authentic lines and a distinctly Provençal character. The exterior spaces, a true hallmark of the property, offer a unique and varied ambiance, designed as invitations to contemplation and conviviality. To the south, olive groves create a soothing Mediterranean landscape before giving way to a more natural, wilder setting. To the west, the pool area, perfectly integrated into its verdant setting and extended by an elegant pool house, creates the quintessential summer living space, complemented by a multi-sports court. To the east, a terrace overlooking lavender fields, punctuated by fountains and a shaded area with a summer kitchen, offers an enchanting setting for relaxing moments. To the north, a pétanque court adds a touch of refinement to summer evenings. The interior, imbued with authenticity, reveals warm and perfectly arranged spaces: a welcoming entrance hall, a living room with a fireplace opening onto the terrace, a television area, a dining room adjoining the kitchen, as well as a laundry room and two ground-floor bedrooms. Upstairs, the sleeping area comprises three additional bedrooms, one with an en-suite shower room, and a second shower room, bringing the total to five bedrooms in the main house. A separate apartment complements the property, offering ideal flexibility for hosting family and guests in absolute comfort and complete privacy. A perfect blend of unspoiled nature, Provençal elegance, and refined living, this property offers a rare residential experience between the Luberon and Aix-en-Provence. Agency fees payable by vendor - Montant estimé des dépenses annuelles d'énergie pour un usage standard, établi à partir des prix de l'énergie de l'année 2021 : 3410€ ~ 4620€ - Serge HADIDA - Agent commercial - EI - RSAC Aix en Provence 443235338
…By Barnes Pays D'aix-en-provence


Domain of Oliveraie, Villa G Situated on the heights of the medieval town of Vence, this stone-clad bastide is ideally located for a peaceful, authentic stay. Thanks to its south-facing position, you can enjoy your flat garden all day long and relax by the pool. On the ground floor, the entrance opens onto the elegant living room/kitchen, which blends in perfectly with the garden. The sliding glass doors give you plenty of sunlight and make your house feel bigger in summer! The kitchen has a central island and storage space for preparing your favourite recipes. A first bedroom with a full shower room is ideal for friends, for example. Upstairs is the master suite with dressing room, full bathroom and bedroom with private balcony. Two further bedrooms with en suite shower rooms and dressing areas benefit from a shared south-facing terrace.
…By Coldwell Banker Art Realty


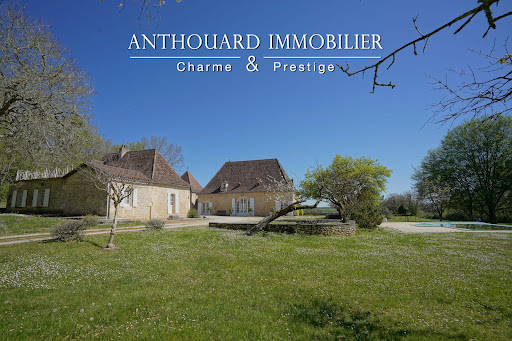
Magnificent charming property, ideally located on 2.5 hectares of elevated land, with a swimming pool and a guest house Between Bergerac and Périgueux. Nestled in a beautiful rolling and wooded countryside, with no disturbances, yet not isolated. Local shops are just 5 minutes away, and a shopping center within 15 minutes. Set on 2.5 hectares of elevated land, offering lovely open views. Well on the property. 12 x 6 m infinity swimming pool, salt system, liner. Pool house. This beautiful 18th-century chartreuse, along with its outbuildings and guest house, showcases typical Périgord architecture. The entire property has undergone a tasteful renovation, blending period charm with modern comfort. A truly delightful place to live Main House with Dovecoat (340m2) Ground floor Entrance hall Fully equipped kitchen In the pigeonnier: spacious dining room opening onto the garden and covered terrace Large living room (65 sqm) with fireplace Master suite with shower room and separate WC, built-in wardrobes Utility room, wine cellar, and boiler room First floor 4 bedrooms with wardrobes 2 bathrooms with WC Guest house (140m2) Ground floor Living room with fireplace Kitchen 2 bedrooms Bathroom and separate WC First floor 2 bedrooms, one with access to a terrace Shower room with WC Dependencie (160m2) Carport Workshop Bread oven 2 storage areas
…By Anthouard Immobilier


The B. LAFAYE Agency offers for sale this former, fully renovated keep comprising a large reception room with 17th century fireplace, stone floor, living room opening onto the garden, fitted and equipped kitchen, 3 bedrooms, large bathroom with dressing room, shower room. Large summer kitchen, convertible outbuilding of 120 m², infinity pool on the hillside, French garden, south-west park with well. Lots of charm and authenticity – Very beautiful decoration – House to live in.
…By Agence Lafaye


La Grange estate: the Aix countryside on the doorstep of the city center. Less than ten minutes from Cours Mirabeau (4 km), La Grange covers 4.5 hectares of beautifully maintained grounds: an olive grove, fountains, statues covered in vegetation, a chapel, two swimming pools, and a tennis court. The whole estate exudes the serenity of an authentic Provence, as painted by Cézanne and his heirs. The main bastide: Covering nearly 900 m² and three levels, the bastide has thirteen bedrooms with en-suite bathrooms, large bright rooms and a kitchen designed for sharing, cooking, storing and entertaining. A house made for family life, welcoming guests and passing on traditions. The outbuildings: A farmhouse converted into ten independent studios, A barn converted into two two-bedroom apartments, Three closed garages, A gym, an orangery, a large summer kitchen adjoining a second swimming pool. In total, approximately 1,600 m² of buildings, 23 bedrooms, combining living and leisure spaces, to accommodate both a large family and a wonderful project. This estate is not just a property: it is a place imbued with the spirit of Provence, offering space, light and authenticity.
…By L'exploreur


Located in a sought-after and exceptional setting just five minutes from Chantilly, the property was originally part of the royal estate of Chantilly, with the current house having been rebuilt in the 19th century. Today, it is a warm and comfortable family home with a fluid and rational layout where everyone can find their own space. On the ground floor, the bright reception rooms open onto the terrace with incredible views over the lawns and pastures. Upstairs, the bedrooms and numerous bathrooms also benefit from this spectacular view. The meticulously landscaped grounds, bisected by the Nonette River, feature beautiful mature trees and expansive lawns in a peaceful and well-preserved environment. In addition to the main house, the property includes three stone outbuildings: a caretaker's cottage, an office, and a room to be converted. A restored chapel, a tennis court, a paddock, a meadow and stables, as well as a three-car garage and ample parking complete the ensemble. Not to mention the vast 17th-century vaulted cellars, testaments to the château's rich history. This is an enchanting place, a reflection of the French art of living. Paris is 35 km away, Roissy CDG airport is 25 minutes away, and Chantilly train station is 5 minutes away. Features: De Dietrich individual gas boiler (heating and hot water), wood-burning fireplace, double-glazed wooden windows, electric roller shutters, alarm system, individual septic system. ENERGY RATING: F CLIMATE RATING: F Estimated average annual energy costs for standard use, based on energy prices for 2021, 2022, and 2023: between euros11,010 and euros14,940. Regulatory information regarding the risks to which this property is exposed is available on the Géorisques website: www.georisques.gouv.fr Contact: Agnès 07 88 49 66 80
…By Espaces Atypiques Picardie


EXCEPTIONAL PROVENÇAL PROPERTY ON 1 HECTARE WITH BIG SWIMMING POOL In a peaceful and desirable location, perched in a commanding position, this authentic Provençal house, built in 1998 and facing south, offers approximately 240 m2 of living space plus a 30 m2 garage, set within a magnificent 1-hectare plot planted with Mediterranean trees. The property comprises two independent buildings, providing an ideal setting for a family home. The main house captivates with its charm and high-quality features (terracotta tiles, triple-layered Genoese-style roof, meticulous finishes). It offers an entrance hall with built-in wardrobes and a guest WC, a spacious and bright living area comprising a lounge, dining room, and a fully equipped separate kitchen. The sleeping quarters are harmoniously divided into two wings: on the right, two bedrooms with storage and a shower room (shower, sink); on the left, two further bedrooms with storage and a shower room. Upstairs, a spacious master suite offers optimal comfort with a bathtub, shower, WC, and double vanity. The house benefits from reversible air conditioning in all rooms. The detached T3 type house, perfectly self-contained, has a large bright living room with sliding glass doors, an open kitchen, two bedrooms and a shower room with WC, ideal for entertaining or generating rental income. Outside, the property features a beautiful traditional 11 x 5 meter swimming pool and a pool house with a shower and outdoor toilet. The grounds are fully enclosed by an electric fence and equipped with an automatic watering system. A garage with a mezzanine and a laundry room complete this property. In terms of amenities, the house is connected to mains water and has 18 solar panels providing electricity and hot water. The entire property is secured by an alarm system. This rare property combines Provençal charm and generous volumes in a peaceful and private setting. An exceptional property to discover without delay. Commercial agent registered with the RSAC of FREJUS under number 884 345 919. Information on the risks to which this property is exposed is available on the Géorisques website: www.georisques.gouv.fr
…By M Real Estate


Located in the heart of the charming village of Goult, this character house of approximately 160sqm, south-facing, offers an exceptional living environment. Built over four levels served by an elevator, it is attractive for its authenticity, high-end amenities, and privileged outdoor spaces: terraces, courtyards, and a swimming pool. On the ground floor, you will find an equipped kitchen and a dining area opening onto a pleasant courtyard, perfect for outdoor meals. A laundry room and a vaulted cellar complete this level. On the first floor, there is a cozy living room with a fireplace, giving access to a first terrace; on the second and third floors: a sumptuous master suite with bathroom and dressing room, as well as a second bedroom with a shower room and toilets. On the top level, a terrace offers an unobstructed view of the surrounding landscape. A guesthouse on the ground floor with an office-living room and, upstairs, a bedroom with an en-suite shower room completes the amenities of this exceptional property. This house, close to all amenities, combines the charm of the old with modern comfort in a peaceful and sought-after setting. Information on the risks to which this property is exposed is available on the Géorisques website: www.georisques.gouv.fr.
…By Junot L’agence Des Alpilles Et Du Luberon Goult


Situated in the heart of Bas-Armagnac, a region renowned for producing France’s oldest ‘Eaux-de-Vie des Rois’, dating back to the reign of Henry IV, Maxwell Baynes / Christie’s presents this wine and spirits estate, which spans over 110 hectares of unspoilt countryside. A true haven of natural beauty. This exceptional property, dating back to the 17th century, comprises 52 hectares of meticulously maintained vineyards, 38 hectares of lush meadows and fertile farmland, 10 hectares of woodland and 5 picturesque lakes, all of which complete this breathtaking landscape. Offering an idyllic setting, it combines ‘the French art of living’, wine production, and opportunities for developing new lucrative activities: private hunting and fishing, events and private hire, wine tourism, holiday cottages and guest rooms, or even renewable ‘green’ energy. Renowned for its highly sought-after Bas-Armagnac terroir, the estate boasts a rich heritage. This property offers several major advantages: A rare and valuable stock of several vintages of Bas-Armagnac spanning over 100 years, with strong potential for appreciation, is offered as an add-on to the price. In terms of wine production, the facilities are efficient, modern and of a high standard, fully equipped with top-of-the-range machinery in perfect condition. The business is ready to operate immediately, with a dedicated team already in place, and the handover process is straightforward as the current owners are willing to support the future buyer if required. The production facility holds Level 3 HVE environmental certification. The manor house, with a floor area of approximately 350 m², can be renovated as shown in the AI-generated photos, which provide a glimpse of what it might look like after refurbishment. There is also a caretaker’s house of approximately 90 m², as well as numerous outbuildings, wine cellars and farm buildings. Today, the tradition continues proudly, producing award-winning wines and spirits in accordance with sustainable viticulture practices. The estate offers a varied range, comprising 7 elegant wines bearing the IGP Côtes de Gascogne label (dry and sweet white, rosé and red), as well as 2 iconic AOC appellations: Bas-Armagnac and Floc de Gascogne. State-of-the-art winery facilities and top-of-the-range viticultural equipment ensure optimal yields without compromising on quality, making this estate a true gem of rare production. Whether you wish to expand an existing wine-growing business, invest in a prestigious Armagnac house, or embrace a refined country lifestyle whilst running a thriving business, this estate presents an unmissable opportunity. A legacy to be carried forward. For further information, please contact Virginie Corré on 0633845340
…By Maxwell-baynes Residential And Vineyards - Christie's International Real Estate


Just a few minutes from Geneva, in a lush and peaceful setting, discover this unique property of about 315 m² and 11 rooms, combining charm, comfort, and high-standard equestrian facilities. Ideal for living, entertaining, and fully enjoying a private equestrian activity. The main house: Spacious bright living room with stone fireplace and open modern kitchen Master suite with dressing room and bathroom, additional bedroom, office, and shower room Converted attic: 2 bedrooms, lounge/dressing room, bathroom Basement: laundry room, wine cellar, workshop, and storage spaces Old mill to restore, adding authenticity and character Independent accommodations: Triplex apartment: equipped kitchen, living room, bedroom, shower room Duplex house with mezzanine, open kitchen, sleeping area, shower room, and private garage Ideal for hosting family and friends or generating rental income Equestrian facilities: 8 spacious boxes, riding arena, 4-stall walker (2022) Treatment area, shed for fodder, 6 outdoor paddocks Maintained land of 10,000 m² + 2.5 hectares in usufruct Highlights: Rare living environment at the gates of Geneva Estate suitable for family life and horse breeding Nearly 3.5 hectares of accessible green spaces Confidential and connected environment An exceptional property, to visit in complete discretion. +33456599870
…By Bonaparte


An Architectural Masterpiece of 1,361 sqm Rare and confidential, this master estate built in 2017 redefines the standards of lakeside excellence. Combining contemporary elegance, absolute privacy, and direct lake access with a private dock, it stands as one of the most exclusive residences on the shore. Its landscaped park, enhanced by an infinity pool, offers a breathtaking panoramic view of the Jura Mountains and the Swiss coastline. The Interior: A Symphony of Spaces (18 Rooms) Spanning two living levels and a fully finished lower ground floor, the residence offers a fluid and monumental layout, served by a private elevator. Reception Level: The Art of Entertaining From the entrance, the tone is set by majestic volumes. This level centers around a prestigious Grand Salon bathed in natural light, opening onto a grand terrace facing the vastness of the lake. Second reception lounge and formal dining room. Executive office / Library. Professional-grade kitchen with a service back-kitchen. Master cloakroom and guest amenities. The Night Wing: 7 Exceptional Suites Distributed between the ground and upper floors, the seven suites are true private sanctuaries. Each features its own dressing room and an en-suite bathroom finished in marble or onyx. The master suites boast soaring ceiling heights and a plunging view over the crystalline waters of Lake Geneva. Well-being & Entertainment Level (Lower Ground) Fully finished and featuring lake views from certain areas, this space is dedicated to serenity and leisure: High-end fitness studio and Wellness area (Spa). Games room and private cinema. Climate-controlled wine cellar for the finest vintages. Technical and storage zones (gardener's space, laundry room, etc.). Outbuildings & Parking Guest House: A 2-bedroom independent apartment dedicated to guests or staff. Garage: Secure parking for 3 vehicles plus additional covered space. A Strategic Geographic Location This estate offers the privilege of immediate proximity to key business centers and world-class institutions: Geneva City Center: 16 km | Airport: 21 km. Education: École Notre Dame du Lac (10 km), International School of Geneva (15 km).
…By Kretz Real Estate


The Lods Transaction agency exclusively presents for sale an exceptional property nestled on the hillside amidst centenary olive trees overlooking the Gulf of Sagone.Cradled by wild nature, this property develops 150m2 composed as follows: - On the main level, an open kitchen leading to the pool terrace, a living room opening onto 2 other IPE terraces with only the green of the maquis and the blue of the Mediterranean as neighbors. A mezzanine serves as an office, followed by a master suite with an adjoining bathroom. Finally, a storage room completes this level.- On the lower level, a laundry room, a bedroom with a shower room leading to a private terrace.- Below, there is an additional island consisting of 2 bedrooms with a communicating shower room. Each bedroom has its own private terrace space.- Another shed is found further down the plot.You will have understood, this is an atypical property with its islands and hidden terrace arrangements amidst wild nature.A rare and discreet property, just 10 minutes from the village of Cargèse.This description has been automatically translated from French.
…By Lods Transaction


Nestled among the vineyards and with no neighbors, this beautiful wine estate boasts exceptional views and numerous outbuildings. A lovely 19th-century building, peacefully situated amidst the vines, is arranged around a large inner courtyard, ensuring complete privacy. The property comprises a main house built over a cellar, offering on the main level a living room, kitchen, dining room, and bathroom, as well as three bedrooms upstairs. The outbuildings include large wine cellars, storage rooms, dormitories, sheds, and other storage areas. A comprehensive renovation project, with cost estimates and a building permit approved by the French Heritage Architects (ABF), is available. This project allows for the complete rehabilitation of the buildings and their operation, including the creation of seven large suites, the renovation of a separate section with two bedrooms, a swimming pool, a magnificent terrace overlooking the view, and a cathedral-ceilinged living room. Ideal for use as a gîte, bed and breakfast, or wedding venue. Over 25,000 m2 of land is divided between the courtyard, vegetable garden, meadow, and 20,000 m2 of Regnié vineyards. Tel: +33 6 76 83 92 04 / +33 6 72 55 94 80.
…By Cabinet Robert Dumas


Just a few minutes from Perpignan, near Ducup Park, in the heart of a calm and historically rich environment, this mas (traditional farmhouse), a former wine estate, is set on more than 91493 sq ft of land. Offering over 3229 sq ft of living space, this authentic property is arranged as follows: The main house features, on the ground floor, a kitchen with pantry, a living room and a dining room, a large master suite (with dressing room, shower room, and WC), a separate WC, and a laundry room. Upstairs, there are three bedrooms, a shower room with WC, as well as an office. Adjoining the main building, an independent apartment with its own separate entrance offers, over two levels, a spacious living area with an open-plan kitchen leading into the living and dining rooms, a shower room with WC, and one bedroom—ideal for hosting family and friends. Outside, the landscaped park, a true haven of peace, is enhanced by majestic century-old plane trees, a wide variety of fruit trees (fig, cherry, apricot, almond, mandarin, lemon), and a large vegetable garden. A summer kitchen with a covered terrace, a carport accommodating up to four vehicles, and a workshop complete the features of this beautiful property. Information on the risks to which this property is exposed is available on the Géorisques website: www.georisques.gouv.fr Property presented by BARNES Occitanie Eva-Fe RIBES Pyrénées-Orientales Consultant Commercial Agent (E.I.) +33 (0)6 60 93 86 82 [email protected]
…By Barnes Occitanie


High-End Heritage Investment in Èze on the French Riviera We are pleased to present a rare investment opportunity at the heart of one of the most sought-after residential markets on the French Riviera. This project is designed for private investors, family offices, asset management companies, and institutional investors—both French and international—seeking a prestigious asset that combines security, capital appreciation, and long-term value creation. PROJECT WITH STRONG VALUE-ADD POTENTIAL The estate offers exceptional development flexibility, supported by a combination of key strengths: A main estate of 1,000 sqm set on 3,600 sqm of land with panoramic sea views, including a former artist’s residence with spa facilities, adaptable to multiple scenarios: a single luxury residence, subdivision into independent residences, or a boutique hospitality concept. Asset arbitrage strategies: targeted resale of the villa or high-end rental operation, generating immediate income and an attractive operating yield. This configuration secures an exceptional asset while optimizing value creation through a controlled resale and operating strategy. SUSTAINABLE HERITAGE INVESTMENT Ideally located in an exclusive residential environment, the estate benefits from: absolute privacy, long-term capital appreciation supported by land scarcity, immediate proximity to major hubs of the French Riviera: Monaco, Nice International Airport, and Cap-d’Ail. Both the main estate and the independent villa offer outstanding rental potential in the ultra-prime market, enabling recurring income generation while maintaining full flexibility for valuation or resale. RARE INVESTMENT OPPORTUNITY This project meets all the criteria sought by discerning investors: exceptional estate with high modularity, value creation through resale and rental strategies, secure long-term wealth investment, unique retreat offering tranquility, privacy, and panoramic sea views in a preserved natural setting. A premium asset combining prestige, performance, and durability in one of the most resilient and sought-after areas of the French Riviera. Seller’s fees included Property tax: EUR 10,300. Information on risks to which this property is exposed is available on the Géorisques website: georisques.gouv.fr
…By Coldwell Banker Standing Realty


Bouches-du-Rhône Near Alpilles1.8 hectares Approximately 900 m² of living space 9 bedrooms 4 independent living spaces Ideally located at the foot of the Alpilles, this remarkable Provençal estate offers a privileged living environment, combining elegance, comfort, and nature. From the entrance, a beautiful driveway lined with plane trees leads to an authentic farmhouse surrounded by its outbuildings. Set in a peaceful and green environment, this property of around 2 hectares underwent a complete renovation in 2020, carried out with care and precision, giving the place a unique character and great versatility of use. Developing nearly 900 m² of built area, the estate includes: A main farmhouse of approximately 270 m² Three independent suites A studio A guest house Numerous relaxation areas, both indoors and outdoors: sauna, swimming lane, terraces Designed for a tourist reception activity, the property offers a modular organization that can adapt to numerous projects (accommodation, events, family residence). Horse lovers will be charmed by high-quality equestrian facilities, including: Barns with boxes and terraces Dressage arena Lunging ring Year-round grass paddocks The entire setup has been designed to ensure the comfort and well-being of the horses: stabilized floors, suitable coverings, ventilation and misting equipment, shaded areas, and abundant access to water. Warehouses and storage spaces complement these functional infrastructures. This rare property embodies a perfect harmony between Provençal authenticity and contemporary features, in the heart of a sought-after area, close to all amenities. Quick access: 7 min highways 13 min Mouriès 25 min Arles / Salon-de-Provence 45 min Aix-en-Provence and Marseille-Provence airport Our opinion: an exceptional property combining a privileged location, noble materials, and high-end amenities – a rare opportunity on the market. Complete file available upon request.This description has been automatically translated from French.
…By Laure Taberne


VERY RARE - SALE OF CHARACTER HOME OF 220 M² - 4 BEDROOMS - LAND OF 1262 M² - CANET 34800I am pleased to present this character home, fully renovated, which combines charm and modern comfort.The residence stands out for its generous volumes and quality renovation.On the ground floor, you will benefit from a fitted kitchen, a bright and spacious living room (59m²) with a fireplace opening onto a sunny terrace, an office, three bedrooms including one with a shower room, and a toilet.On the first floor, you will enjoy a shower room and a bedroom.On the second floor, there are converted and air-conditioned attic spaces of 56 m² as well as a storage area.The home also has a garage of 60m² and a laundry room with a shower room and toilet.In the garden, you will have a heated swimming pool 4X8, a storage area for wood and gardening equipment, two terraces, and a driveway that can accommodate up to 6 vehicles.Your local 3G IMMO sales agent: Sandrine GARCIA Registered with the Montpellier RSAC 901 110 304 - Tel: 06 02 59 39 98.According to Article L.561.5 of the Monetary and Financial Code, a form of identification will be required for the visit's organization.Information on the risks to which this property is exposed is available on the Géorisques website: www.georisques.gouv.fr* Net price, excluding notary fees, registration fees, and land advertisement. Non-contractual document.Fees to be borne by the seller.Your local 3G IMMO sales agent EI - Sandrine GARCIA registered with RSAC of MONTPELLIER n° 901 110 304.According to Article L.561.5 of the Monetary and Financial Code, a form of identification will be required for the visit's organization.Information on the risks to which this property is exposed is available on the Géorisques website: www.georisques.gouv.frThis description has been automatically translated from French.
…By 3g Immo Prestige


In Charentilly, on the outskirts of Tours, this property of 335 m² is set in a natural setting of 3.4 hectares where time seems suspended. Upon arrival, a large welcoming hall sets the tone. The house opens onto spacious reception rooms, with a living-dining area facing nature and featuring a fireplace. The omnipresent view of the body of water accompanies every moment of life and gives the spaces a soothing and unique atmosphere. The friendly kitchen opens onto a shaded terrace, naturally extending shared moments. The master suite, on the ground floor, offers comfort and intimacy, while the upper floor accommodates four bedrooms designed to host family and guests. Out of sight, a covered and heated indoor pool, bathed in light, extends the seasons and invites relaxation throughout the year. The property also includes an old hunting lodge with a fireplace to renovate, as well as offices and an independent workshop, offering multiple possibilities for personal or professional projects. Strolling through the woods, a tennis court... the whole creates a rare art of living, in harmony with nature, just minutes from Tours. A unique property, where each space has been designed to combine comfort, potential, and an exceptional living environment. Energy Performance Certificate: C/CPrice including agency fees: €795,000 (Net seller price: €760,000 - fees of 4.5% to be paid by the buyer).Well presented by BARNES Centre Sologne Val de Loire: [email protected] - +33(0)6.16.50.74.58Information on the risks to which this property is subject is available on the site: www.georisques.gouv.fr.This description has been automatically translated from French.
…By Barnes Sologne Val De Loire


In Vouvray, between soft light and hillside lines, just fifteen minutes from Tours and Amboise, the property appears quietly, almost reserved, as if it had always been there. An old winemaker's house, whose volumes have kept the memory. The main house, about 380 m², opens onto bright reception rooms, where circulation is unconstrained. Four bedrooms, three bathrooms, and this sense of space that never overflows but accompanies. Immediately nearby, two independent houses extend the ensemble. The first, troglodyte, about 100 m², is embedded in the rock and envelops: it offers a living room with kitchen, two bedrooms, and a bathroom. The second, made of tuffeau, about 60 m², even simpler in design, offers a living room with kitchen, one bedroom, and a bathroom. Over 400 m² of old troglodytic cellars, wine cellar, extend the property's territory within the thickness of the stone. Outside, the landscape opens up, lush, peaceful. The eye breathes. A jacuzzi and sauna area accompanies these suspended moments, without ostentation. Everything is there, in a form of quiet obviousness. A property that does not seek to convince but gradually establishes itself as a place to take. DPE: C/A Price including agency fees: €884,000 (net seller price: €850,000 - fees of 4% including tax borne by the buyer) Property presented by BARNES Center Sologne Val de Loire: [email protected] - +33 (0)6.16.50.74.58. Information on risks to which this property is subject is available on the website: www.georisques.gouv.fr.
…By Barnes Sologne Val De Loire
'%20stroke='%23DDAA3A'%20stroke-width='1.909'%20stroke-linecap='square'%20stroke-linejoin='bevel'/%3e%3c/svg%3e)
Receive by email any new listing that may match your search criteria
Your criteria :
By validating this form, you accept the general conditions of use of Le Figaro Properties.
These agencies offer a selection of luxury properties vente in France. Feel free to contact them for personalized assistance.
If you want to wander among the rich and famous along the French Riviera, Cannes is the place to start looking at property for sale in France. With its lively cobbled old town and shiny luxury boutiques along the Croisette, if you are looking for fancy properties and flats overlooking the bay, Cannes is definitely for you!
France is not just Paris and wine! If you enjoy the outdoors, hiking and skiing, have a look at our property for sale in France's Alps: chalets in Courchevel are a must have!



