Get early access to listings that match your criteria
Never miss an opportunity again. Our personalized alerts notify you instantly.

 English$ USD · m²
If you are looking for the ideal European experience, you have to look at property for sale in France. France offers all kinds of scenery: it has Northern, Western and Southern coastlines, with small towns and villages for a quiet life, amazing inland scenery with hidden châteaux and, of course, main bustling cities like Paris, Cannes or Bordeaux.


High-End Equestrian Training Center between Aix-en-Provence and Salon-de-ProvenceLocated in an exceptional natural environment, between Aix-en-Provence and Salon-de-Provence, this recent equestrian estate offers complete and modern facilities, designed for the comfort of both horses and professionals. Featuring a flat, enclosed, and landscaped area of 16 hectares, this beautiful property presents a modern stable with around thirty boxes, designed with roof insulation and comprehensive arrangements for optimal comfort in both summer and winter. The entire complex is complemented by a spacious storage shed for equipment, fodder, and various supplies as well as a well-maintained 8-place automatic walker.The lands offer numerous equipped paddocks, with shelters and quality fencing, as well as trot tracks, ideal for regular work and specific training.On the housing side, a large independent staff apartment of approximately 90 m² includes 3 bedrooms, a bright living room, and a fitted kitchen, perfect for a family or resident staff.The entire estate is easily accessible and immediately operational, in a preserved rural setting, without close neighbors, just a few minutes from amenities.Our opinion Horse Immo: This turnkey equestrian estate would be perfectly suited for a trainer, a professional rider, or an investor looking to develop an equine business in an exceptional setting.This description has been automatically translated from French.
…By Laure Taberne


GERS PROPERTY 30 HA BEAUTIFUL NATUREIn a dominant position, with the Pyrenees chain as a background panorama, this property impeccably maintained invites you to a peaceful life in the countryside. A superb recent main house offers around 230 square meters. From the large bay window in the living room, you will never tire of admiring the exceptional view of the surrounding nature. The 4 beautiful bedrooms and 3 bathrooms ensure the comfort of this home. Nearby but not attached, a guest house of approximately 80 square meters has been completely renovated in the country style. The outbuildings are of good size, including a restored old stable of about 100 m² and a barn of over 150 m². The 30 hectares of land consisting of meadows and groves are entirely free. You will find all amenities 7 km away and the town of Auch 30 km away.This description has been automatically translated from French.
…By Property And Consulting


Royan 7 km. Exceptional property. Sea view. 7,500 m2 wooded natural park with direct and private access to a beautiful beach. Absolute calm. Restored house 120 m2. Sale in bare ownership one million EUR, seller enjoyment for 10 years or death (valued at 600,000 EUR). Energy performance diagnosis: NA.This description has been automatically translated from French.
…Private owner


NEW - Exceptional property in the heart of the Périgord Noir. Allow yourself to be seduced by this remarkable character estate, combining elegance, comfort, and the art of living, nestled in a privileged environment with no overlooking neighbors. Ideally located in the highly sought-after "valley of Man," halfway between Sarlat and Bergerac, in the municipality of Buisson-de-Cadouin, this rare property develops nearly 495 m² of living space. Set on an enclosed, wooded, and carefully landscaped park of over 17,000 m², the property consists of two authentic Périgourdine houses, four high-end gîtes, and an independent chalet. The whole benefits from two distinct access points - one private, the other dedicated to customers - with motorized gates, as well as two parking areas, one of which can accommodate up to eight vehicles. The underground swimming pool (10 x 5 m), elegantly bordered by 170 m² of tiled beach, harmoniously integrates into this green setting, offering an exclusive relaxation environment. A refined and warm main residence (180 m²). Designed for optimal living comfort, the private area opens onto an entrance with storage and reveals a superb cathedral living room, enhanced by a troglodyte wall and a wood stove. The open kitchen, fully equipped with a central island, extends this convivial space. A master suite with dressing room, bathroom, separate WC, and laundry room complete the ground floor. On the first floor, a spacious mezzanine converted into a living-office space (which can become a bedroom), two beautiful 20 m² bedrooms, a bathroom, a separate WC, as well as convertible attic space perfect the ensemble. Outside, two terraces - one open (50 m²), the other covered with integrated barbecue - offer a dominant and soothing view of the park and accommodations. Quality accommodations, ready for operation. A first stone gîte from Périgord (90 m²), with a wooden terrace, offers careful amenities and an unobstructed view of the pool. It includes a living area with an equipped kitchen, three bedrooms, and full sanitary facilities spread over two levels. Four "safari-lodge" type gîtes (50 m² each), perfectly integrated into their environment, offer modern comfort with protected terraces, equipped kitchens, shower rooms, and accommodations for 5 to 6 people. An intimate chalet in the undergrowth completes the offering, featuring a living room, equipped kitchen, night mezzanine, bathroom, and covered terrace. Additional features: Storage garage, cellar, fenced vegetable garden with greenhouse, complete technical installations (microstation and sewage pits): every detail has been designed to combine functionality and quality. A rare property with multiple possibilities. This property stands out for its quality features, its fluid organization between private space and welcome activity, as well as its excellent rental yield and visibility on specialized platforms. Close to all amenities (shops, schools, health services, SNCF station at 1.5 km), it also benefits from a strategic location near the most beautiful sites and villages of Périgord. Sold turnkey with all equipment and the website, this estate represents an ideal opportunity to combine life project and professional activity in an exceptional setting. Additional information: Energy class: Main house: E (energy) - E (GHG) Gîte: C (energy) - A (GHG) A financial guarantee will be required prior to any visit. Fees to be borne by the seller. Your commercial agent 3G IMMO on-site EI - Loïc VENANT registered at the RSAC of BERGERAC no. 521 526 152. According to Article L.561.5 of the Monetary and Financial Code, for organizing the visit, a form of identification will be requested. Information on the risks to which this property is exposed is available on the Géorisques website: www.georisques.gouv.frThis description has been automatically translated from French.
…By 3g Immo Prestige


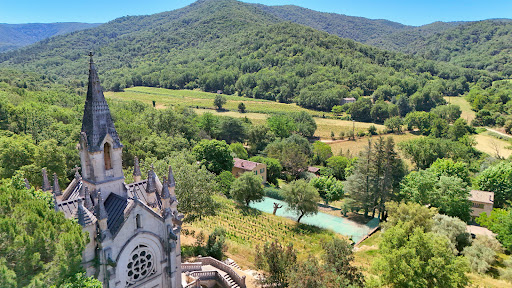

Private estate, spanning 22 hectares, including 6 hectares of vineyards, in unspoiled Var countryside, 25 minutes from La Londe-les-Maures. The property, which was brought by a family from Saint Tropez in the 1970s, comprises main house, guest house, pool, tennis court and outbuildings arranged around a remarkable, Gothic-inspired chapel. Superb combination of heritage, nature and the Provençal lifestyle. Rare opportunity. Energy class: NC.
…By Vinea Transaction National


Located in one of the most sought-after villages in the region Beautifully presented property Remarkable architectural features Multiple layout possibilities
…By Catherine La Bruyère Immobilier


Close to Lamotte Beuvron, exceptional Sologne farm complex on a territory of approximately 2 ha 70 are 33 ca enhanced by a pond. Less than 10 minutes from the A71 motorway exit, the property consists of a main residence with all comforts divided into two distinct living houses. Annex accommodation in an independent building, numerous outbuildings (workshop, garage, chicken coop). Recent traditional barn, summer shelter with a view of the pond. The whole on a territory composed of woods, shrubs, meadows, a vegetable area, and a pond. Property offering many possibilities, whether for commercial activity or for a large family as a primary or secondary residence. Estimated amount of annual energy expenses for standard use: between €3,820 and €5,250 per year. Average energy prices indexed for the year 2021 (subscriptions included). The information pertaining to this property is available on the site: https://www.georisques.gouv.frThis description has been automatically translated from French.
…By Sologne Conseil Immobilier


EXPERTIMO est le leader français des réseaux dédiés aux mandataires expérimentés
…By Expertimo


Ref 70905PP. Exclusive Nuits-Saint-Georges. Located in Nuits-Saint-Georges, this fully renovated former barn with character residence will charm with its authenticity and modern amenities. Situated on a plot of more than 1.5 hectares, this property offers a living area of 342 m², including a spacious living space on the ground floor as well as 4 to 5 bedrooms and 4 bathrooms spread over several levels. You can enjoy a 70 m² relaxation area under shelter, complemented by a beautiful 12 m x 5 m swimming pool, ideal for relaxing in a friendly setting. A rare opportunity to combine comfort, elegance, and a privileged environment. Unique property, a must see... Pascal PLASSARD +33785257706 Agency fees payable by vendor - Montant estimé des dépenses annuelles d'énergie pour un usage standard, établi à partir des prix de l'énergie de l'année 2026 : 3120€ ~ 4240€ - Les informations sur les risques auxquels ce bien est exposé sont disponibles sur le site Géorisques : www.georisques.gouv.fr - Pascal PLASSARD - Agent commercial - EI - RSAC 828 351 742 / Dijon
…By Reseau Swixim


Located in the heart of Drôme Provençale, this real estate complex offers an investment opportunity in the hotel and catering sector. On a plot of 2394m2, this property consists of a 7-room hotel with restaurant and two apartments, totaling approximately 600m2. Key Features: Ideal location : Benefits from optimal visibility and attracts a diverse clientele throughout the year. Integrated hotel and restaurant : 7 rooms and its restaurant. The two sides of the facility are independent but communicate with each other, providing operating flexibility. Professional infrastructure : The fully equipped professional kitchen, accompanied by two cold rooms. The spacious dining room and large terrace offer spaces for indoor and outdoor dining. Additional accommodation : Two adjacent apartments offer possibilities for on-site accommodation or annual rental, thus increasing the profitability of the whole. Expansion Opportunities : With its facilities suitable for hosting events such as weddings, this establishment has strong potential to diversify its activities and increase its revenues. This property is ideally positioned for a new operator wishing to immediately start an activity or for an investor seeking to capitalize on the development potential in this popular region. For more information or to arrange a viewing, please contact Lord & Sons, your trusted partner in commercial real estate. Les informations sur les risques auxquels ce bien est exposé sont disponibles sur le site Géorisques : www.georisques.gouv.fr
…By Lord & Sons


INCOME-GENERATING BUILDING IN THE HISTORICAL CENTER OF BESANÇON Rue Moncey in Besançon (BOUCLE) Character building from the 19th century located in the heart of Besançon, in a central and dynamic neighborhood. This entire property comprises a total area of 630 m², spread over 6 levels, and includes: - 23 furnished rooms/bedrooms, all equipped (kitchenette, shower room, furniture), currently vacant. - 2 commercial premises on the ground floor currently rented (rental income: 15,600 euros/year excluding tax). - Vaulted basement with cellars, technical room, and boiler room. - Attic that can be converted. This is an old hotel residence whose activity is no longer operational. This project is ideal for a hotel, hotel residence, or student residence. Collective gas heating, double-glazed windows, 35 cm stone structure. Rehabilitation work is to be expected to enhance rental potential or change usage. Current situation: professional use (hotel/related premises) Possibilities for development: - Student residence - Coliving or senior residence - Division into housing (change of use to be planned) - Mixed investment (commercial + furnished housing) The building is located in a PSMV sector (specific architectural rules) making it eligible for the MALRAUX scheme (possible tax exemption) and in an OPAH-RU zone (eligible rehabilitation operations), with exemption from parking requirements under conditions. Immediate proximity: shops, transport, historic city center, schools, tram, TGV station. Complete file available upon requestThis description has been automatically translated from French.
…By Arriere Cour


In the heart of a 4200m² park, in absolute calm and bathed in sunshine, magnificent stone bastide with a living area of 300m². Combining charm and comfort, it consists of a large cathedral living room of 70m² with fireplace, fitted kitchen, 4 bedrooms with bathroom, 1 office and 2 independent gites. Garage. Swimming pool 10x5. Ideal for a bed and breakfast activity or a large family home.
…By Eurl Bird


Demeures Marines presents "Cottage," a magnificent property nestled in a landscaped park between Bénodet and Quimper, set in a domain of 17.5 hectares, ensuring rare privacy. The majestic entrance, lined with centenary trees and flowering bushes (rhododendrons, hydrangeas, azaleas, and yellow irises), leads to a peaceful residence with panoramic views of the Odet and a nearby castle. A private dock allows for mooring a boat, and two flowering ponds add to the charm of the place. Inspired by English cottages, the property offers nearly 400 m2 of living space, designed for intergenerational living with two homes combined into one. Benefiting from a southwest orientation, which is rare in this area, it enjoys optimal sunlight. The first house, with an area of 238 m2, dates from 1991, with the last renovation completed in 2020. It includes an entrance, a living/dining room with a beautiful ceiling height and a fireplace, as well as a fully equipped/open kitchen, a pantry, and a laundry room. The entire space is bright and very welcoming, thanks to its cathedral ceiling that creates a sense of space. You will discover a charming mezzanine at the top of this living area, ideal for relaxation. The large bay windows offer breathtaking views of the pool and the banks of the Odet. A ground-floor sleeping area completes this level with a bedroom and a master suite that includes a dressing room and a bathroom (bathtub and shower). The second house of 158 m2, dedicated to family and guests, offers a large, bright living room with a fireplace, a winter garden, a fully equipped/open kitchen, and five bedrooms upstairs, two of which are in succession, with a bathroom. Each room offers a view of the Odet or the pool. A 'pool house' area borders the heated 17x8 m pool. A tennis court completes this haven of peace. A double garage of 39 m2, a spring well for the pool and irrigation, as well as a geothermal system, combine comfort, autonomy, and respect for the environment. An enchanting place, facing the Odet, where every detail has been thought out for exceptional quality of life.This description has been automatically translated from French.
…By Demeures Marines


A2Z Agency offers you: Located just 45 minutes from Bordeaux, this wine estate offers breathtaking views of the surrounding hillsides, combining authenticity, potential, and an exceptional setting. The estate comprises 17 hectares of contiguous, perfectly cultivated vineyards, plus an additional 5 hectares planted with 80% Merlot, 15% Cabernet Sauvignon, and 5% Cabernet Franc, producing Bordeaux and Bordeaux Supérieur wines. The production facilities include three cellars: a 250m2 storage cellar, a 280m2 fermentation cellar (which can be fully equipped), a 175m2 cellar/garage, and an 80m2 tasting room (with the possibility of conversion). The property also features a temperature control system and effluent monitoring. This estate benefits from exceptional terroir, ideal for producing high-quality wines. The seller can provide start-up support and guidance to ensure the continuity and development of this business. This château represents an exceptional opportunity for an investor or professional wishing to develop a high-level wine business, combining tradition, modernity, and growth potential. Feel free to contact us to arrange a visit or obtain more information. We would be delighted to assist you with your project! A2Z Agency, a family-owned and independent real estate agency in Saint Macaire, at your service for over 20 years! 4 Allée de Tourny, 33490 Saint Macaire Laura AYRAL-FLOOD Information on the risks to which this property is exposed is available on the Géorisques website: www.georisques.gouv.fr
…By A2z Agency


In the heart of the Pays d'Auge, on the edge of a small town, a former 18th-century cider house has been reinvented in a contemporary style. Three buildings surrounding a courtyard offering 200m² of living space, a large cathedral-ceilinged living room with an 8m-high open-plan kitchen bathed in light from huge aluminum bay windows, opening onto a 100m² terrace offering distant, unobstructed views of the Normandy countryside and its horses. Three bedrooms and two bathrooms, mezzanine, converted attic space, a designer renovation that enhances the authenticity of the Caen stone that adorns all the walls. One of the outbuildings houses a wellness area with a jacuzzi spa pool and sauna. Barn, lean-to, well, another attic. A park of over half a hectare with a landscaped fish pond, lawn, vegetable garden, apple tree, bamboo maze, and a garden bordered by a river ideal for kayaking with unobstructed views of the wooded countryside.
…By Kretz Real Estate


Exceptional Property in Barbizon A Private Haven of Elegance and Serenity Set away from prying eyes, in the heart of the legendary village of Barbizon, just 150 meters from local shops and close to the Fontainebleau forest, this exceptional property embodies a rare art of living where elegance, space, and tranquility blend harmoniously in a refined contemporary spirit. Offering approximately 640 sqm of living space for the main residence and over 1,000 sqm of usable space including its outbuildings, the property is set within beautifully landscaped grounds of 4,461 sqm. From the moment you enter, a spectacular cathedral entrance hall reveals a distinctive architectural identity. The reception rooms unfold in a refined sequence of impressive proportions, featuring herringbone parquet flooring, fireplaces, and large openings onto the garden, creating a warm yet prestigious atmosphere. The kitchen, the true heart of the home, will delight gastronomy enthusiasts with its two La Cornue ranges. Opening onto the garden and terraces, it combines conviviality with elegance. The main residence offers 9 bedrooms, including several suites and a superb ground-floor master suite opening onto the garden. Some bedrooms feature beautiful cathedral volumes with exposed beams. Designed as a true lifestyle estate, the property also includes a guest house of approximately 100 sqm with cathedral living room and fireplace, as well as a caretaker’s house of approximately 36 sqm with mezzanine. The basement hosts a wellness area to be completed (indoor swimming pool, hammam, sauna), offering exceptional potential. The landscaped garden, enhanced by a sauna and a Nordic bath, elegantly extends the sense of calm and privacy. Underfloor heating, partial air conditioning, wine cellar. A rare, confidential, and inspiring property, just one hour from Paris.
…By Myplace.immobilier.fr


Charming property Former mill and renovated farmhouse Exceptional setting Located in the commune of Saint-Georges-sur-Cher, 8 minutes from the Château de Chenonceau, in the heart of a preserved natural environment, this magnificent character property extends over more than 1.6 hectares, offering a rare and privileged living environment with a stream, small pond, and wooded area. This fully renovated former farmhouse elegantly combines the charm of the old and contemporary comfort. The property is made up of three distinct buildings. The main building, with generous volumes, offers on the ground floor a sumptuous living room of 77 m2 that combines a lounge, dining room, and new fitted kitchen. You will be immediately charmed by its majestic fireplace, exposed beams, and superb bay window, giving access to a vast terrace, bathed in light, which offers a soothing view of the forest. A large pantry and a master suite with independent access complete this level. Upstairs, a spacious central room with a beautiful ceiling height, currently arranged as a billiard room, offers multiple possibilities (game room, relaxation area...). Two large master suites, also with beautiful volumes, enhance this floor. The second building includes a fully renovated independent dwelling with a living room, dining room, modern kitchen, and master suite. A 70 m2 barn to be rehabilitated adds to the ensemble and offers considerable development potential. The third building offers a newly built second independent dwelling, with a bedroom benefiting from an unobstructed view of the surrounding countryside, as well as a parking area that can accommodate up to four vehicles. An underground pool with a cover and pool house completes this idyllic setting. The beautifully wooded land, without any overlooking neighbors, gives this property a unique character, ideal for a primary residence, secondary residence, or a tourist accommodation project. A rare property combining charm, space, and serenity.This description has been automatically translated from French.
…By Domaines & Chateaux


A building originally part of the old castle grounds, this village house will charm you with its character: exposed beams, stone walls, all spread over four floors. It features a living room with a fireplace, a dining room with a kitchen opened up by a medieval-style archway, 4 bedrooms, a bathroom, and a shower room, all situated in the heart of the village, close to the panoramic views, the ‘grand pré’ and the restaurants, in this Provençal village with such a pleasant atmosphere.Possibility of creating a rooftop terrace (planning application submitted) Translated with DeepL.com (free version)
…By Michaël Zingraf Christie's International Real Estate Cabris


BORDEAUX PEY-BERLAND / COURTHOUSE - INVESTMENT PROPERTY / OFFICES / MIXED HOUSING - IN PERFECT CONDITION - 280M² - GREAT POTENTIAL A rare opportunity not to be missed! Less than 400 meters from the prestigious Palais de Justice in Bordeaux, this elegant 19th-century stone building, in perfect condition, offers exceptional potential for a high-quality investment. Comprising four apartments with multiple uses, this air-conditioned and fully wired property is organized as follows: Ground floor: A 22.2 m² studio, currently rented for 800€/month. A 60 m² 3-bedroom apartment with an 8 m² terrace, rented by the room for 1600€/month. First floor: A 94 m² apartment with refined bourgeois features, converted into office space (four premium workstations), rented for 4500€/month. Second floor: A 48.93 m² Carrez apartment (70 m² excluding Carrez), with a 7 m² terrace, rented for 1100€/month. 82 m² basement: Renovated and converted into meeting rooms with soundproofing, an archive room, and a second meeting room. Currently rented with the studio on the ground floor to a company. The building generates an annual income of 96,000€ and can be sold either vacant or fully rented. It represents a prime investment or premium office space in a sought-after neighborhood, just 200 meters from Pey-Berland. - What we like: • The location, the location, the location, • The fact that this type of product is so hard to find on the market! Contact: Etienne Delpech - + 33 785 094 770 for Bordeaux Sotheby's International Realty Prestige real estate, experts in luxury properties and exceptional assets, in Bordeaux and the surrounding area [email protected]
…By Bordeaux Sotheby's International Realty


Nestled in a pristine natural setting, bathed in the radiant light of the South and serenaded by the gentle song of cicadas, lies an exceptional property with timeless charm. A true 17th-century gem, this characterful residence offers over 440 m² of living space, set within a private 2-hectare estate, with the exclusive option to acquire up to 30 hectares of adjoining land, providing a rare and prestigious opportunity. Completely restored with respect for its heritage, the main house offers approximately 325 m² of living space (Carrez Law), where every detail has been meticulously considered. Perfectly controlled materials, finishes, and proportions create a harmonious whole, where authenticity and contemporary living intertwine with elegance. A separate 86 m² residence, formerly a caretaker's cottage, provides an ideal setting for intimate entertaining or developing a hospitality business. Dominating its surroundings, the property offers spectacular panoramic views of picturesque villages and the surrounding hills, in absolute, almost surreal tranquility, inviting a rare and privileged living experience. The interior spaces reveal understated sophistication. A vast entrance hall leads to a sumptuous, light-filled reception room, dominated by a majestic stone fireplace, a signature feature of this historic property. The vaulted dining room, with its intimate and elegant atmosphere, flows seamlessly into an open-plan kitchen, designed to enhance moments of conviviality. A laundry room, wine cellar, and built-in storage complete this level with perfect discretion. The sleeping quarters comprise three refined suites, each with its own private bathroom, true havens of serenity where comfort and refined aesthetics converge. On the garden level, a studio with bath, a wellness area with a spa completes the experience, inviting relaxation in an exceptional setting. Outside, a carport shelters vehicles, while a swimming pool, fed by a natural spring, blends harmoniously into its surroundings. Spacious, sun-drenched terraces extend the living areas and offer an idyllic setting to savor every moment. Rare, discreet, and resolutely exclusive, this property embodies the very essence of luxury in Provence: an authentic, elegant, and profoundly inspiring art of living. It will appeal to discerning clients seeking a unique place, both an intimate retreat and an exceptional heritage asset. Agency fees payable by vendor - Montant estimé des dépenses annuelles d'énergie pour un usage standard, établi à partir des prix de l'énergie de l'année 2021 : 7250€ ~ 9820€ - Serge HADIDA - Agent commercial - EI - RSAC Aix en Provence 443235338
…By Barnes Pays D'aix-en-provence


On the South Island, ideally located a few steps from the port, the beaches, the town and its amenities, this large family home of more than 260m2 is built on a magnificent plot of approximately 1200m2 entirely enclosed by old walls and planted with Mediterranean species that make the singularity of the Bréhat archipelago so popular. The buildings are built in rubble-granite of a remarkable color. The facade faces due south offering beautiful light in the living rooms. The slate roofs adorned with charming dormers were completely revised in 2023. The property is composed of: Ground floor: The oak-wrought iron door provides access to a beautiful tiled entrance with white paving with black cabochons. It serves on the one hand a double living room of nearly 60m2 with numerous openings in double south and west exposure, equipped with a very beautiful earthenware wood stove in perfect working order. On the other hand a dining room, a large equipped kitchen, a second small kitchen with old granite fireplace, a laundry room and a boiler room. Three staircases provide access to the upper floors. 1st floor: 5 bedrooms, 2 bathrooms with WC, 1 landing WC, 1 shower room with WC. 2nd floor: 3 bedrooms, 2 toilets. Outbuildings: outbuildings registered as "residential" in rubble/granite under slate roof are now used as a workshop, winter garden and sheds. Cellar: An external staircase provides access to a buried cellar. Heating: central heating with oil - Viessmann Vitorond 200 boiler (+/- 5 years). Hot water: 200l PALM electric tank. Sanitation: individual -> connection to the sewer to be planned. Openings: single-glazed wood for the most part, Velux under the slopes. Storage: many old painted wooden cupboards are arranged in the bedrooms and on the landings. Garage: a private closed garage for 1 car is available at the tip of Arcouest not far from the pier for Bréhat. The Guingamp TGV station is 40 minutes (Paris-Brest line) from the pier. Paimpol is 5 kilometers away (cultural activities, bus station, hospital, doctors, various restaurants, cinema, water sports, etc.). This remarkable ensemble will accommodate a large family, friends, or even serve as a setting for a hotel activity.
…By Demeures Du Littoral


- HD Virtual Tour available on request - Ref: “Rovella” At the gateway to Porto-Vecchio, between Trinité and Lecci along the RT10 road, “Rovella” is a property complex offering a total floor area of 455 sq.m, combining a commercial unit and five residential apartments arranged over two levels. Set within grounds of 4,452 sq.m, the expert’s report indicates approximately 378 sq.m of residential space and around 140 sq.m of weighted commercial surface area. “Rovella” features a simple, functional architectural design and is composed as follows: On the ground floor, the main unit is a space formerly used as a restaurant: several covered terraces, a dining room, a bar, a kitchen, a cold room and service areas allow for immediate operation after a light refurbishment. On the same level, two independent flats complete the ensemble: a one-bedroom apartment (F2) to the northwest and a two-bedroom apartment (F3) to the southwest, each with a private garden and terrace. Upstairs, three additional apartments are located. To the north, a two-bedroom flat (F3) with mezzanine and terrace. In the centre, a three-bedroom flat (F4) with utility room, mezzanine and terraces to both the west and east. To the south, a further three-bedroom flat (F4) with terrace and a dedicated staircase access. “Rovella” enjoys landscaped outdoor areas planted mainly with local and ornamental species, regularly and properly maintained. The property is connected to mains electricity and benefits from a private borehole, with wastewater handled via a septic tank system. The plot is unfenced, allowing flexibility to organise access and parking according to the buyer’s project. Built in the 1980s, the building is in good general condition. Some refurbishment and reconfiguration works are to be expected: mixed joinery with single glazing in parts, no mechanical ventilation system, minor electrical issues noted, façade coatings to be redone, heating to optimise and insulation to improve. Some units have already undergone partial renovation, enabling a phased upgrading strategy. This property complex will appeal to investors, building professionals or hospitality operators wishing to house staff. It offers the potential to establish offices with storage space or to develop a mixed-use scheme combining residential and commercial activity at the northern entrance to Porto-Vecchio. “Rovella” benefits from direct access to the Bastia–Bonifacio route, with all amenities of Porto-Vecchio located just 6 km away. Its visibility from the RT10 enhances the potential for brand exposure, while proximity to Porto-Vecchio ensures sustained rental appeal. The full brochure, detailed floor plans with measurements and technical report are available following a telephone consultation or directly through our agency. – – a discreet agency specialising in the sale of prestige properties and a consulting firm operating in Sainte-Lucie de Porto-Vecchio and Paris. Agency fees are payable by the seller.
…By Casa Terra Real Estate


In the heart of the Parc des Ibis, a prestigious Anglo-Norman residence dating from the late 19th century, sumptuously enhanced with direct access and privileged views of the lake. Renovated with passion and high-end materials, in strict accordance with the original construction, it embraces modernity and comfort thanks to sophisticated smart home technology. The ground floor offers 100m² of living space, opening onto the terrace and overlooking the park. The two upper floors offer six bedrooms, including four spacious suites, and a fifth bathroom. Balconies and loggias allow you to admire the diverse trees and shrubs planted throughout the 2,100 m² grounds. Beneath the exposed beams lies a large room perfect for contemplation, and the expansive basement is dedicated to leisure and lifestyle: a cinema room, bar, wine cellar, workshop, and laundry room. Three secure garages complete this charming and welcoming property, just a four-minute walk from the RER station and eight minutes from the town centre. Exclusive to LES CERCLES. 3D plans available upon request.
…By Les Cercles


Located in the heart of Perreux-sur-Marne, this elegant and exceptional residence offers over 323 m² of living space spread over four levels, set on a 480 m² plot. Upon entering, the tone is set by a spacious hall adorned with superb antique tiles, in perfect harmony with the solid oak parquet flooring. A boudoir-like living room opens onto a lush garden, whose dense vegetation preserves a rare sense of privacy. The garden level captivates with its Haussmannian charm and majestic volumes, enhanced by remarkable architectural elements: period moldings, an authentic fireplace, herringbone parquet flooring, and generous ceiling heights give the space a refined and warm atmosphere. The double living room, bathed in natural light, is distinguished by its meticulous decoration, thoughtfully designed down to the smallest detail, providing a welcoming and elegant setting. Adjoining this reception area, a modern, independent kitchen, laid out lengthwise, extends into an intimate dining room, ideal for family meals. A custom-built, contemporary-style office offers direct access to a charming Art Deco terrace. The majestic period staircase leads to the first floor, where a vast landing leads to four bedrooms, one with a shower room and the other with a Byzantine-inspired bathroom adorned with colorful mosaics. A large dressing room, easily convertible into an additional bedroom, completes this sleeping area, along with a shower room, a laundry room, and a separate toilet. Upstairs, a spacious attic room with high ceilings is currently used as an office. The mezzanine floor houses a professional recording studio with high-end features and exceptional soundproofing. This level also includes two cellars and a boiler room. The property also benefits from two separate entrances, allowing for easy separation of a professional and living space. This rare configuration is ideal for a self-employed professional looking to set up their business from home, while maintaining the independence and tranquility of their family life. Outside, a large parking area can accommodate up to six vehicles, a rare asset in this sought-after area. This property elegantly combines old-world charm with contemporary comfort. Its generous volumes, light, and high-quality finishes make it a unique property on the market. It will appeal to lovers of unusual homes and those with a passion for classical architecture. Transportation: RER E 13-minute walk Shops: 1-minute walk Schools: 5 to 10 minutes walk Energy Rating: D / Climate Rating: D Estimated annual energy costs for standard use: between euros4,220 and euros5,740 (including subscriptions), based on the 2021 to 2023 indices. Information on the risks to which this property is exposed is available on the Géorisques website: https://www.georisques.gouv.fr Contact: Camille ? +33 6 66 78 90 24 EI ? Commercial Agent ? ??RSAC (Registered Trade and Companies Register): 934 726 043 Créteil
…By Espaces Atypiques Val De Marne


25 minutes south of Pont l'Évêque, Catherine Hubière 3Gimmo offers you this splendid Augeron Manor of 320 m2 with its old press and barn, all on a wooded plot of 3 hectares. Possibility to build a swimming pool. You will be charmed from your arrival by the beauty of this residence, its bucolic landscape, and the unobstructed view of the surrounding countryside. This 16th-century property is located in a charming village, peaceful, without noise nuisances and not isolated. On the ground floor of the manor, you will discover a large entrance with a small cloakroom, guest toilets, a very spacious living room with its period fireplace, a second living room with a fireplace, a large dining room, a kitchen, and a laundry room. The first floor is served by two possible accesses, one from the large living room and the other from the entrance, where there are 5 bedrooms, 2 bathrooms with toilets, a small dressing room, and two large landings. On the second floor, there is a large convertible attic with a beautiful ceiling height and an excellent condition frame. Gas heating through the floor for the ground floor, buried tank. Impeccable slate roof. Fiber installed. Boiler from 2023. A guaranteed favorite for lovers of authenticity and tranquility! Lisieux and its train station are 10 minutes away, Pont l'Évêque 25 minutes, and Deauville/Trouville 40 minutes. Do not hesitate to contact me for any additional information at 06 11 11 13 89. Fees of 4.76% VAT included charged to the buyer (830,000 € excluding fees) Your commercial agent 3G IMMO on site EI - Catherine HUBIERE registered at the RSAC of LISIEUX no. 894 760 214 According to article L.561.5 of the Monetary and Financial Code, you will be asked to present an identity document for the organization of the visit. Information about the risks to which this property is exposed is available on the Géorisques site: www.georisques.gouv.frThis description has been automatically translated from French.
…By 3g Immo Prestige
'%20stroke='%23DDAA3A'%20stroke-width='1.909'%20stroke-linecap='square'%20stroke-linejoin='bevel'/%3e%3c/svg%3e)
Receive by email any new listing that may match your search criteria
Your criteria :
By validating this form, you accept the general conditions of use of Le Figaro Properties.
These agencies offer a selection of luxury properties vente in France. Feel free to contact them for personalized assistance.
If you want to wander among the rich and famous along the French Riviera, Cannes is the place to start looking at property for sale in France. With its lively cobbled old town and shiny luxury boutiques along the Croisette, if you are looking for fancy properties and flats overlooking the bay, Cannes is definitely for you!
France is not just Paris and wine! If you enjoy the outdoors, hiking and skiing, have a look at our property for sale in France's Alps: chalets in Courchevel are a must have!



