Get early access to listings that match your criteria
Never miss an opportunity again. Our personalized alerts notify you instantly.

 English$ USD · m²
If you are looking for the ideal European experience, you have to look at property for sale in France. France offers all kinds of scenery: it has Northern, Western and Southern coastlines, with small towns and villages for a quiet life, amazing inland scenery with hidden châteaux and, of course, main bustling cities like Paris, Cannes or Bordeaux.


Discover this sumptuous 547 m² residence located in the heart of Bages, a true haven of peace designed to offer a luxury guest house experience. This exceptional property comprises 15 rooms, including 7 elegant suites. The main suite stands out with its bathroom, dressing room, and private hammam, while each other suite has its own shower room. A family suite completes this harmonious ensemble.The living spaces, bathed in natural light, are designed for unparalleled comfort. The spacious living room of 36.70 m², the modern fully equipped kitchen of 23 m², and the dining room of 25.40 m² open onto a panoramic terrace. This terrace offers breathtaking views of the pool, the sea, and the lake, ideal for memorable outdoor meals. For your moments of relaxation, a 46.42 m² game room with billiards and a large 90 m² cinema room await you.The exterior of the property is equally impressive, with a pool and its pool house, a fully equipped gym, and a beach tennis court, all on a 4,000 m² plot. For families, the École Primaire Céline Pinaud is less than 100 m away, offering ideal proximity.This house combines modern comfort and security with underfloor heating, reversible air conditioning, and a video surveillance system for total peace of mind.Technical features:- Area: 547 m²- Land: 4,147 m²- Year of construction: 1994- Heating: Oil boiler with underfloor heating, reversible air conditioning- Hot water: Thermodynamic balloon with solar panels- Pool, gym, cinema room- Energy performance: CLegal mentions:The information in this announcement is provided for informational purposes and cannot replace the technical, cadastral or administrative verifications that the buyer or their counsel must carry out. To consult the history and official data related to risks in the territory, refer to the Géorisques database accessible via www.georisques.gouv.fr. This advertisement is published by a registered professional.For any questions, contact Zefir at 07 57 91 70 93.This description has been automatically translated from French.
…By Zefir


Demeure du Perche et de Normandie presents for sale a charming private mansion located in Alençon, on the banks of the Sarthe. With its remarkable architecture, typical of private mansions from the second half of the 19th century, this residence has a unique character that makes it a rare property in this peaceful district of Alençon. Landscaped and enclosed, the garden allows you to enjoy a very pleasant bubble of serenity and freshness on the banks of the Sarthe. Completely renovated with taste by its current owners, this 224 sqm residence organized on three levels, offers very comfortable, bright, functional volumes and living spaces with a cozy and timeless atmosphere. Dedicated to the living spaces, the ground floor offers a beautiful entrance that opens onto the landscaped garden, a warm living room with its fireplace, a fitted and fully equipped kitchen, a separate toilet and a storage space. The sleeping area on the first floor offers a large landing leading to a master bedroom with its bathroom, an office/library (additional bedroom), another bedroom with its shower room and separate toilet, and a laundry room. The top level has three bedrooms and a shower room with toilet. Under the house, two cellars and a boiler room. Positioned at right angles to the house, an outbuilding offers a large room and a vast workshop on the ground floor. Upstairs, a converted room. Opposite the outbuilding, a swimming pool with a surrounding terrace. Landscaped and enclosed, the garden allows you to enjoy a very pleasant bubble of serenity and freshness. The countryside in the city! The train station is 3 minutes away. Paris is 2 hours 30 minutes away, Le Mans is 50 minutes away (TGV station), Sées is 25 minutes away, and Mortagne-au-Perche is 30 minutes away. The Normandy beaches are 1 hour 20 minutes away, and Mont-Saint-Michel is 2 hours away. Energy balance: Energy consumption: 173 kWh/sqm/year D Greenhouse gas emissions: 36 kg/CO2/sqm/year D Price: EUR629,940 HAI (Agency fees included) Net seller price: EUR600,000 Fees of 4.75% including tax payable by the Seller If you would like more information on this charming complex, contact us at 02.33.25.25.44 "Information on the risks to which this property is exposed is available on the website: www.georisques.gouv.fr
…By Demeures Du Perche Et De Normandie


EXCLUSIVE: In Souvigny en Sologne, close to Lamotte Beuvron and its A71 motorway exit, facing one of the most beautiful churches in Sologne, a beautiful residence of approximately 320 m2 on a plot of about 1765 m2. On the ground floor, a large entrance hall, living room/dining room, equipped and fitted kitchen, large bedroom with shower room and toilet. On the first floor, 3/4 bedrooms each with shower room and toilet. On the second floor, insulated and convertible attic of approximately 90 m2. In the garden level, barn with convertible loft, open porch. Exceptional residence in one of the most beautiful villages in Sologne. Estimated amount of annual energy expenses for standard use: between €2400 and €3280 per year. Average energy prices indexed to the year 2021 (including subscriptions). The information to which this property is exposed is available on the site: https://www.georisques.gouv.frThis description has been automatically translated from French.
…By Sologne Conseil Immobilier


Nestled in the heart of the lush French countryside near Loches, this exquisite estate offers 263.5 m² of living space with timeless character. Surrounded by mature woods and extensive greenery, the property features a grand main residence framed by two outbuildings, all exuding classic French charm. With a total of 16 rooms, including 8 spacious bedrooms, this home provides generous space for family living, guests, or the potential for a hospitality venture. Inside, the manor showcases authentic architectural details, such as exposed beams, a stately fireplace, and traditional tiled floors that create a warm and inviting atmosphere. The large country kitchen, flooded with natural light, is ideal for social gatherings and family meals, while modern amenities like high-speed internet ensure contemporary comfort. Multiple reception rooms and versatile spaces offer endless possibilities for entertaining and leisure. Outdoors, you’ll benefit from a tranquil and private setting, perfect for relaxation or outdoor activities. Practical features like the car port provide convenience, while the expansive grounds invite you to enjoy the beauty of rural France. This unique property harmoniously blends historic elegance with everyday functionality, making it an exceptional opportunity in the Loches area.
…By Junot Châteaux & Patrimoine


Just a few minutes from the village centre of Maussane-les-Alpilles, in a peaceful and bucolic setting, this recently renovated home enjoys open south-facing views over the surrounding countryside. Offering approximately 220 sqm of living space, the house immediately impresses with its generous volumes and smooth layout. The main living area brings together a spacious lounge, kitchen and dining room in a warm, contemporary atmosphere, opening naturally onto the outdoors. On the ground floor, a comfortable bedroom with its own bathroom allows for single-level living. Upstairs, the sleeping area includes a bedroom with en-suite shower room, two additional bedrooms sharing a shower room, and separate toilets. An independent guest room, with dressing room and shower room, provides ideal accommodation for family or visitors, bringing the total to five bedrooms. Set within a beautifully landscaped park of nearly 2 hectares, the outdoor spaces are designed for relaxed living: a covered terrace perfect for summer dining, a charming 10 x 5 m swimming pool in traditional basin style, a pétanque court, and many mature trees, including a remarkable century-old plane tree. The garden also features a separate outbuilding of approximately 10 sqm, ideal for bicycles and storage, discreetly integrated into the property. A bright, welcoming and easy-to-live-in home, combining nature, tranquillity and proximity to amenities
…By Von Peerc Immobilier - Saint-rémy-de-provence


Push open the gate, and everything changes. Sitting high above the most sought-after residential neighbourhood in Divonne-les-Bains, this exceptional residence commands its surroundings with quiet authority. It enjoys an unrivalled position, with Mont Blanc framed by the grounds like a horizon you never tire of. Across nearly one hectare of fully buildable land, two buildings (plus garages) are intelligently arranged around a park designed to the highest standards by a landscape architect: box-lined alleys, ornamental water features with fountains, pergolas draped in climbing plants, espalier orchards, a walled kitchen garden, and set apart, a Japanese garden of cherry trees and bamboo surrounding a tranquil pond with a few fish. The main residence unfolds across four levels, offering a succession of spaces whose generosity is matched only by the attention to detail throughout. On the ground floor, the reception rooms flow seamlessly: an entrance hall that sets the tone, a remarkably proportioned living room opening onto the landscape, a dining room made for memorable gatherings, a library ideal for quiet moments, and a fully equipped kitchen. The garden level offers complete independence, with its own living areas, bedrooms, dressing rooms and a climate-controlled wine cellar — perfect for welcoming family or guests in total privacy. Set apart from the main house, the pool house occupies a world of its own. Its 200 square metres house a universe dedicated to wellbeing and relaxation: a large indoor pool, a hammam, a jacuzzi, a fitness room, and a generous living space with a summer kitchen. The whole opens onto a terrace leading directly to the Japanese garden, creating a seamless connection between interior architecture and the surrounding landscape. A boiler room, changing room and shower room complete the building. Immediate proximity to Geneva, access to ski resorts, international schools, the Divonne casino and thermal baths everything comes together to make this property an exceptional lifestyle choice, as considered as it is rare. An opportunity that presents itself only once.
…By Fgp Swiss & Alps Sa


An Exceptional Estate in the Heart of a Rolling Landscape. Perched on a hilltop, this property enjoys exceptional views of the Entre-Deux-Mers valleys and offers a living environment of absolute tranquility. A true haven of peace, this stone farmhouse is in excellent condition. Ideally situated, 20 minutes from Saint-Émilion and one hour from Bordeaux, this property of over one hectare elegantly combines the charm of the past with the comfort of modern amenities. Flexible Architecture and Spacious Interiors The interior layout has been designed to offer rare versatility, making it ideal for a family home, a co-living project, or a tourism business. The Main Residence (249 m²): This space centers around a spacious 38 m² family kitchen with a covered terrace and a bright 37 m² living room with a mezzanine. A welcoming veranda, an office (or bedroom), a laundry room, and a pantry complete the living areas. The sleeping quarters feature three comfortable bedrooms. Annex (38 m²): a bedroom with a bathroom. A large cottage (205 m²): The centerpiece of the estate (55 m²), this space impresses with its reception room featuring a fully equipped kitchen and a large bedroom with a shower room. On the first floor, a mezzanine offers a unique relaxation lounge. A large bedroom with a shower room. Independent accommodations: An apartment (67 m²) with a private terrace, which can be connected to the large cottage or not, depending on your needs. Living room-kitchen, bathroom, mezzanine-bedroom. A fully self-contained cottage (78 m²) with an open kitchen and a large bedroom with a shower room. Outdoor and Technical Amenities. The one-hectare property features high-quality recreational facilities: Relaxation Area: A 12x6 m chlorinated swimming pool, secured and complemented by a fully equipped pool house (shower and toilet). Amenities: A pétanque court, a 34 m² shed, and a private parking area for guests. Comfort: Double-glazed windows, an automatic wood pellet boiler (Ökofen: main house, large guesthouse), reversible air conditioning, two code-compliant septic tanks and fiber-optic internet connection.
…By Chateaux Properties


iad France - Marie Le Bars Ginestet offers you: Bourgeois house from the early 20th century - Montreuil district, Versailles. Located in one of the sought-after areas of Versailles, in the heart of the MONTREUIL district, in the tranquility of a classified private cul-de-sac and in immediate proximity to the Château, stands this magnificent character villa from 1934 that has undergone a complete renovation. The property, with a total area of 213m², is spread over four levels on a plot of 693m².From the ground floor, the property reveals an elegant entrance hall that opens onto generous reception areas. A dining room bathed in natural light perfectly complements a high-end kitchen, fully equipped and furnished with quality materials. The living room, enhanced by a fireplace, offers a warm and refined atmosphere, extending onto a first terrace with a calming view of the landscaped garden. An independent toilet completes this level.The first floor, dedicated to the sleeping area, consists of a hallway leading to four beautiful bedrooms with comfortable volumes. A bathroom and a shower room, with quality fittings, complete this floor, along with separate toilets for added comfort.The second floor features a more private space hosting a bedroom and a dressing room, ideal for creating an intimate and elegant suite.Finally, the garden level offers particularly appreciated ancillary spaces: a laundry room, an outbuilding providing multiple layout possibilities, a cellar, and a pantry, complementing this exceptional property with rare features. The exteriors include a landscaped garden with no overlooking, three terraces, a garage, and an annex. The house is equipped with modern amenities: fiber optic, air conditioning, mechanical ventilation, and an individual heating system by heat pump.Location allowing for quick access to the Versailles Rive Droite and Rive Gauche train stations, with connections to Paris and La Défense. Nearby shops and reputed schools (high schools, colleges, schools, nurseries). Lycée Hoche 10 minutes by bike. Lycée la Bruyère 9 minutes by bike. Lycée Sainte-Geneviève 10 minutes on foot.Visitation conditions: Visits exclusively on a complete and validated dossier.Agency fees paid by the seller. Energy display information for this property: ENERGY class B index 101 and CLIMATE class A index 4. Information on the risks to which this property is exposed, including the legal obligation for clearing, is available on the Géorisques website: http://www.georisques.gouv.fr. This real estate announcement has been drafted under the editorial responsibility of Ms. Marie Le Bars Ginestet, an independent real estate agent (without holding funds), commercial agent of SAS I@D France registered with the RSAC of Versailles under number 891004780, holder of the real estate canvassing card on behalf of I@D France SAS.
…By Iad France


EXCLUSIVE PROPERTY Beautiful Features Spectacular villa offering magnificent sea views 530 sq m (5,820 sq ft) 4 Bedrooms 3 Bathrooms Swimming Pool Garage Parking for 5 vehicles Price 2 800 000 Agency fees payable by the seller Contact us 7 days a week from 8 am to 11 pm Briefing available upon request only Bernard Scaduto Tel: +33 (0)6 62 22 13 14 Email: [email protected] Our local Sales Consultant Partner is available to assist you. Real estate agency specializing for 45 years in the sale of prestigious properties and luxury real estate in Corsica, Paris, France, and internationally. KALLISTE PROPERTIES INTERNATIONAL LUXURY REAL ESTATE offers a wide selection of prestigious properties and apartments, waterfront villas, throughout the Porto-Vecchio region, Corsica, mainland France, and internationally. We also offer yachts, jets, and charters. Website: http://corsica-properties-collection-international.com/ - Website: www.yachtsjetscharters.com - MIAMI PRESTIGE: Penthouse Collection Miami KALLISTE PROPERTIES INTERNATIONAL LUXURY REAL ESTATE provides you with a selection of exceptional properties. Specializing in luxury real estate transactions in Corsica, mainland France, and internationally. Contact us 7 days a week at +33 (0) 6 62 22 13 14 - We have a confidential portfolio of exceptional properties. Prestigious properties in Corsica, Paris, Miami, Bali, Marrakech, Spain, Italy, Portugal, the Caribbean, Saint Martin, Mykonos, Bermuda, Mauritius, Uruguay, Brazil, Dubai, Tahiti, Verbier, Megève, Courchevel, Méribel, etc.
…By Kalliste Properties


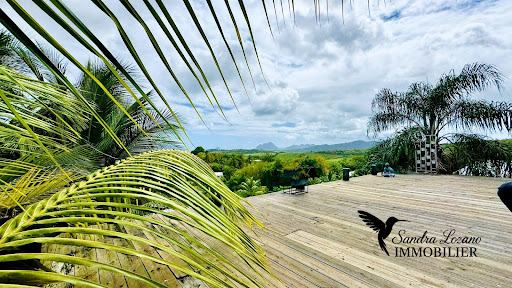

ARCHITECTURAL VILLA WITH SEA VIEW & 4 ECOLODGES - CREOLE PRESTIGE IN SAINTE-LUCE. In an idyllic setting, perched on the heights of a sought-after neighborhood in the South of Martinique, this private estate of 2309 m² opens the doors to a rare way of life where nature, design, and ecology coexist elegantly. The property, conceived by an architect, revolves around a contemporary villa of 127 m², built from repurposed containers and noble wood, opening onto a spacious 73 m² wooden terrace with a panoramic view of the sea, the Diamond Rock, and Morne Larcher. The interior spaces, both airy and warm, charm with their high ceilings, exposed beams, and their zen and plant-like atmosphere. A complete life or investment concept... In addition to the main dwelling, this property offers four independent accommodations, designed to combine intimacy, comfort, and tropical experience, each with its own access, outdoor space, and private bath: - An elegant outbuilding with a solarium and pool, ideal for a couple or a family wishing to live in the heart of nature. - An atypical elongated loft, with a unique charm, opening onto a green oasis with a private jacuzzi and no vis-à-vis. - Two single-storey wood and stone lodges, with a refined design and zen atmosphere, partially self-sufficient in water and electricity, perfect for a retreat in harmony with nature. And for creative minds, the property also offers a space to develop, ideal for creating an unusual accommodation for two people with private access. Each space has been meticulously designed and is already successfully operated as seasonal rental on high-end booking platforms. A rare, confidential property imbued with serenity, to live or invest differently under the tropics. Fees payable by the seller Your 3G IMMO sales agent on site EI - Sandra LOZANO registered with the FORT DE FRANCE RSAC no. 840 337 323 According to article L.561.5 of the Monetary and Financial Code, for the organization of the visit, you will be required to present an identity document. Information on the risks to which this property is exposed is available on the Géorisques website: www.georisques.gouv.frThis description has been automatically translated from French.
…By 3g Immo Prestige


Ref 70615PP Property near Santenay. Situated in the heart of a village with all amenities, on a tourist route between the vineyards and the Canal du Centre, we invite you to discover this characterful family property comprising two old buildings dating from the 17th century. The property is ideal for a large family or to develop a professional activity, in a verdant, secluded setting. Partially renovated between 2012 and 2014, the property has retained much of its character, with French ceilings, wood panelling and parquet flooring. A harmonious blend of modernity and authenticity, the property is bright and welcoming. Description : - 221 m² of living space for the main house and 251 m² for the second building. - A 70 m² barn. - Three vaulted cellars. - Boiler room. - Walled grounds of 2,813 m² with heated swimming pool (6 x 12 m) and pool house. Main house : - Elevated first floor: entrance hall, three open-plan rooms, semi kitchen under veranda, library with lounge, toilet, master suite with bathroom bathroom, toilet. - 1ᵉʳ floor: vast 30 m² mezzanine serving two bedrooms, shower room, toilet, and a large attic converted into a games room. Second building: - First floor: terraces, entrance to a vast 86 m² room opening onto the garden, kitchen toilet. - 1ᵉʳ floor: landing, corridor, five comfortable and spacious suites with shower room bathroom, toilet. Motorway access via A6 25 minutes away or TGV station 20 minutes away. Quickly available. Pascal PLASSARD +33785257706 Agency fees payable by vendor - Montant estimé des dépenses annuelles d'énergie pour un usage standard, établi à partir des prix de l'énergie de l'année 2021 : 4741€ ~ 6415€ - Les informations sur les risques auxquels ce bien est exposé sont disponibles sur le site Géorisques : www.georisques.gouv.fr - Pascal PLASSARD - Agent commercial - EI - RSAC 828 351 742 / Dijon
…By Reseau Swixim


EXPERTIMO est le leader français des réseaux dédiés aux mandataires expérimentés
…By Expertimo


Ideally located just a short walk from the charming village of Roussillon and only minutes from Gordes, this authentic Provençal mas perfectly embodies the art of living in Provence. With approximately 300 sqm of living space, the property includes a spacious main house and several exquisite outbuildings: a genuine artist’s studio, a large covered terrace, and a quaint stone cottage, offering inviting spaces for creativity and relaxation. Inside, the home features generous, light-filled volumes, starting with a beautiful 45 sqm living area combining a welcoming dining space and an open-plan kitchen. The 39 sqm lounge, complete with an open fireplace, is bathed in natural light thanks to a wide picture window that opens onto a delightful terrace shaded by a pergola. The home boasts 7 comfortable bedrooms, complemented by a large 30 sqm library, ideal for quiet reading or working from home in a serene atmosphere. Outdoors, the charm continues. The landscaped grounds enhance the property's authenticity, while the entirely stone-built main house, recently renovated with the utmost care and respect for traditional materials, reflects the rich history of the estate. Just steps away, the secure swimming pool area (12x6 m) with sunbathing terraces offers stunning open views over the surrounding villages. A truly exceptional property, tastefully restored with authentic materials, offering a genuine and elegant Provençal lifestyle.
…By Pierres & Tradition
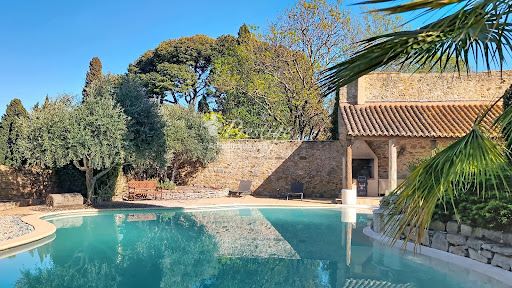


High ceilings, terrazzo floors and terracotta tiles, fireplaces, original steel interior balustrades and exposed wooden beams set the tone for this former 19th-century mansion, which has managed to retain its authenticity and period charm. Traces of the past are everywhere, offering a glimpse into its history. Set on a 1,085 m² plot in the historic heart of a very quiet village of 600 inhabitants, this characterful property, which has retained its old-world charm, reveals a very private, tree-lined garden, completely secluded from view, bordering vineyards and undeveloped natural land, at the centre of which sits a 100 m² swimming pool. It is a complete surprise!!! Future owners will be able to host convivial gatherings with friends or family on the terrace, covered by a cathedral-style roof where the exposed beams and original stone walls tell the story of this authentic place. In a peaceful setting, situated in the heart of a village in the Aude department bordering the Hérault, with a population of 600, in the Minervois region, between the fortified city of Carcassonne and Narbonne Plage (23 km from Narbonne / 30 minutes by car), this authentic building, restored and renovated with respect for its original character, is sure to charm you; .Its surroundings guarantee complete peace and quiet! With a living area of 360 m² and a total floor area of 490 m² (including the garage and leisure areas), it is situated on a landscaped plot of 1,085 m² and is spread over three levels. It comprises: - on the ground floor, a large reception room, two living rooms, a fully fitted kitchen with a cast-iron hob, a separate toilet, a utility room, and an open-air, walled patio; - on the first floor, 5 large bedrooms, each with an en-suite shower room and toilet, one of which has a terrace; - on the second floor, a sixth bedroom with a shower room and toilet, as well as a large, self-contained two-bedroom studio with a kitchen, two bedrooms, a shower room and toilet, and a terrace On the ground floor, there is a garage of approximately 30 m² for two vehicles plus three indoor parking spaces. This property also features 15 solar panels generating 6 kW, significantly reducing electricity consumption. This property is situated in the heart of the village, offering daily walking access to local shops and amenities. The charm and character of the old building have been preserved and blend perfectly with modern comforts!! An authentic property on the Aude property market, in the heart of the village, not isolated and also offering views of the countryside!! For lovers of old buildings and properties with character!!! View our musical slideshow as if you were there (directly on our website www.lpi-immo.net). The sale of this property marks a passing of the baton. Contact François Rodriguez - . Branch Manager - Estate Agent - Managing Partner - Chartered Estate Valuer (Member of the Centre National de l'Expertise) - Broker in Banking, Credit and Payment Services (COBSP - Orias No. 2300 3042) - Tel: 06 18 38 07 34
…By Agence Internationale Lpi - French Properties


Ref 70526FL: Close to Vienne, in a residential and quiet area, in the heart of a green environment, discover this very beautiful property, fully renovated, offering a panoramic view of the Rhône. The house features spacious living areas with two bright reception rooms as well as a large family kitchen with a dining area. All these rooms open onto terraces with a pool providing an exceptional view. A first bedroom with a shower room is also located on this level. An extension offers a pleasant room to use as you wish, along with two bedrooms and a shower room, which could serve as an independent apartment. Upstairs, you will find a magnificent master suite and a very beautiful bathroom, leading to a large terrace offering panoramic views of the Rhône. Two additional bedrooms with a shower room and a bathroom complete this space. A large basement with garage space, laundry, cellar... This remarkable property appeals due to its privileged geographical location and the quality of its amenities. Close to all amenities and major roads. Discover it quickly! Françoise LIROLA +33662547023 Fees charged to the seller - Estimated amount of annual energy expenses for standard use, based on energy prices for the year 2021: €5570 ~ €7550 - Françoise LIROLA - Commercial agent - EI - RSAC 403 507 890 / LyonThis description has been automatically translated from French.
…By Reseau Swixim


Ref.4799 : French estate for sale in Brenne region. Just three and a half hours from the capital, the Brenne, known as the ‘Land of a Thousand Ponds’, is a natural region renowned for its unspoilt landscapes and exceptional biodiversity. With its vast stretches of water surrounded by forests, moors and meadows, it is instantly recognisable. It is a sight to behold at sunrise, when the ponds glisten with patches of lingering mist and ducks, coots, teals and even wild swans take their first flight. The richness of the local flora and fauna continues to attract birdwatchers from all over the world, as well as hikers and families seeking unspoilt nature home to remarkable protected species such as the white water lily and an iconic turtle: the European pond turtle. As a Regional Nature Park, La Brenne is not merely a nature reserve; it is a region where nature and human activity have been in balance for centuries, ever since monks set about draining the marshes, creating ponds and planting forests. An ideal environment for game and birds, offering the opportunity for dynamic, varied and responsible hunting (and fishing). TrIn this area, where settlements are few and far between, the estate enjoys complete tranquillity, nestled in the heart of a landscape where meadows, woods and ponds alternate. Yet this seclusion is easily accessible, as Paris is just three and a half hours away via the A20 motorway, whilst twelve trains a day connect the capital to Argenton-sur-Creuse station, 25 kilometres away. ESTATE : The estate covers about 627 acres (254 hectares), comprising approximately: - 98 acres (40 hectares) of ponds - 432 acres (175 hectares) of land and heathland - 56 acres (23 hectares) of coppice with standards - 27 acres (11 hectares) of coppice - 9.88 acres (4 hectares) of meadows The eight ponds are the estate’s greatest asset, offering potential for development through refilling or the acquisition of neighbouring ponds. As enclosed waters classified as Category 2, they are fished at an average rate of once a year, for the owner’s benefit. The private hunting estate currently has a quota of 6 deer (2 stags, 2 does and 2 fawns), 6 roe deer, 20 wild boar, as well as waterfowl and woodcocks in accordance with annual quotas. The farm, which maintains the estate, currently has around forty cattle, but the land could accommodate up to a hundred. Paths provide access to the entire estate. BUILDINGS : All the buildings are grouped together on a large open space at the centre of this beautiful estate (see site plan). The hunting lodge (250 sqm) is the main building. It was originally a large, high-ceilinged barn with a sliding door and a slate roof, to which a small L-shaped building is attached to the south. It features a magnificent hunting room of approximately 130 sqm with a fireplace, bar and bathroom with toilet. A professional kitchen is adjacent. On the mezzanine level, an open-plan area can serve as a lounge or provide sleeping accommodation for 4 to 6 people. Leading off from this, via a corridor, are three large bedrooms with en-suite bathrooms. These bedrooms are lit by windows beneath overhanging dormer windows with external balconies. The L-shaped annexe building contains storage spaces. The caretaker’s house ( 70 sqm) comprises: a kitchen, a dining room and two bedrooms, with an adjoining shed used as a garage. A gîte renovated (130 sqm) in 2012, featuring a kitchen, a living room, a shower room and two bedrooms upstairs. A service building with a modern cutting room and storage sheds Several agricultural buildings: two sheds, two cattle sheds, a barn and, set apart, a large post-and-beam shed (1,800 sqm) with a photovoltaic roof. Cabinet LE NAIL – Berry - Limousin - Mr Christian MAUVE : +33(0)2.43.98.20.20 Christian MAUVE, Individual company, registered in the Special Register of Commercial Agents, under the number 437 693 534. We invite you to visit our website Cabinet Le Nail to browse our latest listings or learn more about this property.
…By Cabinet Le Nail


In the heart of the highly sought-after Mateirons district, in close proximity to Évian's grand hotels and just steps from the funicular to the city center, this property enjoys a rare and desirable location. On the ground floor, you'll find a spacious, light-filled living and dining room opening onto a terrace overlooking Lake Geneva. A kitchen with a breakfast nook completes this inviting living space, along with a large library that also serves as an office, facing southwest, ideal for enjoying optimal natural light throughout the day. On the first floor, the master suite, overlooking the lake, features an elegant bathroom with a shower and bathtub. Two other suites comprise this level: one facing the lake with a fireplace, and the other facing west. A large additional room facing southwest, with a separate entrance via a south-facing staircase, completes this floor and offers numerous possibilities for conversion into a studio, professional office, guest suite, etc. The second floor features two bedrooms with lake views, a beautiful bathroom with a bathtub, and a spacious dormitory—a true paradise for children or a dedicated space for family gatherings. The owners have already obtained planning permission, offering further potential for expansion to this exceptional property. Excessive energy consumption.
…By Barnes Léman


Today we find ourselves somewhere between the Gers, Lot-et-Garonne and Tarn-et-Garonne. A blurred frontier, as it often is in the countryside. A property surrounded by over 17 hectares of pasture and woodland and bordered by a charming river, only 30 minutes from Agen and 10 minutes from Miradoux. Welcome to this extensive property comprising a large 6-bedroom main house, a 3-bedroom guest cottage, a swimming pool, a magnificent party barn, another large storage barn, an open hangar (ideal for parking), and the unique charm of a beautifully preserved stone dovecote. The property also includes extensive fenced paddocks, a large lake and river frontage. On a practical note, the property has an updated heating system and recently renovated roofs on all main buildings. In a few words, this is a property with endless possibilities, in overall very good condition and ready to be used as either a wonderful private residence or a spectacular business venture. The only neighbour is a small chapel, hardly ever used. Fancy a first glimpse of this property? Contact Bliss today and explore it immediately through an immersive virtual tour, complete with detailed floor plans. Coming soon on our website, a dedicated article and a collection of new photographs will help you to discover the beauty of this property. xxxxxxxxxxxxxxxxxxxxxxxxxxxxxxxxx The information relating to the property, including but not limited to its surface area, condition, features and technical equipment (including, without limitation: heating systems, electrical installations, plumbing, drainage, swimming pool, security systems, and any other equipment), is provided for information purposes only, based on the elements and statements supplied by the seller. Bliss Immobilier, acting as an intermediary, cannot guarantee the accuracy, completeness or currency of this information, nor can it be held liable for the condition, operation, compliance or durability of the equipment, or for the overall condition of the building, its structure or any of its components. It is the responsibility of the purchaser to carry out, at their own discretion and expense, any inspections, verifications and expert assessments they deem necessary prior to any purchase, including by qualified professionals. The information provided does not engage the liability of Bliss Immobilier and does not constitute a contractual commitment.
…By Bliss Immobilier


PROVENCE PROPERTY 230 HA WEDDINGS HUNTING ESTATE SOURCES: This is an authentic and historic place located just one hour from Nice and 1h15 from Monaco. This large residence of about 1000 m², whose foundations date back to the Middle Ages, has been tastefully renovated while preserving its original soul. It is now a witness to happy festive moments and contributes to making any type of event exceptional. In a dominant position, on 230 hectares of land, nature and tranquility reign in this beautiful environment where the gentle sound of abundant springs borders the gardens, meadows, and olive trees. An incomparable swimming pool, carved from rock, is a sheer wonder. All projects are permitted! This property could be a magnificent family residence where life is good, an ideal place for ecotourism and of course, the organization of weddings and receptions on a unique land! N.B.: The sale of this property is extremely confidential, the photos presented are regional. Any information about the property will be communicated upon written commitment to confidentiality.This description has been automatically translated from French.
…By Property And Consulting


Just 10 minutes from Châtellerault and 1.5 hours from Paris, this charming property has great potential. Marc offers you, within the Square Habitat network, this beautiful property located in a calm and green environment, ideal for a family project or a guesthouse/b&b activity. The property consists of a main house of approximately 161 m² that can accommodate up to 10 people. It features a fitted kitchen, a dining room, a living room, as well as a bedroom, a shower room, and toilets on the ground floor. Upstairs, you will find two additional bedrooms, a dormitory, and a second shower room with toilets. A terrace overlooking the pool completes this space. An independent second house can accommodate 4 people. It includes a living area with a fitted kitchen, a shower room, and toilets. Upstairs, there is a bedroom with access to a cozy terrace equipped with a jacuzzi. The domain also includes a stone reception room of over 55 m² with an adjoining kitchen of 30 m², ideal for events or business activities. Cellar, barn, outbuildings, a pool with a dome, a garden, and parking spaces complete the ensemble. This property offers a privileged natural setting conducive to relaxation. It is perfectly suited for family use with independent spaces or for tourism exploitation, with current rental income between 30,000 and 45,000. Great potential for development with extension possibilities. Additional information: Property tax: 1,322 Energy performance: D (for both houses) Heating: oil (recent boiler) + electric Individual sanitation Property sold furnished (possible optimization of notary fees) Information about the risks to which this property is exposed is available on the Géorisques website: www.georisques.gouv.frThis description has been automatically translated from French.
…By Square Habitat Châtellerault


Today, we are in the countryside just ten minutes by car from Condom, a charming market town, known for its many shops, its theatre and its cinema. Welcome to this magnificent property comprising a large 18th-century manor house, an annex building, a splendid dovecote and an extensive landscaped park. This is a spacious estate perfectly suited to welcoming a large family, a couple seeking space and character, or even a commercial venture. With the exception of the dovecote, the entire property has been fully renovated using high-quality materials and the finest craftsmen. The main house is a long building flanked at each end by a square tower. On the ground floor, an elegant entrance hall with a superb double staircase opens onto a large south-facing living room, a second sitting room or study, a room leading out to the terrace, a bright kitchen, and three bedrooms. This level also includes utility spaces: a large laundry room, a back kitchen, two shower rooms and a storage room that could be used as a garage. The split staircase leads on the right to a spacious landing suitable for use as an office, and to two bedrooms, each with an en-suite shower room and WC. On the left, two further bedrooms are found — one with an en-suite shower room, the other with a bathroom. Each tower has been transformed into a private suite, with a sitting area on the first level and a bedroom with bathroom above. The annex building, set apart from the main house, contains two guest cottages on the upper floor, each with a living room, kitchenette, shower room and laundry area. Their terraces enjoy lovely views over the cathedral of Condom. The ground floor offers several storage rooms. The entire ensemble sits within a large park planted with a variety of mature trees and featuring two wells. In a few words: a property that embodies the beauty of Gascon heritage — a magnificent residence, restored to the highest standards. It lends itself to a wide range of projects, whether family-oriented or commercial. For a first glimpse of this exceptional estate, get in touch with Bliss to enjoy a virtual tour complete with floor plans. And to discover even more, visit our website in a few days for a dedicated article and exclusive photographs. xxxxxxxxxxxxxxxxxxxxxxxxxxxxxxxxx The information relating to the property, including but not limited to its surface area, condition, features and technical equipment (including, without limitation: heating systems, electrical installations, plumbing, drainage, swimming pool, security systems, and any other equipment), is provided for information purposes only, based on the elements and statements supplied by the seller. Bliss Immobilier, acting as an intermediary, cannot guarantee the accuracy, completeness or currency of this information, nor can it be held liable for the condition, operation, compliance or durability of the equipment, or for the overall condition of the building, its structure or any of its components. It is the responsibility of the purchaser to carry out, at their own discretion and expense, any inspections, verifications and expert assessments they deem necessary prior to any purchase, including by qualified professionals. The information provided does not engage the liability of Bliss Immobilier and does not constitute a contractual commitment.
…By Bliss Immobilier


Overview A beautiful chartreuse-style stone house with guest house, set in delightful private gardens with lovely countryside views close to one of the Gers’ most historically interesting villages. Renovated to a high standard and set over two floors, this property is ideal for hosting with its seven bedrooms and children’s dormitory. Wandering around we can’t help but imagine large family gatherings or delightful soirées in the generous entertaining spaces. Outside, a wonderful terrace overlooks a large swimming pool, and a second, covered terrace is the perfect lounging area complete with hanging day bed. As well as the large living and dining rooms, the cinema room, playroom and summer kitchen add to the entertaining possibilities, ensuring total relaxation and leisure. We approach the property through grand ornate iron gates and along a winding gravel drive surrounded by gardens on all sides, thoughtfully planted with flowers, shrubs and trees. Ample parking space is available at the end of the drive. The main house We enter through double-glazed, hand painted wooden doors into a large entrance room with chequerboard tiled floor and an elegant working fireplace. Head straight through glazed double doors into a hallway from which three double ensuite bedrooms can be found. All are beautifully appointed with modern shower rooms and WCs, some with double-glazed doors that open directly onto the impeccably maintained gardens. Further along the hallway is a handy storage room with built-in cupboards, and another part-glazed door leading out on the terrace. The ground floor living areas Back in the central hallway, we enter a room currently used as a study and fitted out with handmade bookshelves. We are then drawn to a large dining room which flows seamlessly to the kitchen and spacious living room. The suspended view from these rooms is mesmerising and the owners have ensured it is fully captured from all angles by adding full width windows and central double-glazed doors along the entire wall. Light floods the room and, in cooler months, the grand stone fireplace is the perfect place to cosy up in front of a roaring fire with a good book. With its terracotta floor, laid throughout the entire ground floor, exposed beams and impressive stone fireplace this room is full of character and an exceptionally serene place to relax. At the other end of the hallway are some practical utility spaces including a WC, laundry room and more cupboards. The kitchen The modern kitchen is accessed via the dining room as well as from the outside covered terraced. It has been decorated in a cheerful orange colour scheme with induction hob, fitted oven and plenty of fitted base and wall cupboards. The first floor We climb the original oak stairs beneath a stunning glass chandelier and arrive at a landing from which the master suite can be accessed. The bedroom benefits from a large adjoining shower room with a separate WC, a vast walk-in dressing room fitted with open wardrobes and hanging rails. Also on this floor is a cinema room and and a children’s bedroom / playroom with eight sweet cabin beds prettily dressed with curtains through which we can imagine tiny giggling faces peeping. A door from the cinema room opens into a warm and immaculate attic area which doubles as a laundry drying space but could be developed into an additional room. The indoor-outdoor leisure spaces Alongside the kitchen is an attractive and inviting covered terrace area with tiled floor and original beams. Decorated in Moroccan style, with comfortable hanging beds, softly draping fabric and sheer floor length curtains which float pleasantly in the wind, it is the perfect place to relax or host an aperitif on a hot summer’s evening. Further along the terrace, a games room offers additional entertainment thanks to its pool and football tables, and next to it a summer kitchen links back to the inside of the main house. The guest house Accessed from both the garden terrace and the main gravel driveway is an adjoining two-bedroom cottage offering additional accommodation for friends and family, which could also be used as a self-contained guest house. It is modern in style and beautifully appointed, yet retains original features including wooden beams and stone walls. We enter through glazed doors into the bright living room with its smart, modern floor tiles. Ahead is a modern staircase and the kitchen, with wide double-glazed doors that lead out onto one of the two covered terraces, with lovely views across the garden and the woodland beyond. The kitchen is smart with white cupboards and marble effect worktops and a built-in fridge freezer, induction hob, cooker and cooker hood. Alongside is a WC and sink and a laundry room. Upstairs we find two large bedrooms, each en suite with large shower cubicles and modern sink units. Both rooms are stylishly decorated yet retain elements of period charm thanks to the high-eaved ceilings, wooden beams and floors. One bedroom looks out across the rear garden and the other over the front garden, both with beautifully planted flower beds alongside lush lawns. The guest house benefits from its own covered terraces, beautifully styled and with attractive privacy screens, contemporary lighting, built in seating and pretty planting. The outdoor space and gardens At the far end of the main house is a large workshop and a garage, the latter benefitting from a new electric door. The spaces could be connected but for now each offers ample storage space for garden equipment and vehicles. The setting for this property is simply delightful and the current owners have taken great pride in ensuring the surrounding gardens and terraces are thoughtfully planned and planted with a mix of flowers, shrubs and trees. The terraced areas to the rear are immaculate with pergolas, barbecue areas, outdoor lighting, stone walls and planting alongside which soften the space and create a feeling of privacy whilst making the most of the view. We head from the main terrace down stone steps to the private pool area. The pool is 20 m long and 3m wide so offers keen swimmers the chance to enjoy endless laps whilst enjoying the view. To the side of the house is a copse of mature trees providing much needed shade in the hot summer months. The owner has levelled the land beneath to make a neat outdoor space that stretches out towards neighbouring farmer’s fields. What we love here at Bliss We love the blend of modern and original charm in this property. It is newly renovated and well looked after which makes it both practical and a delight to spend time in. The ground floor flows seamlessly from room to room, and we are impressed with the current owners’ focus on maximising light wherever possible thanks to the addition of new, high-quality wooden windows and glazed doors. They also cleverly connect the front of the house to the rear gardens and view, adding a sense of tranquillity and peace. What is more, the owners’ love of landscaping and gardening has meant they have created a simply beautiful environment for outdoor living, swimming and entertaining. Who would this property suit? A large and growing family or someone who wants to run a high end, boutique-style chambre d’hôtes with the option of a guest house for longer stays. The guest house also provides the flexibility of the new owner living on site while running the hotel. The excellent location on the fringes of a charming village and in an area famed for its vineyards should prove advantageous for a tourist activity whilst also being an idyllic, rural base for setting up a permanent or second home. xxxxxxxxxxxxxxxxxxxxxxxxxxxxxxxxx The information relating to the property, including but not limited to its surface area, condition, features and technical equipment (including, without limitation: heating systems, electrical installations, plumbing, drainage, swimming pool, security systems, and any other equipment), is provided for information purposes only, based on the elements and statements supplied by the seller. Bliss Immobilier, acting as an intermediary, cannot guarantee the accuracy, completeness or currency of this information, nor can it be held liable for the condition, operation, compliance or durability of the equipment, or for the overall condition of the building, its structure or any of its components. It is the responsibility of the purchaser to carry out, at their own discretion and expense, any inspections, verifications and expert assessments they deem necessary prior to any purchase, including by qualified professionals. The information provided does not engage the liability of Bliss Immobilier and does not constitute a contractual commitment.
…By Bliss Immobilier


This exceptional property in the southwest of France has been lovingly restored and rebuilt since the late 1990s with meticulous attention to detail, quality materials, and local craftsmanship. Originally purchased as a project by owners passionate about art and heritage, the estate has been transformed into a unique residence that blends authenticity, elegance, and comfort. It houses a curated collection of art and antique furniture, creating a living space that reflects generations of travel, taste, and care. Set on 2 hectares of landscaped gardens—with the option to acquire an additional 25 hectares of vineyards, fields, and woodland—the property consists of a 500 m² main house, a working wine barn (chai), and a separate 19th-century guesthouse. The main house is L-shaped, built of stone and brick, with traditional half-timbering, oak beams, and polished concrete floors. Although there is a formal front entrance, daily life revolves around the rear access through a welcoming kitchen. Adjacent to this is a spectacular 100 m² open-plan living area, designed to be the heart of the home. It features sleek stainless-steel kitchen units, no wall cabinetry to preserve the exposed stone, a 12-seater dining table, and a large stone fireplace. Full-length double doors open onto the garden, blurring the lines between indoors and out. A second, more intimate living room with a BULLERJAN wood burner complements the main living space, and both rooms share custom staircases in wood and wrought iron that lead to the upper floor. Additional ground floor spaces include a refined guest WC, a laundry room, a boiler room, and a large multi-purpose room that connects to the wine barn. Upstairs, the house offers four luxurious bedrooms, each with its own open-plan en-suite bathroom. These tranquil spaces are defined by high ceilings, oak beams, wooden floors, soft cream tones, and handcrafted ceramic tiles. The master suite includes a separate shower and a large window framing the Pyrenees, a romantic gesture from the owner to his wife. The staircase railings in this suite were custom-designed to incorporate symbolic details related to her family name. Spacious landings on both sides serve as informal galleries, home offices, and reading nooks. The attached wine barn (chai) is fully equipped for winemaking and currently processes grapes from the estate’s 6 hectares of vines, which can be included in the sale. The separate guesthouse, styled in Napoléon III architecture, features three bedrooms, a full-width living room with an open fireplace, a second sitting area, and a large, charming (if dated) kitchen. It is heated by gas with a concealed tank and retains an old-world charm, perfect for extended family or seasonal rental. It opens onto a private south-facing garden with panoramic views and a curved stone staircase leading to the lawn. The property is surrounded by mature trees and rolling hills with a breathtaking view of the Pyrenees. A beautifully placed infinity pool enhances the sense of serenity, and its discreet pool house ensures the technical elements remain hidden. Overall, this is a rare, soul-filled estate, cherished across generations and maintained with love and elegance—a true haven where time feels gently suspended. xxxxxxxxxxxxxxxxxxxxxxxxxxxxxxxxx The information relating to the property, including but not limited to its surface area, condition, features and technical equipment (including, without limitation: heating systems, electrical installations, plumbing, drainage, swimming pool, security systems, and any other equipment), is provided for information purposes only, based on the elements and statements supplied by the seller. Bliss Immobilier, acting as an intermediary, cannot guarantee the accuracy, completeness or currency of this information, nor can it be held liable for the condition, operation, compliance or durability of the equipment, or for the overall condition of the building, its structure or any of its components. It is the responsibility of the purchaser to carry out, at their own discretion and expense, any inspections, verifications and expert assessments they deem necessary prior to any purchase, including by qualified professionals. The information provided does not engage the liability of Bliss Immobilier and does not constitute a contractual commitment.
…By Bliss Immobilier


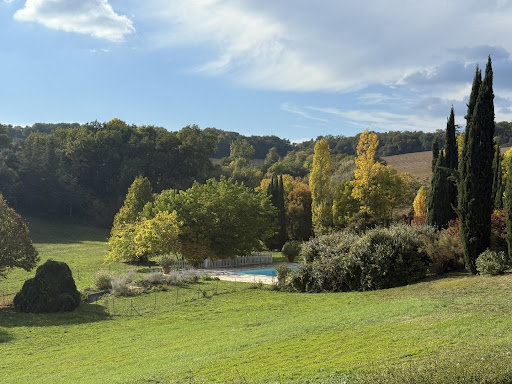

Overview Magnificent Park | Sensitive Restoration | Exquisite Taste Set on a gentle hillside, this exceptional estate is approached via a long, tree-lined driveway bordered by tall cypress and flowering shrubs — a fitting prelude to the refinement that awaits beyond. The main house enjoys sweeping views across its private parkland, evoking a timeless sense of peace, privacy, and harmony with nature. Though entirely secluded, the property remains conveniently close to a thriving market town with shops, restaurants, and local amenities just a short drive away. Ground Floor Built in the early 19th century during a prosperous period, this fine Gascon residence is grander than most of its kind. Constructed in local stone, it features high ceilings, tall windows, and gracious proportions throughout, radiating serenity and understated elegance. The central entrance hall immediately sets the tone — laid with handcrafted hexagonal terracotta tiles and soaring ceilings. Extending the full length of the house, it includes a charming guest WC discreetly tucked under the staircase. All main ground-floor rooms are accessed from this hall. To the left, two elegant reception rooms are separated by a small intermediate hallway. Facing south-west, both enjoy dual-aspect windows that flood the rooms with natural light and preserve the same attractive tiled flooring found in the main hall. The first of these, the living room, features a fine original fireplace and ceilings over 3.8 metres high, enhancing the sense of volume and light. Beyond it, a smaller hallway opens onto the terrace and leads to the second reception room, currently used as a study. More intimate and private, this room offers a large window and glazed doors to the terrace fronting the guest annex. Elegant wallpaper, wood panelling, and a period fireplace add to its refined charm. Opposite the study lies the dining room, equally spacious and opening onto a paved terrace with a built-in stone barbecue. A short passage connects this area to the pantry and the kitchen. The kitchen perfectly captures the essence of a traditional country home, with flagged stone floors, a large working fireplace, and space for a long wooden table at its centre. Behind it, a generous walk-in pantry of over 12 m² provides ample storage and room for additional refrigerators. First Floor A wide staircase rises to the first floor, where the layout divides into two wings, separated by a large central landing. The entire southeast wing forms a luxurious private suite of over 75 m², comprising two principal rooms separated by a spacious dressing room with a window and space for a desk or sofa. The bedroom, with its dual-aspect windows and pretty marble fireplace, is filled with light and retains its original painted wooden floors. Opposite lies a sumptuous bathroom, clad in marble and mirrors, featuring a separate shower, freestanding bathtub, double vanity, large windows, and an independent WC. Three further bedrooms complete this level. The largest, positioned at the rear of the house, includes an en suite bathroom. The remaining two, slightly smaller, each enjoy a private bathroom and share a separate WC accessible from the landing. Guest Suites Behind the main house, former outbuildings have been exquisitely converted into three independent guest suites, each with private access and an individual terrace entrance. The first suite includes a bedroom and a stylish bathroom. The second suite, larger, adds a sitting room and a full bathroom. The third suite offers a compact yet comfortable bedroom with a shower room. This wing also houses a wood store and boiler room. Guest House The fully renovated caretaker’s cottage provides around 150 m² of additional living space. It includes three bedrooms — one conveniently on the ground floor — a shower room, separate WC, and a spacious open-plan living room with a fitted kitchen. A large private terrace provides a perfect outdoor area for entertaining or quiet relaxation. Adjoining the cottage is a barn containing a laundry room, generous storage, and a covered terrace. The vast open loft above could easily be converted into further accommodation or a games room. Below, the driveway curves toward a large parking area accommodating at least eight vehicles. Further afield, there is a henhouse with fenced run, a large vegetable garden, and an open barn for storing tractors or garden equipment. Pool & Grounds Set slightly below and behind the house, the 15m x 7m pool is reached via a shaded path. Surrounded by a broad terrace, it enjoys wonderful views over the park. The area includes a stone fountain, a shady enclosed children’s play area, and an automated security cover; the pool is also heated. The estate’s grounds extend over approximately 15 hectares, encompassing landscaped parkland, a serene lake, mature trees, romantic stone terraces, and abundant flower beds. The remaining land is leased to a local farmer, maintaining the property’s agricultural charm. The park has been beautifully landscaped to create a sequence of peaceful vistas and secluded corners for private enjoyment. At Bliss For those seeking a secluded oasis — a place to retreat from the modern world and rediscover an era of quiet elegance — this is an exceptional home. It offers ample space for family gatherings, celebrations, and moments of reflection, all within an atmosphere of timeless grace. Extensive renovations by the current owners have brought the property to excellent condition, including improved insulation and sanitation systems — meaning no major works are required. Detailed floor plans and additional information available upon request. xxxxxxxxxxxxxxxxxxxxxxxxxxxxxxxxx The information relating to the property, including but not limited to its surface area, condition, features and technical equipment (including, without limitation: heating systems, electrical installations, plumbing, drainage, swimming pool, security systems, and any other equipment), is provided for information purposes only, based on the elements and statements supplied by the seller. Bliss Immobilier, acting as an intermediary, cannot guarantee the accuracy, completeness or currency of this information, nor can it be held liable for the condition, operation, compliance or durability of the equipment, or for the overall condition of the building, its structure or any of its components. It is the responsibility of the purchaser to carry out, at their own discretion and expense, any inspections, verifications and expert assessments they deem necessary prior to any purchase, including by qualified professionals. The information provided does not engage the liability of Bliss Immobilier and does not constitute a contractual commitment.
…By Bliss Immobilier


Far from the madding crowd, this property is perched on a hillside in the heart of the Gers, close to Vic-Fezensac. This is a home which immediately welcomes you with its panoramic views and generous 400m² + living space where you will be able to entertain even the most discerning of guests. This property ticks every box on our wish list : Reception rooms? Several, from intimate and cosy to lavish and festive. A characterful kitchen? This one is entirely bespoke. Bedrooms? 6 no less! Terraces? 3 dotted around the building. A swimming pool? An infinity pool no less, which brings us back to that lovely view to die for. Looking to blow off steam ? Thrash out your stress on the lovingly maintained tennis court. We really think this property might be THE ONE. In a nutshell: this property is characterful & spacious, demonstrating fabulous attention to detail, with quality materials throughout. A restful home for fine living and understated luxury. Tempted? Pop over to our Bliss Immobilier website for a fully immersive experience with a virtual tour and floor plans. Over there you will also find a full spread magazine article dedicated to this lovely home as well as some previously unseen photos. See you there ! xxxxxxxxxxxxxxxxxxxxxxxxxxxxxxxxx The information relating to the property, including but not limited to its surface area, condition, features and technical equipment (including, without limitation: heating systems, electrical installations, plumbing, drainage, swimming pool, security systems, and any other equipment), is provided for information purposes only, based on the elements and statements supplied by the seller. Bliss Immobilier, acting as an intermediary, cannot guarantee the accuracy, completeness or currency of this information, nor can it be held liable for the condition, operation, compliance or durability of the equipment, or for the overall condition of the building, its structure or any of its components. It is the responsibility of the purchaser to carry out, at their own discretion and expense, any inspections, verifications and expert assessments they deem necessary prior to any purchase, including by qualified professionals. The information provided does not engage the liability of Bliss Immobilier and does not constitute a contractual commitment.
…By Bliss Immobilier
'%20stroke='%23DDAA3A'%20stroke-width='1.909'%20stroke-linecap='square'%20stroke-linejoin='bevel'/%3e%3c/svg%3e)
Receive by email any new listing that may match your search criteria
Your criteria :
By validating this form, you accept the general conditions of use of Le Figaro Properties.
These agencies offer a selection of luxury properties vente in France. Feel free to contact them for personalized assistance.
If you want to wander among the rich and famous along the French Riviera, Cannes is the place to start looking at property for sale in France. With its lively cobbled old town and shiny luxury boutiques along the Croisette, if you are looking for fancy properties and flats overlooking the bay, Cannes is definitely for you!
France is not just Paris and wine! If you enjoy the outdoors, hiking and skiing, have a look at our property for sale in France's Alps: chalets in Courchevel are a must have!




