Get early access to listings that match your criteria
Never miss an opportunity again. Our personalized alerts notify you instantly.

 English$ USD · m²
If you are looking for the ideal European experience, you have to look at property for sale in France. France offers all kinds of scenery: it has Northern, Western and Southern coastlines, with small towns and villages for a quiet life, amazing inland scenery with hidden châteaux and, of course, main bustling cities like Paris, Cannes or Bordeaux.


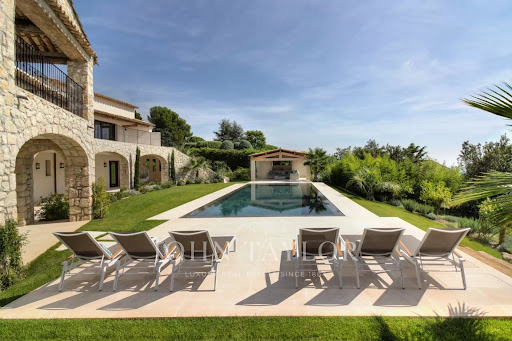
Entirely renovated with a certain taste for refinement and elegance, this magnificent approximately 450 m² property perfectly combines Provençal charm with modern interior lines. This luxury property, facing southwest, unfolds over a landscaped garden of 2,500 m² with Mediterranean species and offers breathtaking panoramic views, enjoying the bright light of the French Riviera with its heated mirror pool, equipped pool house, summer kitchen, sheltered lounge area, shower, and pétanque court. It includes on 3 levels: a hallway, a double living-dining room with TV corner, a dining room, a high-end kitchen with a central island and access to a south-facing covered terrace, a spacious Master suite with a large dressing room and an attached office, 4 en-suite bedrooms, a gym room, a wine cellar. High-end finishes, state-of-the-art home automation technologies. An elegant and ultra-luxurious way of life!
…By John Taylor - St Paul De Vence


iad France - Aurélie BRETON offers you: Rare to the market: Sublime Character Residence in Piriac-sur-Mer - 5 Bedrooms and an office - a Garage - a TerraceIn the heart of the charming village of Piriac-sur-Mer, at the place de la CHOPE, just steps from the beach and shops, known for its fine sandy beaches and authentic atmosphere, this exceptional residence from the early 20th century is a true architectural treasure. Nestled on a plot of 145m², it offers a unique living environment, combining the charm of the old with modern comfort.From the entrance, the character of the residence will captivate you with its spacious and bright rooms, including on the ground floor a living area of over 90 m2 consisting of a lounge area with fireplace, a dining space, a kitchen, a veranda, a pantry, and a WC. On the first floor: an office converted into a cozy lounge, two bedrooms, a bathroom with shower and bathtub, and a separate WC; on the second floor, a mezzanine leads to a large bedroom and a master suite with its own bathroom and WC. It is possible to convert the ground floor into a master suite.The residence benefits from a sunny terrace where one can relax and enjoy the view of the sea. The South and West exposures provide natural light throughout the day, creating a soothing and bright atmosphere.A garage and private parking add a practical touch to this exceptional property, facilitating parking and offering additional storage space.Comfort features such as fiber optics, PMR access, collective sanitation, and mechanical ventilation highlight the attention to detail given to this residence.This period residence, in excellent condition, requires no work. Its timeless charm and quality features make it a rare property on the market. An opportunity not to be missed for lovers of authenticity and refinement.Contact us now to arrange a visit and discover this exceptional gem in Piriac-sur-Mer.Agency fees are the responsibility of the buyer. Price including fees: 680,000 euros. Price excluding fees: 650,000 euros. Fees including VAT to be borne by the buyer (4.62% of the property price excluding fees): 30,000 euros.Presentation of a valid identity document will be required during the visit, in accordance with Article L.561-5 of the Monetary and Financial Code. Information on the risks to which this property is exposed, including the legal obligation for clearing, is available on the Géorisques website: http://www.georisques.gouv.fr.This real estate advertisement has been drafted under the editorial responsibility of Mrs. Aurélie BRETON, independent real estate agent (without holding funds), commercial agent of SAS I@D France registered at the RSAC of SAINT NAZAIRE under number 877732313, holder of the real estate canvassing card on behalf of I@D France SAS.
…By Iad France


Sébastien offers you, in a quiet hamlet 10 minutes from the A10 and 15 minutes from Chambray, this superb property composed of a large main residence and a gîte. Pass through the entrance, you will discover a large living room with fireplace, a bright living room, a large independent kitchen, as well as 6 bedrooms, two of which are on one level. Its independent gîte will allow you to benefit from four beautiful additional bedrooms, each with independent access. To meet your family or rental needs, eight of the ten rooms have a private bathroom. Nestled in the heart of a wooded park of more than 7,600m², this property not overlooked will offer you the pleasure of a south-facing swimming pool, a large garage and a pond. Lovers of a privileged environment, this property is made for you... We are available from 8 a.m. to 7 p.m. Monday to Saturday. Information on the risks to which this property is exposed is available on the Géorisks website: www.georisks.gouv.fr
…By Square Habitat Chambray Lès Tours


RENOVATED 18TH-CENTURY MILL, IN RIOZ On the outskirts of the small town of Rioz, set back from the centre in a preserved setting, this 18th-century mill is nestled within a landscape shaped by water and light. The living area rises above the inlet channel and the axis of the old wheel, now encased in glass, whilst the colourful spaces flow seamlessly across three levels. Outside, the grounds, traversed by the river, naturally extend this sensitive relationship with the local landscape. AN INTERIOR INSPIRED BY THE MILL'S HISTORY In Rioz, this mill, restored between 2013 and 2023, finds its balance in an environment shaped by the movement of water. The river runs alongside the property, crosses it and immediately reveals its structure, like a defining line around which the whole complex is organised. The ground floor accommodates the essential functions with precision, including the garage, laundry room, boiler room and technical areas, as well as the mill machinery directly connected to the supply canal, which has now been brought up to standard. The water rights, legally established, anchor the site in a rare continuity, hinting at the possibility of setting the wheel in motion once more. Upon entering, the spaciousness of the hall invites a moment of respite. A room now dedicated to sport fits discreetly within this space, whilst a staircase with a bold design leads naturally to the upper floors. A MODULAR INTERIOR FOR EVERYONE On the main floor, the layout is clearly organised around a central mezzanine. The living areas are situated on one side, open and airy, whilst the sleeping quarters are on the other, in a more intimate atmosphere. The living area, spanning over eighty square metres, forms a fluid sequence linking the kitchen, dining room, lounge and office space. The three-sided fireplace forms its heart, radiating a warm presence that extends out onto the south-facing terrace. Below, the axis of the old wheel, preserved under glass, imbues daily life with a unique depth, bridging memory and contemporary use. Three bedrooms are situated on this level, in the sleeping area, accompanied by a dressing room, a bathroom and a toilet, in a balanced layout. The top floor, fitted out in 2022, extends this concept with two additional bedrooms and their en-suite bathroom, offering a layout suited to multiple uses. Family, guests or plans to host visitors find a natural place here, in a house designed to evolve with its occupants. BETWEEN LANDSCAPE AND FUNCTION The 5,848 m² plot unfolds around the mill in a composition where nature becomes an integral part of the living experience. The river runs through the property, flows towards a pond and shapes ever-changing views. Light accompanies every moment of the day, revealing in turn the materials, reflections and lines of the building. In keeping with this, the outdoor spaces extend the home's functionality. The steel-trough roof accommodates 240 m² of photovoltaic panels, whose output forms part of daily life whilst generating a significant annual income from the resale of electricity. Thermal comfort is provided by an Atlantic air-to-water heat pump, supplemented by reversible air conditioning on the top floor. In the immediate vicinity, Rioz offers a comprehensive living environment with shops, schools from nursery to secondary level, a medical centre and a leisure park; whilst Besançon, its TGV station and Vesoul remain accessible in under twenty-five minutes, placing the property in a location that is as practical as it is inspiring. AGENCY'S OPINION This mill asserts a unique identity, enhanced by the constant presence of water and a renovation carried out with consistency. The axis of the wheel visible beneath the living area, the layout across several levels and the five bedrooms open the way to varied uses, in tune with different lifestyles. The technical choices?from the water rights to the energy systems and recent upgrades?contribute to a well-managed whole, the quality of which is reflected in particularly low day-to-day running costs. Figures available. See you soon at the MOULIN de RAPIGNEY...
…By Arriere Cour


Just a stone’s throw from the Pont du Gard, this contemporary architect-designed villa of approximately 330 sqm, created by a renowned architect, stands out for its atrium-inspired design and its elegant blend of Vers stone, glass, and steel. Bathed in natural light, the house is arranged around a spacious living room with an insert fireplace, opening widely onto the terraces, and a large contemporary kitchen with a dining area, also oriented towards the outdoors. The property also includes a laundry room, an office, two bedrooms sharing a shower room, as well as a large dressing room. The night area offers a first suite opening onto the terrace with its own independent entrance. Then, accessed via a gallery walkway, there are three additional suites, each with its private terrace and kitchenette, offering perfect autonomy for hosting guests. Set on approximately one hectare of land, the property features a 5 x 12-metre heated saltwater swimming pool, an outdoor summer kitchen, and a wellness area including a jacuzzi, hammam, and solarium. A large garage completes this exceptional property. A rare home combining contemporary architecture, generous volumes, natural light, and an outstanding location in a privileged setting.
…By Uzes - Sotheby's International Realty


SAINT-NOM-LA-BRETÈCHE - EXCEPTIONAL MODERN PROPERTY IN THE HEART OF NATURE. Tucked away in privileged green surroundings in Saint-Nom-la-Bretèche, this exceptional modern property presents a spacious interior with a high-end finish. In total, it offers nearly 350 sq.m of living space (719 sq.m floor space) on 2,580 sq.m of magnificent landscaped south-facing grounds. From the moment you enter, the tone is set: elegance, light and absolute comfort. The garden level includes a beautiful reception room of 64 sq.m with a fireplace, ideal for entertaining guests, which backs onto a vast sunny terrace and a secluded garden. On this level, you will also find a cosy office with a wood-burning stove, a family kitchen with dining area and fireplace, and a guest WC. Upstairs, a magnificent stone staircase leads to perfectly laid-out sleeping quarters including: a master suite with dressing room, bathroom/shower and toilet; three bright bedrooms; a bathroom with toilet; a shower room with toilet; and a large, flexible office that could easily be converted into two additional bedrooms. On the top floor, the insulated and converted attic offers the ideal space in which to create an additional bedroom, office or games room. The full basement floor is dedicated to well-being and functionality, offering exceptional amenities including: an indoor swimming pool; a gym with shower; a wine cellar; laundry and utility rooms; and a garage for up to six vehicles (equipped with electric vehicle charging station). The property is idyllically located for golf enthusiasts, within close proximity of the renowned courses of Noisy-le-Roi and Saint-Nom-la-Bretèche. Quick access to the A13 motorway; 3 minutes away from Noisy train station; school transport provided to Saint-Germain-en-Laye and Versailles.
…By Emile Garcin - Neuilly-sur-seine


iad France - Gwendoline Lorho offers you: A rare opportunity on the market, providing a particularly attractive balance between the quality of the building, an exceptional environment, and potential for enhancement.Nestled away from prying eyes, at the end of a dead end, this character home unfolds its generous volumes in the heart of nearly 9 hectares of hilly nature, between meadows and woods.Perfectly maintained, it combines authenticity, modern comfort, and quality construction. Its heating system, fully optimized in 2022, combines a heat pump, gas boiler, and Polyflam fireplace, offering a rare balance between energy performance and art of living.From the entrance, the charm operates.A private path crosses a natural park and leads to the property, elegantly positioned in its environment. Here, the calm is absolute, nature omnipresent.The cathedral living room opens onto a covered terrace, enhanced by an exposed structure and large bay windows offering a panoramic view of the estate.The kitchen, spacious and friendly, offers an authentic approach to gastronomy, especially thanks to its wood fire cooking space, among other features.On the mezzanine, a library overlooks the living room, providing an intimate and inspiring space.An independent apartment, with direct access to the covered pool, completes the property and allows for the prospect of hosting or living on one level.Eight bedrooms unfold throughout the house, between the independent apartment, five suites on the first floor, and two intimate rooms in the dovecote, providing each person their own space, calm, and light. Each has its own shower room or bathroom, ensuring comfort and independence.The outbuildings give the property all its dimension:• Barn with solar panels• Garage/workshop• Independent veranda• Traditional bread oven• Water resources and irrigationThe whole lends itself ideally to a large equestrian, event, or family project.Today, this property constitutes a remarkable, healthy, and perfectly maintained base, offering its future owners the rare opportunity to reveal its full potential through modernization, and to leave their mark.A character property, both authentic and adaptable, intended for a clientele seeking space, nature, and freedom.There are places that one discovers… and others that one feels. This property is among those that leave a deep imprint. By its silence, by its volumes, by the softness that emanates from it.It does not simply wait for a buyer, but for a gaze, a vision… someone who will know how to reveal its uniqueness.A place to live, to transform, to pass on.Agency fees to be paid by the buyer. Price including fees: 670,000 euros. Price excluding fees: 650,000 euros. Fees including VAT to be paid by the buyer (3.08% of the property price excluding fees): 20,000 euros.Energy display information for this property: ENERGY class C index 145 and CLIMATE class B index 9. Information on the risks to which this property is exposed, including the legal obligation to clear brush, is available on the Géorisques website: http://www.georisques.gouv.fr.The present real estate advertisement has been written under the editorial responsibility of Ms. Gwendoline Lorho, independent real estate agent (without holding funds), commercial agent of SAS I@D France registered at the RSAC of AGEN under number 797749991, holder of the real estate canvassing card for the account of I@D France SAS.
…By Iad France


Ideally situated just a few minutes from a lively Vaucluse village, 20 minutes north of Avignon and 10 minutes from the A7 motorway, this beautiful Provencal farmhouse of approx. 470m2 is set in countryside surrounded by 2.3 hectares of beautifully wooded parklands. The farmhouse, most of which was renovated in 2022, has a floor surface area of approx. 410m2 and benefits from old character features such as floor tiles, old doors and fireplaces, giving it plenty of character. The ground floor comprises a total of 160m2 of living and reception rooms: a first lounge with fireplace, a kitchen opening onto a second lounge with fireplace, a dining room with bar area, a summer kitchen facing the swimming pool with rotisserie. Several ancillary rooms: utility room, laundry room with shower room and toilet, games room and storage room. On the first floor there are 7 bedrooms, including a master suite with bathroom/shower/wc. In addition, there are two shower rooms with wc and a bathroom with wc. Several terraces leading directly outside. Accessible from inside but also via an independent external entrance, a flat of approx. 60m2 with a lounge/dining room, kitchen, (8th) bedroom and bathroom. The farmhouse has a through layout and high ceilings. There are two cellars in the basement, one of which (27m2) has been specially converted to store wine. Outside, in front of the mas and the swimming pool, there is a large terrace with outdoor lighting. Nearby, a 17.5 m x 5.5 m2 saltwater swimming pool with built-in roller shutter. A small adjoining house with reversible air-conditioning currently fitted with a billiard table and underneath a workshop, and the pool room (pump dating from 2024). Finally, a closed garage of approx. 80 m2 with space for 4 cars. The parklands, magnificently planted with mature trees of local species: pines, holm oaks, olive trees, etc., offer complete privacy and enjoyment thanks to their flat nature. This farmhouse, which is in perfect general condition, fully air-conditioned and much of which has recently been renovated, has a typically Provencal feel and plenty of soul. Its ease of access and proximity to shops, while being completely out of sight, is a real asset. DPE letter B. Information on the risks to which this property is exposed is available on the Géorisques website: www.georisques.gouv.fr
…By Barnes Proprietes & Chateaux


Exclusively at Excellence Immobilier. Beautiful single-story villa located in the prestigious domaine of La Nartelle. It features a spacious entrance, a bright living room with fireplace, a fitted kitchen, four bedrooms including a master suite with bathroom and dressing room. Double garage. Heated pool measuring 12 by 5. Gorgeous landscaped garden of 2000 m². Panoramic sea view.
…By Excellence Immobilier


Just steps from the Palais des Festivals, this fully renovated building is ideally located for seasonal rental. With a surface area of approximately 150 sqm, it is composed as follows: - Ground floor and basement: a commercial space with a cellar in the basement - First floor: a two-room apartment - Second floor: a two-room apartment - Third floor: a two-room main apartment - Fourth floor: a two-room main apartment with mezzanine
…By John Taylor - Cannes


Located just 30 km from Paris, this 50-hectare hunting and forest estate (protected foret) comprises a 590 sqm main property with a caretaker’s house, a farm with its barn of approximately 250 sqm, a pond, and a hunter’s lodge. The main residence is arranged over two levels. The ground floor features a spacious entrance with a dressing area leading to a separate kitchen, and a triple reception room adorned with marble and exposed oak beams, with a fireplace and access to two terraces. Continuing on, there is a master suite with its own bathroom, a study, and a laundry room. Upstairs, there is a lounge area with a bar and fireplace, exposed beams, and a 4-meter ceiling height, as well as 4 bedrooms and a shower room with WC. A ground-level garage, a wine cellar, and a storage room complete the property. The caretaker’s house includes an entrance hall, living room, separate kitchen, one bedroom, and its bathroom. Access to the A4 motorway “Tournan” station (RER E) Roissy CDG / Orly airports within 35 minutes Information regarding potential risks to which this property is exposed is available on the Géorisques website: www.georisques.gouv.fr Information and viewings available 7 days a week. Agency fees payable by the seller. +33650419774
…By La Sauvage Immobiliere


Experience life in the heart of the countryside in Saint-Pey-de-Castets with this charming stone house, nestled by a river and surrounded by lush green hills. Just 15 minutes from Saint-Émilion and less than an hour from Bordeaux, this home is perfect for a peaceful family life in an exceptional natural setting. With five bedrooms, several living rooms with fireplaces, kitchens, and a laundry room, the house offers generous living spaces for the whole family. An independent apartment integrated into the house provides privacy for guests or grandparents. The estate spans over six hectares and includes gardens, meadows, vineyards, two large outbuildings, and a swimming pool with a terrace. It’s ideal for enjoying nature, pursuing equestrian activities, or simply living in a spacious, light-filled environment. Features: double-glazed windows, internet, outdoor lighting, and a well. Close to amenities, train station, TGV, and airports. Available immediately, this property combines charm, space, and comfort. Contact us today to arrange a visit and experience the unique atmosphere of this home. For more information and to schedule a visit, please contact: Anne PEZAT (+33) 06 38 13 44 47
…By Maxwell-baynes Residential And Vineyards - Christie's International Real Estate


In Anglo-Norman style, this magnificent property has been completely restored with taste. It welcomes you with an entrance featuring a majestic staircase, a living room with a fireplace, Burgundy stone flooring, a kitchen equipped with a piano, a hood, and a 'La Cornue' rotisserie, a pantry, and a laundry room. On the first floor: A large landing leads to two spacious suites on either side, one with an office and a bathroom, and the other with a dressing room and bathroom. On the second floor: three beautiful bedrooms and a shower room with a toilet. A cellar ensures good ventilation for this very healthy home. Just a short walk away: a renovated caretaker's house with a garage. The 9ha park is enclosed to prevent wild boars from entering. This property has been restored by artisans who have done high-quality work. Information on the risks to which this property is exposed is available on the Géorisques site: www.georisques.gouv.fr. Do not hesitate to call T.TALLON at 06.78.05.64.84This description has been automatically translated from French.
…By Proprietes De Sologne


In the heart of a preserved natural environment, an exceptional property spreads over a domain of about 3 hectares, offering a rare way of life where architectural elegance, total comfort, and top equestrian facilities combine. Built in 1970, the main manor house develops nearly 902m² of habitable space spread over three generously proportioned levels with remarkable views. The basement, partially in an English courtyard, houses technical and service areas including storage zones, laundry, and boiler room. It also features a wellness area to be reinvented, including indoor pool and hammam, offering exceptional potential for creating a dedicated relaxation universe. On the ground floor, a majestic entrance opens onto large, sunlit reception areas including a double living room and an elegant dining room. A large kitchen with a utility area completes this refined ensemble. Three bedrooms, each with its private bathroom or shower room, as well as a dressing room, ensure comfort and privacy. The top level reveals a spectacular cathedral-height living room enhanced by an exposed framework, offering a rare volume and a unique atmosphere. The master suite, air-conditioned, features full amenities including a bathroom, shower room, two dressing rooms, and two toilets. Three other bedrooms, all equipped with dressing rooms and private bathrooms, complete this level dedicated to comfort and tranquility. An independent caretaker’s house of about 80m² enhances the property. It includes a living room and two bedrooms, each with a private bathroom, allowing total autonomy for staff or guests. The equestrian facilities, designed to meet the requirements of discerning amateurs as well as professionals, offer a particularly comprehensive set: 11 boxes, a fiber-optic riding arena, a riding track, and 13 paddocks distributed among meadows and sandy or earth spaces. Tack room, preparation areas, and storage zones complete this high-quality equipment. The landscaped park of about 3 hectares is a true enclave of greenery, providing absolute privacy, peace, and harmony with the surrounding nature. Finally, a discreet and warm wooden chalet completes the property harmoniously, ideal for relaxing moments or welcoming guests independently. Transaction fees including tax are at the seller’s charge. Information on the risks to which this property is exposed is available on the GeoRisques website: georisques.gouv.fr
…By Polo Properties


At the gates of the Île d'Oléron, in a calm and sought-after environment, while being immediately close to shops accessible on foot, discover this residence composed of 6 individual houses, perfectly maintained. Each housing unit offers comfort and independence: 6 houses (2 T2 and 4 T3) Garage and private parking for each property Private garden and terrace Entirely enclosed complex The communal spaces complement this rare property: Shared pool, ideal for seasonal clientele Independent building serving as a reception and laundry, facilitating rental management This property is perfectly suited for use as a holiday residence, seasonal rental, or year-round leasing. Very interesting profitability, with strong potential in this popular tourist area. Strategic location, just a few minutes from the beaches and Île d'Oléron. Contact us for more information. Agency reference: 12397This description has been automatically translated from French.
…By Orpi Seudre


Located 10 minutes from Uzès in a village with shops, this charming village house of about 123 m2 will seduce you with its authenticity. Raised on 2 levels on the ground floor, it offers beautiful volumes and a warm living environment with exposed stones and consists of a bright living room with fireplace, kitchen, 3 bedrooms, 2 bathrooms/shower, 2 WC, roof terrace on the 2nd floor with open views perfect for moments of relaxation. Outside, you will enjoy an intimate garden with a pool house with bathroom and toilet, as well as a small pool (2.45 m x 4.40 m) ideal for cooling in peace. A small garage is also added to the services. A property of character, ideal as a main residence, secondary or rental investment. To discover without delay! Les informations sur les risques auxquels ce bien est exposé sont disponibles sur le site Géorisques : www.georisques.gouv.fr.
…By Cigal'immo


Located in Normandy, just 20 minutes from Le Havre, this contemporary property enjoys a peaceful and preserved setting. Spread over 402 m² of living space in the heart of a landscaped plot of over 3,200 m², it features six bedrooms, two offices, generous reception areas of 110 m², as well as a fully fitted and equipped modern kitchen of 35 m². An indoor swimming pool completes the ensemble.Meticulously renovated with high-end materials, the house is in impeccable condition and can be inhabited immediately, without any work required.An independent outbuilding of 60 m² complements this property, ideal for hosting or considering a guesthouse activity, thus offering great prospects.Combining elegance, comfort, and practicality, this property is an ideal living space, whether for a main or secondary residence.This description has been automatically translated from French.
…By L'adresse De Prestige


UNDER COMPROMISE - PLAN DE CUQUES - Unique property in the area. In the heart of an exceptional environment, this character property extends over 500 m2 with strong potential for enhancement, and an outbuilding on a wooded plot of more than 2,000 m2 fully enclosed, with double access. Formerly used, it offers an ideal configuration for a profitable project: division into several lots, guest house, coliving, rental residence or professional activity. The aforementioned possibilities are given as examples and remain subject to current planning permissions, as well as prior checks and steps at the buyer's expense. Exceptional volumes with 135 m2 of reception area, 15 bedrooms with water points, and a professional kitchen already in place. UP3 zone with development possibilities. Low property tax in relation to the area. A rare property with high potential, intended for investors and holders of ambitious projects. This property is presented to you by Astone Immobilier. Contact Océane WAICHE (Commercial Sales Agent registered with the RSAC of Marseille under number 828018879) at +33(0)6.18.58.03.22 or by email: [email protected] to visit. The amount of annual energy expenses for standard usage ranges between 6,910 EUR and 9,420 EUR per year, average energy prices indexed as of January 1, 2021 (subscriptions included). Fees charged to the seller included in the price. Information on the risks to which this property is exposed is available on the Géorisques site: www.georisques.gouv.frThis description has been automatically translated from French.
…By Astone Immobilier


Refined villa offering a unique living experience in the heart of the Luberon Regional Natural Park, in the sought-after commune of La Tour-d’Aigues. Set on a beautiful landscaped plot of 1,5 hectares, the property features a bright main house of 212 m² with generous volumes, comprising four bedrooms, a study, a winter garden, and a welcoming living area opening onto the garden and swimming pool, completely private. Below, an independent studio with a bedroom, kitchen, and bathroom completes the estate, ideal for hosting guests, renting out, or working remotely in complete autonomy. Located just 25 minutes from Aix-en-Provence and the TGV train station, and 45 minutes from Marseille airport, this villa enjoys a peaceful environment close to the most beautiful villages of the Luberon, such as Lourmarin, Ansouis, and Cucuron. A rare property, combining nature, comfort, and the Provençal art of living. Agency fees payable by vendor - Montant moyen de la quote-part de charges courantes 4,800 €/yearly - Isabelle BADER - Agent commercial - EI - RSAC aix en provence 902306802
…By Barnes Pays D'aix-en-provence


In the heart of the Pays d'Auge, 15 minutes from Deauville, 20 minutes from Honfleur and 2 hours from Paris, former Benedictine priory founded in 1066, listed as Historical Monuments, with a building permit granted for its transformation into a hotel complex of 28 suites. The estate includes the main priory of approximately 1200m² over three levels. Permit accepted for the creation of common areas (reception, bar, relaxation area), glazed cloister arcades, and suite rooms. The project also includes six buildings in a unified farmstead style: a summer bar, a bar-restaurant with greenhouse and terrace, 6 independent suites with private gardens, a poolhouse and an outdoor pool, a bike storage. The formal gardens, once restored, will be organized around a protected historic hydraulic network: stone ponds, fish ponds, fountains, and washhouse fed by four natural springs. Building permit granted. Full file 99 pages on request. +33652902032
…By Bonaparte


Ideally located in the heart of the highly sought-after village of Saint-Briac-sur-Mer, this elegant period stone house is distinguished by its authenticity and generous volumes. The property features two beautiful reception rooms with fireplaces, a spacious contemporary living area with an open-plan kitchen enhanced by a skylight, as well as a study with a mezzanine. Two separate sleeping areas offer six bedrooms and an additional office, providing an ideal setting for hosting family and friends in complete privacy. Absolute tranquillity, period charm, and refined contemporary touches define this character-filled residence. Asking price: 1404 000 €(agency fees included), comprising 4.% fees payable by the buyer (i.e. €1 350,000 net to the seller). Contact : Frédéric PLAYOUST Information on potential risks to which this property is exposed is available on the Géorisques website: www.georisques.gouv.fr
…By Barnes Proprietes & Chateaux


TARN Castle 19th Century Event Hotel 3 HA. Rare to the market. Located between the episcopal city of Albi and the medieval city of Cordes-sur-Ciel, discover this exceptional estate with 3,500 m² of built area in the heart of a park of nearly 3 hectares. A 'turnkey' working tool combining the splendor of the Second Empire and immediate economic profitability. MAIN ADVANTAGES: A Historic Castle (1871): 540 m² of elegance offering 5 luxurious suites, refined reception rooms, and a 120 m² master apartment served by an elevator. A large event hub: An old silk factory transformed into modular reception rooms (2 x 140 seated), a professional kitchen up to standards, and a large covered terrace. Ideal for weddings and seminars. A Hotel and its wellness space: A rehabilitated farm including 23 to 25 rooms, 3 seminar rooms, as well as an orangery with a heated indoor pool and jacuzzi. Park & Infrastructure: 3 hectares of century-old trees, French gardens, a heliport, and large parking areas. POTENTIAL & INVESTMENT. This unique estate offers rare flexibility: Complete Hotel Operation: total capacity of more than 80 beds. Secured revenue: Hotel under professional lease (sale of the walls included). Independence of spaces: Three distinct areas without any overlooking, allowing for separate management or a private residence with attached commercial activity. Entirely renovated with care: double glazing, high-performance insulation, accessible facilities, elevator, staff accommodations (T4 and T5), private heliport. Impeccable condition, no work needed. An exceptional estate for a large-scale project.This description has been automatically translated from French.
…By Property And Consulting


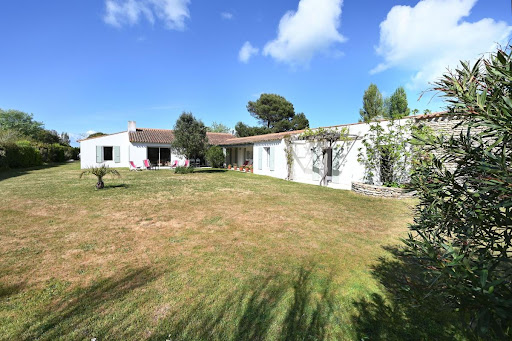


Real Estate Les Portes en Ré - Between golf and beaches, this family property stands out for its organization into two living spaces. It offers a generous living room with a fireplace, as well as two bedrooms in the first part. The second, accessible via an outdoor gallery, features four additional bedrooms, extended by a supplementary bedroom. An independent cabin provides an eighth bedroom, ideal for children or guests. A garage and a boat shelter complete the property. Set on a beautiful wooded plot, the property offers a privileged setting, with the possibility of installing a swimming pool and, subject to urban planning permissions, a tennis court.This description has been automatically translated from French.
…By Orpi Saint Yves Les Portes En Ré


DOMINIQUE KASBY PRESENTS YOU.The Awakening of the Senses: A Prestigious Property between Beach and Serenity Just 500 meters from the sandy shores, discover an architectural signature where luxury combines with the art of living in Ré.Nestled in an oasis of absolute calm, just a few steps from amenities, this exceptional 280 m² villa showcases majestic volumes and an atmosphere imbued with refinement. Here, every detail has been designed to offer a perfect balance between authentic charm and complete comfort.A Magnificent Living Space The heart of the home revolves around a vast reception area flooded with light. The two generously sized living rooms open onto two elegant, sun-drenched patios, true natural extensions of the house. The kitchen, the centerpiece of the villa, is majestic: fully furnished and equipped, it is complemented by a utility room and a laundry room for flawless organization.Intimacy at Its Peak Designed for private gatherings, the villa features 6 bedrooms, including 4 suites with their own private bathrooms. On the ground floor: 3 bedrooms offering direct access to comfort.An Outdoor Paradise The meticulously landscaped garden hosts a heated pool powered by a heat pump. Fully secured, it promises moments of relaxation in complete serenity. The combination of stone, water, and vegetation creates a true haven of well-being, sheltered from prying eyes.The Features of this Exceptional Property Living area: 280 m²Sleeping areas: 6 en-suite bedrooms (including 3 on the ground floor)Exteriors: Garden with heated pool (PAC) and 2 sun-drenched patiosServices: Garage, ample storage, utility room, and laundry roomLocation: 500m from the beach, quiet area close to shopsExpert's Opinion: 'A rare property that successfully combines the authenticity of Île de Ré with contemporary and refined decor. A unique place to create unforgettable memories.' Confidential file and information available only by phone contact.PRICE: €2,657,000 including fees payable by the buyer at 4.52% including VAT, i.e. net seller price €2,542,000. Energy performance rating D, GES B.Information on risks to which this property is exposed is available on the Géorisques website: www.georisques.gouv.fr. In accordance with Article L.561-5 of the Monetary and Financial Code, a piece of identification will be requested to organize visits.To visit and assist you in your project, contact Dominique KASBY at 0682904180 or by email at [email protected]. This announcement was drafted under the editorial responsibility of Dominique KASBY acting as a commercial agent registered at the RSAC DU MANS 429118813 with PAUL PARKER PROPERTIES, located at 10 rue du Colisée 75008 PARIS, a brand of SAS PROPRIETES PRIVEES, a national real estate network, with a capital of €40,000, RCS NANTES no. 487 624 777, Professional card T and G no. CPI 4401 2016 000 010 388 CCI Nantes, Guarantee GALIAN, 89 rue La Boétie, 75008 Paris.Mandate 446638 (4.52% fees including VAT payable by the buyer.)Dominique KASBY (EI) Commercial Agent - RSAC Number: - . Information on risks to which this property is exposed is available on the Géorisques website: www.georisques.gouv.frThis description has been automatically translated from French.
…By Paul Parker Properties


Just 30 minutes from Bordeaux, nestled in the heart of a peaceful, bucolic setting, this characterful estate embodies the elegance and authenticity of prestigious country properties. Built in the purest tradition of a grand manor house, this exceptional residence has preserved all its original features, offering a timeless charm enhanced by generous proportions. Light floods in thanks to its open-plan layout, lending each room a warm and soothing atmosphere. The entire property has been meticulously renovated using high-quality, sustainable materials, combining contemporary comfort with respect for the building's original character. The main house, approximately 515 square meters, opens onto two spacious entrances and offers magnificent reception areas including a living room, a lounge, a dining room, and a welcoming eat-in kitchen. A ground-floor bedroom with an en-suite shower room, a games room, and a large office complete this level. The upper floor offers five additional bedrooms, three of which have their own en-suite bathrooms, providing optimal comfort for family life or entertaining. Conceived as a true holiday retreat, the property also includes a separate, fully equipped guest house with a living room, fitted kitchen, and two bedrooms, further increasing the accommodation capacity. Set on 8.5 hectares of land, this estate guarantees absolute privacy amidst the surrounding nature. The sweeping views over the countryside and the Garonne River complete this idyllic setting. Outside, a heated swimming pool, a garage, and several outbuildings complement the amenities of this exceptional property, ideal as a family home or a prestigious second residence. A unique place, combining character, serenity, and the art of living. Information on the risks to which this property is exposed is available on the Géorisques website: www.georisques.gouv.fr. SALE PRICE: EUR2,368,000 (including 5% agency fees payable by the buyer). Price excluding fees: EUR2,255,000 (5.01 % fees incl. VAT at the buyer's expense.)
…By Rousselle Immo Prestige
'%20stroke='%23DDAA3A'%20stroke-width='1.909'%20stroke-linecap='square'%20stroke-linejoin='bevel'/%3e%3c/svg%3e)
Receive by email any new listing that may match your search criteria
Your criteria :
By validating this form, you accept the general conditions of use of Le Figaro Properties.
These agencies offer a selection of luxury properties vente in France. Feel free to contact them for personalized assistance.
If you want to wander among the rich and famous along the French Riviera, Cannes is the place to start looking at property for sale in France. With its lively cobbled old town and shiny luxury boutiques along the Croisette, if you are looking for fancy properties and flats overlooking the bay, Cannes is definitely for you!
France is not just Paris and wine! If you enjoy the outdoors, hiking and skiing, have a look at our property for sale in France's Alps: chalets in Courchevel are a must have!


