Get early access to listings that match your criteria
Never miss an opportunity again. Our personalized alerts notify you instantly.

 English$ USD · m²
If you are looking for the ideal European experience, you have to look at property for sale in France. France offers all kinds of scenery: it has Northern, Western and Southern coastlines, with small towns and villages for a quiet life, amazing inland scenery with hidden châteaux and, of course, main bustling cities like Paris, Cannes or Bordeaux.


30 kms from Brioude, Haute-Loire, and 43 kms from the A75, rural and forest property of 287 hectares in two adjoining parts in kind of woods, meadows, moors and pond, enclosed at 2 m of top (park and enclosure for hunting). Steep to very steep terrain with river Category 1 of 4 kms. Hunting lodge with reception room, bar, lounge, guest houses and accommodation for 400 m² stone country with heated 12 x 6 m pool with retractable shelter and pool house. Outbuildings : garage workshop, cold room and cut, T2 service, carport, chalet pond, etc.. Materials, furniture and livestock included in the transfer. 100 % transfer of the parts of the forest Grouping and the assets of exploitation. Fees chargeable to the seller. See our attached fee schedule (photo). Information on the risks to which this property is exposed is available on the Géorisques website: www.georisques.gouv.fr MATCH IMMOBILIER 33(0)5.61.24.91.91 [email protected]
…By Match Immobilier


50 mn from Toulouse-Blagnac airport, near Auch. 140 ha agricultural and forestry estate with 39 ha of farm land, 42 ha meadows, 56 ha of woodland and moors and 3 ha lake. 18th-19th century Mansion with 1 200 sqm (approx.) of tastefully renovated floor space with 20 main rooms and view of lake and hills. Indoor pool. 128 sqm renovated farm house with 4 main rooms. 4 lock-up garages, hayloft, barn, 4 horse stalls, 250 sqm barn for storing wood and 450 sqm heated greenhouse. Ref.: 1929. Energy class: C. To negociate. Fees chargeable to the seller. See our attached fee schedule (photo) . Information on the risks to which this property is exposed is available on the Géorisques website: www.georisques.gouv.fr MATCH IMMOBILIER 33 (0)5.61.24.91.91 [email protected]
…By Match Immobilier


At 8 kilometers from the A75 motorway and 45 minutes from Montpellier airport, this 1059-hectare hunting estate is a single contiguous plot, comprising approximately 140 hectares of arable land, 150 hectares of woodland managed by PSG (presumably a forest management plan), and the remainder consisting of coppice, heathland, and garrigue. The gently rolling terrain features four lakes, one of which is still under construction. The hunting grounds cover approximately 1000 hectares and are enclosed by 2-meter-high fences. A beautifully renovated, square-shaped farmhouse in the Cevennes region, approximately 1100 m², comprising 6 bedrooms with en-suite bathrooms or showers, an indoor swimming pool (10 x 5 m) with spa, hammam, and jacuzzi, and an outdoor swimming pool (17 x 8 m). Outbuildings include a caretaker's house (110 m²) with a garage, a hunting lodge (200 m²), a cold storage room and laboratory (100 m²), a sheepfold requiring renovation, and a 500 m² agricultural shed. Sale of 100% of the shares in the GFA (Groupement Foncier Agricole - Agricultural Land Group) and all assets excluding livestock and equipment. Agency fees payable by the seller. See our attached fee schedule (photo). Information on the risks to which this property is exposed is available on the Géorisques website: www.georisques.gouv.fr MATCH IMMOBILIER +33 (0)5.61.24.91.91 [email protected]
…By Match Immobilier


Leforestier Immobilier is pleased to present this exceptional character residence. Built in 1742 and steeped in history, this elegant property will charm you with its authenticity. Having benefited from careful renovations carried out with the utmost respect for its integrity, the house preserves all its old-world charm. Its generous volumes, refined moldings and a renovated kitchen with preserved tiling bear witness to an authentic character that has lost none of its original appeal. In addition to the main dwelling, the property includes two independent gîtes perfectly configured for developing a tourist accommodation business. The whole is set in the heart of a large, verdant estate. This vast grounds offer multiple options for outdoor layout and are ideal for keeping horses. Ideally located in the immediate vicinity of Montreuil-sur-Mer, Le Touquet and the Opal Coast, this unique property is perfectly suited as a primary residence, a second holiday home or for a tourist accommodation project. More information and a full file are available on our website. Référence agence : 5820
…By Leforestier Immobilier


It is in Venelles that Inestimable offers you the chance to settle into this superb, nearly 300 m2 contemporary villa on a 1068 m2 plot. You will be particularly charmed by its beautiful volumes and brightness. On the ground floor of the house, you can enjoy a vast living space of over 90 m2 with a lounge/dining area and a fully equipped kitchen, opening onto a magnificent 100 m2 terrace and the pool (18.7/2.8). Admire the dominant view of the countryside and the Sainte Victoire. At this level, there is also 1 bedroom with a shower room, a suite with a shower room and dressing room, both opening onto the terrace, a guest wc, and a laundry room. On the first floor, there are 2 bedrooms with shower rooms and wc, and a master suite with dressing room, shower room, bath, and wc. Outside, you can enjoy a swimming lane pool of over 18 m long, a landscaped garden, and a 40 m2 garage. Quality materials and amenities, absolute comfort, space, and tranquility...This description has been automatically translated from French.
…By L'inestimable


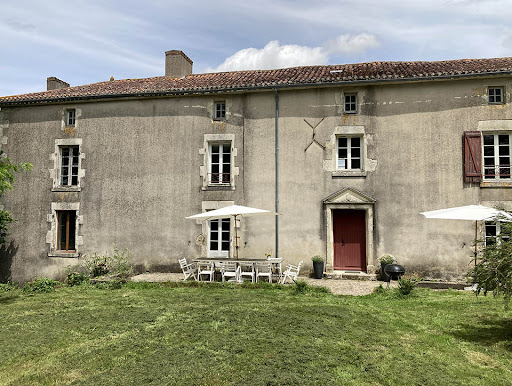

15th century Vendée dwelling on 2.5 hectares In the heart of a rural setting, a few kilometers from Chantonnay and its infrastructures, property offering 190 m² of living space with its remarkable potential for extending living space. The property has an equipped kitchen, a living room, 4 bedrooms, 1 bathroom, 1 shower room. The whole is completed by numerous stone outbuildings including a courtyard with a jacuzzi, a stable, a dovecote, several cellars…All on a single plot of land of 2.5 hectares welcoming pleasure areas and meadows… Warm haven of peace set in its relaxing green setting, ideal for a primary or secondary residence! Information on the risks to which this property is exposed is available on the Georisques website: www.georisques.gouv.fr
…By Chateaux Et Patrimoine


Charming estate with a pool and outbuildings on 1.68 hectares Located 12 km from Agen, in a quiet and unspoiled setting, this former “Château du Noble” dating from the 16th, 17th, and 19th centuries offers approximately 421 m² of living space. The property features spacious living areas including a living room, dining room, and large kitchen with a fireplace, as well as 5 bedrooms, including a master suite. Recent renovations (electrical work, heating, woodwork, insulation). Convertible attic spaces offering significant potential for expansion. Land of approximately 1.68 hectares with a 32 m² terrace, a 16 x 9 m concrete swimming pool fed by a well (can be operated as a natural pool). Outbuildings including a barn, workshop, and garage (approx. 166 m²) with a convertible upper floor (approx. 160 m²), and a dovecote. Bed-and-breakfast business (4 rooms) generating approx. 15,000 to 18,000 per year. Quick access to the A62; Toulouse 45 min, Bordeaux 1 hr 15 min, Agen TGV station (Paris approx. 3 hrs). Information on the risks associated with this property is available on the Géorisques website: www.georisques.gouv.fr
…By Chateaux Et Patrimoine


Exceptional 1000m² location, ideal for any business project Close to the Atlantic coast, not far from Saint Georges de Didonne and its renowned beaches, 2 minutes from local shops, 20 minutes from the A10 motorway Paris-Bordeaux, 20 minutes from Royan, 1H10mn from La Rochelle and 1H30mn from Bordeaux with its TGV station and international airport, this exceptional location of over 1000m² is situated in a strategic area with diverse and rapidly expanding economic fabric. This location presents a great investment and operating opportunity with excellent profitability prospects for all types of commercial, event-related, services or consulting activities. All this on a 1.7-hectare plot (17637m²) on a busy thoroughfare; maximum visibility for any business looking to raise its profile and gain exposure. (DPE D 206 GES B 6). Information on the risks to which this property is exposed is available on the Georisques website: www.georisques.gouv.fr. Excellent location for Professionals looking to secure their investment and develop a sustainable business
…By Chateaux Et Patrimoine


15th-Century Residence with Swimming Pool on 2264 m² In Berry, in the heart of George Sand country and 5 minutes from a town with all amenities, this characterful house of approximately 250 m² comprises: a living room, a fitted kitchen with dining area, a summer kitchen, a relaxation lounge, 6 bedrooms, 3 shower rooms, 1 bathroom, and a laundry room. Outbuildings include: a boiler room, a pool equipment room, a laundry room, and a small annex. Heating is provided by mains gas and electricity, and the property is connected to mains drainage. The grounds include a terrace and a heated swimming pool, all enclosed on 2264 m². Private parking is available. Beautifully renovated. This property could also be suitable for a tourism-related business. Information on the risks to which this property is exposed is available on the Géorisques website: www.georisques.gouv.fr
…By Chateaux Et Patrimoine


iad France - Mélodie Cottencin offers you: Stunning Estate with Tree-Lined Park and Swimming Pool in Mont-près-Chambord, a true haven of peace and nature.It is in a green setting of 7327m² that this magnificent estate is located, offering an exceptional living environment, close to Mont-près-Chambord. Dating from 1900, this historically rich property will appeal to nature lovers and those seeking authenticity.The estate covers a built area of 344m² spread over 2 floors, offering vast volumes and a unique layout. On the ground floor, you will find comfortable, bright, and spacious reception rooms, perfect for hosting your guests and sharing convivial moments. The kitchen, living room, and dining room open onto a superb south-facing terrace, offering breathtaking views of the tree-lined park and the swimming pool.Upstairs, a potential for development allows you to organize up to 4 bedrooms, ideal for hosting family and friends. Brightness is omnipresent, providing a soothing and warm living environment.Outside, the estate offers high-quality amenities with its heated swimming pool, well-maintained landscaped park, vegetable garden, and serene atmosphere enriched by various tree species. You can enjoy moments of relaxation and conviviality in complete tranquility.With no renovation required, this property in good condition ensures optimal living comfort. Moreover, it has a fiber-optic connection to meet all your connectivity needs.The location of this estate is a real asset, offering proximity to local amenities while preserving a peaceful and unspoiled living environment.A rare opportunity on the market, this exceptional estate will satisfy even the most demanding in search of a harmonious and enchanting living space. Contact us now to arrange a visit and discover this real estate gem in Mont-près-Chambord.Agency fees at the seller's expense. Energy display information for this property: ENERGY class C index 145 and CLIMATE class A index 4. Information on the risks to which this property is exposed, including the legal obligation of clearing, is available on the Géorisques website: http://www.georisques.gouv.fr.This real estate advertisement has been drafted under the editorial responsibility of Ms. Mélodie Cottencin, independent real estate agent (without holding funds), commercial agent of SAS I@D France registered with the BLOIS RSAC under number 885225607, holder of the real estate canvassing card on behalf of I@D France SAS.
…By Iad France


Just 10 minutes from the historic center of Aix-en-Provence, this elegant Bastide completely renovated in a contemporary style, where volume, light, and quality amenities blend harmoniously. Spanning approximately 210 m² of living space, the property is organized around spacious reception areas bathed in natural light. On the ground floor, the large Open Space, consisting of a fully equipped open kitchen, a dining room, and a living room with a fireplace, offers a warm and refined atmosphere, ideal for entertaining in a friendly setting. A junior suite as well as a remarkable master suite with double dressing room, bathroom, and walk-in shower complete the sleeping area. An adjacent office perfects this level. Upstairs, two bedrooms share an elegant bathroom, while a third bedroom en suite has its own private bathroom. The basement of approximately 65 m² includes a garage, a wine cellar, storage spaces, a laundry room, and a space converted into a Fitness-room. Built on a plot of about 2,095 m², this property offers a sought-after residential environment, quiet and with no overlooks. The garden, perfectly exposed, allows for the construction of a swimming pool to create a true holiday retreat at the city’s doorstep. A discreet address, close to international schools and high schools, for a character property combining the timeless charm of a Provençal Bastide with the comfort of high-end contemporary renovation. The most beautiful transactions always carry the same signatures, John Taylor. Information on the risks associated with this property are available on the georisques website: www.georisques.gouv.fr
…By John Taylor Aix-en-provence


A charming Quercy stone property set in a peaceful position at the end of a private lane, with no passing traffic and beautiful views across the surrounding countryside. Facing south, the property enjoys an excellent outlook and is set within approximately 2.25 hectares of woodland and meadow. The main house offers 168.81 m2 of living space, with a spacious sitting room featuring high ceiling, exposed stone walls, beams, terracotta floors and a mezzanine. The kitchen retains its original open fireplace, and there are three bedrooms and a cellar. Reversible air conditioning units are installed throughout the house. Most of the windows are the original single-glazed windows and are in good condition, with double-glazed velux roof windows in the master bedroom. A separate 56.8 m2 guest house provides a bedroom, shower room and an additional room offering potential for further accommodation or workspace. The roofs were renewed approximately six years ago and the property benefits from a recent Ecoflo wastewater treatment system. There is also an open-sided 55 m2 barn/hangar, useful for storage, vehicles or a range of projects. The property is in good condition and offers a combination of traditional Quercy character, privacy, land and far-reaching countryside views, while remaining within easy reach of the popular the historic medieval bastide of Castelnau-Montratier. Castelnau Montratier is centred around its attractive Place des Arcades, the village offers a good range of everyday amenities, including local shops, bakeries, a supermarket, restaurants and cafés. The Sunday morning market brings local producers and traders to the square throughout the year, while the surrounding area is known for its countryside, vineyards, traditional stone villages and walking routes.It also has a lively local community, with cultural events, exhibitions, artisan workshops and seasonal markets taking place throughout the year. The village is well placed for exploring the wider Quercy Blanc, with Cahors and Montauban both within easy reach. 35km to Cahors and Montauban with its TGV station, offering direct high-speed connections to Paris in around 4 hours. 105 Km to Toulouse Blagnac airport, 110 Km to Bergerac airport EXPERTIMO est le leader français des réseaux dédiés aux mandataires expérimentés
…By Expertimo


Your real estate advisor Noovimo [email protected] offers you: This long farmhouse of 108 m2 of living space is located in Haut-Corlay, on a forest parcel of nearly 4 hectares. It includes a shower room with an Italian shower and a fitted kitchen, both created less than 3 years ago, a dining room with a bay window, a 37 m2 living room with a fireplace, 2 interconnecting bedrooms (one with a water point), 40 m2 of attic space with 2 skylights, a pantry, and a 71 m2 terrace. The windows are double-glazed PVC. An outbuilding with a 48 m2 garage (6 m of interior height) has water and electricity, built with concrete blocks, insulated roofing, and 8 double-glazed PVC windows, as well as a woodshed at the back. Water supply and drainage are already in place for a gîte project of 62-65 m2 with a mezzanine bedroom (provisions for an Italian shower, kitchen, and WC), subject to the necessary permits. 7 photovoltaic panels installed for 1 year (30-year warranty) equip the outbuilding, with a surplus resale contract. The sanitation system is individual and compliant, created less than 2 years ago. The land, a forest parcel of nearly 4 hectares, has several hundred trees (mostly oaks, with beeches, chestnuts, and spruces), including about twenty centenary trees. Access is via a paved communal then forest pathway; no road borders the property and the nearest neighbor is 1 km away. The wildlife includes deer, stags, wild boars, foxes, badgers, martens, weasels, squirrels, and hares; the land produces apples, blackberries, chestnuts, and hazelnuts. Energy performance certificate class E (318 kWh/m2/year), greenhouse gas emissions certificate class B (10 kg CO2/m2/year). Distances: Guingamp 30 min, Saint-Brieuc 30 min, seaside 30 min, 3 supermarkets 10 min. Key points: Farmhouse 108 m2 ready to move in, kitchen and shower room renovated less than 3 years ago; 37 m2 living room with fireplace, 2 bedrooms, 40 m2 attic, 71 m2 terrace; Outbuilding/garage 48 m2 equipped for a gîte project (water, drainage, shower/kitchen/WC fittings); 7 photovoltaic panels (1 year, 30-year warranty) + resale contract; Compliant individual sanitation (This description has been automatically translated from French.
…By Noovimo


Harmon Immobilier offers you for sale a fully vacant investment building consisting of 6 units, located at 18 boulevard Barbanègre in Pau, with a particularly attractive location for rental investment. A strategic location in the heart of Pau The building benefits from a privileged situation in downtown Pau, directly opposite Louis-Barthou High School, an iconic establishment of the city. Its location allows quick access to all downtown amenities: shops, services, transportation, schools, and main activity hubs. This setup is a real asset for a rental investment, especially for furnished rentals aimed at students, preparatory classes students, and young professionals. Pau is also a major university and economic city in Béarn, ideally located between the Pyrenees and the Atlantic coast, benefiting from a job market and a student population favorable to the rental market. A set of 6 units The building develops approximately 267 sqm of Carrez law and consists of 6 independent units of about 26 sqm, 31 sqm, 38 sqm, 39 sqm, 57 sqm, and 75 sqm. The ground floor unit is 56.89 sqm Carrez and also benefits from a private garden, a cellar of about 40 sqm, and an additional room of about 12 sqm. The presence of a private garden and these significant annexes is a real advantage for an apartment located in the city center. Four units are in very good condition and are particularly suitable for furnished rentals. Two units remain to be completed, allowing the future owner to finalize the layouts and amenities according to their rental strategy. The entire building is offered vacant, allowing the purchaser to organize their investment immediately and freely choose their operating mode. Rental potential of the building Considering the configuration of the apartments and the location opposite Louis-Barthou High School, a rental strategy can be considered with 4 units rented furnished and 2 units rented unfurnished. The rental potential thus amounts to around €3,600 to €3,650 excluding charges per month, or about €43,200 to €43,800 excluding charges per year, once the two units to be completed are finalized and the entire property is rented. With its 6 units, private garden, significant annexes, location opposite Louis-Barthou High School, and rental income potential, this building is particularly suitable for a patrimonial investment project in Pau. For more information or to arrange a visit, contact Harmon Immobilier, your local actor in Béarn.
…By Harmon International


In the heart of the Haut Marais, Rue Chapon, a fully renovated historic building is for sale, developing approximately 140 m², consisting of a commercial space and two duplex apartments. On the ground floor, there is a commercial space of 29.80 m², currently rented under a lease until March 2029. On the upper floors, there are two fully renovated and air-conditioned apartments. The first, with a surface area of 59.60 m² in accordance with the Carrez law, is an inverted duplex located on the 1st and 2nd floors. The living room with an open kitchen occupies the 2nd floor, while the lower level hosts a bedroom, an additional room, a bathroom, and a WC. The second, with a surface area of 50.60 m² in accordance with the Carrez law, is spread over the 3rd and 4th and top floors. It includes a living room with an open kitchen on the 3rd floor and, on the top floor, a bedroom with a bathroom and WC. South-facing, the apartments enjoy beautiful light. They have air conditioning and individual electric heating with state-of-the-art radiators. This rare real estate ensemble in the neighborhood is well-suited for both an investment and a family project. (4.00% fees included at the expense of the buyer.)This description has been automatically translated from French.
…By Cabinet Courtois - École Militaire


REF: 022024-011 Perched majestically just above the picturesque hilltop village of Tourrettes in the Var, this meticulously crafted architect-designed stone bastide offers 328m² of luxurious living space set on 7682m2 of land. The property presents a harmonious blend of quality craftsmanship and effortless style and commands enchanting vistas of the village and the surrounding countryside. Thoughtfully designed and full of light, key features include: An elegant master suite, complete with walk-in dressing room and spacious bath and shower room, accompanied by four additional ensuite bedrooms. A generously proportioned ground floor, comprising a formal living room with a fireplace, connected dining area, inviting summer salon suffused with natural light, and an intimate library. A modern, fully equipped kitchen that flows effortlessly into the dining room and out to a covered terrace and alfresco seating area. An impressive full-height ceiling entrance hall featuring a stunning balustrade leading to the bedrooms. A walk-in wine cellar and tasting room and a gym. A saltwater heated swimming pool beside by a charming wisteria-covered outdoor entertaining kitchen & BBQ area. A Mediterranean garden planted with fragrant rosemary, olive, and fruit trees beyond the spacious South-West facing terrace offering captivating panoramic views of the Pays de Fayence and the hills beyond. The perfect spot to take in the magnificent sunsets of Provence. This exceptional property provides seclusion and tranquility amidst the hills and is conveniently located only a 15-minute walk to the village and its amenities. Just a short drive to the award-winning 5-star 36-hole “Terre Blanche Golf Resort & Spa” and Nice International Airport and the beaches of the Riviera are less than an hour away. Information about the risks to which this property is exposed is available on the Géorisques website: georisques.gouv.fr.
…By Fine And Country


Charbonnières-les-Bains, a splendid, charming residence renovated as both a home and a business. Mercure Lyon Rhône-Alpes offers you a magnificent residence in Charbonnières-les-Bains, completely renovated in 2024. It's a splendid living space linked to a work space, organized around a charming inner courtyard, on 1,000 m² of landscaped grounds; summer kitchen, swimming pool and its sliding mobile terrace, beautiful garden with old Pierre de Ronsard rosebushes, pétanque court, garage for two vehicles and guest parking. This former late 19th century residence and its stables have been tastefully refurbished and furnished: the demanding renovation of this luxury home with its comfortable living spaces has retained all the charm of the past. With 330 m² of living space, the house is laid out over 3 levels: entrance hall with majestic stone staircase, large reception room, 69 m² lounge, huge space with six-meter high ceilings, including fitted kitchen, dining room and small lounge. Cellar 15 m². On the second floor, a landing used as a lounge leads to a 33 m² secure parental space with bedroom, dressing room and shower room, and two bedrooms with bathroom and dressing room. On the second floor, a bedroom with shower room and toilet, a lounge/games room and a laundry room. Independent suite with private access including bedroom, dressing room, shower room and toilet. An outbuilding has been converted into a 150 m² professional space on two levels, enabling the owner to run his business in a separate area from the home: a 33 m² meeting room, an office, an open-space workroom (four workstations) and a kitchenette. This outbuilding has been designed to be easily converted into a residential space without the need for any work. This exceptional property, sold furnished, combines elegance, well-being and calm, and is waiting for you! It's just a stone's throw from the heart of Charbonnières, a spa, restaurants, a golf course (10 minutes away) and the La-Tour-de-Salvagny casino. Copyright Charles Kent Selling price: €3,400,000 Fees payable by the vendor Energy class : C Climate class : D Information on the risks to which this property is exposed is available on the Géorisques website: www.georisques.gouv.fr "
…By Agence Mercure Lyon-rhône Alpes


In Charente. Nestled in the heart of a beautifully wooded 2.6-hectare enclosed park, you'll discover this property with undeniable charm. The main house boasts over 320 sq.mt of living space, tastefully decorated with high-quality materials. A small annex house stands at the foot of the vineyard. A superb pool area and large outbuildings complete the property. On the ground floor, in the tower (20 sq.mt), there is a stone slab floor, exposed stone walls, and oak staircase. The pool sanitary area (5 sq.mt) has a shower and WC, on stone slabs. The living room on terracotta and stone paving offers superb exposed beams and a fireplace (58.50 sq.mt). It has an adjoining summer kitchen/living room area on terracotta tiles (12 sq.mt). The fitted kitchen, on tiled floor, includes a Lachanche stove (17.40 sq.mt). The entrance and hallway (28 sq.mt), on tiled floor, provide access to the cellar and the upper floor via a wooden staircase. A master suite completes this level, offering a living room with fireplace (20 sq.mt), a bedroom with parquet flooring (20 sq.mt), and a private bathroom (19.50 sq.mt) with shower, whirlpool bath, WC. Access to the shaded terrace. Upstairs, the attic space with parquet flooring includes two bedrooms (27 sq.mt and 11.20 sq.mt) and a bathroom/WC (7.50 sq.mt). Via the staircase above the garage, there are two other carpeted bedrooms: a 14 sq.mt bedroom with an 11 sq.mt bathroom/WC and balcony; a 24 sq.mt bedroom with a 7.50 sq.mt shower room/WC; and a carpeted landing (4 sq.m). In the tower, there is a round bedroom with parquet flooring (13 sq.mt). In the basement, there is an air-conditioned cellar with parquet flooring (32 sq.mt), a garage (41 sq.mt), a laundry room (18 sq.mt), and an office/archive (13 sq.mt). On the second basement level, there is the boiler room with a Viessmann oil-fired boiler and its hallway (26 sq.mt), and another 10 sq.mt cellar. Among the outbuildings, there is a very large garage-workshop, a heated swimming pool with a pool house, and an apartment suspended in the canopy with a freight elevator and bathroom/toilet. The grounds are very well planted with trees, woods, and vineyards. Finally, the "Maison de la Vigne" is located away from the main house. It consists of a kitchen area with stone paving (16.50 sq.mt), a living room with tiled floors (22.50 sq.mt), a toilet, and an outdoor shower. The property has an individual sanitation system with three septic tanks. Sale price including fees : 892,500 euros. Buyer's fees. Fee : 5 % VAT of the price excluding fees. Sale price excluding fees : 850,000 euros. Energy class : D. Climate class : D. Estimated annual energy costs for standard use : between 5,430 and 7,346 euros per year. Prices indexed to years 2021, 2022 and 2023. Information on the risks to which this property is exposed is available on the Georisques website : www.georisques.gouv.fr
…By Agence Mercure Poitou-charentes-vendée


A very special property located on the plateau (235m elevation) above Touffailles, enjoying far-reaching westerly views across the surrounding countryside. This beautiful stone ensemble has been carefully maintained over the years, creating a gentle and peaceful atmosphere throughout. The main house offers four bedrooms, the guest cottage has two bedrooms, and the property also includes a swimming pool, an ancient chapel and approximately 1.2 hectares of land. Originally a barn in a previous life, the house has evolved into a stunning home, featuring travertine tiled floors throughout the ground floor and an impressive cathedral ceiling in the first-floor sitting room (67m2). The layout is slightly quirky, adding to its charm. Three bedrooms are located on the ground floor, along with a spacious shower room with two hand basins and a WC. Upstairs, the fourth bedroom (37.85m2) enjoys an ensuite bathroom and leads directly from the magnificent first-floor salon. The separate kitchen (20m2) features stone worktops and is equipped with a range-style cooker and dishwasher. A large cellar (12m2), accessed only from outside beneath Bedroom 1, offers good head height and could easily be converted into an additional usable room. Outside, there is a covered terrace with a summer kitchen (21m2) beside the house, a large front terrace (22.5m2), and a further terrace nestled between one of the wells and the bread oven (24.5m2), providing plenty of places to relax in peace away from everyone else. The guest house sits just 18 metres from the main house. A wonderful covered terrace (17.17m2) forms the entrance and opens into the sitting room (23.76m2), where a wood-burning stove sits in the fireplace. The two bedrooms lead directly from the sitting room. Bedroom one (12.64m2) has a front-facing window, while a short hallway leads to the second bedroom (13.75m2), which enjoys double-aspect windows facing southwest. Downstairs, the bathroom has been built into the bedrock and includes a bath, WC, urinal and hand basin. The kitchen/dining room (22.52m2) is simple in design and has French doors opening directly onto the front garden terrace. To the right of the guest house there are a some grape vines The 9 x 4 metre swimming pool has Roman steps and benefited from a new liner four years ago. It is simply fenced with a surrounding patio and is nicely separated from both the main house and the guest cottage. Standing quietly beside the pool is the ancient stone chapel. Additional features include: oTwo wells, both with water. oAn old stone barn beside the guest house, currently used for storage. oGarage workshop 36m2 oConforming septic tank. oFibre optic internet available. oTaxe foncière: EUR1722 per year. The property is just a 3-minute drive from the village of Touffailles with its primary school, bakery and tennis court, 10 minutes from the medieval village of Lauzerte, and 10 minutes from Montaigu-de-Quercy. Toulouse International Airport is just over an hour away, while Bergerac Airport can be reached in approximately 1 hour 20 minutes. Sometimes you come across a property that quietly and slowly takes your breath away. This is one of those rare places that simply has to be experienced in person to be fully appreciated Price : 634 400 EUR agency fee 4% included at the charge of the buyer, 610 000 EUR net vendeur. Presented par Jennifer Small, Mandataire Expert Imo, Poppins Real Estate. EXPERTIMO est le leader français des réseaux dédiés aux mandataires expérimentés
…By Expertimo


From the moment you enter, the property reveals a warm and light-filled atmosphere. The ground floor features a spacious living area comprising a lounge and dining room, with pleasant views and direct access to the outdoors. The kitchen, both functional and welcoming, opens onto the garden, naturally extending the living and entertaining spaces outside. The sleeping quarters offer four bedrooms, providing comfort and privacy for family members and guests alike. With a north, east and south-facing orientation, the property enjoys abundant natural light throughout the day. Outside, the beautifully maintained garden provides a peaceful and private setting. An above-ground swimming pool invites you to relax and enjoy long summer days with family and friends. The open views over the surrounding landscape further enhance the property's sense of space and tranquillity. A cellar, garage and private parking spaces complete this attractive property. A LIFESTYLE BETWEEN LAKE AND MOUNTAINS Located in Saint-Jorioz, one of the most sought-after villages on the western shore of Lake Annecy, this property enjoys a privileged setting from which to fully appreciate the exceptional surroundings of the Annecy basin. Between the lake and mountains, with water sports, hiking trails and a vibrant cultural scene all close at hand, the area offers an exceptional quality of life while retaining a peaceful and authentic residential atmosphere. This property is ideally suited as a primary residence, family home or second home in the heart of the French Alps, just a few minutes from Annecy. Information regarding the risks to which this property is exposed is available on the Géorisques website: www.georisques.gouv.fr. Please contact BARNES Annecy to arrange a private viewing and discover the full potential of this property.
…By Barnes Annecy


In the heart of Saint-Cirq-Lapopie, listed among the Most Beautiful Villages in France, this character property enjoys an exceptional location and panoramic views over the Lot Valley. Offering approximately 251 sqm of living space on 1,887 sqm of land, the property comprises 8 bedrooms, with the possibility of a 9th bedroom in the outbuildings, several private shower rooms, spacious living areas, two independent outbuildings, a swimming pool and a landscaped garden. The roof has recently been renovated and benefits from a ten-year structural warranty. Some modernisation works remain to be carried out. With nearly half a million visitors each year, the property offers excellent potential for a guest house, gîte or tourist accommodation project, or, subject to the necessary authorisations, a complementary activity such as a tea room, small restaurant or high-end wellness space. A rare property combining an exceptional location, panoramic views and strong tourism potential, in one of the Lot’s most iconic destinations.
…By Barnes Proprietes & Chateaux


Superbly* located in a preserved natural setting at the foot of the Luberon, this former 18th-century magnanerie lies between the sought-after towns of Aix-en-Provence, Lourmarin, and Avignon. Full of character and Provençal charm, it offers a rare opportunity to acquire a historic property in one of the most desirable parts of southern France. Just a stone’s throw from the prestigious Pont Royal Golf Course, the estate encompasses around 500 sqm of accommodation, arranged across the main house and its outbuildings, within three hectares of grounds combining landscaped gardens and open countryside. At the centre of the property, two majestic, centuries-old plane trees stand as natural monuments - living witnesses to the home’s long history - and provide welcome shade and a sense of calm during the warmer months. The main residence, measuring approximately 250 sqm (2700 square feet), presents a harmonious sequence of generous rooms. A spacious sitting room with a traditional stone fireplace leads to a second reception space, a dining room designed for entertaining, and a large Provençal-style kitchen with classic features, complemented by a walk-in pantry and a charming vaulted wine cellar. Upstairs, a peaceful study with panoramic views of the Luberon and four bright bedrooms offer a perfect blend of comfort, privacy and Provençal elegance. The use of traditional materials—terracotta flooring, lime-rendered walls, exposed beams—preserves the soul and integrity of this heritage home. In addition, five converted outbuildings provide a further 250 sqm, offering a wide range of possibilities: guest accommodation, additional living quarters, or a boutique hospitality venture. Well positioned near some of Provence’s most iconic villages—Lourmarin, L’Isle-sur-la-Sorgue, Saint-Rémy-de-Provence—and cultural destinations such as the renowned La Roque d’Anthéron Piano Festival, the property has enjoyed strong seasonal rental success and benefits from the Gîtes de France classification, making it eligible for a 50% tax relief under the French furnished rental regime. The estate includes three hectares of grounds, of which approximately one hectare is enclosed and landscaped, planted with fruit trees, olive trees, fig and almond trees, creating a lush Mediterranean garden. The central courtyard, perfect for al fresco dining and summer receptions, is framed by the stately plane trees—at once decorative, functional and deeply symbolic. The remaining land, largely agricultural, enjoys sweeping views over the Luberon, the Alpilles, and the surrounding hills, and offers further potential for cultivation or leisure use. An original stone well, two garages, and a 12x5 metre swimming pool with a Rognes stone terrace complete the ensemble. This is a truly authentic Provençal home, full of discreet charm and set in peaceful, timeless surroundings—ideal as a family residence, a holiday home, or a hospitality project in the authentic spirit of the South of France. Agency fees payable by vendor - Les informations sur les risques auxquels ce bien est exposé sont disponibles sur le site Géorisques : www.georisques.gouv.fr
…By Barnes Pays D'aix-en-provence


Set in a preserved natural environment, this charming property of approximately 90 m² captivates with its authenticity and peaceful atmosphere. The main house is organized around a pleasant living area that opens onto the kitchen, finished with traditional materials, and features two bedrooms, each with its own private bathroom. A 30-square-meter guest house completes the property, featuring a bedroom and its own bathroom, ideal for hosting guests in complete privacy. Set on a fenced, flower-filled, and carefully landscaped 2,100 m² lot, the property features a stunning infinity pool and a pleasant outdoor kitchen area, perfect for enjoying sunny days. A true haven of peace, in absolute tranquility. Conveniently located in an area subject to mandatory brush clearing. Agency fees payable by vendor - Montant estimé des dépenses annuelles d'énergie pour un usage standard, établi à partir des prix de l'énergie de l'année 2021 : 1430€ ~ 1970€ - Martin SABIN - Agent commercial - EI - RSAC 879 704 690
…By Barnes Littoral Varois


Charm and authenticity characterise this property, which has retained many period features and offers a preserved environment in a leafy haven, just 5 minutes from the beach and shops. This property comprises a 280m² (3,014 sq ft) presbytery, part of which dates from the 13th/14th century, featuring a living room with fireplace on the ground floor, a former chapel converted into an office, a kitchen, a toilet and a laundry room. In the right wing, there is a second living room with a fireplace, a bedroom with a shower room and toilet, and a conservatory offering a magnificent view of the garden. Upstairs, there are four bedrooms, two of which are master bedrooms, three bathrooms and an office. There are two small rooms in the attic that could be converted. An 80m² (861 sq ft) outbuilding requiring renovation and a small shed are also included. The 4,918m² (52,937 sq ft) of magnificent landscaped grounds sheltered from prying eyes are planted with century-old trees, a true haven of peace for this exceptional property in a prime location in Deauville. Fees payable by the seller - Estimated amount of annual energy costs for standard use based on 2021 energy costs: €4,831 ~ €6,537 - Information on the risks to which this property is exposed is available on the Géorisques website: www.georisques.gouv.fr - Isabelle VAUGEOIS - Sales agent - EI - RSAC 820 558 526 Agency fees payable by vendor - Montant estimé des dépenses annuelles d'énergie pour un usage standard, établi à partir des prix de l'énergie de l'année 2021 : 4831€ ~ 6537€ - Les informations sur les risques auxquels ce bien est exposé sont disponibles sur le site Géorisques : www.georisques.gouv.fr - Isabelle VAUGEOIS - Agent commercial - EI - RSAC 820 558 526
…By Barnes Deauville


EXPERTIMO est le leader français des réseaux dédiés aux mandataires expérimentés
…By Expertimo

Receive by email any new listing that may match your search criteria
Your criteria :
By validating this form, you accept the general conditions of use of Le Figaro Properties.
These agencies offer a selection of luxury properties vente in France. Feel free to contact them for personalized assistance.
If you want to wander among the rich and famous along the French Riviera, Cannes is the place to start looking at property for sale in France. With its lively cobbled old town and shiny luxury boutiques along the Croisette, if you are looking for fancy properties and flats overlooking the bay, Cannes is definitely for you!
France is not just Paris and wine! If you enjoy the outdoors, hiking and skiing, have a look at our property for sale in France's Alps: chalets in Courchevel are a must have!