Get early access to listings that match your criteria
Never miss an opportunity again. Our personalized alerts notify you instantly.

 English$ USD · m²
Explore our Italian villas for sale, from luxury historic properties in the countryside, to contemporary homes with a sea view. La dolce vita can be found in every part of Italy, wherever you choose to live. After all, it is famous for having some of the finest food, art, and historical sites in the world.


The property is located in an ancient village in the Ligurian hinterland, just a few kilometers from the beaches of the Riviera di Ponente, near Sanremo and the picturesque French Riviera.In this enchanting setting, surrounded by majestic olive trees, the property comprises three historic buildings, with a total internal area of about 1000 sqm. Among these, stand out the main residence dating back to the early 19th century, the village house, and the barn.There is also a garden of approximately 1500 sqm that embraces the entire complex; within it, there is a spacious pool with a whirlpool, strategically positioned in a quiet and reserved area, providing a private corner of authentic well-being.The main villa, an early 19th-century palace, has been finely renovated with the aim of making it suitable for hospitality. The 14 rooms dedicated to accommodation, furnished with great attention to detail and offering a picturesque view of the garden, are located within the three structures.The villa, accessible via a bridge, is situated in the historic center of the village, amidst the characteristic Ligurian alleys reserved exclusively for pedestrian traffic.A little higher up, there is the third building, the barn house; undoubtedly, it is the most historic of the three, with internal walls dating back to the late medieval period.Borgomaro is a municipality located in the Liguria region, Italy. This small locality, nestled in the Ligurian hills, is renowned for its picturesque landscapes featuring olive groves, vineyards, and fields stretching across the surrounding hills. The historic center of the town preserves the charm of traditional Ligurian architecture, with narrow alleys and stone houses.The area provides opportunities for nature enthusiasts, with hiking trails leading to breathtaking views of the surrounding countryside. The local cuisine reflects the region's identity, featuring dishes that showcase the use of fresh ingredients such as olive oil, local cheeses, and agricultural products typical of the area. Additionally, Borgomaro hosts cultural events and festivities that celebrate the traditions and communal life of the region.15 km from Imperia40 km from Alassio49 km from Sanremo107 km from Nice Airport
…By Annonceur International


The villa was built in an exclusive and private position with a splendid panoramic view of the suggestive gulf of Alassio. Immersed in a large private park of 3,000 m2, distributed over three large terraces, perfectly landscaped with lawn and enclosed by a wall and Cortensteel, the villa was designed by a Turin architect with the aim of combining modernity and tradition, designed as a parallelepiped with rounded corners rested on the stone of the original rustico, with careful choice of contrasting materials: sandstone plaster, split stone, iron, glass. The upper part, oriented to the south, rests on the stone base facingsouth-east, thus obtaining a phase shift that allows the shaded area in front of the house to be used as a porch. The property, cared for with wisdom and taste down to the smallest details, has a total internal surface area of approximately 500 m2 and is made up of an exclusive manor villa, in which elegance and refinement blend with the most advanced technology, and an autonomous and separate annex ,which directly overlooks the swimming pool. On the ground floor thereis a large and functional kitchen and a large living room with study. Upstairs you enter the sleeping area consisting of 3 bedrooms with bathrooms. In the basement, bright thanks to the large windows overlooking the garden, we find an area dedicated to free time, some bedrooms and two bathrooms. The large 15x6m swimming pool and a comfortable covered garage, as well as a large outdoor space behind the villa which can accommodate up to 12 cars, complete the property.The possibility of building a third lot for residential use with garage is envisaged.Alassio is set in the “Baia del Sole”. Itis a populartouristicseaside resort thanks to a fine sandy beach over 3 km long. Thenthere are pure waters (beautiful backdrops and varieties of marine “inhabitants”) and a climatethatalwaysensures a good temperature. The marina hosts 450 berths. The name of Alassio isalsolinked to the “Muretto” invented by Mario Berrino, patron of Caffè Roma, and by the writer Ernest Hemingway. Wereturn in the ’50s: Berrinowanted to beautify the wall of public gardens. He thought of ceramictilesautographed by famous people: the first were Hemingway, the Quartetto Cetra and Cosimo Di Ceglie (about 740 wereadded). Here is the contest of “Miss Muretto”. The oldtownrunsnext to the beach with the fishermen’shouses and via XX Settembre whichtourists know as “budello”, butwhichremains a typicalLigurian “caruggiu” among shops and prestigious shops. And then the innumerable hotels of Alassio and the historical buildings: Palazzo Ferrero de Gubernatis (‘700), Palazzo Scofferi (anotherbranch) in via Veneto and, turning via Milite Ignoto, the Palazzi Vallega, Brea (via Dante) and Montanaro (piazza Della Valle). Next to the seathereis the Ciccione promenadedotted with pines: do not miss the view from the pontoon. Alassio hastypical products to taste: from salami of fish (bottarga, mosciame, ventresca) to desserts (kisses). And do notforget a good glass of wine (from the Albenga plain), maybe a Pigato.DISTANCESAlassio center 6 km, Genoa 98 km, Genoa airport 95 km, Nice 105 km, Niceairport 116 km, Turin 183 km, Turinairport 214 km, Milan 222 km, Milan Malpensa airport 267 km
…By Annonceur International

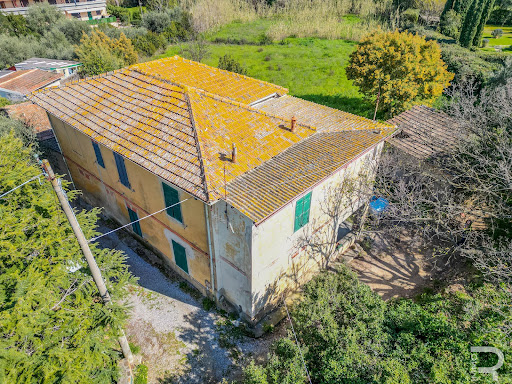


This property, consisting of three apartments, is located in the Porto Ercole district, in the immediate vicinity of the sea. The villa, with a splendid view of Fort Philip, is waiting to be brought back to life and to show its true splendor. It needs to be renovated, but this renovation hides incredible potential and the opportunity to create something truly unique. In the event that you decide to demolish the existing house, you will have received explicit permission from the municipality to move away from the street, allowing you to make better use of the entire property. But that's not all. There is also a habitable outbuilding, another treasure to be completely restored. Another jewel of this stately property is the impressive 3000 m² garden that surrounds the house and serves as a home oasis. This may be the last refurbishable home with a magnificent garden in this location.
…By Annonceur International


Immersed in the greenery of a hill that embraces Lake Garda, this villa in Gardone Riviera is a haven of peace and luxury. Marvel at the breathtaking view that opens from the large windows over the surrounding natural scenery. The scent of olive trees and the sound of nature make the atmosphere of this residence a unique sensory experience.The villa, of 254 square meters, is a masterpiece of elegance on two levels. On the first floor, the living area opens with an entrance hall leading to a living room with fireplace and a bright dining room, both with direct access to a 42 sqm terrace overlooking the lake. The kitchen, modern and functional, completes this space. The sleeping area offers two double bedrooms, one with an en suite bathroom with Jacuzzi, and a second bathroom with shower. In the basement, a tavern with stone fireplace, a bedroom/study, a second kitchen, a laundry room and a cellar of 25 square meters guarantee comfort and versatility. The 850 sqm garden, with swimming pool, solarium and barbecue area, is the ideal place for moments of relaxation and conviviality. The property also includes a spacious garage of 85 square meters.Living in this villa means enjoying an exclusive lifestyle: imagine waking up every day with sunlight filtering through the windows, spending summer afternoons by the pool or sunset dinners on the terrace, with the serene backdrop of the lake. Every detail is designed to offer maximum comfort and beauty.This property represents a once-in-a-lifetime opportunity in the luxury real estate market, a perfect combination of elegance, tranquility and modernity. Don't miss the opportunity to make this corner of paradise your new home.
…By Annonceur International


Splendid and charming villa with panoramic sea views and private access to the beach, located in San Felice Circeo.DescriptionLocated in one of the most picturesque areas of the Circeo National Park, this stunning luxury villa offers stunning sea views and private access to an exclusive bay. With an area of about 240 square meters, the property is spread over two levels and is characterized by elegant and welcoming environments, perfectly integrated with the surrounding nature. The main villa is enriched by a comfortable outbuilding, all surrounded by a private garden of about 2000 square meters. Direct access to the sea via a characteristic stone staircase and the panoramic terrace complete the picture of this exclusive residence.OutdoorThe 2000 sqm garden is a triumph of Mediterranean vegetation that offers ample privacy and an ideal setting for relaxing moments outdoors. The porch of the villa overlooks the garden and the panoramic terrace, a perfect place for outdoor dining or to enjoy the sea view. In addition, the property has a large private parking lot and a small private bay on the rocks below, accessible only to the owners via a stone staircase. Here you can relax under umbrellas and sunbeds, in complete isolation and tranquility.State and finishesBuilt in the 50s, the villa has been kept in excellent condition and has high quality finishes, with terracotta floors and wooden finishes that give the rooms a warm and welcoming atmosphere. The interior is characterized by large windows that allow natural light to flood the spaces and offer a spectacular view of the sea. The kitchen is fully equipped and the sleeping area, with spacious and well-distributed bedrooms, is enriched by the master suite with private bathroom and terrace.Potential usesThis villa is an ideal solution for those who want an exclusive residence, away from the chaos of the city, but at the same time easily accessible. The possibility of splitting the property, thanks to the presence of the independent annex, allows different options of use, even as a residence for several families or as a luxury accommodation facility. The presence of direct access to the sea and the beauty of the surrounding places make it ideal also as a prestigious holiday home or for exclusive events.LocationThe villa is located in a privileged position, in the renowned Punta Rossa, in San Felice Circeo. This corner of paradise is part of the Circeo National Park, one of the most beautiful and unspoiled natural areas in Italy, famous for its promontory and its rich archaeological and mythological history. The villa is within walking distance of the Punta Rossa Lighthouse and the Temple of Jupiter Anxur, two places of great historical and cultural value. The area is perfect for lovers of nature, hiking, and tranquility, with breathtaking cliffs and crystal clear waters.
…By Annonceur International


Key features 11 rooms 3 bedrooms 3 bathrooms 310 sqm Double garage Private garden Bright tavern Panoramic terrace Description Bolognese, Florence. We offer for sale a 310 sqm villa in excellent condition, located in a private and panoramic position. The property is divided into two adjacent units, one smaller and the other larger, making it ideal for two families. The villa includes several convenient features, such as a large garage, a spacious and bright tavern, and a beautifully maintained private garden. From the terrace, you can enjoy unique views of olive groves and stunning sunsets over the picturesque city of Florence. Autonomous heating and a two-level layout complete this exclusive property. Florence - few km rif. A8312RV2233493A
…By Annonceur International


Nestled in the gentle hills of Liguria, this exclusive villa enchants with its medieval architecture and garden. Located near Sanremo and the French Riviera, it offers a refuge of prestige and beauty.The interiors reflect timeless elegance, with spacious, bright rooms and luxurious details. Craftsmanship finishes, vaulted ceilings, and marble floors convey an atmosphere of refined opulence. The rooms, adorned with antique pieces and artworks, offer unmatched comfort and style.Surrounded by a well-maintained garden of over 3,500 sqm, the villa provides an oasis of tranquility and beauty. The modern pool and hot tub beckon relaxation, while the charming chapel adds a touch of spirituality to the landscape. The outdoor spaces are perfect for entertainment and enjoying nature.The villa boasts a guest or staff annex, ensuring privacy and comfort for all guests. Covered parking spaces provide convenience and security. With well-stocked cellars in the basement, this property also offers wine enthusiasts the opportunity to appreciate the finest wine treasures of the region. Camporosso is a place situated in the province of Imperia, in Liguria, in the northwestern region of the country.It lies in the valley of the Nervia stream, near the border with France. The area is characterized by hilly and mountainous landscapes, with rich Mediterranean vegetation.Camporosso is known for its historic villages, hiking trails, and culinary traditions related to Ligurian cuisine.Its strategic position between the sea and mountains makes it an ideal place for nature lovers and outdoor sports enthusiasts.6.5 km from the port7.5 km from the beach18 km from Sanremo40 km from Monte Carlo55 km from Nice Airport
…By Annonceur International


The property is about 1300sqm and has been completely renovated with fine finishes. The location is strategic, it is located a few minutes from the beautiful coast overlooking the islands of the Tuscan archipelago and a few km from the main communication channels and historical interest. The ground floor consists of four rooms, a large kitchen, a bedroom, two bathrooms and an apartment with an independent entrance including: bedroom, dining room and a bathroom. The large staircase leads to the first floor which houses seven bedrooms, five bathrooms and a large terrace that enjoys an excellent view of the sea; from here we can access an attic where there are two ancillary rooms and a bathroom. The basement houses a large garage accessible by an external ramp and internal stairs that connect to the ground floor In the land of the property that extends for over 2 hectares, there is a large infinity pool with an annex used as a changing room.
…By Annonceur International


Set within the Roccamare Pine Forest in Castiglione della Pescaia, with a 24-hour security service, lies this splendid, recently renovated detached villa with a guest house and swimming pool, less than a 10-minute walk from the sea, where a changing room and a bamboo shelter on the beach are reserved for the owners’ exclusive use.The large 6,100 m² plot and the tall pine trees surrounding it guarantee absolute privacy and tranquillity. The well-maintained English-style garden surrounds the house, the swimming pool and the annexe.A notable feature is the pool bar by the pool, complete with a sink and ice maker. There are a total of 4 outdoor showers: 2 with hot water nearby and 2 with cold water in the pine forest. Well with groundwater and automatic irrigation.The annex, just a few metres away, comprises 3 suites, each with its own entrance and en-suite bathroom/shower.The main house on the ground floor features a large, bright living room and dining room, a kitchen, 2 double bedrooms with 2 bathrooms, 1 guest toilet, and air conditioning.On the semi-basement level, accessible via both internal stairs and externally via the double garage:Cellar, safe, 1 twin bedroom, 1 single bedroom, 1 bathroom, hallway, utility room with water heater, pressure tank with 2 tanks of 3,000 litres each, oil-fired boiler.In addition to the double garage, there are 2 covered parking spaces at the entrance to the property.
…By Annonceur International


Main Features Type: Historic villa Size: 1,520 sqm Bedrooms: 10 Bathrooms: 7 interior Description: This magnificent frescoed villa, located on one of the Tuscan hills in a strategic position, spans over three floors with a total of approximately 1,520 sqm. The interior features frescoes dating back to the late 1700s and early 1800s. On the ground floor, there is a grand entrance with a large frescoed living room, an antechamber, a consecrated chapel, a sitting room with 18th-century frescoes, a kitchen with a large fireplace and oven, as well as a storage, laundry, and ironing area. The property also includes the caretaker's quarters, a dining room, a gardening exhibition studio, a second dining room, and an independent kitchen. The first floor offers several corner rooms with two windows on each side, including a study leading to a 90 sqm terrace. There are also bedrooms with marble bathrooms and a library. On the third floor, guest accommodations include a living room, bedroom, private bathroom, and additional spaces with double entrances, each with its own bathroom. The attic features a 120 sqm panoramic terrace with breathtaking 360-degree views of the Tuscan hills. Exterior Description: The property sits on approximately 10,000 sqm of land, fully fenced and meticulously maintained. it includes a 5x9-meter swimming pool, an artesian well, and a rainwater collection system. The villa is surrounded by beautiful gardens and offers panoramic views of the surrounding hills and the city of Cortona. The location is peaceful and private, offering a serene and luxurious living experience. Distances Cortona: 15 km Arezzo: 30 km Florence: 75 km Pisa: 34 km Pisa Airport: 34 km rif. A1190RV91112
…By Annonceur International


Villa of 430 square meters in Neo-Renaissance style with large garden of 800 square meters, terrace and panoramic roof terrace. The property consists of two fractional units on two levels with the possibility of reunification.The first unit on the mezzanine floor consists of a spacious entrance hall, a large living room, with access to a terrace, a dining room, a bathroom with dressing room, a kitchen and a laundry room. Upstairs there are two double bedrooms, two bathrooms, a closet / walk-in closet. The second unit consists of a living room and bedroom, on the upper floor there is a kitchen, a living area and a bathroom. Pertaining to the latter unit on the attic floor we find a large study with exposed beams, a bathroom and access to a splendid panoramic roof terrace.In the rear part of the garden, there is the second portal with driveway and garage€1.980.000,00
…By Annonceur International


In Belgirate, overlooking Lake Maggiore, in exclusive position, villa with swimming pool, built in the 1950’s , recently restructured, within a park of 14,000 sq.m. of forest trees, besides a wood of 28,000 sq.m. The villa is built on three floors; the ground floor has a large living room, sitting room with fireplace, kitchen, bedroom with ensuite bathroom and a small independent apartment comprising a living room with fireplace and kitchenette, bedroom with bathroom. Service area with a laundry room, boiler room and cellar. On the first floor there is another living room with fireplace, overlooking a large terrace, dining room, kitchen, service room with bathroom. The sleeping area has three bedrooms each with ensuite bathroom, two of which open onto a terrace. Loft with two bedrooms and attic room. The lake, with the dock, beach, garden of 1,000 sq. m., boathouses and slipway, can be easily reached. There is an outbuilding of 140 sq.m. that has also been completely renovated.
…By Annonceur International


Villa Verbania with panoramic Lake Maggiore views invites you into a rare confluence of privacy, nature, and enduring Italian design. Set across 500 m² of living space on 60,000 m² of sun-flooded land, this villa occupies an elevated position on the hill of Monterosso, creating a profound sense of retreat just above the lake’s serene waters. The villa welcomes you with a living room anchored by a fireplace and an adjacent study, an environment shaped for quiet reflection. The kitchen extends into a greenhouse with sliding glass windows, allowing natural light to animate daily life and providing unobstructed views towards the landscape. Four bedrooms, including a master suite finished with larch parquet, and two well-appointed bathrooms, compose the private quarters on the main floor. Descending to the lower level, find practical amenities including three garages, a spacious tavern with a kitchen and stove, a cellar, and a bathroom with laundry facilities. The grounds feature remnants of a nursery and a disused pond, offering diverse green expanses, partly terraced and forested for utmost seclusion. Contemporary energy solutions include double glazing, a solar hot water system, photovoltaic panels, and dual heating via a wood and pellet boiler, complemented by large storage tanks. Security and convenience are enhanced by an electric gate and videophone. This villa in Verbania, presented as bare ownership, offers exceptional scope to shape a legacy home on the tranquil slopes of Lake Maggiore, where each detail serves a lasting harmony between landscape and living.
…By Annonceur International


Municipality of Vazzola, Tezze di Piave - Conegliano V.to, important real estate complex for sale consisting of a historic villa with annexes, park, barchesse and accessories. We are republishing the advert after having agreed on a significant price reduction in exchange for a more suitable mapping of the entire property. As you may recall, the land registers of the Conegliano area already contain traces of the ancient municipality of Vazzola, which dates back to 1518. Therefore, what better cradle could we use to lay the foundations for this prestigious and well-lived villa, which we are now privileged to offer on the real estate market with a new look and at a new, attractive price? The ancient residence is located in Borgo Malanotte and can be considered a true open-air museum, an oasis of peace in the lush and fertile countryside of the Piave plain. The village takes its name from an ancient family of wealthy wool merchants, the Malanottis, originally from Val di Sole in Trentino. Describing this piece of history, whose ancient stones bear the date 1654, is no easy task. Many books recount its origins and centuries-long epic story. The current owners are certainly also tied to the long life of this village, unique in our entire province. The Borgo is the place and emblem of the social aggregation that makes this important and valuable property always alive. The entire hamlet is made up of various buildings including the farmhouse with sleeping area on the first floor, a small apartment, the old icehouse, the guest area and the turret, an office, an important master's residence, some warehouses and in the central body the majestic Villa, certainly the piece of honour of the entire complex. Let's now try to divide the spaces into macro areas, leaving aside the pieces surrounding the property: The main residence, that is, the noble part and of particular architectural prestige, can be contained in approximately 600 m2. Fattoria (so called by the owners to recall its ancient intended use) approximately 700 m2 (on 3 floors); rooms adjacent to the secondary entrance (117 m2); guest wing with tower (approximately 230 m2); Consecrated and private chapel of approximately 80 m2. We still find rooms equipped for convivial gatherings, the former stables, the former stable where it is possible to create a scenic loft of comfortable double height dimensions. Other accessory rooms. Obviously the large garden of over 11,000 m2, part of which we can immediately savour as we cross the main gate where, among the centuries-old trees, the splendid façade of our villa appears, always kissed by the sun (even when it rains because light is its prerogative). Finally, as in the most important and noble homes, a place of worship (small church), still consecrated today, as mentioned above. As you read on, you'll have the pleasure of admiring some photos of the interiors, whose generous spaces reveal the precious maintenance work that each owner, as well as the current owners, has contributed to over the centuries. We'd almost say the property is primarily preserved, but also restored and renovated. We must think not of the Venetian Villas, all characterised by the same Palladian matrix, but of a noble residence that with its outbuildings created a self-sufficient and ever-living small ancient world. To spark our reader's interest, we can certainly say that it could become the home of a large family, where two or more generations live together, each in their own space in absolute privacy. A place where parents, children, grandparents, grandchildren, and friends can gather to spend one or more days in the harmony of simple and genuine things, in order to recapture and allow new generations to experience the flavors and aromas of our ancient traditions. Reflecting on the opportunity of this purchase, we could also analyze it from an economic perspective, making some spaces...
…By Annonceur International


Nestled in the heart of the gentle Tuscan hills, in a panoramic position of rare beauty, this farm estate offers an authentic retreat in nature, where peace, silence, and breathtaking views reign supreme. It’s the ideal place for those seeking wide open spaces, tranquility, and the opportunity to live or work in harmony with the environment.Access to the property is via a country road, leading to a completely independent setting surrounded by approximately 87 hectares of land. Within the estate are four stone buildings of various sizes, all preserving the authentic charm of traditional Tuscan rural architecture.One of the buildings is a large farmhouse, currently inhabited and in good condition. A second structure contains a livable apartment of about 100 sqm, along with an additional 200 sqm in need of reconstruction. Several other outbuildings serve as storage areas, a barn, and a pigsty, making them suitable for agricultural or livestock activities.The land is divided as follows: 48 hectares of arable land, 4.2 hectares of pasture, 32 hectares of woodland, and 2.6 hectares of olive groves, offering a variety of uses and cultivation opportunities. The area is perfectly suited for organic farming, livestock breeding, or the development of an agritourism venture with high hospitality potential.There is also the possibility of constructing a well, and thanks to the quality of the soil and its exposure, the land is ideal for planting a vineyard and producing your own unique wine, deeply tied to this extraordinary region.The location is strategic: picturesque medieval villages are just a few kilometers away, and the stunning Etruscan Coast can be reached in about an hour. Pisa Airport is approximately 90 km away, while the beaches of San Vincenzo are only 53 km from the property.A versatile and captivating opportunity—perfect for living, investing, and creating projects in harmony with the authentic beauty of Tuscany.
…By Annonceur International


Nestled in the idyllic landscape of Castiglioncello, this villa represents a perfect fusion of elegance and nature. The scent of maritime pines mixes with the sea breeze, while the sun paints plays of light between the large windows overlooking a breathtaking panorama. Here, each day begins with birdsong and the gentle rustling of leaves.The property extends over one level of 300 square meters, surrounded by a hectare of lush greenery. Divided into two apartments, it offers seven rooms in total, including five bedrooms and three bathrooms, ensuring space and privacy for everyone. The main apartment welcomes you with a large living area flooded with light, thanks to the large windows overlooking the garden. The refined style of the interior is combined with natural elements, creating a warm and welcoming atmosphere. The secondary apartment offers an equally comfortable living area, perfect for guests or family members.Living in this villa means enjoying unique moments, such as dinners at sunset under the pergola, accompanied by the sound of the waves in the distance. The days could be spent between walks in the well-kept garden and relaxing afternoons dedicated to reading, immersed in the quiet.This extraordinary property is the paradigm of luxury and comfort, an exclusive refuge where every detail has been thought out to offer an unparalleled living experience. A rare opportunity in the heart of the Tuscan coast, intended for those who know how to appreciate authentic beauty.
…By Annonceur International


On the panoramic hill of Arona, in a commanding position with an enviable south orientation, a refined residential project that blends contemporary architecture and nature is located.If you are looking for a modern luxury villa on Lake Maggiore, this property represents excellence in terms of privacy, sustainability, and living comfort.Exclusive Location between Arona and MeinaThe strategic position of this lakeside detached house guarantees maximum privacy without sacrificing proximity to the services of Arona and Meina.The elevated location offers a spectacular view spanning from the lake waters to the historic Rocca di Angera, ensuring constant natural brightness thanks to the optimal orientation.Features of the Newly Built VillaCurrently under construction (delivery within 10 months of signing the agreement), the property extends over a 3,000 sqm plot.The project is designed for a high-level lifestyle and includes:Sustainable Architecture: High energy efficiency and state-of-the-art materials.Private Wellness: A dedicated fitness room and an indoor sauna for maximum relaxation.Premium Outdoor: Possibility to create an infinity pool and a private tennis or padel court.Spacious Areas: Double garage, laundry, and a multifunctional room ideal as a home theater or play area.Interior Layout and Custom TailoringThe villa unfolds over two optimized levels for functionality:Ground Floor: An area dedicated to well-being with guest suites, gym, and direct access to the garage.First Floor: A vast panoramic open space with an open kitchen and glazed living area. The sleeping area includes a master suite with a private bathroom and walk-in closet, plus two other bedrooms.One of the main advantages of this real estate investment on Lake Maggiore is the complete customization of finishes.You can choose materials, flooring, and decorative details to make this residence truly tailor-made.Why buy this luxury property today?Buying a new construction villa in Piedmont, in a prestigious location like Dagnente, means investing in a property that will retain its value over time.Perfect as a prestigious primary residence or as an exclusive holiday home, this dwelling embodies the Italian dream in a modern style.
…By Annonceur International


Tuscany is unique for the extraordinary fusion of art, history and nature. Its sinuous hills, vineyards, artistic heritage, villages and squares tell a thousand-year history and create an atmosphere that enchants and remains etched in the heart.San Casciano dei Bagni fully embodies the essence of Tuscany, with breathtaking views, ancient natural spas and an inimitable atmosphere. Located among rolling hills and green woods, this small village, halfway between Rome and Florence, is renowned for its thermal springs, used since the times of the Etruscans and Romans. The historic architecture, cobbled streets and local traditions offer an authentic experience, while the surrounding landscapes, dotted with olive groves and vineyards, complete the image of an intact and genuine Tuscany.CENTURY 21 Skyline is pleased to present the exclusive sale of an extraordinary country villa, an authentic jewel that contains all the charm of San Casciano dei Bagni and Tuscany. Located just 150 metres from the elegant Fonteverde spa, the property is set in breathtaking scenery, with an unobstructed view of the rolling hills of the Val d'Orcia, dominated by Monte Amiata and the historic towers of the picturesque villages of Celle sul Rigo and Radicofani. The privileged location allows you to walk to all the commercial activities of the village in a few minutes.The property includes a main villa of 250sqm inside approx. and an outbuilding of about 60 square meters, for a total of 7 bedrooms, all with en-suite bathrooms, ideal for hosting large families or groups of friends looking for an exclusive home.The main building, externally clad with an elegant pink plaster, has on the ground floor a double living room with fireplace and direct access to the garden and veranda, a dining room with panoramic French windows, a spacious kitchen equipped with fireplace and a double bedroom with private bathroom with Jacuzzi. On the upper floor, accessible via an internal or external staircase, there are three double bedrooms with private bathrooms and a comfortable study with desk.The annex, entirely clad in stone, is spread over two levels and includes two large double suites with private bathroom and Jacuzzi.The current owners have transformed this place into a unique, refined retreat, tastefully furnished and enriched with classy details that make every room elegant and comfortable.The property is spread over a plot of about 13,000 square meters, enriched by a lush irrigated garden and embellished with a variety of plants and aromatic essences typical of the area. A refined stone staircase leads to the splendid swimming pool (6x12 meters), set like a turquoise gem in the surrounding landscape. The entire outdoor area is fenced, offering a private environment and ensuring total privacy.What makes this property absolutely unique is the presence, within the grounds, of a lush hot thermal water spring, used to power the underfloor heating system throughout the year. This allows you to keep indoor environments warm and dry at all times, reducing energy consumption for heating to almost zero. The possibilities of using this precious thermal resource are many: in addition to irrigating the garden, the water could be used to heat the pool or to create an outdoor hot tub, perfect for winter and naturally heated.This exceptional property represents not only the perfect home for a refined and luxurious country residence, immersed in a context that attracts high-level tourists from all over the world, but also offers a unique investment opportunity. Thanks to an accommodation business that has been operating for decades, the property can generate high returns through luxury stay rentals, making it an ideal choice both as a private residence and as a prestigious tourist investment.*This information and floor plans are merely indicative and do not constitute contractual elements.
…By Annonceur International


Located among the rolling hills of Tuscany, this stone house has been built with high-quality finishes and materials, giving the property an elegant and well-maintained style. The estate is surrounded by 1.4 hectares of land and features a private swimming pool, perfect for relaxing moments in a peaceful and private setting.The property is spread across two levels, offering a total of 213 sqm. On the ground floor, you'll find a spacious living room with a dining area, a kitchen with a pantry, and direct access to the outdoors. The sleeping area includes a king-size master bedroom, a second bedroom with a queen-size bed, and a third bedroom with three single beds, along with two bathrooms with showers.The house is equipped with external shutters, ensuring privacy and the ability to darken the interiors during the hottest hours of the day. Access to the property is exclusive, via an asphalted road. All essential utilities are available, including water, electricity, and an independent LPG heating system.The property is located just 2 km from the nearest town and about 10 km from the sea, making it an ideal choice for both a permanent residence or a vacation home.
…By Annonceur International


In a panoramic and sunny location, 50 meters from the shores of Lake Maggiore and the center of Suna and Pallanza, this elegant villa for sale in Verbania represents a perfect balance of elegant architecture and living comfort.Designed by a famous local architect, the property stands out for its spaciousness, extraordinary lake views and fine finishes, making it ideal for those seeking a refined home in one of Piedmont's most coveted settings.Spread over three levels, the villa has a living area on the main floor where there is a large living room overlooking Lake Maggiore, a dining room, an eat-in kitchen connected to the outdoor porch, a reading area with a fireplace in Rosso Verona marble, and a guest bathroom.Each room is designed to experience the house in a functional yet elegant way, with continuous references to the surrounding nature.The sleeping area, located on the lower level, consists of three spacious double bedrooms, all with direct access to the garden and covered porch, two of which have private en suite bathrooms. The master suite also includes a walk-in closet and a marble-clad bathroom with tub and shower.A laundry room and well-organized accessory spaces complete the plan.Upstairs is a light-filled attic with lake-view terrace and en suite bathroom, ideal as a study, fourth bedroom or relaxation area.The private 1,000-square-meter landscaped, south-facing garden offers stunning open views of Lake Maggiore and Isola Madre.The presence of a covered porch, ideal for outdoor dining in any season, and the possibility of building a panoramic swimming pool, make this exclusive villa a true oasis of tranquility and beauty.Top-quality materials such as fine woods, marble, natural stone and tailored finishes give the house a timeless elegance.Every detail is designed to provide a living experience that lives up to the highest expectations.Located in one of the most sought-after residential areas of Verbania, this prestigious property on Lake Maggiore is perfect as either a main residence or as a representative villa or vacation home.Contact us to arrange a private viewing or to receive more information about this lake-view villa for sale in Verbania.
…By Annonceur International


In a dominant and private position, just minutes from the center of Stresa, stands this exclusive luxury lake-view villa, surrounded by greenery and overlooking one of the most spectacular views of Lake Maggiore.A unique property of value, ideal for those seeking an elegant and modern residence in Piedmont, perfectly integrated into the landscape.Built on a 3,460-square-meter plot, this exclusive property in Stresa is the result of the design of a leading Italian engineer and the construction by a major local company.The result is a beautifully designed villa that blends classic architecture and state-of-the-art living technologies, designed to ensure maximum comfort.The villa is spread over a total area of about 500 square meters distributed on three levels, with bright rooms and luxury finishes: parquet floors, marble tiling, large panoramic windows framing the breathtaking view of Lake Maggiore and the town of Stresa.The main floor welcomes with a dramatic entrance with two large columns leading to the large living room, overlooking a covered terrace, perfect for lake view breakfasts or sunset dinners.The kitchen, modern and functional, is separate and connects with the living area. Completing the floor are two double bedrooms with walk-in closets and en suite bathrooms, a fitness area with a terrace-easily convertible into a third bedroom-and a service bathroom.On the upper floor is the master suite, an exclusive sleeping area consisting of a master bedroom with private terrace, large walk-in closet, designer bathroom and a private study, ideal for working from home in luxury and absolute privacy.The basement floor houses an independent apartment for service personnel. It includes a living area with kitchen and dining room, master bedroom with private bathroom and a separate terrace.Also present are a wine cellar and a technical room with boiler.The well-kept garden, planted with fine essences, houses a heated swimming pool with solarium, a wooden gazebo, outdoor shower and a relaxation area from which to enjoy the panoramic view of Lake Maggiore. The property also includes a wooden tool shed and a separate garage with two covered parking spaces.From a technological point of view, the villa is equipped with the most modern facilities: underfloor heating, controlled mechanical ventilation system, centralized air conditioning, solar panels, electric shutters and awnings, and state-of-the-art alarm system.This luxury villa for sale in Stresa is the perfect solution for those looking for a prestigious property on Lake Maggiore, ideal as a first home or summer residence.An authentic charming retreat where you can live immersed in nature, without sacrificing style, innovation and tranquility.
…By Annonceur International


Key Features Villa with three independent units Dual entrance: Pedestrian entrance from Via Venezia Driveway entrance from Via Maggiani with a 50 sqm garage internal wooden staircase connecting the ground floor and first floor Outdoor space: 60 sqm courtyard paved in terracotta, equipped with an automatic awning Landscaped garden with automated irrigation system Fully furnished apartments Recent renovations: New facade Roof in excellent condition Recently installed double-glazed windows Updated terrace and courtyard flooring Description Just 100 meters from the sea, in a central location in Marina di Carrara and close to all amenities, this exclusive villa offers a unique opportunity. The property comprises three independent residential units, featuring both a pedestrian entrance from Via Venezia and a driveway entrance from Via Maggiani, which leads to a spacious 50 sqm garage. Ground Floor: The entrance opens to a large triple living room, a master bedroom, a bathroom, a hallway, a kitchen with a dining area, and a laundry room. Outside, a generously-sized, 60 sqm paved courtyard with an automatic awning provides the perfect setting for outdoor dining. The surrounding garden is lushly planted and equipped with a fully functional automated irrigation system. First Floor: The first floor includes two master bedrooms, a balcony, another large master bedroom with a private en-suite bathroom, two storage rooms, and an additional bathroom with a bathtub. Second Floor: The second floor houses a complete apartment consisting of an entrance, a living room with large windows and a terrace overlooking the sea, a kitchen, two bedrooms, a hallway, and a bathroom. Third Floor: The third floor features four attic rooms, currently non-habitable, offering additional potential usage options. This property has been meticulously maintained, with recent renovations to the facade, roof, and windows. Double-glazed windows have been installed throughout, and the terrace and courtyard flooring have been upgraded. The villa is being sold fully furnished in all three units. Distances Sea: 100 meters Marina di Carrara town center: a few minutes' walk Carrara: approximately 10 km La Spezia: approximately 30 km Pisa: approximately 60 km Reference: A7879RV2089766A
…By Annonceur International


This Ligurian-style villa is immersed in a private park of approximately 5,000 square meters. The panoramic position guarantees a direct view of the sea and access to the Beodo path, known for its landscape and historical value.The property is spread over several levels and features a large open-plan living area on the main floor, consisting of a lounge, dining area and open kitchen. On the same level there is also a guest bathroom and a laundry room. The upper floor hosts three bedrooms, each with a private bathroom and a terrace with panoramic views. Two mezzanines accessible via internal stairs offer additional spaces, which can be used as a study or storage area.The outdoor spaces include an infinity pool and a jacuzzi, both overlooking the gulf, as well as a barbecue area. The property also includes a natural stone cave, enhanced by a lighting system designed to enhance its distinctive character.The villa is completed by an outbuilding with independent entrance, equipped with bathroom, and a garage directly connected to the main houseBordighera is a renowned resort on the Riviera Ligure di Ponente, located a few kilometers from the border with France. Characterized by a mild climate all year round, it offers splendid beaches, a panoramic seafront and a charming historic center with suggestive alleys and spectacular views. Famous for having inspired artists such as Claude Monet, Bordighera is also known for its gardens and historic villas, including Villa Regina Margherita. The Beodo path, surrounded by olive groves and palm trees, allows you to admire unique landscapes. The city is also a strategic starting point for visiting Sanremo, the French Riviera and the villages of the Ligurian hinterland.800m from the sea9km from Sanremo18km from Menton55km from Nice Airport
…By Annonceur International


Real estate complex to be renovated and rebuilt with land, with a suggestive view of the Apuan Alps, for sale in the countryside between Pietrasanta and Marina di Pietrasanta. The real estate complex of approximately 335 m2 in total, located on a large plot of 7600 m2, offers numerous possibilities for development and expansion. It is currently made up of three real estate units, two of which need to be rebuilt and repositioned within the plot of land in order to be able to exploit possible extensions, offering the freedom to design and personalize your ideal home, while the third is to be renovate. This latter property, of approximately 105 m2, is spread over 3 levels: on the ground floor there are storage rooms and a bathroom, going up the stairs you reach the living area with a large eat-in kitchen which enjoys a spacious terrace . The second floor instead houses the sleeping area. The other two properties are currently composed as follows: a real estate unit, of approximately 130 m2, spread over two floors. The ground floor houses a large living room and a kitchen, a bedroom and a bathroom; Furthermore, a storage room offers additional space. Going up the stairs you reach the first floor, where there is a further double bedroom with balcony, a bathroom and a closet. Finally, the third unit, which is spread over a single floor of approximately 100 m2, is composed of a living room and kitchen, bedroom, a bathroom and three further spaces used as storage rooms. There is also a condoned shed, which offers the opportunity to develop outdoor spaces. Outside, the large land of 7600 m2 is characterized by the presence of lush olive trees and allows you to experience the beauty and tranquility of the countryside with a suggestive view of the Apuan Alps. *For privacy reasons the address in the form is indicative and the property is in any case located in the immediate vicinity*
…By Annonceur International


This unique property is located in Grimaldi Superiore, just a few kilometers from the Balzi Rossi beaches and the Hanbury Gardens, in Liguria, near the French border. This corner of paradise is perfect for those seeking an exclusive experience immersed in nature. The villa's garden is a true botanical oasis, featuring a variety of rare and fascinating plants, including a rose garden, citrus grove, and exotic plants, offering a one-of-a-kind sensory experience enriched by the changing colors and scents of the seasons.The villa is spread over two floors. On the ground floor, there is a spacious dining room, a separate kitchen, a pantry, a laundry room, a bedroom with a terrace and sea view, and a bathroom with a whirlpool tub. On the upper floor, accessible both from the interior and exterior, there is a large living room with a fireplace and panoramic sea views, leading to a terrace with a barbecue area. The sleeping area includes two bedrooms and two bathrooms. The property also features an outdoor play area, parking, and an independent section with two studio apartments.The villa boasts breathtaking sea views, a large terrace with a pool, and an exotic garden, making it the ideal place for those seeking tranquility, privacy, and an exclusive lifestyle experience immersed in natural beauty.Grimaldi, part of Ventimiglia, is located just a stone's throw from the French border, further enhancing its strategic position. It’s the perfect destination for those seeking a tourist experience that combines history, nature, and beauty. From a natural perspective, Grimaldi is famous for its Hanbury Botanical Gardens, a true oasis of rare and diverse flora, including orchids and peonies. The Capo Mortola area is also of great ecological significance, making it ideal for nature-filled excursions.4 km from the beach 6 km from Menton 15 km from Bordighera 40 km from Nice Airport
…By Annonceur International
'%20stroke='%23DDAA3A'%20stroke-width='1.909'%20stroke-linecap='square'%20stroke-linejoin='bevel'/%3e%3c/svg%3e)
Receive by email any new listing that may match your search criteria
Your criteria :
By validating this form, you accept the general conditions of use of Le Figaro Properties.
These agencies offer a selection of luxury properties vente in Italy. Feel free to contact them for personalized assistance.
Tuscany is known for its stunning rural landscapes, and nestled in the hills you can find a range of luxury Italian villas for sale. Home to the Uffizi and Michelangelo's David, Florence is the country's favorite destination for art lovers, and nearby Siena is also well worth a visit.
There are some fantastic Italian villas for sale in Sardinia, Italy's second-largest island. With its white beaches and clear turquoise sea, it has a distinctly tropical feel despite being in the Mediterranean. Upscale seaside resorts like Porto Cervo are particularly popular among yacht owners.




