Get early access to listings that match your criteria
Never miss an opportunity again. Our personalized alerts notify you instantly.

 English$ USD · m²


In the historic center of Lucca, just a few steps from the charming Piazza Anfiteatro, lies this prestigious and spacious apartment, located on the piano nobile of an elegant historic building that has been recently renovated. The property, featuring refined interiors and high-quality finishes, is in excellent condition and boasts a delightful private terrace with reserved views over the well-kept internal gardens. The residence consists of a large living room, dining room, hallway, and kitchen with access to the balcony, as well as a second living area with fireplace and direct access to the terrace. A hallway leads to the sleeping area, which includes two double bedrooms, a medium-sized bedroom, two bathrooms (one equipped with both shower and bathtub, the other with a comfortable shower), a walk-in wardrobe, and a practical laundry room. Equipped with air conditioning and an alarm system, this exclusive apartment, thanks to its prime location in the heart of the historic center, is ideal both as a refined residence and as a prestigious investment.
…By Italy Sotheby's International Realty


Prestigious apartment with views of the Arno at Ponte Vecchio In the heart of Florence's historic center, just a few steps from Ponte Vecchio, this prestigious apartment of about 305 sqm overlooks the Lungarno and offers a privileged view of the Arno and the Uffizi Gallery. The property spans from the third to the fourth, top floor of an elegant historic building served by an elevator. Recently renovated with high-quality materials, it features a livable terrace and a large private garage located approximately 50 meters from the residence. Its location, size, and quality of spaces make it a rare solution in the center of Florence, ideal as a main residence, pied-à-terre, or luxury investment. Internal Spaces and Layout The home is arranged over two levels, with spacious, bright, and well-distributed rooms. The main floor includes a large living room with a fireplace and panoramic views of the Arno and the Uffizi. On the same level are the dining room with kitchen, a guest bathroom, the master suite with an en-suite bathroom, and a laundry room. The upper level houses two bedrooms and two bathrooms, ensuring a functional distribution of spaces and a good separation between the living and sleeping areas. Terrace, Views, and Comfort The habitable terrace overlooks the quiet internal gardens and provides a private space to enjoy within the heart of the city. The views of the Lungarno, the Arno, and the Uffizi Gallery enhance the main environments and give the property an exclusive character. The recent renovation preserved the historical identity of the property, integrating it with contemporary finishes and high-quality materials. The property is completed with a private garage space for up to three cars, a particularly rare element in Florence's historic center. Residential and Investment Potential The location at Ponte Vecchio, the top floor, the terrace, the monumental views, and the garage make this property suitable for those seeking an exclusive residence in the center of Florence. The apartment also represents an interesting opportunity for a national and international clientele focused on the luxury real estate market. Carratelli Luxury Homes enhances each property through a careful understanding of its character, location, and potential. With multiple offices in Italy and a network aimed at a national and international clientele, it accompanies every phase of valorization and sale with a consulting, discreet approach oriented towards the luxury real estate market.
…By Carratelli Real Estate


Luxury apartment overlooking Medici chapels, in 20th-century palazzo in the heart of Florence. Description This luxurious apartment is located on the second floor of an elegant renaissance palace that has just been renovated with an elevator, which has also been renovated and leads directly to the entrance of the apartment, which has a double entrance with a code number. Upon entering, we move from the entrance hall into a large living room with high windows and access to the splendid private balcony overlooking the Medici Chapels. The kitchen is custom made and equipped with all major appliances. The first bathroom completely in marble can be used either for guests or for those who use the second bedroom, which is also windowed and has a small terrace overlooking an internal courtyard. Access to the sleeping area has large closets dedicated to the two rooms. The master bedroom overlooking the internal courtyard has a full private bathroom with an exposed marble shower. There is, in addition, a utility room with washer/dryer. Outdoor Spaces The apartment overlooks the Medici Chapels and is only a 3-minute walk from Santa Maria Novella Station. Condition and finishes There is a double air conditioning system in every room of the house and the apartment is equipped with every possible comfort in addition to being very bright thanks to the large windows. Location A unique location, very central but at the same time reserved, close to all the monuments of Florence, such as Ponte Vecchio, Piazza del Duomo, the Boboli Gardens and the Uffizi Gallery.
…By Carratelli Real Estate


In the prestigious Dorsoduro Sestiere, a spacious flat with a view of the canal located on the first floor of an elegant 1960s condominium building, equipped with a lift, communal water door and internal courtyard, rare and highly convenient features. Accommodation The property is characterised by generous and well-distributed spaces and consists of a large entrance hall, a bright living room, a kitchen with a small service terrace, a dining room, three bedrooms, one of which has a small balcony, and two bathrooms. The property is completed by a spacious terrace, a wardrobe room and a laundry room. There is also a storage room on the ground floor. The area The quiet and central area of Dorsoduro allows easy access to museums, services, waterways and the main attractions of the district, making the property ideal both as a main residence and as a valuable investment.
…By Dimora Italia Christie's Real Estate


Elegant apartment located on the sixth and top floor of an elegant period building on Via Alessandro Manzoni, in the heart of Milan's Quadrilatero della Moda. The historic building was already mentioned in eighteenth-century city guides as one of Milan's finest palazzi. This exceptional penthouse offers approximately 180 sqm of internal space and requires renovation, providing an opportunity to restore its original character. The apartment is available immediately. The property features five small terraces offering panoramic views over the Duomo, the gardens of Via Bigli and the Quadrilatero della Moda. Thanks to its triple exposure, the interiors are bright throughout the day. The layout is well proportioned and includes a welcoming living room opening onto a terrace overlooking the Duomo and the surrounding greenery, a spacious dining area with a separate fully equipped kitchen, a service area with laundry facilities, two bedrooms, both with access to the terraces, and two bathrooms. The property is completed by a renovated 15 sqm vaulted cellar and a convenient garage, available separately, located on Via Borgonuovo. Residents may also park cars in the building's courtyard on a rotating basis. A charming property, set within one of the city's most prestigious settings, just steps from Via Montenapoleone, combining elegance and privacy in the heart of authentic Milan. The building is protected by the Italian Ministry of Culture and Fine Arts.
…By Italy Sotheby's International Realty


In an elegant residential setting, just steps from the church that houses Leonardo da Vinci’s famous Last Supper, we present a bright, recently renovated residence offering 260 sq m of interior living space and more than 400 sq m of terraces, occupying the top two floors of a 1950s building. The property offers a harmonious and well-balanced layout, with a clear distinction between the entertaining areas and the more private living spaces. Its privileged position on the uppermost floors ensures exceptional natural light, complete privacy and open views across the city. Fifth Floor The entrance opens onto the spacious living area, comprising a generous dining room, an elegant sitting room, a kitchen, a study and a guest powder room. The sleeping quarters include a refined principal bedroom with walk-in closet and en-suite bathroom, together with three further bedrooms, each with its own en-suite bathroom. The floor is complemented by a magnificent terrace of more than 80 sq m, directly accessible from the kitchen, dining room, study and principal bedroom. The open views offer a unique panorama over Milan’s skyline, the dome of Santa Maria delle Grazie and the Duomo. Sixth Floor A private internal staircase leads to the uppermost level, where an elegant, heated and air-conditioned veranda accommodates a bright living room of approximately 60 sq m, enjoying complete privacy and fitted with automated awnings. The living room opens onto a second, exceptionally spacious private panoramic terrace, without neighbours, complete with an outdoor kitchen. Its elevated position and the absence of overlooking properties provide sweeping and highly evocative views across the city, extending as far as the Alps on clear days. The property features two entrances and also includes a cellar, an outdoor parking space and a private garage, all included in the asking price. A rare residence offering an exceptional quality of life, combining elegance, privacy and generous proportions, further enhanced by expansive terraces and outstanding views over the city of Milan. For further information or to arrange a private viewing, please contact Dr. Jacques Dongradi at +39 342 8220 890 or by email at [email protected].
…By Barnes Milan


A magnificent property in one of Portofino's most sought-after areas, with direct access to the sea. This independent portion of a villa features a private entrance, an adjoining plot of approximately 350 sq m (3,767 sq ft), and a private parking space. Recently subject to a careful conservation restoration, the property stands out for its generously proportioned rooms and impressive ceiling heights, ranging from 3.70 metres to almost 4.50 metres in the principal living spaces. The apartment is accessed via a comfortable external staircase directly connected to the parking space. Beyond the entrance hall, the spacious and thoughtfully arranged living area unfolds in a harmonious sequence, comprising a fully equipped open-plan kitchen, a generous lounge and conversation area, and a dining space adjacent to a spectacular French window leading onto a small terrace directly overlooking the sea, with magnificent views across the Gulf of Niasca. The sea is an ever-present feature, visible from every part of the living area thanks to the carefully conceived layout. Decorative details on the walls and ceilings reflect a passion for the sea and sailing, an activity historically associated with the property and still deeply rooted in the surrounding area. The sleeping quarters comprise three bedrooms, accommodating a total of eight guests, one of which is arranged on a mezzanine level, made possible by the exceptional ceiling heights. The sleeping area is completed by three bathrooms, as well as storage rooms and walk-in wardrobes. The materials, from the flooring in the living areas to those in the hallways and bathrooms, reflect the traditional finishes found in some of the area's most elegant residences, in keeping with local taste and traditions. Quiet and filled with natural light, this is an ideal property for those seeking a prestigious home in the renowned setting of Portofino, with the rare privilege of direct access to the sea.
…By Italy Sotheby's International Realty


Villa in Porto Rotondo with the possibility of a swimming pool
…By Carratelli Real Estate


Two adjacent apartments with sea view terraces in Ansedonia, within a residence with a swimming pool and services. Description: In one of the most exclusive and sought-after locations along the Tuscan coast, we offer for sale two adjoining apartments located within a well-maintained residence equipped with numerous amenities, situated in a panoramic and quiet position. Both units, each with private terraces overlooking the sea, represent an attractive solution for those looking for a versatile property in Ansedonia, either as a spacious holiday home or to keep divided into two separate apartments. Each apartment comprises an entrance, a kitchenette, a living room, a double bedroom, and a bathroom. The main rooms open directly onto private terraces, pleasant and secluded outdoor spaces to enjoy during the good season, ideal for relaxing moments with views of the sea and the surrounding landscape. The opportunity to purchase the two adjoining units allows for the creation of a single larger and more functional property, or to maintain two independent solutions, perfect for hosting family and friends or for alternating use between personal residence and investment. Condition and finishes: The apartments are in different conditions but generally functional and well distributed. One of the units is more well-maintained and ready to move in, while the other has simpler finishes and offers interesting possibilities for updating and customization. This combination allows for enhancing the entire property according to a unified project, creating an elegant and custom seaside residence, or keeping the two units separate with targeted improvements. External spaces: The private terraces serve as a natural extension of the living areas and bedrooms, providing reserved and pleasant outdoor spaces with panoramic views of the sea and the surrounding nature. The residence also offers numerous amenities, including a communal swimming pool, a bar, large communal lounges, relaxation areas, panoramic terraces, and a shuttle service to the beach, especially convenient during summer months. Usage potential: Thanks to its location, sea view, and the services of the residence, the property is ideally suited as a holiday home, a pied-à-terre by the sea, or an investment to generate income. The presence of two adjoining units significantly increases the property's potential: it is possible to create a single large residence with two bedrooms and two bathrooms, or maintain two independent apartments, ideal for rentals, guests, or separate uses. Location: Located in Ansedonia, in a panoramic and secluded position, the property enjoys a peaceful setting surrounded by nature and is close to the sea. Ansedonia is one of the most appreciated locations on the Argentario coast, ideal for those wishing to experience the most authentic Tuscany among sea, privacy, services, and breathtaking landscapes.
…By Carratelli Real Estate


Located in one of the city's most exclusive districts, on Viale Monte Santo, within an elegant 1990s residential building, Barnes International Realty is pleased to present for sale a splendid apartment distinguished by its exceptional natural light. The property comprises a welcoming entrance hall, a spacious living room with dining area opening onto a pleasant balcony, and a large eat-in kitchen with its own balcony. The sleeping area features a generous master bedroom with an en-suite bathroom equipped with a Jacuzzi bathtub, a second bedroom, a large second bathroom with shower, a convenient laundry area, and a practical storage room. The apartment is fitted with air conditioning and is presented in good condition, ready for immediate occupancy. The property is complemented by a cellar and a generously sized private garage, available for purchase separately. The building benefits from a 24-hour concierge service, nighttime security, and a video surveillance system, ensuring a high level of comfort, privacy, and security. For further information or to arrange a viewing, please contact Dr. Facciolà at +39 349 5637531 or by email at [email protected].
…By Barnes Milan


Some homes stand out not only for their location, but for the emotions they inspire. This elegant penthouse, situated on the top floor of a prestigious residential building, offers the perfect balance of privacy, natural light, and exceptional living spaces in one of Rome's most sought-after neighborhoods. The property extends over approximately 100 sqm of interior space and is enhanced by more than 150 sqm of wraparound terraces, creating a seamless connection between the indoor and outdoor living areas. Open views over the surrounding greenery, the complete absence of overlooking buildings, and its privileged exposure provide outstanding natural light throughout the day, together with a remarkable sense of peace and privacy. The building's elevator reaches the fourth floor, while the top level is accessed via a comfortable flight of stairs, a feature that further enhances the exclusivity and privacy of the residence. At the heart of the home is a spacious living area with a fireplace, an elegant and welcoming space that flows naturally onto the terraces through large floor-to-ceiling windows. The generously sized eat-in kitchen is both functional and well-designed, opening directly onto the outdoor spaces and making the home ideal for year-round living and entertaining. The sleeping area comprises a spacious principal bedroom with its own en-suite bathroom, designed as a private and relaxing retreat. The current layout also offers excellent flexibility, with the possibility of creating a second bedroom while preserving the harmony and functionality of the interiors. The expansive terraces are undoubtedly the property's defining feature: exceptional outdoor living spaces designed for relaxation and entertaining, with ample room for lounge areas, al fresco dining, and convivial gatherings, all immersed in the tranquility of the surrounding greenery. The property is completed by a covered parking space and high-quality finishes throughout, within an elegant residential building. A residence created for those seeking elegance, privacy, and an exceptional quality of life, with the rare privilege of enjoying generous outdoor spaces and lush green surroundings while remaining just minutes from the heart of Rome.
…By Barnes Rome


In one of Rome's most elegant residential neighborhoods, just steps from Villa Massimo, this refined property offers a rare balance of contemporary architecture, natural light, and greenery. Located on the fourth floor of a modern building, the residence is distinguished by its beautiful terrace overlooking the gardens of the German Academy, a private and atmospheric outdoor space that becomes a natural extension of the interiors. The bright and welcoming living area opens directly onto the outdoors, creating a seamless connection between the living room, kitchen, and terrace. The well-separated sleeping area comprises three bathrooms and the bedrooms, including a primary suite with en-suite bathroom and private balcony. Contemporary materials, modern technology, and careful attention to comfort define a home designed for a sophisticated lifestyle. The building also offers exclusive amenities, including a fitness area, co-working space, communal rooftop terrace, and concierge service. A private garage and cellar complete the property. A sophisticated and private residence offering the privilege of experiencing Rome surrounded by greenery, natural light, and generous outdoor spaces.
…By Italy Sotheby's International Realty


In the heart of the Rione Parione district, in one of the most authentic and charming corners of Rome’s historic centre, just a short walk from Campo de’ Fiori, Piazza Navona and Largo di Torre Argentina, we are offering an exclusive penthouse, set within a prestigious Renaissance building dating from the second half of the 15th century, which has recently undergone a major refurbishment and restoration. The lift serves the floor below. A private entrance leads to the internal staircase that takes you up to the flat, ensuring independence and privacy. The interior comprises a spacious entrance hall, a grand reception room with direct access to the extraordinary terrace of over 200 square metres, three bedrooms, three bathrooms, a kitchen and a laundry area. One of the bedrooms also features its own separate terrace, which is more intimate and secluded. The true highlight of the property is the large terrace, an absolutely rare feature in Rome’s historic centre. A magnificent outdoor space overlooking the heart of the city, from which the view opens out onto the rooftops and architecture that define the skyline of the historic centre, creating a scene of authentic Roman charm. A property of great charm, where history, privacy and extraordinary outdoor spaces come together in one of the capital’s most iconic areas.
…By Barnes Rome
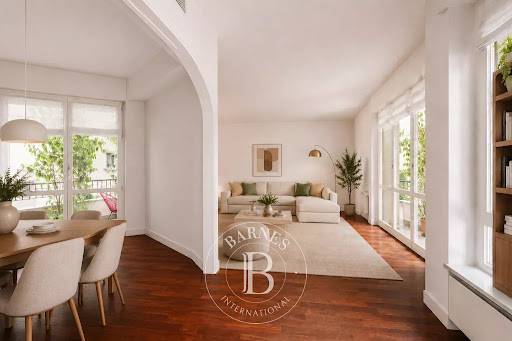


In the heart of Corso Magenta, just a few steps from Santa Maria delle Grazie and Piazza Sant’Ambrogio, Barnes International Realty is delighted to offer for exclusive sale a refined apartment of approximately 250 sqm, set on the first floor of an elegant period building with lift and cellar. The apartment, available for completion within a short timeframe, has recently been renovated to an exceptional standard, with premium finishes and materials of the highest quality. Features include state-of-the-art windows, bespoke fitted cabinetry designed to enhance each room, and walnut and oak parquet flooring. The property benefits from ducted air conditioning and central heating. Thanks to its dual internal exposure, the residence enjoys exceptional peace and quiet. The entrance hall leads into a spacious living room with a dual aspect and access to both a balcony and an approximately 8 sqm terrace suitable for outdoor seating. Separated by an elegant archway, the dining room can comfortably accommodate 8–10 guests and is conveniently connected to the kitchen, which also benefits from a separate service entrance and a dedicated laundry area. The sleeping area comprises two double bedrooms, one of which features an en-suite bathroom, a single bedroom and a spacious study, as well as two additional bathrooms with windows and three balconies. The building itself has also undergone a very recent and comprehensive renovation, including the restoration of the façades and roof and the refurbishment of all building systems. A cellar completes the property, while two garages located within the same building are also available — a particularly valuable asset in one of the most sought-after areas of Milan’s historic centre. For further information, please contact Dott. Marco Garbuglia at the Barnes International office in Milan by calling 0236533371 or by email at [email protected].
…By Barnes Milan


In the heart of Cadore, one of the most sought-after residential neighborhoods in Milan, Barnes International presents a refined residence of about 180 m², where contemporary architecture, comfort, and technology meet in a very elegant balance. The interiors, spacious and bright, have been conceived with an essential and sophisticated language. The property consists of six rooms, with four bedrooms, three bathrooms, and a laundry area, offering an ideal space distribution for contemporary family life. The living area is the true heart of the house: a large and scenographic environment where the living room, dining area, and open-plan kitchen coexist in perfect continuity. Light-colored wooden parquet, clean lines, and generous natural light define a warm, harmonious, and timeless atmosphere. Four balconies accompany the main rooms, creating a natural continuity between indoor and outdoor spaces and offering additional breathing space for the residence. Particular attention has been paid to comfort and efficiency. The apartment is equipped with an advanced yet intuitive home automation system, air conditioning in every room, wooden and aluminum window frames with triple glazing, and a smart thermostat. The CasaClima R certification confirms the high level of energy requalification, ensuring excellent insulation, sustainability, indoor welfare, and consumption containment. The property benefits from a privileged position in a quiet and refined residential setting, close to services, schools, boutiques, restaurants, and connections to the center of Milan. A residence designed for those who wish to live the city with style, prioritizing spaciousness, air quality, technology, and comfort. The property also includes a spacious cellar and a double garage, which can be purchased separately for a total price of €100,000,00. For more information or to arrange a private visit, contact Dr. Giovanni Monti at Barnes International Milan at +39 02 36533371 or at [email protected].
…By Barnes Milan


Set within an exclusive newly built residential complex surrounded by greenery and tranquility near Lake Garda, this elegant apartment of approximately 202 sqm stands out for its generous interiors, natural light, and high construction standards. The property combines contemporary architecture with refined finishes and advanced technological features designed to ensure maximum living comfort. The apartment offers a spacious and well-organized living area, a separate eat-in kitchen, three bedrooms, and three bathrooms. Large floor-to-ceiling windows create a seamless connection between indoor and outdoor spaces while enhancing the brightness of the interiors. The property is further complemented by an expansive terrace of approximately 272 sqm, ideal for outdoor living in complete privacy, as well as a covered portico and a private garden of approximately 67 sqm. The basement level includes a garage and cellar rooms, conveniently connected to the residence. The residential complex provides exclusive amenities set within a beautifully landscaped park, including an infinity swimming pool with relaxation area, a pitch-and-putt golf course, a red clay tennis court, barbecue areas, children’s spaces, and green walking paths. The residences are equipped with state-of-the-art home automation systems manageable remotely, underfloor heating, air conditioning, alarm system, and high-quality sliding glass windows. This property represents an ideal solution for those seeking a modern and private residence within a prestigious setting, offering dedicated services and a convenient location close to the lake and main transport connections. Disclaimer: The information is purely indicative and is in no way attributable to a contractual obligation. All data is subject to verification before starting any form of compromise. Energy Performance Certificate (APE) not available, delivered to the deed. - For further information, please contact the BHHS Lake Maggiore Palazzo Estate office at +39.345. 4639511or via email at [email protected].
…By Berkshire Hathaway Homeservices Palazzo Estate


Located at 16 Viale Monte Grappa, within a modern residential building with concierge service, Barnes International Realty offers for sale a spacious one-bedroom apartment with terrace. The property, finished with high-quality materials and refined furnishings, is arranged over three levels. The independent entrance on the ground floor opens onto a versatile space, ideal as a study, hobby area, or multifunctional room according to individual needs. The upper floor hosts the main living area, featuring a spacious living room with large windows that provide beautiful natural light throughout the space and direct access to the terrace, a fully equipped custom-made kitchen, a master bedroom with walk-in closet and second access to the terrace, as well as a designer bathroom with window. The terrace is a true added value of the property: a private and pleasant green outdoor space, ideal for relaxing moments outdoors, particularly rare and highly appreciated in such a central location. From the living room, a spiral staircase leads to an additional area currently used as a second bedroom. The property is an ideal pied-à-terre and also represents an excellent investment opportunity. A cellar completes the property. A large double garage within the building is available for separate purchase. The area is very well connected by public transportation, including metro and surface transport, and offers a wide selection of shops, services, and restaurants nearby. For further information or to arrange a viewing, please contact our offices at +39 02 3653 3371 or email [email protected]
…By Barnes Milan


Charming one-bedroom apartment in a historic building with concierge service, in the heart of Corso Magenta. Located on the first floor, the apartment overlooks the building's Neoclassical courtyard, offering a peaceful and private setting in the centre of Milan. Featuring 3.30 metre high ceilings, the property comprises a living room with two tall windows overlooking the courtyard, a double bedroom, a large kitchen with bespoke cabinetry, and two bathrooms, both fitted with showers and designer sanitary ware. The apartment is equipped with air conditioning. A refined apartment where historic architecture meets contemporary finishes, offering an attractive opportunity both as an investment and as a welcoming pied-à-terre in the heart of Milan.
…By Italy Sotheby's International Realty


In the elegant San Marco–San Samuele area, a cosy third-floor flat spread over two levels, in a quiet and sought-after location, just a short walk from the vaporetto. Accommodation The property comprises a spacious living room, a separate kitchen, a double bedroom and a bathroom. On the upper floor, there is an additional attic bedroom and a further attic space, both versatile and functional. The property is completed by a beautiful roof terrace, a particularly valuable feature, ideal for enjoying the outdoor spaces in complete privacy. The area The property is situated in one of Venice’s most elegant and sought-after areas, between San Marco and San Samuele, just a short walk from Campo Santo Stefano. The Ponte dell’Accademia and the vaporetto are within easy reach, in a central yet pleasant and secluded location.
…By Dimora Italia Christie's Real Estate


Elegant apartment located in a historic palazzo in the heart of the San Marco district, near Campo Santa Maria del Giglio. The property combines modern interiors with splendid views of the surrounding panorama. Accommodation The property is arranged over two levels and comprises a spacious living room, a kitchen with direct access to the terrace, a bathroom and a wide bedroom with en- suite bathroom and walk-in wardrobe. The upper level features one bedroom, one bathroom, two additional rooms and access to a panoramic altana (rooftop terrace). The palazzo offers water access and is equipped with an elevator. The Area Ideally located near Campo Santa Maria del Giglio, the property is just a short walk from Campo Santo Stefano and Piazza San Marco.
…By Dimora Italia Christie's Real Estate


In the heart of the prestigious Camilluccia district, we are offering for sale an exclusive penthouse of approximately 120 square metres of internal floor space, enhanced by a splendid terrace of around 100 square metres, which is perfectly suited for living and ideal for moments of relaxation and socialising. The property stands out for its functional and harmonious layout: This elegant penthouse stands out for its modern and perfectly balanced layout. The entrance leads into a bright, open-plan living area of approximately 26 square metres, where the living room and kitchen merge into a single, spacious and contemporary space. The spacious, open-plan kitchen blends seamlessly with the living room, creating a convivial and refined space that opens directly onto the terrace. The sleeping area comprises three bedrooms, well-spaced to ensure comfort and privacy, and two bathrooms with a sophisticated design, featuring meticulous attention to detail and high-quality finishes. The spacious and inviting terrace serves as a natural extension of the living area: an ideal space to enjoy all year round, with the option of installing a pergola to create an elegant and functional outdoor setting. The property features parquet flooring and has been fully refurbished, offering the opportunity to personalise the interiors and finishes to create a bespoke, sophisticated and contemporary home. Expected completion: November 2026 Thanks to the building works, the buyer is eligible for a significant tax rebate of up to €48,000. The property is complemented by the option to purchase a double garage and a cellar separately. A unique opportunity, ideal both as a primary residence and as an investment in one of Rome’s most sought-after areas.
…By Barnes Rome


Located in the heart of Castello, Venezia, this beautifully renovated loft seamlessly blends Venetian tradition with modern comforts. The interior features exposed wooden beams, a bright and spacious living area with stylish furnishings, and large windows offering picturesque views of the historic district. Warm parquet floors and tasteful decor create an inviting atmosphere perfect for relaxing or entertaining guests. The open-plan living room flows into a contemporary kitchen, fully equipped with modern appliances and ample storage, making it ideal for dining at home. The property offers two well-designed rooms, including a cozy study nook, providing flexible space for work and leisure. Each area is thoughtfully furnished, ensuring a comfortable move-in experience from day one. Enjoy year-round comfort with air-conditioning and a connected thermostat, while high-speed internet guarantees seamless connectivity for work or streaming. This loft presents a unique opportunity to own a turnkey residence in one of Venice’s most authentic neighborhoods—all within walking distance to shops, cafés, and iconic city landmarks.
…By Barnes Venice


In the historic center of Padova, between the Squares and the Cathedral, the top floor of a protected historic building houses an attic of about 322 sqm of commercial space. It is the most private level of the entire complex: no façade on the street, views over the internal courtyard and the greenery of the condominium park. More than a defined space, an architectural canvas on which to build a tailor-made residence. The property is currently to be renovated and has an approved project by the Superintendence. The conservation constraint has guaranteed the preservation of the original elements and precisely defined the margins of intervention: the authorization process is completed and the work is ready to be started. The approved layout distributes the 322 sqm into a balance between reception and private life, with a representative living area served by the kitchen and views of the courtyard and park. The project includes three bedrooms, a study, and three bathrooms, in addition to utility spaces. The already authorized features bring comfort to a contemporary level: ducted air conditioning in the bedrooms, double-flow ventilation, fiber optics, video intercom, double-glazing, mosquito nets, and fire prevention system. For safety, alarm, video surveillance, electric gate, armored door, and grilles are planned. Possibility to separately acquire a parking space in the courtyard and a renovated cellar. Access is from the ground floor through shared spaces of representation and the Italian-style garden; the monumental elliptical staircase inspired by Palladio leads to the upper floors, also served by an elevator. The building has a concierge service with dedicated apartment, ensuring continuous care of the building and common areas. The squares, the Cathedral, historic cafes, and shops in the center are reachable on foot in a few minutes.
…By Barnes Venice
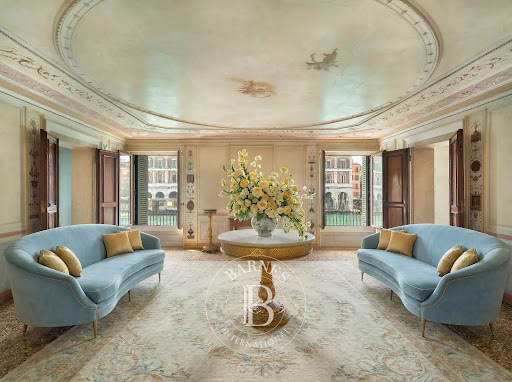


Located in one of the most sought-after districts of Venice, this extraordinary residence occupies the mezzanine floor of a historic noble palace with direct overlooking the Grand Canal. Despite being in a very central position, the property enjoys rare tranquility, further enhanced by the presence of a private water door and a lush internal courtyard. Recently renovated and furnished with refined elegance by a renowned interior designer, the apartment offers two spacious bedrooms with respective bathrooms, a dining room, a eat-in kitchen, and two splendid salons with direct views of the Grand Canal. The valuable original architectural elements—including terrazzo floors, antique stuccoes, and well-preserved frescoes—harmonize seamlessly with high-end contemporary finishes and modern comforts. AI ACT: some images have been processed with artificial intelligence tools for illustrative purposes (virtual furniture). The state of the premises may differ.
…By Barnes Venice


Exceptional 516 sqm property with a private terrace and unique views over the internal greenery . Bright and quiet , with private parking within the building; triple entrance, triple living room, dining area, fully equipped eat-in kitchen, five possible bedrooms plus a staff room, and five bathrooms . Immediate availability.
…By Italy Sotheby's International Realty
'%20stroke='%23DDAA3A'%20stroke-width='1.909'%20stroke-linecap='square'%20stroke-linejoin='bevel'/%3e%3c/svg%3e)
Receive by email any new listing that may match your search criteria
Your criteria :
By validating this form, you accept the general conditions of use of Le Figaro Properties.
These agencies offer a selection of luxury properties vente in Italy. Feel free to contact them for personalized assistance.




