Get early access to listings that match your criteria
Never miss an opportunity again. Our personalized alerts notify you instantly.

 English$ USD · m²


A Touch of California – Exceptional Architect-Designed Home for Family Living Hidden from view and surrounded by greenery, just 10 minutes from the Pessac Golf Course and 15 minutes from the town center, close to the train station, shops, and public transport, this stunning and light-filled architect-designed home of approximately 330 m² invites you to embrace a refined and relaxed lifestyle. The property is designed around a vast terrace overlooking the landscaped park and the pool area. Upon entering, you are welcomed into a spacious living area with an open-plan kitchen and dining room bathed in natural light — the large windows allow you to fully enjoy the beautiful park views. On one side, the night area includes two bedrooms opening onto the pool and sharing a stylish bathroom. Upstairs, an expansive master suite offers panoramic views of the garden and forest, while two additional bedrooms with a shared bathroom provide generous space and comfort. The landscaped park features a boules court, a beach volleyball area, several peaceful lounging spaces, an infinity pool perfect for relaxing, and a vast terrace ideal for entertaining. Additional features include a utility room, a beautiful underground wine cellar, ample parking, a carport for four vehicles, and two large garages, completing this exceptional property. Energy performance: DPE C (81) – GES C (13) Estimated annual energy costs: €1,780 – €2,500 Information on potential risks for this property is available at georisques.gouv.fr Price including agency fees: €2,150,000 Fees payable by the buyer: €100,000 (4.65%) Price excluding fees: €2,050,000 For more information or to arrange a viewing, please contact Corinne Prémont, Independent Sales Agent – RSAC: 384 152 203 / RCP: 127 100 479 Discover all our listings on IMMOBA.
…By Coldwell Banker Immoba Realty Bordeaux


Set in one of Bordeaux’s most sought-after neighbourhoods, this distinguished residence blends architectural character with contemporary comfort. Thoughtfully renovated with respect for its heritage, the property showcases generous proportions and original features, creating an elegant and welcoming atmosphere. From the entrance, the home opens onto beautifully appointed reception spaces. A refined living room adjoins a dining room opening onto a fully equipped kitchen with clean, understated lines. Beyond, a light-filled conservatory provides a natural transition to a secluded, leafy garden—a peaceful retreat in the heart of the city. The sleeping accommodation comprises five bedrooms, including a principal suite, together with two shower rooms with WCs. A study completes the layout, offering an inviting space for work or reading. Quality materials, carefully considered finishes and harmonious proportions create a home defined by comfort, elegance and tranquillity. A rare property that captures the essence of Bordeaux’s art de vivre. For further information or to arrange a viewing: Guillaume Fouché — +33 6 78 87 81 57
…By Maxwell-baynes Bordeaux-bassin - Christie’s International Real Estate


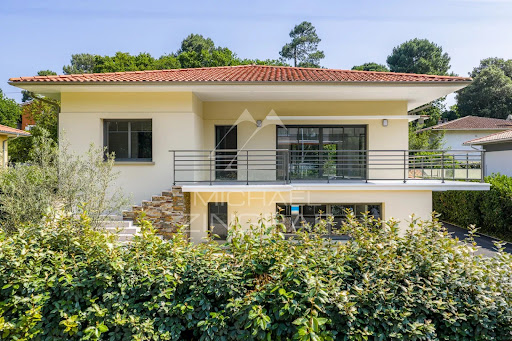
Michael Zingraf Real Estate – Bassin d’Arcachon presents: Located in the highly sought-after Pereire district, just moments from the beaches and within a prime residential environment, this elegant fully renovated villa offers a refined and private lifestyle. Set on approximately 1,000 sqm of landscaped grounds, the property offers around 202 sqm of living space, designed with generous volumes ideally suited for both family living and entertaining. From the moment you enter, the living areas reveal a warm and contemporary atmosphere. The main living room, approximately 55 sqm, opens widely onto the outdoors and extends onto a terrace and balcony totaling over 30 sqm, creating a seamless connection between indoor and outdoor spaces. The separate kitchen, spacious and functional, completes this living area. The villa features 5 bedrooms, including an upstairs suite with dressing room and shower room, as well as a total of 3 bathrooms/shower rooms, ensuring optimal comfort for family and guests. Additional spaces (utility rooms, storage) have been carefully designed for practical everyday living. Outside, the landscaped garden hosts a swimming pool with a sun deck, complemented by a pool house with summer kitchen, a true additional living space ideal for enjoying the long sunny days of the Bassin d’Arcachon. A garage and additional parking spaces complete this property. Recently renovated, the villa offers modern features and a coherent architectural style, blending the charm of the original structure with a contemporary design.
…By Michaël Zingraf Real Estate Bassin D'arcachon


Exclusive Michaël Zingraf Real Estate in Arcachon - Pereire In the heart of the highly sought-after Pereire district, where the murmur of the pines meets the ever-changing reflections of the Bassin, lies a rare, fully-renovated villa offering around 270 m² of living space, set like a jewel box just a two-minute walk from Arcachon's most sought-after beach. From the moment you enter, the space opens up generously: a light-filled living room of over 70 m², where the fitted kitchen is an invitation to conviviality, to the gentleness of quiet mornings and shared evenings. Six bedrooms, a summer lounge with kitchen, a garage, and so many spaces designed to welcome, meet and relax. Outside, the pleasures continue: an elegant swimming pool and pool house, a bowling green shaded by pine trees, and several terraces where you can follow the course of the sun like poetry in motion. Here, every day is an invitation to simple happiness, to suspended moments, to the beauty of the Basin. A house of heart and light,
…By Michaël Zingraf Real Estate Bassin D'arcachon


Beautiful detached house of 158 sqm located on a second-line plot near Parc Bordelais. The property comprises an entrance hall leading to a spacious living room opening onto a veranda, a separate kitchen with adjoining laundry room, one bedroom, and a shower room. Upstairs, the sleeping area includes four bedrooms and a bathroom. Several vehicles can be parked on the plot, completing this property ideally located close to schools and public transport. Ce bien vous est présenté par l'agence BARNES Bordeaux - Visiter notre site internet www.barnes-bordeaux.com - Téléphone +33-0533093089
…By Barnes Bordeaux


Lège Cap Ferret • between Lège village and the ocean • renovated 120 sqm villa • 4 bedrooms • 960 sqm plot • pool possible. Ideally located in a peaceful, leafy setting bordering the Canal des Étangs, just 7 minutes from the ocean (Grand Crohot beach) and 4 minutes from the centre of Lège, this traditional Landes-style house has been completely renovated. Large 48 sqm living area with fireplace and fully equipped open-plan kitchen, 3 bedrooms, study under the glazed veranda (or 4th bedroom), walk-in closet, 2 shower rooms, laundry room, 2 toilets. Swimming pool possible. Large garden shed for bicycles and surfboards. High-quality renovation using premium materials. The house can be sold fully furnished (additional €20,000). Easy access to the ocean beaches and to the cycle path through the pine forest connecting all the villages of the Cap Ferret Peninsula. For more information or to arrange a viewing (on-site or live video tour via Zoom), please contact Hermine MEILLAN MARCONI at +33 6 81 59 55 42 or your usual contact at BOSETTA IMMOBILIER. We are also available if you wish to sell or have a property appraised in Paris or around the Arcachon Bay.
…By Bosetta Immobilier


Less than one hour from Bordeaux and just 20 minutes from Saint-Émilion, this exceptional estate perfectly combines heritage, comfort, and quality of life in a peaceful setting with breathtaking views over the surrounding countryside. The property comprises two magnificent stone buildings housing three independent residences, together with a number of outbuildings. Rich in history, the estate retains remarkable architectural features dating from the 15th and 17th centuries, giving it a unique character and timeless authenticity. The principal residence, offering approximately 260 sq.m of living space, is distinguished by its spectacular 137 sq.m cathedral-style reception room, featuring underfloor heating and an impressive stone fireplace. The accommodation also includes a kitchen, a sitting room, two bedrooms including a master suite, a bathroom, separate WC facilities, and attic space. Outside, a spacious, perfectly positioned terrace enjoys stunning views across the rolling countryside. The second house, extending to more than 170 sq.m, offers a warm and inviting atmosphere with undeniable charm. It comprises a generous living room with fireplace, a kitchen, four bedrooms, a shower room with WC on the ground floor, and an attic providing additional potential. T The third residence, more intimate in scale, features a pleasant open-plan living area with kitchen, two bedrooms, and a shower room. The independent layout makes it ideal for accommodating family and guests or for developing a hospitality business, subject to the necessary permissions. Several barns and ancillary buildings further enhance the property, providing extensive storage space and excellent opportunities for conversion or redevelopment to suit a variety of projects. The outdoor amenities are equally appealing, with a saltwater swimming pool and a private tennis court, offering the perfect setting for relaxation and leisure within an unspoilt natural environment. A rare opportunity on the market for those seeking a distinguished country estate with character, history, and exceptional lifestyle appeal. (5.30 % fees incl. VAT at the buyer's expense.)
…By Beyond Immobilier


Charming Village Property with Independent Guest House, Landscaped Garden and Swimming Pool – Entre-deux-Mers Set in the heart of a peaceful village in the Entre-deux-Mers, whilst remaining close to everyday amenities, this charming property is ideally positioned approximately 15 minutes equidistant from Saint-Émilion, Créon and Sauveterre-de-Guyenne. The property comprises a characterful main house of approximately 275 sqm together with a beautifully renovated independent guest house of around 115 sqm, all nestled within a private, mature garden. The main house offers generous living spaces and a warm, welcoming atmosphere throughout. It includes a master suite, three further bedrooms with a spacious family bathroom, a cosy sitting room, an additional reception / dining room, and a large fully fitted open-plan kitchen opening directly onto the gardens and outdoor entertaining areas. The guest house, recently restored, offers approximately 115 sqm of living space. It comprises three en-suite bedrooms, a bright reception room with open-plan kitchen and a charming private terrace — ideal for welcoming family and friends or for a hospitality project. Outside, the beautifully landscaped enclosed gardens create a particularly peaceful setting. A 13m x 4m swimming pool, shaded terrace and summer kitchen with wood-fired oven provide the perfect backdrop for relaxed outdoor living and entertaining during the warmer months. A large garage with space for up to three vehicles completes the property. A rare opportunity offering charm, authenticity and an exceptional lifestyle in the Entre-deux-Mers. For further information please contact Nicole: +33 (0)6 11 39 28 28 Property reference: NTH1015
…By Maxwell-baynes Residential And Vineyards - Christie's International Real Estate


A short walk from the beaches, this charming single-storey house of approximately 66 m² is located in the heart of a wooded plot of approximately 530 m² in a quiet, wooded environment. It offers an authentic atmosphere, ideal for a second home or main residence, for those seeking tranquillity. The interior consists of a cosy living room with fireplace, a separate kitchen with pantry, two bedrooms, a shower room and separate toilet. Outside, you can enjoy a beautiful south-facing wooden terrace, not overlooked, perfect for enjoying the sunny days of the Bassin d'Arcachon. A garden shed and a parking area that can accommodate several vehicles complete this property. House with great potential, to be perfected to reveal its full charm. Property in co-ownership (2 lots), with no charges or ongoing proceedings. Non-contractual images - suggested layout - complete file available on request. Contact: Estelle Dassy 06 83 25 36 45
…By Maxwell-baynes Bordeaux-bassin - Christie’s International Real Estate


\r Idéalement située à Piraillan
…By Cap Ferret-pyla Sotheby's International Realty


Located in the heart of Moulleau, in a quiet environment, close to the beach and shops, this property of approximately 138 m² on a buildable plot of 500 m² offers beautiful volumes, ideal exposure, and strong renovation potential. On the upper floor, a living room, a kitchen, two bedrooms, an office, a bathroom, and a magnificent bright terrace all day long. On the garden level, a separate apartment consisting of three bedrooms, two shower rooms, and a kitchen. An independent annex that can be converted into a studio or storage workshop. The house is attached but not subject to co-ownership regulations. Great renovation potential for this sought-after location in Moulleau. Please contact us for more information.Photos are non-contractual and created by artificial intelligence.Moulleau is undoubtedly the most exclusive and coveted address in the Arcachon Basin. A true "village within the city," this chic and relaxed neighborhood charms with its beautiful typical villas, elegant beaches facing Cap Ferret, and its unique lifestyle. Living here means enjoying a summer and friendly atmosphere with quality shops, cafes, and renowned restaurants. The location of this house offers the rare privilege of benefiting from all this excitement on foot while enjoying a preserved, intimate environment and absolute tranquility.
…By Cote D'argent Immobilier


Abriculteurs presents, on Balguerie-Stuttenberg Street in Bordeaux (33300), a large 250 m² family house over three levels, featuring a 100 m² enclosed garden with no overlooking neighbors and a terrace. On the ground floor, a spacious through reception area combines two enfilade living rooms, complete with a fireplace. It opens onto a large glass veranda with direct access to the terrace and garden. A separate fitted kitchen completes this level. An adjoining storage space can easily be converted into a pantry or laundry room. The volumes and ceiling heights are generous. The first floor houses a large master suite with its own storage area, which can easily be transformed into a private bathroom to create a true suite. This floor also includes two additional bedrooms, a bathroom, and a separate dressing room. The second floor offers more bedrooms and a second bathroom, ideal for children, guests, or a home office space. The house also includes a fully usable cellar at street level which could become a playroom, home cinema, or leisure area. There are three separate toilets and fiber optic internet. The property is generally in good condition and the roof has been inspected. It is free of any occupation and not part of a condominium. As for the neighborhood, Bacalan shops are right at the doorstep, and the primary school and middle school are within walking distance. Tram line C (Les Hangars stop) is 5 minutes on foot. The banks of the Garonne River, the Cité du Vin, and the Quais Park are a few minutes away by bike. Property highlights: - 100 m² enclosed garden with no overlooking neighbors and terrace - Large glass veranda opening onto the garden - Fully usable cellar at street level (playroom, cinema, etc.) - Easily convertible storage: pantry on the ground floor, bathroom for the master suite upstairs - Beautiful volume and high ceilings - Fireplace and stove - Roof inspected, generally good condition - Not part of a condominium, no ongoing legal procedures Information: - Property tax: €3,465/year - Individual electric heating, connection to mains drainage - Property is vacant - Energy Performance Certificate (EPC): C (141 kWh/m²/year), Greenhouse Gas Emissions: A (5 kgCO₂/m²/year) - Estimated annual energy cost: between €3,210 and €4,380 (reference prices for 2021, 2022, and 2023) Price: €999,000 seller fees included, or €3,996/m². Announcement drafted under the editorial responsibility of Mr. Deramecourt Hadrien, commercial agent (EI), registered with the Bordeaux Trade and Companies Register under number 913 910 022, without holding funds, acting on behalf of SARL Abriculteurs Immobilier, with a capital of €5,000, registered under SIREN number 837 704 584, holder of professional card nº CPI 7501 2018 000 025 842 issued by the Paris Île-de-France Chamber of Commerce and Industry, whose legal representative is Mr. Adrien Piot, headquartered at 12 rue des Halles, 75001 Paris. Information on risks to which this property is exposed is available on the website www.georisques.gouv.fr
…By Abriculteurs


Just 80 meters from the sandy beach of Longarisse, on Lake Lacanau, this elegant single-story villa—completely renovated in 2025—enjoys an exceptional setting, offering absolute tranquility and complete privacy. Set on a magnificent landscaped lot of approximately 1,100 m², the property offers approximately 140 m² of living space. The home opens onto a superb living area of approximately 70 m² featuring a spacious living room, a dining room, and a fully equipped open kitchen. The sleeping area features a master suite with its own private bathroom and separate toilet, a second bedroom with its own bathroom, two additional bedrooms with custom-built closets, a third separate bathroom, and a separate toilet. A fully equipped pantry completes the layout. Outside, a true living space designed for relaxation and socializing, featuring spacious terraces all around the house, renovated siding and facades, an outdoor bar with a water supply and built-in barbecue, as well as a fully landscaped garden with an automatic sprinkler system. An outbuilding of approximately 12 m² also completes the property and offers additional space ideal for storage, a workshop, or extra living space as needed. This rare property enjoys a particularly sought-after location in Longarisse, just a short walk from the lake. For more information or to schedule a visit, please contact Marine Gouffrant at 07 86 15 13 98.
…By Maxwell-baynes Bordeaux-bassin - Christie’s International Real Estate


Just a stone's throw from the port of La Teste, in the second row and perfectly quiet, this 200m² villa enjoys a rare, unspoilt setting. Its garden offers direct, private access to the canelot, allowing you to take full advantage of the maritime environment. The villa has a warm, contemporary atmosphere. The vast 60m² living room, bathed in light thanks to its sliding bay windows, opens out onto a terrace, ideal for entertaining. The open kitchen blends harmoniously into this space. Outside, a superb Bali stone swimming pool adds an exotic touch and invites you to relax. A laundry and checkroom area on the first floor can be finished to suit your needs. A double garage with parking spaces is located within the villa's grounds. This address combines quality construction, a privileged natural setting and practicality, making it an ideal residence for both year-round and holiday living. Highlights include Sought-after 2ᵉ line location from the port, in a quiet setting -Private access to the canelot -Spacious living room of over 60 m² overlooking terrace and Bali stone pool -Garages -Natural, unspoilt surroundings For further information, please contact Manuella + 33 6 48 08 43 55
…By Maxwell-baynes Bordeaux-bassin - Christie’s International Real Estate


Michael Zingraf Estate Agents are delighted to present this exceptional estate, ideally situated in the highly sought-after neighbourhood of La Hume, in Gujan-Mestras, in the heart of the Arcachon Basin. Tucked away from prying eyes, on a unique 5,037 m² plot with direct private access to the beach, this rare estate offers an absolutely privileged lifestyle, where nature, elegance and the art of living come together. With over 550 m² of floor space, the property comprises two separate villas boasting remarkable features. The main residence, completely redesigned and renovated in 2021, elegantly combines the charm of traditional architecture with the contemporary lines of a perfectly integrated extension. The generous proportions and high-quality materials create a warm and light-filled atmosphere. It offers a spacious reception area of over 80 m², a master suite, four bedrooms, a study and top-of-the-range amenities designed for absolute comfort. A second villa, built in 2021, houses an elegant guest house comprising five bedrooms plus a self-contained studio. Built to the same exacting standards, it enjoys an excellent reputation and a proven track record. Ranked amongst the 50 most beautiful guesthouses in France and regularly featured in the specialist press, it is a real asset, both for a high-end hospitality venture and for hosting family and guests in the best possible conditions. Car enthusiasts will also appreciate a garage measuring approximately 100 m², which is fully insulated, dehumidified and specially designed to house a collection of vehicles in optimal conditions. With its exceptional location, direct access to the beach, the quality of its facilities and the scarcity of such land in the Arcachon Basin, this property represents a unique opportunity on the market. An exclusive estate intended for clients seeking a truly exceptional property.
…By Michaël Zingraf Real Estate Bassin D'arcachon


Sandrine Praud 3G immo invites you to discover this elegant architect-designed house from the year 2000 located in Libourne, near amenities.Built on a magnificent plot of about 2500m2, fully enclosed and secured by an electric gate, it offers a pleasant environment where everyone can fully enjoy the outdoors.It offers approximately 244m2 of living space, and this property captivates from the first moments with its contemporary architecture, omnipresent brightness, and generous spaces, allowing for a combination of comfort, intimacy, and convivial moments. From the entrance, you will be charmed by the volumes and light that highlight the reception areas. The spacious living room opens harmoniously onto a beautiful wooden terrace, creating a pleasant continuity between the interior and the landscaped garden, an ideal setting for family or friends' meals! The semi-open, functional, and equipped kitchen extends the living space in a friendly manner.The night areas also offer beautiful spaces that help preserve everyone's privacy on the ground floor: a lovely master suite with a dressing room and private bathroom of about 36m2, two bedrooms, a shower room with an Italian shower, and an independent toilet. Upstairs: two bedrooms each with their own shower room and a terrace, plus an independent toilet.A laundry room, a temperature-controlled cellar, and a tiled and insulated garage complete the house.This house benefits from appreciated daily amenities:- Underfloor heating- Air conditioning throughout the house- Garage, carport, and parking spaces- Electric gate- Beautiful landscaped park in the city centerThis house enjoys a practical environment to facilitate your daily life and that of your family.Libourne is an attractive and well-served town; its train station offers regular connections to Bordeaux and Paris. By car, you can reach Bordeaux in 20 minutes. The town of Libourne is equipped with numerous infrastructures and services: public and private schools, Robert Boulin hospital, clinic, sports and cultural associations.Its weekly markets on Tuesday, Friday, and Sunday also contribute to the charm and dynamics of the town.You are looking for a spacious architect-designed house in Libourne with 5 bedrooms, a large garden, beautiful volumes, and comfort features!This property meets many criteria sought by families wishing to enjoy a privileged setting while remaining close to amenities.Fees payable by the sellerYour 3G IMMO commercial agent on site EI - Sandrine PRAUD registered at RSAC of LIBOURNE n° 397 523 457 According to article L.561.5 of the Monetary and Financial Code, for the organization of the visit, you will be asked to present an identity document. Information about the risks to which this property is exposed is available on the Georisques website: www.georisques.gouv.frThis description has been automatically translated from French.
…By 3g Immo Prestige


In the Autumn City, near the downtown area of Arcachon, the train station, and shops, this charming Arcachon house enjoys a calm residential environment, less than 500 meters from the beach. Its typical architecture, beautiful southern exposure, and pleasant outdoor spaces give it a special charm, ideal for fully enjoying the relaxed lifestyle of the Basin. Built on a plot of 226 m², this house with 97.90 m² of living space appeals with its warm atmosphere and original layout, allowing for primarily single-level living. The ground floor hosts a living room, a dining room, and an independent kitchen, as well as two bedrooms, an office, a dressing room, a shower room, a laundry room, and two WCs. Most of the rooms benefit from a southern exposure, enhancing pleasant natural brightness. Upstairs, a third bedroom with its own shower room offers an independent space, particularly appreciated for accommodating family or friends. An additional level houses a room currently set up as a relaxation area, which can also serve other uses as needed. Outside, the south-facing terrace serves as a true extension of the living spaces, perfect for meals and convivial moments. A more intimate patio offers a second relaxation space, sheltered from the hustle and bustle. A parking space completes the ensemble. With its typically Arcachon architecture, privileged exposure, and location combining tranquility and proximity to amenities, this characterful house offers a particularly pleasant living environment, suitable for both a primary residence and a vacation home by the Basin. The photos are for illustrative purposes and may show non-contractual arrangements.This description has been automatically translated from French.
…By Agence Selika


CABINET BEDIN Exclusive - MERIGNAC - ARCHITECT HOUSE NEAR PARC FEAU. Combining simplicity, modernity, and comfort, this contemporary architect-designed house will charm you with its beautiful volumes and brightness. On the ground floor, you will find an entrance, a spacious living room filled with light thanks to its beautiful exposure, an open kitchen, a bedroom, an office, and a shower room with WC. Upstairs, the sleeping area consists of two bedrooms, a mezzanine that can accommodate a relaxation or teleworking space, as well as a second shower room with WC. Outside, enjoy a pleasant southwest-facing garden. Designed with an eco-responsible approach, this house is equipped with solar panels and has the Effinergie label, ensuring low energy consumption and reduced environmental impact. Finally, two secure parking spaces complement this property, located in immediate proximity to all amenities, shops, schools, and the tramway. A contemporary house with quality features, offering a living environment that is as practical as it is pleasant. Information on the risks to which this property is exposed is available on the Géorisques website: www.georisques.gouv.fr. Estimated annual energy expenses for standard use: between 1200 and 1680 Euros/year (reference year 2023)This description has been automatically translated from French.
…By Cabinet Bedin


With its 1980s architecture, this 165 m2 architect-designed house is situated in the heart of a 600 m2 landscaped plot, in the quiet and sought-after residential area of Parc Féau, in Mérignac. Built in 1981 by architect Jean Huguet, the house boasts a unique style with Anglo-American influences. Its facades are punctuated by a succession of windows and bays of varying sizes, framed by a bow window that marks the entrance. The design revolves around light, which flows through the house from east to west and illuminates the spaces throughout the day. Inside, the rooms are arranged around a generous open-plan living area that opens onto the garden. The high ceilings and sloping pine-paneled ceiling create a warm atmosphere, enhanced by a white brick fireplace and a brown-orange porcelain stoneware floor, a clear signature of the style of its era. Large, floor-to-ceiling windows open the room onto a wooden terrace and the landscaped garden. Adjoining this is the dining room, which leads to a separate kitchen, preserved in its original style with built-in cabinetry and soft tones. The garden level also includes two bedrooms arranged around a bathroom, furnished with custom-made wooden furniture featuring clean, functional lines. A third bedroom, currently used as an office, completes this level. Vertical circulation is defined by a staircase with rounded lines, a true architectural feature of the house. Upstairs, two west-facing bedrooms share a second bathroom, where deep blue mosaic tiles and bold red accents extend the aesthetic vocabulary of the 1980s. A small room under the eaves and a mezzanine overlooking the living room complete this level and offer two additional spaces to be created. Outside, the landscaped garden unfolds as a direct extension of the living spaces. A terrace, greenery, and various outdoor areas create an intimate environment conducive to shared moments. A garage and a cellar complete the property. A unique house, where light, wood and openings are highlighted by 80s design.
…By Archik Bordeaux


Vernacular architecture from the early 20th century, this 200 m2 house, born from the harmonious fusion of a double stone house and a contemporary house from the 1960s, is located on a 210 m2 plot in the heart of a quiet street in the La Bastide neighborhood on the right bank of Bordeaux.The living space reveals a unique architecture where the character of the old harmoniously blends with contemporary volumes articulated around an L-shaped plan. This configuration promotes multiple exposures and remarkable brightness that accompanies each space throughout the day. The entrance is through an elevated ground floor opening onto a generous dual-aspect reception room. Flooded with light thanks to its three orientations, it unites a living room, dining area, and open kitchen with a central island in a fluid and warm atmosphere. A discreet pantry complements the kitchen, while a semi-open office naturally integrates into this ensemble. At the back, large bay windows extend the living areas towards a 50 m2 garden, designed as a true outdoor extension of the house. One wing is dedicated to the sleeping area and hosts two bedrooms, including a master suite with a bathroom featuring a shower and a spacious independent dressing room. An elegant continuous balcony accompanies this suite and offers a privileged view of the garden. On another level, two additional bedrooms benefit from beautiful natural light thanks to their south-facing openings. Each has its own shower room. An office-library space enriches this level. On the garden level, an indoor pond completes the services of this property with generous volumes. A cellar and a garage suitable for one vehicle and several bicycles complete the ensemble.A reinvented house with contemporary volumes in the La Bastide neighborhood.The continuous balcony overlooking the greeneryThe omnipresent brightness thanks to multiple orientationsThe indoor swimming corridorThis description has been automatically translated from French.
…By Archik Bordeaux


Featuring regional architecture from the 1970s, this 151 m2 house sits on a wooded plot of 609 m2, in the family-friendly Caudéran district, a stone's throw from the Parc Bordelais. Partially renovated in 2012, the house reveals a unique architecture in a calm and verdant setting, with small-paned windows that rhythmically punctuate the facades and contribute to the overall charm. The living room with its fireplace offers an intimate reception space, bathed in light thanks to its two windows framing soothing views of the garden. At the heart of the house, the dining room and open kitchen create a fluid and convivial space, extended by an L-shaped wooden terrace that follows the facade and blurs the boundaries between inside and outside. A corridor punctuated by skylights leads to two beautiful bedrooms facing the garden. They share a bathroom clad in glass mosaic. Upstairs, the master suite occupies the entire level. Equipped with a dressing room and a bathroom, it benefits from rare privacy and a commanding position that gives it the appearance of a true belvedere. Outside, the property combines functionality with landscaped quality. A wide gate allows for parking several vehicles alongside the house, preserving views of the green spaces. A garden shed, a laundry room, and a cellar complete the amenities of this family home. Like an elegant contemporary cabin nestled in its verdant setting.
…By Archik Bordeaux


With its traditional Bordeaux architecture, this former outbuilding converted into a 91 m2 artist's house is discreetly situated on a 127 m2 plot near the Cité du Vin in the heart of the Bordeaux Maritime district. Designed as a hybrid space between home, studio and art gallery, this small house, completely renovated in 2022, provides a real sense of space thanks to a deliberately simplified plan and a carefully selected palette of materials, weaving a sensory experience from the street to the back of the garden. Starting from an unusually narrow plan, the spaces have been optimized with precision, in a spirit inspired by minimalist Japanese architecture, where each function follows one another and each space is revealed progressively as you go deeper. Upon entering, soft light diffuses from two opposing facades and through a zenithal inflow via glass blocks. A quartz concrete floor accompanies the journey through the house, sometimes in contact with Bordeaux stone, sometimes in dialogue with pure white walls. The custom-made kitchen, clad in ochre-hued quartz, naturally extends into the dining area with an unobstructed view of the garden to the west. From the living room, a gently curving staircase leads to the upper floor. Like a ribbon of steel, it opens onto a central space converted into a home cinema, boasting a high ceiling. This room provides access to two bedrooms, each with its own en-suite bathroom, separated from the sleeping area by built-in storage. Also elongated, the exterior has been carefully designed to encourage strolling and wandering along the planted areas. Beyond the terrace, the view and pathways extend to the far end of the garden, where an outbuilding, clad in reflective metal, stands as a true work of art, enriching the project's palette of textures and materials. A unique and joyful house, where every space invites you to slow down, to look and to live differently.
…By Archik Bordeaux


With its modernist architecture from the 1960s, this 210 m2 architect-designed house rises over 3 levels and is situated on a 205 m2 plot in the residential Gambetta district of lower Floirac, a few steps from Bordeaux Bastide. Built in 1964 by Jacques Bruneau, an architect trained by Claude Ferret, it is part of a modernist design where functionality, volumes, light and circulation fully participate in the organization of the place. Refurbished in 2020 while respecting its original architecture, the house retains its volumes, proportions and several materials emblematic of its era. The ground floor opens onto a spacious entrance hall leading to a first living room, now converted into a music room, benefiting from specific acoustic treatment and a soundproof door. A large bay window opens this space onto the secluded, landscaped garden and its terrace, creating a natural flow between indoors and outdoors, which contributes to the calm and soothing atmosphere of the property. The centerpiece of the house, a majestic metal staircase with mahogany treads, serves all three levels and creates a rhythmic flow from one floor to the next. The living spaces unfold alongside it, maintaining a close connection with the outdoors. The east-west orientation, combined with the large Okoumé wood windows, allows natural light to permeate the house throughout the day. On the first floor, the main living area, with its travertine flooring, opens onto a spacious terrace with room for dining. The living and dining areas are arranged around a black marble fireplace, while a built-in serving hatch provides a transition to the separate kitchen, finished in yellow Formica. A bedroom, currently used as an office, completes this level. The staircase then leads to the sleeping area, comprising four bedrooms, two of which have balconies and three of which have built-in storage and their own washbasins. The bedrooms share a bathroom on the same level. The house is complemented by a closed garage that can accommodate two vehicles as well as ducted reversible air conditioning, ensuring discreet thermal comfort throughout the spaces. A beautiful tribute to modern architecture, where light and materials interact gently.
…By Archik Bordeaux


Built in the 19th-century Bordeaux architectural style, this elegant, 244 m2 home with classic design elements sits on a 158 m2 lot in the heart of the Jardin Public, on a cobblestone pedestrian street just a stone's throw from the Chartrons neighborhood.Behind its refined stone façade, this bourgeois home--completely renovated in 2020--spans three levels. From the moment you enter, a few steps set the tone: that of a noble and timeless space. The first level is organized around a double-function dining room, enhanced by beautiful high ceilings, delicate moldings, and a remarkable herringbone parquet floor blending oak and walnut. The marble fireplaces and original mantelpieces complement each other elegantly, reflecting a carefully preserved heritage. Adjacent to it, a living room and study, arranged in a row, enjoy soft, soothing natural light.Set back slightly, the fully equipped, separate kitchen charms with its graphic aesthetic, featuring a checkerboard floor, and opens directly onto the terrace. A true open-air space, this minimalist and intimate area offers a haven of tranquility in the heart of the city, perfect for relaxation.On the sleeping side of the house, a stone staircase adorned with decorative ironwork leads to the first floor, where four bedrooms with old-world charm share a bright bathroom and a shower room.On the top floor, under the roof, an attic bedroom with a shower room and an additional separate bedroom provide an ideal layout for family life.A large, insulated attic, a laundry room, and a spacious basement complete this property.Possibility to rent a parking space on the street.A home ready to welcome its future residents, where every detail contributes to an elegance that is both understated and poetic.
…By Archik Bordeaux


Built in the 18th and 19th centuries, this characterful villa of 272 m2 is spread over two levels and is situated on a plot of 434 m2 in the Plaisance district of Cenon, on the right bank of Bordeaux. In living spaces, this former hunting lodge reveals two architectural styles at the crossroads, resulting from the encounter between a bourgeois residence with Baroque features and an elegant Arcachon villa decorated with delicate lambrequins on the roof edge. On the garden level, the entrance hall, adorned with antique tiles, elegantly leads to the various spaces. A spectacular 70 sq m reception room opens generously onto the landscaped garden to the south. Its impressive proportions are punctuated by three large, full-height windows, extending the perspectives and enhancing the indoor-outdoor connection. In a more intimate wing, a ground-floor master suite with a bathroom benefits from an adjoining room that could accommodate a dressing room or office. A sauna completes this level, adding a wellness dimension to the property. Access to the upper floor is via both a spiral staircase and an elevator, highlighting the home's contemporary comfort. On the first floor, the main living area forms the architectural heart of the house. Beneath an exposed timber frame of remarkable proportions, this cathedral-like space impresses with its volume and spaciousness. The bullseye windows, complemented by skylights, diffuse a soft light, revealing the full power of the timber frame. A fully equipped kitchen, adjacent to the living area, is located beneath the roof structure. Continuing on, the sleeping area comprises two generously sized bedrooms, characterized by high ceilings, understated moldings, and large vertical windows. They share a refined bathroom, entirely clad in pale green glazed tiles. A 30 m2 garage completes this heritage property steeped in history. The spaces in this house can be arranged to create new living areas: bedrooms, office... ARCHIK offers you its teams of architects to help you shape this unique property and adapt it to your needs. A rare and historic living space with unique architecture.
…By Archik Bordeaux

Receive by email any new listing that may match your search criteria
Your criteria :
By validating this form, you accept the general conditions of use of Le Figaro Properties.
These agencies offer a selection of luxury properties vente in Gironde. Feel free to contact them for personalized assistance.
For your search for an exceptional property, select from our luxury houses with panoramic views in Gironde (33), starting at $416,751. Offering exceptional panoramas, these 135 residences overlook the city and its surroundings. As the seasons pass, the spectacle is renewed without ever becoming tiresome. Depending on the area you are looking for, such as Pyla sur mer, Lège-Cap-Ferret and Arcachon, the living areas may vary and start at a minimum of 70 m². The largest properties rise to 260,000 m².
As part of your search for a luxury property, discover our catalog of 1,781 luxury houses with a terrace in Gironde (33), offered from $224,664. Outdoor meals or summer receptions, the terrace extends the house outdoors. Property listings are found in particular in Bordeaux, Lège-Cap-Ferret and Arcachon. The houses listed in our listings offer attractive living areas measuring between 1 m² and 240,000 m².
Set down your suitcases without waiting: our catalog brings together 73 furnished luxury houses in Gironde (33), with a starting price of $600,975. From the living room to the bedrooms, each residence is tastefully furnished and ready to live in. Property listings are particularly numerous in the following areas: Lège-Cap-Ferret, Bordeaux and Pyla sur mer. The average price of this furnished stock stands at $13,927 per square meter. Living areas reach 1,160 m² for our largest properties.
As part of your search for properties of excellence, browse our privileged selection of 1,201 luxury houses with a pool in Gironde (33) available from $280,268. These exceptional residences enjoy prime locations, particularly in Bordeaux, Lège-Cap-Ferret or Arcachon. Whether the architecture of these houses incorporates a covered indoor aquatic space or a vast outdoor pool, each property flourishes amid remarkably landscaped grounds measuring between 50 m² and 1,628 ha.
Your receptions deserve a setting to match: discover 406 luxury houses with a reception room in Gironde (33), starting at $286,446. These residences combine family privacy with spaces dedicated to major events. Family gatherings, business dinners or parties with friends naturally find their place there. The fashionable addresses are located in Bordeaux, Lège-Cap-Ferret and Arcachon. Depending on the property, the property area extends up to 60.2 ha.
The beach as an extension of the garden: this is the spirit of 180 luxury houses by the sea in Gironde (33), for sale from $356,092. Your life there will be organized to the rhythm of the coastline, between sea bathing and walks. Lège-Cap-Ferret, Pyla sur mer and Arcachon enliven the local market. In these residences, the minimum recorded living area is 47 m².
The sea horizon as a guiding thread: explore the 166 luxury houses with sea views in Gironde (33), with prices starting at $831,255. The sea accompanies your days, from sunrise to the last light. A daily privilege that few addresses can claim. Browse the listings in Pyla sur mer, Lège-Cap-Ferret or Arcachon first. In terms of dimensions, the living areas start at a minimum of 70 m² and the grounds at 145 m².
Anchor your daily life at the water's very edge: this is what the 47 luxury houses right on the water in Gironde (33) allow, for sale from $897,531. These rare residences provide direct access to the shore, with no obstacle to cross. In the geographical area, Lège-Cap-Ferret, Pyla sur mer and Andernos-les-Bains account for a significant share of our listing catalog. The average price per square meter stands at $24,171. Expect living areas measuring between 77 m² and 551 m². In our selection of listings, a property can have up to 17 rooms.
Within our catalog, 3 luxury houses listed as historic monuments in Gironde (33) are for sale, starting at $559,412. These residences perpetuate exceptional architectural expertise. Acquiring one means continuing a story that began long before you. Your search can focus on Bordeaux, Castillon-la-Bataille and Saint-Emilion. The properties recorded in our listings have between 2 and 7 bedrooms. The grounds in our collection measure 112 ha.