Get early access to listings that match your criteria
Never miss an opportunity again. Our personalized alerts notify you instantly.

 English$ USD · m²


Coldwell Banker Immoba Realty – Andernos-les-Bains presents this property, built in 2014 and located in Blanquefort. It offers 183 sqm of living space (164 sqm with a ceiling height of over 1.80 m), set on a plot of nearly 5,000 sqm. The approximately 92 sqm living area faces south-west. The open-plan kitchen is centred around a kitchen island and benefits from large openings onto the garden. Comfort is ensured by underfloor heating powered by a heat pump. The ground floor features two sleeping areas, including an elegant master suite with a dressing room and shower room. The second area comprises two additional bedrooms served by a separate shower room. Upstairs, two mezzanines connected by an overhead walkway provide a flexible space, ideal for a home office or an additional bedroom. Outside, the landscaped garden features a stone terrace of approximately 120 sqm. A heated swimming pool, a wooden pergola and a pétanque court complete the property. A rare find in the area, the property also boasts two horse stalls. Energy Performance Certificate (DPE): A (47 kWh/sqm/year) Greenhouse Gas Emissions (GES): A (1 kg CO₂/sqm/year) Estimated annual energy costs range from €680 to €960, based on average energy prices indexed as of 1 January 2021, including subscriptions. Carrez floor area: 164 sqm Asking price: €695,000, including 4.04% VAT-inclusive agency fees payable by the buyer, amounting to €27,000 including VAT. Net seller price: €668,000 Contact: Jean-François ZORZ Consult the property's risk assessment on the French government’s Géorisques website. Discover all our properties at IMMOBA.FR.
…By Coldwell Banker Immoba Realty Bassin D'arcachon


iad France - Florian Arar offers you: ARÈS - HOUSE - T8 323M² - GARAGE - SWIMMING POOL - BRIGHT - SINGLE STORYJust a stone's throw from the basin and very close to the town center, this remarkable property offers a single-story architect-designed house of 323 m² of living space, facing south and west, naturally bright throughout the day. Built in 1992 and 1994 and presented in good condition, it sits on a plot of 976 m² enhanced by a landscaped park and a swimming pool.The entrance introduces a fluid and well-thought-out layout. The vast living room of 50.8 m², facing southwest, is the heart of the house: bright and airy, it offers a remarkable main living space. A second living room complements this set well, allowing the uses to be adjusted according to desires. The separate kitchen, fully equipped, benefits from a functional layout. The 4 bedrooms, including one spacious and one cozier, are all well-sized and each has integrated storage thanks to the dressing rooms. The 2 offices — one of which is a large office perfect for teleworking — bring real versatility to this property. The bathroom, the 3 shower rooms, a sauna, and the 3 independent toilets ensure good comfort for the whole family. A functional laundry room completes the interior organization.Outside, the terrace pleasantly extends the living spaces towards the landscaped park. The swimming pool, an asset of this property, blends into this green environment. The garage completes the practical facilities of the property. Individual heating is provided by a combination of radiators, convectors, and a fireplace, powered by natural gas, electricity, or wood, offering great flexibility of use. The property is also secured by a closed fence.Just a stone's throw from the beach and a few minutes' walk from the town center of Arès, this house combines space, brightness, and amenities in a privileged setting.Contact us to arrange a visit and discover the potential of this beautiful property.Agency fees are the responsibility of the seller. A valid ID will be requested during the visit, in accordance with article L.561-5 of the Monetary and Financial Code. Information about the risks to which this property is exposed, including the legal obligation to clear brush, is available on the Géorisques website: http://www.georisques.gouv.fr. This real estate listing has been prepared under the editorial responsibility of Mr. Florian Arar, independent real estate agent (without holding funds), commercial agent of SAS I@D France registered with the RSAC of BORDEAUX under number 310594064, holder of the real estate solicitation card on behalf of I@D France SAS.
…By Iad France


The Michaël Zingraf agency, Bassin d'Arcachon, presents, in La Teste-de-Buch, a family house of 180 sqm of living space, built on a plot of 837 sqm. The property includes a swimming pool and an independent outbuilding. The house is arranged over two levels, with a clear distinction between reception areas and private spaces. On the ground floor, the entrance leads to a living room of approximately 44 sqm, opening onto the covered terrace and the pool. This room forms the heart of daily life, with direct access to the garden. The separate, fully equipped kitchen connects to an adjoining pantry. This level also includes the master suite, positioned away from the living room to preserve its privacy. It comprises a bedroom, a fitted dressing room, and a bathroom with a separate bathtub and shower. This ground-floor layout offers parents a complete, self-contained space, independent from the upstairs bedrooms — a practical asset for everyday family life. Upstairs is dedicated to the children. Three bedrooms, a shower room, and a separate WC. A dressing room completes this space and can, if needed, be converted into a second shower room. Two balconies and a solarium extend the bedrooms outward, with views over the garden and pool. Outside, the garden is arranged around the house and the pool. The spaces are distinct according to their use: relaxing by the pool, dining on the covered terrace, moving through the rest of the plot. The property also includes an independent building of approximately 82 sqm footprint. It currently houses a double garage and a workshop, offering additional space for parking, storage, or a future development project, subject to the necessary permits. In terms of location, the shops and market of La Teste-de-Buch are within a few minutes, while the beaches and the various leisure areas of the Bassin d'Arcachon remain close by. With its four bedrooms, including a ground-floor master suite, its pool, its 837 sqm plot, and its independent outbuilding, this house brings together the key features sought after for a family residence on the Bassin d'Arcachon.
…By Michaël Zingraf Real Estate Bassin D'arcachon


Michaël Zingraf Real Estate is delighted to present this magnificent contemporary home of 165 sqm, built in 2018, offering high-end features and an exceptional living environment in a highly sought-after setting. From the moment you arrive, you will be captivated by the beautifully landscaped garden, spacious wooden terrace and heated swimming pool, complemented by an elegant pool house. A true haven of relaxation, thoughtfully designed to make the most of sunny days in a peaceful, private setting. The property boasts generous living spaces, perfectly suited to family life or entertaining guests. It features four luxurious suites, including a spacious master suite, each with its own dressing room and private shower room, ensuring comfort and privacy for all. Recently built, this exceptional property seamlessly combines contemporary design, elegance and premium finishes, all within an exceptionally tranquil environment.
…By Michaël Zingraf Real Estate Bassin D'arcachon


Enjoy a serene daily life in this fully renovated home, nestled in a lush environment with panoramic views over the canopy. Close to the Arcachon Golf Course, this property charms with both its interior comfort and its carefully landscaped outdoor spaces. A true favorite! With approximately 170 m² spread over two levels, this bright home opens on the garden level to a welcoming entrance hall, leading to a beautiful living area with an open kitchen, an adjoining office, and a pantry. Upstairs, the landing serves three bedrooms, including a master suite with a bathroom, as well as an independent shower room. Outside, a large swimming pool with a heated pool house equipped with a plancha and a water point, plus an outbuilding with a shower room. An 840 m² landscaped garden with automatic irrigation completes the property. A rare opportunity not to be missed! Contact us now to visit this exceptional home and fall in love with this true haven of peace. Energy rating: 145 kWhEP/m².year (D) / GES: 32 kg CO₂/m².year (D) Estimated annual energy costs: €2,200 – €3,060 Sale price: €1,404,000 agency fees included, with agency fees payable by the seller. For more information about this exceptional property, please contact Marina Tonneau. Discover all our listings on IMMOBA. Information on the risks (natural, mining, technological) to which this property is exposed is available on the Géorisques website: georisques.gouv.fr
…By Coldwell Banker Immoba Realty Bassin D'arcachon


Situated on a private, discreet address, discover this contemporary and luxurious town house, fully renovated with high-end finishes, quiet and with no overlooking neighbours; it is ideally located just steps from the beach and the shops in the city centre. Offering 150 m² of living space over two levels, this villa provides spectacular volumes and high-quality fittings ensuring optimal comfort for its occupants. Accessible via a private patio, on the ground floor you will enjoy a spacious and bright 60 m² living area opening onto a 120 m² south-facing landscaped garden. A master suite with access to the summer lounge and its attractive shower room, a laundry room as well as a pantry and a separate WC complete this level. This house also offers three bedrooms upstairs, each with its own shower room. This is a rare, exceptional property on the market that combines modernity, elegance and convivial living spaces. Co-ownership of 3 main residential units. No ongoing legal proceedings. Estimated annual co-ownership charges: €560/year Energy Performance Rating (DPE): A (51 kWh/m²/year) GHG Emissions Rating (GES): A (1 kgCO2/m²/year) Estimated annual energy costs: €630–€910/year. Sale price: €1,500,000 including agency fees. The fees are payable by the seller. For more information contact Céline HARTENSTEIN Independent sales agent RSAC: 987559929 – RCP: 127100479 Find all our properties on IMMOBA Information on the risks to which this property is exposed is available on request or on the Géorisques website: www.georisques.gouv.fr
…By Coldwell Banker Immoba Realty Bassin D'arcachon


Coldwell Banker Immoba Realty, a real estate agency in Bordeaux, is delighted to present this elegant 19th-century mansion, ideally located between the sought-after Croix Blanche and Saint-Seurin neighbourhoods, just a short walk from Parc Bordelais and some of Bordeaux's most prestigious schools. A prime address, exceptional proportions and modern comfort: this beautifully maintained family home offers everything one could wish for in a prestigious city residence, ready to move into. Behind its handsome stone façade, the property offers 322 sqm of living space, showcasing the timeless elegance of Bordeaux architecture. Original wooden floors, decorative mouldings, marble fireplaces, period cement tiles and high ceilings create a refined, bright and welcoming atmosphere. The reception rooms, extending over more than 50 sqm, provide an ideal setting for both family life and entertaining. The living and dining areas open generously onto the southwest-facing garden, creating a seamless connection between indoor and outdoor spaces. A fully equipped semi-open kitchen completes this inviting living area. The property features five spacious bedrooms, including an impressive principal suite of approximately 50 sqm with a dressing room and private shower room, as well as several additional bathrooms and shower rooms. A generous ground-floor study, a playroom and a large cellar provide further versatility. Outside, the beautifully landscaped 132 sqm garden offers a peaceful and private retreat, a rare privilege in the heart of the city. The property also provides parking for two vehicles and a dedicated bicycle storage area. Meticulously maintained throughout, the house benefits from excellent comfort features, including air conditioning on the upper floors, a renewed roof, a refreshed façade, a recently installed boiler and hot water tank, a water softener and an automatic irrigation system. Its location is another outstanding advantage: less than 500 metres from Parc Bordelais, close to shops, public transport and renowned schools such as Grand Lebrun, Tivoli and L'Assomption. A characterful family residence that effortlessly combines elegance, generous living spaces, comfort and an exceptional quality of life in one of Bordeaux's most desirable neighbourhoods. Asking price: €1,872,000, including agency fees payable by the seller. Living area: 322 sqm. Total usable area: 373 sqm. Garden: 132 sqm, southwest-facing. Energy rating (DPE): C (96) – Greenhouse gas emissions (GES): C (14). Information about the risks to which this property is exposed is available on the Géorisques website: www.georisques.gouv.fr. For further information, please contact Marie KHATCHIKIAN. Independent Real Estate Agent RSAC 831 139 571 Professional Liability Insurance: AV042822 Discover our full property portfolio at IMMOBA.
…By Coldwell Banker Immoba Realty Bordeaux


In the Ornano district. Just a few steps from the tram and shops, it offers a privileged living environment in the heart of Bordeaux. This bourgeois house of 270 m² charms with its generous spaces and beautiful brightness. The reception areas combine a southeast-facing living room and dining room, bathed in light and opening onto a 170 m² garden, a true green oasis in the city. Built on a plot of 349 m², the house offers ten rooms, including five bedrooms and five bathrooms. A remarkable family property, ideally located. Fees charged to the buyer: 4.47%. Price excluding fees: 1,187,000 €. Fee schedule: https://www.realysmart.com/Content/Baremes-honoraires-RS.pdfThis description has been automatically translated from French.
…By Une Villa Et Des Vignes Bordeaux


PYLA-SUR-MER, VILLA WITH PRIVATE BEACH ACCESS - ARCACHON BAY. In PYLA-SUR-MER, the Monique Lecomte Immobilier agency offers for sale this villa of approximately 185 sq m on a 463 sq m plot with private and direct beach access. Completely renovated by an architect in 2024, it comprises an entrance hall, a double living room with a fireplace and an open-plan fitted kitchen opening onto a west-facing terrace, a bedroom with an en-suite shower room and a dressing room. Upstairs: a master suite with a bathroom and dressing room, as well as another bedroom with an en-suite shower room. On the garden level: a cinema room, a laundry room, and a shower room complete this meticulously finished home, ideally located close to the beach and shops on the Arcachon Bay. A rare find.
…By Monique Lecomte Immobilier


WOODEN VILLA WITH SWIMMING POOL IN THE HEART OF THE VALLONS DU FERRET In the sought-after neighbourhood of Les Vallons du Ferret, this timber villa of approximately 118 m² offers a living environment that is both peaceful and exclusive. Entirely clad in timber, it exudes an authentic style that blends harmoniously with its natural surroundings. Inside, the entrance hall leads to a pleasant living room with a fireplace, opening onto the terrace. The timber lends a beautiful sense of cohesion to the spaces and creates a cosy atmosphere, ideal for spending time together whatever the season. The sleeping area comprises three bedrooms and two shower rooms, one of which features a sauna. The wooded plot of approximately 1,140 m² is a veritable oasis of greenery. Sheltered from prying eyes, the garden features several wooden terraces, a swimming pool that blends seamlessly into the landscape, an outdoor kitchen for making the most of sunny days, and two storage sheds. - We love: • The villa’s natural charm, • Its peaceful surroundings, • Its outdoor spaces, perfect for relaxing. Contact: Anne Valérie Colas +33 686 927 253 for Cap Ferret Pyla Sotheby's International Realty Inspiring prestige real estate, experts in luxury property, Bassin d'Arcachon, from Cap Ferret to Pyla sur Mer. [email protected]
…By Cap Ferret-pyla Sotheby's International Realty


CAP FERRET – EXCEPTIONAL PROPERTY IN THE HEART OF THE VILLAGE Ideally located in the heart of Cap Ferret, within immediate proximity to the market, local shops and beaches, this exceptional property benefits from a highly sought-after setting, offering a lifestyle entirely on foot or by bike, in an environment that is both vibrant and preserved. Set on a carefully landscaped plot, the property has undergone a complete renovation using high-quality materials and refined finishes. It offers approximately 375 sqm of living space, divided between an elegant main villa and an independent guest house. The overall layout has been thoughtfully designed to combine comfort, functionality and privacy, making it perfectly suited as either a primary or secondary residence. The main villa features spacious and light-filled reception areas. The living room, with its generous volumes, is centered around a warm and inviting lounge space, opening widely onto the outdoors through large bay windows. This configuration creates a seamless transition between indoor and outdoor living areas, while enhancing the views over the landscaped garden. The dining area extends naturally from the living space, creating a structured and convivial setting. The open-plan kitchen is both spacious and fully equipped, offering high-end features and a functional layout, perfectly suited for everyday living as well as entertaining. The sleeping area of the main villa includes a master suite with dressing room and en-suite bathroom, along with four additional bedrooms. The layout ensures smooth circulation and a clear separation of spaces, providing comfort and privacy for all occupants. The independent guest house is a true asset to the property. It features a living room with a fireplace, creating a warm and welcoming atmosphere, as well as three en-suite bedrooms. This space allows for hosting family and guests in optimal conditions, with a high level of comfort and complete autonomy. The outdoor areas fully contribute to the quality of the property. The landscaped garden, carefully designed and maintained, offers several living spaces suited to both daily use and entertaining. The swimming pool is elegantly integrated into the environment. A dedicated fitness area and a pétanque court complete the outdoor amenities, reinforcing the functional and comprehensive nature of the property. A garage and a cellar complete the features, providing practical storage and parking solutions, particularly valuable in this area. The location is a major asset. Situated in the very center of Cap Ferret, the property offers immediate access to local shops, the market, and both the Bay and ocean beaches. This setting ensures a practical and highly desirable lifestyle, allowing full enjoyment of the surroundings without the need for constant travel. - We love: • This sumptuous villa, • Its magnificent spaciousness, • Its superb swimming pool, • Its idyllic garden. A truly exceptional property, combining prime location, generous volumes and high-quality features, in one of the most sought-after areas of Cap Ferret. Contact: Anne Valérie Colas - +33 686 927 253 for Cap Ferret Pyla Sotheby's International Realty Prestigious real estate inspiring, experts in luxury properties, Bassin d'Arcachon, from Cap Ferret to Pyla sur Mer. [email protected]
…By Cap Ferret-pyla Sotheby's International Realty


CAP FERRET - EXCEPTIONAL VILLA WITH PANORAMIC VIEW OF THE BASSIN D'ARCACHON Set on the heights of the village of L’Herbe, this around 250 sq.m villa enjoys a prime location, sheltered from view, with open views over the Bay of Arcachon. Spread across several levels, the house offers generous volumes: a spacious, light-filled living room, seven bedrooms, five shower rooms, one bathroom, and several areas designed for entertaining comfortably. Large picture windows enhance the sense of space and open the interior to the surrounding landscape. The property is fully equipped with air conditioning, home automation, and quality finishes throughout. All in a quiet setting, just a short walk from local shops and beaches. A well-designed and functional villa that combines discretion, comfort, and a sought-after location. - We love: • The exceptional location, • The villa’s clean lines, which allow you to enjoy an idyllic setting. Contact: Anne Valérie Colas - +33 686 927 253 for Cap Ferret Pyla Sotheby's International Realty Prestigious real estate inspiring, experts in luxury properties, Bassin d'Arcachon, from Cap Ferret to Pyla sur Mer. [email protected]
…By Cap Ferret-pyla Sotheby's International Realty


This villa is nestled in the shelter of the dunes, within walking or cycling distance of the beach and market. Completely renovated, this light-filled villa will be one of those living spaces where everything is designed to respond to each other... from the golden oak on the floor to the white batten on the walls. The exacting choice of materials and soft colors chosen by the current owners is applied to make this house a true haven of peace. The villa includes a living room with cathedral ceiling and wood-burning stove, a fully-equipped kitchen opening onto the garden, four bedrooms, three shower rooms and an annexe. If you're interested in this property, you can look forward to acquiring a home ready to welcome your tribes !" - We love: • This cabin-style villa and its annexe, • Its walking distance to the beach and the market, • Its magnificent, high-quality renovation! Contact: Mrs Anne Valérie Colas - +33 686 927 253 for Cap Ferret Pyla Sotheby's International Realty Prestigious real estate inspiring, experts in luxury properties, Bassin d'Arcachon, from Cap Ferret to Pyla sur Mer. [email protected]
…By Cap Ferret-pyla Sotheby's International Realty


In a harmonious environment, this estate in the heart of nature, located near a city with a TGV train station and Saint Emilion, hides a pleasant restored family home. It boasts 38 hectares and 55 ares, including approximately 20 hectares of vineyards, the remainder comprising meadows, arable land, woods, and a private drive. The dwelling house features an office connected to a restroom and shower, opening onto a spacious covered terrace used as a summer dining area. The swimming pool with its terrace, storage room, an old bread oven, and small outbuildings for changing rooms, restrooms, wood storage, and garden storage enhance this relaxation area. Everything is brought together for living in a haven of peace, where professional activities do not encroach on private and family life.This description has been automatically translated from French.
…By Vinea Transaction - Bordeaux Cognac Loire Et Languedoc


CAP FERRET PENINSULA – A UNIQUE AND STYLISED VILLA, CLOSE TO THE BASSIN D'ARCACHON Designed by the Bordeaux-based firm Teisseire & Touton and completed in 2005, this project is firmly rooted in the distinctive landscape of the Cap Ferret peninsula. It aims to subtly reflect a perfect balance between interior and exterior, between transparency and raw materials. Set on a 750 m² plot, the project, with its carefully crafted angles, covers an area of approximately 220 m², organised over two levels; it features a 50 m² terrace, suspended between sky and vegetation. The architectural concept for the ground floor is based on an open-plan layout, structured around the 90 m² living area — the true focal point of the spatial arrangement and the beating heart of the house. One might think that the owners and their architects drew inspiration from the Korean concept of Bi-um… the art of meaningful emptiness, inspired by the ancient philosophers of the Joseon era. An open-plan kitchen, a living room with a raw concrete fireplace, and a dining room: these living spaces open generously onto the garden through large bay windows. Light is omnipresent here. On this same level: three master suites with en-suite bathrooms, a dormitory with six additional beds, as well as a laundry room and a pantry. A metal staircase, leading to the upper level, facilitates vertical circulation whilst enlarging the space and boosting the light. Here, a master bedroom suite, complete with a dressing room and a bathroom, opens out through a large bay window onto a spacious terrace sheltered by an overhanging roof, keeping the space cool and offering a partial view of the Bassin over the rooftops. All around, the garden envelops the house in a simple green setting—a natural extension of an architecture that interacts with its surroundings as much as it inhabits them. - We love: • The ideal location, just a stone’s throw from the village and the Bassin, • The contemporary design, • The spacious rooms, • The tasteful ambience. Contact: Anne Valérie Colas - +33 686 927 253 for Cap Ferret Pyla Sotheby's International Realty Prestigious real estate inspiring, experts in luxury properties, Bassin d'Arcachon, from Cap Ferret to Pyla sur Mer. [email protected]
…By Cap Ferret-pyla Sotheby's International Realty


CAP FERRET – CONFIDENTIAL ESTATE IN THE HEART OF THE PRESTIGIOUS Exclusive Listing Hidden away in one of Cap Ferret's most exclusive and sought-after addresses, this remarkable property embodies the timeless spirit of the peninsula. Nestled within the legendary 44 Hectares district, surrounded by lush native vegetation and sheltered beneath a magnificent canopy of maritime pines, it offers an extraordinary sense of privacy and serenity in an environment that has become exceptionally rare. This is a place where nature dictates the rhythm of life. The scent of pine needles carried by the Atlantic breeze, the changing light filtering through the trees, the birdsong, and the nearby beaches create an atmosphere unlike any other. Here, every season reveals a different beauty, while the authentic soul of Cap Ferret remains beautifully preserved. Set on approximately 1,900 sq.m. of wooded grounds, a truly exceptional landholding in today's Cap Ferret property market, this unique estate is composed of three independent buildings, allowing each family member or guest to enjoy complete privacy while sharing an exceptional setting. Whether envisioned as a cherished family retreat, a multi-generational residence or an elegant holiday compound for entertaining, the possibilities are endless. The main house, filled with character and displaying an effortlessly bohemian spirit, unfolds over two levels. Warm and inviting reception rooms create a relaxed atmosphere where indoor and outdoor living blend naturally together. Bathed in natural light, the charming veranda extends the living spaces towards the garden, becoming a peaceful retreat throughout the seasons and an ideal place to gather with family and friends. The separate kitchen retains the simplicity and authenticity of traditional Ferret-Capien homes, where life revolves around long summer lunches, fresh local produce and convivial moments shared together. The ground floor also accommodates a comfortable bedroom with its own en-suite shower room, providing convenient single-level living for owners or guests alike. Upstairs, a welcoming office area leads to a spacious bedroom, a delightful children's dormitory designed for unforgettable family holidays, and a family bathroom. Every room reflects the relaxed elegance and understated charm that have long defined the most desirable homes on Cap Ferret. A short stroll through the garden leads to the independent guest house, a delightful secondary residence framed by a sunny terrace that naturally becomes the heart of outdoor living during the warmer months. Whether enjoying breakfast beneath the pine trees, afternoon reading or evening dinners with friends, this peaceful setting perfectly captures the relaxed lifestyle of the peninsula. Inside, the guest house offers an attractive living room with an open-plan kitchen, creating a bright and welcoming social space. Two comfortable bedrooms and a shower room complete the accommodation, making it perfectly suited for extended family, visiting friends or independent hosting while preserving everyone's privacy. Completing the estate is a charming separate outbuilding, discreetly tucked away beneath the towering pines. This additional accommodation comprises a bedroom with its own shower room, offering yet another private haven for guests, teenagers, staff or a peaceful home office surrounded by nature. Outdoors, the generous garden is one of the property's greatest assets. Richly planted with native species that blend harmoniously into the surrounding landscape, it enjoys excellent exposure throughout the day and offers remarkable scope for further enhancement. Numerous possibilities exist to create bespoke landscaped gardens, elegant outdoor entertaining areas, additional terraces or tranquil relaxation spaces, all while preserving the property's authentic natural setting. One of the estate's greatest luxuries is undoubtedly its land. Parcels of this size have become increasingly scarce on Cap Ferret, particularly within the highly coveted 44 Hectares district, where strict planning regulations help preserve the area's exceptional character. Acquiring such a generous property today represents a unique opportunity to secure both an extraordinary lifestyle and an increasingly valuable heritage asset. Only light refurbishment is required to fully unlock the remarkable potential of this exceptional estate. Sensitive updating would allow future owners to enhance comfort while respecting the property's original soul, transforming it into an elegant family residence that perfectly combines authenticity with contemporary living. More than simply a home, this is a place where memories are created across generations. Long summer evenings on the terrace, children cycling safely beneath the pine trees, walks to the nearby beaches, oyster tastings overlooking Arcachon Bay, and the gentle rhythm of life that has made Cap Ferret one of France's most coveted coastal destinations all become part of everyday life. Rarely does such an authentic property become available within this iconic neighbourhood. Offering privacy, generous grounds, multiple independent living spaces and an unrivalled natural setting, this estate represents one of the last opportunities to acquire a property of this scale in one of Cap Ferret's most desirable locations. - We love: • A rare opportunity in the Bassin area, • The exceptional location, • The separate living areas, • The proximity to the beaches of the Bassin. Contact: Anne Valérie Colas +33 686 927 253 for Cap Ferret Pyla Sotheby's International Realty Inspiring prestige real estate, experts in luxury property, Bassin d'Arcachon, from Cap Ferret to Pyla sur Mer. [email protected]
…By Cap Ferret-pyla Sotheby's International Realty


BORDEAUX - PARC BORDELAIS - EXCEPTIONAL BOURGEOIS HOUSE - LANDSCAPED PARK - POOL Nestled in the heart of the prestigious Parc Bordelais, Bordeaux Sotheby’s International Realty exclusively presents this remarkable 18th-century *chartreuse*—a rare find situated close to renowned schools, shops, fine dining, and Bordeaux’s main thoroughfares. Hidden from view behind its stone facades, this high-end residence blends exceptional heritage with a contemporary lifestyle. Its spacious interiors are enhanced by impressive ceiling heights, original herringbone parquet flooring, delicate moldings, refined woodwork, and carefully preserved period fireplaces in stone or marble. The elegant, interconnected reception rooms offer lovely views of the park and are bathed in abundant natural light. The living rooms, dining room, and kitchen create an atmosphere that is both majestic and welcoming—perfect for family life and entertaining alike. The sleeping quarters comprise five bedrooms, including a sumptuous master suite with a custom dressing room and private bathroom. Four additional bedrooms, along with several renovated bathrooms and shower rooms, complete this area. The fully enclosed, landscaped grounds form a lush green sanctuary in the heart of the city. Magnificent trees, flowerbeds, and expansive lawns surround an elegant swimming pool, while terraces provide a natural extension of the living areas. Private parking facilities complete this exceptional property. A rare residence where the authenticity of a grand Bordeaux home meets the standards of contemporary luxury living. - We love: • The comfort and luxury of this magnificent property, • Its spacious living areas, • The stunning wooded grounds and luxurious swimming pool, • Its highly sought-after location… Truly unique! Further information available upon request. Contact: Etienne Delpech - + 33 785 094 770 for Bordeaux Sotheby's International Realty. Prestigious real estate, experts in luxury properties and exceptional assets in Bordeaux and the surrounding area. [email protected]
…By Bordeaux Sotheby's International Realty


In the heart of a highly sought-after district of Belin-Béliet, ideally located just a short walk from schools, discover this charming single-story house built in 2019, offering 87 m² of living space on a 400 m² plot.Interior spaces designed for everyday comfortFrom the entrance, you will be captivated by a bright living room with its fully equipped American kitchen, perfect for sharing moments with family or friends. The sleeping area consists of 3 bedrooms, including a comfortable master suite with its dressing room. A utility room completes the interior layout for optimal storage.Features and modern comfortIn very good condition, this recent house offers quality features that guarantee thermal comfort and low energy consumption:- Air conditioning- Thermodynamic hot water heater- Double glazing and electric roller shutters- Connected to the mains drainage systemA pleasant exterior and strong potentialOutside, enjoy a fully enclosed garden with a terrace and pergola, ideal for your outdoor meals and relaxation moments. The land also has a great advantage: it is suitable for a swimming pool. Two parking spaces complete this property.An ideal living environment for a family or first-time buyers looking for a turnkey property with no work needed.Contact & Visits:Contact the Immo Aliénor agency today for more information or to arrange a visit.Fees are the responsibility of the seller. Energy class A, Climate class A Estimated amount of annual energy expenses for standard use: between €470.00 and €710.00 for the years 2021, 2022, and 2023 (including subscriptions). Information on the risks to which this property is exposed is available on the Géorisques website: georisques.gouv.fr. This property is offered to you by a commercial agent (individual company).Your IMMO ALIENOR advisor - In the heart of the Val de l'Eyre: Adrien SaubeauCommercial agent (individual company)RSAC 914395900This description has been automatically translated from French.
…By Immoalienor


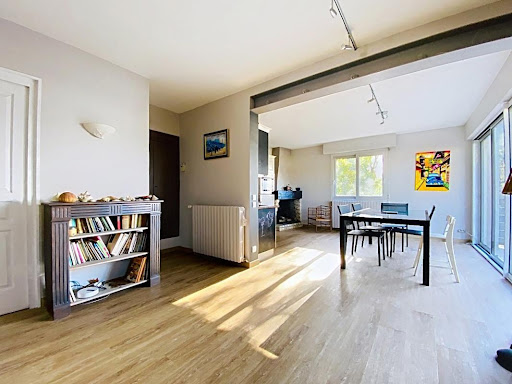


EXCLUSIVELY - INTERACTIVE SALE IN THE FORM OF AUCTIONS. The price of the first possible offer is set at €540,000, including fees. No additional costs are to be expected. Participation in the interactive sale is subject to a prior visit of the property as well as the submission of a validated financing file. All offers will be submitted to the seller, who will remain free to select the one he wishes to pursue. It is specified that this price does not necessarily constitute the amount at which the seller wishes to conclude the sale. An online offer submitted during the interactive sale does not constitute a firm and definitive offer in the sense of article 1114 of the Civil Code, but a mere intention to buy. As a partner in your real estate life since 2016, Homeloop offers you this 160 m² house on a quiet 260 m² plot in the La Garenne - Baudin area. This house has two levels, including a large and bright living room of 63 m² on the ground floor, open to a fitted kitchen with a fireplace. On the first floor, a large landing of 15 m² leads to 3 beautiful bedrooms, including a suite with a shower room + large dressing room, a large bathroom/shower room, and toilets. In the basement, you will find an office of 9 m² and a 30 m² space (workshop/laundry...). Outside, you can enjoy a 15 m² terrace and a garden with a small above-ground pool, sheltered from view. Plus: an independent T2 of 23 m² on the garden level already rented for short stays = immediate income. Large garage, 2 private parking spaces. Heating and hot water production (gas). 5 minutes on foot – Bus (H Bordeaux Express line). 10 minutes – Tram C (Ravezies). Shops, schools, Sunday market just steps away! Would you like to visit? Contact Arnaud Valière at 06.88.73.31.23. Speed, simplicity, security, and serenity: choose Homeloop to sell your property.This description has been automatically translated from French.
…By Nilla Et Ben


Nestled out of sight, in the second row of a quiet, residential street close to the Parc Bordelais, this 245 m² house to renovate benefits from a validated and purged building permit, with a contemporary architectural project ready to be realized. Spread over two levels, the first floor offers generous reception rooms bathed in light, opening onto a south-facing garden. Upstairs, around an elegant passageway opening onto a cathedral ceiling, are four bedrooms and several bathrooms in a beautiful harmony of volumes and perspectives. Estimated at €300,000, the project allows you to control your budget while customizing the finishes to your taste. The 300 m² fully enclosed grounds can accommodate a large terrace, swimming pool and parking for two vehicles. This is a rare opportunity to create an upscale family residence in a peaceful setting, while benefiting from the immediate proximity of the Parc Bordelais, renowned schools, transport and shops. A rare opportunity, available from John Taylor Bordeaux, your trusted partner for exceptional real estate. Contact us now for a private viewing.
…By John Taylor Bordeaux


EXCLUSIVE – VILLA WITH POOL IN LACANAU-OCEAN 33680 Lacanau-Ocean – Are you looking for space, tranquility, and a move-in ready house near the ocean? Discover this perfectly maintained villa of 160 m² living space, set on a beautiful 1,001 m² landscaped plot. A bright house with generous volumes Built in 1990, it comprises: • A spacious living room with fireplace • An open kitchen • Four bedrooms • A bathroom and a shower room • A laundry room that can be converted into an office or an additional bedroom • Reversible air conditioning • Electric heating An outdoor area designed to fully enjoy the beautiful days The villa opens onto a superb covered terrace of about 50 m², a true additional living space facing the garden. The 10 × 5 meter pool, facing south, complements this pleasant outdoor area, ideal for entertaining and sharing good times with family or friends. The advantages that make the difference: Perfectly maintained house 1,001 m² plot in UZD zone South-facing pool 50 m² covered terrace Four bedrooms, with the possibility of a fifth Reversible air conditioning and fireplace Calm residential environment Proximity to beaches, the center, and bike paths Original plans available A complete and warm property, ideal for a primary or secondary residence. Presentation video available upon request. Contact me for more information or to arrange a visit. Information on the risks to which this property is exposed is available on the Georisque website: georisques.gouv.fr Nadège Fonteneau - EI - is a Commercial Agent representing real estate, registered in the Special Register of Commercial Agents of the Bordeaux Commercial Court under number 853169225. Head office of the client: EFFICITY SAS (RCS Paris 497617746 - Share capital of 132,373.05 euros) - Head office: 48 avenue de Villiers 75017, Financial Guarantee of 500,000 euros: GALIAN Assurances 89 rue de la Boétie 75008 Paris, Professional card CPI 7501 2015 000 002 025 from the CCI Paris Ile de France.This description has been automatically translated from French.
…By Efficity


LEGE CAP FERRET - In the heart of the highly sought-after village of L'HERBE, discover this property offering exceptional potential in the area. Situated on approximately 1500m² of land spread across two separate plots, the property currently includes a house of approximately 130m², complemented by a 16m² garage. The house requires renovation. It currently comprises a living/dining room of approximately 40m², a semi-open kitchen, five bedrooms with the possibility of creating a sixth, a bathroom, a shower room, two toilets, a pantry, a garage, and a terrace. However, it is primarily the land and its configuration as two separate plots that make this property particularly attractive. Subject to applicable planning regulations and necessary permits, this configuration allows for a project of two independent houses, one on each plot, with a building footprint of up to 20% for single-story constructions, or 10% for two-story constructions. A real asset in Cap Ferret, offering numerous possibilities: renovation of the existing house, creation of a family home, or a project for two independent houses. Don't miss out!
…By Prestant Realty


Efficity is pleased to offer you exclusively this single-storey house of 88 m² of living space, independent, located in a quiet residential subdivision. Ideally located in Cestas-Gazinet, less than a 10-minute walk from the train station. The interior consists of an entrance leading to a south-facing living room, an adjoining kitchen, a laundry room, three bedrooms, a bathroom, and a separate toilet. In addition, there is a garage and a garden on a total plot of 350 m². The heating system is a gas boiler and there is air conditioning in the living room. Selling price: €334,000 including tax (including €14,000 including tax payable by the seller). Mandate no.: 229190. Energy performance diagnosis: energy class C (128 kWh/m²/year), climate class C (20 kg CO2/m²/year). Estimated amount of annual energy expenses for standard use: between €1,120 and €1,610 per year (average energy prices indexed as of January 1, 2023). Information on the risks associated with this property is available on the Géorisques website: www.georisques.gouv.fr. For any further information or to schedule a visit, contact Pierre-André Bonnefont at 06 65 92 66 72.
…By Efficity
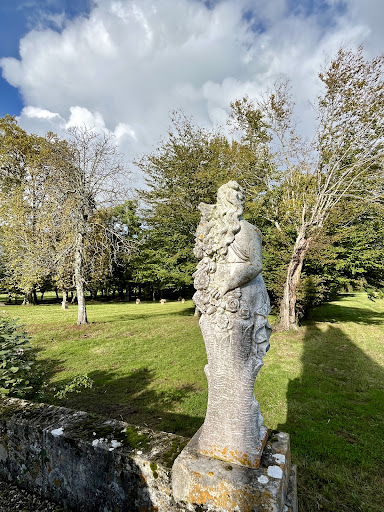


On the right bank of the Garonne river, an outstanding early 19th century château (Directoire period), built in the beautiful blonde stone of the Bordeaux region. The style is neo-classical, with a central building flanked by two U-shaped wings. With its pure lines, perfect symmetry and triangular pediment resting on columns with capitals, the building exudes harmony and balance. Elegant main courtyard to the west and several hectares of parkland on the east facade. Approx. 1,000 sqm of living space, divided between the main building and three independent apartments in the wings. The estate spans around thirty hectares (70 acres), all in one piece around the château, in a beautiful, undulating setting. Close to ten hectares (24 acres) are planted with vines (red varieties). The technical buildings (vat room, barrel cellar, storage rooms, totalling just over 1000m2) are functional, but could do with modernisation. A truly remarkable property, which - after renovation - could make a splendid family home or a luxury boutique hotel (25 km from Bordeaux City and airport).
…By Rustmann & Associés Vignobles


40 minutes north of Bordeaux, on the right bank of the Gironde, a beautiful, turnkey estate. A fully productive vineyard covering around 9 hectares (21 acres). A range of red, dry white and rosé wines. Diversified and effective sales channels across France, Europe and major export markets. High-performance, fully equipped production facilities. No works or investments required. The estate is perfectly managed and generates a healthy profit each year. Charming renovated house, 3 bedrooms, landscaped garden and swimming pool. The property is situated in the heart of stunning rolling countryside, free from any nuisance. Confidential dossier, available upon approval of the Buyers’ specifications and agreement of the Sellers.
…By Rustmann & Associés Vignobles
'%20stroke='%23DDAA3A'%20stroke-width='1.909'%20stroke-linecap='square'%20stroke-linejoin='bevel'/%3e%3c/svg%3e)
Receive by email any new listing that may match your search criteria
Your criteria :
By validating this form, you accept the general conditions of use of Le Figaro Properties.
These agencies offer a selection of luxury properties vente in Gironde. Feel free to contact them for personalized assistance.
For your search for an exceptional property, select from our luxury houses with panoramic views in Gironde (33), starting at $416,751. Offering exceptional panoramas, these 135 residences overlook the city and its surroundings. As the seasons pass, the spectacle is renewed without ever becoming tiresome. Depending on the area you are looking for, such as Pyla sur mer, Lège-Cap-Ferret and Arcachon, the living areas may vary and start at a minimum of 70 m². The largest properties rise to 260,000 m².
As part of your search for a luxury property, discover our catalog of 1,781 luxury houses with a terrace in Gironde (33), offered from $224,664. Outdoor meals or summer receptions, the terrace extends the house outdoors. Property listings are found in particular in Bordeaux, Lège-Cap-Ferret and Arcachon. The houses listed in our listings offer attractive living areas measuring between 1 m² and 240,000 m².
Set down your suitcases without waiting: our catalog brings together 73 furnished luxury houses in Gironde (33), with a starting price of $600,975. From the living room to the bedrooms, each residence is tastefully furnished and ready to live in. Property listings are particularly numerous in the following areas: Lège-Cap-Ferret, Bordeaux and Pyla sur mer. The average price of this furnished stock stands at $13,927 per square meter. Living areas reach 1,160 m² for our largest properties.
As part of your search for properties of excellence, browse our privileged selection of 1,201 luxury houses with a pool in Gironde (33) available from $280,268. These exceptional residences enjoy prime locations, particularly in Bordeaux, Lège-Cap-Ferret or Arcachon. Whether the architecture of these houses incorporates a covered indoor aquatic space or a vast outdoor pool, each property flourishes amid remarkably landscaped grounds measuring between 50 m² and 1,628 ha.
Your receptions deserve a setting to match: discover 406 luxury houses with a reception room in Gironde (33), starting at $286,446. These residences combine family privacy with spaces dedicated to major events. Family gatherings, business dinners or parties with friends naturally find their place there. The fashionable addresses are located in Bordeaux, Lège-Cap-Ferret and Arcachon. Depending on the property, the property area extends up to 60.2 ha.
The beach as an extension of the garden: this is the spirit of 180 luxury houses by the sea in Gironde (33), for sale from $356,092. Your life there will be organized to the rhythm of the coastline, between sea bathing and walks. Lège-Cap-Ferret, Pyla sur mer and Arcachon enliven the local market. In these residences, the minimum recorded living area is 47 m².
The sea horizon as a guiding thread: explore the 166 luxury houses with sea views in Gironde (33), with prices starting at $831,255. The sea accompanies your days, from sunrise to the last light. A daily privilege that few addresses can claim. Browse the listings in Pyla sur mer, Lège-Cap-Ferret or Arcachon first. In terms of dimensions, the living areas start at a minimum of 70 m² and the grounds at 145 m².
Anchor your daily life at the water's very edge: this is what the 47 luxury houses right on the water in Gironde (33) allow, for sale from $897,531. These rare residences provide direct access to the shore, with no obstacle to cross. In the geographical area, Lège-Cap-Ferret, Pyla sur mer and Andernos-les-Bains account for a significant share of our listing catalog. The average price per square meter stands at $24,171. Expect living areas measuring between 77 m² and 551 m². In our selection of listings, a property can have up to 17 rooms.
Within our catalog, 3 luxury houses listed as historic monuments in Gironde (33) are for sale, starting at $559,412. These residences perpetuate exceptional architectural expertise. Acquiring one means continuing a story that began long before you. Your search can focus on Bordeaux, Castillon-la-Bataille and Saint-Emilion. The properties recorded in our listings have between 2 and 7 bedrooms. The grounds in our collection measure 112 ha.


