Get early access to listings that match your criteria
Never miss an opportunity again. Our personalized alerts notify you instantly.

 English$ USD · m²


In the heart of the city and the pedestrian streets of Sète, discover this town house with 131 m² of living space, for a total floor area of 232 m², with a large cellar of over 60 m², just steps from the Halles. Spread over four levels, this unique through-building has been completely tastefully renovated and is in perfect condition.The first level features a beautiful living room of 50 m², bright and cozy, with herringbone parquet flooring and a fully equipped contemporary kitchen. It also includes a suite with a bedroom with a dressing room and a shower room.On the second floor, you will find a second bedroom, a shower room, and a large attic room that can easily become a third bedroom or a living space for children. A pleasant terrace overlooking one of the most charming streets of Sète completes this level.The property also has a laundry room on the ground floor and a large wine cellar in the basement, ideal for storage or creating additional space for a liberal profession.A rare property, carefully renovated, offering beautiful volumes, great amenities, and a prime location in the center of Sète.Fees included of 4.17% VAT at the buyer's expense. Price excluding fees €575,000. Energy class C, Climate class B Estimated amount of annual energy expenses for standard use: between €1,560.00 and €2,170.00 for the years 2021, 2022, and 2023 (including subscriptions). Information on the risks to which this property is exposed is available on the Géorisques website: georisques.gouv.fr.Your ACANTHE IMMOBILIER advisor: Sebastien ANGLADE Commercial agent (Sole proprietorship) RSAC 813793833 RCP AACI/26427/35711This description has been automatically translated from French.
…By Acanthe Immobilier


Nestled in the heart of La Roque-sur-Cèze, officially listed among Les Plus Beaux Villages de France, this remarkable stone property offers a unique lifestyle where authentic character, generous living spaces and exceptional versatility come together in perfect harmony. Rich in history and charm, this rare estate is equally suited as an elegant private residence or a property offering outstanding lifestyle and professional opportunities. The main residence, occupying the upper floor and extending to approximately 143 sqm, immediately impresses with its magnificent volumes and abundant natural light. The spectacular cathedral-style living room, enhanced by an elegant mezzanine office, forms the heart of the home and flows seamlessly into a stunning glass-enclosed dining room, creating a refined and inviting atmosphere. The open-plan kitchen extends naturally onto a beautiful terrace, providing the perfect setting for al fresco dining while enjoying the peaceful surroundings. The sleeping quarters comprise a spacious principal suite with dressing room and en-suite shower room, together with two further bedrooms sharing a family bathroom. On the ground floor, a separate area of approximately 100 sqm offers remarkable flexibility. Opening onto a charming shaded terrace, it features a generous reception room of approximately 35 sqm with bar area, a fully equipped professional-grade kitchen, and two magnificent vaulted rooms, each benefiting from an independent entrance. Thanks to its independent access and versatile layout, this level lends itself to a wide range of possibilities, including an additional apartment, an art gallery, a boutique, a showroom, professional offices, a creative studio or an elegant reception space, subject to the necessary planning permissions. A truly rare opportunity, this exceptional property combines timeless architectural character, impressive volumes and outstanding adaptability, all within one of the most sought-after villages of the Cèze Valley, just moments from the renowned Sautadet waterfalls. A distinctive residence offering an exceptional quality of life in an outstanding setting.
…By Uzes - Sotheby's International Realty


HEIGHTS OF RABBIT HUTCHES: In a sought-after residential area for its very wooded environment, we offer you this beautiful FAMILY VILLA, on a very nice plot of 1113 m² with a SWIMMING POOL. It is a solid traditional construction from 1976 that is offered to you, excellently maintained, but it requires a complete refreshing to bring joy to the whole family. On the ground floor, very nice volumes in perspective with a BRIGHT living room (TRIPLE EXPOSURE) / cathedral ceiling and fireplace / separate kitchen / laundry room. The possibility of an independent apartment of nearly 40 m² with 2 bedrooms had been planned for a single-story living. Air conditioning in the living room. Upstairs, a mezzanine distributing 3 other bedrooms / bathroom / WC. A tropézienne giving access to a game room under the roof. Outside, several possible atmospheres around the house. Pool / Veranda / Stone barbecue / pergola... Large double garage of 52 m². Small storage workshop / woodshed. VERY RARE FOR SALE!!! Estimated amount of annual energy expenses for standard use between €3242.0 and €4386.0, indexed to the year 2026 (subscriptions included). Property offered by Christophe CLUZEAU EI, commercial agent (RSAC 849676945)This description has been automatically translated from French.
…By Century 21 Vicarello


Just minutes from the historic ramparts of Aigues-Mortes, within a private estate of over one hectare, this majestic manor house dating back to 1841 beautifully combines historic charm with the comfort of an exceptional renovation completed in 2020. Offering more than 355 sqm of living space, the property showcases carefully preserved period features, including traditional Montpellier floor tiles, Pont du Gard stone, bespoke woodwork, period mouldings and generous light-filled openings. Elegant reception rooms create a refined atmosphere, while eight suites, each with its own private shower room, ensure outstanding comfort. Outside, the landscaped grounds with century-old trees provide a rare and peaceful setting. Equestrian facilities, including stables, paddocks and a riding arena, will delight horse enthusiasts. Crowning the residence, an elegant turret enjoys exceptional panoramic views over the Camargue countryside. A discreet and distinctive property, perfectly suited as a prestigious family residence, a luxurious second home, or a high-end guest house business.
…By Uzes - Sotheby's International Realty


deally located in the heart of Nîmes, just moments from the renowned Les Halles market and the iconic Roman Arena, this beautifully renovated townhouse offers approximately 206 sq.m of refined living space, combining timeless character with contemporary comfort. From the moment you step inside, the property's charm is evident. A stunning original mosaic floor welcomes you into an elegant entrance hall, setting the tone for the quality and attention to detail found throughout the home. The ground floor living spaces are thoughtfully arranged around a delightful private courtyard, completely secluded from view and equipped with a retractable awning, creating a seamless indoor-outdoor lifestyle. The fully fitted kitchen opens generously onto the courtyard, providing an inviting setting for entertaining and everyday living. A pantry/laundry room adds practicality, while a second, more intimate lounge offers the perfect space for relaxation and cosy evenings. A bright conservatory-style room featuring a jacuzzi creates a dedicated wellness area, allowing for year-round enjoyment in complete privacy. Upstairs, a spacious landing area offers exceptional flexibility and could serve as a family room, games room, home office or library. The sleeping quarters comprise four bedrooms, including one with an en-suite shower room, as well as a family bathroom featuring both a bathtub and a walk-in shower. A particularly rare feature in the city centre, the property benefits from a large secure garage with an automatic gate and an electric vehicle charging point. Beautifully renovated throughout, offering excellent flow and quality finishes, this exceptional residence presents a unique opportunity to enjoy an elegant lifestyle in one of Nîmes' most sought-after central locations.
…By Uzes - Sotheby's International Realty


Ideally located in the heart of Uzès, this charming townhouse stands out for its character and quality features. It benefits from a pleasant courtyard of approximately 60 m², accessible via an electric gate, allowing parking for up to two vehicles. From the entrance, a welcoming hall with guest closets and separate toilets leads to a hallway with additional storage. This space opens onto a fully equipped independent kitchen, extended by a laundry area. The kitchen has direct access to the courtyard, creating a seamless indoor-outdoor flow. The ground floor also features a spacious, air-conditioned living room, enhanced by high ceilings, exposed beams, traditional terracotta floor tiles, and a functional fireplace. This warm and inviting living space opens generously onto the exterior. Upstairs, you will find an air-conditioned master suite, along with a bathroom including a bathtub, WC, and double vanity. An open office space, which can easily be converted into an additional bedroom, completes this level. The house offers comfortable amenities, including underfloor heating on the ground floor and reversible air conditioning in the main rooms.
…By Uzes - Sotheby's International Realty


Co-exclusive listing by Lucas Fox International Properties, ideally located in Les Arceaux, superb recent townhouse with cathedral ceiling, terraces, jacuzzi, basement and garages. In the immediate vicinity of shops, the new Place Max Rouquette and the aqueduct, in a quiet and discreet street in Les Arceaux, this contemporary and family-friendly private mansion offers all modern comforts as well as beautiful volumes. The layout is as follows: on the raised ground floor, an entrance hall with built-in wardrobes, a triple-aspect living area comprising a large kitchen with a breakfast bar, a dining room, and a cathedral-ceilinged living room. The living area opens onto a first terrace, ideal for al fresco dining in privacy. The stone wall contrasts with the modern architecture of the house and adds considerable character to this outdoor space. A separate WC is also located on this level. Three bedrooms are located on the first floor: two large bedrooms with built-in wardrobes and a smaller one that could also be used as an office. The landing, overlooking the living room, serves as a TV lounge. Separate WC. The master suite occupies the entire second floor: a large bedroom, a TV lounge/office, a dressing room, and a bathroom with a double shower and a freestanding bathtub. There is a separate toilet. The floor also boasts a private terrace, like a hotel room, with a large jacuzzi. In the semi-basement, a large room serves as a laundry room and offers ample storage. Two other rooms house the wine cellar and provide additional storage. This space also includes a shower. The garage adjoins this area and is equipped with an electric vehicle charging station. The roof is covered with photovoltaic panels. Obtain further information from your dedicated agent, Alexander DEANS, Sales Director. Information on the risks to which this property is exposed is available on the Géorisques website: www.georisques.gouv.fr.
…By Lucas Fox Montpellier


Lucas Fox International Properties, Arceaux de Montpellier, charming 1930s house completely renovated with high-end amenities. Hidden from view, on a 650 m² enclosed and landscaped garden, this detached, three-level house features living areas on the garden level, which has been extended by a contemporary addition to create more space. It comprises an entrance hall, a small living room, an open-plan kitchen, a dining room, a pantry/laundry room, an office, a TV lounge, and a separate WC. The bedrooms are located on the upper floors. Three are on the first floor, two of which share a bathroom, while one has its own shower room. There is a separate toilet on the landing. Occupying the entire second floor, the master suite boasts a large dressing room. The renovation is particularly successful, with high-quality materials used. The existing charm has been preserved and enhanced. Some fireplaces have been saved, while the period windows have been replaced with modern, double-glazed wooden ones. Ducted air conditioning provides both heating and cooling for the property. At the rear of the house, the terrace provides access to the swimming pool. The surrounding vegetation gives this space a relaxing atmosphere, right in the heart of the city. The 45 m² double garage can accommodate two large vehicles while the bicycle storage room completes the functionality of this complex. Obtain further information from your dedicated agent, Alexander DEANS, Sales Director. Exclusive file available upon request. Information on the risks to which this property is exposed is available on the Géorisques website: www.georisques.gouv.fr
…By Lucas Fox Montpellier


Co-exclusive listing by Lucas Fox International Properties, contemporary property with outbuilding, landscaped garden, terraces and swimming pool. This house immediately captivates with its spaciousness, calming atmosphere, high-end amenities, and pleasant garden. Upon entering, one is struck by the brightness and elegant finishes. The large, muted-toned tiles and numerous windows enhance the feeling of spaciousness. The island kitchen and dining room open onto a spacious living room with a wood-burning fireplace. These spaces connect to the terrace through large French doors, allowing you to enjoy the tranquility of the garden. Adjacent to the entrance, an office area completes the living spaces. Behind the kitchen, a hallway leads to a master suite comprising a bedroom, a walk-in closet, a shower room, and a laundry room with ample storage. A staircase leads to the upper floor where there are three bedrooms, one with a terrace. These bedrooms share a bathroom and a separate toilet. The property's exterior is absolutely exceptional: the terraces extend the living spaces and feature a splendid 5 x 11 meter swimming pool. On the other side of the pool, a single-story outbuilding of approximately 40 m² offers all the necessary comforts for accommodating family or friends. To the side, the utility room also serves as a garden shed. Please note: near the entrance, there is ample parking for several vehicles, and the construction of a carport has already been authorized. The villa is secured by an alarm system and burglar-resistant windows. Reversible air conditioning ensures optimal comfort in all seasons. In a sought-after setting, this villa combines modernity, comfort and the art of living in an exceptional natural environment while remaining close to the town centre and shops of Castelnau-le-Lez. Obtain the complete file and more information from your dedicated agent, Elodie SALA Commercial Agent - RSAC n° 899 543 151 Montpellier. Information on the risks to which this property is exposed is available on the Géorisques website: www.georisques.gouv.fr
…By Lucas Fox Montpellier


Are you looking for a charming family home with a swimming pool, five bedrooms, and spacious rooms near Montpellier? Discover this detached 172 m2 property located in Juvignac, on an 842 m2 plot in the sought-after La Plaine district. With its 38 m2 master suite on the ground floor, its large reception rooms, and its private garden, it offers an ideal setting for comfortable family living. GENEROUS VOLUMES FROM THE START The house opens onto a large entrance hall of approximately 30 m2. This space provides access to the various rooms on the ground floor and also allows for the easy creation of a proper office area near a beautiful quarter-turn staircase leading to the upper floor. The 42 m2 living room forms the heart of the house. It features a fully functional open stone fireplace, which lends a special character to the room. Directly opening onto the 23 m2 dining room, the two together create a 65 m2 reception area, ideal for family gatherings or entertaining. The separate 20 m2 kitchen has been recently renovated. It benefits from direct access to the terrace and an 8 m2 pantry/laundry room which offers the possibility of creating, with some work, a direct link between the house and the garage. A 38 m2 MASTER SUITE ON THE GROUND FLOOR An extension built on the ground floor houses a true master suite of 38 m2. It comprises a bedroom, a dressing area, a spacious shower room, and a separate toilet. Entirely on one level, it also benefits from direct access to the terrace and swimming pool. Air conditioning in the suite provides added comfort every day. FOUR BEDROOMS UPSTAIRS The upper floor naturally serves as the family's sleeping area. The staircase leads to a landing of over 20 square meters, which provides access to the four additional bedrooms. Three of these are over 20 square meters, while the fourth offers approximately 12 square meters. Notably, one of the three larger bedrooms has its own en-suite shower room, making it a junior suite. A bathroom and a separate toilet complete this level. The upper floor offers a particularly attractive capacity for a large family, while also allowing some rooms to be arranged according to needs: children's rooms, guest area, office or recreation room. AN OUTDOOR SPACE DESIGNED AROUND THE POOL From the living room, kitchen, or master suite, you can directly access the outdoor spaces. The approximately 50 m2 terrace extends to a 9 x 4 meter chlorine swimming pool. The property benefits from a southeast exposure and complete privacy, allowing you to fully enjoy the garden and pool in total tranquility. The 842 m2 plot offers several areas to enjoy sunny days, entertain guests, or simply share everyday life with family. A GARAGE FOR TWO VEHICLES The property features a spacious garage of approximately 30m2 which can accommodate two vehicles. Two additional vehicles can easily be parked inside the property. A CHARACTERFUL HOUSE IN THE PLAINE DISTRICT Built in the late 1970s/early 1980s, this detached house offers spacious rooms and its double-walled construction provides excellent thermal and acoustic insulation. Its C energy performance rating is a good indicator of its energy efficiency for a house of this era. The property is also connected to mains drainage and features air conditioning in the living room and master suite, among other areas. A HIGHLY SOUGHT-AFTER ENVIRONMENT ON THE OUTSKIRTS OF MONTPELLIER Located in the sought-after La Plaine district of Juvignac, the house benefits from a location that allows it to maintain a residential environment while remaining close to Montpellier. The Portes du Soleil shopping centre is approximately 1 km away, and bus line 25 passes in front of the property. This provides easy access to the terminus of tram line 3 and allows for onward travel towards Montpellier. The main access points to Montpellier, including the A750 motorway, are also located approximately 1 km away. The Garrigues primary school and the middle school are about 1.5 km aw
…By Guylène Bergé Immobilier


EXCLUSIVITY DOMEA REAL ESTATEFOR SALE - 6-ROOM VILLA - CLAPIERS VILLAGE CENTER - PMR ACCESS.Hamza BAYOUB, from your real estate agency DOMEA IMMOBILIER in Clapiers, presents exclusively this elegant villa located in the heart of the sought-after village of Clapiers, in a desirable residential environment and in immediate proximity to all amenities.Developing around 151 m² of living space on a plot of approximately 400 m², this well-maintained property immediately captivates with its generous volumes, brightness, and functional layout.Upon entering, a beautiful space with a closet leads to a bright living room of over 46 m² with a fully equipped open kitchen. Beautiful openings provide access to the landscaped garden and a pleasant shaded terrace.The ground floor also hosts a comfortable parental suite with a dressing room of about 20 m², a fully renovated contemporary bathroom with an Italian shower, a second bedroom, a separate toilet, and a laundry room, all complemented by plenty of storage.Upstairs, a lovely bedroom of about 16 m² benefits from its own shower room with a toilet.The villa also features an extension offering particularly functional additional spaces. This includes a ground-floor bedroom of over 15 m² and a 14 m² office upstairs. Accessible directly from the main entrance hall while benefiting from an independent exterior access, this versatile space offers many layout possibilities: outbuilding, space dedicated to telecommuting, or freelance activity. It can also be easily transformed into two additional bedrooms.A large garage with a mezzanine and a basement, accessible directly from the house, complete this rare property in the area.The property offers optimal comfort due to quality equipment: reversible air conditioning, air/water heat pump, wood stove, double-glazing joinery, and recently redone insulation.A rare and charming property to discover without delay.Fees charged to the seller. Energy class B, Climate class A Estimated amount of annual energy expenses for standard use: between €1108.00 and €1498.00 for the years 2021, 2022, and 2023 (subscriptions included). Information on risks to which this property is exposed is available on the Géorisques website: georisques.gouv.fr.This description has been automatically translated from French.
…By Domea Immobilier


? EXCLUSIVE – EXCEPTIONAL PROPERTY IN THE HEART OF 80 HECTARES ?A true haven of peace where authenticity, prestige, and nature meet. Nestled in a preserved environment, just 10 minutes from all amenities, this magnificent schist stone property offers an exceptional living environment in the heart of 80 hectares of nature. A rare place, ideal for a primary residence, a family home, a gîte project, or a prestigious estate.The property is composed of three buildings, offering remarkable potential.Main house – Approximately 140 m² Fully renovated with high-quality materials, this house combines the charm of the old with modern comfort. It includes: A spacious, bright living area. A fully equipped kitchen. A friendly summer kitchen. An exquisite master suite with bedroom, dressing room, shower room, and WC. Upstairs, two bedrooms and a shower room. A private garage completes this space.Outbuilding – Approximately 168 m² Located immediately next to the main house, this second building is weather-tight and has been sealed. The interior remains to be developed according to your desires. It enjoys about 200 m² of private garden and offers numerous possibilities: Second dwelling. Guesthouse. Gîtes. Integration with the main house to create an exceptional property.Third building Currently used as a 110 m² barn, it provides ideal storage space for vehicles, equipment, or collections. Depending on your project, it can also be transformed into a third dwelling, subject to the necessary administrative permits.The exteriors Around the homes, you benefit from approximately 2,000 m² of landscaped garden, in the heart of a private domain of 80 hectares, offering a calm environment, no vis-à-vis, and total immersion in nature.PRICE: CONSULT USFees included of 5% VAT borne by the purchaser. Price excluding fees €1,800,000. Energy performance diagnosis in progress. Information on the risks to which this property is exposed is available on the Géorisques site: georisques.gouv.fr.This description has been automatically translated from French.
…By Barrio Immobilier Banyuls


PROPERTY AT GLANCE: - Location: Boisseron, Occitanie (25 mins to Montpellier) - Property Type: 5-Bedroom Detached Single-Story House - Living Space: 215 sqm | Plot Size: 1,000 sqm - Condition: Turnkey / Move-in Ready - Key Features: Swimming pool, solar panels, high-speed fiber internet - Property Tax: EUR2,324 / year - Price: EUR735,000 (Agency fees included, paid by seller) Located in the charming village of Boisseron, between Nîmes and Montpellier, this impeccable 215 sqm contemporary house offers an exceptional Mediterranean lifestyle. Thanks to its smart U-shaped architecture, the property maximizes natural light and seamless indoor-outdoor living. THE LIVING SPACE The heart of the home is a spectacular 73 sqm open-plan living area. A massive pocket sliding door completely disappears into the wall, instantly merging the lounge with an 80 sqm exotic wood terrace that beautifully integrates the swimming pool. Just steps down from the terrace, you will find a private pétanque court--the ultimate symbol of South of France living. The modern kitchen, featuring a large central island, is perfectly equipped for entertaining. MASTER SUITE & FLEXIBLE SPACES Designed for absolute privacy, the private wing includes: A vast 37 sqm master suite with direct access to the pool terrace, a dedicated walk-in dressing room (14 sqm), and a full en-suite bathroom featuring a walk-in shower and spa bath. A large 23 sqm flexible room, ideal for a home office, playroom, or 5th bedroom. High-speed fiber internet makes remote work effortless. THE GUEST / CHILDREN'S WING Located on the opposite side of the main suite, this wing features three large bedrooms (17 to 18 sqm) with built-in storage, one of which opens directly onto the terrace. An independent family bathroom serves this area, complete with a walk-in shower, a discreet laundry area, and was designed to accommodate a freestanding bathtub or indoor spa. LOWER LEVEL & AMENITIES The lower level adds incredible functionality, featuring a 30 sqm heated bonus room (ready to become a home cinema, a gym, storage room...) and a large 31 sqm tiled garage. The secure private driveway accommodates three additional vehicles. ENERGY EFFICIENCY This eco-friendly home boasts an 'A' energy rating (DPE A). Equipped with ducted reversible air conditioning (heat pump) and solar panels for self-consumption, it offers modern comfort with low running costs. The property also features a thermodynamic water heater and an electric vehicle (EV) charging station. STRATEGIC LOCATION IN OCCITANIE / SOUTH OF FRANCE Perfectly positioned to enjoy the region while offering a peaceful retreat: - Amenities: 2 minutes to local schools and shops, and 5 minutes to the bustling medieval town of Sommières. - Cities & Airports: 25 minutes to both Montpellier and Nîmes. 30 minutes to Montpellier Méditerranée International Airport and major TGV train stations (Paris in under 3 hours). - International Schools: Only 20 minutes to bilingual schools in Baillargues and Calvisson--a massive asset for expats. - The Coast: 25 minutes to the Mediterranean beaches. Information on the risks to which this property is exposed is available on the Géorisques website. Would you like to experience this indoor-outdoor lifestyle? Contact us to arrange an in-person or virtual video tour. CONTACT (7 days a week): Maximilia Lynch (FR / EN / ES): +33 (0)7 44 92 47 59 Rachida Hadi (FR / EN): +33 (0)6 46 65 64 47 GB | GUYLÈNE BERGÉ IMMOBILIER
…By Guylène Bergé Immobilier


In Cerbère, the last French village before the Spanish border, discover this high-end villa with generous volumes and well-appointed features, nestled in an exceptional natural setting. With its 254 m² of living space spread over 3 levels, it offers 10 rooms including 5 bedrooms, numerous terraces, and several areas that can be made completely independent. On the ground floor, you will be welcomed by an elegant entrance with storage, a cellar, a garage, as well as an independent apartment benefiting from its own private terrace - ideal for hosting, accommodating family, or considering short-term rentals. On the first floor, the main living room, bright and spacious, opens onto several terraces with unobstructed views. You will also find a master suite, an office, a friendly equipped kitchen, and a back kitchen. On the second and last floor, an additional space, also potentially independent, includes two bedrooms, a shower room, as well as a lovely living area opening onto front and back terraces with sea views. This villa, in perfect condition, offers an exceptional living environment just a few minutes' walk from the sea and amenities. Its configuration allows for several lifestyle projects: large family home, second residence, rental activity... A rare, spacious, and versatile property, in one of the most beautiful settings of the Côte Vermeille.This description has been automatically translated from French.
…By Barrio Immobilier Banyuls


WHITE STONE REAL ESTATE - THE EXPRESSION OF LUXURYSète - PBI White StoneFacing the Mediterranean Sea, a magical view is imposed upon us.From the moment we enter the premises, we understand that the notion of luxury and architectural quality are at the heart of this villa of over 215 m² of living space set on a plot of 1350 m².The reception area of over 70 m² naturally extends toward a tiled terrace, providing us with outdoor living throughout the seasons.Now, let's head inside to discover the kitchen, which stretches its square perimeter toward the panoramic terrace overlooking the Mediterranean blue.The master suite on the ground floor offers us a bedroom with a private terrace, complete with a bathroom and a dressing room for Mr. and Mrs.On the garden level, the intimate sphere consists of 2 master suites, each equipped with a bathroom and a dressing room. These 2 resting areas also benefit from a full sea view.In order for everyone to savor their moment of escape in complete freedom, the relaxation spaces extend into a structured garden with Mediterranean essences.To complete the picture, a 9-meter long infinity swimming pool unfolds towards breathtaking views of the elusive Mediterranean coastline that demands admiration.The Plus: A focal fireplace, complete home automation with a KNX system, alarm system, a wine cellar, a gym, a Hammam area, and parking space for 3 vehicles with a charging station. South of France.Our Opinion: A Hypnotic Psalm ® The architectural subtlety at the service of good taste and luxury for this sumptuous villa facing the Mediterranean Sea.'An Authentic and Contemporary Vision of Luxury Real Estate.' Franck Ballester® ALL INSPIRATION, MODIFICATION, REPRODUCTION IS PROHIBITED - REGISTERED TRADEMARKFile on referencesContact +33 (0)4 67 70 07 87This description has been automatically translated from French.
…By Pierres Blanches Immobilier


In a secluded setting, discover this stunning contemporary villa of 120 m² where luxury, elegance, and refinement are expressed in every detail. Upon entering, the magnificent living area of 50 m², bathed in light, captivates with its spaciousness and exceptional quality of finishes. The kitchen, perfectly integrated and equipped with high-end appliances, harmoniously complements this reception area. Upstairs, the sleeping area offers 3 bedrooms, including 2 parental suites and a toilet, providing comfort and privacy for everyone. Outside, the charm is immediate: with no overlooking neighbors, you enjoy a true cocoon of tranquility with a heated pool, ideal for fully savoring the beautiful days in complete privacy. Remarkable amenities, a refined atmosphere, and an exceptional level of finish make this property unique, particularly rare in Grau d’Agde. An exceptional property intended for the most discerning buyers.This description has been automatically translated from French.
…By S'antoni Immobilier


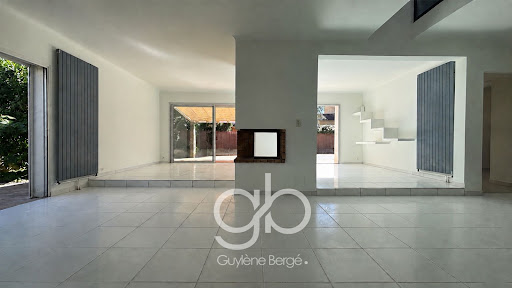


Discover this unique family home for sale in Pérols, ideally located just a few minutes' walk from the town center and only a 7-minute walk from the tram. With 195 m2 of living space on a 634 m2 wooded plot, a swimming pool, and spacious rooms, this property offers a rare living environment nestled between village life, nature, and the Mediterranean. A house full of character, ideal for a family seeking a primary residence, space, light, a garden, and proximity to Montpellier and the beaches. From the moment you enter, this house captivates with its distinctive architecture and generous proportions. The ground floor features a vast 52 m2 living room with a central fireplace, perfect for creating a warm and inviting lounge and dining area. Large double-glazed aluminum windows open the room onto the terrace and garden, flooding the space with natural light. The separate kitchen can be modernized and personalized to your taste. This level also includes: - A bedroom; - An office; - A bathroom; - A separate WC. This layout allows for the possibility of partial single-level living. One of the most remarkable features of the house is its superb skylight with a glass roof, which spans both levels and adds a true architectural signature to the whole. The upper floor is accessed via an elegant spiral staircase. The upper floor benefits from a warm atmosphere thanks to its solid wood flooring. It comprises: - 3 bedrooms; - A second bathroom with a round bathtub and shower; - A WC; - Air conditioning; - An additional flexible space that can be converted into an office, dressing room, library, relaxation area, or recreation room. The house thus offers numerous possibilities for adapting to a family's needs. The exterior spaces are one of the great assets of this property. Situated on a wooded plot of 634 m2, the house benefits from a private and verdant setting. You will enjoy: - A swimming pool; - A terrace; - A stone barbecue; - A landscaped garden; - A storage shed; - A large garage. A true outdoor space ideal for family meals, relaxation, and summer days. Built in the 1970s, this house retains an atypical charm and personality rarely found in contemporary constructions. Its architecture, skylight, generous proportions, and garden with swimming pool make it a particularly attractive property for buyers seeking a characterful family home in Pérols. A prime location in Pérols. The location is highly desirable: you are just a few minutes' walk from the center of Pérols, while enjoying a peaceful and green environment. Shops, schools, services, and amenities are easily accessible on foot or by bicycle. Tram line 3, located approximately a 7-minute walk away, provides easy access to Montpellier and its surrounding area. The Mediterranean beaches and shopping areas are also quickly accessible by bicycle or car. Pérols offers a sought-after living environment, combining proximity to Montpellier, tram access, village life, green spaces, and easy access to the beaches. Why visit this house in Pérols? This property will particularly appeal to buyers thanks to its location, spacious rooms, landscaped garden, and unique architecture all true assets. Don't delay in discovering it. To learn more and arrange a viewing, contact Natalia Jimenez at +33 6 99 94 70 31 or Jean-Pascal Graille at +33 6 95 52 27 50. They will be happy to answer all your questions and show you this little corner of paradise. RSAC 892277 252 (EI) - RSAC 929004 448 (EI) - GUYLÈNE BERGÉ Real Estate Agency. Information on the risks to which this property is exposed is available at: www.georisques.gouv.fr. Family home in Pérols? House with a pool? House with garden? Unique house? House with large garage? 4 bedrooms and offices? Spacious rooms? 57 m2 living room? 634 m2 plot? Close to tram? Near Montpellier? Near beaches? Main family residence.
…By Guylène Bergé Immobilier


In the immediate vicinity of the historic center and all amenities, discover this magnificent late 19th-century townhouse, complete with a garden and swimming pool. From the moment you arrive, you will be captivated by the elegance of its facade and the charm of its entrance garden. Offering approximately 160 sq m of living space on two levels, plus cellars in the basement, this residence harmoniously blends period charm with contemporary comfort. The ground floor features generous living areas with high ceilings and carefully preserved period materials, including herringbone parquet flooring and terrazzo flooring. The fully equipped contemporary kitchen opens onto the garden and pool through large bay windows, providing abundant natural light. An office located at the entrance completes this level, enhanced by a refined and modern décor. Upstairs, four generously sized bedrooms and two bathrooms create a comfortable and functional sleeping area. Fully air-conditioned and perfectly sheltered from the hustle and bustle of the city, this property also benefits from a parking space and the possibility of acquiring additional garages. A prime address and a rare find, not to be missed!
…By Deflandre Résidences & Propriétés


Rare on the market, this superb character home benefits from a privileged location in the flat part of the village, just a few minutes' walk from the beach, shops, and all amenities. Built on a magnificent tree-planted plot of approximately 1,300 m², this property offers nearly 300 m² of living space spread over several levels, providing generous volumes and numerous layout possibilities. From the moment you arrive, you will be charmed by the character of this building and its particularly pleasant surroundings.The ground floor features a spacious entrance, a beautiful living area consisting of a living room, a lounge, and a kitchen opening onto the garden, an independent WC, a large room that can serve as an additional lounge, a games room, or a bedroom, as well as a cellar.On the first floor, you will find a second living area including a living room-kitchen-dining area leading to a pleasant terrace, two bedrooms with dressing rooms, a shower room, and a WC.The second floor consists of five bedrooms, a living room, a kitchen, two shower rooms, and a WC. A long balcony brings light and charm to this floor. Air conditioning is present in the lounge as well as in one of the bedrooms.Outside, the property offers a true haven of peace. You will enjoy a magnificent, quiet garden with perfect exposure, enhanced by several intimate terraces, a pergola, a summer kitchen, and many areas conducive to relaxation and conviviality. A private garage and a large parking area accommodating several vehicles complete the features of this property. One of the main assets of this property also lies in its potential. Due to its current configuration, it can be easily divided into several independent units or used for a family, rental, or professional project. A rare opportunity offering multiple layout possibilities. An authentic and charming home, ideal for lovers of beautiful properties looking for space, character, and quality of life in the heart of the village.Fees included of 5.33% VAT at the buyer's expense. Price excluding fees €1,500,000. Energy class C, Climate class C Average estimated cost of annual energy expenses for standard use, based on energy prices from 2021: between €2,905.00 and €4,100.00. Information about the risks to which this property is exposed is available on the Géorisques website: georisques.gouv.fr.This description has been automatically translated from French.
…By Barrio Immobilier Banyuls


A rare find in Banyuls-sur-Mer! Close to all amenities, discover this stunning contemporary villa of 156 m² of living space, built on a plot of 485 m², offering breathtaking views of the sea, the port, and the mountains. Designed to provide comfort and quality of life, the house features a particularly interesting layout with two independent entrances and the possibility of living primarily on one level after just a few steps. On the lower level, accessible from the garage side, you'll enjoy a parking space, a garden area, and a garage. The interior includes two master suites, as well as a hallway that can easily be converted into a fourth bedroom, office, or additional sleeping area. On the main floor, also accessible directly from the outside, you'll discover a magnificent and spacious bright living room, with a fully equipped open kitchen. The entire space opens widely onto a superb terrace enjoying completely unobstructed sea views, without any overlooking in front of you: a true picture between the sea, the port, and the mountains. This level also includes an elegant master suite with a bathroom featuring a shower and a bathtub, as well as a separate toilet. The villa is presented in impeccable condition: no work required. It notably has reversible ducted air conditioning throughout the house. A rare property in Banyuls-sur-Mer, combining location, volume, high-end features, and exceptional scenery.This description has been automatically translated from French.
…By Barrio Immobilier Banyuls


FOR SALE – 7-ROOM HOUSE TO RENOVATE – NEAR LEZ AND TRAMWAY – CLAPIERS - DIVISIBLE LAND.Hamza BAYOUB, from your real estate agency DOMEA IMMOBILIER in Clapiers, presents this character property to be renovated, ideally located in one of the most sought-after neighborhoods of Clapiers, just steps from the banks of the Lez and in immediate proximity to the tramway.Set on a beautiful wooded plot of nearly 1,710 m², this 7-room house, developing approximately 170 m² of living space, offers exceptional transformation potential in a sought-after environment.Accessible on one level, the main floor consists of a lovely living room of 37 m², enhanced by a wood stove, an adjoining kitchen of 9 m², two bedrooms with direct access to the outside, a bathroom, and an independent toilet.The top floor features a spacious bedroom of over 31 m² with its own shower room and toilet. It also has 32 m² of convertible attic space. This area can be completely redesigned to create several additional bedrooms, a master suite, or a dedicated workspace or leisure area.On the ground floor, you will find a double garage of 30 m², a workshop of 28 m², as well as a cellar. These volumes are a real asset and allow for the possibility of creating a dependency, an independent living space, or a professional area.Rare on the market, this property will appeal to renovation enthusiasts and buyers looking for a property with high potential.Discover it without delay.Fees are the responsibility of the seller. Energy class D, Climate class D Estimated amount of annual energy expenses for standard use: between €3,510.00 and €4,840.00 for the years 2021, 2022, and 2023 (subscriptions included). Information about the risks to which this property is exposed is available on the Géorisques website: georisques.gouv.fr.This description has been automatically translated from French.
…By Domea Immobilier


FOR SALE - CLAPIERS - ARCHITECT VILLA 6 ROOMS - ON THE HEIGHTS OF CLAPIERS Hamza BAYOUB, from your Clapiers real estate agency DOMEA IMMOBILIER, exclusively presents this superb architect-designed 6-room villa, located on the sought-after heights of Clapiers, in a calm and privileged environment at the edge of a wood, with no overlooking neighbors. From the entrance, you will be charmed by a spacious living area bathed in light thanks to large openings leading to a terrace with a swimming pool and the surrounding nature. The kitchen, modern and fully equipped, is extended by a functional pantry/laundry room and also benefits from direct access to a landscaped outdoor space. The house has a lot of character thanks to its many skylights and its elegant polished concrete floors, giving it a warm and contemporary atmosphere. The ground floor also hosts an elegant master suite with its private bathroom and an independent toilet. On the upper floor, the sleeping area consists of four beautiful bedrooms, a shower room, and a separate toilet. The amenities are of high quality: underfloor heating, beautiful volumes, and carefully selected materials. Outside, you will enjoy a relaxation area with a swimming pool, perfectly integrated into a natural environment, as well as a cellar completing this property. This character property, ideal for a family, is attractive for its volumes, brightness, and privileged environment. A rare opportunity on the market. Fees are the responsibility of the seller. Energy class C, Climate class B Estimated amount of annual energy expenses for standard use: between €1980.00 and €2720.00 for the years 2021, 2022, and 2023 (subscriptions included). Information about the risks to which this property is exposed is available on the Georisques website: georisques.gouv.fr.This description has been automatically translated from French.
…By Domea Immobilier


DOMEA IMMOBILIER EXCLUSIVITY. Exceptional property on the heights of Clapiers – Single-storey villa with independent apartment – Remarkable panoramic views. Hamza BAYOUB, from your Clapiers-based real estate agency DOMEA IMMOBILIER, is pleased to exclusively present this exceptional property located on the highly sought-after heights of Clapiers. Upon arrival, the residence reveals its unique character through elegant architecture and majestic Roman-inspired columns. Built on a wooded plot of 2,700 m², it enjoys a dominant position offering an unobstructed view of the surrounding nature, extending to the Château de Castries, with the silhouette of Mont Ventoux in the background on clear days. This single-storey property features a total area of approximately 231 m², including a main space of 171 m² and an independent T2 apartment of 60 m². The main level is organized around a spacious living area of about 50 m², highlighted by a beautiful ceiling height and a wood stove. The independent kitchen, fully equipped, combines comfort and functionality for daily living. The sleeping area consists of four bedrooms with built-in wardrobes, including a master suite with a bathroom. A second bathroom and an office complete this ensemble. Outside, the landscaped spaces extend the quality of indoor living and invite relaxation. The infinity pool perfectly integrates into the environment and offers an exceptional panoramic view. An independent T2 apartment completes the property and offers an ideal solution for independence, rental use, or a liberal profession. The house benefits from quality features, including PVC double-glazed windows, reversible air conditioning, and a large automated double garage, accessible from the house. Rare on the market, this property combines architectural character, generous volumes, and a privileged location, just a few minutes from Montpellier. Fees are the responsibility of the seller. Energy class D, Climate class B Estimated annual energy expenses for standard use: between 1.00 € and 1.00 € for the years 2021, 2022, and 2023 (subscriptions included). Information on the risks to which this property is exposed is available on the Géorisques website: georisques.gouv.fr.This description has been automatically translated from French.
…By Domea Immobilier


Lucas Fox International Properties, in one of the most sought-after areas of northern Montpellier, single-storey villa of 234 m² located in an exceptional natural setting, perfectly quiet, on a wooded plot of 5293 m² with terraces, swimming pool and double garage. This house, surrounded by nature, immediately invites relaxation. Its well-designed single-story layout and numerous openings to the outside offer great living comfort. The spacious entrance hall leads into a large living/dining room and a smaller sitting room with a library and fireplace. The generous proportions, along with the terracotta tile and wood floors, lend an authentic charm to this living space. The dining room connects to the separate kitchen, at the rear of which are a pantry and a laundry room. To the right of the entrance, a corridor leads to the 6 bedrooms and 3 bathrooms, as well as a separate toilet. All these rooms are comfortably sized. To the left of the entrance, a staircase leads to an attic space that could be converted (playroom, TV area, etc.) and a storage room. At the foot of this staircase, a door connects to the double garage with a mezzanine. A hallway with storage and a guest toilet are also accessible from the entrance. Several of the bedrooms, as well as the living/dining room and kitchen, open onto a covered outdoor terrace where one can peacefully enjoy views of the landscaped garden and the wooded area beyond. From this terrace, a small, flower-lined staircase leads down to the swimming pool surrounded by oleanders. A renovation will bring the house up to date, modernizing it while preserving its character and many advantages. In addition to the double garage, several vehicles can easily be parked on the property. This property would be ideal for a family seeking the peace and quiet of a sought-after residential area less than 10 minutes from the shops of Jacou or Prades-le-Lez. The centre of Castelnau-le-Lez is accessible in about ten minutes. Obtain the complete file and more information from your dedicated agent, Elodie SALA Commercial Agent - RSAC n° 899 543 151 Montpellier. Information on the risks to which this property is exposed is available on the Géorisques website: www.georisques.gouv.fr
…By Lucas Fox Montpellier


There are places that cannot be visited... they are felt.Just a few minutes from Pézenas, in the heart of a green enclave of over 2,200 m², this former 19th-century wine cellar has been enhanced by an exceptional renovation, where every detail celebrates the perfect blend of heritage and contemporary architecture.From the very first steps, the impressive volumes captivate. The reception room, spanning nearly 150 m², offers a spectacular setting where natural light interacts with noble materials. At its center, the Focus fireplace, a true work of art, confers a warm and decidedly elegant atmosphere to this space.The property offers approximately 280 m² of living space, designed to provide absolute comfort. The four suites, two of which are on the ground floor, invite tranquility and ensure perfect privacy for everyone.Outside, the landscaped garden becomes a true invitation to the sweetness of life. The majestic heated pool of 14 x 7 meters, the vast terraces, and the various relaxation areas create a setting where every moment feels like a vacation.The amenities match this unique place: fiber optics, automatic watering, Green'Up charging station for electric vehicles, nine solar panels, water softener... Nothing has been left to chance to combine comfort, modernity, and performance.Just a few minutes from shops, Mediterranean beaches, and the iconic town of Pézenas, this residence is aimed at lovers of rare properties, in search of authenticity, extraordinary volumes, and an unparalleled art of living.A confidential property where time seems suspended... An exceptional address unlike any other.Fees payable by the seller Real Estate AdvisorInformation on the risks to which this property is exposed is available on the Géorisques siteThis description has been automatically translated from French.
…By S'antoni Immobilier
'%20stroke='%23DDAA3A'%20stroke-width='1.909'%20stroke-linecap='square'%20stroke-linejoin='bevel'/%3e%3c/svg%3e)
Receive by email any new listing that may match your search criteria
Your criteria :
By validating this form, you accept the general conditions of use of Le Figaro Properties.
These agencies offer a selection of luxury properties vente in Languedoc-Roussillon. Feel free to contact them for personalized assistance.
For your search for an exceptional property, select from our luxury houses with panoramic views in Languedoc-Roussillon, starting at $247,706. Offering exceptional panoramas, these 203 residences overlook the city and its surroundings. As the seasons pass, the spectacle is renewed without ever becoming tiresome. Depending on the area you are looking for, such as Uzès, Saint-Gély-du-Fesc and Carcassonne, the living areas may vary and start at a minimum of 62 m². The largest properties rise to 3,000 m².
As part of your search for a luxury property, discover our catalog of 1,796 luxury houses with a terrace in Languedoc-Roussillon, offered from $230,803. Outdoor meals or summer receptions, the terrace extends the house outdoors. Property listings are found in particular in Uzès, Montpellier and Sète. The houses listed in our listings offer attractive living areas measuring between 34 m² and 3,000 m².
Set down your suitcases without waiting: our catalog brings together 120 furnished luxury houses in Languedoc-Roussillon, with a starting price of $237,572. From the living room to the bedrooms, each residence is tastefully furnished and ready to live in. Property listings are particularly numerous in the following areas: Uzès, Montpellier and Saint-Geniès-de-Fontedit. The average price of this furnished stock stands at $4,589 per square meter. Living areas reach 3,000 m² for our largest properties.
As part of your search for properties of excellence, browse our privileged selection of 2,021 luxury houses with a pool in Languedoc-Roussillon available from $245,439. These exceptional residences enjoy prime locations, particularly in Uzès, Montpellier or Perpignan. Whether the architecture of these houses incorporates a covered indoor aquatic space or a vast outdoor pool, each property flourishes amid remarkably landscaped grounds measuring between 50 m² and 13,300 ha.
Your receptions deserve a setting to match: discover 55 luxury houses with a reception room in Languedoc-Roussillon, starting at $450,347. These residences combine family privacy with spaces dedicated to major events. Family gatherings, business dinners or parties with friends naturally find their place there. The fashionable addresses are located in Carcassonne, Uzès and Beziers. Depending on the property, the property area extends up to 105 ha.
The beach as an extension of the garden: this is the spirit of 100 luxury houses by the sea in Languedoc-Roussillon, for sale from $403,061. Your life there will be organized to the rhythm of the coastline, between sea bathing and walks. Sète, Grau d'Agde and Port-Vendres enliven the local market. In these residences, the minimum recorded living area is 55 m².
The sea horizon as a guiding thread: explore the 75 luxury houses with sea views in Languedoc-Roussillon, with prices starting at $416,571. The sea accompanies your days, from sunrise to the last light. A daily privilege that few addresses can claim. Browse the listings in Sète, Port-Vendres or Bouzigues first. In terms of dimensions, the living areas start at a minimum of 62 m² and the grounds at 180 m².
Anchor your daily life at the water's very edge: this is what the 13 luxury houses right on the water in Languedoc-Roussillon allow, for sale from $989,638. These rare residences provide direct access to the shore, with no obstacle to cross. In the geographical area, Grau d'Agde, Sète and Carnon plage account for a significant share of our listing catalog. The average price per square meter stands at $9,805. Expect living areas measuring between 77 m² and 494 m². In our selection of listings, a property can have up to 15 rooms.
Within our catalog, 4 luxury houses listed as historic monuments in Languedoc-Roussillon are for sale, starting at $1,007,713. These residences perpetuate exceptional architectural expertise. Acquiring one means continuing a story that began long before you. Your search can focus on Carcassonne, Montpellier and Uzès. The properties recorded in our listings have between 5 and 8 bedrooms. The grounds in our collection measure 1,590 m². This can rise to 1.4 ha depending on the property.


