Get early access to listings that match your criteria
Never miss an opportunity again. Our personalized alerts notify you instantly.

 English$ USD · m²


Close to a sought-after village with shops and just 6.5 km from Uzès, the Uzes Residences real estate agency presents this elegant property boasting a privileged setting and high-quality amenities. From the moment you enter, the house reveals generous, light-filled spaces. The reception area, comprising a living room with a fireplace, a dining room, and a fully equipped kitchen, spans over 80 sq m and opens generously onto the outdoors through large sliding glass doors. The terrace, overlooking the swimming pool, offers panoramic views of the surrounding countryside and hills. Outdoor living spaces, including a summer lounge and dining area under pergolas, invite you to fully enjoy the Mediterranean climate. Adjacent to the kitchen, a spacious 26 sq m pantry/laundry room, air-conditioned and with independent access, offers numerous possibilities for conversion. The ground floor also features a comfortable 35 sq m suite comprising a spacious bedroom, a dressing room, and a bathroom, as well as a second bedroom, an entrance closet, and a powder room. Upstairs, two bright bedrooms (14 and 17 sq m) share a bathroom and a powder room. From the bedrooms, the views extend over the countryside, neighboring villages, and the iconic silhouettes of Uzès, including the Duchy and the Fenestrelle Tower. The meticulously designed 1,100 sq m landscaped garden offers various living spaces: a large parking area with an automatic gate, a lawn shaded by a centuries-old olive tree, a covered summer dining area, and a beautiful pool area with a wide deck and an 8.2 x 4.2 m pool. A 12 sq m utility room completes the property. Numerous Mediterranean plants contribute to this elegant and easy-to-maintain garden. A bright and comfortable property, ideal as a main residence or holiday home, in a sought-after area near Uzès. Virtual tour available upon request.
…By Uzes Residences



Offering over 245 m² of living space, this property with many assets will appeal to both families seeking space and investors looking for a profitable project.The main house, of approximately 150 m², opens onto a bright entrance that immediately sets the tone. The ground floor offers a bedroom with an en-suite bathroom, perfect for single-level living or hosting guests.Upstairs, you will find two comfortable bedrooms, a fitted bathroom (bathtub and shower), separate toilets, and a fully equipped modern kitchen.The spacious living room offers a breathtaking view of the Hérault, adding a unique and soothing touch to the whole.The exteriors are a real asset: at the front, a courtyard provides access to a garage and an independent T2 apartment, ideal for rental or for hosting guests in complete autonomy.At the back, a large enclosed garden invites you to enjoy moments of relaxation in complete peace.Two independent master suites complete this space, offering great potential for seasonal rentals or hospitality activities.A carefully designed outdoor living space with a summer kitchen and cozy lounge allows you to fully enjoy the beautiful days, while a garden shed perfects the ensemble.On the practical side: three private parking spaces and a private dock, a rare and highly sought-after advantage in the area.Modern features and optimal comfort: heat pump, wood stove, double glazing, thermodynamic hot water tank, osmotic water treatment, automatic gate. No work is required.A rare property on the market, offering both quality of life and great potential—view it without delay!Information about the risks to which this property is exposed is available on the Géorisques website.This description has been automatically translated from French.
…By S'antoni Immobilier


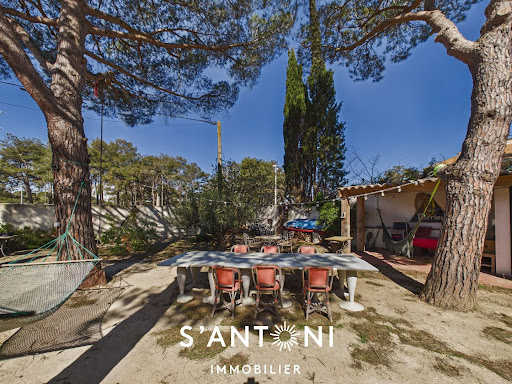
300m from the sea, partial sea view, living room, cathedral ceiling, 3 large master suites + a 15m² office. 1027m² plot, 4x9m swimming pool, air conditioning included. House delivered: ready to tile, ready to paint, terrace included. The following remain the responsibility of the buyer: choice of flooring, choice of paint, choice of kitchen, choice of fixtures for the 3 bathrooms, choice of landscaping equipment. Finally, all utility connections are included. Note: Non-binding virtual layout proposal generated by artificial intelligence. Price includes VAT and seller's fees. Real estate agent. Information on the risks to which this property is exposed is available on the Georisques website.
…By S'antoni Immobilier


Located in one of the most sought-after and privileged areas, this superb contemporary villa will charm you with its high-end features, generous volumes, and quality finishes. It offers a vast living space bathed in light, three magnificent master suites with private bathrooms, as well as an additional bedroom ideal for hosting family and friends. Designed with high-quality materials, the property benefits from sought-after amenities: saltwater pool with an integrated rolling cover, borehole, meticulous carpentry, high-end sanitary facilities, and modern features for optimal daily comfort. Outside, the spaces have been designed to fully enjoy the Mediterranean climate in a calm and residential environment. A rare villa on the market, combining elegance, comfort, and an exceptional location.This description has been automatically translated from French.
…By S'antoni Immobilier


Character home with garden located in the heart of the historic centre. Located in the centre of Villeneuve-lès-Avignon, just steps away from the local shops and cultural activities, this elegant property stands out for its spacious interiors, private secluded garden and timeless charm. Presenting approximately 350 sq.m of living area, the house has undergone significant renovation works that have preserved its generous rooms, historic facades and warm atmosphere. Its layout includes beautiful reception rooms, a kitchen, several bedrooms (including a master suite) and various other spaces that offer excellent potential for future development. The garden is a true highlight of the property. Private and secluded, it features magnificent mature plane trees that provide natural shade and welcome coolness during the summer months. This intimate outdoor space is complemented by an adjoining terrace. The property is also equipped with two boreholes, a valuable asset for garden maintenance. The thick historic walls provide natural insulation, while air conditioning could easily be installed on the garden side. The garden currently features a pond, and its future owners will have the option to install a swimming pool (already approved in the land registry). This project would perfectly complement this exceptional setting and allow for full enjoyment of the garden on sunny days. This home will appeal to anyone looking for a genuine family residence in a quiet, leafy setting, in the immediate proximity of the historic centre of Villeneuve-lès-Avignon. A rare property that stands out for its spaciousness, garden, potential and location, offering the scope to create an elegant and comfortable home perfectly suited for either family living or use as a holiday residence.
…By Emile Garcin - Alpilles & Avignon


Heartwarming for this superb townhouse blending contemporary spirit and the charm of stone, ideally located just steps from downtown Sète. It offers a beautiful and spacious bright living area with a perfectly designed kitchen opening onto a lovely patio. On the night side, 4 bedrooms are available, a shower room with a shower and bathtub, and a fitted dressing room. Outside, the garden, about a hundred square meters, is intimate and landscaped. A rare property, quiet, also benefiting from parking. Ref 1439This description has been automatically translated from French.
…By Proprietes Du Golfe


In the municipality of Durfort, discover this pleasant house, well-maintained and ready to live in, offering a true haven of peace with a beautiful unobstructed view of nature.The living room, bright and warm with its fireplace, opens onto the outdoors, creating a beautiful harmony between the interior and nature. The house offers 4 bedrooms, each with its own bathroom, including an independent bedroom, ideal for hosting or considering a hosting project.Outside, the beautifully wooded land invites relaxation: heated and secured swimming pool with a beach, barbecue area, shaded terrace under the oaks, not to mention the olive trees and vineyards that complete this bucolic setting. A privileged living environment, in the heart of a calm, green, and peaceful atmosphere.A rare property, ideal for a family home or a hosting project, with no work needed, just 10 minutes from shops, supermarkets, doctors, and pharmacy. Information about the risks to which this property is exposed is available on the Géorisques site: georisques.gouv.fr.This description has been automatically translated from French.
…By Terres Des Cevennes Immobilier


City to country: A beautiful address for this contemporary villa in the heart of an exclusive neighborhood in Béziers, prized for its verdant surroundings, tranquility, and upscale residential setting. Built on over 2000m² of landscaped grounds, this energy-efficient property will charm you with its bright rooms that open generously onto nature. The entrance hall leads to a beautiful reception area with a living room, dining room, and high-tech, top-of-the-range kitchen. The sleeping area comprises two bedrooms, a bathroom, a perfectly laid-out master suite with a bedroom opening onto the garden, a lovely shower room, a dressing room, and a separate toilet, as well as a fourth bedroom or office. A laundry room and wine cellar complete the property. A two-car garage and ample parking are also included. Features include: low-temperature underfloor heating and cooling via a heat pump, aluminum window and door frames, automated shutters and track-mounted external venetian blinds (adjustable sunshades), solar panels (energy-efficient home), high-quality kitchen and bathrooms, ipe wood terrace, automatic gates, and electric vehicle charging. A peaceful haven of privacy close to the city center, its activities, schools, and shops. Béziers, served by an airport, is a crossroads between the A9 and A75 highways. Beaches, marinas, and golf courses are 15 minutes away. Spain is 1 hour and 30 minutes away.
…By Terre Et Mer Du Sud Immobilier


Located between Béziers and the sea, in a quiet and sought-after residential area, this beautiful single-story villa offers 142 m² of living space and high-quality amenities in a privileged setting. From the moment you enter, you will be captivated by the bright and airy spaces. The spacious living room with its open-plan kitchen is the true heart of the home. Opening onto the outdoors through its French doors, it seamlessly extends the living area towards the terrace and pool area, creating a welcoming atmosphere. The sleeping area comprises four bedrooms, including two true master suites, offering comfort and privacy for everyone. The layout has been designed to meet the needs of a family as well as those of owners wishing to entertain their loved ones in optimal conditions. Outside, the meticulously landscaped garden invites relaxation around the pool. Two carports for three cars facilitate parking, while a separate 11 sq m annex offers additional space ideal for storage or a workshop. In terms of amenities, this villa features ducted air conditioning, a wood-burning stove providing warmth and a cozy atmosphere in winter, and solar panels that combine comfort with energy savings. Just minutes from Béziers and the coastal beaches, this bright property is impeccably maintained. A home combining modernity, functionality, and a relaxed lifestyle that is sure to charm you from the first visit. Information on the risks to which this property is exposed is available on the Georisques website: www.georisques.gouv.fr. Agency fees are payable by the seller.
…By Via Sud Immobilier


Ref 71013FD: Le Cap d'Agde Maraval - Exceptional environment, residential and highly sought after, the beach of La Roquille is a 15-minute walk away, close to all amenities, located within a 1375 m2 plot with Mediterranean essences, a true haven of peace sheltered from view, enhanced by a semi-in-ground pool, a 6-room villa from the 1980s of approximately 156m2 with garage, to be renovated according to your wishes. A lot of potential, a great opportunity for year-round living or as a holiday home, I am waiting for you! Florence DIOT +33608639413 Fees payable by the seller - Estimated amount of annual energy expenses for standard use, established from energy prices for the year 2021: €2898 ~ €3922 - Florence DIOT - Commercial agent - EI - RSAC 814 676 276 / BéziersThis description has been automatically translated from French.
…By Reseau Swixim


City center side; Discover this townhouse offering great potential, ideally located in a quiet neighborhood, close to the city center. The property consists of two independent apartments as well as a large garage of approximately 50 m². On the ground floor, you will find a T2 apartment to refresh, benefiting from direct access to a small garden, as well as a large garage of about 50 m² that can accommodate several vehicles and also includes a laundry space. Upstairs, a T4 of approximately 95 m² offers a bright living area with a fully equipped kitchen open to the living room and dining room. The sleeping area includes three bedrooms, two of which have their own bathroom. A pleasant terrace of about 25 m² completes this apartment. A particularly interesting configuration offering numerous possibilities: main residence with independent accommodation, family project, or rental investment. A rare property in the area, to be discovered quickly!This description has been automatically translated from French.
…By Imobook


Co-exclusive listing – We are pleased to present this exceptional 415 m² property, mostly on one level, designed by a renowned architect. Once the residence of a famous French actress, this unique villa is nestled in the heart of a 1.3-hectare wooded park filled with majestic pine trees, offering complete privacy and absolute tranquility. A prized address, just minutes from the center of Montpellier. From the moment you enter, the generous proportions are immediately striking. The 100 m²+ living area is organized around a monumental library, a dining room that opens onto the terrace, and a cozy lounge enhanced by a sculptural fireplace designed by Christian Ghion. The separate kitchen, elegantly appointed, strikes a perfect balance between aesthetics and functionality. It features a spacious Corian worktop and state-of-the-art Gaggenau appliances. The night area includes two master suites, each with its own bathroom and custom walk-in closet. One of them also boasts a large study-library, ideal for remote work or quiet reading. Three additional bedrooms, each with its own en-suite bathroom, complete this level. Upstairs, a sixth bedroom with private bathroom opens onto a secluded terrace with a commanding view over the park. In the basement, the property offers rare features: a wine cellar, a 6 m² safe room, and a laundry area, all contributing to the exceptional comfort of this unique home. Outside, the 12 x 6-meter swimming pool, designed by Elisabeth Garouste, blends gracefully into the natural setting of the park. A true haven of peace, it invites relaxation and contemplation. Finally, a separate building houses five garages and several workshop spaces, ideal for mechanical enthusiasts, designers, or collectors. A rare property, combining prestige, discretion, and the art of living. Feel free to contact us to discover this extraordinary home.
…By Coldwell Banker - Villanova Realty


HIGH-END ARCHITECT HOUSE - SAUVIANDiscover this magnificent high-end architect house, built in 2014, located in the sought-after area of Sauvian, with no overlooking neighbors!215 m² of living space on a fenced and landscaped plot of 670 m², this property offers a privileged living environment where elegance, comfort, and high-end features come together perfectly.Thought out in the smallest details, this house seduces with its generous volumes, quality materials, and premium equipment. Its excellent overall condition and high-level features allow for immediate move-in, with no work required.Generous and refined spacesThe house notably offers:* A large living space of 90 m²* A fitted and equipped kitchen* 4 bedrooms* 2 bathrooms* 3 toilets* Ducted air conditioning* Pellet stove* Double glazing and aluminum joinery* Electric rolling shuttersOutside, the property reveals a true space for reception and relaxation:Swimming pool with heat pump, pool house, covered terrace, landscaped garden.The fully fenced plot also benefits from a calm and preserved environment, with no overlooking neighbors.For parking, you have 1 indoor space and 2 outdoor spaces, with an automatic gate.A rare propertyThis high-end architect house is aimed at clients looking for an exclusive property offering space, features, intimacy, and comfort, while remaining close to amenities and main roads.Fees are the responsibility of the seller.Your commercial agent 3G IMMO on-site EI - Amandine AZEMAR registered at RSAC of BEZIERS no. 818 804 270According to article L.561.5 of the Monetary and Financial Code, a piece of identification will be required for the organization of the visit.Information on the risks to which this property is exposed is available on the Géorisques website: www.georisques.gouv.frThis description has been automatically translated from French.
…By 3g Immo Prestige


In a sought-after area, this superb villa from the 1980s, entirely renovated in 2023, offers around 220 m² of living space. It captivates with its spacious living area of over 100 m², providing a perfect balance between comfort, modernity, and generous volumes.The main house of approximately 150 m² features a large bright living room with a dining area and a sunken lounge around the fireplace, creating a warm and friendly atmosphere. The night space includes two beautiful bedrooms, a modern shower room, and two separate toilets.On the garden level, a separate apartment perfectly complements the property with a living room, kitchen, two bedrooms, shower room, and separate toilet. Each area has direct access to the outside.Regarding amenities, the house also includes a double garage, two cellars/laundries, and a cellar for everyday comfort.Outside, everything is designed to fully enjoy the beautiful days with a terrace and barbecue, a shaded pergola, a swimming pool, and a petanque court.An ideal property for a large family, hosting, or considering a rental project in a pleasant and privileged setting.Fees included of 4.02% VAT at the buyer's expense. Price excluding fees €672,000. Energy class C, Climate class A Estimated annual energy costs for standard use: between €3,019.00 and €4,085.00 over the years 2021, 2022, and 2023 (subscriptions included). Information on the risks to which this property is exposed is available on the Géorisques website: georisques.gouv.fr.This description has been automatically translated from French.
…By Barrio Immobilier Banyuls


Contact : Ivan BUCHEL - 06 85 51 29 99 Ideally located just a few steps from the new tram line, this elegant contemporary villa of 212 m² unfolds on a landscaped plot of approximately 1,000 m², within a sought-after residential environment. Designed in a spirit that is both architectural and welcoming, it captivates with the purity of its lines, the quality of its materials, and an interior bathed in natural light. From the moment you enter, space and harmony prevail. The expansive living room boasts an impressive ceiling height and opens seamlessly to the outdoors through large pocket sliding doors that span the full length of the room. The elegant terrace and saltwater pool (10 x 5 m) blend naturally into the landscaped garden, creating a perfect flow between indoor and outdoor living. The premium kitchen, fully fitted and equipped with noble materials, opens onto the living area in a convivial and refined atmosphere. The villa offers five spacious suites, including one on the ground floor, each featuring a custom-designed dressing room and a private bathroom, combining comfort, elegance, and privacy. Every detail reflects the home’s exceptional standards: integrated home automation, ducted air conditioning, aluminum joinery, high-end finishes, and a carefully curated lighting ambiance. A garage, laundry room / utility space, and private parking area complete this harmonious ensemble. Outdoors, the landscaped and mineral gardens compose a refined setting, designed for the pleasure of the senses and the serenity of everyday living. A rare property where design, comfort, and elegance come together in perfect balance.
…By Poncet & Poncet Christie's International Real Estate Occitanie


The ARGENCE & ARGENCE Real Estate Agency presents to you, in a calm and sought-after environment, this family home of approximately 165 m², carefully renovated by an architect in 2021. Built on a landscaped plot of over 1,000 m², it offers a privileged living environment, just a few minutes from schools, the college, and the tram.Mainly organized on one level, the villa opens onto a welcoming hall with storage. The living areas, bathed in light thanks to large openings, include a warm lounge enriched by a fireplace and a beautiful high ceiling, as well as a spacious recent kitchen that is fully fitted. An adjoining laundry room/pantry facilitates daily life, and an open dining room extends the space towards the terrace and the pool.The sleeping area on the ground floor consists of four bedrooms, including a master suite, accompanied by a bathroom and an independent toilet.Upstairs, a sloped ceiling bedroom with air conditioning, its own water space, toilet, and dressing area provides an ideal place to host family or guests in complete privacy.Outside, the landscaped garden features a swimming pool, a double garage, and private parking for three vehicles, complemented by an automated gate.A rare property in the area, combining modernity, functionality, and a quality location.This description has been automatically translated from French.
…By Argence & Argence Immobilier


The ARGENCE & ARGENCE Agency presents to you exclusively this superb property, unique and timeless, located in one of the most sought-after areas of Castelnau-le-Lez. It offers a confidential and privileged living environment, just a few minutes from the city center.With 200 m² of living space, this villa with elegant architecture appeals with its warm atmosphere, generous volumes, and the remarkable quality of its features. Designed for a harmonious indoor-outdoor living experience, it benefits from large openings that bathe the spaces in natural light and offer a permanent view of the landscaped garden.The main living space, spacious and refined, combines noble materials, clean lines, and a calming ambiance. The house accommodates four beautiful bedrooms, including an intimate master suite, as well as perfectly optimized spaces for everyday comfort.Outside, the carefully landscaped garden constitutes a true green space with no overlooking views. The wooden terraces, Mediterranean plant species, and the swimming pool create a rare resort atmosphere in the heart of a calm and sought-after residential environment.An outbuilding of approximately 33 m² completes the ensemble and can easily accommodate an independent studio, a professional space, a gym, or a guest house according to your desires.Fully renovated and perfectly maintained, this turnkey property combines serenity, contemporary elegance, and an exceptional location.A rare and inspiring property, ideal for lovers of unique living places.This description has been automatically translated from French.
…By Argence & Argence Immobilier


In the heart of the village of Saint Dionisy, this former barn, dating back to 1800, has been transformed from its original purpose into a 219sqm living space that prioritizes space and tranquility. Upon entering, the living room reveals a cathedral ceiling soaring to 7.50 meters. The central skylight brings in light and highlights the stone walls and original Tuscan arches. It's a spacious and airy room, whose light and acoustics make it ideal for a workshop, a living-dining room, or even a grand piano. A large bay window blurs the boundary with a secluded patio where a 3.9 x 2.7 m Roman basin provides a private oasis of coolness on summer days. A reading nook and an office offer more intimate retreats without partitioning the space, creating an 88sqm living area. The fully equipped kitchen is a welcoming space centered around a marble bar. The room retains the memory of the place by repurposing the old mangers as a table with a custom-made glass and metal top. The spiral staircase, a true creation in wood and stainless steel, leads to the sleeping area. A gallery provides access to three bedrooms, including an exceptional master suite with a shower room and a 20 sqm west-facing rooftop terrace, a veritable solarium nestled between the rooftops for enjoying the sun in complete privacy. A bathroom and a separate WC complete this floor. Furthermore, this house features reversible air conditioning and underfloor heating in the living room, powered by a gas boiler. A pantry and a laundry room behind the kitchen, as well as a WC on the ground floor, make daily life easier. A paved courtyard enclosed by a wrought-iron gate provides parking for up to two vehicles. The ideal location, just steps from shops, the greenway, and the garrigue trails, makes it an exceptional place to live. A unique renovation to discover. Contact : Claudine 06.22.17.01.66 ENERGY RATING D (224) / CLIMATE RATING D (31) Estimated average annual energy costs for standard use, based on energy prices for 2021, 2022, and 2023: between EUR1,180 and EUR1,620. Information on the risks to which this property is exposed is available on the Géorisques website: www.georisques.gouv.fr
…By Espaces Atypiques Nimes


Nestled in the heart of Sauve, an iconic medieval village where time seems to stand still, lies a rare gem. This 279 sq m village house, spread over three levels, offers a unique lifestyle where old-world elegance meets modern comfort, just steps from restaurants and artisan shops. The true jewel of this home is undoubtedly its 30 sq m terrace. A veritable private belvedere, it offers a spectacular and soothing view of the Vidourle springs. An incredible and privileged location for breakfasts in the sun or dinners under the stars, to the gentle murmur of the water. From the entrance, a bright staircase gracefully leads to the different floors, revealing a rare spaciousness for a village house. A magnificent, recently renovated 34 sq m kitchen, both spacious and inviting, opens directly onto the terrace, creating a seamless flow between indoors and outdoors. The double living room with fireplaces and the adjoining dining room together form a 53 sq m space. Terracotta floor tiles, moldings, and large windows lend this area a warm and refined atmosphere. The sleeping quarters: The house boasts five large, characterful bedrooms, each complemented by a bathroom, offering complete privacy for every member of the family or your guests. Upstairs, a second terrace provides another vantage point overlooking the water and the surrounding countryside. Because luxury also lies in everyday comfort, this remarkable property offers exceptional features for the historic center: a garage for one vehicle and vast cellars of over 90 sq m, ideal for wine enthusiasts or for additional storage. This house is more than just an address; it's an invitation to savor the gentle pace of life in the Gard region, in a setting steeped in history. A charming, bright, and spacious home, just waiting for you. ENERGY RATING: D / CLIMATE RATING: D Estimated average annual energy costs for standard use, based on 2026 energy prices: between EUR4,650 and EUR6,340. Information on the risks to which this property is exposed is available on the Géorisques website: www.georisques.gouv.fr Contact: Claudine 06-22-17-01-66
…By Espaces Atypiques Nimes


Very quiet, in the heart of a peaceful village near Nimes, this former stable has been completely renovated into a characterful home, combining authenticity and contemporary comfort. Upon entering, the eye is drawn to the full-height glass facade, a true skylight that illuminates both levels and highlights the unique architecture of the place. The generous volumes, over 148 sqm of living space, unfold in a unique atmosphere, where the elegance of contemporary design blends with the character of the old stones. In the center of the house, a metal staircase with a strong character structures the space and distributes the different levels with fluidity. The new, perfectly equipped kitchen opens onto a vaulted space with high ceilings, bathed in light and ideal for entertaining. Upstairs, a master suite complete with bathroom offers refined comfort, while two other bedrooms, one with a private shower room and the other with a view of the garden, harmoniously complete the sleeping area. Outside, the small enclosed garden, not overlooked, opens onto a large, welcoming terrace and an elegant swimming pool (4 m x 2.5 m) which invite you to relax and share moments. Air conditioning, laundry room, storage, nothing is missing for comfort. A rare residence, with undeniable charm, where the history of an old place meets the modernity of a resolutely current art of living. ENERGY CLASS: B / CLIMATE CLASS: A Estimated average amount of annual energy expenditure for standard use, established from 2021 energy prices: between EUR820 and EUR1,170 Information on the risks to which this property is exposed is available on the Géorisques website: www.georisques.gouv.fr Contact: Claudine 06 22 17 01 66
…By Espaces Atypiques Nimes


There are places that no longer obey the clock. Here, at the end of a path scattered with pine needles, luxury is defined by space, silence, and the freedom of owning two distinct living spaces within a single 'home.' Nestled on the heights of the charming village of Langlade, near Nîmes, the property enjoys an idyllic location in absolute tranquility, bordered by a protected pine forest. The two houses are set in the heart of a lush garden where palms, olive trees, cacti, and birds of paradise compose a perfect harmony. The atmosphere is both warm and exotic, bathed in light and a gentle sense of 'zenitude'. The main villa spans over 240 sqm. All on one level, you will appreciate the spacious, bright, and inviting living area of over 105 sqm. It features a lovely kitchen with a central island, a living room, and a very welcoming lounge. Large sliding glass doors open onto the terrace and swimming pool, creating a truly convivial indoor/outdoor living experience. A master suite completes this level, while the upper floor offers three additional bedrooms, a bathroom, and a beautiful 36 sq m recreation room opening onto a balcony with stunning views of the garden, swimming pool, and pine forest. The renovated annex, spanning 59 sq m, comprises a living room with a kitchen, two bedrooms, and a bathroom. It's the perfect place to host family and friends, or to consider seasonal or year-round rentals with complete independence thanks to its private driveway. The outdoor space offers a picture-perfect setting, a true invitation to relaxation. The Mediterranean garden flourishes around a beautiful 9 x 4.5 m swimming pool, bordered by a wide wooden deck and a fully equipped pool house with a summer kitchen. An exceptional place, designed to savor every moment, from convivial gatherings and relaxation to long evenings under the stars. A detached garage includes an office space, ideal for working from home. Finally, a spacious courtyard provides discreet parking for several vehicles. Here is a rare property with a strong character, an exceptional place to experience the South of France with passion. ENERGY RATING: A / CLIMATE RATING: A. Estimated average annual energy costs for standard use, based on 2025 energy prices: between EUR1,212 and EUR1,640. Information on the risks to which this property is exposed is available on the Géorisques website: www.georisques.gouv.fr. Contact : Sophie 06.25.46.81.80
…By Espaces Atypiques Nimes


EXCLUSIVE - In a charming, quiet village 15 minutes from Béziers and 25 minutes from the beaches. A house with a holiday home feel, very comfortable. All on one level, approximately 138 m², detached, very pleasant to live in thanks to the layout of the rooms, the beautiful natural light, the functionality, and the garden with its different atmospheres. There are also spaces to further develop... A comfortable sleeping area with 4 bedrooms with built-in wardrobes, one of which has an en-suite shower room, a family bathroom with shower and bathtub, and 2 WCs. The living area is wonderfully divided into two harmoniously connected spaces: the cozy living room with a wood-burning stove and the ultra-convivial eat-in kitchen, both opening onto a large sheltered terrace for al fresco dining and complemented by a charming garden lounge. The 1,000 m² exterior offers equally inviting spaces for a rich and fulfilling family life. The pool area includes a second garden lounge under a bioclimatic pergola, allowing you to enjoy both sun and shade. The 8x4 m saltwater pool is heated and secured by a certified cover (liner will need replacing in the medium term). There is also an outdoor shower and toilet. A closed 18m² garage and a double open 31m² garage (unplastered) currently used as a carport, but which could also be enclosed to create a new space (a small apartment for family and friends or a home office). A laundry room adjoining the house and a pantry. Ample parking within the property. Excellent energy performance rating (B/A). Electric gate. Ducted air conditioning, wood-burning stove, 29 photovoltaic solar panels, fiber optic internet. EXPERT OPINION: An easy-to-live-in home, ideal for a wonderful family life. Very well designed and exceptionally welcoming and warm. A charming, cheerful, and harmonious house where you feel so at home. Agency fees payable by the seller. Sophie BELLIER - - For more information about this property : (Item 347214902)
…By Sophie Bellier


In a charming village with shops, just 3 km from Uzes, discover this spacious bright villa of 180m2 offering beautiful volumes and a particularly functional distribution, ideal for a large family or a luxury second home. Built on a beautiful plot of 1316 m 2, the property enjoys a bucolic and privileged living environment, with generous outdoor spaces and several terraces inviting to relax. The house offers a pleasant life on one level as well as 6 comfortable bedrooms and 3 bathrooms, allowing to welcome family and friends in complete serenity. The living rooms, bathed in light thanks to the many openings, seduce with their volumes and conviviality. Outside, you will enjoy a beautiful pool of 10 x 5 m perfectly integrated into a green environment. A double garage completes the benefits of this property with many advantages. A rare property near Uzès, combining comfort, space and quality of life. Les informations sur les risques auxquels ce bien est exposé sont disponibles sur le site Géorisques : www.georisques.gouv.fr .
…By Cigal'immo


Situated in a prime location, just a stone's throw from the center of Jacou, this house of approximately 237 m² set on a plot of 1085 m² offers a rare living environment, in the heart of a green and unobstructed setting. From the entrance, you will be charmed by its volumes and luminosity. It consists of an entrance with a dressing room, a separate WC, a dining kitchen with its pantry/laundry room, and a spacious living room combining a lounge and dining area. All rooms open onto a large terrace overlooking the swimming pool and the wooded land, creating a perfect harmony between indoor and outdoor spaces. On the nighttime side on the ground floor, you will find a master suite with a bathroom and shower, a dressing room, as well as an additional bedroom and an extra room. Upstairs, three bedrooms including one with a mezzanine, each with a balcony, a shower room, and a WC complete the property. The property also benefits from an independent garage and numerous development possibilities. Fees included of 3.45% VAT at the expense of the buyer. Price excluding fees: €869,000. Energy class B, Climate class A Average estimated amount of annual energy expenses for standard use, based on energy prices from 2021: between €1310.00 and €1839.00. Information on the risks to which this property is exposed is available on the Géorisques website: georisques.gouv.fr. This property is offered to you by a commercial agent (Individual company). Your advisor IMMOVANCE JACOU: Margaux VAYSSETTES Commercial agent (Individual company) RSAC 980769384This description has been automatically translated from French.
…By Immovance


Located in a charming, well-known village just minutes from Saint-Georges-d'Orques, discover this magnificent recent house from 2022, still under a 10-year warranty. Built on a plot of about 550 m2, this house offers 110 m2 of living space and has a 22 m2 garage. You will be captivated from the entrance by its spacious and bright living area, opening onto a beautiful terrace, an elegant rectangular pool made of Bali stone, and a natural environment, with no overlook and complete tranquility. The ground floor includes a spacious living area as well as a master suite with a private shower room and dressing room. Upstairs, you will find three lovely bedrooms, a bathroom, and separate toilets. The house enjoys an ideal location, close to schools and local shops, while providing a peaceful living environment. Want to visit? 06 58 99 69 50This description has been automatically translated from French.
…By Lexa Immobilier
'%20stroke='%23DDAA3A'%20stroke-width='1.909'%20stroke-linecap='square'%20stroke-linejoin='bevel'/%3e%3c/svg%3e)
Receive by email any new listing that may match your search criteria
Your criteria :
By validating this form, you accept the general conditions of use of Le Figaro Properties.
These agencies offer a selection of luxury properties vente in Languedoc-Roussillon. Feel free to contact them for personalized assistance.
For your search for an exceptional property, select from our luxury houses with panoramic views in Languedoc-Roussillon, starting at $247,706. Offering exceptional panoramas, these 203 residences overlook the city and its surroundings. As the seasons pass, the spectacle is renewed without ever becoming tiresome. Depending on the area you are looking for, such as Uzès, Saint-Gély-du-Fesc and Carcassonne, the living areas may vary and start at a minimum of 62 m². The largest properties rise to 3,000 m².
As part of your search for a luxury property, discover our catalog of 1,796 luxury houses with a terrace in Languedoc-Roussillon, offered from $230,803. Outdoor meals or summer receptions, the terrace extends the house outdoors. Property listings are found in particular in Uzès, Montpellier and Sète. The houses listed in our listings offer attractive living areas measuring between 34 m² and 3,000 m².
Set down your suitcases without waiting: our catalog brings together 120 furnished luxury houses in Languedoc-Roussillon, with a starting price of $237,572. From the living room to the bedrooms, each residence is tastefully furnished and ready to live in. Property listings are particularly numerous in the following areas: Uzès, Montpellier and Saint-Geniès-de-Fontedit. The average price of this furnished stock stands at $4,589 per square meter. Living areas reach 3,000 m² for our largest properties.
As part of your search for properties of excellence, browse our privileged selection of 2,021 luxury houses with a pool in Languedoc-Roussillon available from $245,439. These exceptional residences enjoy prime locations, particularly in Uzès, Montpellier or Perpignan. Whether the architecture of these houses incorporates a covered indoor aquatic space or a vast outdoor pool, each property flourishes amid remarkably landscaped grounds measuring between 50 m² and 13,300 ha.
Your receptions deserve a setting to match: discover 55 luxury houses with a reception room in Languedoc-Roussillon, starting at $450,347. These residences combine family privacy with spaces dedicated to major events. Family gatherings, business dinners or parties with friends naturally find their place there. The fashionable addresses are located in Carcassonne, Uzès and Beziers. Depending on the property, the property area extends up to 105 ha.
The beach as an extension of the garden: this is the spirit of 100 luxury houses by the sea in Languedoc-Roussillon, for sale from $403,061. Your life there will be organized to the rhythm of the coastline, between sea bathing and walks. Sète, Grau d'Agde and Port-Vendres enliven the local market. In these residences, the minimum recorded living area is 55 m².
The sea horizon as a guiding thread: explore the 75 luxury houses with sea views in Languedoc-Roussillon, with prices starting at $416,571. The sea accompanies your days, from sunrise to the last light. A daily privilege that few addresses can claim. Browse the listings in Sète, Port-Vendres or Bouzigues first. In terms of dimensions, the living areas start at a minimum of 62 m² and the grounds at 180 m².
Anchor your daily life at the water's very edge: this is what the 13 luxury houses right on the water in Languedoc-Roussillon allow, for sale from $989,638. These rare residences provide direct access to the shore, with no obstacle to cross. In the geographical area, Grau d'Agde, Sète and Carnon plage account for a significant share of our listing catalog. The average price per square meter stands at $9,805. Expect living areas measuring between 77 m² and 494 m². In our selection of listings, a property can have up to 15 rooms.
Within our catalog, 4 luxury houses listed as historic monuments in Languedoc-Roussillon are for sale, starting at $1,007,713. These residences perpetuate exceptional architectural expertise. Acquiring one means continuing a story that began long before you. Your search can focus on Carcassonne, Montpellier and Uzès. The properties recorded in our listings have between 5 and 8 bedrooms. The grounds in our collection measure 1,590 m². This can rise to 1.4 ha depending on the property.


