Get early access to listings that match your criteria
Never miss an opportunity again. Our personalized alerts notify you instantly.

 English$ USD · m²


Thalia Patrimoine - Gestion de Patrimoine & Immobilier
…By Thalia Patrimoine


– Rare opportunity in the area, close to Barjac. In the heart of the charming medieval village of Rochegude, in a peaceful and privileged setting, discover this authentic stone property, fully renovated in the 2000s, set on approximately 1,260 m² of land. This character-filled property, sold fully furnished, consists of two independent dwellings offering charm, comfort, and numerous hosting possibilities. The first house features a beautiful living area with dining room, fully fitted and equipped kitchen, as well as a warm and inviting lounge with fireplace. On the lower floor, the sleeping area includes a bedroom, an office that could also be used as a child’s bedroom, a recently renovated bathroom, and a technical room. The second dwelling offers a pleasant living space, two large bedrooms including one with a mezzanine, a bathroom, and separate toilets. Below, a superb room carved into the rock houses a leisure and relaxation area with projector, billiard table, and fireplace, ideal for enjoying convivial moments with family and friends. The property also benefits from rare features within the village: a garage, a cellar carved into the rock, a workshop, several intimate terraces with open views over the village, as well as a jacuzzi sheltered from view and a covered terrace with barbecue area. A charming property, ready to move into, ideal as a main residence, holiday home, or tourist accommodation project. Agency fees payable by the seller. A property selected by Botella et Fils in Barjac. Your advisor: Caroline Desmeures – +33 6 35 36 32 44 Ref. No.: 10721
…By Botella - L'immobilier Depuis 1989


LOCATION : This estate is set in a private valley, just 20 km from Nîmes, with its TGV train station and motorway links. The property benefits from a very unspoilt natural setting, offering peace and privacy. DESCRIPTION: The property covers 61 contiguous hectares, which have been farmed organically and biodynamically since 2009. The manor house is located in the heart of the estate, offering unobstructed views of the vineyard. This high-quality wine estate also features modern and functional farm buildings that can be used for a variety of purposes. BUILDINGS: The MANOR HOUSE, built from local stone, has a surface area of 375 m² on two levels. The ground floor houses facilities related to the current operation, and the upper floor consists of 150 m² of living space, with the possibility of a 90 m² extension in the attic, which is on the same level. A 220 m² stone cellar with an attractive façade and a beautiful vaulted room. A 60 m² dwelling in need of renovation completes the property. Several other outbuildings, former stables, sheds, etc. A 450 m² hangar can be used to store equipment or any type of vehicle. LAND, VINEYARDS, FARM: The estate covers 61.4 hectares, almost all in one piece, including 31 hectares of bare arable land. Fifteen hectares of vines are currently being grubbed up, which will offer a total potential of 46 hectares of arable land. There are also 0.5 hectares of orchards and olive trees, as well as 7.1 hectares of moorland and woodland. This site offers additional development potential for any agricultural, equestrian or livestock project. It is an ideal location for horses and sheep, and is a paradise for animals as it is very private. The estate is supplied by a productive borehole, with water stored in a stone water tower with a capacity of 100 m³. OUR OPINION: A property offering an exceptional, very peaceful natural setting, you will be charmed by the beauty of the landscapes, which have retained an intimate and protected environment. It would certainly be possible to develop a bed and breakfast, reception and events business here. CONTACT : Hélène DESSORT +33 614 60 32 32
…By Poncet & Poncet Christie's International Real Estate Occitanie


5 minutes from Perpignan, located at the end of a cul-de-sac in the heart of the village, this magnificent mas de caractère offers a high-quality living environment, in a peaceful setting close to all amenities. Completely renovated, it harmoniously combines the charm of the past with contemporary features. With 235 m² of living space and over 1000 m² of unoverlooked land, this property boasts generous volumes and optimal luminosity. The 105 m² living space, the heart of the house, comprises a 29 m² fitted kitchen, extended by a 21 m² dining room, and a spacious 60 m² lounge. The first floor features a first guest bedroom with en-suite shower room, while upstairs, the master suite boasts a dressing room and bathroom. Two further bedrooms and a shower room complete the home. Masonry pool, summer kitchen, two-car garage. This character property will seduce you with its cachet, comfort and top-of-the-range finishes. A true haven of peace
…By Coldwell Banker Must Immobilier


Set on the southern slopes of Mont Saint-Clair, in a peaceful and sought-after residential setting, this contemporary property offers nearly 450 sq m of living space, complemented by an independent 62 sq m guest house. The architecture has been designed around natural light and far-reaching views. Generously open to the outdoors, the villa enjoys a remarkable panorama encompassing the Mediterranean Sea, the Lido and the Étang de Thau. The main level features an impressive reception area of over 110 sq m, where the living and dining spaces flow seamlessly onto the terraces. Expansive floor-to-ceiling windows blur the boundaries between indoor and outdoor living and open onto a spectacular 18.5 x 6.6 m infinity pool. The fully equipped kitchen, finished with high-quality materials, includes a separate dining area and opens directly onto a terrace sheltered by a bioclimatic pergola, creating an additional living space ideal for enjoying the Mediterranean climate. Upstairs, the sleeping quarters comprise three suites, each with its own dressing room, shower room and access to a private terrace overlooking the exceptional panorama. The current layout also allows for the easy creation of two additional suites. The property offers a comprehensive range of high-end amenities, including a lift, full home automation system, reversible air conditioning, utility kitchen, laundry room, fitness room and wine cellar. Outside, the landscaped garden is arranged around a series of terraces and relaxation areas, while the infinity pool forms a natural extension of the main reception spaces. A secure garage for two vehicles, together with several additional outdoor parking spaces, completes the property. The location is another of the property’s major assets, combining the tranquillity of Mont Saint-Clair with easy access to the vibrant lifestyle of Sète. The shops of La Corniche and the beaches are just a few minutes’ walk away, offering an exceptional day-to-day lifestyle between the sea, local amenities and the Mediterranean way of life. A distinctive property of rare proportions, combining contemporary architecture, spectacular views and refined Mediterranean living. Information on the risks to which this property is exposed is available on the Géorisques website: www.georisques.gouv.fr Property presented by BARNES Montpellier +33 (0)4 99 58 32 60
…By Barnes Occitanie


Lucas Fox International Properties, between Arceaux and Boutonnet, remarkable renovated private mansion, comprising 5 bedrooms, terrace and pool, bicycle storage, basement, parking (and garages possible). At this sought-after address in Montpellier city center, a characterful house has recently been renovated. The amenities are modern: alarm, double glazing, ducted heat pump air conditioning (heating/cooling), swimming pool, bicycle storage – it ticks all the boxes of a family mansion. On the ground floor, a decorated entrance leads to a triple living area comprising a lounge, dining room, and semi-open kitchen. The rooms flow seamlessly together, and the parquet flooring and moldings create a warm and inviting atmosphere. A large bay window opens onto a secluded garden/terrace, an ideal spot to fully enjoy the climate. The surrounding plants and trees evoke a countryside feel. On the same level, an office can serve as a TV lounge or a ground-floor bedroom. Separate WC and closets. Accessible via the original staircase, the upper floor offers four generously sized bedrooms, all equipped with built-in wardrobes or small dressing rooms. One of them has its own en-suite shower room with WC. Another shower room is shared. For practical reasons, a utility room is located on this floor. It could, however, be converted into a shower room if needed. The mezzanine provides storage space. A private bicycle storage area is accessible from the street. One parking space is included with the townhouse. Two or four underground garages, located on the street behind the property, can be purchased separately. Obtain further information from your dedicated agent, Alexander DEANS, Sales Director. Information on the risks to which this property is exposed is available on the Géorisques website: www.georisques.gouv.fr.
…By Lucas Fox Montpellier


PBI Collection® — 'Nature Essentielle' Beyond the ridges of the Gardiole—crossed by the sea breeze before it fades into the *garrigue*—lies a town bordering Montpellier. It is enveloped by a mosaic of Mediterranean landscapes, yet the city remains within easy reach. ROOTEDNESS The town center has retained its cobblestones. The modern market hall has become a focal point—a stage of sorts—where one tends to linger longer than planned. Then comes the memory of ages past, embodied in two simple actions: the enduring nature of things and the tradition of craftsmanship. A brief stroll is all it takes to recognize it. The pale limestone is quarried soft and hardens upon exposure to the air, as if it required the sun's warmth to truly become stone. The vine stock is pruned when the cold restricts the range of movement. The same rough texture is felt in the palms of one’s hands. Just a few minutes’ walk away—a measured, leisurely pace—the view opens up, and a unique living space reveals itself. THE RHYTHM OF THE LANDSCAPE Framed by a lush, enclosed screen of greenery spanning over 1,300 m², the property unfolds like a musical score, where every element of the architectural design harmonizes with the surrounding plant life. THE GEOMETRY OF FORM The project dates back to 1997. Montpellier-based architect Jean-Pierre Karcher designed it with the enduring goal of blending environmental respect with architectural precision. This Languedoc-style home offers over 270 m² of living space. Florentine-inspired cut-stone columns punctuate its architectural composition. The current owners have completely reimagined the property. The materials and finishes are the work of master craftsmen. THE ART OF ENTERTAINING Upon crossing the threshold, one encounters a staircase made of Castries stone, carved and signed by a master craftsman from the *Compagnons du Devoir*. The property faces south. The main living area—spanning over 50 m²—is organized around a lounge featuring a fireplace with an insert and a dining area. Adjoining this space is a 30 m² kitchen, custom-built by a master artisan. A continuous run of cabinetry lines the wall—illuminated along its entire length—ensuring seamless daily functionality. In this living space, materials matter as much as the volumes themselves. The color palette remains rooted in mineral tones—chalk and lime-white—warmed by organic accents of red ochre and honey. A second lounge extends the reception area. Highly versatile, it benefits from high ceilings that allow abundant natural light to flood in. Large, flush-threshold glass doors open onto a 97 m² terrace. THE BARK OF DREAMS This level houses the master suite—nearly 35 m²—complete with a shower room and a walk-in closet. A second suite, featuring a full bathroom, echoes the home's natural color scheme. Upstairs, two suites—each exceeding 20 m²—boast their own private shower rooms. Both open onto a secluded 20 m² terrace, offering a view that traces the layout of the landscaped garden. The walk-in closets and storage units were custom-fitted by a local craftsman from Fabrègues. THE GARDEN’S RHYTHM Facing due south, the garden is planted with Mediterranean trees. The heated swimming pool forms a free-flowing 17-meter curve, extended by a 20 m² deck area. Its curves contrast with the home's straight lines and dictate the garden's layout. The terrace, paved with travertine, runs along the length of the façade. An outdoor lounge area remains sheltered there during the hottest hours of the day. All around, the landscape designer has created a living screen where mature trees spread their foliage above Mediterranean plant species, forming a protective canopy of greenery. To the west, the pétanque court is illuminated at the end of the day. COMFORT FEATURES Construction — Built in 1997 by Montpellier-based architect Jean-Pierre Karcher. Complete renovation in 2026, covered by a ten-year structural warranty and structural damage insurance. A blend of durable materials and bespoke fittings with high-end finishes. Amenities — Acoustic comfort ensured by construction using insulating brick (no Placoplâtre) · Thermal comfort provided by a high-inertia underfloor heating and cooling system powered by a heat pump and optimized by a fireplace insert · Comprehensive home automation with remote control · Centralized roller shutters · Automatic gates · Video intercom · Water softener · 17-meter salt-filtered pool with a 20 m² sun deck heated by a heat pump · 220 m² garage complex including boat and bicycle storage · Climate-controlled wine cellar · Storage rooms · Potential to create a 50 m² independent apartment; elevator installation possible. Location — Southwest Montpellier. Tramway: 3-minute walk. Parks and cycle paths: 10 minutes. Shops, schools, sports and cultural facilities, and healthcare centers: 5-minute drive. Montpellier city center, major roads and highways, and coastal beaches: 15 minutes. — In both its layout and its circulation paths, the house follows the sun’s trajectory. This movement—a play of undulations and shadows—instills a sense of permanence at the precise point where nature and dwelling converge. PIERRES-BLANCHES® Private viewing by appointment +33 (0)4 67 70 07 87 Chrystèle Guigui +33 (0)6 20 77 57 21 Sales Agent Consultant, RSAC Montpellier 943 839 548 © PIERRES-BLANCHES®, 2026. All rights reserved.
…By Pierres Blanches Immobilier


Thomas GUY LGM Immobilier offers you this magnificent 222 m² house located in an exceptional setting, providing a breathtaking panoramic view of Anduze and its valley. Upon your arrival, you will be charmed by the quality features and the charm of this property. The house has four spacious bedrooms, ideal for a family or for setting up work or leisure spaces according to your needs. You will particularly appreciate the large living room of 100 m², flooded with natural light thanks to its many openings that offer an unobstructed view of the surroundings. This generous space is perfect for hosting your guests or enjoying relaxing moments with family. The house is also equipped with a modern bathroom and a shower room, both fitted with high-quality materials for your utmost comfort. Outside, a 9000 m2 plot awaits you, and you can enjoy a beautiful swimming pool with Bali tiles, which adds a touch of exoticism and elegance to your relaxation space. Located in a privileged area, this property offers a peaceful and enchanting living environment, while being close to the amenities of Anduze. This house is a true opportunity for those looking for an exceptional place to live, combining comfort, space, and stunning views. For more information or to arrange a visit, I am available from Monday to Saturday from 9 am to 7 pm. Fees charged to sellers. Listing drafted by a real estate agent registered with the Nîmes Commercial Court under number RSAC 883493678. Estimated amount of annual energy expenses for standard usage between €700 and €1040 per year. Average energy prices indexed on the reference year 2021 (including subscriptions) Information on the risks to which this property is exposed is available on the Géorisques website: https://www.georisques.gouv.fr/ Agency reference: 15614This description has been automatically translated from French.
…By Lgm Immobilier

Nestled in the heart of a magnificent 2,280 sqm wooded park with potential for further development, this architect-designed villa guarantees absolute tranquility, with no overlooking neighbors, just steps from shops, schools, and the outskirts of Montpellier. Conceived by a visionary duo of architect and thermal engineer, this bioclimatic home of 150 sqm stands out as a true "ecological paradise," designed for natural thermal comfort in every season. A genuine gem of eco-construction, the house maximizes passive and active solar energy thanks to its south-facing orientation, over 25 sqm of windows protected by overhanging eaves, high-performance insulation, a double-flow ventilation system, a heat pump, and 20 sqm of income-generating photovoltaic panels. Upon entering, the welcoming atmosphere is organized around a thermal buffer vestibule directly connected to the garage. This level houses a separate WC and a first master bedroom with its own private bathroom and a secluded terrace overlooking the greenery. On the garden level, a separate office offers an ideal setting for a professional practice or remote working. The kitchen, complete with a pantry, opens onto a covered terrace sheltered from the prevailing winds. A true haven of light, the cathedral-ceilinged living room is centered around a custom-built boiler fireplace, separating the lounge area from the reading nook. It extends onto a beautiful circular terrace that follows the lines of the villa. The upper floor features a mezzanine suspended above the living room, perfect for a relaxation or creative space. It accommodates three further bedrooms: a spacious bedroom with an adjoining office area, two bedrooms with exotic wood balconies, and a renovated shower room. Outside, the landscaped garden offers enchanting living spaces: a natural pond with an Andalusian feel, an unusual, secluded wooden retreat converted into a guest bedroom in the heart of the woods, a swimming pool with a gradual slope and counter-current system, a large garage with a 2.30-meter high doorway, ideal for housing a van, and an insulated cellar. This rare property boasts high-quality features: an alarm system, insulated electric roller shutters with solar panels, automatic watering system, and elegant Niangon wood joinery. A unique, well-maintained, energy-efficient, and adaptable architect-designed villa to discover with Vanessa at 33 6 64 03 13 94 or [email protected]. ENERGY RATING: A-61 / CLIMATE RATING A-2 Estimated average annual energy costs for standard use, 2021, 2022, 2023: between 1210 EUR and 1710 EUR/year. Information on the risks to which this property is exposed is available on the Géorisques website for the areas concerned. https://www.georisques.gouv.fr/
…By Espaces Atypiques Montpellier


Exceptionally well-located, just 750 meters from the historic center of Uzès. The two-level main house features lovely living areas, including a fully equipped kitchen, a living room with a wood-burning stove, four bedrooms, three bathrooms, an office, and a laundry area. The layout allows for the two levels to be separated into two independent apartments. The house is filled with natural light and offers pleasant views of the garden. A beautiful pool area sits perfectly within the wooded garden. The property is surrounded by a garden featuring mature trees and numerous shaded nooks. The completely independent guest house is situated in a private, secluded spot—out of sight from the main house—making it ideal for hosting friends and family or for use as a rental property. This 68 m² single-story home offers a spacious living room with an equipped kitchen (26 m²), two large bedrooms, and a bathroom. A 10 m² mezzanine completes the living space. Guests enjoy perfect comfort with a private pool featuring a sun deck, summer lounge area, and pergolas. Reversible air conditioning in the living room. Beautiful wooded plot of 1,576 m². Parking for six vehicles across two areas within the garden grounds. Double glazing. Automatic gate. Private borehole. Garage, workshop and garden shades. Historic center of Uzès 750 meters away.
…By Cigal'immo


SITUATION : In an absolutely peaceful setting, halfway between Narbonne and 5 minutes from the sea, in the heart of the Massif de la Clape, 30 minutes from the TGV station, 20 minutes from the A9 motorway, 1h20 from Spain. DESCRIPTION : A winegrowing estate whose name has been inscribed since the 15th century, with a single 100-hectare holding, 45 hectares of which are under vine. A very large complex of 3 blocks of buildings, including : -The large Maison de Maitre measuring 626 m2 -Another residential house of 197 m2 -A guest house or gîte 105 m2 -A guest house or gîte 87 m2 -A guest house or gîte 63 m2 -A farm manager's house 149 m2 -Two maisonettes of 72 m2 and 26 m2 -A modern 380 m2 wine-making cellar, built in 1995, with a capacity of 3800 hl. -A 100 m2 sales cellar and offices -A garage for tractors and cultivation equipment A magnificent swimming pool completes the ensemble, as does an enchanting view of the “Mediterranean Gardens” in the spirit of a classic French ornamental garden. The sixteen parterres are separated by well-tended walkways. LAND AND VINES: The 100 ha are made up of 55 ha of woodland and 45 ha of vines, of which 35 ha are in production. AOP La Clape and IGP vines. The estate is connected to the mains water supply and around 55% of the vines are irrigated by an ASA, but the entire estate is irrigable. There are 7 grape varieties, some of which are very old and excellent Carignan. 4 to 5 ha of land lie fallow. Arid soil, Mediterranean climate: the terroir of La Clape is ideal for producing top-quality wines. PRODUCTION: Yields vary between 800 and 2000 hl depending on the year. Around 100,000 bottles of 3 colors of fine, elegant wines are produced on the estate. Marketing is handled in France and internationally by 2 estate employees. OUR OPINION: This large-scale estate, discreet but with great character, will enchant you with the quality of its buildings and, above all, its perfectly tranquil setting! CONTACT : Hélène DESSORT +33 614 60 32 32
…By Poncet & Poncet Christie's International Real Estate Occitanie


SITUATION : Nestled in a private valley 10 minutes from the outskirts of Montpellier, bordered by a stream. The buildings, ideally situated in a dominant position at the heart of the estate, which is in one piece, offer uninterrupted views over the vineyards and the countryside with its woods and garrigues. DESCRIPTION : Beautiful 68-hectare wine-growing estate in a single block, including 10.7 hectares of vines, with accommodation, cellar, equipment, brand and marketing circuit. BUILDINGS: The buildings form an L-shaped ensemble for the living quarters and the winery. The main HOME retains its privacy, has character and offers approx. 200 m² of living space. Completely renovated and extended between 2017 and 2022, it combines modernity and comfort: Ground floor: - A very bright, glazed living room that creates a feeling of openness to the outdoors while still benefiting from all the comforts of home. It opens onto a vast terrace combining concrete and wood, with a 40 m² south-facing swimming pool. - A dining room opening onto a functional kitchen - A master suite on the ground floor. Upstairs there are : - 4 additional bedrooms - 2 shower rooms. An 80 m² office flat completes this harmonious residential complex. The WINE MAKING CELLAR, the OFFICE and the TASTING CELLAR, the FARM OUTBUILDINGS and the company flat are grouped together in a dedicated area. The ageing cellar is dedicated to wines matured in oak barrels, guaranteeing the quality of these vintages. The VINEYARD: Covering 10.7 hectares, the vineyard has been certified organic since 2020. It produces red, white and rosé wines. The estate is classified as AOP Grès de Montpellier (4 ha), AOP Languedoc (4.9 ha) and IGP (1.8 ha), enabling the production of a range of high-quality, perfectly identifiable wines. THE COMPANY : A functional, well-equipped cellar with a total capacity of 1,320 hl, a volume perfectly suited to the level of the harvest, enabling the vinification of wines intended for bottling as well as cuvées sold in bulk to the trade. WHAT WE THINK: This property will win you over with its proximity to Montpellier and its charm. The estate still offers plenty of scope for improvement and expansion, allowing you to add your own personal touch.
…By Poncet & Poncet Christie's International Real Estate Occitanie


LOCATION: 6 km from a village with all basic amenities, 30 minutes from Uzès, 50 minutes from Avignon TGV station, 1 hour 15 minutes from Montpellier airport, and 1 hour from Nîmes. A stone's throw from the wild Ardèche, the Cévennes, the Larzac, the Camargue... DESCRIPTION: An estate of approximately 8 hectares in a single block, isolated in the countryside, accessed via a private road. This old stone farmhouse has been completely renovated. BUILDINGS: A group of buildings forming a small hamlet, including a stone manor house, two adjoining gîtes and one separate gîte, and a fairly recent wooden house, separate and private. THE MAIN HOUSE: It is laid out over three well-designed floors. The materials are a mixture of exposed stone and light wood beams, creating a natural atmosphere. The terracotta floor adds a rustic and warm touch, in keeping with the history of the place. A warm, fully equipped and charming house. - The ground floor offers a large living room with an open-plan kitchen and large bay windows that provide plenty of light. - On the garden level, there is an office, a bedroom, a cellar and plenty of storage space. - Upstairs, there are 2 bedrooms and a bathroom. GÎTE 1: Surface area of approximately 120 m² with kitchen, living room, terrace, 2 bedrooms and 2 shower rooms, 2 toilets. GÎTE 2: Surface area of approximately 100 m² on 2 levels, ground floor with kitchen and dining room-living room, a bathroom, shower and toilet. On the 1st floor, a bedroom and shower room with toilet, a lovely balcony. GÎTE 3: Surface area of approximately 80 m² on 2 levels, ground floor with kitchen and living room, a bathroom. On the first floor, there is a bedroom with a private balcony. THE WOODEN HOUSE: Recently built, it is located slightly below and away from the hamlet. It has three bedrooms and a kitchen/living room area, covering a surface area of 110 m². The interior of the house is also made of wood, giving this space a certain rustic and understated charm. Currently occupied by the family, it could be converted into a fourth gîte. LAND: The land can be irrigated thanks to a 150-metre deep borehole. THE NATURAL POOL: Set slightly apart from the buildings, it was created by a German company specialising in the design of such structures. It is a central and distinctive feature of the estate. It is a large natural swimming pool, measuring approximately 10 x 20 m, surrounded by a beach of wood and pebbles. Frogs, dragonflies and birds will keep you company. A semi-open shelter invites you to rest and meditate. The 7.8 hectares are cultivated organically with Ecocert certification and consist of : 3.22 hectares of olive trees planted in 2010. The varieties are mainly Picholine and Olivière, Rougette d'Ardèche, Aglandau, Bouteillan and Négrette. Production is growing, with 577 litres produced in 2024. Four hectares of fallow land provide a reserve of biodiversity. And 0.57 hectares of protective century-old oak woods. WHAT WE THINK: You will love this place for its particularly bucolic and unspoilt character. At night, the absence of light pollution allows you to admire the beautiful starry skies. The holiday cottages allow you to live comfortably on site. This hamlet is also very well suited for a large family or for entertaining friends.
…By Poncet & Poncet Christie's International Real Estate Occitanie


SITUATION : In the heart of a Languedoc appellation, in the countryside DESCRIPTION : 38 ha wine-growing estate, including 8,3 ha approx of classified organic vines as well as a range of alcohol-free wines (or de-alcoholised wine-based drinks) A recent 720 m2 farm building with vinification cellar, storage, reception room and office. The wine-making and growing equipment is complete. The 159 m2, 4-bedroom, almost-new, air-conditioned house with swimming pool. It offers breathtaking views over the vineyards and protected garrigue. THE BUSINESS: This company produces bottles with a recognised brand name, and the well-established marketing circuit has produced positive results. WHAT WE THINK: This very classy modern working tool is in perfect condition, and the business is turnkey. The well-separated house offers a wonderful, totally peaceful living environment, with a rich biodiversity for the only neighbour! PRICE excludes stocks and crop advances. CONTACT Hélène DESSORT +33 (0)6 14 60 32 32
…By Poncet & Poncet Christie's International Real Estate Occitanie


LOCATION Located in the Aude department, in the highly sought-after Étang de Marseillette area renowned for its irrigation canals, 20 minutes from Carcassonne and 30 minutes from Narbonne and the Mediterranean Sea, close to the Canal du Midi, in an attractive rural setting with strong tourist potential. The location is bucolic and remains very green all year round, with numerous paths for cycling, horse riding or walking. GENERAL DESCRIPTION Family-run wine estate passed down through several generations, practising conventional viticulture certified HVE 3. The estate is operational, efficient and in excellent condition, with on-site vinification and bulk wine sales, which are highly valued by a regular contract with the same wine merchant in the region. BUILDINGS Complete and functional complex on the same site: - A 1920s wine-growing building forms the main residence of 250 m². - Adjacent to this are two secondary dwellings of 150 m² and 124 m², offering comfortable living and potential for development into gîtes. - A renovated wine cellar of 300 m², fully equipped and in good condition. - Two sheds of 185 m² and 188 m², a 52 m² storage room and other storage outbuildings, workshop, etc. LAND AND VINEYARDS Approximately 85 hectares of land, including 72 hectares of trellised vines. They are not all in one piece, but large blocks are close to each other. The buildings are protected by approximately 25 hectares of their own land and vineyards, including a garden with large trees. The vineyard is in very good condition and health, with approximately 40 hectares irrigated by flooding thanks to the network of canals from the Marseillette pond, recent plantings, diverse grape varieties, goblet or Guyot pruning and partial grass cover. HVE level 3 certification. THE FARM Production ranges from 4,000 to 4,800 hl, with yields varying between 50 and 70 hl/ha depending on the year. The farm is structured around two owners and three versatile employees who are ready to continue. Complete and well-maintained equipment for cultivation and winemaking. Solid economic results with positive EBITDA, ensuring a viable business or a secure investment. WHAT WE THINK You will be immediately charmed by the truly delightful surroundings of this beautiful property, complete with healthy and efficient working tools, ideal for immediate takeover or as an investment project with potential for expansion into bottling and wine tourism, in a recognised and promising sector. CONTACT: Hélène DESSORT +33 6 14 60 32 32
…By Poncet & Poncet Christie's International Real Estate Occitanie


GENERAL PRESENTATION Wine estate located between Montpellier and Nîmes, in the heart of a preserved agricultural and natural environment. The property extends over approximately 72 hectares, mainly grouped within a single municipality, including: vineyards, agricultural land, orchards, woodland and garrigue, parkland and operational buildings. The estate operates a structured wine-producing activity alongside diversified agricultural production and hospitality operations. HISTORY The estate traces its history back to the Gallo-Roman period, with a long tradition of farming and wine-growing. According to family history and the estate’s records, the site has been associated with viticulture since as early as the 9th century. BUILDINGS Main house: 290 sqm Reception / seminar area: 155 sqm 4 renovated staff accommodations: 300 sqm Operational buildings: * Agricultural buildings: 1,660 sqm * Former winery with large oak vats: 325 sqm * Modern vinification cellar: 415 sqm * Wine sales and tasting cellar: 130 sqm * Additional hangars, outbuildings and storage areas * renovated former stables, * artisanal flour mill, * traditional bread oven. VINEYARD OPERATION AOP and IGP vineyard. Approximately 33 hectares planted, almost entirely equipped with drip irrigation. Main grape varieties: * Syrah: 7.86 ha * Merlot: 3.93 ha * Grenache Blanc: 3.27 ha * Grenache Noir: 3.00 ha * Viognier: 2.45 ha * Cinsault: 2.39 ha * Roussanne: 2.29 ha * Marselan: 1.68 ha * Mourvèdre: 1.43 ha * Chardonnay: 1.35 ha * Vermentino: 1.00 ha Additional grape varieties: Carignan, Counoise, Morrastel and Piquepoul. WINERY AND VINIFICATION FACILITIES Recent winery designed to vinify the entire production of the estate under modern technical conditions. Vinification equipment adapted to the operation. Presence of a former cellar with century-old oak vats. Total tank capacity: more than 3,000 hl. Equipment includes: * stainless steel tanks, * concrete tanks, * fiberglass tanks. WATER SUPPLY AND IRRIGATION The estate benefits from agricultural water supplied through the BRL network, allowing irrigation of a large part of the crops and vineyard. Most of the vineyard is equipped with drip irrigation. This water resource also enables the development of diversified agricultural production. The buildings are connected to the mains water supply. ADDITIONAL AGRICULTURAL ACTIVITIES The estate also develops: olive groves, cereals, market gardening, citrus production, truffle cultivation. Additional land may also be farmed through lease agreements. LAND DISTRIBUTION * Vineyards: 32.90 ha * Agricultural land: 14.50 ha * Orchards: 3.10 ha * Woodland and garrigue: 15.10 ha * Parkland, gardens and buildings: 1.60 ha Representing a total landholding of more than 72 hectares. HOSPITALITY AND DEVELOPMENT POTENTIAL The estate includes: a reception and seminar area, a wine sales and tasting cellar, outdoor spaces suitable for receptions and events. The property offers further development potential in: hospitality, * wine tourism, * enhancement of agricultural production. KEY FEATURES * Well-structured estate with coherent land parcels * Rare landholding of more than 72 hectares * Largely irrigated vineyard * Existing agricultural diversification * Complete and immediately operational production facilities * Significant vinification capacity * Character buildings with development potential * Strategic location between Montpellier and Nîmes NOTE The price excludes stock and advance payments for crops CONTACT Hélène DESSORT +33 6 14 60 32 32
…By Poncet & Poncet Christie's International Real Estate Occitanie


SET - MONT SAINT-CLAIR - VILLA Located in one of the most sought-after areas of Mont Saint-Clair in Sète, this villa offers approximately 250 m2 of living space in the heart of a landscaped plot of nearly 1,370 m2. The property currently consists of two independent units spread over two levels. This configuration offers various possibilities: retain two separate residences or rethink the entire space to create a large family home. The upper level features beautiful volumes and enjoys pleasant brightness. It includes a large air-conditioned veranda, a living-dining area, a separate kitchen, three bedrooms, a bathroom, and a laundry room. The ground floor, to be completely renovated, represents a true space to reinvent. It currently houses a living area with an open kitchen, a lounge, two bedrooms, two offices, a shower room with a toilet, and a pantry. Outside, the flat, landscaped plot allows full enjoyment of outdoor living spaces. A lovely terrace accompanies the house, while the pool benefits from a southwest exposure. The land also offers numerous possibilities for development. A double garage with a pantry completes the property, with the ability to park several vehicles inside the plot. With its volumes, modular configuration, and location on Mont Saint-Clair, this property offers many perspectives: family residence, intergenerational project, or creation of two independent living spaces. For any additional information or to arrange a visit, please do not hesitate to contact your agency Bella Pietra Property (SIREN 947970844). Information on the risks to which this property is exposed is available on the Géorisques website: www.georisques.gouv.fr.This description has been automatically translated from French.
…By Bella Pietra Immobilier


This charming farmhouse of approximately 450 sqm is located in the heart of a beautiful natural setting just minutes from Nimes ans Sommieres. The property, benefiting from a recent high-quality renovation, elegantly combines old-world charm with modern comfort. Upon arrival, we discover the beautiful natural stone facades that testify to the character and authenticity of the farmhouse. The interior reveals very beautiful volumes and a harmonious distribution of spaces. The vaulted living room, approximately 73 sqm, impresses with its high ceilings and warm atmosphere, highlighted by a stone fireplace and an open mezzanine that extends the space with lightness. The 57 sqm eat-in kitchen embodies elegance and conviviality: fitted with noble materials and very high-end equipment, it has been designed as a true living space, ideal for cooking, entertaining and sharing beautiful moments. This large kitchen opens onto a covered outdoor space designed as a warm summer lounge, open to the surrounding nature. Upstairs, the very comfortable bedrooms and tastefully renovated bathrooms offer lovely unobstructed views as far as Pic Saint-Loup. A separate 65 sqm apartment completes the property, with a living room and its new kitchen on the ground floor, as well as the sleeping area upstairs, ideal for entertaining or for a reception project. The property is located in the heart of a private 3.9-hectare estate, a veritable green setting inviting tranquility. The carefully landscaped exteriors display a palette of Mediterranean landscapes: natural meadows, tree-lined paths, flower garden and olive grove. There is a vast swimming pool area, accompanied by its equipped pool house, ideal for fully enjoying the sunny days in a peaceful setting without vis-à-vis. Horse lovers will also find what they are looking for here thanks to quality equestrian facilities: paddocks, shelters, meadows and a lunging ring. Numerous outbuildings, sheds and storage spaces complete the complex with functionality. The garden is home to over 60 olive trees, allowing it to produce its own olive oil, as well as a remarkable collection of English roses that bloom all year round. The natural environment, both vast and intimate, gives this property a unique atmosphere of serenity and refinement, conducive to outdoor living without sacrificing elegance and comfort. Certainly a rare property to discover without delay. ENERGY CLASS: B / CLIMATE CLASS: A Estimated average amount of annual energy expenditure for standard use, established from energy prices for the year 2025: between EUR3,027 and EUR4,095. Information on the risks to which this property is exposed is available on the Géorisques website: www.georisques.gouv.fr Contact: Claudine 06.22.17.01.66
…By Espaces Atypiques Nimes


At the foot of the Roman oppidum, nestled in a verdant, hilly landscape between Nîmes and Montpellier, lies this exceptional property. Located in St. Dionisy, a charming village in the Vaunage region, this former 19th-century farmhouse boasts exceptionally spacious living areas, enhanced by the charm of preserved period features (a bar floor, traditional timber framing, elegant stone walls, etc.). The house sits at the heart of a magnificent private park of over 2,600 square meters, adorned with a variety of Mediterranean species and majestic trees, inviting leisurely strolls. The experience begins with a distinctive entrance hall, where the stone and monumental fireplace confirm the authenticity of the property and hint at the grandeur of the rooms to come. The cathedral-ceilinged living room, the true heart of the house, impresses with its soaring ceilings and majestic fireplace. Adjoining it, a unique reception room houses a billiard table beneath a skylight, flooding the space with natural light. On the ground floor, one discovers expansive dining areas opening onto outdoor terraces. This space, complemented by two kitchens, offers over 180 square meters of living space on a single level, providing exceptional flow. The originality continues upstairs with vast mezzanines and suspended walkways (over 75 square meters), offering breathtaking views of the living areas--an ideal space for a library, studio, home cinema, or other creative use. The sleeping quarters are equally comfortable, with four spacious bedrooms, including a magnificent suite of over 40 square meters with a fireplace, and four bathrooms. Each bedroom tells a story, blending period charm with unique proportions. Outside, the superb terrace adjoins the large park, soothed by the gentle murmur of a landscaped fountain. This place, like a timeless haven, is a magical place perfect for welcoming family and friends. Located in a buildable zone, the plot also offers exceptional land potential for any extension project. Ample parking and a garage complete this exceptional property. This characterful 19th-century farmhouse defies convention with its proportions and unexpected verdant setting. Here is a rare gem with undeniable charm, offering exceptional development prospects for a first-rate heritage investment. ENERGY RATING: D / CLIMATE RATING: D. Estimated average annual energy costs for standard use, based on 2026 energy prices: between EUR8,020 and EUR10,950. Information on the risks to which this property is exposed is available on the Géorisques website: www.georisques.gouv.fr. Contact: Claudine 33 6 22 17 01 66
…By Espaces Atypiques Nimes


In a sought-after area of Vaunage, between Nîmes and Montpellier, this remarkable villa displays its elegance in the heart of an exceptional natural environment. Nestled on a plot of 1,600 m2, in a setting of majestic pines, it combines absolute calm and proximity to amenities, offering a rare and sought-after art of living. With a total surface area of approximately 288 sqm, the property accommodates a vast living room of over 100 sqm, bathed in light and dressed in refined polished concrete. In the natural extension of this space, we discover a superb covered terrace of approximately 60 sqm with a summer kitchen and protected by large and elegant folding bay windows that affirm the contemporary character of the property. At the opposite corner, the interior kitchen, vast and perfectly equipped, extends the friendly and comfortable atmosphere of the place. The ground floor also houses a single-story master suite, a true cocoon of elegance overlooking the pool, as well as a bright office. Upstairs, three additional bedrooms, two of which have their own shower room, are arranged around a separate bathroom. Outside, the sublime, deep blue infinity pool, 10 x 5 m, stands out as the property's signature, around which the main rooms of the house are generously arranged. A separate one-bedroom apartment of 46 sqm, with a kitchen, living room, bedroom, and bathroom, completes the ensemble. The property also features a large garage, a generous courtyard made of exposed concrete, a wooded garden, and, at the far end of the garden, an authentic stone hut, a testament to the timeless charm of the place. This is certainly a rare property, with exceptional features, where comfort, light, space, and nature create perfect harmony. ENERGY CLASS: A / CLIMATE CLASS: A Estimated average amount of annual energy expenditure for standard use, established using 2021 energy prices: between EUR1,350 and EUR1,900 Information on the risks to which this property is exposed is available on the Géorisques website: www.georisques.gouv.fr Contact : Claudine 06.22.17.01.66
…By Espaces Atypiques Nimes


In a quiet and sought-after residential area of Grau d'Agde, just fifteen minutes walk from the beaches and in immediate proximity to the banks of the Hérault, this beautiful traditional house offers 163 m² of living space set in a generous landscaped garden of 1,600 m². Designed to accommodate a large family or meet the needs of intergenerational living or rental investment, the property stands out with the presence of an independent T3 apartment of approximately 50 m², providing comfort and autonomy to its occupants. Upon entering, the main house reveals bright and functional spaces. The living area of nearly 45 m², filled with natural light, features an equipped kitchen open to the reception areas. Two large terraces of 25 m² each harmoniously extend the living areas: one adjacent to the kitchen for convivial meals, and the other next to the living room to fully enjoy the outdoors at any time of the day. A pantry complements this space designed for daily comfort. The sleeping area consists of three beautiful bedrooms, one with direct access to the terrace, along with a shower room, a large bathroom, and a separate toilet. Outside, the vast garden offers a green and peaceful setting, conducive to relaxation and landscaping projects. A 60 m² garage and a basement with multiple possibilities enhance the features of this property. A family home with beautiful volumes, combining serenity, potential, and quality of life, in one of the most appreciated areas of the Hérault coast. The advantages: A location close to the sea, photovoltaic resale installation, air conditioning in the living area, an independent apartment, PVC frames and double glazing, a large garage with workshop space and garden access, covered and uncovered terraces, a basement the size of the house offering numerous possibilities, several parking spaces, and other advantages to discover. The professional opinion: An ideal house to combine quality of life, outdoor spaces, and rental potential, in a calm and sought-after environment. The price of 595,000 euros includes fees charged to the seller. Information on the risks associated with this property is available on the Géorisques website http://www.georisques.gouv.fr. This property is presented to you by EI François COMBE, registered commercial agent at RSAC Montpellier n°531489128 and EI Philippe THOMAS, registered commercial agent at RSAC Toulouse under number 889517736 individual company. I invite you to contact Philippe Thomas at 06 82 11 60 34 for visits (available 7 days a week). Fees charged to the seller. Energy class C, Climate class A Average estimated amount of annual energy expenses for standard use, established from energy prices for the year 2021: between 1,407.00 and 1,905.00 €. Information on the risks to which this property is exposed is available on the Géorisques website: georisques.gouv.fr. This property is offered by a commercial agent (Individual company). Your IMMO ANGELS advisor: François Combe Commercial agent (Individual company) RSAC 531489128 RCP RCACO-20-016446This description has been automatically translated from French.
…By Immo Angels


Converted oil mill presenting 150 sq.m of living area. Features a swimming pool, a pool house and three ensuite bedrooms. Peacefully located near La Roque-sur-Cèze. 8 hectares of land, including a 1.5-hectare pomegranate orchard. An exceptional property in the heart of the Gard region of Provence.
…By Emile Garcin - Uzes & Camargue

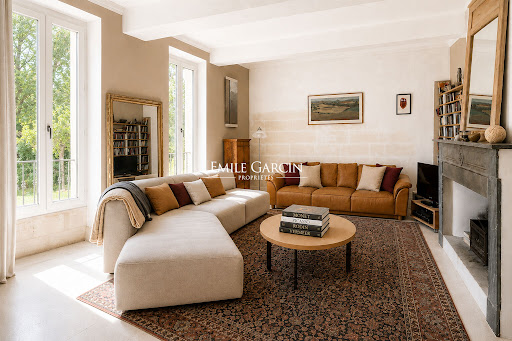


In the heart of the historic center of Villeneuve-lès-Avignon, out of sight, this confidential property reveals an exceptional privilege: a magnificent landscaped garden of about 900 m², real green lung in the heart of the historic center. Built on this remarkable green setting, the property consists of an elegant house of character of about 350 m² as well as a second independent house offering a tremendous potential for development. The main house has retained all the authenticity of the beautiful houses of yesteryear. From the entrance, a majestic staircase distributes large reception rooms bathed in light, sublimated by their fireplaces, their generous volumes and their warm atmosphere. The kitchen, open to the garden, naturally invites to a life turned towards the outside. The sleeping area hosts six bedrooms, including a beautiful master suite. A workshop and a superb vaulted cellar complete this house full of character. Outside, the garden is one of the property's most valuable assets. Three hundred-year-old plane trees, olive trees, numerous fruit trees, a basin and two boreholes make up an exceptional setting, conducive to relaxation and summer receptions. A swimming pool could naturally find its place there, perfecting this unique place. The second independent house, about 140 m², is entirely to reinvent. Developed on three levels, it offers many possibilities of development and benefits from a superb roof terrace of about 30 m². From this terrace, the view embraces the rooftops of Villeneuve-lès-Avignon, the Chartreuse, Fort Saint-André and the Mourgues hill, offering a rare and inspiring panorama. With its privileged location, its exceptional garden, its generous volumes and its remarkable potential, this property embodies the art of living of the most beautiful homes of Villeneuve-lès-Avignon. A rare, confidential and timeless address, intended for lovers of authentic places and heritage.
…By Emile Garcin - Alpilles & Avignon


Here is the rare opportunity to become the exclusive owner of a noble part of this magnificent 18th century chateau, offering more than 590 m2 of living space. Located in a very quiet area, close to all amenities, the estate is nestled in a natural environment of exceptional beauty. This wing of the chateau is embellished with an elegant campanile and a magnificent dovecote. An outbuilding of approximately 60 m2 further completes the property and offers a very charming annex living space. After admiring the castle's superb gate, a true masterpiece of ironwork from the Louis XVI period, we discover the incredible charm of the property's interior courtyard, adorned with lush vegetation bringing freshness and serenity to the place. Inside, you will be seduced by an extremely warm atmosphere, large and elegant living rooms, high ceilings and an independent kitchen equipped in the spirit and respect of the old residence. The historical identity is preserved with several style fireplaces and an elegant staircase giving access to the different levels of the castle. On the first floor, a charming terrace offers a breathtaking view of the garden and the campanile. This exceptional property includes many large and beautiful bedrooms and bathrooms as well as two large convertible attics, opening wide the field of possibilities. The property is completed by property common to the few owners, i.e. 20 hectares of land including an olive grove, a furnished outbuilding, a magnificent outdoor relaxation area with a 25 mx 6 m swimming pool, etc. This property is ideal for main accommodation or exceptional secondary school in a place steeped in history. Don't miss this unique opportunity to acquire a rare and timeless property, located near Nîmes, and to live the life of a castellan. Complete file on request. ENERGY CLASS: B / CLIMATE CLASS: A Estimated average amount of annual energy expenditure for standard use, based on energy prices for the year 2017: between EUR2,808 Information on the risks to which this property is exhibited are available on the Géorisques website: www. georisques.gouv.fr Contact: Claudine 06 22 17 01 66
…By Espaces Atypiques Nimes


Less than 15 minutes from Uzès, in the heart of an unspoiled natural setting, this unique property invites you to slow down and reconnect with what truly matters. Set on nearly 5 hectares of woodland, clearings, and wild broom-covered meadows, this remarkable estate offers approximately 200 sqm of living space in a warm and inspiring atmosphere. The main house is distinguished by its generous volumes and abundant natural light. The impressive cathedral-style living room of approximately 60 sqm, with nearly 5-metre-high ceilings, showcases a stunning exposed timber framework and opens onto several light-filled living areas thanks to numerous windows and skylights. Renovated in a natural and authentic spirit, the house combines noble materials with simple comfort: solid wood flooring, wood-fibre insulation, earth-and-straw walls, and heating provided by a wood-burning stove. Connected to mains water and the public sewage system, the property nevertheless retains a genuine philosophy of simplicity and harmony with nature. The current layout includes an orangery-style veranda entrance, a welcoming hall, a kitchen with central island opening onto the living room, a second lounge, an office, a shower room with WC, a bathroom, a dressing room, and two beautiful mezzanines overlooking the main living area. The configuration allows for up to four sleeping areas depending on needs and lifestyle. Outside, several charming outbuildings complete the property: two independent studio units of approximately 30 to 35 sqm each, designed in a minimalist and immersive spirit (outdoor shower, dry toilets, without water or electricity), as well as a dovecote, a workshop, and storage spaces. An inspiring setting for a lifestyle project, artistic retreat, wellness escape, or simply for lovers of nature and wide open spaces. The presence of a magnificent orchard and a borehole ready to be brought back into service also makes the property ideal for an agricultural or agro-ecological project.
…By Uzes Residences
'%20stroke='%23DDAA3A'%20stroke-width='1.909'%20stroke-linecap='square'%20stroke-linejoin='bevel'/%3e%3c/svg%3e)
Receive by email any new listing that may match your search criteria
Your criteria :
By validating this form, you accept the general conditions of use of Le Figaro Properties.
These agencies offer a selection of luxury properties vente in Languedoc-Roussillon. Feel free to contact them for personalized assistance.
For your search for an exceptional property, select from our luxury houses with panoramic views in Languedoc-Roussillon, starting at $247,706. Offering exceptional panoramas, these 203 residences overlook the city and its surroundings. As the seasons pass, the spectacle is renewed without ever becoming tiresome. Depending on the area you are looking for, such as Uzès, Saint-Gély-du-Fesc and Carcassonne, the living areas may vary and start at a minimum of 62 m². The largest properties rise to 3,000 m².
As part of your search for a luxury property, discover our catalog of 1,796 luxury houses with a terrace in Languedoc-Roussillon, offered from $230,803. Outdoor meals or summer receptions, the terrace extends the house outdoors. Property listings are found in particular in Uzès, Montpellier and Sète. The houses listed in our listings offer attractive living areas measuring between 34 m² and 3,000 m².
Set down your suitcases without waiting: our catalog brings together 120 furnished luxury houses in Languedoc-Roussillon, with a starting price of $237,572. From the living room to the bedrooms, each residence is tastefully furnished and ready to live in. Property listings are particularly numerous in the following areas: Uzès, Montpellier and Saint-Geniès-de-Fontedit. The average price of this furnished stock stands at $4,589 per square meter. Living areas reach 3,000 m² for our largest properties.
As part of your search for properties of excellence, browse our privileged selection of 2,021 luxury houses with a pool in Languedoc-Roussillon available from $245,439. These exceptional residences enjoy prime locations, particularly in Uzès, Montpellier or Perpignan. Whether the architecture of these houses incorporates a covered indoor aquatic space or a vast outdoor pool, each property flourishes amid remarkably landscaped grounds measuring between 50 m² and 13,300 ha.
Your receptions deserve a setting to match: discover 55 luxury houses with a reception room in Languedoc-Roussillon, starting at $450,347. These residences combine family privacy with spaces dedicated to major events. Family gatherings, business dinners or parties with friends naturally find their place there. The fashionable addresses are located in Carcassonne, Uzès and Beziers. Depending on the property, the property area extends up to 105 ha.
The beach as an extension of the garden: this is the spirit of 100 luxury houses by the sea in Languedoc-Roussillon, for sale from $403,061. Your life there will be organized to the rhythm of the coastline, between sea bathing and walks. Sète, Grau d'Agde and Port-Vendres enliven the local market. In these residences, the minimum recorded living area is 55 m².
The sea horizon as a guiding thread: explore the 75 luxury houses with sea views in Languedoc-Roussillon, with prices starting at $416,571. The sea accompanies your days, from sunrise to the last light. A daily privilege that few addresses can claim. Browse the listings in Sète, Port-Vendres or Bouzigues first. In terms of dimensions, the living areas start at a minimum of 62 m² and the grounds at 180 m².
Anchor your daily life at the water's very edge: this is what the 13 luxury houses right on the water in Languedoc-Roussillon allow, for sale from $989,638. These rare residences provide direct access to the shore, with no obstacle to cross. In the geographical area, Grau d'Agde, Sète and Carnon plage account for a significant share of our listing catalog. The average price per square meter stands at $9,805. Expect living areas measuring between 77 m² and 494 m². In our selection of listings, a property can have up to 15 rooms.
Within our catalog, 4 luxury houses listed as historic monuments in Languedoc-Roussillon are for sale, starting at $1,007,713. These residences perpetuate exceptional architectural expertise. Acquiring one means continuing a story that began long before you. Your search can focus on Carcassonne, Montpellier and Uzès. The properties recorded in our listings have between 5 and 8 bedrooms. The grounds in our collection measure 1,590 m². This can rise to 1.4 ha depending on the property.


