Get early access to listings that match your criteria
Never miss an opportunity again. Our personalized alerts notify you instantly.

 English$ USD · m²


PORT-CAMARGUE – MARINA T5 WITH WATER AREA 6.44 X 12.50 MIn one of the most sought-after locations in Port-Camargue, in the tranquility of a particularly coveted cul-de-sac, discover this crossing duplex marina of 77.06 m² of living space, benefiting from an exceptional nautical location. The marina offers a beautiful living space of approximately 100m², containing a spacious patio, a living room extended by a terrace directly overlooking the dock and the private mooring. The ground floor also includes a bedroom with its shower room and its toilet. Upstairs, the landing serves two additional bedrooms, a cabin, a bathroom, and separate toilets. The main asset of this marina lies in its location and its water area of 6.44 m wide by 12.50 m long, comfortably accommodating a sizable boat directly in front of the property. A private garage completes the whole. A rare property in Port-Camargue, bringing together a privileged location, direct access to the water area, beautiful exteriors, and ideal accommodation capacity for a primary or secondary residence.Fees included of 4.5% VAT at the buyer's expense. Price excluding fees €1,000,000. In a co-ownership of 21 lots. No ongoing proceedings. Energy class C, Climate class A. Estimated amount of annual energy expenses for standard use: between €1,090.00 and €1,520.00 for the years 2021, 2022, and 2023 (including subscriptions). Information on risks to which this property is exposed is available on the Géorisques website: georisques.gouv.fr.Your advisor IMMOVANCE SAINT MATHIEU DE TREVIERS: Corentin BIANCO-LEVRIN Commercial agent (Individual enterprise) RSAC 830 885 786 RCP RCACO-24-031082This description has been automatically translated from French.
…By Immovance


11200 - MONTSERET - CORBIERES - EXCEPTIONAL PROPERTY - 5 ROOMS - 3 BEDROOMS - 180 m² - BASEMENT TERRACES AND OUTBUILDING - LAND 4675 m² - ABSOLUTE CALM efficity, the agency that estimates your property online, offers you the opportunity to discover this rare and atypical property located in a particularly preserved environment in the heart of the Corbières, set on a magnificent landscaped plot of 4,675 m², offering beautiful unobstructed views of the surrounding mountain ranges. Built with particular care for the quality of materials, comfort, and energy performance, this recent house of 180 m² of living space benefits from a particularly accomplished design. A house designed for comfort The living room, approximately 40 m², enjoys beautiful brightness and opens onto the outdoors. It communicates with a semi-open kitchen of about 20 m², complemented by a pantry. The house offers 3 bedrooms, two of which each have their own shower room with an Italian shower and WC. The third also benefits from a bathroom with an Italian shower. A dressing room completes the sleeping area. The volumes are pleasant, with a ceiling height of 2.60 m, and the whole enjoys a particularly comfortable and coherent design. First-class technical features and construction that has received particular attention, with quality materials and equipment: •42 cm monomur brick walls; •living room walls in poured concrete; •underfloor heating; •reversible Daikin heat pump; •double flow VMC Atlantic; •triple-glazed Internorm windows; •electrical installation with Legrand equipment; •acoustic treatment integrated into the house; •computer network with patch panel; •38-meter borehole with pump and pressure vessel. The whole allows for a DPE classified A, particularly consistent with the level of construction and equipment of the property. Remarkable outdoors: The house is surrounded by a landscaped garden of 4,675 m², carefully arranged and planted with fruit trees and various species. The 150 m² of terraces allow you to fully enjoy the different orientations and the exceptional tranquility of the area. The land also benefits from a buildable part, providing additional potential while currently maintaining a largely green and preserved environment. Particularly significant auxiliary volumes The property has a basement of 214 m², currently used for technical and storage purposes, as well as an independent garage of approximately 95 m², offering a ridge height of about 3.50 m. These volumes provide numerous possibilities: parking for several vehicles, workshop, storage, professional space, or any other project requiring large volumes. A truly unique property This property is aimed at buyers seeking much more than a traditional house: large spaces, a privileged natural environment, particularly high-quality construction, excellent energy performance, and a plot that offers a true feeling of space and freedom. Its confidential character, its absolute calm, its views of the Corbières, and the quality of its design make it a particularly rare property in the area. The +: •Recent house •180 m² of living space •Landscaped plot of 4,675 m² •Unobstructed view of the Corbières •3 bedrooms •3 sanitary areas with Italian showers •150 m² of terraces •214 m² basement •Independent garage of 95 m² •High-end features and equipment •Extremely quiet environment A rare property, designed for those seeking space, tranquility, and quality, in an exceptional natural setting in the heart of the Corbières. You can contact me directly by phone for more information. Information about the risks to which this property is exposed is available on the Georisque site: georisques. gouv. fr Bruno Khayat - EI - is a commercial agent authorized in real estate, registered with the Special Register of Commercial Agents of the Commercial Court of Toulouse under number 848429445. Head office of the principal: EFFICITY SAS (RCS Paris 497617746 - Share capital of 132,373.05 euros) - Headquarters: 48 avenue de Villiers 75017, Financial Guarantee of 500,000 euros: GALIAN Assurances 89 rue de la Boétie 75008 Paris, Professional card CPI 7501 2015 000 002 025 from the CCI Paris Ile de France.This description has been automatically translated from French.
…By Efficity


Charming 327 m² master house with its patio. Fully renovated with great taste, this house will charm you from the moment you arrive with its beautiful corner façade and its 3 entrances on the street. The welcoming main hall leads to a lovely independent and equipped kitchen on its right. A glass door provides access to the magnificent bright living room opened onto the 25 m² patio, allowing you to enjoy an outdoor space partially sheltered for dining or drinks with friends. These rooms offer beautiful volumes with high ceilings, adding a warm character. On the left, there is a living room with a beautiful fireplace and cement tiles, providing a more intimate space for conversations, watching TV, or reading. Another room can serve as a bedroom on the ground floor if necessary, since there is a laundry room where a bathroom can be created. Independent WC. A beautiful staircase leads to the spacious and bright landing on the first floor, which distributes 5 bedrooms and 2 shower rooms with WC. The bedrooms are spacious and bright, ideal for accommodating a large family or for rental purposes. The bonus: On the second floor, the attic has been completely converted into a large master suite. The magnificent frame has been preserved and adds a lot of charm to this room. A beautiful shower room with WC. An additional bedroom with a mezzanine. This house full of charm and authenticity will be your favorite!!! Ideal for a family home, blended family where everyone can find their own space, holiday rental. Ideally located near the shops of this typical Mediterranean village. Just 20 minutes from the sea (Leucate, La Franqui, Port La Nouvelle). Close to the Sigean highway. Unpack your bags!!! Guaranteed favorite!!! For visits, contact Guylaine Bertrand at 06.03.11.71.94This description has been automatically translated from French.
…By Osez Mon Immobilier !


Entièrement restaurée en 2021, sur une parcelle de 2 500m² cette maison offre avant tout un cadre de vie privilégié, avec sa vue sur l’étang de Thau, Sète et Marseillan. Une opportunité rare pour un projet de résidence principale. Idéal pour des personnes en quête de nature, de calme et de tranquillité. Cette maison de 120 m² a été pensée avant tout comme un lieu de vie confortable, fonctionnel et familial. Le rez-de-chaussée dispose de 90 m² de plain-pied avec une entrée et un escalier desservant l'étage, une lumineuse pièce de vie de 60 m², bénéficiant de la lumière naturelle du lever au coucher du soleil, une suite parentale avec salle d’eau, un WC séparé et un petit espace buanderie avec un accès indépendant. À l’étage vous disposerez de deux chambres avec rangements et une salle de bains avec WC. Vous avez également la possibilité de rehausser le séjour de 60 m² afin de créer une architecture de type bastide provençale. Au-delà de sa vocation résidentielle, cette propriété peut également présenter un véritable intérêt pour un projet professionnel agricole. Les extériereurs constituent une belle toile de fond à personnaliser, avec de généreux espaces propices à la détente et aux loisirs. (terrain piscinable et terrain de pétanque déjà aménagé.) De jeunes oliviers contribueront, au fil des années, à créer un cadre authentique et chaleureux. Un bien singulier, à découvrir, pour celles et ceux qui recherchent avant tout un cadre de vie, une atmosphère et un emplacement, mais aussi pour les porteurs de projets souhaitant conjuguer habitation, nature et activité professionnelle. Entre Sète et Montpellier, à 2 km des commodités, moins de quinze minutes de la plage, et à seulement 12 minutes de Pézenas. Les autoroutes A9 et A75 accessibles en 10 minutes. N'hésitez pas à me contacter pour découvrir ce bien exceptionnel ! En exclusivité chez Agence Galerie CASANOVA - Specialiste des demeures de charme, villas contemporaines, propriétés familiales et biens singuliers entre l'arrière pays héraultais et le littoral méditerraneen. Sylvie ESCUDIER :07-79-80-26-15 (Honoraires à la charge du vendeur )
…By Agence Galerie Casanova


There are places that cannot be told… they must be felt. In the heart of the Cévennes, this exceptional property reveals itself at the turn of a path, as if suspended in time. Nestled within a charming hamlet, it enjoys a rare setting where peace and authenticity prevail. Commanding its surroundings with quiet majesty, it offers breathtaking views, stretching from Mont Ventoux to the foothills of the Alps, where the eye wanders between sky and nature. The residence, elegant and full of character, blends seamlessly into this preserved landscape. It seems to watch over nearly 4 hectares of land, where landscaped gardens and the surrounding nature merge in perfect harmony, creating a soothing atmosphere. Just one hour from Montpellier and Nîmes, a few kilometers from Saint-Hippolyte-du-Fort, and close to Ganges, Anduze, and Alès, this property retains complete tranquility without ever feeling isolated. Here, everything invites you to slow down, to contemplate, to savor the moment. A confidential retreat for those in search of something truly exceptional. Further information available upon request. Information regarding potential risks to which this property is exposed is available on the Géorisques website: www.georisques.gouv.fr Presented by BARNES Montpellier Julien LEVET [email protected] +33 (0)6 64 28 24 06 +33 (0)4 99 58 32 60
…By Barnes Occitanie


Located in the highly sought-after Les Vautes area of Saint-Gély-du-Fesc, this elegant single-storey villa offers approximately 300 sqm of living space, set within beautifully landscaped grounds of over 3,000 sqm. A privileged setting combining space, tranquillity and quality of life, just a few minutes from Montpellier. The property is centred around a spacious 64 sqm living room featuring a fireplace and offering generous proportions for both entertaining and family life. The fully equipped and functional kitchen blends seamlessly into the living areas. The sleeping quarters offer particularly generous accommodation with 6 bedrooms, complemented by an office and ample storage space. The house also features 2 bathrooms and 2 shower rooms, ensuring comfort and practicality for everyday living. A utility room / cellar of approximately 20 sqm provides additional service and storage space. Outside, the landscaped garden offers a true haven of peace, with extensive areas dedicated to relaxation and leisure. The property features a large 13 x 7 m saltwater swimming pool with a jacuzzi and pool house. A pétanque court completes this welcoming outdoor setting, ideal for making the most of the Mediterranean lifestyle. A large garage with space for two cars completes the property. An independent 23 sqm office with its own shower room is an additional asset. Separate from the main living areas, it is ideally suited for a professional activity, guest accommodation or conversion into an independent studio, depending on individual requirements. A rare property in this sought-after area, combining Languedoc charm, generous volumes, single-storey living and a privileged environment at the gateway to Montpellier. Information on the risks to which this property is exposed is available on the Géorisques website: www.georisques.gouv.fr Property presented by BARNES Montpellier [email protected] +33 (0)4 99 58 32 60
…By Barnes Occitanie



Co-exclusive Lucas Fox International Properties, a stone's throw from the Boutonnet Conservatory, elegant family mansion renovated by the famous firm Foulquier-Gazagnes, with garden and double garage. The renovation has created a spacious feel. The living areas flow seamlessly into one another, giving the house a very warm and inviting atmosphere. Period features such as the fireplace, parquet flooring, and moldings further enhance this feeling. Comprising three levels, the house can be adapted for a mixed residential and professional use. The garden level is accessible from inside and has a direct entrance from the garden. It offers three rooms, currently two bedrooms, a laundry room, a shower room with WC, and a storage room. Life takes place on the first floor: entrance hall, open-plan kitchen, dining room and living room. All the rooms open onto a large ground-floor terrace overlooking the garden. The period staircase leads to the second floor where two bedrooms share a bathroom, while the third is en suite. Large custom-built closets have been installed. The renovation is total: windows, floors, insulation, reversible air conditioning with thermostats, creation of a terrace, enlargement of a large number of windows, creation of ironwork, restoration of the stones and facades. The double garage is on the same level as the garden. A third vehicle can be parked on the curb ramp for an additional fee. A swimming pool can be installed. The garden is equipped with an automatic sprinkler system and the house has an alarm system. The attached plans will allow you to familiarize yourself with the layout of the property (accessible in the dedicated tab on our website). For further information, please contact your dedicated agent, Alexander Deans, Sales Director. Information on the risks to which this property is exposed is available on the Géorisques website: www.georisques.gouv.fr.
…By Lucas Fox Montpellier


A 400-m² stately dwelling and its garden, 20 minutes north of Béziers in the centre of a village in the Hérault department. With approximately 400 m², the four-storey house, facing southeast, was built in the third quarter of the 19th century. Accessible via two separate entrances located on either side of the house, the front gate opens onto the house’s garden level from the street, where a staircase ascends to the patio and front door, while, the second entrance, giving onto a small back street behind the house, which winds its way around the village bell tower, provides direct access to the ground floor. As for the dwelling’s main façade, adorned in climbing, flowering plants, it is cadenced by four rectilinear windows and five sets of glass doors safeguarded by wooden shutters, which provide ample sunlight for its interior. In addition, a stone niche framed by pilasters and topped with an entablature contains a statue of Saint Joseph on the house’s top floor, whereas a set of glass doors and ten windows punctuate the house’s rear exterior. Coated in understated brown plaster, the house’s only decorative elements are its moulded window/door surrounds, windowsills and entablatures as well as a keystone above the front door, while its barrel tile gable roof is highlighted on either side by a cornice. Lastly, the house also comes with a garage, accessible from the main street and topped by a patio, which stands next to the former stables and outbuildings, today converted into a secluded, and partly covered, enclosed garden.
…By Patrice Besse


iad France - Pol Ruel offers you: Located in the heart of Capestang, an authentic Mediterranean village known for its art de vivre and its prime location along the Canal du Midi, this remarkable character home, fully renovated, boasts approximately 340 m² of living space spread over three levels.Just 15 minutes from Béziers, 20 minutes from Narbonne and close to the Mediterranean beaches, Capestang charms with its historical heritage, typical southern markets, restaurants, its port on the Canal du Midi, and its friendly atmosphere all year round. A sought-after living environment, amidst vineyards, nature, and the laid-back Occitan lifestyle.Behind its charming façade, this property reveals generous volumes and a renovation that elegantly combines authenticity, character, and contemporary comfort.Designed for both a high-end family residence and a prestigious guesthouse project, the house offers an ideal layout with six beautiful bedrooms spread over the floors, accompanied by two bathrooms and separate toilets.The ground floor hosts a spacious, bright living area with an equipped kitchen open to the dining room, creating a warm and friendly space. A superb master suite on the ground floor with a dressing area, bathroom, toilet, and laundry room completes this level with elegance.The property also features an independent living room and a spectacular reception area organized around a bar, perfect for hosting family and friends in a unique atmosphere. This space provides access to an attic offering many possibilities.Outside, the house reveals a true haven of peace: a large terrace with a covered barbecue, an intimate solarium, a pool adorned with a fountain and highlighted by stunning exposed stones... each space has been designed to fully enjoy the southern climate.A wine cellar, a summer kitchen, and independent sanitary facilities complete the amenities dedicated to hosting and enjoying life.Another rare asset in the heart of Capestang: a dependency of approximately 70 m² with a mezzanine, fully included in the sale. A real multifunctional space, it can serve as a premium garage, workshop, or storage space. It has an electrical outlet for an electric vehicle, significant storage capacity, and allows easy parking for at least three vehicles.This rare property combines charm, volumes, high-end amenities, and a prime location in one of the most appreciated villages in the area, in close proximity to the Canal du Midi and the most beautiful landscapes of southern France.Possibility of sale furnished.Agency fees borne by the seller. Energy display information for this property: ENERGY class C index 106 and CLIMATE class C index 11. Information regarding the risks to which this property is exposed, including the legal obligation to clear brush, is available on the Géorisques website: http://www.georisques.gouv.fr. This real estate ad has been prepared under the editorial responsibility of Mr. Pol Ruel, independent real estate agent (without fund holdings), commercial agent of SAS I@D France registered at the RSAC of Paris under number 844785576, holder of the real estate prospecting card for the benefit of I@D France SAS.
…By Iad France


Ideally located in Quissac, between Nîmes and Montpellier, this exceptional former wine estate comprises over 3,000 m² of largely renovated buildings set on 7 hectares of land amidst unspoiled natural surroundings. The complex, originally built in the 19th century, includes: - A manor house offering approximately 750 m² of living space with impressive proportions spread over three levels. It features four reception rooms, two kitchens, eight bedrooms, four bathrooms, a partially converted attic, a full basement with cellars and a 100 m² garage, and an 8x4m swimming pool. Custom-made double-glazed aluminum windows and the roof were fully renovated in 2017. - A former wine cellar (chai) spanning 1,000 m² with a ridge height of over 10 meters; its structure and roof were renovated in 2016. It offers limitless interior conversion possibilities (for professional or personal use) and retains several original wine vats. - A central stone building of approximately 1,000 m² (ground floor plus one upper level) featuring a 90 m² indoor pool area, several reception rooms, a large library with an adjoining bedroom and shower room, a 33 m² duplex, a 52 m² triplex, and several additional rooms on the upper floor awaiting conversion. - A secondary house featuring a dovecote and adjoining apartments, offering approximately 300 m² of living space. Outside, the idyllic grounds cover more than 7 hectares, including 1.5 hectares of orchards (olive trees, pomegranate trees, etc.) and 1 hectare of vineyards, offering remarkable views of the estate and the surrounding countryside. This is a truly exceptional property with incomparable potential, offering the scope to realize a wide range of projects—whether for multi-generational living, professional use, events, or association activities. Full information package and viewings: Benjamin GAUTIER +33669O32792
…By Kretz Real Estate


In Avène, in a preserved and sought-after environment, discover this beautiful property that has been fully rethought and renovated over time; The property consists of several independent apartments as well as a house that allows for year-round living, a particularly interesting configuration for a life project or a rental investment. A PROPERTY THAT GIVES YOU OPTIONS Do you want to settle in Avène while generating income? Live in the house and rent out the apartments. Are you looking for an investment? Rent the housing weekly, especially to spa-goers, or on an annual basis. Do you have a family project or simply want to fully enjoy the property? You can also choose to rent everything out or keep part for your personal use. The proximity to the Avène thermal baths is a real advantage for short-term rentals, while the presence of the Avène factory, which continues to develop and has recently expanded, also offers potential clientele for annual rentals. A SETTING THAT INVITES YOU TO STAY Beyond its rental potential, it is also a property that charms with its surroundings. Each housing unit has its own outdoor space with unobstructed views of the surrounding landscapes. The property has been carefully enhanced over the years, creating a harmonious, pleasant set of spaces ready to accommodate different projects. A place where one can live, host, rent... or simply invest wisely. THE ADVANTAGES: Several independent housing units A house for living Private exteriors for each apartment Unobstructed views Proximity to the Avène thermal baths Potential for weekly or annual rental Possibility of a main residence with additional income Ideal for a rental investment or a life change project A rare property due to its configuration and the possibilities it offers. Avène Hérault Here, you are not just buying a property: you are choosing how you want to make it thrive. The configuration of the property and the details of the housing units are available upon request. Would you like to know more about the potential of this property? Contact me, and I will present the property and its different possibilities.This description has been automatically translated from French.
…By Sabine Vattino


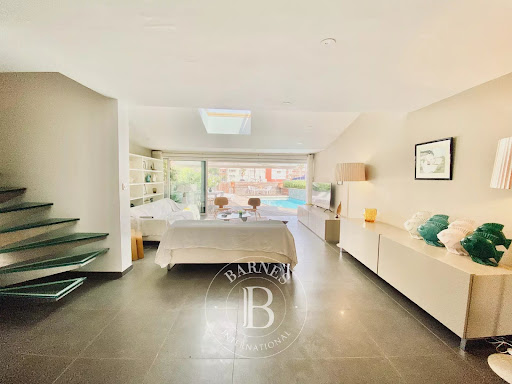


In the heart of Cap d’Agde, in the sought-after Île des Marinas area, this approximately 133 sq.m house enjoys a privileged setting within a private and secure residence, with direct access to the water and pontoon. The property offers a layout particularly well suited both to a primary residence and a second home, with spaces designed to combine interior comfort, outdoor living and immediate proximity to nautical activities. Its main asset is its direct access to the water and the presence of a private mooring accommodating a boat of up to 14 metres, a rare feature that makes the property particularly appealing to boating enthusiasts looking for a home directly connected to their nautical lifestyle. The house offers approximately 133 sq.m of living space arranged over two levels. It benefits from a functional layout, with a master suite on the ground floor and two additional bedrooms upstairs, providing privacy while offering comfortable accommodation for family and guests. Upon entering, the house opens onto a generous and bright living area. The proportions allow for a lounge and dining area to be arranged in natural continuity with the open-plan kitchen. Fully equipped, the kitchen integrates seamlessly into the living space and contributes to the convivial atmosphere of the property. Large openings extend the interior spaces towards the outdoors. The relationship between the house, terrace and swimming pool is one of the property’s key features. The layout allows residents to make full use of the outdoor spaces in an environment directly connected to the water. The ground floor also includes a master suite, providing a private area and allowing the house to be enjoyed comfortably without necessarily using the upper floor. This configuration is particularly suitable both for year-round living and as a holiday home for family and friends. Upstairs, two bedrooms complete the sleeping accommodation. They are accompanied by a bathroom and an office area, which can also be used as a workspace, reading area or relaxation space according to the occupants’ needs. The house is in very good overall condition and offers a level of finish allowing for immediate occupation without major works. The quality of the insulation also contributes to the comfort of the property throughout the seasons. Outside, the property benefits from more than 180 sq.m of outdoor space. This area forms a natural extension of the house and allows for several spaces dedicated to relaxation and outdoor living. The terrace features a private swimming pool, providing a bathing area directly accessible from the house. A jacuzzi completes the outdoor facilities and allows residents to enjoy the garden and terrace in an environment particularly suited to the Mediterranean climate. Water is at the heart of this property. From the house, direct access to the pontoon provides immediate access to the water and the private mooring. The mooring can accommodate a boat of up to 14 metres, representing a significant advantage for buyers looking to combine residential living and boating in the same property. This feature distinguishes the property from a traditional house in Cap d’Agde. Having a boat immediately adjacent to one’s home offers considerable convenience and allows owners to enjoy outings at sea without the constraints associated with a marina located further away. The Île des Marinas setting also provides immediate access to the various activities and amenities of Cap d’Agde. The port, beaches, shops, restaurants and leisure activities are all close by, while the property benefits from a secure residential environment. The house also has two parking spaces located in front of the property. In an area where parking can be an important consideration, these two spaces provide additional everyday convenience, whether the property is used as a primary residence or a second home. An independent storage area completes the property. This small chalet or bungalow can be used to store bicycles, windsurfing equipment, nautical gear, tools and various items required for the maintenance and use of the property. It allows the main areas of the house to remain dedicated to living space while providing an easily accessible storage solution. The overall configuration of the property lends itself to several different uses. It can appeal to a family looking for a primary residence in a coastal environment, as well as to buyers seeking a second home with a strong nautical dimension. As a primary residence, the house’s generous proportions, three bedrooms, ground-floor master suite, outdoor spaces and two parking spaces provide a comfortable everyday living environment. As a second home, its proximity to the beaches, port and shops, combined with the private swimming pool and direct pontoon access, makes it particularly well suited to family holidays and stays with friends. The property is also of particular interest to boat owners. The 14-metre mooring represents a rare and highly practical feature that goes beyond the simple consideration of living space. Having a mooring directly in front of the house is a decisive criterion for buyers specifically seeking a nautical property. Île des Marinas is a distinctive area of Cap d’Agde, characterised by houses arranged directly around the canals and waterways. This particular urban layout creates a unique lifestyle in which outdoor spaces and the relationship with boating play a central role. The property’s location also provides access to the wide range of leisure activities available in Cap d’Agde. The beaches and nautical activities are easily accessible, as are the local shops and restaurants. The port is a popular place for walks and offers a particularly lively atmosphere during the summer season. The Cap d’Agde golf course and the various sporting facilities in the resort further enhance the leisure offering. The coastal setting also allows for a wide range of outdoor activities throughout the year. The house therefore offers a balance between a residential environment and proximity to tourist and commercial amenities. The secure residence provides an additional sense of tranquillity, while direct access to the water gives the property its distinctive character. The interior layout emphasises natural light and spaciousness. The living area forms the heart of the house and opens directly onto the terrace and swimming pool. This continuity between indoor and outdoor spaces is particularly suited to the Mediterranean lifestyle, where terraces can be enjoyed for much of the year. The ground-floor master suite is another advantage of the property’s layout. It provides a separate sleeping area from the bedrooms upstairs and offers flexibility for different household requirements. The two upstairs bedrooms can accommodate family members or guests and are complemented by a bathroom. The office area provides an additional space that can be adapted to the individual needs of the future owners. The property is presented in a condition allowing for immediate enjoyment without the need for major renovation. The existing finishes, outdoor layout and facilities allow the house to be enjoyed from the outset. The swimming pool is an important feature of the outdoor area. It provides a private bathing space directly connected to the terrace. The jacuzzi completes this setting and further enhances the property’s appeal as a place for relaxation. The outdoor area of more than 180 sq.m can accommodate a variety of uses: al fresco dining, relaxation, entertaining, storage of nautical equipment or family activities. The presence of the storage chalet makes it easier to organise and store the various items associated with these activities. The immediate proximity of the water and pontoon is particularly appealing to boating enthusiasts. The property combines outdoor living space, a private swimming pool and direct access to a boat within the same property. The house therefore occupies a distinctive segment of the Cap d’Agde property market, where value is determined not only by living space but also by location, nautical features, outdoor areas and amenities. The private mooring accommodating a boat of up to 14 metres is, in this respect, a major differentiating feature. It responds to the specific requirements of buyers seeking both a residential property and a substantial private mooring. The two parking spaces further enhance the property’s functionality, providing convenient parking for residents and visitors. The immediate surroundings of Île des Marinas provide access to Cap d’Agde’s infrastructure while retaining the distinctive residential identity of the marina area. The house is close to the port and beaches, with shops and services easily accessible. Cap d’Agde is particularly lively during the summer season, offering an extensive range of restaurants, leisure activities, boating and beach-related activities. Outside the summer season, the area also provides opportunities to enjoy the coastline, walks and the various activities available around the Thau Basin and along the Mediterranean coast. This property is therefore likely to appeal to both French and international buyers looking for a coastal residence with direct access to the water and strong nautical appeal. The secure residence provides an additional level of comfort, particularly for use as a second home. The ability to secure the property and benefit from an organised residential environment can be particularly attractive to owners who do not live locally throughout the year. The property presents a coherent combination of interior finishes, outdoor facilities and nautical features. It offers approximately 133 sq.m of living space, three bedrooms, two bathrooms, a ground-floor master suite, a living area with open-plan kitchen, a private swimming pool, jacuzzi, two parking spaces and an independent storage area. Its direct access to the pontoon and private mooring accommodating a boat of up to 14 metres are the property’s most distinctive features. The house offers a lifestyle centred around outdoor living and the water, while retaining an interior layout suitable for family occupation. The combination of the private swimming pool, terrace, pontoon and parking provides a particularly comfortable living environment. The property may also represent an attractive option for a buyer seeking a Mediterranean pied-à-terre, offering the possibility of enjoying the property throughout the year and particularly during the periods of greatest activity in Cap d’Agde. Île des Marinas remains a distinctive area within the local property market due to its direct relationship with the canals and boating. Properties offering a mooring suitable for larger boats appeal to a specific clientele and possess features that are difficult to replicate in conventional residential properties. This house, located at the heart of this environment, brings together a number of sought-after features: generous family accommodation, three bedrooms, a ground-floor master suite, more than 180 sq.m of outdoor space, a private swimming pool, jacuzzi, two parking spaces, an independent storage area and, above all, direct pontoon access with a private mooring for a boat of up to 14 metres. The property is intended for buyers seeking a high-quality coastal residence with a strong nautical identity and immediate proximity to the principal amenities and leisure activities of Cap d’Agde. Information regarding the risks to which this property is exposed is available on the Géorisques website: www.georisques.gouv.fr. Presented by Marina Garcias BARNES Occitanie +33 (0)6 85 36 38 07 [email protected]
…By Barnes Occitanie


In the heart of Perpignan, in a prime location, this approximately 125 sqm townhouse is ideally situated within immediate reach of all amenities. Featuring a garden, an outbuilding and a private parking space, the property offers highly sought-after advantages for a city-centre home, combining the convenience of urban living with valuable private outdoor spaces. In need of renovation, the house offers excellent potential and the opportunity to redesign its layout and finishes to create a bespoke home tailored to individual tastes and lifestyle. A character property waiting to be transformed, combining a desirable location, outdoor space and strong potential for enhancement in the heart of Perpignan.
…By Terres D'oc Sotheby's International Realty


Combining contemporary elegance with the Mediterranean lifestyle, this recently renovated and expanded villa offers exceptional amenities. A two-bedroom guest house and a garage round out this rare property. From the moment you enter, the spaciousness is captivating. The expansive living area combines a living room with a fireplace, a dining room, and an open-concept kitchen featuring a central island that extends into a table with a striking design. A second separate living room and large floor-to-ceiling windows generously open the spaces to the outdoors. On this level, three bedrooms—one of which could serve as an office—share a large bathroom with a shower, complemented by a spacious laundry room. Upstairs, the master suite offers a true haven of privacy: a custom walk-in closet, a light-filled bedroom, a large picture window with a panoramic view, and an elegant bathroom. Outside, a spacious terrace overlooks a beautifully landscaped garden, a swimming pool with a pool house—featuring a living room and kitchen—as well as a pétanque court. An exceptional property, designed to combine elegance, warmth, and the art of living in a true haven of peace.
…By Montpellier Sotheby's International Realty


Experience something truly exceptional on a 2,500 sq m plot with panoramic views over the sea and the port. This 290 sq m property comprises two houses: a main residence and a more intimate second home, both full of 1950s charm and completely redesigned in 2006 to combine character with modern comfort. The main house stands out for its generous volumes and quality features. From the moment you enter, a light-filled living area opens onto a terrace with breathtaking views of the sea and the port. The fully equipped open-plan kitchen, connected to the living room, is ideal for entertaining. There are 4 bedrooms, including a master suite on the main level alongside the living areas, as well as an office space, creating a refined and highly functional living environment. A second independent 54 sq m single-storey house, with two bedrooms, provides the perfect guest house for family and friends or an excellent opportunity for seasonal rental income. Outside, enjoy a large landscaped garden, a spacious summer kitchen, a generous terrace, and a swimming pool — a true haven of relaxation facing the sea. A garage, cellar, and laundry room complete this exceptional property. This rare home also offers unique potential thanks to its still-buildable land. Located within walking distance of amenities, the property combines a prime location with outstanding possibilities.
…By Terres D'oc Sotheby's International Realty


Magnificent mas of approximately 270 m², ideally located in the heart of a sought-after village near Perpignan. It features four bedrooms, including a master suite on the ground floor, a second master suite, and two additional bedrooms on the first floor. A high-end kitchen, a spacious living room with a fireplace, and a dining room all open onto a beautiful 1,000 m² garden with a pool. An annex, which can be converted into an additional bedroom, office, or independent studio, as well as a large garage, complete this rare property on the market. A must-see !
…By Terres D'oc Sotheby's International Realty


In the heart of Perpignan, this townhouse of nearly 200 sqm immediately captivates with its generous volumes and harmonious layout: an inviting reception area featuring a cozy 22 sqm living room, לצד a 23 sqm kitchen with dining space, four bedrooms ranging from 12 to 25 sqm, 2 baths, a study, as well as a former attic, now fully converted, heated and air-conditioned. Bathed in natural light, this upper level offers an additional 30 sqm space, equally suited to relaxation or work. At the front of the house, a charming outdoor area with a fountain and planted greenery provides a pleasant setting for al fresco dining, while the immediate proximity of schools represents a valuable everyday advantage. Just a short stroll from the city center and all amenities, behind a discreet façade adorned with balconies extending the interior spaces, lies a warm and refined residence. Its fluid and functional layout is perfectly suited to urban family living, combining comfort with practicality. In addition, a full 40 sqm basement offers a laundry area and ample storage. This property elegantly embodies the art of urban living, presenting a sought-after address for those who value tranquility without compromising on centrality. A viewing will undoubtedly confirm its appeal.
…By Terres D'oc Sotheby's International Realty


EXCLUSIVE. With its mesmerizing views stretching across the plain to the sea and Mount Canigou, this former stone sheepfold has been beautifully transformed into a residence of over 260 sqm, nestled in over 5 hectares of lush, natural surroundings. The soaring ceilings of the main 90 sqm living space offer a striking sense of volume, while the expansive 40 sqm master suite opens generously onto nature. Two cosy apartments of 45 and 66 sqm, each with independent access, have been cleverly designed to either remain autonomous or easily reconnect with the main house. An infinity pool with breathtaking panoramic views and vast terraces invite moments of pure relaxation. In addition to access to mains water, the property is equipped with high-end, modern amenities ensuring year-round comfort. A further 85 sqm have been fitted out as garages and storage areas, offering space for multiple vehicles. Bathed in light and open to its magnificent natural setting, just 10 minutes from shops and amenities, 20 minutes from the charming village of Thuir this rare property is a successful blend of timeless charm and contemporary comfort — a truly unique retreat that offers instant disconnection from the everyday.
…By Terres D'oc Sotheby's International Realty


At the heart of one of the most sought-after areas of Villeneuve-lès-Avignon, this renovated 18th-century manor house offers a rare living environment, combining historic charm with modern comfort. Set within a wooded park and accessed via a private path, the property enjoys an exceptional panoramic view over Villeneuve-lès-Avignon and Avignon, with no overlooking neighbors. The house offers 150 sqm of living space and features a spacious living area with an open-plan kitchen, a cozy lounge with large openings providing beautiful natural light, four bedrooms including one on the ground floor, two shower rooms, as well as an attached 36 sqm garage. High-quality materials and the preserved spirit of the place give the property an authentic character. Outside, a perfectly positioned swimming pool fully benefits from the views and the property’s exposure. Ideally located just 5 minutes from the shops of Villeneuve and Avignon, 3 minutes from public transport, 15 minutes from the TGV station, and 25 minutes from Avignon Airport. A charming address waiting to be discovered
…By Saint-rémy-de-provence Sotheby's International


Combining contemporary elegance with the Mediterranean lifestyle, this recently renovated and expanded villa offers exceptional amenities. A two-bedroom guest house and a garage round out this rare property. From the moment you enter, the spaciousness is captivating. The expansive living area combines a living room with a fireplace, a dining room, and an open-concept kitchen featuring a central island that extends into a table with a striking design. A second separate living room and large floor-to-ceiling windows generously open the spaces to the outdoors. On this level, three bedrooms—one of which could serve as an office—share a large bathroom with a shower, complemented by a spacious laundry room. Upstairs, the master suite offers a true haven of privacy: a custom walk-in closet, a light-filled bedroom, a large picture window with a panoramic view, and an elegant bathroom. Outside, a spacious terrace overlooks a beautifully landscaped garden, a swimming pool with a pool house—featuring a living room and kitchen—as well as a pétanque court. An exceptional property, designed to combine elegance, warmth, and the art of living in a true haven of peace.
…By Montpellier Sotheby's International Realty


Exclusive -Set in the peaceful hamlet of Cabrerolles, in the commune of Espondeilhan, this charming villa offers a wonderful combination of light, tranquillity and an appealing outlook over the surrounding vineyards. The property is filled with natural light and has been thoughtfully arranged for comfortable family living and effortless entertaining. The spacious living area brings together the sitting room, kitchen and dining area, creating a convivial heart to the home. The kitchen opens naturally towards the terrace and pool, making it particularly easy to move between the indoor and outdoor living spaces when entertaining. The ground floor comprises the generous open living and dining space, a bedroom, dressing room, bathroom, WC, utility room and access to the garage. Upstairs are three further bedrooms and a second bathroom with WC, providing comfortable accommodation for family and guests. Outside, the terrace with a bio-climatic pergola leads directly towards the pool mediterranean garden, and pool house with bar and pingpong table. The rear of the property enjoys a particularly peaceful setting, overlooking the vineyards and offering a lovely sense of space and privacy. It is an idyllic place to enjoy long lunches, evenings by the pool or simply the quiet beauty of the surrounding countryside. The property also offers thoughtfully planned storage throughout the home , together with a garage incorporating a workshop area, providing plenty of space for a vehicle, tools, bicycles, garden equipment and other practical needs. A comfortable and light-filled home in a wonderfully peaceful setting, combining easy indoor-outdoor living, a swimming pool, vineyard views and excellent practical spaces. Ideally located within easy reach of Béziers and Pézenas, with the Mediterranean coast and its beaches also readily accessible. A peaceful home in the heart of the Languedoc vineyards, ideal as either a permanent residence or a Mediterranean retreat.
…By Montpellier Sotheby's International Realty


EXCLUSIVELY WITH TERRES D'OC SOTHEBY'S INTERNATIONAL REALTY. Located 20 minutes from Narbonne, this unique early 20th-century home is a haven of refinement and history. In the heart of a charming village, it impresses with its generous spaces and high-end finishes. Spread over three levels, it features 3 welcoming living rooms, a spacious dining room, 5 large, tastefully decorated bedrooms, and 4 bathrooms. The garden boasts a 15-meter pool, a former stone mill, and outbuildings including a 100 m² barn and a stable, perfect for various projects.
…By Terres D'oc Sotheby's International Realty


Just steps from the historic heart of Uzès, nestled in the tranquil privacy of a secure residence, this 2016 home reveals a unique character. Inspired by traditional architecture while boasting a contemporary style, it perfectly blends authenticity, comfort, and high-end amenities. Set within a 530 sq m landscaped garden, it offers nearly 154 sq m of living space, where every area has been designed to provide seamless flow and a remarkable quality of life. From the moment you enter, light is the dominant feature. The spacious living room, bathed in sunlight thanks to its large windows, naturally extends the living areas onto the terrace, the garden, and the swimming pool equipped with a counter-current system. The separate kitchen, elegantly divided by a glass partition, creates a welcoming space where aesthetics and functionality subtly complement each other. The ground floor features an intimate master suite with a private bathroom, as well as a laundry room and separate toilet, offering ideal everyday comfort. Upstairs, three bright bedrooms share a bathroom. One of these bedrooms offers the possibility of creating a second suite, allowing the property to be adapted to the needs of a family or a second home. Outside, the landscaped garden celebrates the Mediterranean lifestyle. Among the olive trees, the pétanque court, and the various relaxation areas, everyone naturally finds their place throughout the seasons. The unobstructed view enhances this pleasant feeling of space and serenity, while the swimming pool becomes the focal point for summer days. A large garage completes the amenities of this meticulously maintained property. Ducted air conditioning, a thermodynamic water heater, and excellent energy efficiency contribute to the comfort of this home, where no detail has been overlooked. A rare find, just a few minutes' walk from the charming streets of Uzès, where Provençal character meets resolutely contemporary elegance. Contact: Virginie 33 6 77 39 33 14 ENERGY RATING: A / CLIMATE RATING: A Information on the risks to which this property is exposed is available on the Géorisques website: www.georisques.gouv.fr
…By Espaces Atypiques Nimes


Set in a privileged natural environment, close to a sought-after village, this contemporary home offers high-end features. The entrance leads harmoniously to the various living spaces. On the ground floor, the night area includes three suites, each with a bedroom, bathroom, dressing room, separate WC, and direct access to the garden and swimming pool. A laundry room and ample storage space complete this level. Upstairs, a beautiful living area combines a lounge, dining room, and fully equipped kitchen, opening through large sliding doors onto a covered terrace of approximately 50 m² with panoramic countryside views. A guest area with bathroom and WC is also available. A further level offers a versatile room (TV lounge, office, or fourth bedroom). The whole property is bright and perfectly laid out, featuring high-quality materials. The landscaped plot of approximately 2,000 m² includes a swimming pool (11.8 x 4 m), a pool house with summer dining area, an outdoor shower room, a 36 m² carport, and several parking spaces. Ideally located, close to amenities and Uzès. Agency fees payable by the seller. Information on the risks to which this property is exposed is available on the Géorisques website. Your advisor Corine George, +33 6 14 86 24 46, EI registered under number 351 342 191 with the Nîmes RSAC. Ref 2902.
…By Botella - L'immobilier Depuis 1989


Come and discover this exceptional, recently renovated property. This character farmhouse has been carefully renovated to a very high standard. The high quality of the fittings and fixtures and fittings uses noble materials such as ash wood, natural stone and worked metal, made to measure and offering exceptional comfort. Built over a series of rooms converted into a cellar, garage and indoor swimming pool, the house offers more than 220 m² of living space (excluding outbuildings). On the terrace level, a dining room with a high ceiling provides a very convivial space. The beautifully crafted ash kitchen has a Dekton worktop. All the doors and cupboards, also made to measure, add a warm, natural touch. On the same level, a cosy lounge and two good-sized bedrooms, each with ensuite bathroom and fitted wardrobes, offer a luxurious living experience. A separate toilet and laundry complete the space. On the upper level, a large ensuite bedroom with private bathroom and fitted wardrobes, as well as two additional bedrooms with connecting bathroom, ensuring optimum comfort. The exterior comprises a south-facing enclosed courtyard with a first heated swimming pool (7 x 3.80m - depth 1.35m - gelcoat), large tinted concrete deck and pergola, surrounded by over 2,500m² of partly wooded grounds. A second heated indoor swimming pool (2.7 x 4.95m - depth 1.15m), with large south-facing windows, massage jets and integrated LED lighting, gives the property a place where evenings can be extended... The heating system has been carefully designed to provide maximum comfort: on the terrace level, reversible underfloor heating over insulated flooring. The bedrooms on this level also have underfloor heating, as well as built-in reversible fan convectors. The upper level has built-in reversible fan coil units. A 500-litre thermodynamic hot water tank also heats the two swimming pools. All exterior walls are insulated. Borehole - mains water. Situated in a peaceful, leafy setting, this property, selected by Botella Real Estate (since 1989), is a real gem. Please contact us for more information or to arrange a viewing. Ref. 2798
…By Botella - L'immobilier Depuis 1989
'%20stroke='%23DDAA3A'%20stroke-width='1.909'%20stroke-linecap='square'%20stroke-linejoin='bevel'/%3e%3c/svg%3e)
Receive by email any new listing that may match your search criteria
Your criteria :
By validating this form, you accept the general conditions of use of Le Figaro Properties.
These agencies offer a selection of luxury properties vente in Languedoc-Roussillon. Feel free to contact them for personalized assistance.
For your search for an exceptional property, select from our luxury houses with panoramic views in Languedoc-Roussillon, starting at $247,706. Offering exceptional panoramas, these 203 residences overlook the city and its surroundings. As the seasons pass, the spectacle is renewed without ever becoming tiresome. Depending on the area you are looking for, such as Uzès, Saint-Gély-du-Fesc and Carcassonne, the living areas may vary and start at a minimum of 62 m². The largest properties rise to 3,000 m².
As part of your search for a luxury property, discover our catalog of 1,796 luxury houses with a terrace in Languedoc-Roussillon, offered from $230,803. Outdoor meals or summer receptions, the terrace extends the house outdoors. Property listings are found in particular in Uzès, Montpellier and Sète. The houses listed in our listings offer attractive living areas measuring between 34 m² and 3,000 m².
Set down your suitcases without waiting: our catalog brings together 120 furnished luxury houses in Languedoc-Roussillon, with a starting price of $237,572. From the living room to the bedrooms, each residence is tastefully furnished and ready to live in. Property listings are particularly numerous in the following areas: Uzès, Montpellier and Saint-Geniès-de-Fontedit. The average price of this furnished stock stands at $4,589 per square meter. Living areas reach 3,000 m² for our largest properties.
As part of your search for properties of excellence, browse our privileged selection of 2,021 luxury houses with a pool in Languedoc-Roussillon available from $245,439. These exceptional residences enjoy prime locations, particularly in Uzès, Montpellier or Perpignan. Whether the architecture of these houses incorporates a covered indoor aquatic space or a vast outdoor pool, each property flourishes amid remarkably landscaped grounds measuring between 50 m² and 13,300 ha.
Your receptions deserve a setting to match: discover 55 luxury houses with a reception room in Languedoc-Roussillon, starting at $450,347. These residences combine family privacy with spaces dedicated to major events. Family gatherings, business dinners or parties with friends naturally find their place there. The fashionable addresses are located in Carcassonne, Uzès and Beziers. Depending on the property, the property area extends up to 105 ha.
The beach as an extension of the garden: this is the spirit of 100 luxury houses by the sea in Languedoc-Roussillon, for sale from $403,061. Your life there will be organized to the rhythm of the coastline, between sea bathing and walks. Sète, Grau d'Agde and Port-Vendres enliven the local market. In these residences, the minimum recorded living area is 55 m².
The sea horizon as a guiding thread: explore the 75 luxury houses with sea views in Languedoc-Roussillon, with prices starting at $416,571. The sea accompanies your days, from sunrise to the last light. A daily privilege that few addresses can claim. Browse the listings in Sète, Port-Vendres or Bouzigues first. In terms of dimensions, the living areas start at a minimum of 62 m² and the grounds at 180 m².
Anchor your daily life at the water's very edge: this is what the 13 luxury houses right on the water in Languedoc-Roussillon allow, for sale from $989,638. These rare residences provide direct access to the shore, with no obstacle to cross. In the geographical area, Grau d'Agde, Sète and Carnon plage account for a significant share of our listing catalog. The average price per square meter stands at $9,805. Expect living areas measuring between 77 m² and 494 m². In our selection of listings, a property can have up to 15 rooms.
Within our catalog, 4 luxury houses listed as historic monuments in Languedoc-Roussillon are for sale, starting at $1,007,713. These residences perpetuate exceptional architectural expertise. Acquiring one means continuing a story that began long before you. Your search can focus on Carcassonne, Montpellier and Uzès. The properties recorded in our listings have between 5 and 8 bedrooms. The grounds in our collection measure 1,590 m². This can rise to 1.4 ha depending on the property.


