Get early access to listings that match your criteria
Never miss an opportunity again. Our personalized alerts notify you instantly.

 English$ USD · m²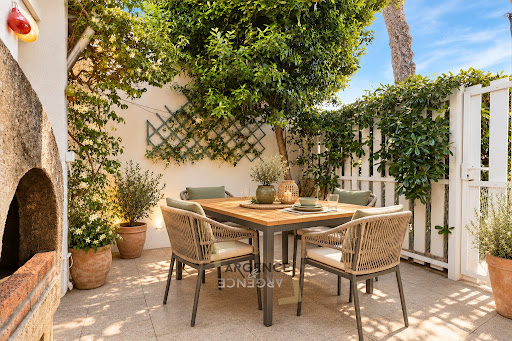


RARE ON THE MARKET IN LA GRANDE MOTTE! The ARGENCE & ARGENCE agency offers you this charming single-story house of 55 m², ideally located just 200 meters from the beach, accessible on foot with no roads to cross. It consists of two bedrooms, a pleasant bright living room opening onto a cozy 12m² patio, as well as a terrace of approximately 6m², perfect for enjoying sunny days in complete serenity. Functional and comfortable, this house benefits from valued amenities. However, some refreshing work will allow you to fully customize it to your taste and reveal its full potential. Just a stone's throw from shops and all amenities, it offers a privileged living environment. Whether as a primary residence, a secondary residence by the sea, or a seasonal rental investment, this house represents a wonderful opportunity not to be missed. A true favorite! Possibility of an additional 18 m² garage. More information available upon request.This description has been automatically translated from French.
…By Argence & Argence Immobilier


Just a few minutes' walk from the center of Uzès, in an environment of absolute calm, this elegant house of approximately 180 m² with a floor area of 205 m², spreads its volumes over two levels and offers a splendid view of the surrounding countryside. From the garden level, the space is organized around an entrance with storage, a generous living room, bathed in light and extended by a terrace of approximately 150 m² where the horizon opens widely onto nature. The ethanol fireplace, the fitted and equipped kitchen, and the buried wine cellar, contribute to the art of entertaining and sharing. Three comfortable and bright bedrooms, as well as a bathroom complete this level. Upstairs, the house is more intimate with a master suite opening onto its own terrace, offering an atmosphere of tranquility, and an additional attic bedroom. The 1,600 m2 landscaped garden, enclosed and perfectly maintained, houses an 8 x 4 swimming pool around which are arranged a summer lounge and an outdoor kitchen area, true invitations to relaxation and convivial moments. A carport, a shelter for motorcycles and bicycles as well as a workshop complete the ensemble. Services: heated and cooled floors, reversible air conditioning upstairs, thermodynamic tank, laundry room/cellar, photovoltaic panels with resale, automatic gate, buried wine cellar and borehole. A rare place, both close to the excitement of the historic center and totally preserved, where elegance and the sweetness of life combine. Les honoraires sont à la charge du vendeur. Les informations sur les risques auxquels ce bien est exposé sont disponibles sur le site Géorisques : www. georisques. gouv. fr. ** ENGLISH SPEAKERS: please note that Capifrance has an international department that can help with translations. To see our range of 20,000 properties for sale in France, please visit our Capifrance website directly. We look forward to finding your dream home!
…By Capifrance - Nathalie Calle


TRAIN STATION AREA – TOWNHOUSE – 3 BEDROOMS WITH PRIVATE SHOWER ROOMS – GARAGE – 27 SQM TERRACE Located in a sought-after area close to the train station, this charming townhouse has been tastefully renovated and is set in a quiet cul-de-sac, within easy reach of all amenities. On the ground floor, there is a large garage and a bedroom with a private shower room and WC. The first floor features two bedrooms, each with its own private shower room and storage, as well as a separate WC. On the second floor, a bright and spacious living area with a wood-burning stove and a fully equipped open-plan kitchen. A spiral staircase leads to a veranda with access to a 27 sqm terrace. PVC double-glazed windows throughout the property. A renovated, practical and ideally located property – viewing highly recommended! Legal Mentions (in French) : Honoraires à la charge du vendeur. Les informations sur les risques auxquels ce bien est exposé sont disponibles sur le site Géorisques : www.georisques.gouv.fr .
…By Re/max Absolute By Carrere Immobilier


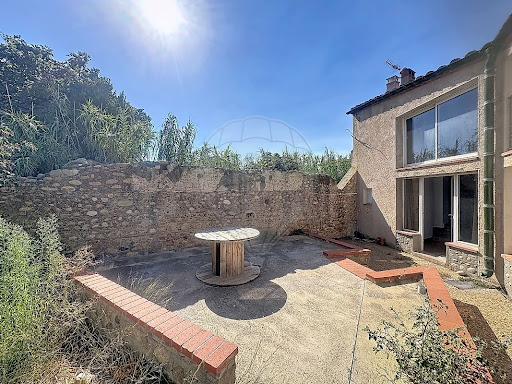
PÉZILLA-LA-RIVIÈRE – RENOVATED 143 SQM HOUSE – 4 BEDROOMS INCLUDING ONE ON THE GROUND FLOOR – PRIVATE GARDEN In Pézilla-la-Rivière, this fully renovated character house offers 143 sqm of living space on a 230 sqm plot. The ground floor features a bright living area with a lounge and open-plan kitchen, as well as a master suite, all opening onto a private, secluded garden. Upstairs, three bedrooms and a shower room complete the sleeping area. Exposed stone walls, wooden beams, generous proportions and quality materials preserve the property's character while providing a comfortable and functional interior. Don't miss out! Legal Mentions (in French) : Honoraires à la charge du vendeur. Les informations sur les risques auxquels ce bien est exposé sont disponibles sur le site Géorisques : www.georisques.gouv.fr .
…By Re/max Absolute By Carrere Immobilier


Exclusivity! Charming master house of approximately 145 m² on a beautiful enclosed plot of 450 m² in the quiet center of the village of Bizanet. From your arrival, you will be captivated by the charm of this bright house, well positioned to enjoy the landscaped garden enclosed by walls. Immediately upon entering, a hallway leads to the left to a fully equipped kitchen open to the terrace and to the right a large living room bathed in light. Further on, a master suite with a beautiful bedroom featuring stone walls and a cathedral ceiling with a mezzanine. A shower room and an independent toilet. Storage space. An independent entrance to the garden for this night space. A beautiful Armissan stone staircase serves the 2 floors. On the 1st, a bedroom with its own shower room and toilet. A 2nd bedroom with beautiful cement tiles. The 2nd floor also offers 2 bedrooms and a shower room with toilet. The windows are double-glazed with tilt-and-turn. This bourgeois stone house has retained the charm of the old while offering the comfort of the recent. The garden is charming. It deserves to be enhanced with plantings around the existing olive tree and other trees. A beautiful covered area was recently built to enjoy meals outdoors with friends or family. A water reservoir in the rock. The plus is a garage with an independent entrance on another street. Bizanet is a village with all amenities, only 10 minutes from Narbonne, 25 minutes from the sea, and 10 minutes from the private hospital. This warm house is a real favorite! To visit, contact Guylaine Bertrand at 06.03.11.71.94This description has been automatically translated from French.
…By Osez Mon Immobilier !


NARBONNE – CHARACTER PROPERTY IN THE HEART OF 1.78 HA A natural setting at the gates of the city Just a few minutes from the heart of Narbonne, this confidential property offers a rare address where space, nature, and character come together with remarkable proximity to the city. Approximately 4 km from the train station and 5 km from the market halls, the property benefits from a privileged environment: 1.78 hectares of land, no overlooking neighbors, and a true countryside feel while remaining very close to amenities. A particularly sought-after location for those wishing to enjoy calm and space without giving up the Narbonne lifestyle. A warm and characterful family home Spanning approximately 243 m² of living space, the house is appealing due to its generous volumes, brightness, and the harmonious combination of authentic materials and contemporary fitting. The living area is truly its heart. The large lounge-dining area of about 50 m², widely open to the garden and facing full south, benefits from beautiful natural light throughout the day. The Fontfroide stone, present on the fireplace, the staircase, and certain architectural elements, gives the whole a particularly elegant and timeless identity. In continuation, the contemporary kitchen opened onto the dining room communicates with a pleasant veranda facing the outdoors. A second, more intimate sitting room completes this space and can be transformed into a library, office, reading room, or teleworking space as desired. Spaces Designed for Family Life The house offers several bedrooms mainly located on the ground floor. Two beautiful south-facing bedrooms of approximately 18 m² open directly onto the garden and enjoy a particularly peaceful environment. A third bedroom, a bathroom, a shower room, and several annex spaces complete this level. Upstairs, a reserved parental space offers a bedroom of about 17 m² with a dressing room, private shower room, and balcony. An open mezzanine overlooking the living room can accommodate an office or relaxation area. An Exterior with Multiple Possibilities It is undoubtedly outside that the property reveals all its uniqueness. The 1.78 hectares of land provide a sense of space that has become rare near Narbonne. Here, the view extends far, and nature becomes an extension of the house. A large terrace facing south and east allows for enjoying beautiful days and entertaining family or friends. The land also accommodates many projects: landscaped garden, vegetable garden, leisure area, playground, or equestrian project, subject to necessary permits. Outbuildings that Complete the Property A garage of about 55 m², a workshop/laundry room, and a large pantry of 24 m² offer valuable storage spaces and numerous possibilities for use. The property also includes facilities designed for daily comfort: reversible air conditioning, wood stove, recent boiler, solar water heater, photovoltaic panels, double glazing, and an alarm system. A Rare Property Just Minutes from Narbonne Some houses stand out for their architecture. Others for their environment. This one combines both. A place where you can enjoy the tranquility of a countryside domain every day while reaching the center of Narbonne in just a few minutes. A character family property, intended for those seeking space, intimacy, a true quality of life, and proximity to the city. A rare address to discover without delay. Located in the heart of Occitanie, Narbonne enjoys 3,000 hours of sunshine per year. Enough to enjoy the heart of the city and its terraces in every season. Classified as a City of Art and History, Narbonne boasts an exceptional historical and cultural heritage (2,500 years of history!). Narbonne is also the Mediterranean Sea, its seaside resort of Narbonne-Plage, and its 3 ports. For more information about this property, we are available and at your service at 04 68 65 53 00 or by email at [email protected]. – Palausse Immobilier – 53 Bd Général de Gaulle – 11100 Narbonne. – Information on the risks to which this property is exposed is available on the Géorisques website: www.georisques.gouv.fr.This description has been automatically translated from French.
…By Agence Immobiliere Palausse


Cèze Valley… Located just outside the village, this charming mas sits on approximately 4,000 m² of land, part of which is enclosed by stone walls, forming with the swimming pool a pleasant, private, and secure inner courtyard. South-facing, the property offers great potential. With a living area of approximately 177 m², it features a spacious and light-filled living room with an open-plan kitchen and fireplace, measuring around 58 m². Upstairs, you will find four generously sized bedrooms (17.30 m², 17.30 m², 14.5 m², and 36 m²), each with its own en-suite shower room. The master suite, with exposed beams, also benefits from private toilet facilities. Outbuildings provide the opportunity to easily create a ground-floor bedroom or additional living space to suit your needs. All amenities are just a few minutes away by bike or car. A property selected by Botella et Fils Immobilier since 1989. Agency fees are payable by the seller. Information regarding potential risks to which this property is exposed is available on the Géorisques website. We would be delighted to discuss your property project with you. Ref. 2684
…By Botella - L'immobilier Depuis 1989


In the heart of a charming village, I discovered this property, which immediately appealed to me thanks to the quality of its renovation and the authenticity of the preserved materials. The property is in fact made up of two fully independent houses, arranged around a pleasant inner courtyard, a genuine private outdoor living space which could potentially accommodate a small plunge pool. The first house offers, on one level, a spacious living room with a fireplace and numerous character features that give the property a particularly warm and inviting atmosphere. These include old wooden animal feeders, terracotta floors, beautiful exposed beams, and an original terracotta ceiling, all of which reflect the soul and history of the house. From the living room, there is direct access to a very pleasant covered terrace, ideal for enjoying the warmer months in the shade. The sleeping area includes a first bedroom of nearly 20 sq m, with its own bathroom and WC, as well as a second bedroom offering approximately 25 sq m of usable floor area, with enough space to incorporate a study area if desired. On the lower level, the house also benefits from a second shower room with WC. The second house, which is completely independent, features on the ground floor a fully equipped open-plan kitchen and dining area. The kitchen has been carefully designed and includes a Smeg range cooker with matching extractor hood, as well as an attractive splashback made from handcrafted zellige tiles. Upstairs, there is a pleasant study/library area with sleeping accommodation, together with a shower room and WC. Both houses benefit from heating and air conditioning via a heat pump, supplemented by electric radiators. The property offers approximately 125 sq m of usable floor area, excluding outbuildings, cellar and utility room. Taking into account the partly sloping ceilings in the large bedroom on the upper floor of the first house, the net habitable living area is approximately 110 sq m. A charming property, ideal for those seeking an authentic home renovated with taste and character, while also benefiting from the flexibility of two independent dwellings — perfect for hosting family and friends or for a guest accommodation or rental project. A property exclusively selected by Botella Immobilier since 1989. Agency fees payable by the seller. Ref. 2933
…By Botella - L'immobilier Depuis 1989


Exceptional property for sale in VALFLAUNES in Hérault (34). The land of 2,643 m² includes a large pool that is shielded from view and offers breathtaking views. The property, built in 1997, is well-constructed with a living area of 159 m² for the main single-story residence with a few steps. A vast living room with a cathedral ceiling, a separate equipped kitchen, three bedrooms including a master suite with a fitted dressing room, and an office. Two exterior rooms with independent access add to the property, which can be adapted according to individual needs. Additionally, there are other spaces with an approximate usable area of 80 m² that can be developed into living areas. The highlights include a 48 m² workshop, a pool house, a gym, a petanque court, a sauna, a jacuzzi, a terrace with a pergola, a driveway allowing for vehicle parking, and an electric charging station. The living spaces, including annexes and outbuildings, have been professionally measured for a total of 242 m². Heating is provided by underfloor heating for the living area and ducted air conditioning for rooms with external access. Energy class: D. Information on the risks to which this property is exposed can be found on the Géorisques website: www.georisques.gouv.fr. Amount: 904,000 EUR, including a sale price of 870,000 EUR including tax, with negotiation fees of 34,000 EUR including tax, which is 4% including tax payable by the buyer.This description has been automatically translated from French.
…By Sas Onb Office Notarial


An exceptional luxury villa, ideally located just steps from Grau d’Agde Beach, in the heart of a sought-after residential neighborhood surrounded by prestigious properties. With approximately 321 m² of living space on a 1,260 m² lot, this property offers a rare living environment. Upon entering, the villa reveals elegant spaces and masterfully executed architecture. The ground floor features a spacious, light-filled living room, a high-end open-concept kitchen, and a dining room, subtly separated by a glass-enclosed wine cellara true centerpiece of contemporary design. On this level, a sumptuous master suite offers absolute comfort with a spacious walk-in closet and a bathroom featuring refined finishes, extended by a shower room opening onto an intimate terrace. A true open-air cocoon, this spaceenclosed by a wall with rounded lines and bathed in sunlightoffers the possibility of installing a jacuzzi, a relaxation lounge, or an area dedicated to wellness and fitness. Upstairs, a dedicated relaxation area extends this atmosphere of serenity, accompanied by a large walk-in closet and two elegant bedrooms sharing a spacious bathroom. All the rooms open harmoniously onto an exceptional outdoor area: a large swimming pool, a summer kitchen, a pool house, and carefully landscaped spaces. A pétanque court, a barbecue area every detail has been thoughtfully designed with taste and precision to offer a lifestyle of.The property can also be offered for sale fully furnished, providing a turnkey solution for immediate move-in in an exceptional setting.
…By Montpellier Sotheby's International Realty


Spanning over 9,000 m², part of which is a Natura 2000 protected area, the landscaped garden is designed to allow you to fully enjoy this intimate setting with its many inviting and well-appointed spaces. The heated swimming pool, a true haven of relaxation, is surrounded by lush and meticulously maintained vegetation. This unique property comprises two independent buildings, constructed in 1963 and beautifully renovated. The main house, offering approximately 175 m² of living space, features a spacious 45 m² living room with a 3-meter high ceiling, opening onto a superb 60 m² terrace shaded by a charming wrought-iron pergola. A dining room extends into a kitchen with a fireplace, and there is also a summer kitchen. The sleeping area includes two lovely bedrooms with dressing rooms and a large bathroom. The unique character of this villa gives it its distinctive charm... A building of approximately 120 m², offering every comfort, comprises two independent apartments, one with a hammam. Each apartment benefits from a private, secluded outdoor space. A small annex, currently used as a massage room, allows you to fully enjoy this peaceful setting. There is potential to extend the existing buildings and subdivide the plot, with three separate entrances. The property boasts a meticulously designed idyllic garden, perfect for relaxing by the pool in complete privacy. Shops and the motorway are conveniently located nearby.
…By Montpellier Sotheby's International Realty


Discover this rare property where every space has been completely imagined, designed, and arranged to offer a unique living environment, blending authenticity, comfort, and harmony with nature.Set on a closed plot of more than 24,545 m², this 135 m² house enjoys a privileged environment, with no overlooking neighbors, where calm and serenity prevail.The advantages of this property: - Beautiful bright living room with open kitchen. - Master suite on the ground floor with private bathroom including a bathtub and shower. - On the first floor, bathroom with Italian shower. - 3 comfortable bedrooms in total. - Reversible air conditioning throughout the house. - Independent office of 20 m², accessible directly from the terrace, ideal for teleworking, a professional activity, a workshop, or a guest room. - Two terraces to fully enjoy the outdoors. - Pool 7 × 3.5 m perfectly integrated into the landscape. - Outbuilding of 32 m² offering numerous possibilities. - Solar panel installation, making the house self-sufficient. - Well supplying the property. - Carport for three vehicles with electric charging station. - Vegetable garden, vineyard, kennel, workout space, outdoor shower and WC.This property will appeal to buyers looking for a character home, offering space, tranquility, and a more autonomous lifestyle.Price: €813,000 (fees payable by the seller). For more information or to arrange a visit, contact me.Fees payable by the seller. Energy class B, Climate class A Estimated amount of annual energy expenses for standard use: between €900.00 and €1,270.00 for the years 2021, 2022, and 2023 (subscriptions included). Information about the risks to which this property is exposed is available on the Géorisques website: georisques.gouv.fr.Your advisor: William STRIBY Commercial agent (Sole proprietorship)This description has been automatically translated from French.
…By Agence.immo


Family home of 110m2 on a 514m2 plot located in a cul-de-sac in Saint-Brès, close to the center. Built in 2012, this house offers a modern and functional living space. It includes 3 bedrooms with built-in wardrobes and 1 bathroom with double sinks and an Italian shower. The equipped kitchen opens onto the living room, creating a bright and friendly living area of 53m2. You will also find a 4m2 pantry and a laundry room of over 6m2. The southern exposure ensures beautiful natural light throughout the day. - Tiled terrace of 53m2 on the south and west sides and landscaped garden. - Chlorine pool of 6*3m with beach - Air conditioning - 1 parking space - a bike shelter - a barbecue plancha area - Outbuilding of 16m2 with mezzanine that can function as a studio, workshop, etc. - Property tax: 1500 euros The house benefits from a green and quiet environment, with a tree-lined garden offering a nice quality of life. It is built on a crawl space, with electric heating, recently changed VMC standard 2020, air conditioning, double-glazed PVC windows with electric aluminum shutters in anthracite gray. On the west side, the terrace has a 5*3.5m motorized gray awning.This description has been automatically translated from French.
…By Gouverneur Immobilier


Just fifteen minutes from the center of Montpellier, in the highly sought-after area of Castelnau-le-Lez, this 173 sq m (1,874 sq ft) property reveals a rare balance between period charm and the comfort of a high-end renovation. From the moment you enter, the house captivates with its generous proportions, abundant natural light, and carefully selected, high-quality materials. Original character features blend harmoniously with contemporary amenities, creating a warm and refined atmosphere. The heart of the house is organized around beautiful living spaces that open onto the garden, where large windows seamlessly blend the outdoors in. Each room benefits from remarkable natural light. The sleeping area comprises three comfortable bedrooms and an office, ideal for working from home or a creative activity. An outbuilding with a separate entrance completes the property and offers numerous possibilities: a guest studio, a home office, a teenager's room, or rental income. Outside, the change of scenery is immediate. The landscaped garden, inspired by the Mediterranean lifestyle, unfolds its diverse plant life around several relaxation areas. A summer kitchen invites convivial gatherings, while the swimming pool extends the sunny days. The grounds also include a pétanque court, a true invitation to enjoy the long evenings of the South. Conceived as both a living space and a retreat, this property will appeal to lovers of unique homes seeking a privileged environment, close to Montpellier yet benefiting from a preserved lifestyle. A rare find where authenticity, light, and the art of living meet with elegance. Energy Rating: A-47 / Climate Rating: A-1. Estimated average annual energy costs for standard use, based on energy prices for 2021, 2022, and 2023: between EUR820/year and EUR1150/year. Information on the risks to which this property is exposed is available on the georisques website for the areas concerned.
…By Espaces Atypiques Montpellier


In the immediate vicinity of the Jardins de la Fontaine and downtown Nîmes, in a particularly sought-after residential area, this character house offers a rare living environment, combining tranquility, greenery, and proximity to the amenities of the city center. With an area of approximately 150 m2, the house stands out for its original and charming layout, organized over several levels. The spaces reveal themselves progressively and offer a beautiful diversity of volumes and perspectives on the garden. The main level hosts the reception rooms with a dining room, a living room, a kitchen, and a shower room with a toilet. The different levels then lead to four bedrooms, including one located on the garden level, as well as a bathroom, a second shower room, and a laundry room. Several terraces nicely extend the house and allow for enjoyment of the different areas of the garden throughout the day. A balcony on the first floor completes the outdoor spaces. The property also features a particularly interesting set of annexes and outbuildings, including several cellars, a pool room, and a pottery room, offering numerous possibilities for storage, workshops or development according to needs. A privileged address in Nîmes for lovers of nature and character houses, looking for a confidential and preserved living place while wanting to easily access the Jardins de la Fontaine and the city center nearby. A rare property for saleThis description has been automatically translated from French.
…By Montaury Immobilier


Ref4155.NB : Discover this superb villa located in a peaceful neighborhood of Bagnols-sur-Cèze. Benefiting from a landscaped garden, this house opens onto a beautiful sunny terrace enhanced with a pergola, close to all local amenities. The villa consists of 6 rooms, including a large bright living room, a fully equipped modern kitchen, and 4 bedrooms that will suit a family perfectly. The functional layout and warm decor create a friendly and comfortable atmosphere from the moment you enter. This move-in ready house offers the perfect compromise between tranquility and immediate access to amenities. Must visit without delay! Agent Commercial Bel Immobilier
…By Bel Immobilier


Bioclimatic and contemporary single-story house of 158 m² with a swimming pool on a landscaped plot of 682 m². Discover this elegant contemporary single-story villa, built in 2011, offering 158 m² of living space on a beautiful landscaped plot of 682 m². Ideally located in a quiet and sought-after residential area, it benefits from a privileged location, immediately close to schools (primary and middle school), public transport, shops, and all amenities. Perfectly maintained, this property captivates at first glance with its contemporary architecture featuring clean lines, wooden framework, and an elegant rooftop terrace that gives it a decidedly modern style. The interior revolves around a spacious living room, bright thanks to its south-facing exposure and large bay window opening onto the terraces and the pool. The open kitchen, fully fitted and equipped, blends harmoniously with this friendly space. The night area offers a comfortable master suite with a large dressing room and private bathroom, two bedrooms with fitted wardrobes, a shower room, as well as a separate WC. Outside, the amenities match the quality of the whole: an attached garage of 20 m², a laundry room, generous exotic wood terraces, an aluminum pergola equipped with motorized retractable awnings, two private parking spaces with charging station for electric vehicles, as well as a superb 7 × 4 meter saltwater infinity pool, a true invitation to relaxation. The unique advantages include: 12 photovoltaic panels for self-consumption and the resale of surplus electricity. Rainwater recovery thanks to a flexible tank of 7 m³ installed in the crawl space, supplying the toilets and the pool. Automatic irrigation supplied by water from the Bas-Rhône. Triple-glazed joinery to the north ensuring excellent thermal and acoustic comfort. 90 cm doors facilitating accessibility and allowing adaptations for people with reduced mobility (PRM). Available living area of 30m². This house combines high-end amenities, energy performance, and environmental commitment, offering remarkable daily comfort. The house can be sold fully furnished (optional), due to a departure abroad. A rare property in the area, combining contemporary architecture, quality equipment, and a privileged living environment. A visit will allow you to appreciate its full potential.This description has been automatically translated from French.
…By Acanthe Immobilier


Hidden away in a historic area reminiscent of an old village, this Montpellier townhouse enjoys an unexpected location and absolute tranquility. Spanning 140sqm of fully renovated living space, designed as a true urban retreat, this characterful property benefits from the highly sought-after comfort of a private garage. From the moment you enter, the space exudes warmth with a kitchen/dining room that opens generously onto the outside, perfect for light-filled lunches. A beautiful spiral staircase crafted from antique stone, a true focal point of the building, connects the different levels. The first floor reveals a living room with a unique character, featuring an industrial-inspired ceiling, a striking glass floor, and a wood-burning stove nestled within a custom-built bookcase. This level also includes two comfortable bedrooms and a bathroom with a double vanity. The top floor of the house is entirely dedicated to privacy: it houses a third bedroom and a master suite designed as a true haven, combining a shower and a bathtub. The meticulous finishes and the use of raw materials highlight a particularly successful renovation. This comfort is complemented by a large garage, providing secure parking with an electric charging station and direct access to the Tramway. The successful blend of historical character and bold contemporary aesthetics makes this house a rare place to live. An address full of character whose charm is only revealed through a visit. For further information, please contact Hervé TARTARIN at +33 6 37 29 95 10. PRIMARY ENERGY RATING: B - 59 / CLIMATE RATING: B - 7 Estimated average annual energy costs for standard use, indexed to 2021, 2022, and 2023: between EUR850/year and EUR1,230/year. Information on the risks to which this property is exposed is available on the Géorisques website for the relevant areas.
…By Espaces Atypiques Montpellier


Perched on a hillside and benefiting from a west-facing exposure, this 304 sqm contemporary villa, built on a 1250 sqm land, plays with the terrain's relief: cascading volumes, terraces at each level, large flush-glazed bay windows, and unobstructed, preserved views of the surrounding pine and garrigue hills. To enjoy beautiful, light-filled late afternoons. Upstairs, 4 bedrooms, including 2 with direct access to a terrace with a view, extending the living space outdoors. On the main level, the living room and fully equipped kitchen open wide onto a large fitted terrace: outdoor lounge, dining area, and a brazier form a true second outdoor lounge, designed for entertaining in all seasons. A 5th bedroom and its bathroom complete this floor. On the garden level, the 100 sqm guest house consists of 2 suites, with its own contemporary kitchen, directly overlooking the pool, with a dining area and sunbathing space. An intimate and fully autonomous setting, separate from the rest of the house, ideal for guests, grown children, or a professional activity. The outdoor areas have been optimized to fully enjoy the garden without maintenance constraints. A property with rare potential, which will appeal to young buyers looking for a modern and easy-to-live-in address, as well as families seeking a true cocoon to gather. The air-conditioned villa has a large garage, enhanced with a laundry room. In a quiet and secure upscale residential neighborhood, the preschool and primary school group can be reached on foot, a strong argument for families with children. +33650301760
…By Bonaparte


iad France - Damien Gitard offers you: - SALEILLES - Prestigious 4-side villa – Single-storey – 916 m² plot - 225 m² living space – Pool – No overlooking. Rare in the area, discover this magnificent single-storey villa built in 2005 on a 916 m² plot, offering a true holiday feel all year round. From the outside, you will be charmed by its beautiful stone facade, quality features, and outdoor spaces designed for relaxation. The property has a large concrete swimming pool 10*5 H 1.50 surrounded by a spacious terrace made of concrete slabs imitating wood, ideal for fully enjoying the sunny days. The outdoor equipment contributing to the charm of the place will remain: thatched huts, spool table, and decorative elements. The villa features a splendid convivial open-plan Mobalpa kitchen, directly overlooking the living room with a breathtaking view of the pool and the Albères. The sleeping area consists of 3 beautiful bedrooms, including a superb master suite with dressing room and private bathroom, also facing the pool. An exceptional games room of 70 m² with billiards completes this property and offers numerous layout possibilities: relaxation area, gym, private cinema or reception. The house also has an independent laundry room as well as a garage dedicated to motorcycles. Property tax: 2455 € Come discover it without delay – an opportunity not to be missed. I remain at your disposal if you wish for further information. Damien GITARD, your Prestige Advisor and Real Estate Manager of Saleilles and surrounding area. Follow my professional Facebook page: Damien Gitard immobilier 66 to keep up with all the news. Valuation advice offered throughout the 66. Agency fees at the seller's expense. Energy display information for this property: ENERGY class B index 108 and CLIMATE class A index 4. Information about the risks to which this property is exposed, including the legal obligation of clearing brush, is available on the Géorisques website: http://www.georisques.gouv.fr. This real estate listing has been written under the editorial responsibility of Mr. Damien Gitard, independent real estate agent (without holding funds), commercial agent of SAS I@D France registered with the RSAC of PERPIGNAN under number 880230974, holder of the real estate canvassing card on behalf of I@D France SAS.
…By Iad France


Located in the heart of Saint-Just, within easy reach of all amenities, this 19th-century winemaker's farmhouse is an invitation to disconnect. Hidden behind its stone walls and wrought-iron gates, this property feels like a well-kept secret, where historical authenticity blends seamlessly with refined contemporary comfort. The garden unfolds like a secluded green haven, sheltering a warm-toned travertine terrace, a fish pond adding a touch of aquatic serenity, and a fully equipped pool house (barbecue and summer kitchen) for a truly Mediterranean lifestyle. Inside, on the ground floor, a welcoming living room with a fireplace and exposed stone sets the tone: here, every door is a unique piece, every wall tells a story. Upstairs, the spaciousness is enhanced by generous ceiling heights. The living area, a handcrafted kitchen with a central wooden island opens onto a light-filled living room, where massive beams emphasize the character of the space. On the bedroom side: A spacious 20 sq m bedroom and a master suite designed as a private retreat, with a dressing room and en-suite shower room. Note: The layout easily allows for the creation of a third bedroom to suit your needs. True to the spirit of grand family homes, the property offers rare flexibility: An independent one-bedroom apartment on the garden level, ideal for hosting friends or for a rental project. An additional 50 sq m outbuilding, a blank canvas to be developed according to your desires (artist's studio, independent professional space, etc.). This property is offered for sale furnished. An opportunity to acquire a turnkey aesthetic, where the furniture has been carefully selected to enhance the character of the house. ENERGY RATING: A / CLIMATE RATING: A Estimated average annual energy costs for standard use, based on energy prices for 2021, 2022, and 2023: between EUR1,380 and EUR1,950 per year. Information on the risks to which this property is exposed is available on the Géorisques website for the relevant areas. Contact : Frederic: 06.62.39.27.47
…By Espaces Atypiques Montpellier


178 m² villa set within 5,378 m² of beautifully landscaped grounds, with a heated swimming pool and spectacular views of the Canigou and surrounding mountains. The property enjoys an exceptionally peaceful and private position on the edge of a small village, with no overlooking neighbours. Bright and welcoming throughout, the villa combines generous living spaces with a comfortable and well-designed layout. On the ground floor, a covered porch leads into the entrance hall and a spacious open-plan living and dining room with a double-height sloping wooden ceiling, filled with natural light and opening through French doors onto the terrace and gardens. The well-equipped kitchen has a practical adjoining walk-in larder, while a separate laundry room and study provide useful additional space. The rear of the house comprises two bedrooms with fitted wardrobes and a shower room. A third bedroom is particularly attractive, with French doors opening onto a small terrace and louvred doors leading into a generous en-suite bathroom with both bath and shower. Upstairs, a beautiful handcrafted wooden staircase leads to a small landing and the principal bedroom suite. This peaceful private space includes a mezzanine dressing area, a separate bathroom and a covered private terrace overlooking the gardens and mountains. The grounds are a wonderful extension of the house, with secluded terraces, mature trees, traditional local stone walls, planted flowerbeds and a productive vegetable garden. The 8 x 4 m heated swimming pool provides an inviting focal point, while the surrounding gardens offer numerous spaces for dining, relaxing and enjoying the exceptional setting. Practical features include a large double garage, generous parking and a paved driveway with electric entrance gates, together with covered parking for a camper van. The villa is equipped with an air-to-water heat pump connected to radiators, complemented by a built-in wood-burning stove. Solar thermal panels provide hot water. Mains drainage and fibre-optic internet are also available. The village has its own boulangerie, with a supermarket approximately 5 minutes away by car. The market town of Prades is around 15 minutes away, providing a full range of shops, services and amenities. Ideally positioned for exploring the Conflent and the wider Pyrénées-Orientales, the property offers easy access to Prades, Perpignan and Perpignan Airport, as well as the Pyrenean ski resorts and the Mediterranean coast. Approximate journey times: Prades: 15 minutes Perpignan: 45 minutes Perpignan Airport: approximately 50 minutes Ski resorts: approximately 45–60 minutes Mediterranean coast: approximately 55–70 minutes A rare opportunity to enjoy space, privacy and breathtaking mountain views in an exceptionally tranquil setting.
…By Beautiful South


Just 6km from Calvisson, in the heart of a lively village in the Vaunage region between Nîmes and Montpellier, lies this exceptional hacienda of over 350m², offering absolute tranquility and complete privacy. Set on a landscaped, Mediterranean-style plot of 4000m² with a 10x4m swimming pool, this modern hacienda was built around a former stone hunting lodge, its original charm preserved. Completely renovated and extended in 2022 by several Compagnons du Devoir (a French guild of craftsmen) who handcrafted its materials (stone, wood, wrought iron), this contemporary single-story villa offers 321m² of living space. It features a light-filled, open-plan living room with a cathedral ceiling, a welcoming fitted kitchen with a pantry, a lounge/bar (bodega) with a mezzanine office, a laundry room, five bedrooms (including several suites), and a separate apartment currently used as a gym. There is also a 24m² stone workshop that could be converted, as well as a 42m² tiled double garage. A basement with a wine cellar completes the property. The exterior features a large terrace with several covered areas around the swimming pool, a stone fountain, a garden planted with Mediterranean species (olive trees, oaks, pines), a children's play area, and ample parking. The entire property incorporates high-end features and materials: herringbone parquet flooring, exposed stone and beams, large double-glazed aluminum windows with automated roller shutters and vertical blinds, underfloor heating and cooling, integrated SMEG appliances, etc. For complete information and viewings, please contact Benjamin GAUTIER +33669032792
…By Kretz Real Estate


In Palavas-les-Flots, just a stone’s throw from the sea and local amenities, discover this beautiful stone house dating from 1925, offering charm, authenticity, and spacious rooms. The ground floor features a bright double living room, a semi-open, fully equipped kitchen, an office, and a suite with a private bathroom. A laundry room and a half-bath complete this level. Outside, a pleasant terrace with an outdoor kitchen invites you to make the most of sunny days. Upstairs, three bedrooms—including two large bedrooms with terraces—as well as a second suite with a private shower room and access to two terraces, one of which is large and features a jacuzzi, create a comfortable and intimate sleeping area. A bathroom, a half-bath, and a spacious attic area offering great potential for conversion complete the property. The property also features a garage and two parking spaces. There is the option to purchase an adjacent, fenced-in lot of approximately 130 m² with an electric gate. Plans and information available upon request. A rare home full of character, ideally located right by the sea, offering beautiful outdoor spaces and exciting potential for future development.
…By Montpellier Sotheby's International Realty


Perfectly positioned in one of the region's most sought-after residential settings, between the eastern side of Perpignan and the road to the Mediterranean beaches, this elegant 264 sqm residence sits within beautifully landscaped grounds of approximately 1,500 sqm, offering an exceptional blend of refined living, generous proportions and contemporary comfort. From the moment you step inside, the home reveals light-filled interiors designed for effortless family living. The spacious reception room flows gracefully into the kitchen, subtly separated by an elegant glass partition, before extending seamlessly onto the terrace and swimming pool, creating a harmonious indoor-outdoor lifestyle. A true private retreat, the impressive 80 sqm principal suite occupies its own dedicated space and comprises a luxurious bedroom, dressing room, separate study and a fully soundproofed music room—an exceptionally rare feature for discerning music enthusiasts. A separate wing accommodates 4 additional bedrooms, providing generous and comfortable accommodation for family and guests alike. Immaculately presented and requiring no renovation, the property benefits from quality finishes throughout, with reversible air conditioning installed in every room to ensure year-round comfort. Outdoors, the beautifully landscaped, fully private garden offers a peaceful setting free from overlooking neighbours, inviting moments of relaxation as well as elegant entertaining. A confidential address where timeless elegance, comfort and the Mediterranean art of living come together in perfect harmony.
…By Terres D'oc Sotheby's International Realty
'%20stroke='%23DDAA3A'%20stroke-width='1.909'%20stroke-linecap='square'%20stroke-linejoin='bevel'/%3e%3c/svg%3e)
Receive by email any new listing that may match your search criteria
Your criteria :
By validating this form, you accept the general conditions of use of Le Figaro Properties.
These agencies offer a selection of luxury properties vente in Languedoc-Roussillon. Feel free to contact them for personalized assistance.
For your search for an exceptional property, select from our luxury houses with panoramic views in Languedoc-Roussillon, starting at $247,706. Offering exceptional panoramas, these 203 residences overlook the city and its surroundings. As the seasons pass, the spectacle is renewed without ever becoming tiresome. Depending on the area you are looking for, such as Uzès, Saint-Gély-du-Fesc and Carcassonne, the living areas may vary and start at a minimum of 62 m². The largest properties rise to 3,000 m².
As part of your search for a luxury property, discover our catalog of 1,796 luxury houses with a terrace in Languedoc-Roussillon, offered from $230,803. Outdoor meals or summer receptions, the terrace extends the house outdoors. Property listings are found in particular in Uzès, Montpellier and Sète. The houses listed in our listings offer attractive living areas measuring between 34 m² and 3,000 m².
Set down your suitcases without waiting: our catalog brings together 120 furnished luxury houses in Languedoc-Roussillon, with a starting price of $237,572. From the living room to the bedrooms, each residence is tastefully furnished and ready to live in. Property listings are particularly numerous in the following areas: Uzès, Montpellier and Saint-Geniès-de-Fontedit. The average price of this furnished stock stands at $4,589 per square meter. Living areas reach 3,000 m² for our largest properties.
As part of your search for properties of excellence, browse our privileged selection of 2,021 luxury houses with a pool in Languedoc-Roussillon available from $245,439. These exceptional residences enjoy prime locations, particularly in Uzès, Montpellier or Perpignan. Whether the architecture of these houses incorporates a covered indoor aquatic space or a vast outdoor pool, each property flourishes amid remarkably landscaped grounds measuring between 50 m² and 13,300 ha.
Your receptions deserve a setting to match: discover 55 luxury houses with a reception room in Languedoc-Roussillon, starting at $450,347. These residences combine family privacy with spaces dedicated to major events. Family gatherings, business dinners or parties with friends naturally find their place there. The fashionable addresses are located in Carcassonne, Uzès and Beziers. Depending on the property, the property area extends up to 105 ha.
The beach as an extension of the garden: this is the spirit of 100 luxury houses by the sea in Languedoc-Roussillon, for sale from $403,061. Your life there will be organized to the rhythm of the coastline, between sea bathing and walks. Sète, Grau d'Agde and Port-Vendres enliven the local market. In these residences, the minimum recorded living area is 55 m².
The sea horizon as a guiding thread: explore the 75 luxury houses with sea views in Languedoc-Roussillon, with prices starting at $416,571. The sea accompanies your days, from sunrise to the last light. A daily privilege that few addresses can claim. Browse the listings in Sète, Port-Vendres or Bouzigues first. In terms of dimensions, the living areas start at a minimum of 62 m² and the grounds at 180 m².
Anchor your daily life at the water's very edge: this is what the 13 luxury houses right on the water in Languedoc-Roussillon allow, for sale from $989,638. These rare residences provide direct access to the shore, with no obstacle to cross. In the geographical area, Grau d'Agde, Sète and Carnon plage account for a significant share of our listing catalog. The average price per square meter stands at $9,805. Expect living areas measuring between 77 m² and 494 m². In our selection of listings, a property can have up to 15 rooms.
Within our catalog, 4 luxury houses listed as historic monuments in Languedoc-Roussillon are for sale, starting at $1,007,713. These residences perpetuate exceptional architectural expertise. Acquiring one means continuing a story that began long before you. Your search can focus on Carcassonne, Montpellier and Uzès. The properties recorded in our listings have between 5 and 8 bedrooms. The grounds in our collection measure 1,590 m². This can rise to 1.4 ha depending on the property.




