Get early access to listings that match your criteria
Never miss an opportunity again. Our personalized alerts notify you instantly.

 English$ USD · m²


EXCEPTIONAL VILLA OF MORE THAN 150 M2 OF LIVING SPACE, COMPLETELY ON ONE LEVEL, LOCATED IN A QUIET AREA, WITH POOL, GARAGES, AND A GARDEN OF MORE THAN 2,000 M2 A rare property due to its nearly energy and water autonomy. Quality villa, entirely on one level, situated in a peaceful cul-de-sac in Claira. Enjoy absolute calm while being less than 15 minutes on foot from the city center with its complete infrastructure and all amenities, 13 minutes from the beaches, 15 minutes from Perpignan with its train station and airport, and 35 minutes from Spain. A large electric gate opens onto a plot of nearly 2,000 m2, adorned with fruit trees and Mediterranean plants, forming a true landscaped sanctuary around a quality villa that is completely on one level with its pool. Built in 2003 and maintained with the utmost care, it offers a living area of approximately 150 m2, to which is added an additional surface area of approximately 40 m2. It consists of 5 rooms, arranged around a fluid and very pleasant layout. You will be welcomed by a bright veranda of approximately 13 m2, offering a protective and elegant entrance before entering the villa. A spacious entrance hall separates the living area from the sleeping area. The living room-dining room with an open kitchen, with a total area of over 50 m2, has exceptional brightness thanks to its 3 large bay windows that offer a view of the pool and garden. It is equipped with a quality wood stove, with heat distribution on the sleeping side. The kitchen, open to the living room, is fully equipped, offering a friendly and modern space with direct access to the terrace. Crossing the spacious entrance hall, you will find two bedrooms, each with its own mezzanine. Clever and charming spaces, ideal for children, offices, or cozy corners. The master bedroom has direct access to the pool and terrace, and it is complemented by a very large dressing room and its own shower room with WC. You will have a fourth bedroom with its shower room and its independent WC. Two spacious corridors, a third shower room, and a third WC complete this interior layout, offering generous and well-defined living spaces. The numerous large openings and electric shutters ensure comfort and exceptional brightness throughout the day. For optimal comfort in every season, the villa is fully equipped with reversible ducted air conditioning, in addition to the cast iron wood stove and radiators in the bedrooms. The outdoor space is an invitation to the sweetness of Mediterranean life. A vast tiled and partially covered terrace extends from the villa, leading to the pool. This privileged area is complemented by a fully equipped summer kitchen, a WC, a shower, and the technical room. The outside is completed by practical and rare installations: - two garages with an electric gate - a carport for two vehicles, in addition to the spacious parking area for several vehicles within the property, including a camper - two masonry garden sheds on a concrete slab that are perfect for a workshop, storage, or any other project - a collective borehole of 100m deep, with a very low annual cost (150EUR/year + 27EUR subscription), ensuring a water resource for the house and irrigation - a drip irrigation system for the lawn and vegetable garden, highlighting a practical, economical, and ecological management of this true oasis. Regarding energy, photovoltaic panels for self-consumption, a backup battery system, combined with a conventional water heater and a solar water heater, ensure remarkable energy autonomy and reduced costs. The DPE reports very favorably.
…By Dauthuille Conseil Patrimoine


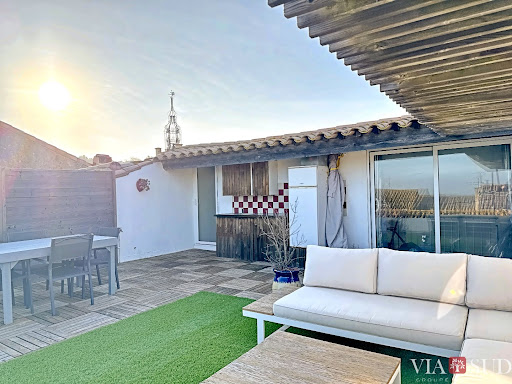


In the heart of La Palme, 10 minutes from the beaches of Leucate, this spacious and well-maintained 225 sq m character house boasts generous proportions, beautiful living areas, and four bedrooms. Its rooftop terrace offers unobstructed views all the way to the sea – perfect for sunrises. The property also features a unique layout: a completely independent one-bedroom apartment, ideal for seasonal or yearly rental (approx. €7,000/year); a versatile studio with a kitchenette and shower room (ideal for additional accommodation or professional use); and a garage. Living in a large house, enjoying sea views, and generating income: few properties offer all this. Information on the risks to which this property is exposed is available on the Georisques website: www.georisques.gouv.fr. Agency fees are payable by the seller.
…By Via Sud Immobilier


In the heart of a magnificent and sought-after village near the Pont du Gard, discover this superb, detached, characterful farmhouse, fully renovated with high-quality materials less than ten years ago. Combining authentic period charm with the comfort of a meticulous renovation, this property offers approximately 215 m2 of living space and will appeal to lovers of beautiful Provençal homes. Upon entering, you will be greeted by a vast hall of 20 sq m, offering a pleasant feeling of spaciousness. The eat-in kitchen, a true living space, is enhanced by beautiful cement tiles and an elegant glass roof, giving it a unique charm. A room currently used as a workshop could easily be transformed into a summer lounge opening onto the garden thanks to its superb arched bay window. This level also includes a toilet with laundry facilities and a garage of approximately 14 sq m that could be converted into an additional ground-floor bedroom. Upstairs, a spacious, light-filled living room invites you to socialize with its fireplace and magnificent Provençal-style ceiling. Three bedrooms, a separate WC, and a charming bathroom finished with cement tiles complete this level. The top floor is entirely dedicated to a spectacular master suite, where terracotta floors and generous volumes create a warm and refined atmosphere. Hidden from view, the garden is a true haven of greenery. Its Mediterranean vegetation, absolute tranquility, and complete privacy make it a privileged place to fully enjoy sunny days. You will also appreciate the secure 3.70 x 8 meter swimming pool, perfectly integrated into this enchanting setting. An added bonus: an underground tank of approximately 20 m³ for watering the garden. A barn of approximately 46 m2 , with an additional floor, offers great potential for development according to your projects. A rare property, full of charm and authenticity, where every detail has been tastefully considered to offer an exceptional living environment. For all information or visits, please contact Laurence Veiga, SWIXIM International Uzès at 06.07.35.19.43 'Information on the risks to which this property is subject is available on the Géorisques website http://www.georisques.gouv.fr '
…By Swixim International Uzès - Côté Soleil Immobilier


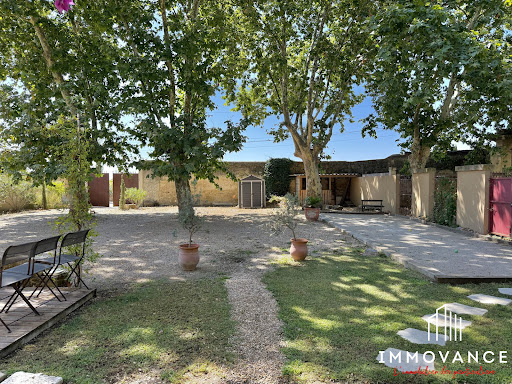


AIMARGUES – Petite CamargueBetween Nîmes and Montpellier, in the heart of the Petite Camargue, discover this superb 18th-century farmhouse, fully renovated, developing approximately 335 m² of living space on a landscaped plot of 1,612 m² with a swimming pool.From the entrance, the charm takes hold. The old stable has been transformed into a magnificent living area of nearly 120 m², bathed in light, with an open kitchen and a ceiling height of nearly 4 meters. The original mangers, carefully preserved, recall the history of the place and give this space a rare authenticity. A laundry room, a pantry, and a WC complete this level.Still on the ground floor, a separate room of 35 m² with a shower room and direct access to the outside offers many possibilities: a ground floor master suite, a professional space, a guest bedroom, or an outbuilding.Upstairs, a vast hallway serves a master suite of 45 m² with a dressing room and double private shower room. Three other bedrooms complete the sleeping area, one of which has its own water point, as well as an independent shower room with WC.Outside, the farmhouse is surrounded by two distinct atmospheres. At the entrance, a pleasant terrace, a pétanque court, and majestic centenary trees. At the back, an intimate garden with a swimming pool, ideal for enjoying the surrounding nature.For more information, contact your Immovance advisor!Fees included of 2.6% VAT at the buyer's expense. Price excluding fees 730,000 €. Energy class D, Climate class B Estimated average amount of annual energy expenses for standard use, based on energy prices from 2023: between €4,876.00 and €6,596.00. Information on the risks to which this property is exposed is available on the Géorisques site: georisques.gouv.fr.Your IMMOVANCE BOISSERON advisor: Hugo HAGNERE Commercial agent (Individual business) RSAC 879 922 706 RCP Galian-smabtpThis description has been automatically translated from French.
…By Immovance


Ideally situated, halfway between Carcassonne and Toulouse, this property, perched high above fortifications dating back to the year 900, has undergone a recent, high-quality renovation. Its 400² of living space, spread over three floors, will delight those who love stone, exposed beams and travertine. The ground floor features high-quality underfloor heating and comprises two living rooms (25 and 30m²), a large kitchen of over 60m², and two beautiful stone fireplaces. A double-width study and a functional utility room complement these living areas, making them perfect for both entertaining and family life. Upstairs, you’ll find four large bedrooms, two walk-in wardrobes and a bathroom, but that’s not all: adjoining this area, a large room offers ideal potential for a master suite. Two garages (one of which is on two levels) can also be renovated to extend the living space if required. Above these, a converted loft adds to the accommodation capacity. Finally, three outbuildings adjoining the house offer even more space and possibilities. Outside, the house faces south towards the sublime charm of the Lauragais hills. The swimming pool is ideally situated amidst lush greenery, next to a summer kitchen with large bay windows which could also serve as a living room or an office in winter. The plot, covering over 10,000 m², extends around the property and offers beautiful open spaces ideal for equestrian activities or simply for taking in this idyllic setting. Please note: the house is close to a motorway.
…By Vesper Immobilier Expertises

UNDER CONTRACT The ARGENCE & ARGENCE firm presents - Located in the heart of the highly sought-after village of Pérols, this superb character house completely renovated offers a perfect blend of authenticity and modern comfort. With a living area of 160 m², it consists of several bright living spaces, ideal for a family in search of independent and functional volumes.Spread over three levels, it has four bedrooms, including a master suite with a shower room and a vast master suite of 36 m² with a dressing room and large bathroom. A small lounge with a terrace, facing the sunset, can be converted into an office or a fifth spare bedroom. The heart of the house is its magnificent bright living-kitchen area, extended by a large bay window providing access to a 25 m² terrace. This unique outdoor space offers stunning views of the village, the church, the ponds, and the sea on the horizon, creating an exceptional living environment.On the ground floor, a large garage and a storage space complete the features of this rare property. Ideally located, this house is in immediate proximity to shops, village activities, and the tramway, while being only 10 minutes by bike from the beaches and not far from the TGV train station.Combining charm, functionality, and quality renovation, this unique house is an opportunity not to be missed. Visit it without delay!
…By Argence & Argence Immobilier


CASANOVA Immobilier vous présente cette villa contemporaine construite en 2023, suspendue entre ciel et mer, offrant une vue imprenable sur l’Étang de Bages depuis les hauteurs de Narbonne. Situation géographique Dominant un paysage naturel remarquable, la propriété bénéficie d’un emplacement rare avec un panorama ouvert sur l’étang, véritable tableau vivant évoluant au fil de la lumière. À proximité immédiate des commodités, elle conjugue calme, accessibilité et cadre exceptionnel, au cœur du Sud de la France, entre Méditerranée, vignobles et nature préservée. Présentation générale Développant 207 m² habitables, cette villa contemporaine séduit par l’alliance de la pierre, des matériaux nobles et d’une architecture épurée. Chaque espace a été pensé pour capter la lumière et sublimer la vue, dans une parfaite continuité entre intérieur et extérieur. Niveau principal La maison s’articule autour d’une vaste pièce de vie baignée de lumière, largement ouverte sur les terrasses et le paysage. La cuisine contemporaine, élégante et parfaitement équipée, s’intègre dans cet espace de réception aux volumes généreux. Les larges baies vitrées prolongent les perspectives vers l’extérieur, où la piscine à débordement semble se fondre dans l’étang. Espaces nuit La villa propose quatre chambres, dont une suite master, conçue comme un véritable espace de sérénité. Les volumes, la luminosité et les matériaux confèrent à chaque chambre une atmosphère douce et raffinée. Espaces complémentaires Un grand bureau indépendant offre un espace idéal pour le télétravail, une activité libérale ou un atelier créatif, en toute autonomie. Dépendances Un grand garage permettant d’accueillir plusieurs véhicules complète les prestations de ce bien. Extérieurs Les extérieurs prolongent l’expérience de vie : piscine à débordement face à l’étang jacuzzi terrasses bois espaces de détente ouverts sur le panorama Un lieu pensé pour profiter pleinement de la douceur méditerranéenne. Prestations et confort La villa bénéficie d’équipements premium : construction récente (2023) climatisation gainable système audio intégré matériaux nobles finitions haut de gamme Un équilibre parfait entre confort moderne et élégance architecturale. Un lieu de vie unique Ici, la vue devient une signature. Chaque instant se vit face à l’horizon, entre reflets d’eau, lumière et détente. Une propriété rare, incarnant un art de vivre exclusif en Occitanie, entre Hérault, Aude et Méditerranée. Localisation et accès Située à Narbonne : accès rapide aux commerces et écoles proximité des plages axes autoroutiers et gare environnement naturel privilégié Un emplacement recherché pour une résidence principale ou secondaire d’exception dans le Sud de la France. Dossier complet, diagnostics et visite qualifiée sur demande. ••• Plus d'informations et visites avec Casanova Immobilier — référence historique de l'immobilier de caractère et haut de gamme à Montpellier et dans le Sud de la France depuis 1979. Spécialistes des demeures d'exception, hôtels particuliers, appartements haussmanniens, villas contemporaines, propriétés viticoles, mas et maisons de charme, ainsi que biens en bord de mer et dans l'arrière-pays (Montpellier et sa métropole, littoral méditerranéen, Pic Saint-Loup, Clermont-l'Hérault, Pézenas, Béziers, Sète et bassin de Thau, Gard). Estimation experte, mise en valeur premium (photographie, vidéo, stratégie digitale) et accompagnement humain, confidentiel et sur-mesure. Contact : Christophe Mattera +33 (0)6 09 98 74 83 Les informations sur les risques auxquels ce bien est exposé sont disponibles sur le site Géorisques.
…By Agence Galerie Casanova


Casanova Real Estate presents this exceptional architect-designed villa – absolute luxury and privacy. Conceived for a family seeking an exceptional primary residence or an investor looking for a rare heritage asset, this unique property combines contemporary architecture, spectacular volumes, and top-of-the-range amenities in a secure and private setting. Located in the prestigious Domaine des Vautes, this architect-designed villa offers 375 sq m of living space on a landscaped plot of 2,800 sq m, completely secluded. A unique creation blending exposed concrete and a metal frame, offering perfect harmony between design, light, and nature. Remarkable architecture and impressive volumes. Organized into two wings joined by a central space, the villa benefits from exceptional natural light thanks to a spectacular curtain wall equipped with interconnected sunshades, enhancing the relationship between interior and exterior spaces. The property comprises: A main villa of 325 m²; An independent annex of 50 m², ideal for hosting family or guests with complete privacy; Reception and living areas: A 168 m² reception room with a cathedral ceiling reaching 8.50 m in height; A 33 m² mezzanine office; A high-end, fully equipped Bulthaup kitchen, designed as a true convivial space; Sleeping area: 4 spacious bedrooms; A 40 m² master suite; A 27 m² bedroom; Two bedrooms of approximately 15 m² each. All designed to offer comfort, privacy, and elegance. Technical basement – 260 m² Garage of 75 m² with space for up to 3 vehicles Private cinema room Gym Large storage room Wine cellar Exterior living style Infinity pool with salt water (14 x 5 m) 270 m² of terraces on the ground floor Private terraces of over 40 m² for each of the two large bedrooms Landscaped grounds Automatic irrigation system supplied by a well. Security and peace of mind Perimeter alarm and numerous surveillance cameras. Prime location Located in Saint-Gely-du-Fesc, one of the most sought-after towns north of Montpellier, this exclusive address offers an exceptional living environment, in close proximity to shops and services, at the gateway to the Pic Saint-Loup and only 15 minutes from the historic center of Montpellier. Energy Performance: Condensing gas boiler, solar panels, 9,600 W photovoltaic installation with 10 kW storage battery. Full file available upon request from your agent Thomas Louvet at +33 6 52 52 48 06. Information on the risks to which this property is exposed is available on the Georisques website: www.georisques.gouv.fr. Price: €2,780,000
…By Agence Galerie Casanova

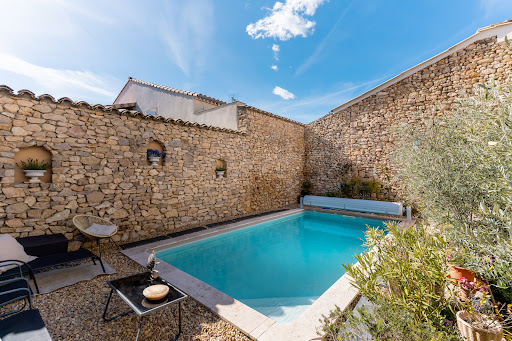


This house, located in the heart of the village, immediately catches the eye. Its majestic staircase and imposing protective walls make a strong impression. Its meticulous restoration and elevated position guarantee comfort and security ( not liable to flooding). The insulation was exceptionally well-executed, notably through the use of hemp and brick cladding. The choice of wood for the window and door frames, as well as the preservation of the original hardware, underscore its enduring character. A condensing boiler and reversible air conditioning ensure a comfortable temperature year-round. Traditional lime plaster, both inside and out, creates a timeless living space, ideal for both contemporary design and antiques. This 400-square-meter building comprises three levels that can be completely independent. From the street, the staircase leads to what was once the master suite's floor. A vestibule, in the purest local tradition, leads to the living areas. A 27.2 sq m winter lounge with a magnificent fireplace. An intimate 22.1 sq m dining room. A small office. Three bedrooms and a large bathroom. The English-inspired kitchen, designed by a master craftsman, is made of wood with a Corian worktop. The original terracotta tiles have been restored and preserved. At the end of the hallway, a disc-shaped staircase, also crafted by a master craftsman, is a true work of art. This staircase provides access to the two other levels. The living areas on the garden level are enchanting. On the garden side, you will find a beautiful 21.3 sq m bedroom. A 28.4 sq m music room. On the street side, a 28.6 sq m games room with a summer kitchen. A shower room and separate toilet complete this level, which is entirely paved with travertine. Access to the garage is also on this level. Let's move on to the Tuscan-inspired garden, enclosed by stone walls. The birds in the olive trees and the Mediterranean plants are an invitation to relax. The heated swimming pool uses a salt system and is equipped with a protective roller shutter. Let's take the stairs again to climb up to the former attic, converted into a vast 80.6 m² library with century-old beams. Two additional bedrooms of 12.8 m² and 28.8 m² adjoin the library. A 31.8 m² attic space has been preserved, easily accommodating an additional bathroom. This wine-growing village lies between land and sea, equidistant from Béziers and Narbonne. It has attracted residents from all walks of life, thanks to the presence of a secondary school, a doctor, a pharmacy, and food shops. Its thousand-year-old abbey, on the Way of St. James, welcomes a growing number of pilgrims. This house could well be the first gateway to paradise!
…By Paul Caumette Immobilier


Located 10 minutes south of Perpignan, this remarkable early 1900s master house elegantly combines the charm of the old with the comfort of today. Totaling 415m2 of floor space distributed as follows: 240m2 of living space, 120m2 of convertible attic, and 55m2 of outbuildings. It opens onto a majestic entrance hall and reveals beautiful reception rooms, 4 bedrooms, a mixed bathroom, a shower room, and a laundry room. The charm of the past is perfectly preserved: beautiful high ceilings, moldings, cement tiles, oak parquet floors, terracotta tiles, marble staircase, fireplaces... while reversible air conditioning provides appreciated comfort in all seasons. Set in the heart of a magnificent wooded park of over 4,000 m2, the property features a 10 x 5 m swimming pool, expansive terraces, summer kitchen, three garages, and numerous parking spaces. A rare opportunity just 20 minutes from the beaches, 30 minutes from Spain, and 10 minutes from the highway. Information on the risks to which this property is exposed is available on the Géorisques site: www.georisques.gouv.frThis description has been automatically translated from French.
…By Terre Et Mer Immobilier


Just 10 minutes from Uzès, this magnificent farmhouse of over 200 sqm embodies Provençal living in all its elegance. On the ground floor, a large, light-filled living room of about sixty sqm is arranged around a stone fireplace, facing a superb clear view over the surrounding countryside and a terrace suitable for entertaining. It extends into a beautiful master suite and its bathroom, offering a truly autonomous living space at this level. A fully equipped kitchen, featuring a central island and plenty of storage, as well as a laundry room, complete this set. Upstairs, three spacious bedrooms, each with its own bathroom, open onto a sun terrace. Outside, a beautiful landscaped garden houses a swimming pool measuring 15 m by 4 m, along with a large carport and a garage. An exceptional setting between garrigue, vineyards, and charming villages, just minutes from the treasures of Pays d'Uzès. This property stands out for its high-quality finishes and materials. A rare high-standard property to discover without delay. Les informations sur les risques auxquels ce bien est exposé sont disponibles sur le site Géorisques : www.georisques.gouv.fr
…By Cigal'immo


Nestled in a quiet cul-de-sac in the highly sought-after Quartier des Fleurs, just 800 metres from the beach, this elegant three-sided villa stands peacefully in a serene setting. Fully renovated in 2018 in a contemporary spirit and with great creativity, it offers an exceptional quality of life with easy access to the resort’s shops and amenities, including the beach just a 5-minute walk away. Discreet by nature, the property first charms with its outdoor spaces, their easy maintenance, and its heated 9x4 swimming pool surrounded by terraces opening onto a pergola with a plancha area — the perfect place to relax and entertain guests. Upon entering the home, you discover a superb entrance hall extended by a glass partition enclosing the stylish kitchen, with direct access to the living and dining area featuring a wood-burning stove. The pool view and access remain constantly within easy reach. The home offers a bedroom and a shower room, including a master suite on the garden level, as well as two additional beautiful upstairs bedrooms, each with its own solarium, along with a bathroom featuring both a bathtub and a shower — creating ample sleeping accommodation and a wonderful sense of independence. Equipped with all modern comforts and the features expected today, the property also includes a garage and a carport. A rare opportunity on the Canet property market thanks to its character and impeccable condition. Ideal both as a primary residence or a holiday home. It is waiting for you!
…By Coldwell Banker Must Immobilier


Bella Pietra presents to you: A 4-room house of 94m2 on a plot of 347m2 in Sussargues. Built in 2021 on a plot of 347 m2, this house of 94 m2 offers an ideal living environment, combining comfort, modernity, and conviviality. Upon entering, you will discover a superb living space flooded with light, featuring a fully equipped open kitchen, designed for sharing beautiful moments with family or friends. Wide openings naturally extend the space to a pleasant wooden terrace and its swimming pool, a true invitation to relaxation. The ground floor also includes a laundry room, a beautiful master suite with direct access to the terrace, as well as an internal access to the garage for daily comfort. Upstairs, the sleeping area comprises two beautiful bedrooms, a bathroom, and a separate WC. Outside, everything has been designed to fully enjoy the beautiful days: an elegant wooden terrace, a perfectly integrated swimming pool, a pétanque court for convivial moments, and a garden that is easy to maintain. Fully air-conditioned, this recent house requires no work. Its warm atmosphere, careful features, and privileged location make it a rare property where it's good to live. For any additional information or to arrange a visit, do not hesitate to contact your Bella Pietra Property agency (SIREN 947970844). CUARTERO Lucas and PELE Matis. Information about the risks to which this property is exposed is available on the Géorisques website: www.georisques.gouv.fr.This description has been automatically translated from French.
…By Bella Pietra Immobilier


iad France - Cindy Regent offers you: BOUZIGUES – RARE FAMILY PROPERTY IN THE HEART OF THE VILLAGE WITH GARDEN, POOL, OUTBUILDING, AND GARAGE! Nestled in the heart of the village, with its charming alleys and just steps from the marina, shops, renowned restaurants, and the beach of the Thau pond, this property enjoys a lifestyle that's become rare. Behind its gate lies a true haven of peace: a landscaped garden of over 600 m², with a saltwater pool of 8x4 m, an outbuilding, and a garage. The main house has approximately 145 m² of living space. The entrance opens onto a spacious and welcoming hall. Near the staircase, a storage closet provides practical storage space for everyday use; adjacent to it, the large living room is the heart of the house, bright and friendly, it combines a lounge and a dining area, thanks to its two French doors, it opens naturally onto the sheltered terrace and garden, inviting you to fully enjoy beautiful days with family or friends. The independent kitchen, furnished and equipped, also has direct access to the garden. Independent toilets and a laundry room complete the service areas. Still on the ground floor, an air-conditioned master suite of approximately 20 m², with a dressing room, bathroom, and direct access to the outside, offers a true single-level living space. Upstairs, four spacious bedrooms with built-in wardrobes comfortably welcome family and guests. A bathroom and a second independent WC complete this area. Outside, the property reveals all its potential. The landscaped garden, easy to maintain, offers a particularly pleasant living environment. The saltwater pool of 8x4 m, equipped with a recent pump, its technical room, and various relaxation areas allow you to fully enjoy the sunny days in complete tranquility. A real asset completes the whole: an outbuilding of approximately 37 m² including a living area with a furnished and equipped kitchen, a sleeping area, a bathroom with shower, WC, and washstand. An ideal space to host family or friends, run a business, or consider a rental project. Finally, this property features many desirable amenities: self-consumption photovoltaic panels with surplus resale, double-glazed windows, air conditioning in the master suite, central gas heating, saltwater pool with heat pump, a garage, triple exposure, the property enjoys beautiful brightness throughout the day. A rare family property on the market, where volumes, quality of life, and location come together perfectly. A unique property in Bouzigues, offering a privileged living environment just steps from the Thau pond. Possibility to acquire an additional garage, adjacent to the property and equipped with an electric gate. This property caught your attention? Don't hesitate to contact me to arrange a visit and discover everything it has to offer! Dear colleagues, the interests of my clients are my priority. That is why I am open to inter-agency cooperation. Agency fees are the responsibility of the seller. A valid identification document will be required at the visit, in accordance with Article L.561-5 of the Monetary and Financial Code. Information on the risks to which this property is exposed, including the legal obligation to clear, is available on the Géorisques website: http://www.georisques.gouv.fr. This real estate announcement has been written under the editorial responsibility of Ms. Cindy Regent, independent real estate agent (without holding funds), commercial agent of SAS I@D France registered with the RSAC of Romans under number 901564229, holder of the real estate prospecting card for the account of the company I@D France SAS.This description has been automatically translated from French.
…By Iad France


Located in the heart of a sought-after village, this magnificent, fully restored village house combines old-world charm with contemporary comfort. Once you enter, you will be captivated by an elegant en-suite bedroom, ideal for entertaining or creating a separate space. On the ground floor, a large library opens onto a peaceful courtyard, featuring a pleasant, shaded area under a tree. A very practical garage and a storage room complete this level. Upstairs, the house reveals a beautiful, bright living space: a fitted kitchen, open to the dining room, leads directly onto a superb terrace with a swimming pool. This level also offers a large hallway leading to a cosy living room with a fireplace, perfect for winter evenings. Finally, on the second floor, an office space and two beautiful bedrooms share a comfortable bathroom. The entire house is bathed in light and offers a unique and spectacular view, giving this place a rare and inspiring atmosphere. Agency fees are to be paid by the seller. A property selected by Botella Real Estate (since 1989). Ref:2946
…By Botella - L'immobilier Depuis 1989


! EXCLUSIVELY! This beautiful villa, renovated in 2020, combines architectural quality with modern amenities. Simply sublime. With its 170 m² of living space spread over a plot of 675 m² in an idyllic setting, it promises an exceptional quality of life. Upon your arrival, you will be seduced by a spacious living room of 70 m², wisely arranged, including a well-equipped and furnished kitchen, a study area, large bay windows that flood the space with natural light, a beautiful ceiling height enhanced by steel beams, as well as a central wood stove that creates a welcoming and warm atmosphere. The house also features a large laundry area for added convenience. Upstairs, you will find three bedrooms with a bathroom and a perfectly intimate master suite of 35 m², complete with a dressing room, a shower room, and its own private terrace. For absolute relaxation moments, a room dedicated to the jacuzzi invites you to unwind. A large garage and several parking spaces are also available for your use. Outside, a carefully maintained landscaped garden hosts several fruit trees (orange, lemon, date...) as well as a chicken coop for nature lovers. A large concrete terrace equipped with a bioclimatic pergola, a summer kitchen, and a swimming pool complete this dream outdoor space. In terms of comfort and modernity, the house is equipped with high-end services, including solar panels ensuring almost energy autonomy, a smart home system that allows control of indoor and outdoor lighting, roller shutters, alarms, air conditioning, and a reversible heat pump. In summary, this house offers an exceptional living environment for absolute comfort in a peaceful and enchanting setting.This description has been automatically translated from French.
…By Argence & Argence Immobilier


Character property built of dressed stone - exceptional panoramic viewSituated on a plot of approximately 1060 m² in a dominant position overlooking the Rhône, this remarkable house of 192 m² of living space benefits from an unobstructed and breathtaking view of its surroundings.Built in 1975 with authentic dressed stone from Pignan, each block having been cut and placed by hand, this residence stands out for the rare quality of its construction. Built on particularly robust foundations and constructed using traditional techniques, it offers an exceptional level of solidity and longevity.The housing offers a spacious living room of 50 m² on the ground floor, an independent kitchen, a bedroom, a shower room, and storage spaces. The upstairs accommodates five additional bedrooms, a dressing room, a bathroom, and a toilet. A 28 m² garage, a cellar, and a pantry complete the ensemble.This unique property will appeal to lovers of beautiful buildings, in search of an authentic property combining charm, quality of construction, and a privileged setting.This description has been automatically translated from French.
…By Bonfils Immobilier Avignon


Bella Pietra Property presents for sale: A 10-room house of 350m2 with a patio. Developing nearly 350 m2 of living space, this exceptional residence captivates from the very first moments with its remarkable volumes, impressive ceiling heights, and the authentic charm it has managed to preserve over time. The ground floor hosts two elegant reception lounges, a spacious dining room ideal for entertaining, as well as a professional kitchen designed for gastronomy enthusiasts. The dining room and kitchen harmoniously open onto a magnificent intimate patio, completely sheltered from prying eyes, offering a true continuity between living spaces and the outdoors. A large room completes this level and can easily be arranged as a superb ground-floor master suite. Upstairs, the sleeping area consists of four bedrooms, including a beautiful master suite, as well as an office that can easily be transformed into a second suite. A balcony overlooking the patio harmoniously extends the living spaces and adds an extra touch of serenity. The period elements, beautifully highlighted, give this residence a unique identity: a character staircase, noble materials, and architectural details attest to its authenticity. A garage completes the amenities of this rare property. Ideally located in the heart of the village, just a few steps from shops and all amenities, this property offers a privileged living environment where authenticity, comfort, and a way of life come together perfectly.For any further information or to arrange a visit, do not hesitate to contact your Bella Pietra Property agency (SIREN 947970844). CUARTERO Lucas and PELE Matis. Information about the risks this property is exposed to is available on the Géorisques site: www.georisques.gouv.fr.MONTPELLIER - SOUTH - VILLAGE - HOUSE - OLD - CHARM - CEILING HEIGHT - MASTER SUITE - PATIO - GARDEN - LIVING ROOM - BRIGHTNESS - EQUIPPED KITCHEN - GARAGE - PARKING SPACE - VILLAGE CENTER -This description has been automatically translated from French.
…By Bella Pietra Immobilier


Nestled in the heart of an exceptional natural environment, in the beautiful village of Saint-Guilhem-le-Désert, this rare and charming property has a living area of approximately 291 m², spread over two levels, all built on a landscaped and tree-lined plot of 3,000 m², on the edge of a hill. Completely renovated with high-quality materials and modern amenities, this house captivates with its warm atmosphere, generous volumes, and strong potential.The ground floor has been intelligently designed to offer two independent apartments of 2/3 rooms, each approximately 50 m² and 60 m². Currently operated as short-term rentals, these apartments feature tasteful decor, are fully equipped, and offer excellent comfort: reversible air conditioning, fitted kitchens, and beautiful finishes. Each has its own private outdoor space tastefully arranged, allowing guests to fully enjoy the lush surroundings. The main entrance on the ground floor also leads to a laundry area, plenty of storage, and storage spaces that can be transformed according to needs, as well as a lovely wine cellar.Upstairs, accessible independently, is the main living area, covering about 180 m². The living space is particularly bright and inviting, thanks to large bay windows opening onto a vast terrace overlooking the garden. The fireplace enhances the authenticity and comfort of the room, while the high-end open kitchen, perfectly equipped, invites conviviality. Outside, the meticulously arranged land offers a large shaded terrace, a jacuzzi sheltered from view, and a swimming pool area ideally integrated into the landscape, with views of the hill. A second, more intimate terrace allows for moments of relaxation in complete tranquility.In terms of sleeping arrangements, the house includes a spacious master suite with a dressing room and private bathroom, as well as two other bedrooms that share a shower room. A pantry, a second laundry room, and plenty of storage complete this floor for optimal daily comfort.This rare property combines charm, modernity, and functionality, with strong rental potential, in an area prized by nature lovers, history, and heritage. Located in Saint-Guilhem-le-Désert, ranked among the most beautiful villages in France, and very popular with visitors year-round, it represents a unique opportunity for a family project, a year-round living space, or a tourist accommodation activity.This description has been automatically translated from French.
…By Argence & Argence Immobilier


First, there's the silence. The silence of a 3,095 m² park where umbrella pines filter the Languedoc light, where the pool water sparkles between the terraces, where you can enjoy your morning coffee with an unobstructed view of the Pézenas countryside. Then there's the house. Built in 1975 in the Southern tradition, it has seen a family grow up and is made for it. 270 m², 6 rooms, 4 bedrooms, arranged on two levels that feel almost like two separate houses: downstairs, a large, light-filled living room, a kitchen, and a bedroom; upstairs, another spacious living room, a second kitchen, a mezzanine under the rafters, and three bedrooms. Enough space to accommodate children, parents, and visiting friends, each with their own space, yet all together. In summer, life moves outdoors: under the pergola, around the table, near the covered barbecue, in the water until evening. Reversible air conditioning for sweltering days, a fireplace for winter evenings. A house for all seasons. And then, this is where the second story begins: there's still room. Part of the grounds is zoned UB, a residential area where construction is permitted. A building plot lies dormant at the back of the garden: for a house for grown children, for a personal project, or simply to pass on an asset that is appreciating in value. (Potential to be confirmed with the planning department; a planning certificate will specify the details.) Live fully today. Build, perhaps, tomorrow. In Pézenas, under the tall pines, this property offers you both. Information on the risks to which this property is exposed is available on the Georisques website: www.georisques.gouv.fr. Fees payable by the seller.
…By Via Sud Immobilier


First, there is the silence. The silence of a 4,395 m² park where umbrella pines filter the Languedoc light, where the pool water sparkles between the terraces, where you can enjoy your morning coffee with an unobstructed view of the Pézenas countryside. Then there is the house. Built in 1975 in the Southern tradition, it has seen a family grow up—and it was made for that. 270 m², 6 rooms, 4 bedrooms, arranged on two levels that feel almost like two separate houses: downstairs, a large, light-filled living room, a kitchen, and a bedroom; upstairs, another spacious living room, a second kitchen, a mezzanine under the rafters, and three bedrooms. Plenty of space to accommodate children, parents, and visiting friends—everyone has their own space, yet all are together. In summer, life moves outdoors: under the pergola, around the table, near the covered barbecue, in the water until evening. Reversible air conditioning for sweltering days, a fireplace for winter evenings. A house for all seasons. And then—this is where the second story begins—there's still room. Part of the grounds is zoned UB, a residential area where construction is permitted. A building plot lies dormant at the back of the garden: for a house for grown children, for a personal project, or simply to pass on an asset that is appreciating in value. (Potential to be confirmed with the planning department—a planning certificate will specify the details.) Live fully today. Build, perhaps, tomorrow. In Pézenas, under the tall pines, this property offers you both. Information on the risks to which this property is exposed is available on the Georisques website: www.georisques.gouv.fr. Fees payable by the seller
…By Via Sud Immobilier


In a sought-after location, just steps from the coast, this superb, recently built villa of 137 sq m (1,475 sq ft) of living space impresses with its high-end features and flexible design, offering a rare opportunity on the market. Designed to adapt to all lifestyles, the property can be used as a single family home or as two independent apartments, ideal for generating rental income with excellent profitability. The ground floor features an elegant, spacious, and light-filled two-bedroom apartment of 75 sq m (807 sq ft). Upstairs, a second independent apartment of 62 sq m (667 sq ft) offers equally comfortable and private living space. Outside, the amenities are equally refined: a magnificent Balinese-style tiled swimming pool invites relaxation in a sophisticated and contemporary setting. A true highlight is an external staircase leading to an exceptional rooftop terrace offering panoramic 360° views, complete with a jacuzzi for moments of pure bliss overlooking the horizon. Two garages complete this exceptional property, combining comfort, modern amenities, and investment potential. A unique property, ideal as a primary residence, a second home, or for a high-value rental investment. Les honoraires sont à la charge du vendeur. Les informations sur les risques auxquels ce bien est exposé sont disponibles sur le site Géorisques : www. georisques. gouv. fr. Contact your local agent, Benjamin JEAN, SERIGNAN, Optimhome Associate Estate Agent at 06 19 92 29 85 (ref 606622)
…By Optimhome - Benjamin Jean


There are houses that tell a story. In Portiragnes, this former Master’s house is undoubtedly one of them.Behind its authentic walls lies a character property where generous volumes, flowing light, and ancient materials create a warm and timeless atmosphere. Completely renovated in 2010, it has managed to preserve its soul while offering the comfort of contemporary living.The main house has approximately 175 m². From the entrance, the charm operates. The spaces flow seamlessly to lead to a superb living room of nearly 60 m² with its equipped open kitchen, the true heart of the home, where the fireplace with an insert invites convivial evenings. A wellness area with a sauna and shower, as well as a separate toilet, complete the ground floor.Upstairs, there are four bedrooms including an elegant master suite with its shower room/toilet and dressing area. A bathroom and a separate toilet complete this sleeping area.The last level offers a real asset: a type 4 apartment of about 87 m², ideal for hosting family and friends or even imagining an independent professional space.Outside, the house opens onto a landscaped garden, a true haven of peace. A beautiful terrace extends the living spaces and invites outdoor dining. Summer kitchen, outdoor shower, sheltered lounge area... every corner has been designed to fully enjoy the beautiful days in a Mediterranean atmosphere.Another exceptional asset: a shed of approximately 261 m², directly connected to the house by the laundry room. A rare space offering a multitude of possibilities: garage for several vehicles, workshop, storage, artisanal or commercial activity, showroom, or even rehabilitation according to your desires.The property also includes a 14.50 m² studio with an independent entrance, to be renovated, offering additional potential.Regarding amenities, everything has been thought out for comfort: underfloor heating, insert fireplace, optical fiber... A successful blend of old charm and today’s requirements.A rare, authentic property full of character, where every space invites you to imagine a new story.See you soon for a visit!Fees payable by the seller Your commercial agent 3G IMMO on-site EI - Martine KRASTANOV registered at the RSAC of BEZIERS no. 802 919 472 According to article L.561.5 of the Monetary and Financial Code, for the organization of the visit, you will be asked to present an identity document. Information about the risks to which this property is exposed is available on the Géorisques website: www.georisques.gouv.frThis description has been automatically translated from French.
…By 3g Immo Prestige


LOCATION: Typical Languedoc stone farmhouse, situated on a hill 350 metres above sea level, with uninterrupted views, yet 4 km from a small town with all amenities, close to Clermont l'Hérault and its Salagou lake and 1 hour from Montpellier or the beaches. Totally secluded and nuisance-free, it is located at the end of a private concrete lane. DESCRIPTION: The property is a group of buildings whose origins date back to the 13th century. It is organised around a pretty, protective, fortified courtyard and offers these spaces: The entire property offers 495 m2 of living space, including a private dwelling house with fireplace, 3 bedrooms and a study, a living room opening onto a shaded terrace, a large dining room and a south-facing conservatory. 2 gîtes with 2 bedrooms each, with terraces and garden areas 3 bedrooms for guests A beautiful large vaulted room, formerly a sheepfold producing milk for making Roquefort cheese, is used as a reception room for 80 people, and there is another smaller reception room that can be used for seminars. Depending on the room, there is central heating by heat pump, reversible air conditioning, electric radiators, fireplaces and wood-burning stoves. Photovoltaic panels generate a handsome income. There is a lovely 10 x 5 swimming pool in a field below. OUTBUILDINGS: The former 250 m2 wine cellar still has its equipment but is no longer in use. Work will be required to restore it to its former glory. There are also several areas formerly used as stables, goat shed, pigsty, etc. A 100 m2 equipment shed (included in the sale) completes the property. WATER: The property is supplied with water from a spring gushing out of a cliff on the property, stored in a 40 m3 tank, as well as from a productive borehole 130 m below ground. LAND AND VINES: The 55 hectares are all in one piece, including 22 ha of UAA and around 15 ha planted with Chardonnay vines (the majority), Grenache, Cinsault, Syrah and Merlot. Half of the vines (7.5 ha) are leased, the rest are free of leases, and all the grapes are currently taken to a cooperative cellar. WHAT WE THINK: This property is ideal for a second home if you're looking for absolute peace and quiet, nature and a sense of isolation! We could reactivate the winegrowing business and continue with the existing reception facilities. For a main residence, although it already offers good facilities, you will need to consider updating the living areas and restoring the outbuildings. Contact : Hélène DESSORT +33 614 60 32 32
…By Poncet & Poncet Christie's International Real Estate Occitanie


Mrs. Lajournade offers you, in a residential and sought-after area of Villeneuve-les-Avignon, in a quiet dead end, a magnificent single-storey villa of approximately 185m²* facing south, with an 8x4 swimming pool on a landscaped enclosed plot of 700m²*. This house consists of a kitchen with a pantry, a living-dining area of 45m²* featuring large openings with sliding glass doors to the exterior, three ground-floor bedrooms with a shower room and separate toilet, one upstairs bedroom with its own shower room and toilet, and a final bedroom on the garden level with a large adjoining office. Outside, a spacious canopy serves as a carport and storage, along with a barbecue area, a garden shed, and a technical pool room. Technical features include double glazing, electric heating, a water softener, a water heater, an automatic gate, and an intercom. Property tax of approximately €3,454. You just need to unpack your bags! (*The information presented in this advertisement is not contractual / the areas are provided for informational purposes only and are not guaranteed.) The property consists of 1 lot and is located in a condominium of 7 lots (the average annual regular charges of the condominium are €500, and the condominium association is not subject to a procedure referred to in article L. 721-1 of the construction and housing code). Information about the risks to which this property is exposed is available on the Georisques website: www.georisques.gouv.fr Sale price: €650,000 Fees payable by the seller Contact your SAFTI advisor: Aicha LAJOURNADE, Tel: 0625684869, Email: [email protected] - EI - Commercial agent registered with the Avignon RSAC under number 492244074This description has been automatically translated from French.
…By Safti
'%20stroke='%23DDAA3A'%20stroke-width='1.909'%20stroke-linecap='square'%20stroke-linejoin='bevel'/%3e%3c/svg%3e)
Receive by email any new listing that may match your search criteria
Your criteria :
By validating this form, you accept the general conditions of use of Le Figaro Properties.
These agencies offer a selection of luxury properties vente in Languedoc-Roussillon. Feel free to contact them for personalized assistance.
For your search for an exceptional property, select from our luxury houses with panoramic views in Languedoc-Roussillon, starting at $247,706. Offering exceptional panoramas, these 203 residences overlook the city and its surroundings. As the seasons pass, the spectacle is renewed without ever becoming tiresome. Depending on the area you are looking for, such as Uzès, Saint-Gély-du-Fesc and Carcassonne, the living areas may vary and start at a minimum of 62 m². The largest properties rise to 3,000 m².
As part of your search for a luxury property, discover our catalog of 1,796 luxury houses with a terrace in Languedoc-Roussillon, offered from $230,803. Outdoor meals or summer receptions, the terrace extends the house outdoors. Property listings are found in particular in Uzès, Montpellier and Sète. The houses listed in our listings offer attractive living areas measuring between 34 m² and 3,000 m².
Set down your suitcases without waiting: our catalog brings together 120 furnished luxury houses in Languedoc-Roussillon, with a starting price of $237,572. From the living room to the bedrooms, each residence is tastefully furnished and ready to live in. Property listings are particularly numerous in the following areas: Uzès, Montpellier and Saint-Geniès-de-Fontedit. The average price of this furnished stock stands at $4,589 per square meter. Living areas reach 3,000 m² for our largest properties.
As part of your search for properties of excellence, browse our privileged selection of 2,021 luxury houses with a pool in Languedoc-Roussillon available from $245,439. These exceptional residences enjoy prime locations, particularly in Uzès, Montpellier or Perpignan. Whether the architecture of these houses incorporates a covered indoor aquatic space or a vast outdoor pool, each property flourishes amid remarkably landscaped grounds measuring between 50 m² and 13,300 ha.
Your receptions deserve a setting to match: discover 55 luxury houses with a reception room in Languedoc-Roussillon, starting at $450,347. These residences combine family privacy with spaces dedicated to major events. Family gatherings, business dinners or parties with friends naturally find their place there. The fashionable addresses are located in Carcassonne, Uzès and Beziers. Depending on the property, the property area extends up to 105 ha.
The beach as an extension of the garden: this is the spirit of 100 luxury houses by the sea in Languedoc-Roussillon, for sale from $403,061. Your life there will be organized to the rhythm of the coastline, between sea bathing and walks. Sète, Grau d'Agde and Port-Vendres enliven the local market. In these residences, the minimum recorded living area is 55 m².
The sea horizon as a guiding thread: explore the 75 luxury houses with sea views in Languedoc-Roussillon, with prices starting at $416,571. The sea accompanies your days, from sunrise to the last light. A daily privilege that few addresses can claim. Browse the listings in Sète, Port-Vendres or Bouzigues first. In terms of dimensions, the living areas start at a minimum of 62 m² and the grounds at 180 m².
Anchor your daily life at the water's very edge: this is what the 13 luxury houses right on the water in Languedoc-Roussillon allow, for sale from $989,638. These rare residences provide direct access to the shore, with no obstacle to cross. In the geographical area, Grau d'Agde, Sète and Carnon plage account for a significant share of our listing catalog. The average price per square meter stands at $9,805. Expect living areas measuring between 77 m² and 494 m². In our selection of listings, a property can have up to 15 rooms.
Within our catalog, 4 luxury houses listed as historic monuments in Languedoc-Roussillon are for sale, starting at $1,007,713. These residences perpetuate exceptional architectural expertise. Acquiring one means continuing a story that began long before you. Your search can focus on Carcassonne, Montpellier and Uzès. The properties recorded in our listings have between 5 and 8 bedrooms. The grounds in our collection measure 1,590 m². This can rise to 1.4 ha depending on the property.


